
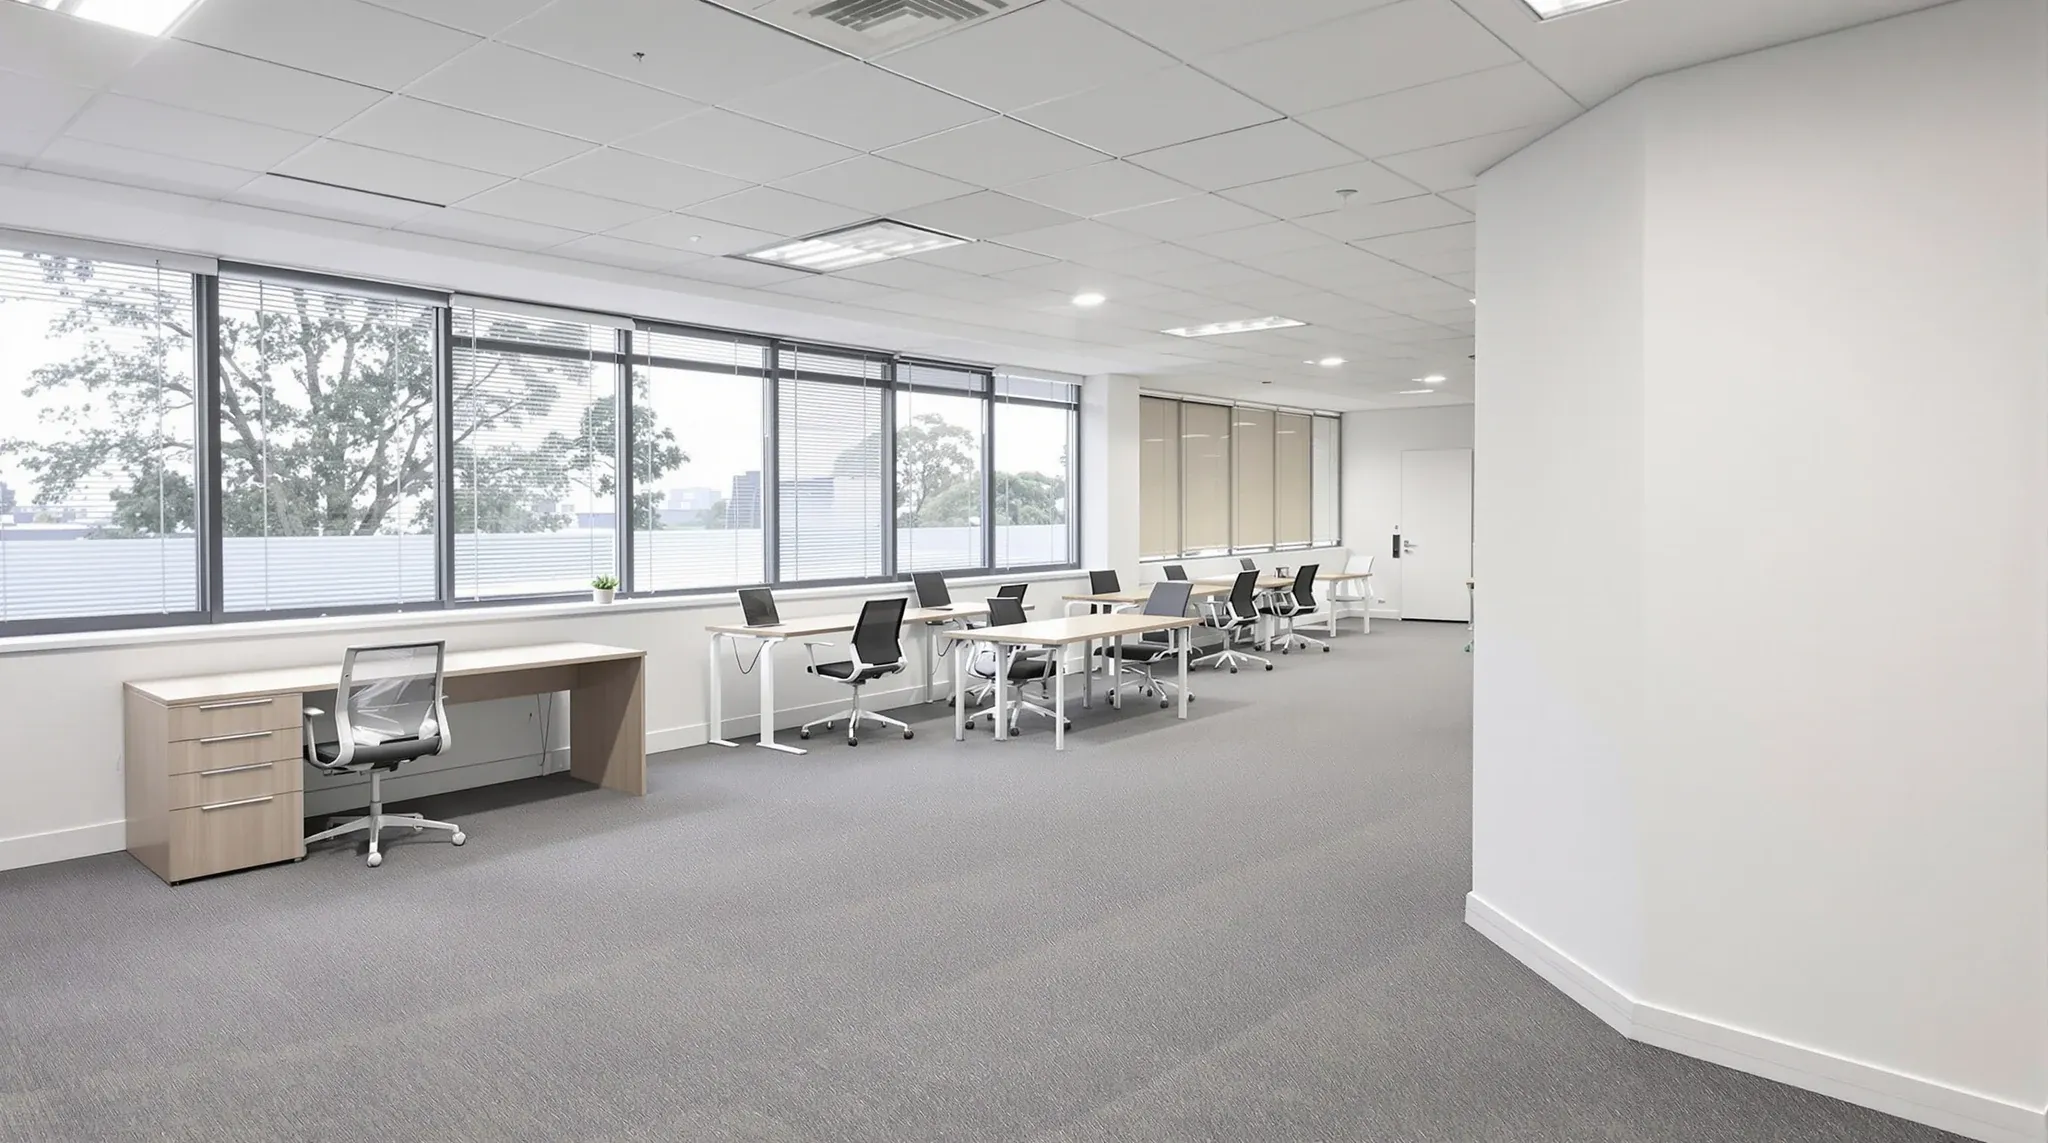
A bare floor sits on the market longer than a fitted one, which is why landlords increasingly build spec suites: ready-to-occupy offices that a tenant can move into without running their own fitout. The decision is how far to fit it out, because a suite that is too generic wastes spend and one that is too specific narrows the tenant pool. Get that balance right and the floor leases faster at a better rate; get it wrong and you have spent capital on a suite that still sits empty.
The logic is straightforward from an asset point of view. A tenant comparing a bare shell against a finished suite they can occupy next month will pay for the time and certainty the suite removes, and they will sign sooner. The spec suite turns a long, uncertain leasing process into a simple decision to move in.
What a spec suite is from the landlord side
A spec suite is a complete, fitted office built speculatively by the landlord before a tenant is signed, so the space shows as a finished workplace rather than an empty floor. It typically includes the reception, meeting rooms, offices, a kitchenette and open workspace, finished and ready to occupy with furniture or close to it.
This is a different decision from the tenant-side question of whether to take a spec suite or commission their own fitout, and the trade between a spec suite and a custom fitout looks different depending on which side of the lease you are on. For the landlord, the suite is a leasing tool and a capital decision about the asset, not a workplace brief.
The reason it works is that it removes the two things that slow a tenant down: the time to design and build, and the uncertainty of cost and program. A complete office fitout delivered as a ready suite lets a tenant compare a move-in date against a competitor’s bare floor and a six-month wait. That comparison is what shortens the vacancy.
How far to fit it out
The central decision is the fit level, and it runs between two failure modes. Too generic, and the suite reads as a base build with carpet, which saves money but does little to differentiate the floor or justify a premium. Too specific, with a strong design identity, bespoke joinery or an unusual layout, and it appeals to a narrower set of tenants and risks needing rework before someone signs.
The sweet spot is a suite that feels finished and considered but stays broadly usable: a neutral, quality palette, a layout that suits the most common team shapes for the floor size, and meeting and focus spaces in the proportions most tenants expect. It should look like a workplace a tenant can picture themselves in immediately, without looking like it was built for someone else.
The language of fit level is worth being precise about, because the choice between a Cat A and a Cat B fitout is exactly this decision in industry terms. A spec suite is essentially a landlord-funded Cat B done speculatively, and how far past base build it goes is the lever that sets both the spend and the breadth of appeal.
Branding is the line to hold most firmly. The suite should feel finished and warm, but it should not carry a personality that reads as someone else’s, because a tenant has to be able to imagine their own business in it within the first minute. Neutral does not have to mean bland; a considered palette, good lighting and quality finishes can feel premium without being specific, and that is the balance that keeps the pool of interested tenants as wide as possible.
What level of suite leases best
For most Sydney floors the suite that performs is one a tenant can occupy with minimal change: fitted and furnished, or fitted and furniture-ready, so the move-in is genuinely turnkey. The closer the suite is to a turnkey fitout, the stronger the leasing pitch, because the tenant is buying time saved as much as space.
Size shapes the right level. Smaller suites suit fully fitted and furnished delivery aimed at tenants who want to move fast and avoid any project, while larger floors may suit a fitted suite that a tenant can extend or personalise, keeping the appeal broad without over-committing capital. The fit level follows the likely tenant for the floor, not a single template.
Quality matters more than feature count, because the suite is also a statement about the building. A well-executed suite signals a well-run asset, and tenants read finish quality as a proxy for how the building is managed, in the same way that asset managers assess fitout quality when they look at a space. A cheap-feeling suite can do more harm than a bare floor.
What the suite costs against what it returns
A spec suite is capital spent to shorten vacancy and lift the rate, so the cost is judged against the leasing outcome, not in isolation. The spend covers design, construction and usually furniture, and it sits against the value of leasing sooner, signing at a stronger rate, and reducing the incentive that a bare floor would otherwise need.
The drivers are the fit level, the floor size and the finish standard, with furniture as a separate line that materially strengthens the pitch. The honest comparison is the all-in suite cost against the holding cost of a longer vacancy plus the larger incentive a bare floor typically requires, because a fitted suite often reduces both at once. Viewed that way, the suite is part of how the fitout drives value in the asset rather than a sunk cost.
Furniture is a decision worth making deliberately rather than by default. A furnished suite shows far better and lets a tenant picture moving in with nothing of their own, which strengthens the pitch, but it adds cost and the furniture may not suit the eventual tenant. A common middle path is to furnish for presentation and marketing, then treat the furniture as negotiable in the deal, so it sells the suite without locking in spend the tenant will not value.
The spend to avoid is the over-built suite that chases a premium the floor will not support, because capital tied up in finishes a tenant will not pay for is capital that would have been better held as flexibility. Matching the spend to the realistic rate for the floor is what keeps the suite an investment rather than an indulgence.
Timing the build against the vacancy
The timing question is when to commit the build, and the answer is usually early, because the suite only works if it is finished and showing while the floor is being marketed. A suite still under construction during inspections gives up much of its advantage, since the tenant cannot see and feel the finished space that does the selling.
That argues for starting the suite as the floor comes back or soon after, so it is complete and presentable for the marketing campaign rather than trailing it. The build program for a fitted suite is measured in weeks rather than months for a typical floor, so it can often be delivered inside the window between a tenant leaving and the next marketing push.
There is a leasing-flexibility angle to the timing too. A suite built to be broadly usable is easier to adjust for an incoming tenant’s minor needs late in the process, whereas a highly specific suite leaves little room to flex, which can stall a deal or affect how the space reads for future subleasing. Building with that flexibility in mind keeps options open as offers come in.
The suite also has a life beyond the first lease. A neutral, well-built suite can carry through to the next tenant with only light refreshing, so the capital works across more than one letting rather than being written off against one deal. A highly specific suite, by contrast, may need stripping and rebuilding before it can be let again, which quietly raises the true cost of the original spend. Building for reuse is part of building for return.
Building a suite that lets well
The most useful discipline is to design the suite for the most likely tenant for that specific floor, at a finish level that feels complete without being personal, and to have it built and showing before the marketing starts. Those three choices, the right fit level, the right quality and the right timing, are what turn a spec suite from a cost into a leasing advantage.
Done well, the suite shortens the vacancy, supports a stronger rate, and reduces the incentive the floor would otherwise carry, while presenting the asset at its best. Done as a generic carpet-and-paint exercise or an over-specified showpiece, it spends capital without moving the needle. The suite that lets well is the one built deliberately for the tenant most likely to sign.
📞 Call us on 1300 60 93 93