
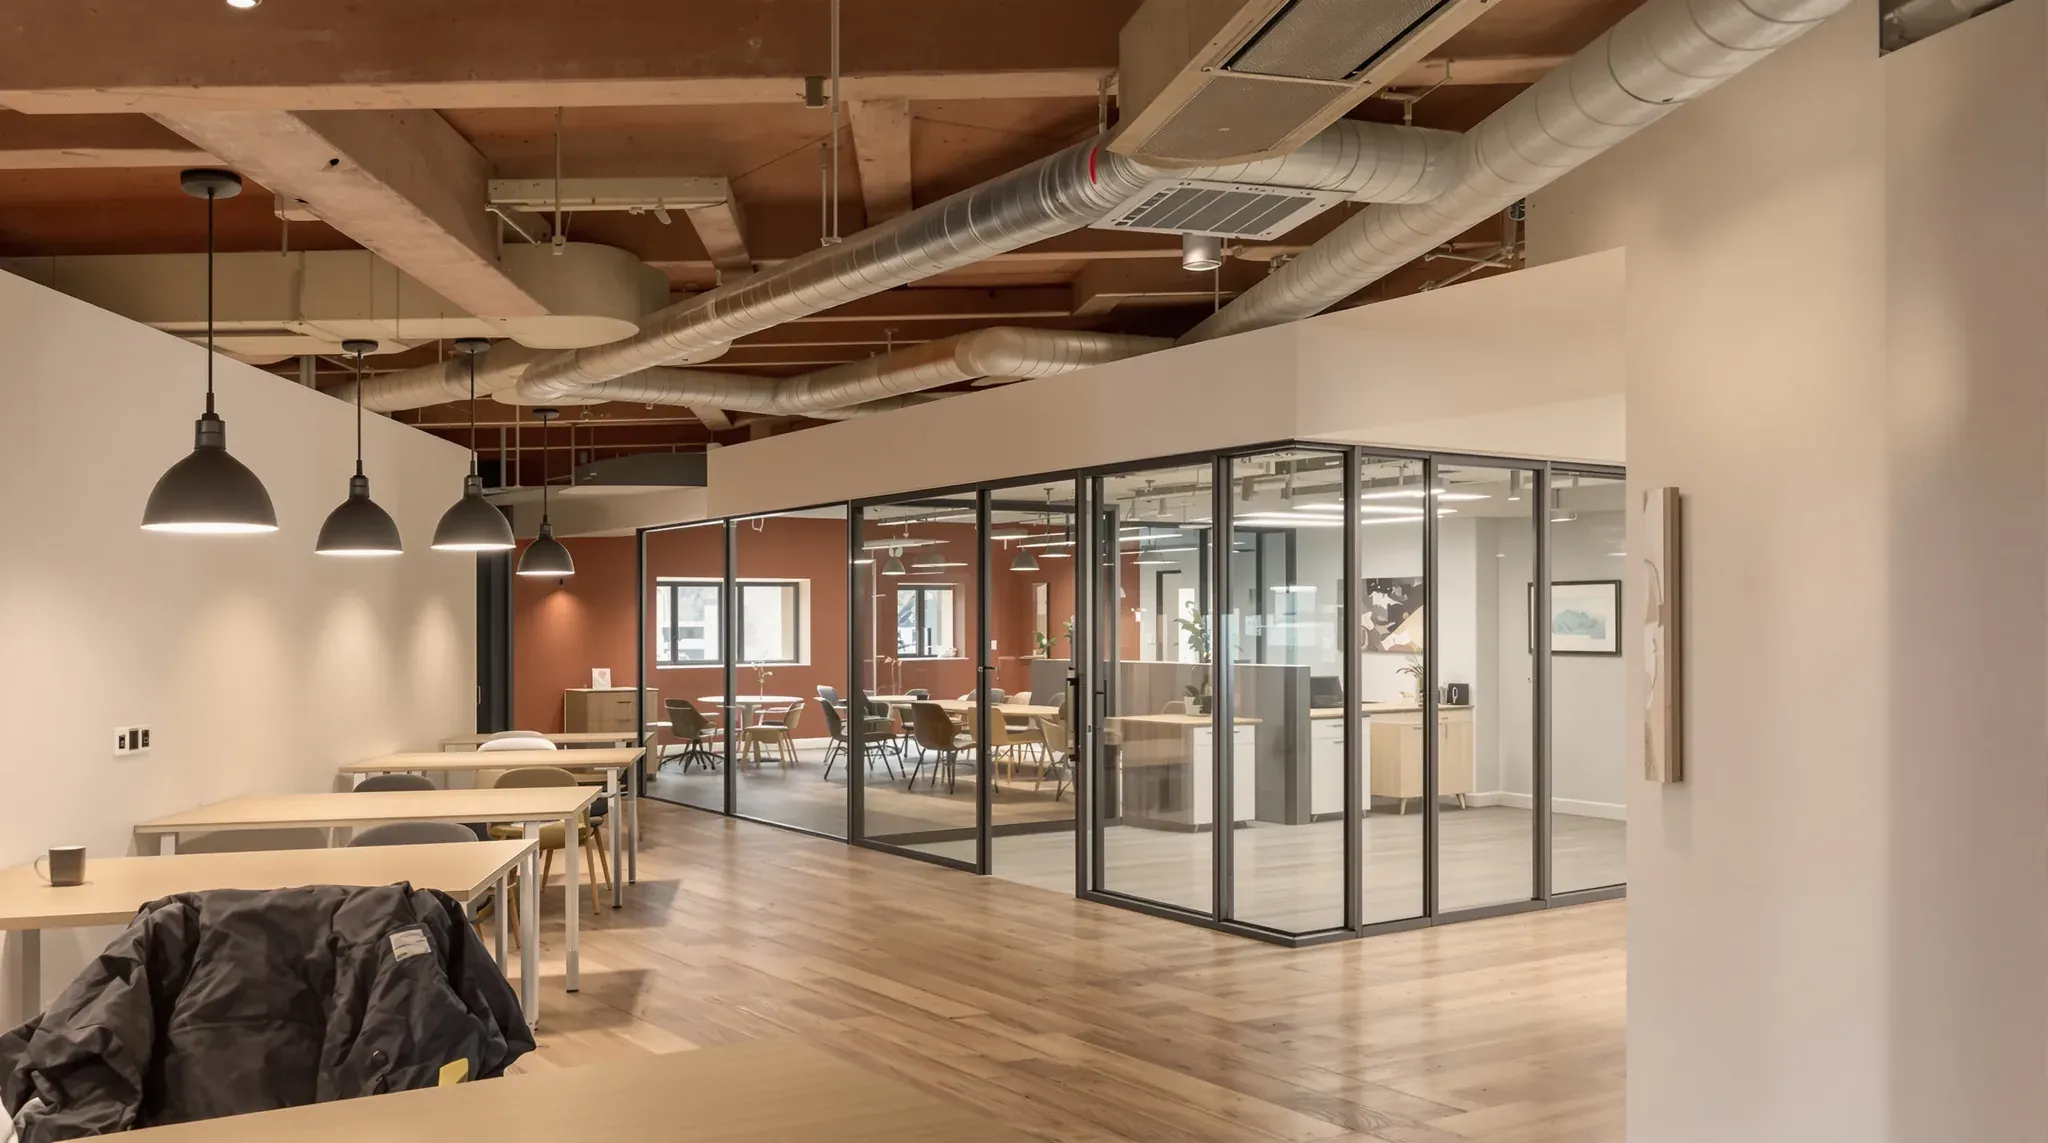
A basement office is planned around its clear height, the distance from the floor to the lowest beam, pipe or duct overhead. Below ground, fresh air and light come from the building's services instead of windows, so the headroom and those services decide where desks and enclosed rooms can go before any finish is chosen.
The trades are the same as for any office fitout in Sydney, whether the tenancy is a lower ground floor under a shopping strip or a basement suite beside an office building's car park. Below ground, we start by measuring the headroom and inspecting the walls that hold back the ground, and we find out from the building where the outside air and the drainage connect before the layout is drawn.
Measuring Headroom to the Lowest Beam or Pipe
On the first site visit we measure from the floor to the underside of whatever hangs lowest in each part of the space. In a basement that can be a beam, a duct, a sprinkler main or a pipe serving the floor above, and it can sit well below the soffit, the underside of the concrete slab overhead.
The National Construction Code (NCC) sets minimum heights for an office of 2.4 metres in rooms and 2.1 metres in corridors. It measures to the underside of the ceiling lining, or to the floor above where there is no ceiling, and its explanatory notes allow exposed beams to sit below that line as long as enough height remains. How the lowest ducts and pipes are treated in a particular room is something we confirm with the certifier.
The same clause allows 2.1 metres for a tea preparation room, a store room or a bathroom. A layout can put those under the lowest services and keep desks and meeting rooms where the height is. On an upper floor the finished ceiling height depends mainly on the depth of the ceiling void. Below ground it can also be set by services that belong to the building and stay where they are.
Suspended Ceiling, Bulkheads or an Open Soffit
The measured height decides the ceiling. Where there is room under the services, suspended ceilings hang a grid of tiles from rods fixed to the slab, and everything above stays reachable by lifting a tile. Because the grid hangs below the lowest service, it uses more of the height than the two options below.
Where the services hang too low for a full ceiling, plasterboard bulkheads, boxed-in runs of lowered ceiling, can wrap the beams and ducts while the ceiling between them is fixed close to the slab. One ceiling framing maker's direct-fix system clips steel channels straight to a concrete soffit and limits that method to a drop of 200 millimetres, with a suspended frame used for anything deeper.
The third option leaves the soffit open. The slab, ducts and pipes are cleaned and painted, and the lights hang from the slab or are fixed along the services. A pale paint reflects more of that light back into the room, while a deeper colour makes the services recede and leaves pendants over the desks to light the work.
A floor can mix the three, with tiles over the meeting rooms, a bulkhead along the corridor under a main duct and an open soffit over the desks. Whichever ceiling goes in, the fire services trade moves the sprinkler heads to suit it, and we leave access panels in plasterboard wherever a valve or damper above needs servicing.
Walls and Floors Against the Ground
Some basement walls are retaining walls, holding back the ground outside. They may be waterproofed on the outer face or carry a drained cavity system on the inside, which is a dimpled membrane that lets any water coming through the wall run down behind it to a channel along the floor and a sump pump.
Before any frame goes up, we inspect the wall face, note any membrane, channel or pump already in place, and report anything that needs the waterproofing trade before it is closed in. New linings then go on a separate steel stud frame standing clear of the retaining wall, fixed to the floor and the slab above, so no screw passes through the waterproofing or the membrane.
One plasterboard maker's installation guide limits gluing board straight onto masonry to dry walls, which is why the frame stands on its own. Where the wall has a channel and a pump, cavity drainage makers ask for access for maintenance, so the lining stops clear of the channel's cleaning points and takes a removable panel at the pump. Where a room needs it, such as along the base of walls on a slab laid against the ground, the frame takes moisture-resistant plasterboard.
The slab under the floor is in contact with the ground as well. One flooring products maker notes that slabs below ground level can take up moisture from beneath and through their edges. The flooring standard AS 1884 asks for a concrete subfloor's dryness to be measured before vinyl and other resilient floors are laid, using humidity probes set into holes drilled in the slab.
We book that test before the floor finish is ordered. Where the readings are high, the flooring trade can apply a moisture barrier coating to the slab before the levelling compound goes down.
Outside Air and Return Air Without Windows
With no openable windows, fresh air for every room comes through the mechanical system. The NCC lets a mechanical ventilation or air-conditioning system complying with AS 1668.2 take the place of natural ventilation. WorkSafe Victoria's office guidance quotes the standard's office figures of 10 litres of outdoor air a second per person, at one person per 10 square metres of floor.
The mechanical trade designs that system, drawing outside air from a point clear of the car park exhaust and taking stale air out. A car park's own exhaust is designed to hold it at a slightly lower pressure than the spaces around it, so fumes do not drift in. On our side, the partitions and ceiling are set out around the supply and return grilles, so no partition cuts a room off from its supply grille.
Every room that receives supply air also needs a way for that air to leave. Where a room's walls stop at a suspended ceiling, the air can usually return through a grille into the ceiling void. Where the walls run up to the slab, the room needs a ducted return or a transfer grille, an opening that lets air pass through the wall, and we frame that opening before the wall is lined.
Lighting Plan, Pale Surfaces and Glass Fronts
The NCC lists the rooms that need natural light, such as bedrooms, school classrooms and childcare playrooms, and offices are not among them. Where natural light is not available, it calls for artificial lighting to AS/NZS 1680.0 in rooms that are frequently occupied, in corridors and along paths of egress, the routes people take to the exits.
Below ground the fittings light the whole working day, so we draw the lighting layout early on the reflected ceiling plan, which places every light, grille, sprinkler head and access panel on a plan of the ceiling. Partitions are then set out so no wall lands across a row of lights.
Pale surfaces spread that light further. WorkSafe Victoria's office guidance describes ceilings that are usually white or off-white and reflect around 80 per cent of light, with walls reflecting between 50 and 75 per cent.
Where a lightwell, a stair or a glazed entry brings some daylight in, glass partitions on the fronts of meeting rooms and offices let it reach further across the floor. On walls that need to stay solid, highlight glazing, a strip of glass along the top of the wall, passes light between rooms and keeps the lower part private.
Toilets and a Kitchenette Below the Sewer
Where the floor sits below the building's sewer connection, waste from a toilet, a basin or a kitchenette sink cannot fall to it by gravity and has to be pumped up. As with adding a toilet in an office far from the stack, the options run from a compact pump unit behind one fixture to a sewage ejector or wet well, a pit with a pump that lifts the waste from several fixtures.
NSW plumbing requirements call for a reflux valve, a one-way valve that stops waste flowing back, where a basement fixture discharges to a sewage ejector or wet well and could be affected by a surcharge from a fixture at a higher level. A surcharge is waste backing up the drain. The hydraulic trade designs the pump, the valve and the discharge line and confirms where each one sits.
We build the wet area walls around that equipment, with a cupboard or a removable access panel at the pump, since pump makers ask for their units to stay accessible for maintenance. We can also group the kitchenette and the toilets near one pump so the drainage runs stay short.
Fire Separation, Exits and Deliveries via the Car Park
Where the office shares a storey with the car park, the wall between them may need to be a fire wall, with a self-closing fire door in any opening. A storey below ground that people leave by climbing usually needs two exits unless it is small and close to its one exit. Whether the space already has approval as an office, or needs a change of use approval first, also varies by building, and we confirm all three with the certifier before the layout is fixed.
Getting materials down is planned at the same stage. AS 2890.1, the car parking standard, sets a minimum headroom of 2.2 metres, so a car park entry can be lower than a delivery truck. We check the entry height and the lift size before booking deliveries, and where a truck cannot drive down, plasterboard, studs and ceiling grid are unloaded at street level and brought down in lengths that fit the lift.
When we price a basement office fitout, we measure the headroom to the lowest service first and build the ceiling and the wall frames around what that survey finds.
📞 Call us on 1300 60 93 93