
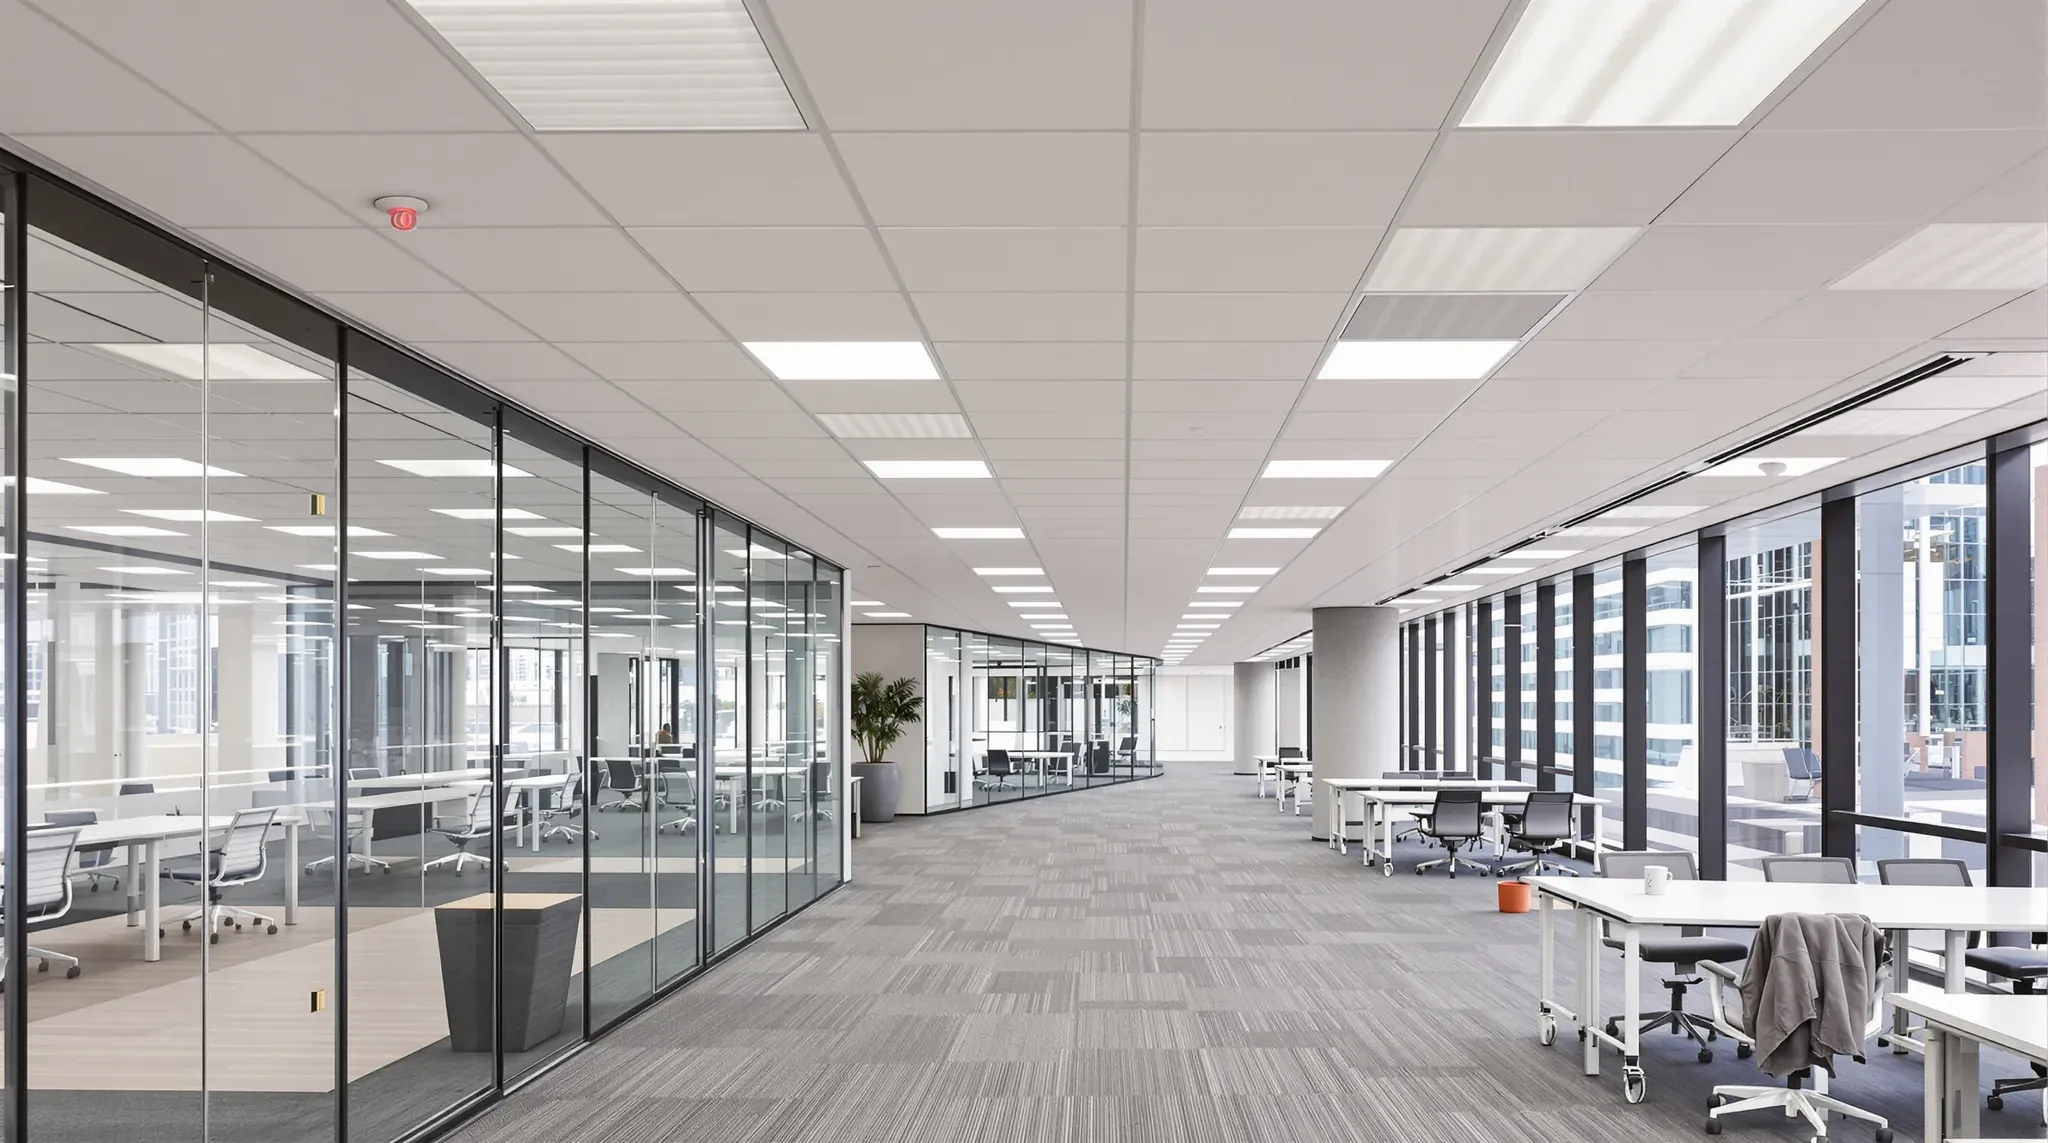
A NABERS tenancy rating scores the energy a business uses inside its own lease over 12 months, and much of what it counts is installed during an office fitout. The ceiling lights and their controls, the meters at the tenant's switchboard and any air conditioning added for meeting rooms or a comms room are all set before move-in, and every rating after that measures how they run.
The new walls and rooms also change how the building's central air conditioning works, and that energy sits in the landlord's base building rating. So the fitout touches two ratings, the tenant's and the building's, and building management usually reviews the parts that change the building's.
What the Tenancy Rating Counts
The NABERS rules for offices set the tenancy rating's coverage as lighting, power to equipment such as computers, printers and servers, and supplementary air conditioning the tenant controls to meet a requirement of its own. The central air conditioning that serves the whole building, the lifts and the common areas sit in the base building rating instead.
Of those items, the fitout installs the lights, the power circuits and any supplementary units. The equipment plugged into the power points arrives with the business, so the lighting and the extra cooling are the parts of the counted energy the fitout decides.
When a corporate office reports a tenancy rating, we mark on the drawings which lights, circuits and units belong to the tenancy and which belong to the building. That split decides which board, or which metered part of a board, the electrician wires each one to.
Meters at the Tenant's Switchboard
A rating is calculated from metered energy, so the tenancy's lighting and power circuits need to land on a board whose supply is measured. The metering rules check the boards in both directions. A building item wired into the tenant's board, such as a cleaner's power point, has to be accounted for, and any tenancy energy drawn from elsewhere, such as a meter on another floor or a backup power supply on another level, is added to the tenancy's figure.
Landlords set this up in different ways. Some ask for electronic monitoring of the tenancy's electricity on each floor where a lease covers more than one, and others have tenant boards with the lighting and power circuits metered separately.
On site the electrician installs or relocates the meters while the tenancy board is being rewired. That happens during rough-in, the stage when cables are run through the ceiling and walls while they are still open. We sequence the board work ahead of the ceiling tiles and wall linings, and the electrician hands over an updated circuit legend for the board, a list of what each circuit feeds.
Many sub-meters on larger boards read the current through current transformers, small rings fitted around the cables, and the meter's multiplier has to match them. The metering rules call for those meters to be checked by an electrician or electrical engineer before their readings can count, and a newly installed meter is not assumed to be right. We collect that check with the handover records.
Lighting in the Suspended Ceiling
The lighting is planned on the reflected ceiling plan, a drawing of the ceiling as if seen from the floor below, showing every light fitting, sensor, air grille, sprinkler head and access panel. The number of fittings, their wattage and how they are grouped for switching are all fixed on that drawing, and together with the controls they set the lighting energy the meters will record.
In suspended ceilings a common office fitting is a flat LED panel that sits in the grid in place of a tile, with downlights often used in meeting rooms and reception. We set the grid out to the ceiling plan, so each panel and sensor lands where it is drawn and the electrician can wire it while the void is open. The tiles go in last, once the cabling and the sprinkler and air connections above them are finished.
The building code's energy provisions add their own switching rules. On most office floors the code expects the lights in the zone beside the windows to be controlled separately from those deeper in the floor, and most of the lighting to switch off automatically, on a time switch or through occupancy sensing. Which edition of those provisions applies is usually confirmed with the certifier for each job.
Switching Zones, Sensors and Daylight Dimming
A switching zone is a group of lights that turns on and off together, and smaller zones leave less of the floor lit when only part of it is in use. Some office towers group open-plan lighting into zones of about 100 square metres, each with occupancy sensors for after-hours use.
Occupancy sensors suit meeting rooms, store rooms, print rooms and bathrooms, where lights are otherwise left on in an empty room. The sensor type for each room is chosen on the ceiling plan, so a meeting room where people sit still is not switched off halfway through a meeting.
Daylight sensors, also called photosensors, dim the row of lights nearest the windows as daylight rises and bring them back up as it fades. They come built into many LED fittings or as separate sensors in the ceiling. A separate ceiling sensor only dims the lights it is grouped with, so the window row is wired or programmed as its own group.
On larger floors the lights can be put on an addressable control system to the DALI standard (IEC 62386), where each fitting has its own address and groups are set in software. When partitions move later, the zones can be reprogrammed to suit the new rooms without rewiring the ceiling.
Before handover the electrician or controls contractor sets the sensor time-outs, the daylight dimming levels and the after-hours schedule. Those settings decide how many hours the lights run, so we leave time in the programme for that commissioning after the ceiling is finished and before the business moves in.
Supplementary Cooling and Which Meter It Lands On
Supplementary cooling can fall on either side of the line between the two ratings, depending on why it was added. Under the same rules, a packaged unit added for a tenant's own requirement in a meeting room, tea room, server room or tenant-only café counts in the tenancy, together with its outdoor unit.
Extra cooling across ordinary desk areas usually counts to the base building, unless an unusual use such as very dense seating created the need. A unit run by the building's own control system can also count to the building, again depending on why it was installed.
The wiring follows that split. A unit counted in the tenancy goes on the tenant's board. One counted to the building but wired into the tenant's board without its own meter usually cannot be taken out of the tenancy's figure, since an exclusion needs its own metering. So we ask the mechanical engineer which side each unit falls on before the electrician runs the circuits, and the electrician can give each unit its own circuit and, where needed, a sub-meter.
The cooling unit for a comms room is a typical example on the tenant's side. Landlords also set rules for how these units run, such as timers that switch off units serving meeting rooms after a set period, and a valve on any unit connected to the building's tenant condenser water loop, a water circuit that carries heat away from tenants' units, that opens only when the unit calls for cooling.
Each unit and its pipework go on the mechanical drawings that building management reviews before work starts on site. For an air-cooled unit, the outdoor unit's location and the condensate drain route are usually agreed at that same review.
New Rooms and the Building's Air Conditioning
Meeting rooms and offices served from the building's central system stay in the base building rating. So do the reheats and extra terminal units added to reconfigure that system for a fitout, the duct heaters and air boxes that serve each new zone. The rooms a fitout adds change how hard the landlord's plant works, and that shows in the building's rating rather than the tenant's.
The mechanical drawings show every new and relocated diffuser and temperature sensor, along with the air flow settings, so the building can check the effect on its own plant.
Rooms with walls to the slab also need a return air path back to the ceiling void, typically a grille and a transfer duct over the wall, and we frame the opening for it before the grid closes. Temperature sensors on the building's control system are generally moved by the building's own contractor with notice, so we flag any sensor that ends up inside a new room or behind a new wall at the layout stage.
Handover Records and the Lighting the Building Keeps
The handover records let each light, circuit and meter be traced when the first rating is prepared. We hand over the as-built ceiling plan, the updated circuit legend, the meter list with its check records and the lighting control settings, and landlord fitout guides commonly ask for as-built drawings and commissioning data in the same set.
When an office space of 1,000 square metres or more is offered for sale or lease, the landlord generally needs an energy certificate under the Commercial Building Disclosure rules, and it includes an assessment of the general office lighting expected to stay once a fitout is removed. That assessment does not separate fittings a tenant added from the originals.
So the open-plan lights a fitout installs can end up counted for the building after the tenant leaves. Whether they stay or the original fittings are reinstated at make good is set by the lease, and we can strip out or reinstate the ceiling lighting either way.
When we price a fitout in a rated building, we sequence the ceiling and wall programme around the meter and lighting work, so the tenancy is metered and its lighting controls are set before the business moves in.
📞 Call us on 1300 60 93 93