
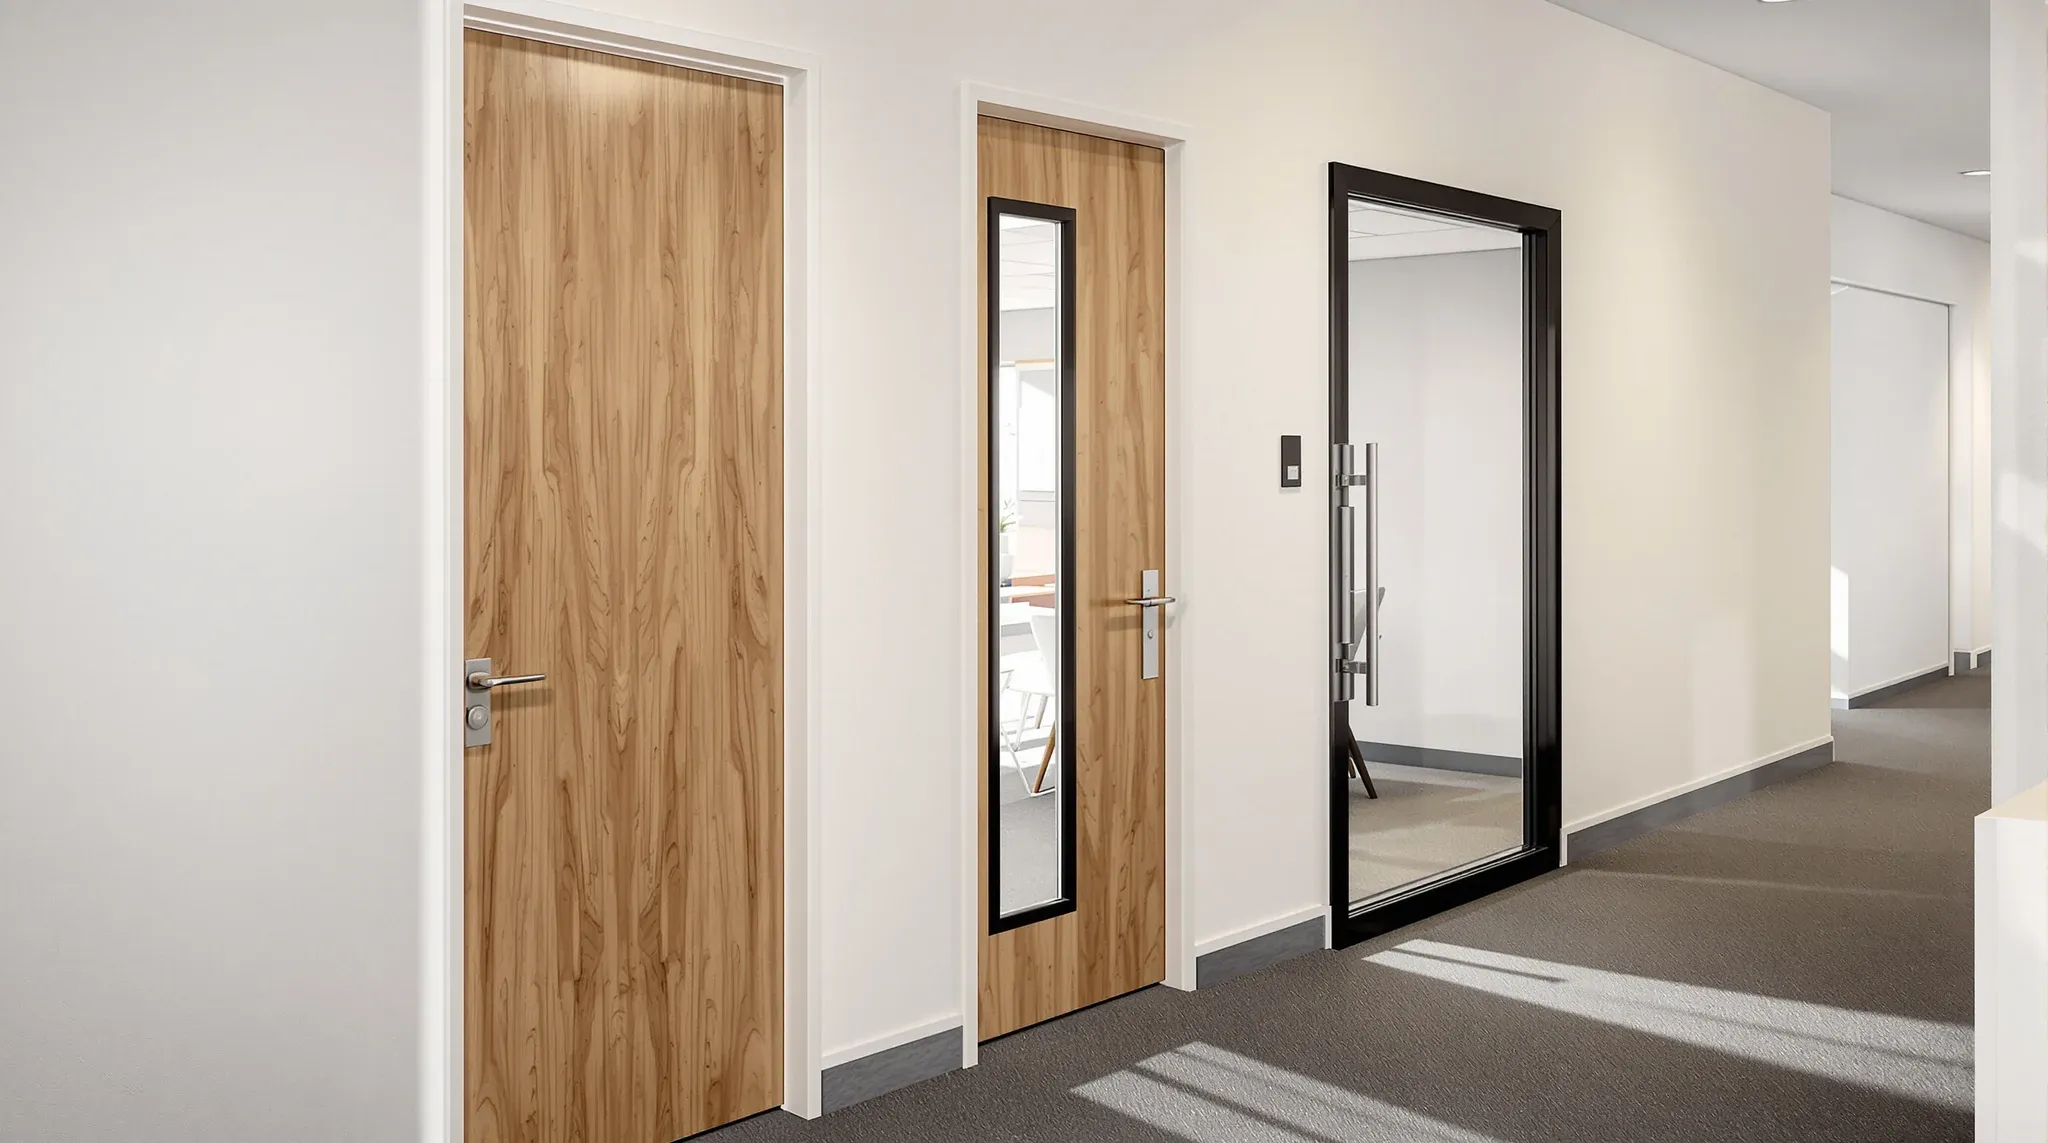
The three mainstream choices for a commercial office interior door are a solid-core timber leaf with no glass, a timber leaf with a vision panel cut into it, or a full glass leaf. Each of them looks like a door from five metres away and each of them does something meaningfully different from ten centimetres away. The right answer is almost always a mix across the floor, matched room by room to what the room is actually for, rather than a single door type applied to every opening.
The default in many fitouts is whichever door came with the partition package. A plasterboard partition package tends to arrive with solid-core doors. A glass partition package tends to arrive with full-glass doors. A mid-range commercial brief often fills in vision-panel doors as a compromise. That default logic is convenient and occasionally right, but it skips the question that actually matters, which is what each room needs its door to do.
Solid Core Without Any Glass, And Where It Belongs
A solid-core timber door is the most private option. A 45-millimetre commercial-grade door with a particle-core or engineered-flaxboard core carries around 20 to 25 kilograms per square metre, which gives a standard 2100-millimetre door something in the region of 35 to 45 kilograms of mass. That mass is what delivers acoustic isolation, because sound transmission through any wall element is strongly correlated with mass per square metre.
The room types that reward solid-core selection are the ones where the reader or occupant expects genuine acoustic privacy. HR consultation rooms, legal meeting rooms, medical or allied-health consulting rooms, executive offices where candid conversations happen, quiet rooms and parents’ rooms where the point is to retreat from the floor. In each of those, the door needs to hold speech inside the room reliably, and any visual cue that the room is in use has to come from signage or occupancy indicators rather than from glimpses of the occupants.
The trade-off is connection. A solid-core door makes the room feel closed even when it is empty, and on a floor with a lot of solid-core doors, the open-plan areas can start to feel like corridors with closed rooms along them. That is fine when privacy is the priority, and less fine when the intent was to keep the floor visually connected. Selection should track the actual room function, not a default.
Vision-Panel Doors And The Compromise That Usually Works
A vision-panel door is a solid-core leaf with a glazed panel cut into it, typically a tall narrow rectangle 150 to 300 millimetres wide running most of the door height, sometimes a small round or square porthole, and occasionally a full half-height glazed panel. The leaf retains most of the mass of a solid-core door, so the acoustic performance drops only slightly, but the visual connection is restored. Someone walking past can see whether the room is occupied and whether they are interrupting something sensitive. Someone inside can see who is approaching.
For general-purpose meeting rooms, vision-panel doors are usually the correct answer. They hold an acoustic rating adequate for normal meeting conversation, they avoid the surprise of opening a door into an unknown occupied room, and they contribute the small amount of light-spill that keeps the inside of the room feeling less boxed in. The vision panel can be clear glass for maximum connection, frosted film for privacy-with-occupancy-signal, or switchable glass where the brief justifies the upgrade.
The detail to get right is the vision panel size and position. A vision panel that is too small reads as a peephole and communicates defensive design. A vision panel that is too large turns the door into essentially a full-glass door with a timber frame, which loses the acoustic benefit. The balanced proportion is usually a narrow vertical panel running from about 900 millimetres off the floor to within 200 to 300 millimetres of the door head, wide enough for one person to be clearly identified without turning the door into a window.
Full-Glass Doors And What They Actually Communicate
A full-glass door is most of the door leaf in glass, held in a slim aluminium frame or, in frameless systems, clamped with patch fittings or a rail. The acoustic performance drops significantly relative to a solid-core or vision-panel option, because glass without a specific acoustic build-up has far less mass per square metre than a solid-core timber leaf. Standard 10-millimetre toughened glass runs around 25 kilograms per square metre, compared with 50 kilograms per square metre for a typical solid-core door.
What full-glass doors give back is visual continuity. In a glass-partitioned floor, a full-glass door reads as an extension of the wall, and the room feels like a defined but transparent space. In a premium reception area or a meeting suite designed around openness, the effect is genuinely different from what a timber door would deliver. The room stays visually connected to the floor, which supports collaboration, client impression and daylight distribution, and the door is often part of the brand statement rather than just an access device.
Full-glass doors earn their place in front-of-house meeting rooms, reception lounges, client-facing consultation spaces where the priority is welcome rather than privacy, and casual collaboration rooms where people drop in rather than book time. They are usually the wrong choice in HR, legal, medical and executive rooms, and they are often the wrong choice even in general meeting rooms when the acoustic brief matters more than the aesthetic.
Acoustic Performance Ranked Honestly Across The Three
Across a standard 2100-millimetre office door, with reasonable perimeter seals and a proper frame, typical acoustic performance lands roughly in these ranges. A solid-core timber door delivers around 30 to 35 Rw with basic seals and can reach 38 to 40 Rw with acoustic-rated assemblies including drop seals and acoustic jambs. A vision-panel door loses two to four decibels compared with the equivalent solid-core leaf, depending on the size of the panel and the glass used. A full-glass door, in 10-millimetre toughened glass with basic seals, typically delivers 25 to 30 Rw, rising to 32 to 35 Rw with laminated acoustic glass and proper perimeter sealing.
Those numbers matter because the wall around the door is almost always rated higher than the door itself. A plasterboard wall specified at 45 Rw is acoustically undermined by a 30 Rw door, because the weakest link sets the effective room rating. Specifying a premium wall and then fitting a basic glass door to it is a common and expensive mistake, because the money spent on wall mass stops contributing once the door is open acoustically.
The useful approach is to choose the door to at least match, and ideally sit close to, the wall rating. For a general-purpose meeting room with a 40 Rw wall, a vision-panel door with acoustic seals is usually the right answer. For a boardroom with a 45 Rw wall, a solid-core door with acoustic seals, or a laminated acoustic full-glass door in a properly sealed frame, is usually needed to keep the rating meaningful.
Hardware And Weight Differences That Affect Long-Term Reliability
Door weight drives hardware selection. A solid-core 2100 door at 35 to 45 kilograms runs comfortably on standard commercial butt hinges and a light-duty overhead closer. A vision-panel version of the same door is comparable. A full-glass door at similar dimensions is usually lighter than the solid-core leaf, but the load-concentration pattern is different because all of the weight hangs off patch fittings or a rail.
Over a lease term, solid-core and vision-panel doors tend to be the lowest-maintenance options. Butt hinges last. Closers adjust easily. Latch hardware is standard and replacement parts are generic. Full-glass doors have more specialist hardware and need more specialist adjustment when something goes wrong, which is worth factoring in when specifying doors for areas with high daily traffic.
Another hardware consideration is fire rating. Where a door is fitted into a fire-rated wall, the door itself has to carry a matching fire rating, which is straightforward for solid-core and vision-panel doors using fire-rated cores and glazing, and more restrictive for full-glass doors where the glass has to be fire-rated and the frame has to be approved as part of the same tested assembly. In most commercial fitouts the fire-rated doors are a small subset of the total, but they are worth identifying at design stage so the door selection for those openings does not become an unplanned upgrade.
Matching Door Type To Room Function
A useful way to work through the decision room by room is to ask three questions. What level of acoustic privacy does this room actually need. What signal does the door need to send to someone walking past. How connected should the room feel to the rest of the floor.
Rooms that need genuine acoustic privacy, want to read as closed from the outside, and do not need visual connection, take solid-core doors. Rooms that need decent acoustic performance, benefit from occupancy signal, and should feel visually part of the floor, take vision-panel doors. Rooms that prioritise openness and connection, where acoustic privacy is secondary, take full-glass doors. Rooms that need acoustic privacy but sit in a glass-partitioned zone take acoustically-upgraded full-glass doors, which are available but cost noticeably more than a standard full-glass door.
On most Sydney commercial fitouts, that decision process resolves to a mix of three or four door types across a single floor. A boardroom might take a solid-core or upgraded full-glass. Four to six meeting rooms take vision-panel timber. Reception and collaborative rooms take full-glass. Back-of-house and utility rooms take basic solid-core. The resulting door schedule looks mixed, which is usually a sign that the decision was made room by room rather than as a single template across the project.
Cost Shape And Where Each Type Actually Sits In A Budget
On a commercial door supply-and-install basis, solid-core timber doors are typically the cheapest option, ranging from around $900 to $1,800 for a standard door, frame and hardware set depending on finish and hardware grade. Vision-panel doors add about 15 to 30 per cent over the equivalent solid-core, driven by the glass, the glazing bead and the additional fabrication. Full-glass doors sit at the top of the range, typically 50 to 100 per cent above a basic solid-core, because the glass is more expensive, the hardware is more specialist, and the frame is usually an aluminium system rather than a timber rebated frame.
The cost gap is worth reading honestly against the function of the room. Paying the full-glass premium on a back-of-house storeroom door is waste. Specifying a basic full-glass door on a boardroom to save on the solid-core premium usually costs more in post-install acoustic complaints than the original saving. A door schedule that looks carefully mixed, with each door type where it earns its place, usually lands at a lower total cost than a floor with an expensive default applied everywhere.
If you are putting together a door schedule for an upcoming Sydney fitout and want each opening matched to its actual room function rather than filled in from a partition-package default, we handle the door selection, acoustic rating coordination and hardware specification as part of the office partition scope so the doors land right the first time.
📞 Call us on 1300 60 93 93