
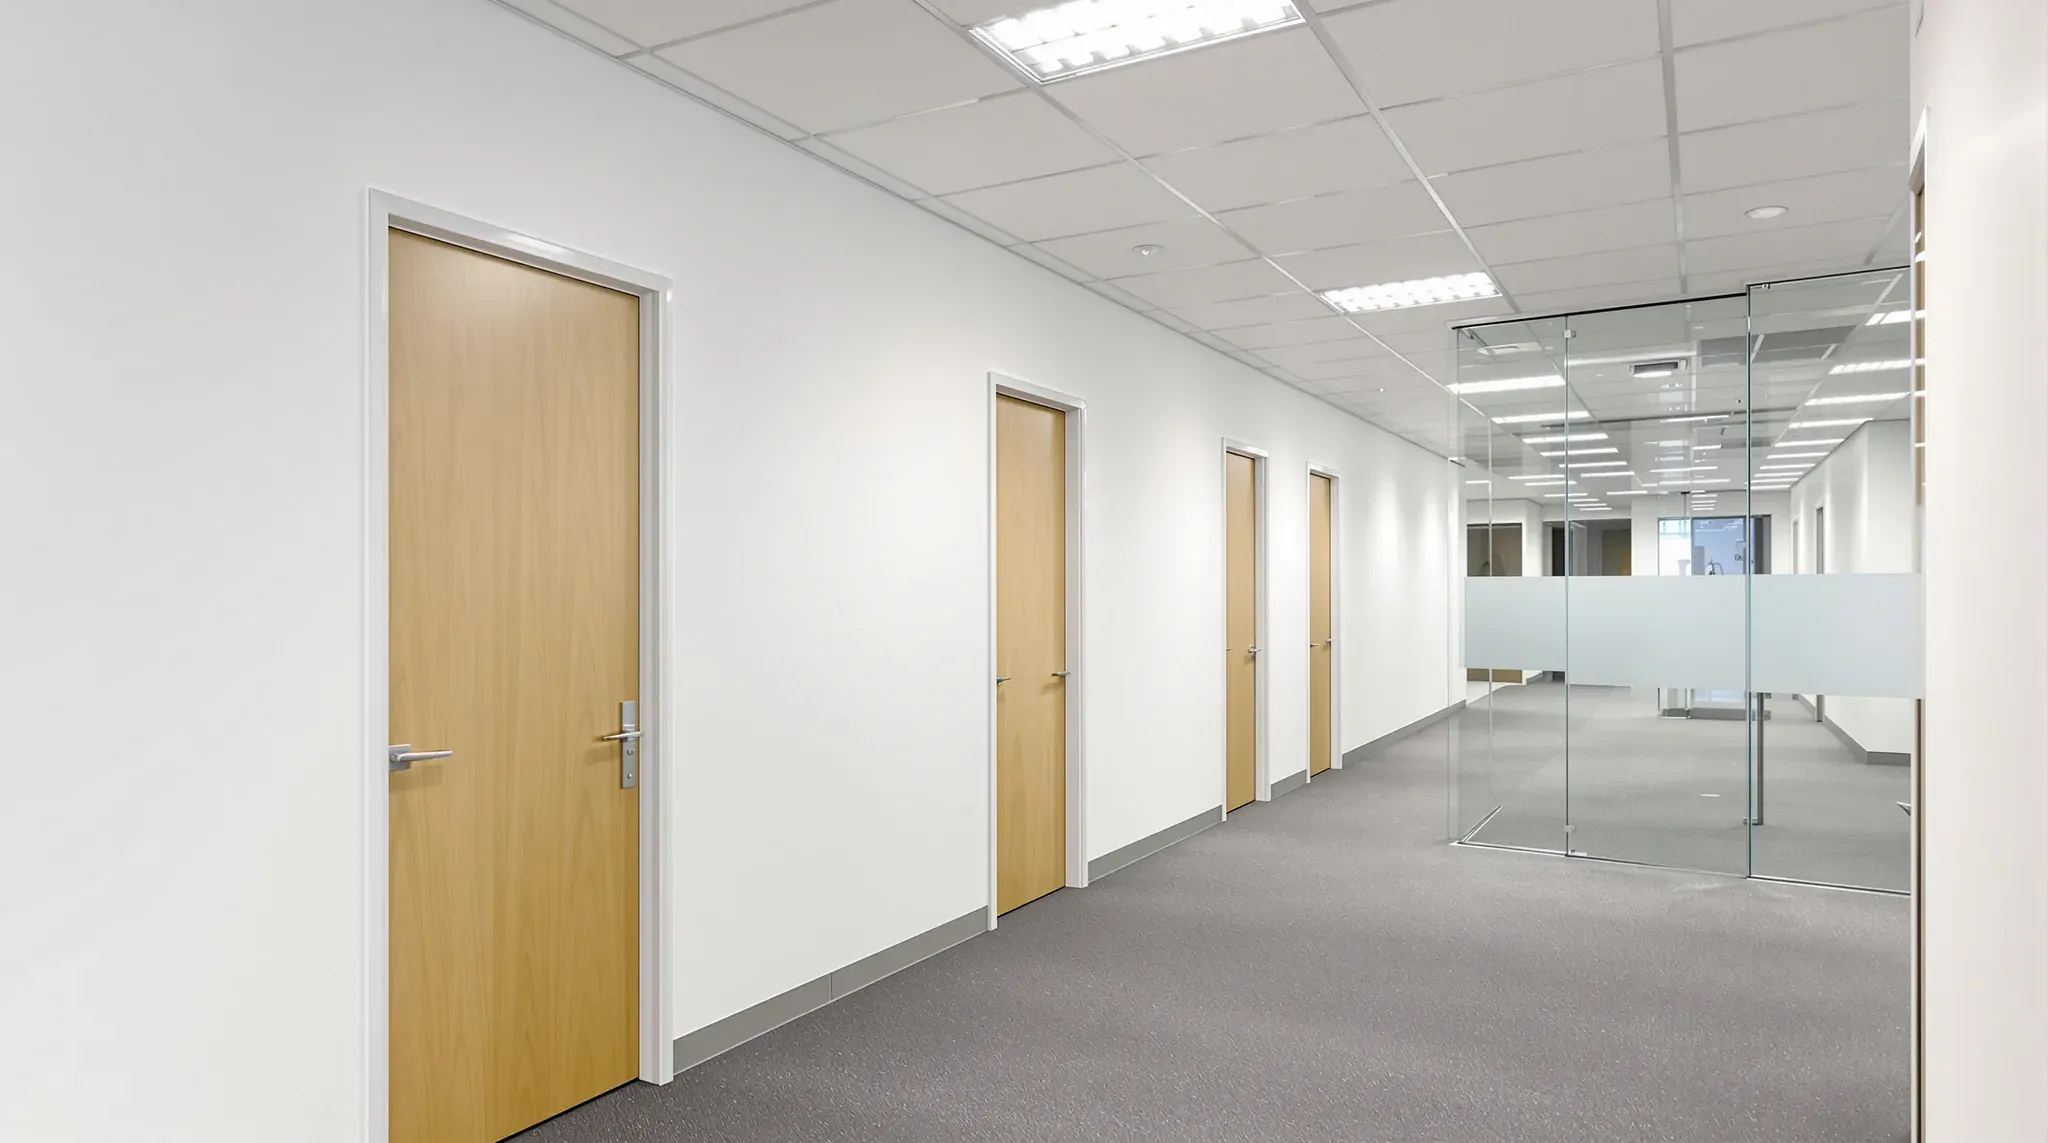
When an architect or interior designer sends us fitout drawings to price, the detail in the set decides how much of our number is fixed. We price what the set describes as measured work, and anything it leaves open as an allowance, which is a sum based on an assumed product or quantity that changes once the real choice is made.
Most of what we need sits in a handful of drawings and schedules, chiefly the wall types, the door schedule, the glass elevations, the finishes schedule and a note of who designs each service. When one is missing we send questions back before we price, and anything still open on the day the price is due goes in as a written assumption against the drawing number, so the designer can see exactly what we allowed.
A Wall Type for Every Wall on the Plan
A wall type legend lets us price every wall from a known build-up. Each wall on the plan carries a tag, and the legend gives that tag's stud size and spacing, the board type and number of layers on each face, any insulation in the cavity, the height, the detail at the head and any fire or acoustic rating. With that we can measure every metre of office partitions by type and price each one as drawn.
Where the legend names a manufacturer's system number, the wall is tied to a tested build-up with a published fire and acoustic rating, so there is nothing for us to interpret. When a tag gives a rating but no build-up, we price a tested system that meets the rating and list it in our assumptions. When a wall on the plan has no tag at all, we ask what it is.
The stud and the board layers also set how thick the wall is on plan. Along a row of small offices or a narrow corridor, a heavier wall type takes floor area from the rooms on each side, so when the legend changes late we check the room sizes on the plan against the new thickness.
Wall Heights and What Sits Above the Ceiling
The height line in the legend changes how a wall is built. A wall can stop at the ceiling, stop at the ceiling with a barrier built above it in the ceiling void, or run through to the concrete slab, and each of those is a different build for the same length on plan.
Where a wall ends at the ceiling tiles, sound travels up through the tiles, across the void above and down into the neighbouring room. Where a room needs privacy and its walls stop there, we can build a barrier in the void from the top of the wall to the slab, and we price one over each room the legend or ceiling plan marks for it.
A wall built to the slab finishes in a deflection head, where the top track is deeper and the studs are cut short of the concrete, so the slab can deflect under load without the wall cracking. The taller the wall, the deeper the stud or the closer the spacing, so a full-height wall on a floor with a high slab is priced on a heavier frame.
Full-height walls also close off the ceiling void that many buildings use to carry return air back to the air-conditioning. Each enclosed room then needs its own path for that air, usually a short duct through the wall above the ceiling, lined or fitted with a silencer so it does not carry sound between rooms. When a wall goes to the slab, we ask how the room returns its air, because the answer can add work for the mechanical trade.
Anything heavy fixed to a wall, such as a screen, a whiteboard or wall-hung shelving, needs a nogging, a length of timber or steel fixed between the studs before the board goes on. A wall elevation or a note marking those positions lets us price the noggings and put them in the frame while it is open.
Door and Hardware Schedules
Doors are where allowances collect in a fitout price, because one door symbol on a plan can mean a plain leaf on hinges or a fire-rated door with a closer, a card reader and acoustic seals. A door schedule numbers every door and gives its size, leaf type and finish, frame type, any vision panel, fire rating, swing and hardware set.
The hardware schedule then lists the contents of each set, which are the hinges or pivots, closer, lever or pull handle, stop, any acoustic or smoke seals and the lock function. Lock function means how the door locks, for example with a key from both sides, a privacy snib on a meeting room or an electric lock released by a card.
A fire door is priced as a door set, because the leaf, frame, seals and hardware are tested and certified together and are installed as that set. Under AS 1428.1, any door along an accessible path of travel opens to at least 850 mm clear between the leaf and the doorstop, so those doors are scheduled with a wider leaf.
For card-controlled doors, the schedule marks who supplies the reader, the electric lock and the cabling. The lock sits in the door and frame and its cable runs inside the wall, so we need to know which doors carry one before frames are ordered and walls are lined. Glass doors belong in the same schedule, since the hardware on a glass door is chosen and priced separately from the glass around it.
Elevations for Every Glass Wall
A glass wall shows on plan as two thin lines, so we price glass from elevations, which show where the glass stands on the plan line, where each door sits, where every panel joint falls, and whether panels meet at a clear joint or at a vertical frame member.
The elevation also shows any frosted film or printed band, with its height and extent, along with the visibility band carried by glass doors and by any clear pane that reads as a gap in the wall. A single band at eye level and film across a whole panel are priced differently, so we read the extent from the elevation rather than the plan.
Framed and frameless systems are built differently at the head and base. A section or a note on the elevation tells us whether the glass sits in a slim frame or a channel, whether the head stops at the ceiling, runs into a bulkhead or goes to the slab, and how the end of the run meets a plasterboard wall or the window line. When a glass wall is drawn on plan only, we ask for the door position and the panel joints first, because both change the glass order.
Set-Out Dimensions and the Demolition Plan
A dimensioned set-out plan lets us measure each wall now and mark it out on the floor later from the same points the designer used. Dimensions taken from fixed building points, such as column faces or grid lines, the core walls and the mullion centres along the facade, read the same way when we price and when we set out.
Dimensions taken from an existing wall are harder to use when that wall is coming out. We also ask whether a dimension runs to the finished face of a wall or to its centre line, because across a row of small rooms the difference adds up.
The demolition plan marks each existing item as removed, kept in place or reused. Removal is priced by what is taken out and carted away, while existing doors, glass panels, ceiling tiles or light fittings marked for reuse are taken down with care, stored and refitted, which is more work per item. Where an existing wall is unmarked on both the demolition plan and the new layout, we ask whether it stays as it is, gets a new finish or comes out.
Ceiling Plan, Paint and Plasterboard Finish
For the ceiling, we price from the reflected ceiling plan, which gives the heights, grid, tile, bulkheads and access panels room by room. When its heights and the wall type legend disagree, we ask which one governs before we price the wall heads.
The finishes schedule names the paint system, colour and sheen for each wall, and the level of finish on the plasterboard behind it. Level of finish describes how much jointing, sanding and coating the board gets before it is painted. AS/NZS 2589 sets Level 4 as the default unless the documents name another level.
Gloss, semi-gloss and dark paints show up joints in the board, and so do walls in raking light beside full-height windows, at the end of long corridors or under downlights set close to the wall. Those walls are usually finished to Level 5, where the whole surface gets a skim coat before painting, so a schedule that names them changes both the plastering and the painting price. Plasterboard hidden in the ceiling void is usually left at Level 3.
The same schedule gives the floor finish and skirting for each room, which we price by area and by length. It also marks any wall with its own finish, such as a feature colour or a wall covering, which we price as a separate item.
Who Designs and Installs Each Service
For each service, we need to know who designs it. Where a services engineer has drawn the lighting, power, air-conditioning or fire services, we price those drawings as drawn. Where a service is design and construct, meaning the trade that installs it also designs it to a written performance description, we price from that description and the trade's design.
On a complete office fitout we price those trades alongside the walls and ceilings, so this split decides whether each services line is measured from drawings or estimated from a description. The set also marks which existing services stay, move or are added, such as light fittings to be reused, diffusers moved to suit a new room or sprinkler heads added inside it.
In many buildings, some work on base building systems is carried out by the building's own contractors, often the controls and sometimes the fire services. When the set names those items, we can coordinate the building's contractors and include their price, and when it does not, we carry an allowance until building management confirms the scope.
Power and data outlets on walls go on the electrical plan or the wall elevations with their heights, because the cable runs inside the stud before the board goes on. An outlet added after the walls are lined means cutting into the board, then patching and repainting it.
When a set arrives with wall types, door and finishes schedules, glass elevations and a services split, we price every wall, door and finish as measured work and send our questions back against the drawing numbers.
📞 Call us on 1300 60 93 93