
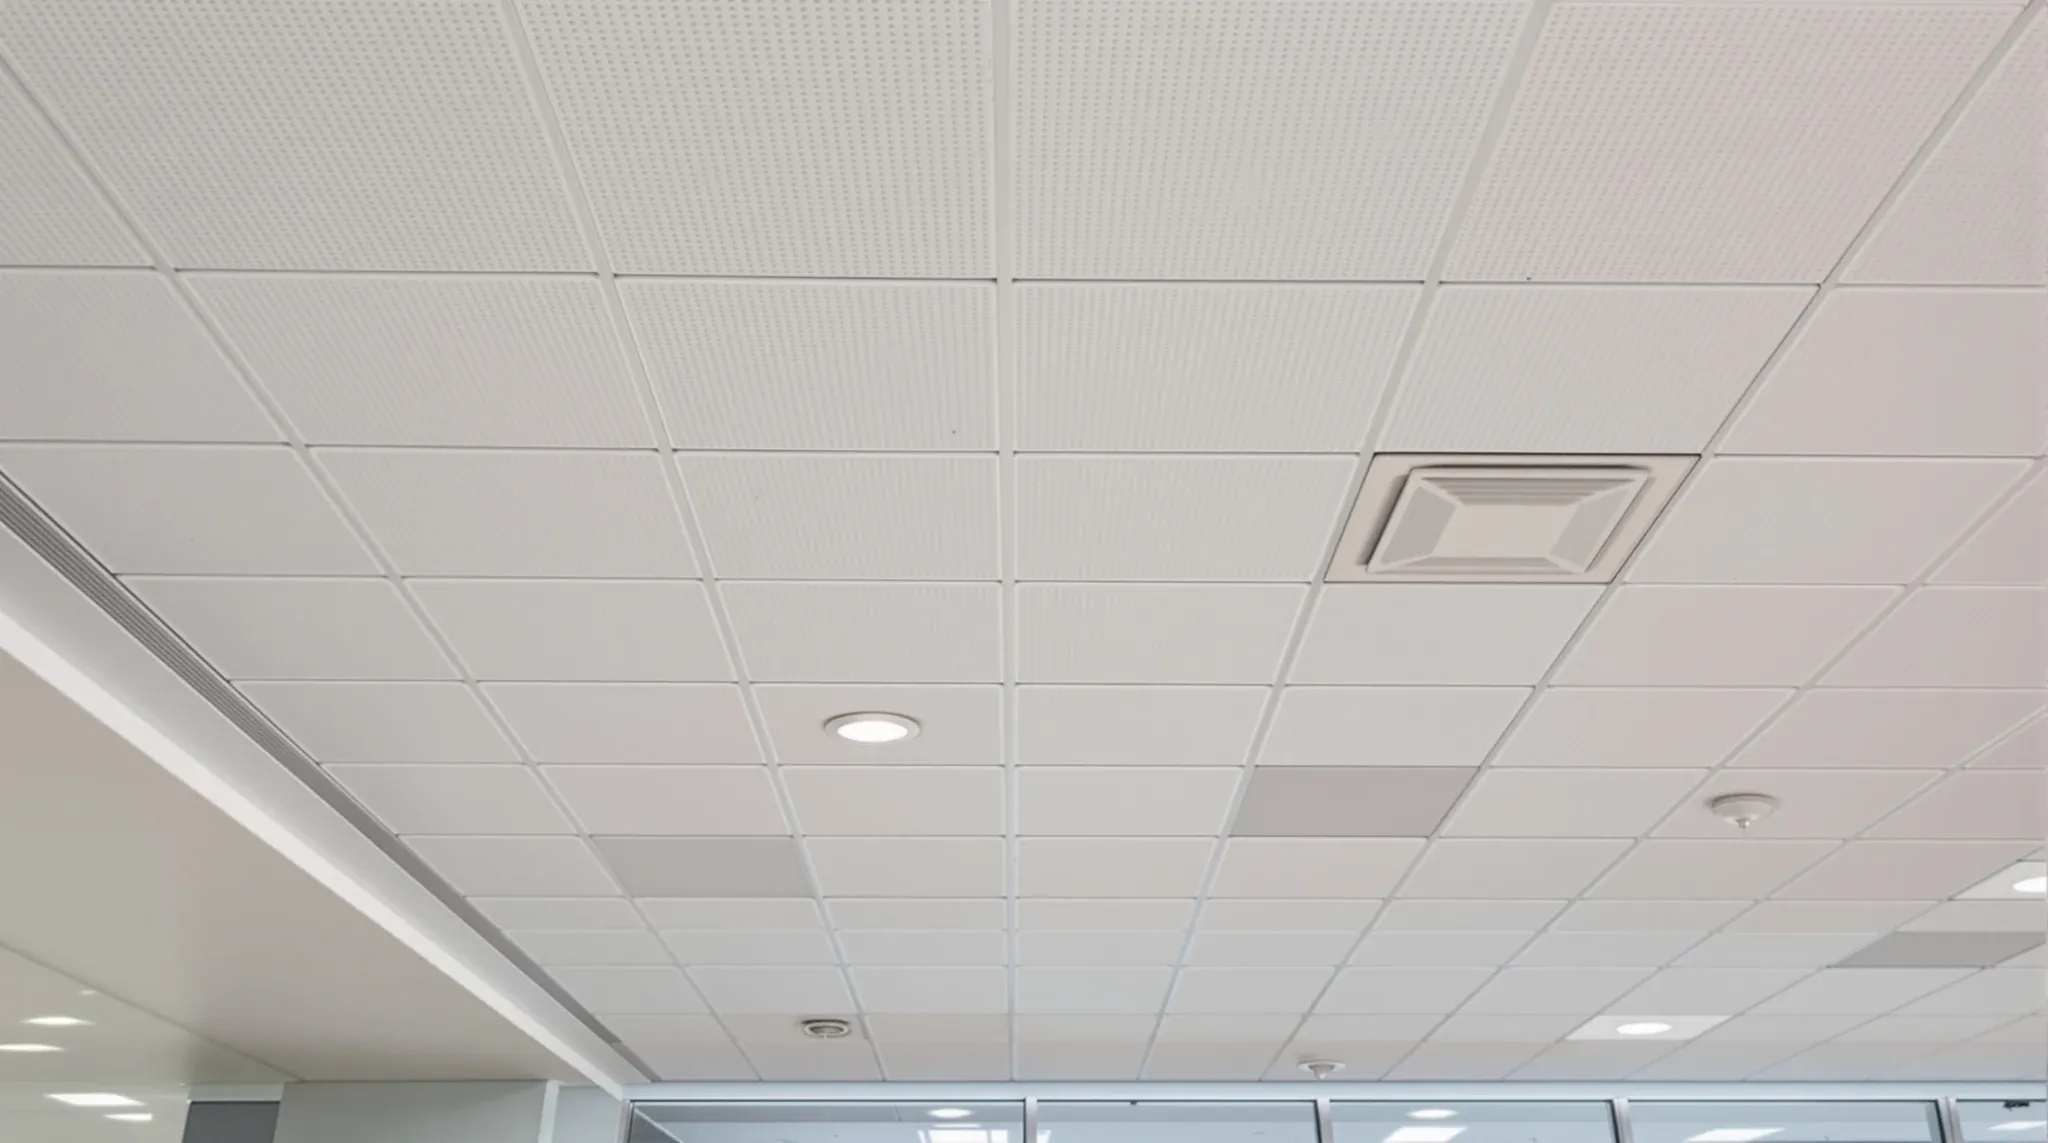
A reflected ceiling plan is one of the most builder-readable drawings in a fitout set when it is drawn for the trade, and one of the most frustrating when it is drawn purely as a design output. The ceiling trade, the electrician, the mechanical contractor, the fire services contractor and the data installer all read the RCP every day, and what they read from it determines how cleanly the ceiling installs, how well the services align, and how predictable the perimeter looks at the end. An architect who understands what each trade is looking for produces an RCP that lets the trades work efficiently. An architect who treats the RCP as a presentation drawing produces one where the trades have to work out the gaps between the lines, which usually shows on site as variations, queries, and the inevitable on-site reset of grid axes that should have been settled in the drawings.
The work below is what a Sydney commercial office ceiling trade actually reads from a typical RCP, where good drawings save time on site, and where common gaps in the documentation push decisions back to the builder that should have been resolved at design.
What An RCP Is, In Build Terms Rather Than Design Terms
The reflected ceiling plan is the drawing that tells the ceiling trade where the grid sits, how it relates to the room geometry, where the services penetrate it, and how it terminates at the walls and partitions. From the architect’s side, the RCP coordinates the lighting, the air distribution, the fire and life safety equipment, the acoustics, and the architectural finish into one drawing. From the builder’s side, the RCP is the document that lets the ceiling trade set out the grid on day one, lets the electrician and mechanical know where their fittings sit before they roughed in their services, and lets the partition trade know where their head details meet the ceiling.
The reason this matters for the build is that on a typical Sydney commercial office tenancy, the ceiling is usually the first finished surface to land. Once the grid is up, every service that comes through it has to fit the openings the grid has been set out for. Where the RCP and the services drawings disagree, the ceiling trade or the services trade has to make a call on site, and those calls are what produce the visible misalignments that surface at handover. A clear RCP means the calls are already made on the drawings.
Grid Layout: Starting Points, Axes, And Dimensional Discipline
The single most important thing the ceiling trade reads from the RCP is the grid setting-out. Where does the grid start, what axis does it run on, and what does it do at the room boundaries. A grid that starts from a centre line of a room and works outward gives a symmetrical edge condition; one that starts from one wall and works across produces a different result depending on the room dimensions. Both can be valid; what matters is that the architect has chosen and documented the approach, not left it to the trade to decide on the day.
The other dimensional discipline that helps is keying the grid to the architectural setting-out grid of the building rather than to the room geometry alone. Where the RCP shows tile centre lines aligned with column lines, partition centres, lighting layout and joinery, the resulting ceiling reads cleanly. Where the grid is set out independently and the rooms are then drawn over it, the relationships between tiles, lights, sprinklers and partitions usually drift, and the trade has to decide which alignment to honour. A short note on the RCP about which alignment is the priority (column line, partition centre, lighting axis) usually saves a day of site discussion.
Service Penetrations: Lights, Sprinklers, Smoke Detectors, Diffusers
Every service that penetrates the ceiling is a coordination decision. The RCP shows the location of each penetration; the services drawings define what the penetration is for; the trade interface has to build the two together on site. The most common gaps come from sprinklers, smoke detectors, diffusers and exhaust grilles whose positions are dictated by code but whose architectural placement is a coordination choice the architect has to make.
Sprinkler heads have specific spacing requirements set by the relevant Australian Standards and the building’s fire engineering, and their positions on the RCP should reflect those constraints rather than be moved purely for visual cleanliness. Where the architect wants a sprinkler head shifted for symmetry, that has to be confirmed with the fire engineer because the move can affect the coverage calculation. Smoke detectors have similar constraints, with positions that depend on ceiling geometry, beam locations and air movement. Diffusers and grilles set out by the mechanical contractor can usually move within the room as long as the airflow performance is preserved.
The cleanest RCPs show every penetration at its committed location, with a key indicating which discipline owns the position (electrical, mechanical, fire, data) and which positions are negotiable versus fixed by code. The trade reads this layer fluently when it is there. Where it is missing, the trade resolves the conflicts on site, usually in favour of the trade that is on the floor that day.
Perimeter Detail: How The Grid Terminates At Walls, Partitions, And Glazing
The perimeter detail is where ceilings either look complete or look improvised. The grid has to terminate at every wall, partition, and glazing line, and how it terminates is one of the things the RCP either resolves or leaves to the trade. The options are predictable: a perimeter trim against the wall, a shadow line, a notched detail at partition heads, a recessed perimeter where the ceiling steps down at the edge. Each option has implications for the partition trade, the painting trade, and any subsequent service penetrations near the perimeter.
What the ceiling trade needs from the RCP at this layer is a clear detail at each condition: typical wall, partition head, glazed partition head, change in ceiling height, mismatch in tile module at the edge. Most fitouts have three or four perimeter conditions across the floor, and a section detail showing each one resolves most of the questions that would otherwise arrive on site. Where the RCP shows the grid plan but not the perimeter detail, the trade has to interpret each condition individually, and the result is usually a perimeter that varies subtly between rooms.
Coordination Zones: Above The Ceiling And Below It
The space above the ceiling is shared by services that cannot all sit in the same height. Air-conditioning ductwork, sprinkler pipework, electrical conduit, data cabling, sometimes structural elements like beams or transfer slabs. The architect’s RCP usually does not show the full coordination above the ceiling, but it does have to be consistent with what is achievable in that zone. Where the RCP commits to a ceiling height that the services above cannot fit into, the height drops on site or the services congregate at the edges where they are visible at the perimeter.
The space below the ceiling is the room geometry the architect has more direct control over. Light fittings, exposed services, ceiling-mounted equipment, signage. The RCP is where these are coordinated against each other, and where conflicts (a pendant light hanging into the path of a swing door, a projector mount over a meeting room table that interferes with a chandelier) get caught at design rather than on site. The trade reads both layers on the day; the architect’s job is to ensure both layers are buildable as drawn.
Specification: Tile Types, Finishes, Edge Details, Fire Ratings
The other thing the ceiling trade reads from the RCP package is the specification of the tile and grid. Tile manufacturer and product code. Grid system and finish. Edge profile (square, tegular, microlook). Fire rating where required. Acoustic rating where specified. Each of these has to be on the drawing or in the specification document that accompanies it, with enough detail that the trade can order from the right product and install to the right detail.
The most common specification gap is around mixed conditions: a primary tile through most of the floor and an upgraded acoustic tile in meeting rooms, with the boundaries between the two zones not clearly indicated on the RCP. Where the boundaries are shown as a hatch with a clear key, the trade orders accurately. Where they are described in the spec but not shown on the drawing, the order frequency error is high enough that the trade has to call back for confirmation. The cost of that confirmation cycle is usually time, not money, but it can absorb a day of programme over the course of the build.
Where Australian Standards And The BCA Constrain The RCP
An RCP for a Sydney commercial office is constrained by several pieces of regulation that the architect has to design within. Sprinkler coverage to the relevant Australian Standards constrains head spacing. Smoke detection provisions in the fire engineering report constrain detector positions. The BCA constrains accessibility-related ceiling-mounted elements. Acoustic ratings between meeting rooms and adjacent open plan are sometimes specified in the lease or by the tenant’s brief and have to be reflected in the tile and grid choice.
None of this is unusual or onerous. What it means for the RCP is that it has to be designed with these constraints visible in the drawing, not buried in a separate compliance document. A note on the drawing identifying which sprinkler standard applies, what the smoke detection coverage is based on, and what acoustic rating is required in which rooms saves time at certification and avoids the late-stage reset where a compliance condition forces a redesign of part of the ceiling.
What A Builder-Readable RCP Looks Like Compared With A Design-Only One
The difference between a builder-readable RCP and a design-only one usually comes down to four things. The grid setting-out is dimensional and clearly keyed to the building’s setting-out grid, not just shown as tile lines. The service penetrations are at committed positions with discipline ownership noted, not shown as decorative dots. The perimeter detail is resolved with section drawings at each condition, not implied by a single typical detail. The specification is unambiguous about which tile goes where, with mixed conditions shown on the drawing.
An RCP that does these four things lets the ceiling trade order, set out and install with minimal queries, and lets the other trades coordinate around it without negotiation on site. An RCP that does not usually still lets the build happen, but with more variations, more queries, and a finished result that varies room to room in ways the original design probably did not intend. The work to bring the RCP to builder-readable standard is usually a few extra hours at the design stage; the work it saves on site is measured in days. From the contractor’s side, projects where the RCP arrives at this standard run noticeably more cleanly than projects where it does not.
If you are an architect designing a Sydney commercial office fitout and want a contractor who can give you frank input on the ceiling trade’s read of your drawings before the documentation is locked, we can review the RCP at developed-design stage, flag the coordination gaps, and price the build against documentation that is genuinely buildable.
📞 Call us on 1300 60 93 93