
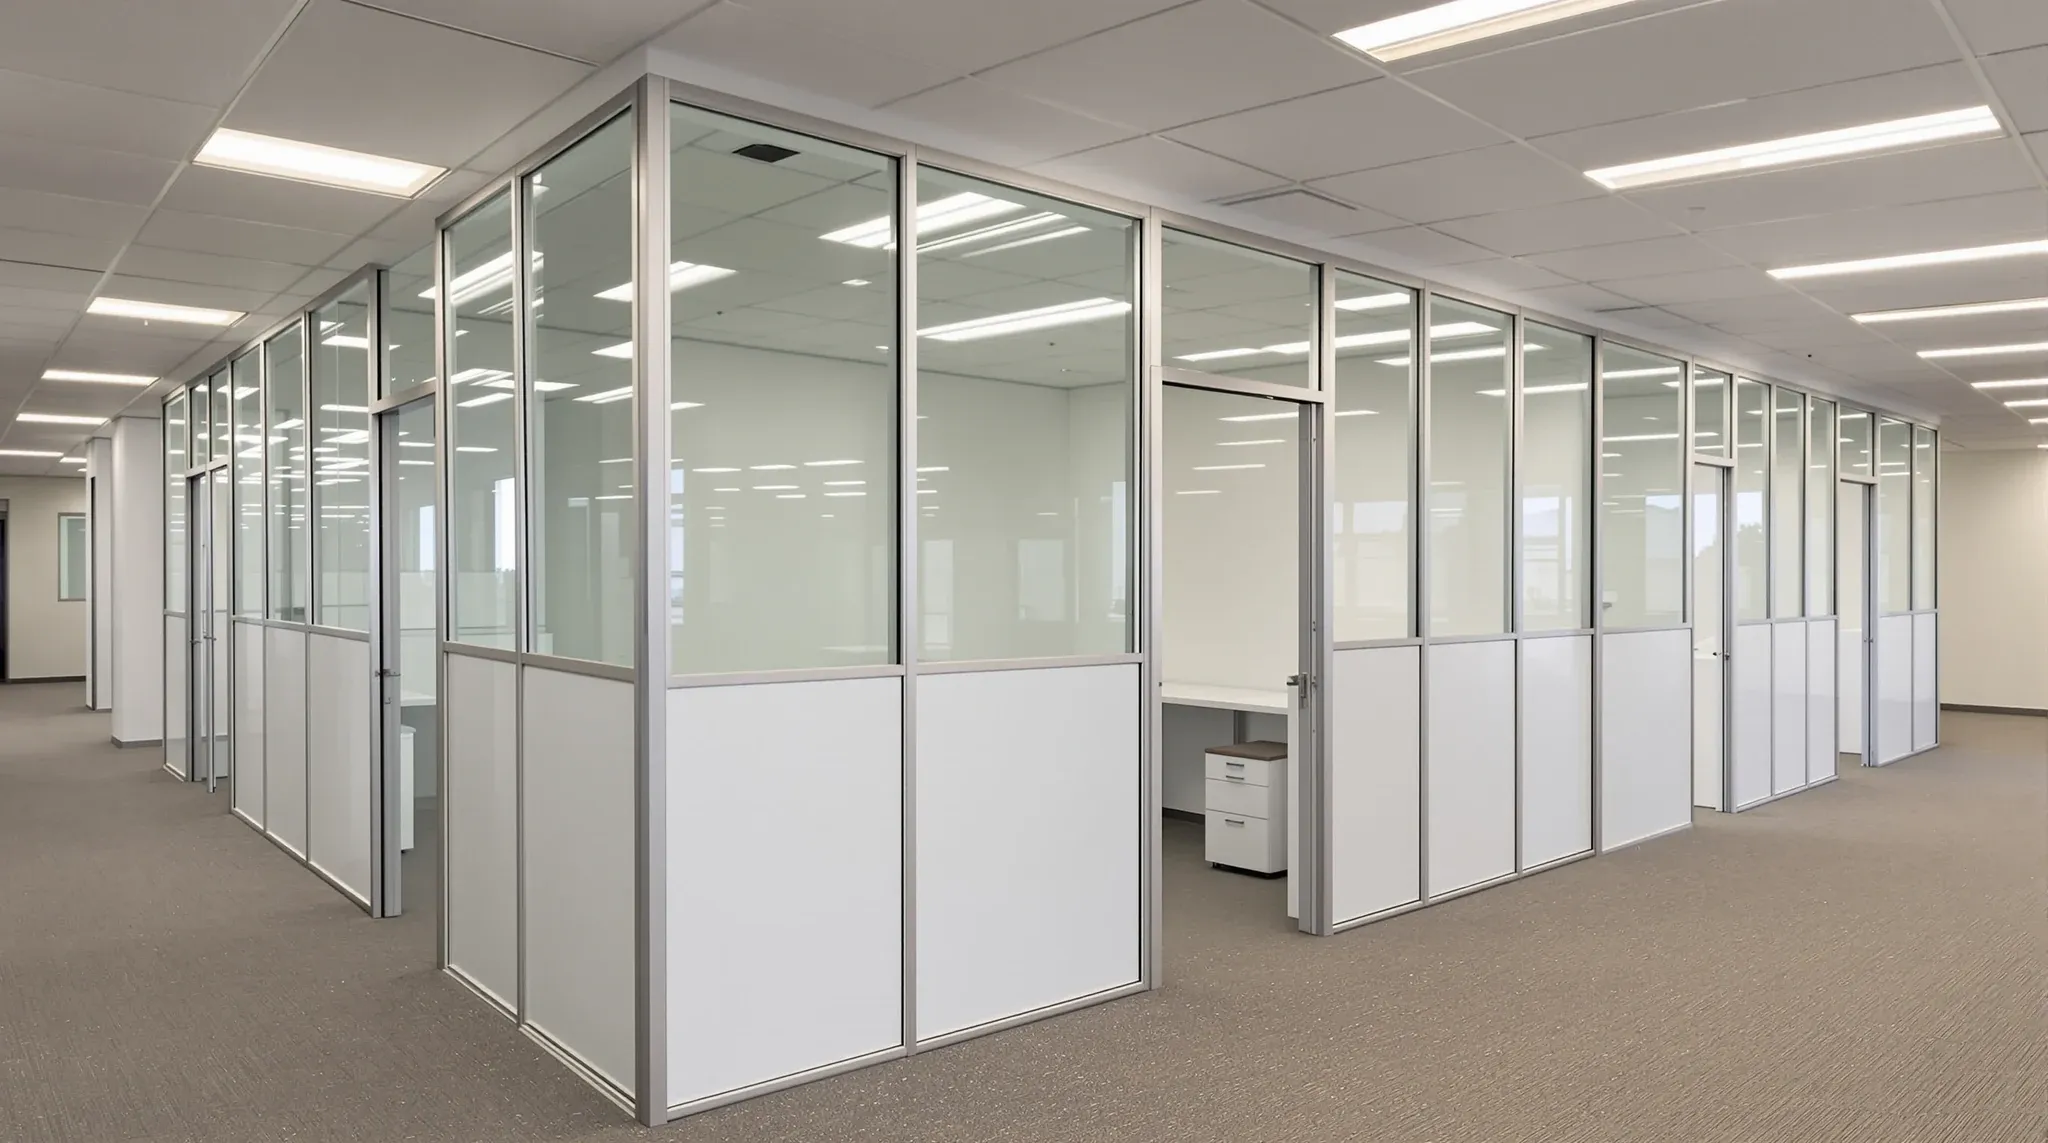
Most NSW commercial leases require landlord approval before partition works begin in a leased office, regardless of whether the partitions are demountable, plasterboard, glass, or a mix. The wording, the documentation expected, and the timeline vary between landlords and centres, but the underlying pattern is consistent: a tenant has to submit a scope, drawings, contractor details, and an undertaking on reinstatement, and the landlord has to give written consent before any work goes ahead. Skipping the step is usually a breach of the lease and creates an enforcement problem at lease end that costs more than the approval itself ever would have.
What surprises many tenants is that the requirement comes from the lease itself, not from a building code or council rule. Two tenants in adjacent buildings on the same street can face quite different approval processes, because their leases were written by different lawyers for different landlords. That is the first practical lesson when scoping any partition work in a NSW commercial office: the answer is in the lease, not in a generic industry standard.
Where the requirement comes from
NSW commercial lease agreements almost always include an alterations or improvements clause. The clause typically prohibits the tenant from making “any structural alterations” without consent, and from making “any non-structural alterations” without consent or, less commonly, with consent not unreasonably withheld. Partition works fall under non-structural alterations in most leases, but the line between structural and non-structural is not always clean, particularly with floor-to-slab partitions that connect to the structural slab.
The make-good clause sits beside the alterations clause and is what gives the approval process its commercial weight. The make-good clause requires the tenant to remove the partitions and restore the space at lease end, usually at the tenant’s cost. The combination of the two clauses means a tenant who installs partitions without approval has often committed both an alterations breach and an automatic make-good obligation that the landlord can enforce.
Some leases negotiate carve-outs at the lease commencement. A tenant might secure a clause permitting demountable partition installation without consent, or a clause that any approved fitout becomes part of the base building at lease end and does not have to be removed. These are negotiated positions, not standard terms, and they have to be explicit in the lease to be relied on.
The submission package landlords typically expect
Most landlords ask for a defined documentation package before approval is considered. The components vary but the pattern is consistent across NSW commercial property managers.
The first item is a scope of works describing what is being installed, where, and what existing fitout is being modified or removed. The scope is usually presented as a written statement of works supplemented by drawings, not just a verbal description.
The second is a set of drawings. Plans showing the existing layout, the proposed layout, and the partition specification are standard. Some landlords ask for elevation drawings as well, particularly where partitions affect the building’s external appearance through glass-line walls visible from public areas, or where the partitions interact with base-building services that are visible.
The third is the contractor’s details. Most landlords want the contractor’s company name, ABN, public liability and contract works insurance, workers compensation cover, and licences relevant to the works. Centres often have a pre-approved contractor list and may require the tenant’s chosen contractor to be on it, or to go through an approval process before being allowed on site.
The fourth is a program of works showing when the work will start, how long it will take, and what hours it will run. Most landlords restrict noisy or dust-generating works to outside business hours, with the tenant’s program adjusted accordingly. Larger centres may have a calendar of permitted work windows that the tenant has to fit into.
The fifth is the reinstatement undertaking. Some landlords ask the tenant to confirm in writing that the partitions will be removed and the space reinstated to the pre-installation condition at lease end, even where the lease’s make-good clause already says this. This is belt-and-braces from the landlord’s perspective and is usually unproblematic to provide.
What changes by partition type
Glass partition works often attract closer landlord scrutiny because of the structural connection at the slab and ceiling, the safety glass requirements, and the visual impact on the tenancy’s appearance. Glass partition submissions tend to require more detailed framing and structural drawings, and the contractor’s glazing licence may be specifically required.
Plasterboard partitions are usually the easiest to get through approval because they are well-understood, the build-up is standard, and the structural impact is minimal. The submission is typically lighter, and approval timelines are usually shorter.
Demountable partition systems sit in a different category. Where the lease has a carve-out for demountables, no approval may be required. Where it does not, the demountable system goes through the same approval process as fixed partitions, which sometimes catches tenants out who assumed a demountable system was outside the consent requirement.
Mixed partition packages, which are the norm in modern fitouts, are usually submitted as a single package against the full fitout drawings. The landlord considers the package as a whole rather than the partitions in isolation.
Reinstatement and what the partition decision implies for lease end
The reinstatement obligation is where partition decisions made today set up costs at lease end. A floor-to-slab plasterboard partition with services run through it is harder to remove cleanly than a ceiling-height partition with no embedded services. A demountable system designed to be unbolted and removed is cheaper to reinstate than a fixed system that has to be demolished. Glass partitions vary, with frameless installations often being faster to remove than aluminium-framed ones because the frame fixings are typically lighter.
Tenants who plan partition works against their lease term in mind sometimes opt for systems that are easier to remove later, even if they cost slightly more to install. Over a five-year lease the difference between a $40,000 reinstatement and a $90,000 reinstatement on the same room is the kind of number that justifies the up-front specification choice.
Where the landlord has indicated they may accept the partitions in place at lease end (because the next tenant is already known and wants them, or because the landlord is repositioning the space), getting that position confirmed in writing during the original approval is much easier than negotiating it at lease end. A simple letter from the landlord acknowledging the partitions form part of the base building at lease end can save the tenant a substantial reinstatement bill years later.
Approval timelines
Approval timelines vary widely. Smaller landlords with a simple property management arrangement often approve within a week or two of receiving a complete submission. Larger commercial landlords and major centres typically run longer, with two to four weeks being normal and longer not unusual where the centre management has its own technical review process.
The major reason approvals run long is incomplete submissions. A submission missing the contractor’s insurance certificates, missing structural details on a slab connection, or missing a clear statement of the program will go back to the tenant for additional information, with each round adding a week or more. Tenants who put in a complete submission first time often get faster approval than tenants who try to expedite a partial submission.
Tenants on a tight program should factor approval lead time into the planning. Working backwards from a fitout completion date, the approval submission usually has to be ready four to six weeks before site work begins, which means the design has to be substantially complete eight to ten weeks before site start.
What to do when the lease is silent or ambiguous
Some leases are silent on partition works, particularly older leases or leases written for non-office uses that have been converted. In a silent lease, the safer position is still to seek written confirmation from the landlord before installing, because the absence of explicit prohibition does not mean the landlord cannot raise a make-good claim later.
Ambiguous leases, where the language is general (alterations require consent but the boundary is not defined) or contradictory between clauses, benefit from a written interpretation request to the landlord. The interpretation goes in writing, the landlord responds in writing, and the tenant has a documented position to rely on. This is far cheaper than dealing with the same question at lease end when the landlord’s interpretation may have shifted.
Where the lease seems to allow partition works without consent but the landlord’s property manager is requiring approval anyway, the gap is sometimes a centre policy rather than a lease requirement. Asking what the centre policy is, separately from what the lease says, often resolves the question without escalation.
Practical steps before the submission goes in
The most useful preparation is reading the lease’s alterations and make-good clauses in full and noting any specific requirements (consent process, contractor approval, reinstatement standards, insurance limits). Many tenants outsource this read to their fitout contractor or property advisor, but the tenant should still understand the headline requirements firsthand.
The second is engaging the landlord’s property manager early, before final design, to confirm the documentation expected and any centre-specific constraints. Approval surprises late in the design phase are expensive; surprises during the brief stage are cheap to absorb.
The third is briefing the contractor on the approval requirements before they price the work. A contractor who knows the after-hours work windows, the lift access constraints, the centre’s contractor approval process, and the documentation requirements can price the job realistically. A contractor who does not has to either pad the price for risk or come back with variations once the constraints surface.
If you are planning partition works in a leased NSW commercial office and want a contractor used to working through landlord approval processes for the full range of partition types, we run partition installations across glass, plasterboard, and demountable systems and can help you scope the approval submission alongside the fitout brief.
📞 Call us on 1300 60 93 93