
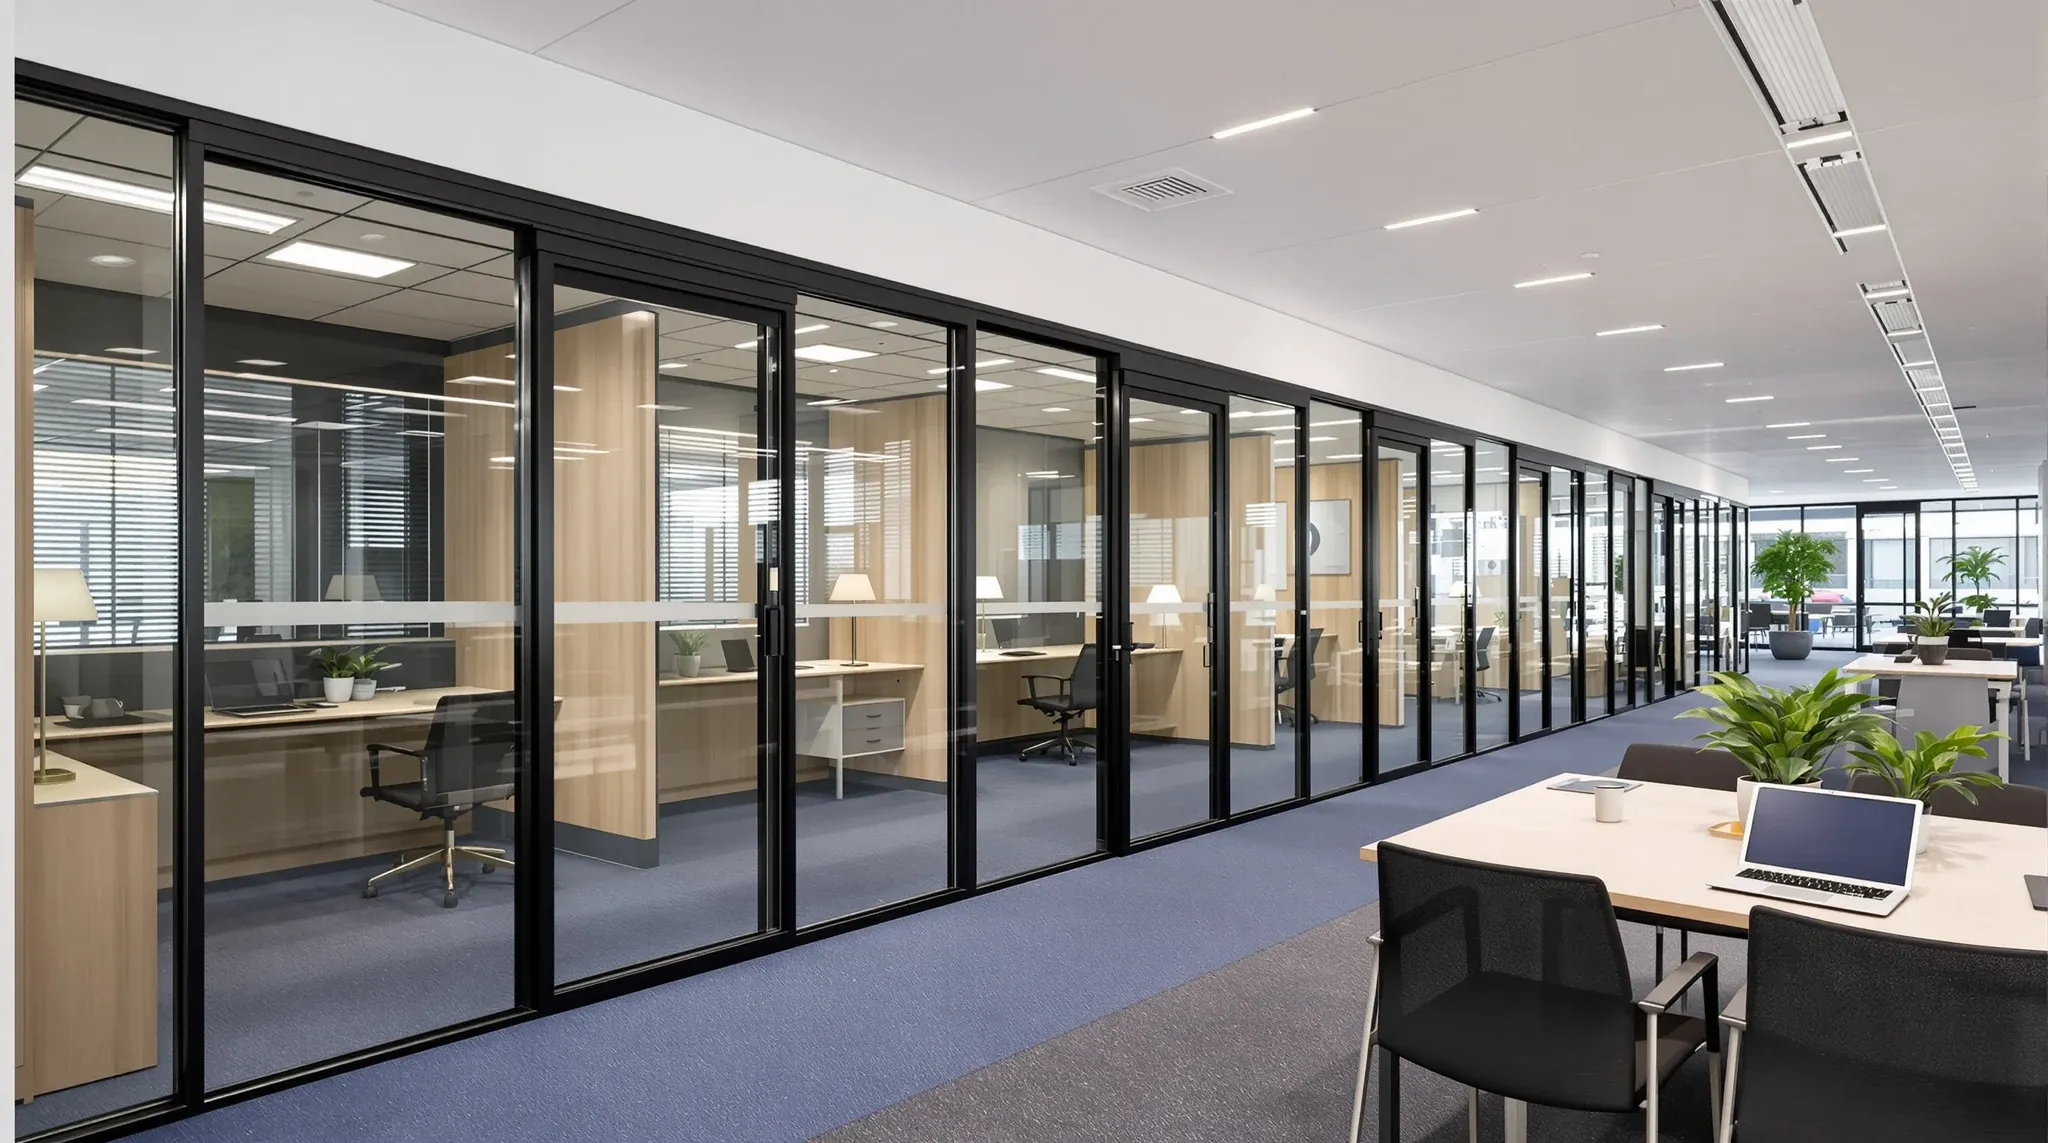
One of the first questions tenants and project managers ask when planning glass partitions is how long the installation will take. The answer depends on far more than the amount of glass being installed. Lead times, site conditions, coordination with other trades, building access restrictions, and the type of partition system all influence the programme, and each of these variables can either compress or extend the timeline in ways that are not always obvious at the quoting stage.
Getting a realistic picture of the installation timeline early in the planning process is important because glass partitions typically come toward the end of the fitout sequence. Delays at this stage have a disproportionate effect on the overall programme because there is less float available and because the trades that follow glass, including electrical trim, painting touch-ups, and final cleaning, cannot start until the partitions are in place.
Typical Installation Timeframes for Office Glass Partitions
For a straightforward office fitout with 20 to 40 linear metres of glass partitions, the on-site installation typically takes three to five working days once the glass arrives on site and the space is ready. That estimate assumes the floor and ceiling conditions are prepared, the glass has been manufactured to the correct dimensions, and the building provides reasonable access for deliveries and material handling.
Larger installations with 60 to 100 linear metres or more generally take five to ten working days, depending on the complexity of the system, the number of doors, and whether the partitions include special treatments like frosting, manifestation, or integrated blinds. The relationship between glass area and installation time is not perfectly linear because the setup, alignment, and levelling work at the start of each run takes a fixed amount of time regardless of how long the run is.
These on-site timeframes represent only the installation phase. The total timeline from decision to completion is significantly longer once lead times, site preparation, and coordination requirements are factored in.
Lead Times That Set the Programme Before Installation Begins
The procurement lead time for glass partitions is the single largest component of the overall timeline, and it is the element that catches most tenants off guard. Standard framed glass partition systems with stock-size panels and off-the-shelf hardware can often be supplied within two to three weeks of order. Custom systems, frameless configurations, and panels that require specific treatments like acid etching, frit printing, or toughened-laminated construction typically need four to eight weeks from order to delivery.
The lead time is driven by the manufacturing process. Toughened glass must be cut to final dimensions, edge-processed, drilled for any hardware connections, and then put through the toughening furnace. Once the glass is toughened, it cannot be modified, which means every dimension, hole position, and edge detail must be confirmed before the glass enters production. Any changes after the glass is in the furnace require new panels, which restarts the lead time.
Understanding the correct build sequence for a fitout helps tenants see where glass procurement sits in the overall programme and why early confirmation of the glass specification is critical to keeping the project on track.
Site Conditions That Speed Up or Slow Down Installation
The condition of the floor and ceiling where the glass partitions will be installed has a direct effect on installation speed. Glass partition systems require level floors and consistent ceiling heights to produce clean, aligned results. If the floor has significant undulations or the ceiling grid is not level, the installation team needs to spend additional time on adjustment and shimming before the glass can be placed.
In new fitouts where the floor has been freshly laid and the ceiling grid has been installed to specification, the base conditions are usually acceptable and the installation proceeds at the expected pace. In existing offices where partitions are being added to spaces with older flooring and ceiling systems, the base conditions may require remedial work before the glass installation can begin. This remedial work adds time to the programme and is often not identified until the installation team arrives on site.
The readiness of the surrounding trades also affects the glass installation timeline. Glass partitions are typically installed after the ceiling grid is complete, after the flooring is laid, and after any plasterboard walls adjacent to the glass runs are finished and painted. If any of these preceding trades are incomplete when the glass team arrives, the installation either cannot start or can only proceed in areas where the base work is finished, which fragments the installation and reduces efficiency.
How Partition Type Affects the Programme
Different glass partition systems have different installation characteristics, and the choice of system directly affects how long the on-site work takes. Framed aluminium systems with standard panel sizes are the quickest to install because the framing components adjust to absorb minor site variations and the glass panels drop into prepared channels without requiring precision placement.
Frameless systems take longer because every panel must be individually positioned, levelled, and secured using patch fittings or concealed hardware. The tolerances are tighter, the alignment requirements are more demanding, and the panels are heavier, which means each one takes more time to handle and place. A frameless installation covering the same linear meterage as a framed system will typically take 30 to 50 per cent longer on site.
Systems with integrated doors add further time to the programme. Each glass door requires a floor spring or pivot mechanism to be installed, the door panel to be hung and adjusted, and the closer to be calibrated. A single frameless glass door can take several hours to install and adjust properly, compared to less than an hour for a standard framed door in an aluminium system. On a fitout with five or six glass doors, the door installation alone can add a full day to the programme.
Building Access and Delivery Logistics
The physical logistics of getting glass panels into a commercial building and up to the correct floor are a significant factor in the installation timeline, particularly in CBD and multi-storey buildings where access is restricted and shared with other tenants and contractors.
Most commercial buildings have designated delivery windows, often limited to early morning or specific time slots during the day. Glass deliveries that miss the window or that exceed the building’s loading dock capacity may need to be split across multiple deliveries, which extends the programme. Goods lifts have maximum weight and dimension limits that determine how many panels can be moved per trip, and in buildings with high demand for the goods lift, waiting time between loads can add hours to the delivery process.
Large frameless glass panels, which can weigh 80 to 120 kilograms each, require specific handling equipment and sufficient corridor width to navigate from the lift to the installation location. Tight corridors, narrow doorways, and limited staging areas on the floor all slow down the handling process. Staging a fitout without disrupting operations is particularly challenging when large glass panels need to be moved through occupied areas.
Coordination with Other Trades
Glass partition installation does not happen in isolation. It interacts with electrical work, data cabling, air conditioning modifications, and ceiling adjustments, and the coordination between these trades affects both the sequence and the duration of the glass installation.
Electrical and data outlets in glass-enclosed rooms need to be positioned and roughed-in before the glass is installed, because running cables through or behind glass partitions after installation is either impossible or requires removing and reinstalling panels. If the electrical rough-in is delayed, the glass installation either waits or proceeds with the understanding that additional work will be needed later to install the services, which adds cost and disruption.
Ceiling modifications above glass partition lines often need to be completed before the glass goes in. If the partitions extend to the ceiling grid, the grid may need to be adjusted to create a clean junction between the glass and the ceiling tiles. If acoustic barriers are being installed above the ceiling to prevent sound flanking over the partitions, that work needs to be done while there is still access to the ceiling void, which typically means before the glass panels are in place.
In well-coordinated fitouts, these trade interfaces are planned into the programme so that each trade completes its work in the correct sequence without waiting for others to finish. In poorly coordinated fitouts, trade clashes and sequencing errors can add days or weeks to the overall programme, with the glass installation often bearing the brunt because it is one of the last major elements to be installed. Fitouts that fail due to poor coordination frequently exhibit problems at the glass partition stage, where the consequences of earlier delays and errors become visible.
Planning for a Realistic Timeline
A realistic timeline for glass partition installation in a commercial office fitout, from specification to completion, typically falls between six and twelve weeks. That includes two to three weeks for design and specification finalisation, three to six weeks for procurement, and one to two weeks for on-site installation and adjustment.
The most common cause of timeline blowouts is late changes to the glass specification after the order has been placed. Changes to panel dimensions, hardware positions, or treatment types after the glass is in production can add weeks to the lead time and force reordering of panels that have already been manufactured. Locking in the specification early and resisting changes once the order is placed is the single most effective way to protect the programme.
The second most common cause is underestimating the site preparation required before the glass team arrives. If the floor is not level, the ceiling is not ready, or the preceding trades have not finished their work, the glass installation stalls on day one and the programme slips immediately. Confirming site readiness before the glass delivery date avoids this scenario and keeps the installation on track.
If you are planning a glass partition project and need a realistic timeline based on your specific floor plan, building conditions, and partition system, we can map the programme with you and identify the lead time commitments needed to keep the fitout on schedule.
Call us on 1300 60 93 93