
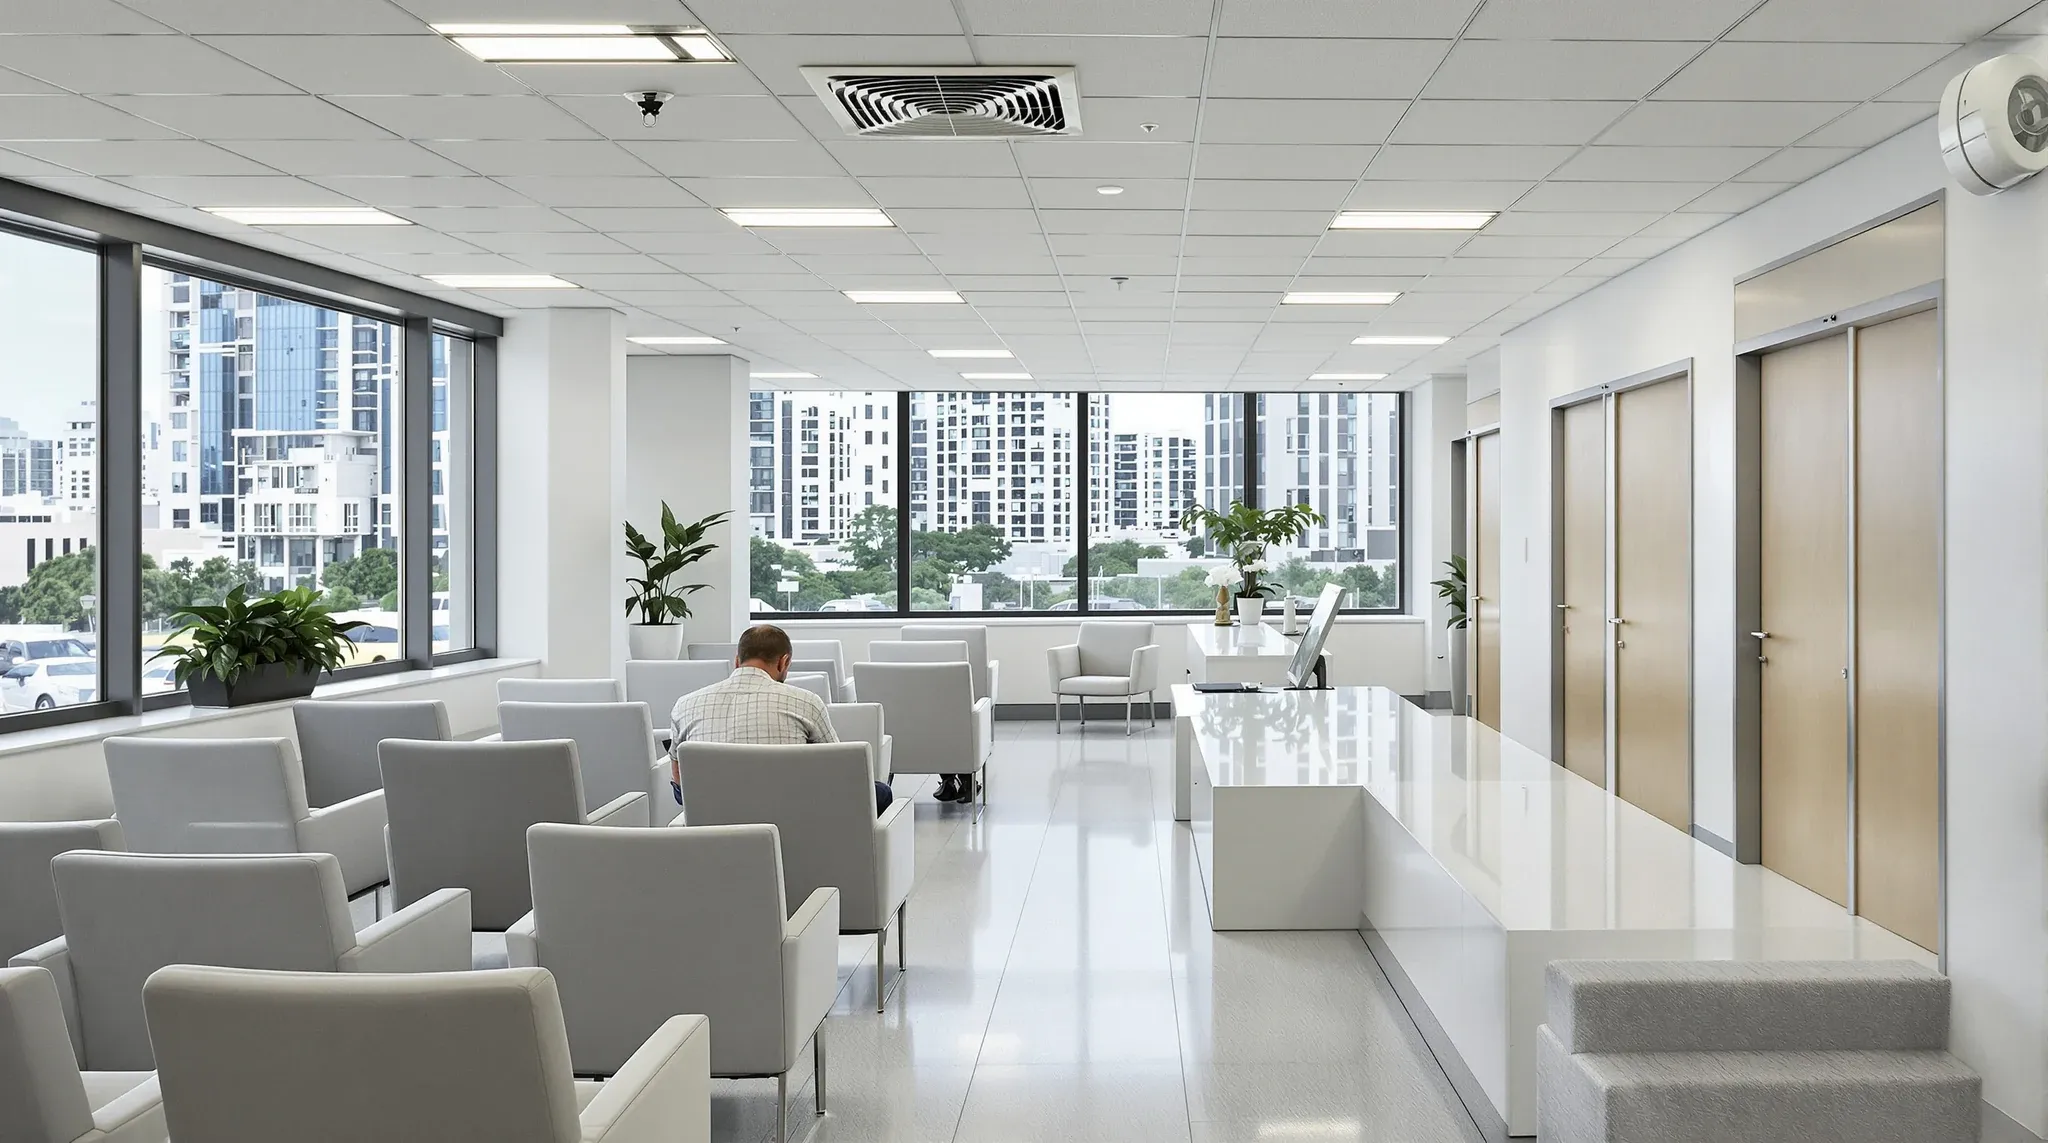
Fitting out an office in St Leonards is not the same project as fitting out in the Sydney CBD, and it is not quite the same project as fitting out one stop south in North Sydney either. The precinct has its own commercial character: a dense cluster of B-grade commercial buildings from the 1990s and early 2000s, a strong medical and allied-health tenancy mix driven by proximity to Royal North Shore Hospital, and a smaller but growing professional-services base that values the lower floor rates compared with the CBD while staying on the same train line. Each of those factors changes how the fitout should be planned.
Most of the differences are practical rather than dramatic. The buildings are a particular age, the tenants are a particular mix, the floor plates are a particular shape, and the approvals pattern follows a particular rhythm. A brief written as if St Leonards were an interchangeable commercial precinct misses the detail that determines whether the fitout runs cleanly or accumulates small surprises.
St Leonards Commercial Property Landscape
The bulk of the office stock in St Leonards sits in buildings that were commissioned between the mid-1990s and the mid-2000s. That era of commercial construction has recognisable traits. Floor plates tend to run between 600 and 1200 square metres, with a central core holding lifts, stairs, and wet services. Floor-to-floor heights are modest by modern standards, often around 3.5 to 3.8 metres, which leaves working ceiling heights of roughly 2.6 to 2.8 metres once services are installed. Window grids are regular, typically at 1.5 metre modules, which matters for partition alignment.
The services infrastructure reflects the era. Air-conditioning is usually VAV-based with perimeter and internal zones, and the original systems are now well into mid-life rather than new. Data infrastructure in most buildings has been upgraded at least once, but the underlying containment sometimes dates to the original build. Fire services are broadly in line with the current code for the era but may differ from newer buildings in detail. Ceiling grids are generally standard 600 by 600 T-bar with 15mm tiles; some buildings retain concealed-grid or shadowline treatments in common areas.
What this era of stock does not usually offer is the very high ceilings, the raw industrial character, or the floor-to-ceiling glazing typical of newer CBD buildings. It also does not usually offer the constraints of heritage conversion. The stock is, for most fitout purposes, straightforward mid-life commercial office space. The fitout brief that treats it as such, rather than reaching for either CBD-grade finishes or converted-warehouse character, tends to deliver what the space actually supports.
Medical And Allied Health Tenancy Trends
The distinctive feature of St Leonards as a commercial precinct is the density of medical and allied-health tenants. Royal North Shore Hospital, the neighbouring Kolling Institute, and the specialist clinics clustered around Reserve Road and the Pacific Highway create a sustained demand for consulting suites, imaging practices, day-stay facilities, and supporting professional services. For fitout work, this shapes the typical tenant profile and the typical fitout scope.
Medical fitouts carry requirements that regular commercial fitouts do not. Consulting rooms need acoustic separation to a higher standard than most meeting rooms, not for productivity but for patient confidentiality. Reception and waiting areas need to manage flow for multiple practitioners simultaneously. Clinical areas need surfaces that can be cleaned to a higher standard than general office finishes. Infection control in shared areas matters in ways that do not arise in a standard office tenancy.
Even tenants who are not themselves medical often share buildings with practitioners, and the building management expectations carry across. Noise, dust, and after-hours work in buildings with clinical tenants follow tighter rules than in purely commercial buildings. A fitout programme that treats the building as if it were a routine commercial tower will run into coordination issues with the building manager within the first week. Planning against those expectations from the brief stage is simpler than discovering them during the build.
Specific guidance on partition strategies for multi-practitioner medical suites is useful reading where the tenancy sits in that category; the overlap between acoustic, clinical, and operational requirements is tighter than in a standard office and the planning decisions are correspondingly different.
Station Adjacency And Site Logistics
St Leonards station sits at the heart of the commercial precinct, which gives most tenancies excellent staff access but creates specific site-logistics conditions. Buildings on the Pacific Highway corridor close to the station have constrained loading access, often with shared dock arrangements across multiple buildings and restricted delivery windows. Construction logistics need to be planned against those windows; a waste-removal programme that assumes any-time skip access usually discovers the restriction during the first week.
Pedestrian traffic through the precinct is high during commuting hours, which affects hoarding, site access, and out-of-hours work windows. Most buildings require construction traffic to use service lifts rather than tenant lifts, with dedicated lift protection and trade-only use during working hours. The scheduling of materials deliveries to match lift availability is a planning task that can compress or extend the programme noticeably, particularly for partitions and ceilings which carry high delivery volumes.
After-hours work rules vary building by building. Some allow Saturday work without difficulty; others restrict anything beyond a 7am-6pm weekday window. Checking the building-specific conditions at brief stage avoids the late discovery that a planned weekend strip-out cannot proceed. The broader picture of after-hours work rules in NSW commercial offices provides the framework; the St Leonards precinct then adds its own layer of building-specific detail.
Regional Landlord And Agent Dynamics
The St Leonards commercial market is dominated by a small number of building owners and managers, and the conventions around landlord approval, fitout guide compliance, and make-good expectations tend to be consistent within each portfolio. Most of the building owners operate across multiple floors and multiple properties in the precinct, which means that a tenant moving within St Leonards often finds similar approval patterns and similar fitout rules as their previous tenancy.
What this produces is a relatively predictable approval pattern. Fitout guides are generally detailed and up to date. Approval turnaround is often faster than in premium CBD buildings, because the volume of small-to-medium fitouts through the same managers is high and the processes are well-established. Make-good expectations follow the landlord’s standard template, which tends to be consistent enough that a tenant with a record of their fitout approvals has a reasonable view of what will be required at exit.
The practical implication for fitout planning is that the approval stage can usually be scheduled with some confidence. A fitout brief going in early is likely to receive a decision on a predictable timeline, and the building manager will typically walk through the concept drawings with the tenant if asked. This is a useful contrast with some CBD buildings where the approval process runs on unpredictable executive timelines.
Key Differences Between St Leonards And North Sydney
St Leonards and North Sydney sit one train stop apart and are sometimes discussed as a single North Shore commercial market. For fitout purposes, they behave differently. North Sydney is denser, with a greater proportion of A-grade towers, taller floor-to-floor heights, and a tenant mix weighted toward corporate and professional-services occupiers. St Leonards runs lower, older, and more varied in tenant mix, with the medical overlay absent from most North Sydney buildings.
The fitout consequence is that the same brief delivered in both precincts does not produce the same result. A reception concept designed for a North Sydney A-grade lobby sometimes feels overreached in a St Leonards mid-life building. A partition strategy designed for the mid-life stock in St Leonards sometimes underperforms in a North Sydney tower with higher ceiling heights and feature lighting expectations. The North Sydney fitout profile is adjacent but not identical, and the brief is usually stronger when written against the actual precinct rather than against “North Shore” as a generic category.
Standard Floor Plate Implications
The 600-1200 sqm floor plates common in St Leonards accommodate a team of roughly 30-60 people depending on density and scope. That size range suits the tenant mix well: most medical practices, allied-health groups, and professional-services firms in the precinct operate within that headcount band. For tenants considering the precinct, the floor plate is usually large enough to deliver a full fitout scope, including meeting rooms, breakout, reception, and amenity, without the compromises that smaller tenancies require.
The central-core arrangement most buildings use creates clear circulation loops and predictable service runs. Meeting rooms tend to fall against the window line for natural light; open workstation zones tend to wrap around the core; amenity and kitchen zones usually sit on the core side with services close to the wet stack. Departures from this pattern are possible but add cost; working with it tends to produce a tidier fitout at a predictable cost.
Where the brief calls for unusual room shapes, acoustically isolated studios, or high-demand service zones, the mid-life floor plate sometimes needs more work than it looks like at first pass. The original layout was designed around a conventional office; retrofitting it for a non-standard use produces better results when the constraints are understood at design stage rather than during construction.
Precinct Planning And Approval Patterns
Most fitouts in St Leonards fall inside the exempt-development or complying-development framework under the relevant planning instruments, which means council approval is not usually required for the fitout itself. Building Code compliance is delivered through the fitout certifier and the building’s own approvals process; fire engineering certification applies where the works touch fire separation or compartmentation. Landlord approval remains the most consistent gate, and it is usually also the fastest.
Where works touch base-building services, particularly HVAC or fire, the building’s own engineering consultants sometimes need to sign off before the landlord will approve. That coordination adds a few weeks to the approval stage and should be factored into the programme at brief stage rather than discovered during delivery. For tenancies with substantial medical or clinical requirements, additional approvals may apply depending on the clinical category of the practice; those are separate from the fitout approval and run in parallel.
If you are planning a fitout in St Leonards and want a programme that reflects the precinct’s particular stock, tenant mix, and approvals rhythm rather than a generic Sydney template, we can walk a specific building with you and deliver office fitouts that match what the space actually supports.
📞 Call us on 1300 60 93 93