
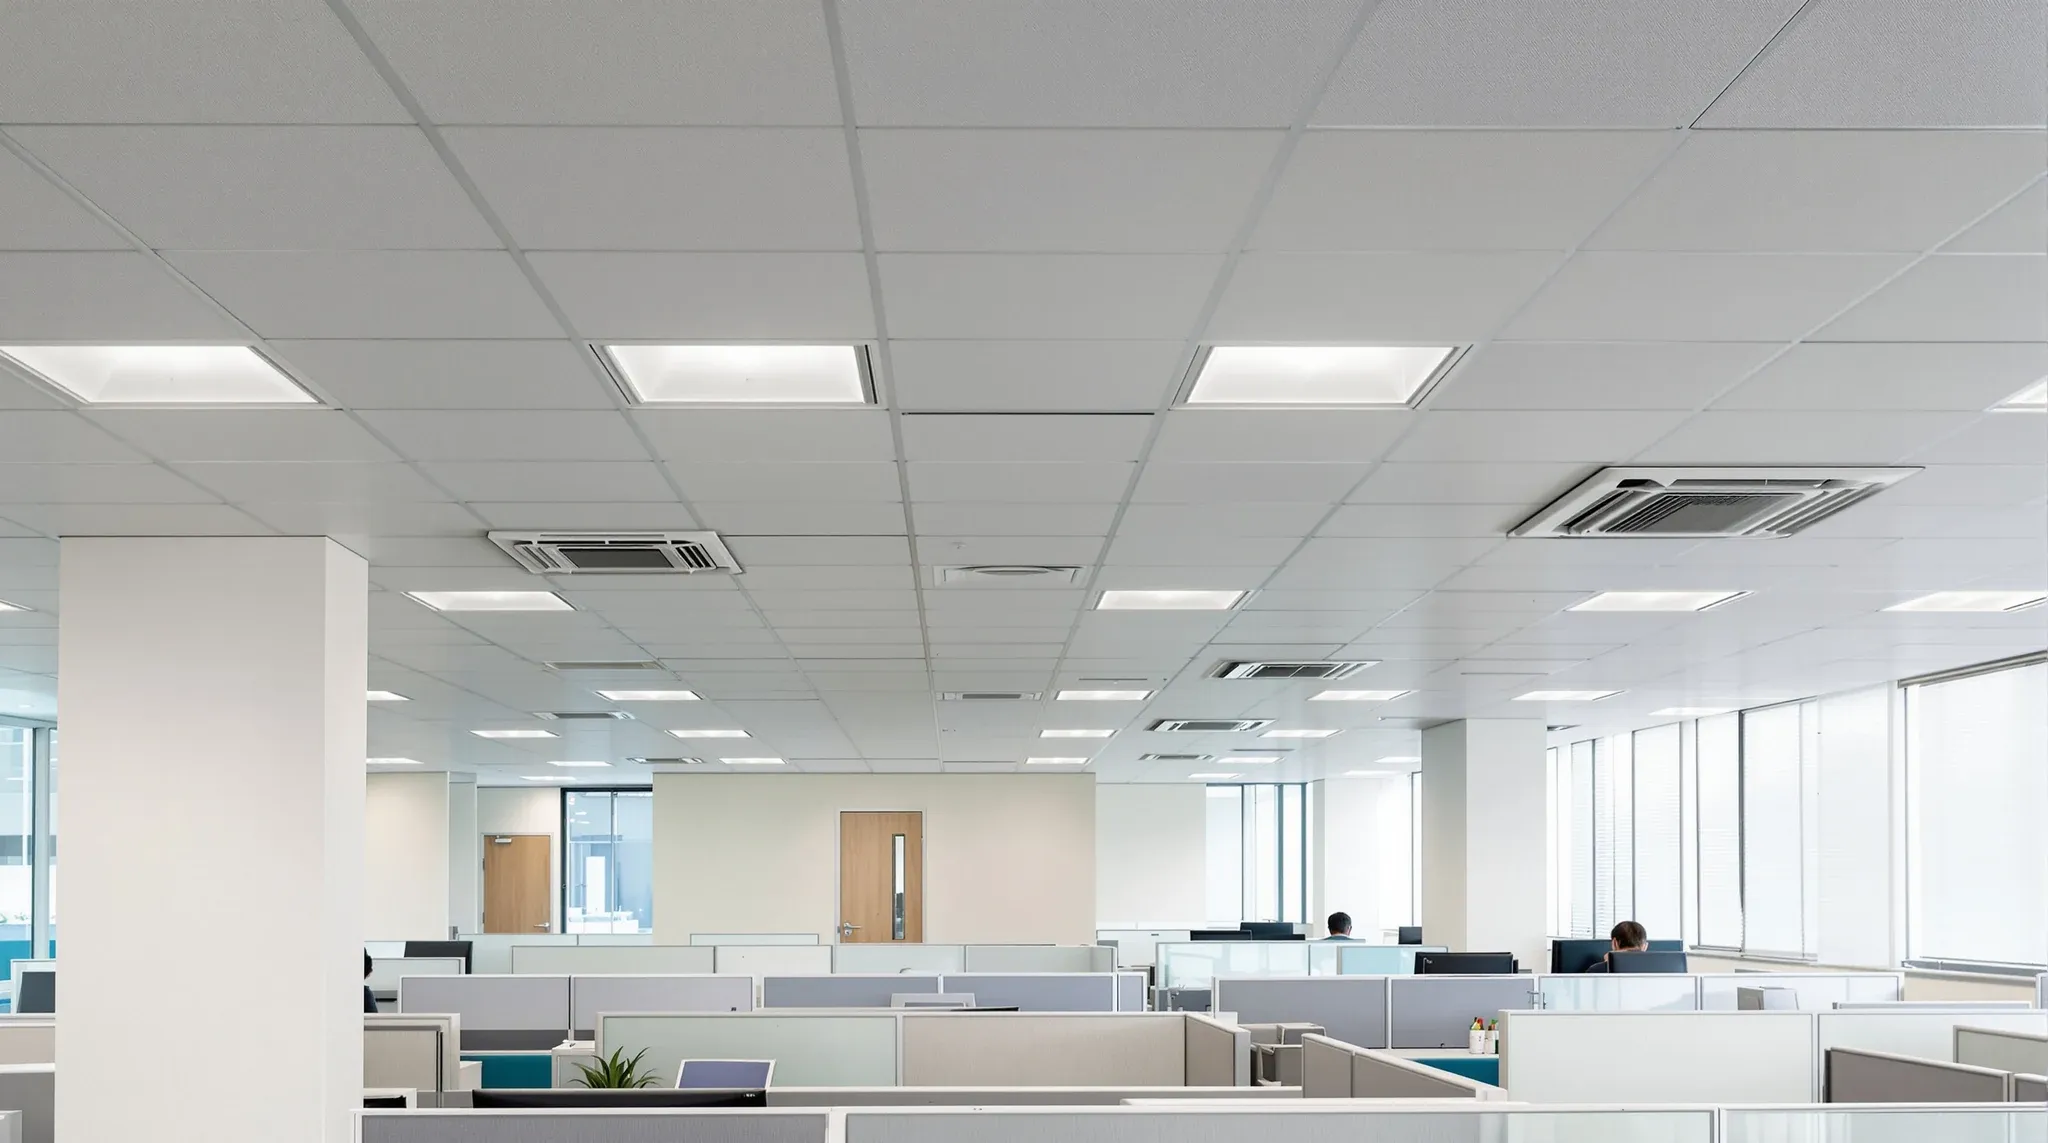
St Leonards sits in an awkward and interesting spot in the Sydney office market. It is not the heritage warehouse stock of Surry Hills or Pyrmont, and it is not the brand-new high-rise of the lower North Shore’s premium towers. A lot of St Leonards office space sits in commercial towers built from the 1980s through the early 2000s, and the defining feature of a fitout here is usually the age and condition of what is already in the building rather than the design you want to put into it.
The other thing that shapes the precinct is who leases here. The hospital and health precinct around Royal North Shore pulls in medical, allied health, and research tenants, and the area has long carried a strong technology and professional services base. That tenant mix, sitting in ageing tower stock, is what makes a St Leonards fitout its own thing: the base building is often the constraint, and the tenants frequently need more from their services than the building was designed to give.
What makes St Leonards a different fitout environment
The single most useful thing to understand about St Leonards is the building age. Towers from this era were designed for a different way of working, with services capacities and ceiling setups that suited the offices of their time. They are structurally sound and perfectly good to build into, but the assumptions baked into them do not always match what a modern tenant wants to do with the floor.
That changes where the risk in a fitout sits. In a new building, the base building is a known, documented quantity. In an older St Leonards tower, the honest answer about what is above the ceiling or behind the riser is often “we will confirm on site,” and the fitout plan has to leave room for that. The buildings reward a contractor who checks before committing, not one who assumes the drawings still reflect reality.
Ageing base-building services are the real constraint
The part of a St Leonards fitout that most often decides the budget and the program is the base-building services: the air conditioning, the electrical capacity, and the fire systems that came with the building. In a tower that is twenty or thirty years old, those systems may be at or near the end of their design life, and a fitout that loads them up with more rooms, more people, or more heat than they were sized for runs into trouble quickly.
Air conditioning is the usual flashpoint. Carving an open floor into more enclosed offices changes how air has to be delivered, and an older system does not always have the capacity or the zoning to follow. This is the same category of problem behind the HVAC constraints tenants commonly discover too late, and in older stock it surfaces more often and bites harder. Confirming what the existing services can actually carry, before the layout is locked, is the single most valuable thing you can do on a St Leonards floor.
Strata buildings change the approval conversation
A good portion of St Leonards commercial space is strata-titled rather than held by a single owner, and that quietly changes how a fitout gets approved. Where a whole building has one landlord, the approval conversation is with that landlord and their building manager. In a strata building, common property, shared services, and the owners’ corporation can all sit in the path of works that touch anything beyond your own tenancy.
It rarely stops a fitout, but it adds a layer of consent and coordination that is easy to underestimate, and it interacts with the broader set of base building and building management constraints that affect fitouts. The practical move is to establish early who actually has to say yes, because finding that out late is one of the more avoidable ways a St Leonards program slips.
The medical and allied-health pull
The health precinct gives St Leonards a steady stream of medical and allied health tenants, and those fitouts are not the same as a standard commercial office. Consulting rooms need acoustic separation that holds up to confidential conversations, layouts have to manage patient flow and waiting areas, and some clinical uses bring requirements that an ordinary office never touches.
Even for non-clinical tenants, the precinct’s character matters, because the buildings are often shared with health users and the building rules reflect that. If your business sits anywhere near the clinical end of the spectrum, the fitout needs to be planned around those requirements from the start rather than treated as a normal office with a few extra rooms. It is a place where matching the fitout to the actual use, not a generic office template, makes a visible difference.
Ceiling and mechanical coordination in dated towers
Older towers tend to have less room above the ceiling than newer ones, and that tight ceiling void is where a lot of St Leonards coordination problems live. Air conditioning, sprinklers, lighting, data, and the structure all compete for the same shallow space, and when a layout adds partitions, every new wall has to be reconciled with what is already running overhead.
When we set out a fitout in this kind of building, the ceiling is where we look first, because it is the space that most often forces a compromise on a partition line or a light fitting. Getting the mechanical and ceiling coordination resolved on paper, before walls start going up, is what keeps the build from stalling halfway through while a clash gets sorted out. It is unglamorous work that protects the whole program.
Metro access is repositioning the older stock
The arrival of Metro at St Leonards and neighbouring Crows Nest has changed the precinct’s standing. Better connectivity has made the location more attractive to tenants who might otherwise have looked at North Sydney or the CBD, and it has given building owners a reason to reposition older towers rather than let them slide down the grades.
For a tenant, that cuts two ways. Some buildings have had their lobbies, lifts, and base services upgraded to chase higher-grade tenants, which makes for an easier fitout on a better-serviced floor. Others are still trading on location alone with their original services intact, and those are the floors where the condition checks matter most. The lesson is to judge the specific building, not the postcode: two towers a block apart in St Leonards can present completely different fitout conditions, and unlike the consistently newer towers of North Sydney, the variation here is wide. Walking the floor early is how you tell which kind of building you are signing into.
Make good exposure on older floors
Older buildings carry a quieter cost that sits at the other end of the lease: make good. When you take a floor in a dated tower, the condition you inherit becomes the reference point for what you may have to hand back, and the layers of past fitouts that often exist in long-held buildings can make that baseline harder to pin down than it looks.
The practical protection is to understand your make-good position going in, not going out. What the existing condition actually is, what the lease asks you to reinstate, and how much of the old fabric is yours to deal with are the variables that decide your exposure, and they line up closely with the broader make good cost drivers in Sydney commercial offices. On an older St Leonards floor the smart move is to document the condition you start with, so the end of the lease is a known quantity rather than an argument.
What this means for your cost and program
St Leonards fitouts can be excellent value, because the rents and the entry cost sit below the premium markets while keeping you on a well-connected rail and Metro line. But the building age means the contingency in both budget and time needs to be real rather than nominal, because older stock has a habit of revealing one or two surprises once the ceiling comes down.
The way to protect yourself is not to inflate the budget, it is to spend the early effort confirming condition: what the services can carry, what sits above the ceiling, who has to approve what, and what state the floor was in when you took it. Each of those is cheap to check at the start and expensive to discover in the middle of a build. Do that, and a St Leonards floor in an older tower supports a genuinely good complete office fitout at a sensible cost. Skip it, and the savings get eaten by variations that were always going to appear.
If you are fitting out an older St Leonards tower and want to know what the building can actually take before you commit to a layout, we can walk the floor, check the services and the ceiling void, and build the fitout around what is really there. We deliver the full scope as a single complete office fitout or take on the parts you need.
📞 Call us on 1300 60 93 93