
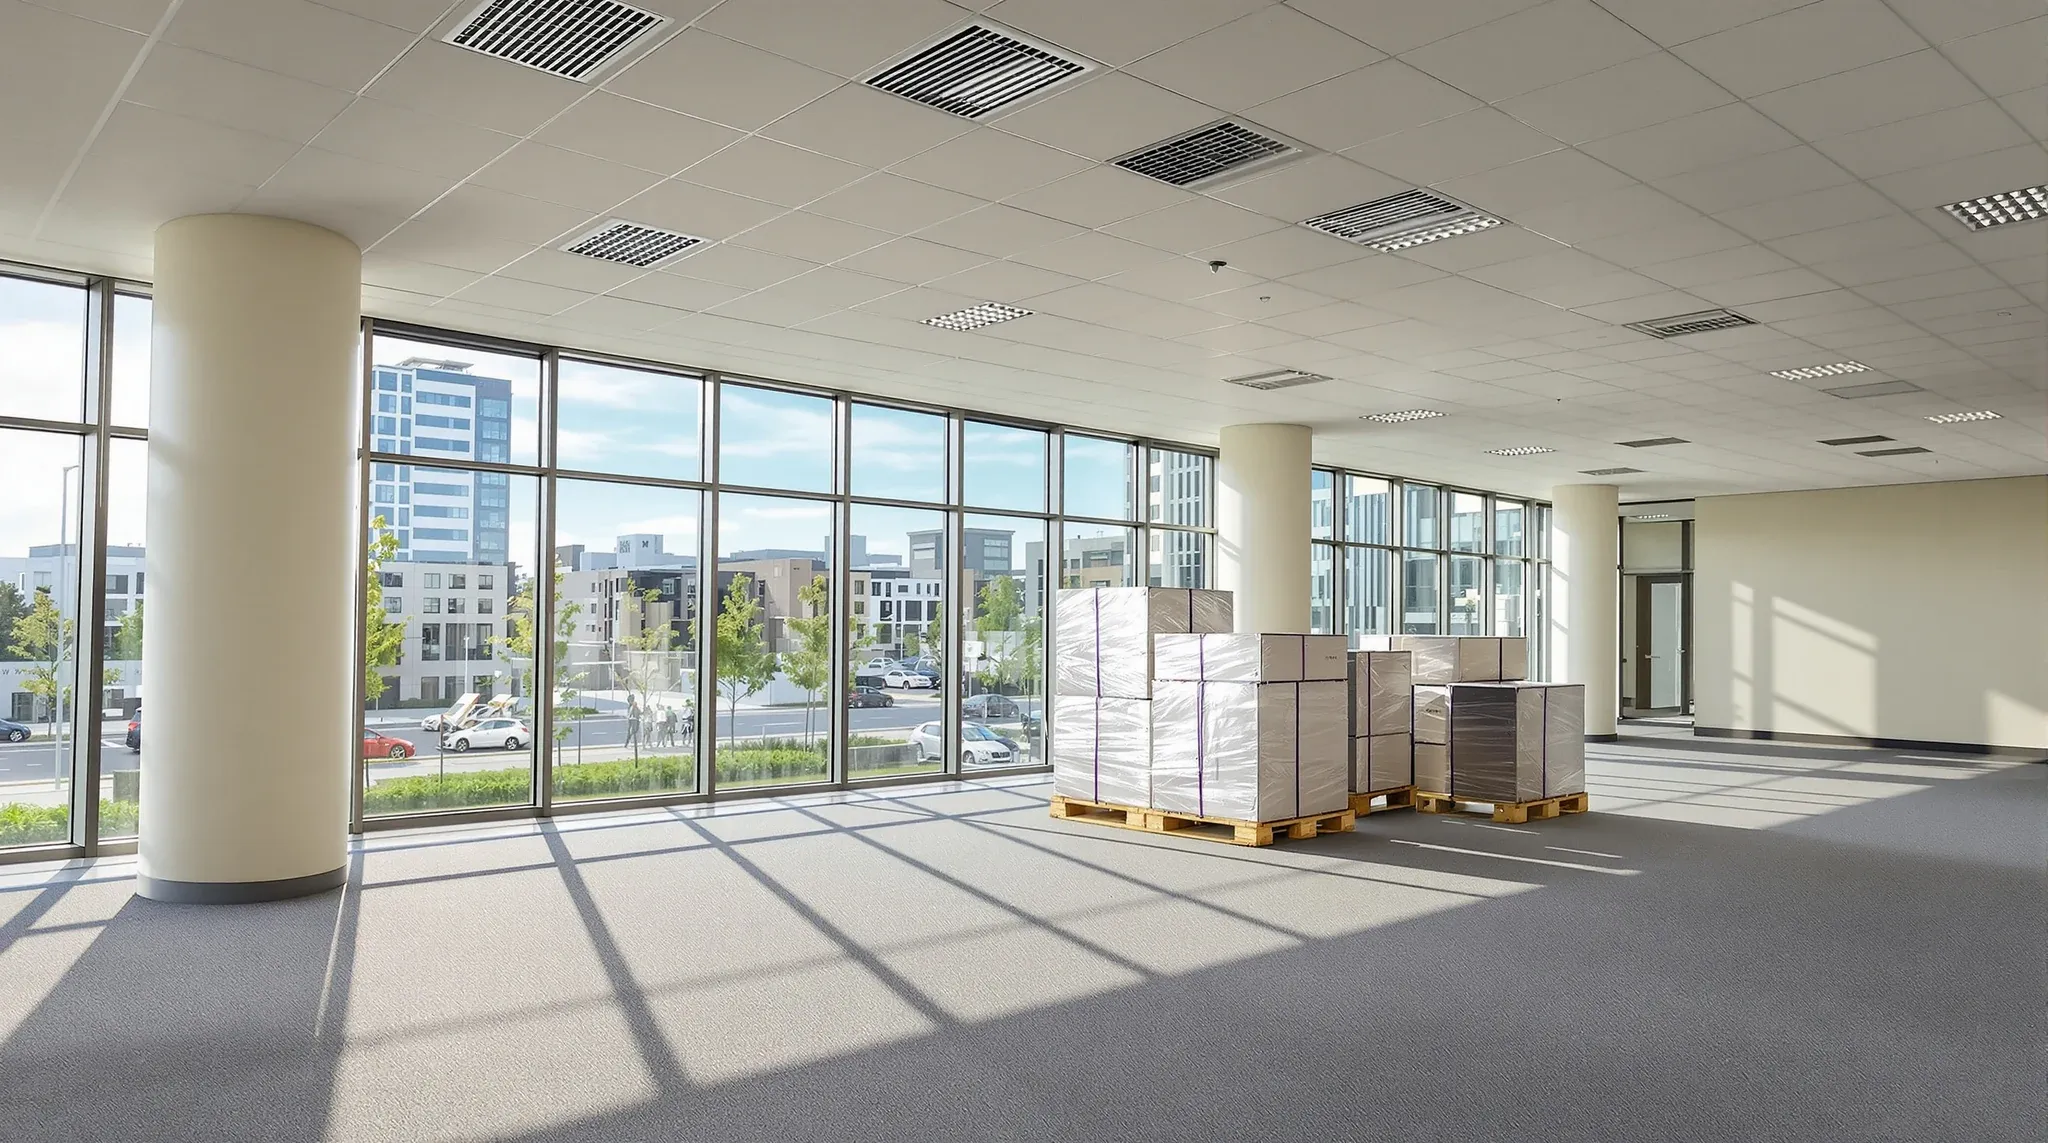
Penrith is in the middle of a shift that most Sydney office markets never get: a brand-new economic anchor is being built on its doorstep. Western Sydney International Airport and the surrounding Aerotropolis are pulling investment, government attention, and new commercial development into the region, and Penrith has positioned itself as one of the metropolitan centres riding that wave. For a tenant, the practical consequence is that a lot of Penrith office space is new or about to be, and that changes the fitout conversation from the ground up.
Where older markets are largely about working with existing stock, a meaningful share of Penrith fitouts start in new buildings, often as a first fit into a clean base rather than a refit of someone else’s office. That is a fundamentally different starting point, and it brings its own set of advantages and decisions that an established market does not.
What the airport and decentralisation are doing to Penrith offices
The airport and Aerotropolis are doing two things to the local office market at once. They are drawing in new tenants tied to the new-economy activity around the airport, from aviation and logistics-adjacent businesses to the professional and government services that follow major infrastructure. And they are giving developers the confidence to build new commercial stock in and around the Penrith centre, because the demand story now has a long runway.
State government decentralisation reinforces it, with agencies and the jobs that come with them increasingly looking west rather than concentrating in the CBD. The net effect is a market that is growing into new buildings rather than recycling old ones, which is the opposite of the dynamic in the established inner-ring suburbs. It puts Penrith closer in character to a growth corridor like Macquarie Park than to a heritage or mixed-age market.
New buildings mean first-fit, not refit
The defining feature of a lot of Penrith fitouts is that you are the first tenant into the space, or close to it. That removes a whole category of problems that dominate older markets. There is no previous tenant’s fitout to strip out, no make-good legacy buried in the floor, and no decades of services modifications to untangle. The base is known and documented, and the building was designed for current ways of working.
What it adds instead is the responsibility of building the space from a near-blank starting point, which means more of the fitout decisions are actually yours rather than inherited. That is mostly an advantage, but it does mean the design and planning effort up front carries more weight, because there is less existing fabric to anchor to and more that has to be decided from scratch.
Cat A and what you actually inherit
New commercial buildings are commonly delivered to a Cat A standard, which gives you a finished but generic base: working services, a ceiling, basic finishes, and lift lobbies, but no layout, no rooms, and nothing specific to your business. Understanding exactly where the building hands over and your fitout begins is the first thing to pin down, because the line between the two is where budgets get misjudged.
It is worth being clear on the difference between Cat A and Cat B, because a Penrith tenant taking a new floor is usually starting from Cat A and paying for the Cat B works that turn it into their office. Knowing what is already there and what you are funding stops you from either double-counting base-building items or assuming something is included when it is not. On a first fit, that clarity at the start is worth more than any later saving.
The tenant mix riding the growth
Penrith’s office demand is broader than a single sector. Government decentralisation brings public-sector tenancies. The airport and surrounding development bring infrastructure, engineering, logistics, and aviation-adjacent businesses. And behind both sits the usual base of professional services, health, and education that any growing centre needs. That mix means there is no single Penrith fitout template, and the right design depends heavily on which part of the market you are in.
What the growth tenants tend to share is a need for space that can change. A business expanding into a new region is often unsure exactly how big its local team will be in three years, so layouts that can flex, partition systems that can move, and a plan that accommodates growth are worth more here than a fixed design optimised for today’s headcount. Building in that adaptability from the start is one of the more valuable moves a Penrith fitout can make.
Floorplates, services, and the upside of new stock
New Penrith buildings generally come with the things that make a fitout straightforward: larger, regular floorplates, modern services with capacity to spare, and ceiling voids designed for current servicing. Compared with the constraints of ageing towers elsewhere, this is the easy end of the fitout spectrum, and it lets the design focus on what the business needs rather than on working around what the building cannot do.
The one caution is not to take the easy base for granted. Even on a new floor, a layout that adds a lot of enclosed rooms or high-density areas still has to be checked against the way the services are zoned, because a generous base is not an infinite one. The check is lighter than in an older building, but it is still worth doing before the layout is locked.
Approvals and the growth-corridor context
Fitout approvals in Penrith follow the standard routes: the building owner or manager for base-building matters, and Penrith City Council where the works or use require it. In new buildings, base-building approval is often more straightforward because the owner has a clear, documented position on what tenants can and cannot do. Whether a given fitout needs council involvement still comes down to what you are changing and how the space will be used, so it is worth confirming early rather than assuming.
Because the area is growing quickly, it is also worth allowing for the practical realities of building in an active development precinct, where site access, shared loading, and trades in demand can all affect a program. None of it is unusual for a growth corridor, but it rewards planning the logistics rather than assuming a new building is automatically a frictionless one.
Where new-build first fits go wrong
A clean base is forgiving, which is exactly why first fits in new buildings have their own failure modes. The most common is treating a Cat A floor as if it were nearly finished, then being surprised by how much the Cat B works actually involve once the rooms, the data, the lighting changes, and the finishes are added in. The base looks complete, but a working office is a long way from a generic shell.
The second is over-committing the layout to today’s team in a market where the whole point is growth. A fixed, fully optimised plan can lock a fast-growing business into a floor that stops fitting within a year, which is why flexibility is not a luxury here. Even on an easy base, flexible offices still need careful fitout planning to stay flexible in practice rather than just on the floor plan. Designing in the ability to add rooms or move partitions later is cheap at the first fit and expensive to retrofit.
Cost advantage and getting a Penrith fitout right
Penrith offers a real cost advantage on rent and entry compared with the inner-city and lower North Shore markets, and the new stock means you are often spending the fitout budget on building your space rather than on undoing someone else’s. That is an efficient place to be, and it is part of what makes the broader Western Sydney market attractive for businesses that do not need a CBD address.
The way to get a Penrith fitout right is to lean into what the market gives you: a clean base, modern services, and room to grow. Pin down where the base building ends and your scope begins, design for the flexibility a growing team needs, and a new-floor complete office fitout turns the new-stock advantage into a genuinely good office at a sensible cost. The risk in Penrith is rarely an ageing building; it is under-planning a first fit and leaving value on the table. It is also worth timing the fitout against the building’s own program where you are an early tenant, because base-building completion, lift commissioning, and shared site access can all shape when your works can realistically start. Treating the building’s readiness as part of your own program, rather than a given, is what keeps an early-tenant fitout moving.
If you are taking a new floor in Penrith and want to turn a Cat A base into an office that fits how your team works now and can grow later, we can plan and build the fitout around that. We deliver it as a single complete office fitout or take on the parts you need.
📞 Call us on 1300 60 93 93