
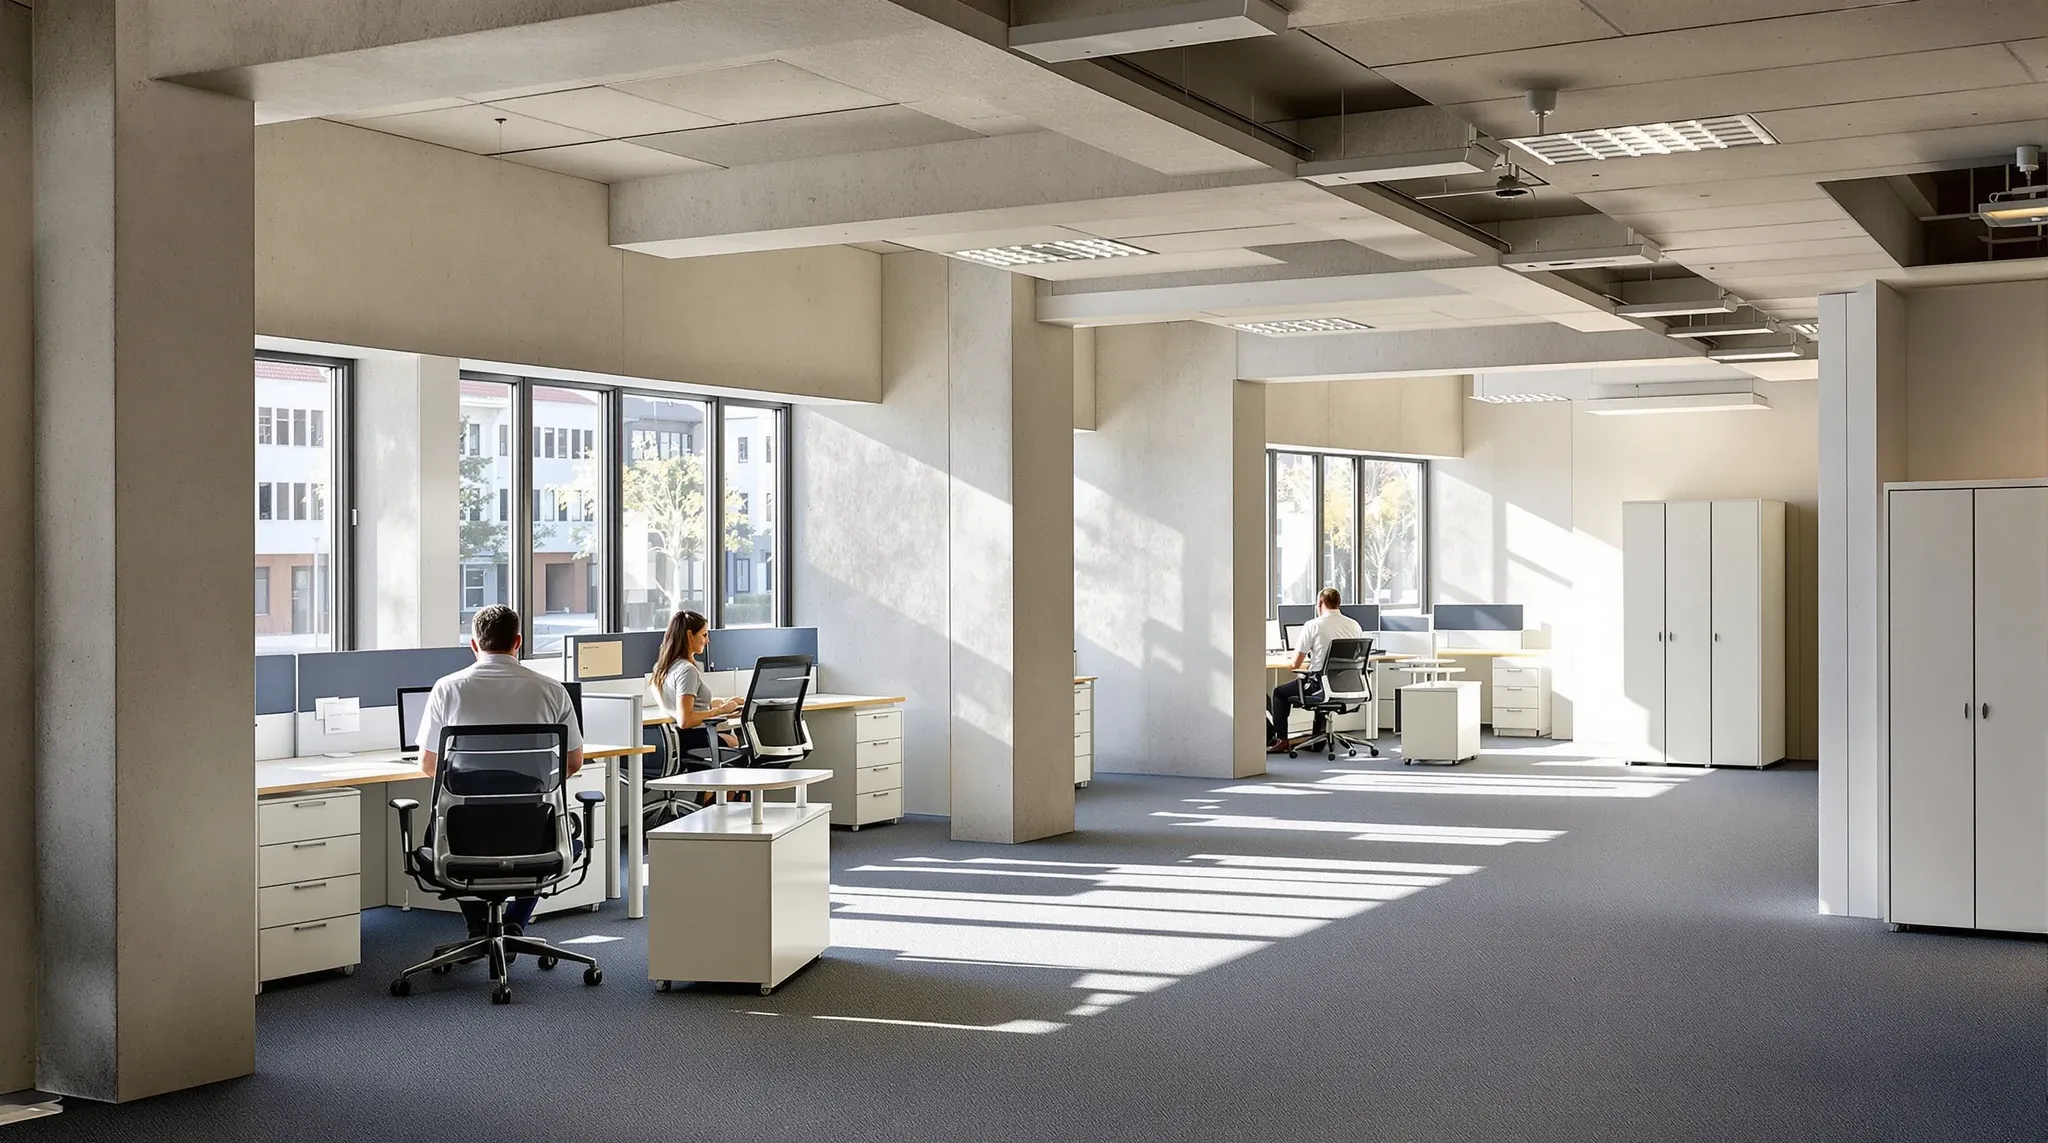
Liverpool’s office market is shaped less by a single tower market and more by what anchors it: a major hospital and health precinct, university and TAFE campuses, and a long-standing government presence in what is now formally one of Greater Sydney’s designated metropolitan centres. That institutional backbone is the thing to understand before you take space here, because it sets who most Liverpool offices are actually for.
The result is a tenant mix that skews toward health and allied services, education, government agencies, and the professional firms that service them. Those tenants ask different things of a fitout than a generic commercial office does, and the building stock they sit in ranges from older floors in the established centre to brand-new A-grade space going up around it. Reading both the tenant and the building correctly is what separates a Liverpool fitout that works from one that fights the market.
What anchors Liverpool’s office demand
Most commercial centres are driven by private-sector tenants chasing the best space they can afford. Liverpool has that, but it sits on top of a much steadier base of institutional demand. The health precinct around Liverpool Hospital generates a constant pull for medical, allied health, and research-adjacent tenancies. The education campuses bring training and administrative space. Government decentralisation has put agencies in the centre that are not going anywhere.
That stability is good news for a tenant fitting out, because it means the market is not built on short-term speculation. But it also means the fitout conventions here lean toward function, durability, and use that holds up to public-facing and institutional requirements, rather than the image-led fitouts of a CBD professional services firm. Knowing which side of that line your business sits on is the first design decision.
The tenant mix and what it asks of a fitout
Health and allied-health tenants need consulting and treatment rooms with genuine acoustic separation, considered patient flow, and waiting areas that work under load. Government and public-facing tenancies need reception and interview spaces that handle a steady stream of visitors and meet accessibility expectations without feeling like a bunker. Education and training users need rooms that flex between layouts.
None of this is exotic, but all of it rewards planning the fitout around the actual use from the start. A floor laid out as a generic open-plan office and then chopped into clinical or interview rooms afterward almost always performs worse than one designed for its purpose up front. Where Liverpool fitouts go wrong, it is usually because the layout was treated as a standard office when the use was anything but.
A market of two building ages
Liverpool’s stock splits fairly cleanly into two groups, and which one you are in changes the whole fitout conversation. The established centre has older commercial buildings with the services capacities and ceiling setups of their era, where the base-building condition is the main variable. Around and within the centre, newer A-grade towers are being delivered with modern floorplates, current services, and often a Cat A base that gives you a clean starting point.
In the newer buildings, the fitout starts from a known, documented base and the work is about building your space into a predictable shell. In the older stock, the discipline is closer to what any ageing building demands: confirm what the services can carry and what sits above the ceiling before the layout is locked. The cost and risk profiles of the two are genuinely different, and a price that suits one will mislead you on the other.
Services and floorplates in Liverpool buildings
Liverpool, like the rest of Western Sydney, generally offers larger floorplates than the inner-city markets, which is an advantage if you use it well and a liability if you do not. A bigger floor gives you room to lay out clinical, public, and back-of-house zones properly, but it also pushes more load onto the building’s services and makes air distribution across the floor a real design question rather than an afterthought.
The larger floor also helps with the back-of-house that institutional tenants quietly need more of: records storage, secure rooms, staff amenities, and the circulation to move people through public and private zones without them crossing. Those are easy to design in when the floorplate is generous and painful to retrofit when they were forgotten. Planning them in from the first layout is part of using the space the building gives you.
In the newer buildings the services side is usually well catered for. In the older ones, the same caution applies as anywhere with ageing plant: the air conditioning and electrical capacity were sized for the building’s original use, and a denser or more enclosed layout can outrun them. Confirming services capacity against your intended layout is the check that protects a Liverpool budget more than any other.
Approvals and the local context
Fitout approvals in Liverpool run through the usual two channels: the landlord or building manager for anything touching the base building, and the local council where the works or the use trigger it. Liverpool City Council governs the area, and public-facing or clinical uses are more likely to bring approval considerations than a plain office fitout. Whether you need council approval for an office fitout depends on what you are changing and how the space will be used, and it is worth resolving early because it sits on the critical path.
For institutional and government tenancies, there can also be internal approval layers on the tenant’s own side that take time. None of this is unusual, but it does mean the approval pathway in Liverpool deserves to be mapped at the start rather than assumed to be a formality.
How Liverpool differs from the other Western Sydney centres
It is easy to lump Liverpool in with Parramatta and the broader Western Sydney market, but the demand drivers are not the same, and that shows up in the fitouts. Parramatta has grown into a genuine second CBD with a heavy private-sector and government professional services base, which pulls its fitouts toward the image-conscious end. The way Parramatta fitouts differ from the CBD is a useful reference point, but Liverpool is a step further toward the institutional: more health, more education, more public-facing government, and proportionally less corporate headquarters space.
For a tenant, the practical effect is that Liverpool fitouts tend to be judged on how well they serve a function rather than how they look to a visiting client. That is not a lower bar, it is a different one. Durability, acoustic separation, accessibility, and layouts that hold up to steady foot traffic carry more weight here than a feature reception does. Designing for the right priorities is half the job.
Lease length and make-good exposure
Institutional and government tenancies often run on longer leases, and a longer lease changes how you should think about make good at the other end. The more years between fit and exit, the more the original condition fades from memory and the more a clearly documented starting point is worth. On a new A-grade floor, that baseline is clean and easy to record. On an older Liverpool floor with previous fitout layers, it pays to capture the condition you inherit.
Getting that baseline right at the start is what keeps the end of a long lease from becoming a dispute about what was always there versus what you added. It is a small piece of admin at fitout stage that protects a meaningful cost years later.
Cost, growth, and getting a Liverpool fitout right
Liverpool’s cost base sits below the inner-city markets, which is a genuine advantage, but the spread between an older floor and a new A-grade one is wide enough that “the Liverpool rate” is not a useful number on its own. The building you choose drives the fitout cost as much as the design does, and a clear-eyed read of the base condition is what makes the budget reliable. Two floors at similar rents can carry very different fitout costs once the state of their services is known, so the rent comparison and the fitout comparison have to be made together rather than one after the other.
The through-line for a good Liverpool fitout is the same as the through-line for the market: respect the institutional, function-led nature of the demand, and judge the specific building rather than the postcode. Plan the layout around the real use, confirm what the services and the base building can carry, and a Liverpool complete office fitout turns the lower cost base into genuine value rather than a saving that gets eaten by surprises.
If you are fitting out in Liverpool, whether it is a clinical or public-facing space in the established centre or a clean floor in a new A-grade building, we can plan the layout around how the space will actually be used and build it to suit. We deliver it as a single complete office fitout or take on the parts you need.
📞 Call us on 1300 60 93 93