
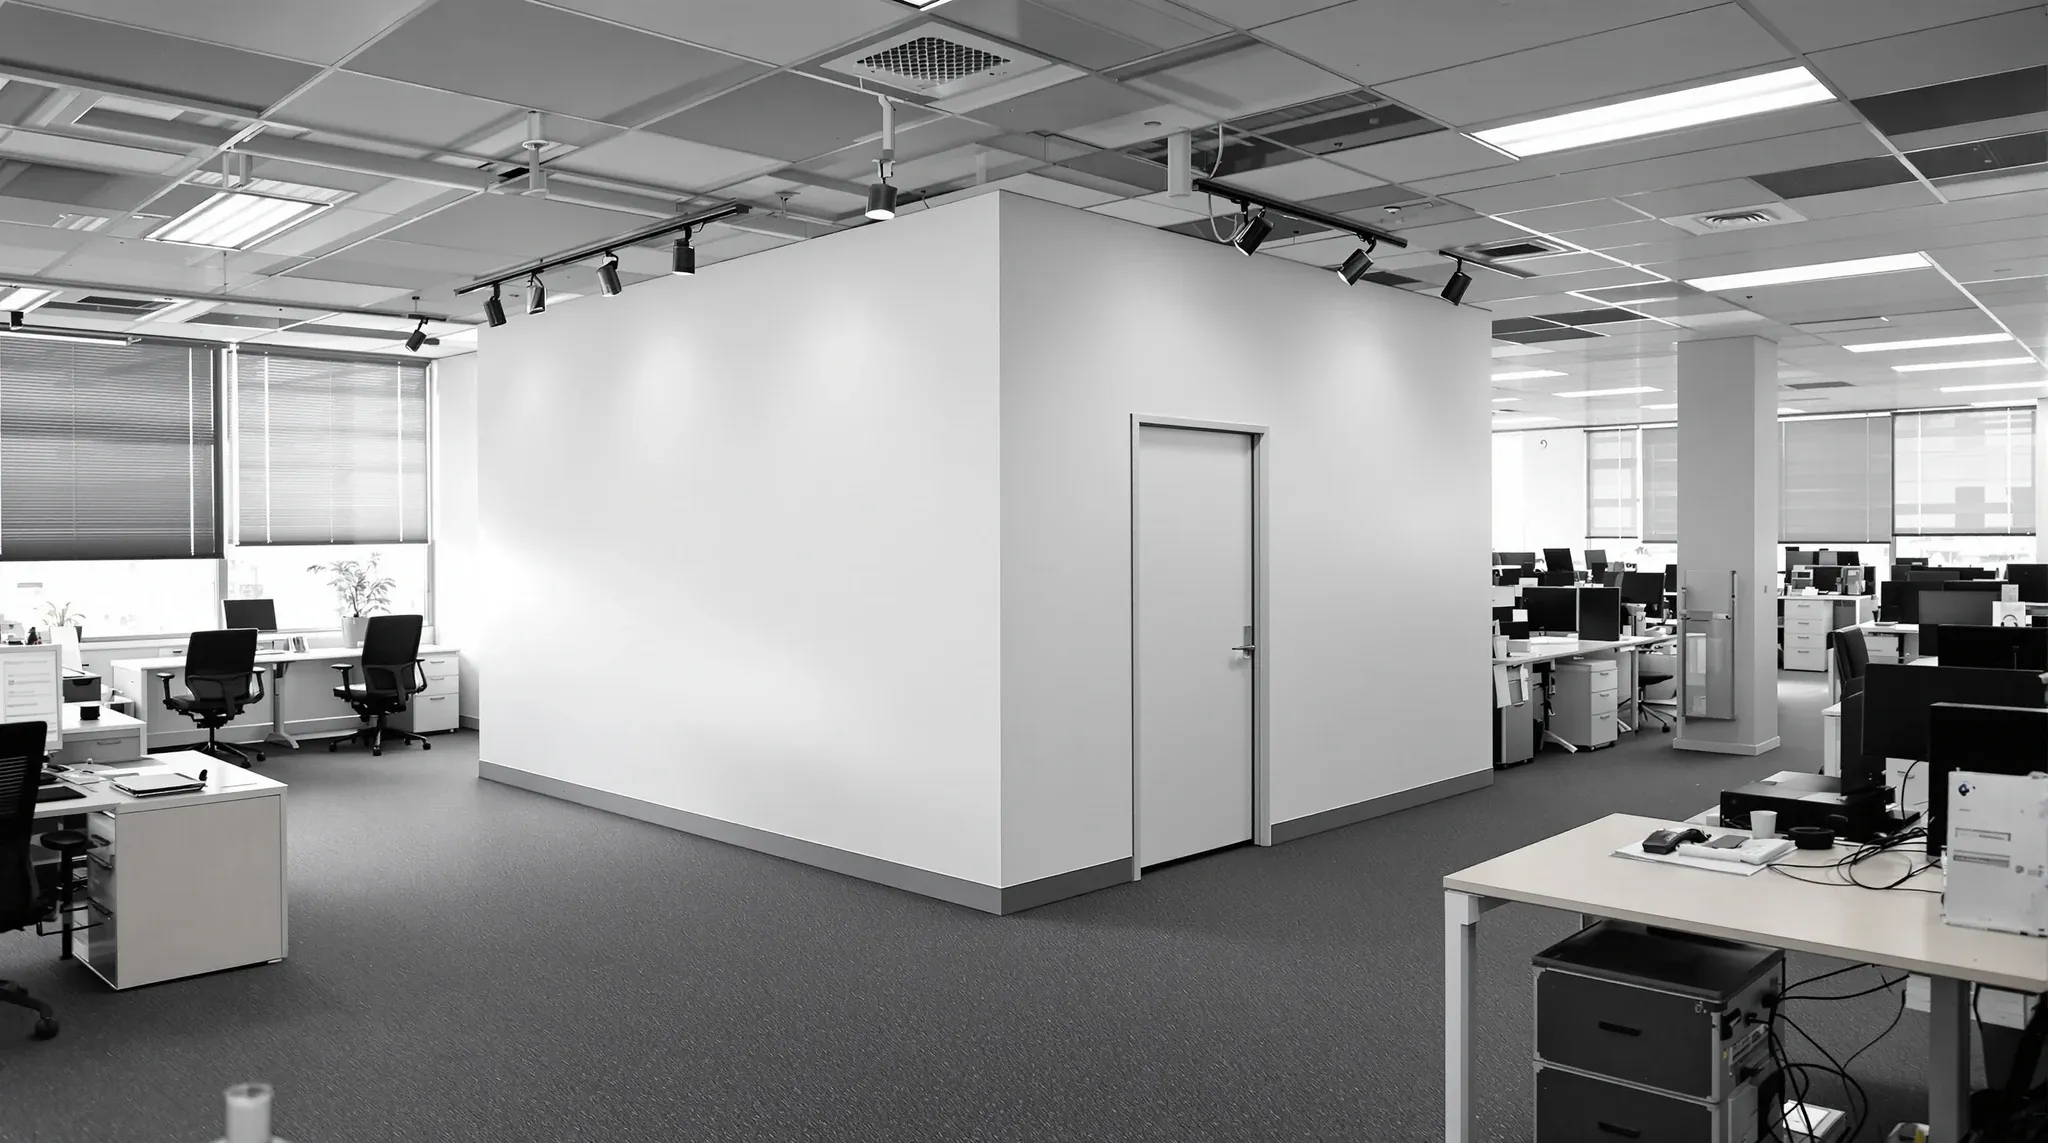
Walling off a private office out of open-plan space looks like a single partition job until the new room ends up with a supply grille and no return, or no air at all. Enclosing part of a floor changes how the air-conditioning reaches that corner, and the wall and the mechanical fix are really one piece of work. Treating them separately is how a brand-new office becomes the room nobody wants to sit in.
Open-plan air-conditioning is designed to condition a big shared volume, with air moving freely across the floor. The moment a full-height wall goes up, that free movement stops at the wall, and the air has to be deliberately delivered to and drawn out of the new room instead of drifting through it.
Why the wall and the air are one job
Building a private office is rarely just framing, lining and a door. The partition divides a thermal space that was working as a single zone, so part of the scope is making sure the enclosed side still gets conditioned and the open side does not lose balance. The wall is the visible half; the air rework is the half that decides whether the room is usable.
The reason this gets missed is that the old open-plan layout hid the dependency. With no walls, a single ceiling full of diffusers kept the whole floor roughly even, and nobody had to think about which diffuser served which desk. Drawing a wall through that ceiling suddenly makes it matter, because some diffusers now sit on one side of the wall and some on the other.
This is one of the HVAC constraints tenants commonly discover too late, usually after the room is built and the first warm afternoon shows it up. Planning the air at the same time as the wall is what avoids that, and it is why the partition and the mechanical adjustment belong in the same scope.
What enclosing the space does to the zone
Air-conditioning a floor depends on both supply and return. Conditioned air comes in through the ceiling diffusers, and an equal amount has to leave through return paths so the system keeps circulating. In open plan that return is everywhere; in an enclosed room it has to be provided, or the supply has nowhere to go and the room stops conditioning.
A new wall can land in a few unfortunate ways. It can leave the room with a supply diffuser but no return, so air pushes in and pressurises the room without circulating. It can leave the room with a return but no supply, so it pulls stale air and never gets fresh conditioned air. Or it can cut the room off from the thermostat that controls that zone, so the system reads the wrong space and conditions to the wrong target.
The thermostat point is the one that surprises people. If the sensor controlling a zone ends up in the open area while the office is the enclosed room, the system keeps the open area comfortable and lets the office drift, because it is measuring the wrong place. Where the controlling sensor sits relative to the new wall is as important as the diffusers, and it is set out before the wall goes up, not after.
The wall to the ceiling is the detail that decides how much of this bites. A partition built only up to a suspended ceiling, stopping at the tiles, leaves the void above open, so air and some sound still pass over the top and the room behaves partly like open plan. A partition taken full height to the slab seals the room properly but commits fully to giving it its own supply and return, because nothing reaches it over the top any more. Which approach is used changes the mechanical fix as much as the acoustic result, so the wall height and the air plan are decided together.
What goes wrong when it is left as a wall-only job
The symptoms are predictable. A room with supply and no return feels stuffy and the door is hard to close against the pressure. A room with return and no supply runs hot in summer and cold in winter because it never gets conditioned air. A room cut off from its sensor swings between extremes while the rest of the floor sits fine.
The deeper problem is that the open side suffers too. Taking a chunk of conditioned volume out of the shared zone, without rebalancing, can leave the remaining open area over- or under-served, so a wall built to fix one problem quietly creates another across the floor. The system was balanced for the old layout, and the new layout needs its own balance.
Fixing it after the fact is the expensive path, because it means opening the new ceiling and walls to add ductwork or grilles that should have gone in during the build. Glass offices have a related version of this, where the enclosure changes how air and warmth move through the room, much as the way glass partitions affect airflow and thermal comfort shows up once the room is closed. Solid walls do the same thing, only the air cannot pass through them at all.
How the air gets sorted as the wall goes up
The fix is to give the enclosed room its own balanced supply and return as part of the partition works. In practice that usually means making sure the room has at least one supply diffuser and a return path, whether that is a dedicated return grille, a ducted return, or a transfer path that lets air move back to where the system can draw it.
A transfer arrangement is the simplest answer in many rooms. A transfer grille or an acoustic transfer duct through the wall or ceiling lets the supplied air find its way back to the return without a full new duct run, which keeps the cost down while still letting the room circulate. The right choice depends on how the existing ceiling is fed and where the nearest return sits.
Where the room needs its own control, a sensor or a small zone may be added so the office conditions to its own setpoint rather than borrowing the open area’s. The wall build-up itself plays a part here too, because a room meant to be private and quiet wants a plasterboard system that holds sound as well as it holds the line, and the air transfer has to be detailed so it does not undo that. The penetrations that carry services through the new wall are their own coordination, covered in how partitions, penetrations and HVAC interact, and they get set out before the framing closes up.
What the air rework adds to the cost
A private office priced as framing, lining, a door and paint is only part of the real number. The mechanical work to keep the room conditioned is the line most often left off, and it varies widely depending on how far the nearest supply and return are and whether the existing ceiling can be adapted easily.
At the simple end, a transfer grille and a relocated diffuser are modest. At the harder end, a room that needs a new branch duct, a dedicated return run, or its own zone control climbs, because that is mechanical trade work with its own materials and certification. The position of the wall relative to the existing services is the biggest swing, so where the office lands on the floor changes the mechanical cost before a sheet of plasterboard is hung.
It is worth pricing the alternative of not enclosing fully. Where the budget will not stretch to proper air for a sealed room, a partition that stops short of full height, or a glazed upper section that lets the space share the floor’s air, can be the more honest answer than a sealed box that never conditions. That is a design trade rather than a saving, but it avoids spending on a wall that creates a problem the budget cannot then fix.
The cheapest version is always the one planned up front, because retrofitting air into a finished room means undoing finished work. Costing the partition and the air together gives a true figure rather than a partition price that grows once the room turns out to be unusable.
Building the office so it still conditions
The most useful step is to look at the ceiling before the wall is set out, and decide where the new room’s supply, return and control will come from. That single check, done with the diffuser and return layout in front of you, turns a wall that might strand the room into one that keeps it comfortable.
From there, the office is built and the supply and return are adjusted together, as the plasterboard partition goes in, so the room conditions from day one and the open floor stays balanced. A private office done this way is just a quieter, well-tempered room. Done as a wall alone, it is the corner the team avoids and a second job waiting to happen.
📞 Call us on 1300 60 93 93