
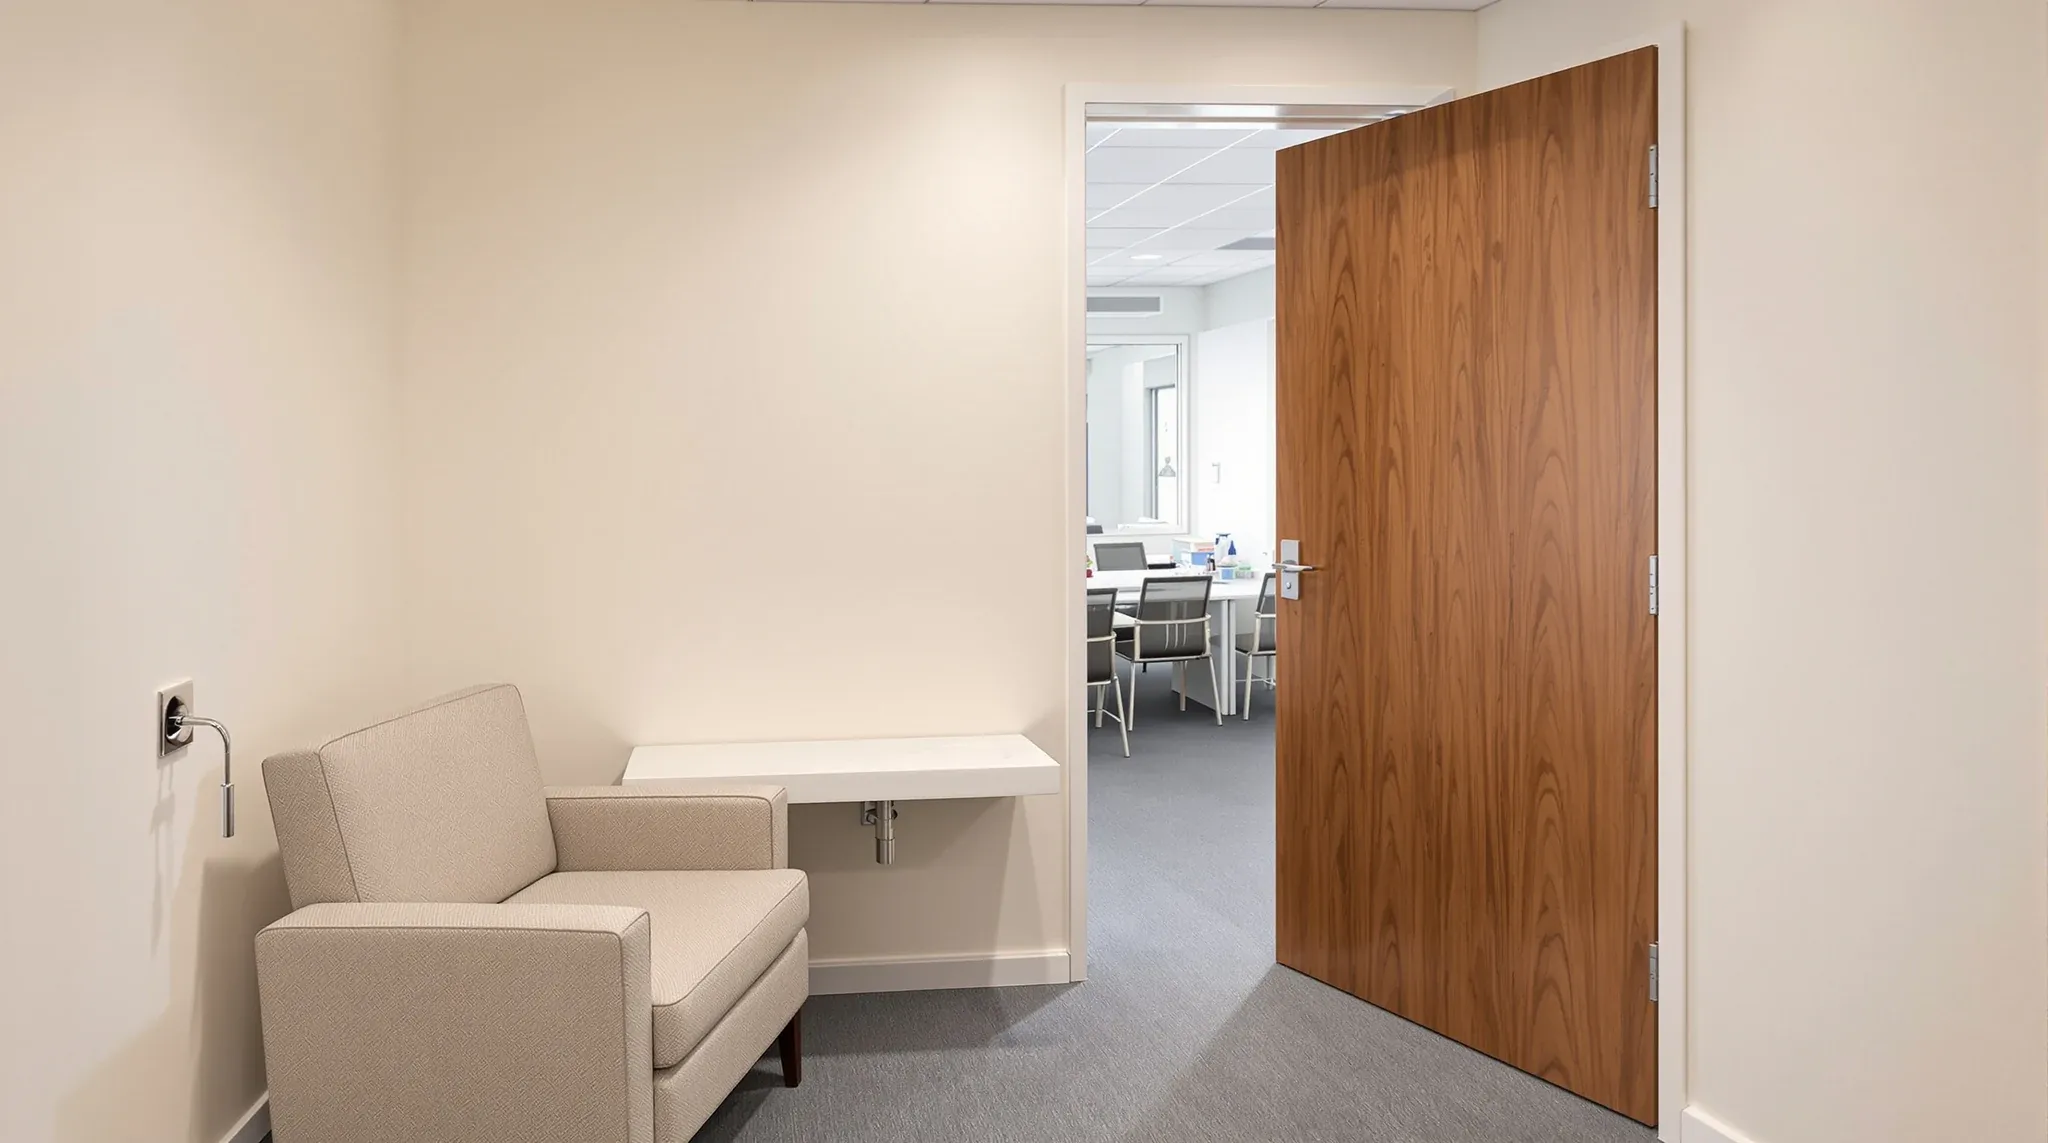
A wellness or parents room is now a standard ask when a floor gets reworked, and it needs to be a genuinely private, quiet enclosure rather than a screened-off corner. Building one into open plan means a solid wall, a door that seals, and a spot on the floor that has power, light and a little air without eating a meeting room. The brief is small, but the construction has to be right, because the whole point of the room is that it feels separate from the floor around it.
Where the room goes and how big it should be is a planning decision in its own right, and the considerations behind sizing and placing a wellness or parents room are worth settling first. This is about the build itself: turning that agreed footprint into a finished, private room.
A sealed room, not a screened corner
A wellness or parents room is a full-height enclosure, not a pod or a curtain. That means framed and lined walls to the slab or ceiling, a door that closes properly, and an interior finished to a calm, clean standard. The construction is closer to a small private office than to a screen, and it is built to be used unobserved.
The walls do most of the work. They define the privacy, carry the door and any services, and set the acoustic separation from the floor. Building them as part of the broader plasterboard partition works means the room ties into the rest of the floor cleanly rather than reading as an add-on dropped into a corner.
The reason the room is brought into a fitout deliberately, rather than left as leftover space, is that it serves a real function for the people using the floor, which is why teams increasingly build wellness into the fitout from the start. Built in from the outset, it gets the services and the privacy it needs; carved out later, it usually gets neither.
What the room needs to actually work
A wellness or parents room that works has a short list of essentials, and leaving any of them out turns it into a room people do not use. It needs power for charging, expressing or a small appliance; soft, controllable lighting rather than the floor’s bright general light; a lock or engaged indicator on the door; and enough air movement that it does not get stuffy when the door is shut for a while.
The fitout inside is modest but specific. A parents room usually wants a bench or small sink point, a comfortable chair, and a surface to put things on, while a wellness room leans towards a daybed or recliner and dimmable light. None of this is large, but each item has a service behind it, so the power and any plumbing are set out before the walls close up.
Air is the essential most often forgotten. A small enclosed room with the door shut needs supply and a way for air to return, or it becomes uncomfortable quickly, so a diffuser and a transfer path are part of the build rather than an afterthought. Getting these essentials in early is what separates a room that gets booked out from one that sits empty.
The door and its hardware do more work than their size suggests. The room needs to lock from inside, show as occupied from outside, and ideally allow access in an emergency without breaking the privacy in normal use. An engaged indicator, a privacy lock and a door that closes softly are small items, but they are the ones a user judges the room by, because they are what makes the room feel safe to actually use rather than just available.
The privacy and quiet the room has to hold
The defining requirement is privacy, and that is both visual and acoustic. Visually, the room needs solid walls and a door with no gap that lets the floor see in, plus a clear way to show it is occupied. Acoustically, conversations and sounds inside should not carry to the desks outside, and floor noise should not intrude on someone trying to rest or feed a baby.
That acoustic separation comes from how the wall is built, not from the idea of a wall. A standard office partition leaks more sound than a wellness room should, so the build-up usually steps up to a soundproofed plasterboard build with insulation and sealed junctions, much as a quiet meeting room would. The difference is that here the privacy is the purpose, so the detailing is not optional.
The door and the junctions are where quiet rooms fail. A good wall with a poorly sealed door, or a wall that stops at a suspended ceiling and lets sound pass over the top, undoes the acoustic work. Choosing the right plasterboard system and carrying the seal around the door and up to the slab is what makes the room genuinely private rather than nearly so.
Where the room sits on the floor affects how hard the walls have to work. A wellness room backed onto a quiet corner needs less acoustic build-up than one beside a busy kitchen, a lift lobby or a meeting room, because the surrounding noise it has to keep out is part of the brief. The construction follows the neighbours as much as the room itself, which is one more reason the placement and the build are not separate questions even though the placement is settled first.
The order the build runs in
The room comes together in a set sequence, and the services drive the early part of it. The footprint is set out on the floor, the power, lighting and any plumbing are roughed in to the right positions, and the air supply and return are confirmed before the framing starts to close the space.
The walls then frame, the services are dressed into them, and the room is lined, with the acoustic insulation and sealing done as the sheets go on rather than patched later. The door is hung, the finishes go in, and the fitout items are installed last. Running it in this order means nothing has to be opened back up, which is what keeps a small room from turning into a fiddly one.
The point to lock in early is the air and the power, because both are far harder to add once the room is lined and finished. A wellness room that gets its services set out first builds smoothly; one where the air is an afterthought ends up with a ceiling reopened a week after handover.
The room also slots into the broader floor program rather than standing alone. Its walls often share junctions with other partitions going up at the same time, its services tie into the same ceiling and electrical works, and its finishes match the rooms around it. Building it within the main run of works, rather than as a small job tacked on at the end, is both cheaper and cleaner, because the trades are already on the floor doing the same tasks next door.
What the room costs to build
A wellness or parents room is priced as a small enclosed room with services, not as a stretch of wall. The walls are a minor part; the services, the acoustic build-up, the door and the interior fitout are where the cost sits. A bare partitioned box is cheap, but it is also the version nobody uses, so the useful number is the one that includes what makes the room work.
The main drivers are how far the power, water and air have to be brought, the level of acoustic separation required, and the interior fitout chosen. A room placed near existing services with a standard fitout is the low end. One that needs plumbing run across the floor, a high acoustic rating and a fuller interior climbs accordingly.
Because the room is small, it is tempting to trim the services to save money, but that is the wrong place to cut. The walls can be modest and the finishes simple, yet the power, air and acoustic seal are the things that decide whether the room is fit for purpose, so they are the parts worth funding properly.
Getting the room used, not just built
The most useful step is to fix the services before the footprint is framed: confirm where the power, light, air and any plumbing come from, and build the walls around that. A wellness or parents room lives or dies on those essentials, and they are cheap to plan and expensive to retrofit.
Built this way, with a properly sealed wall, a door that locks, soft light, and air that keeps it comfortable, the room does exactly what it is meant to: gives someone a private, quiet place on a busy floor. Built as a bare partitioned corner, it becomes the room that stays empty, which is the one outcome a wellness room cannot afford.
📞 Call us on 1300 60 93 93