
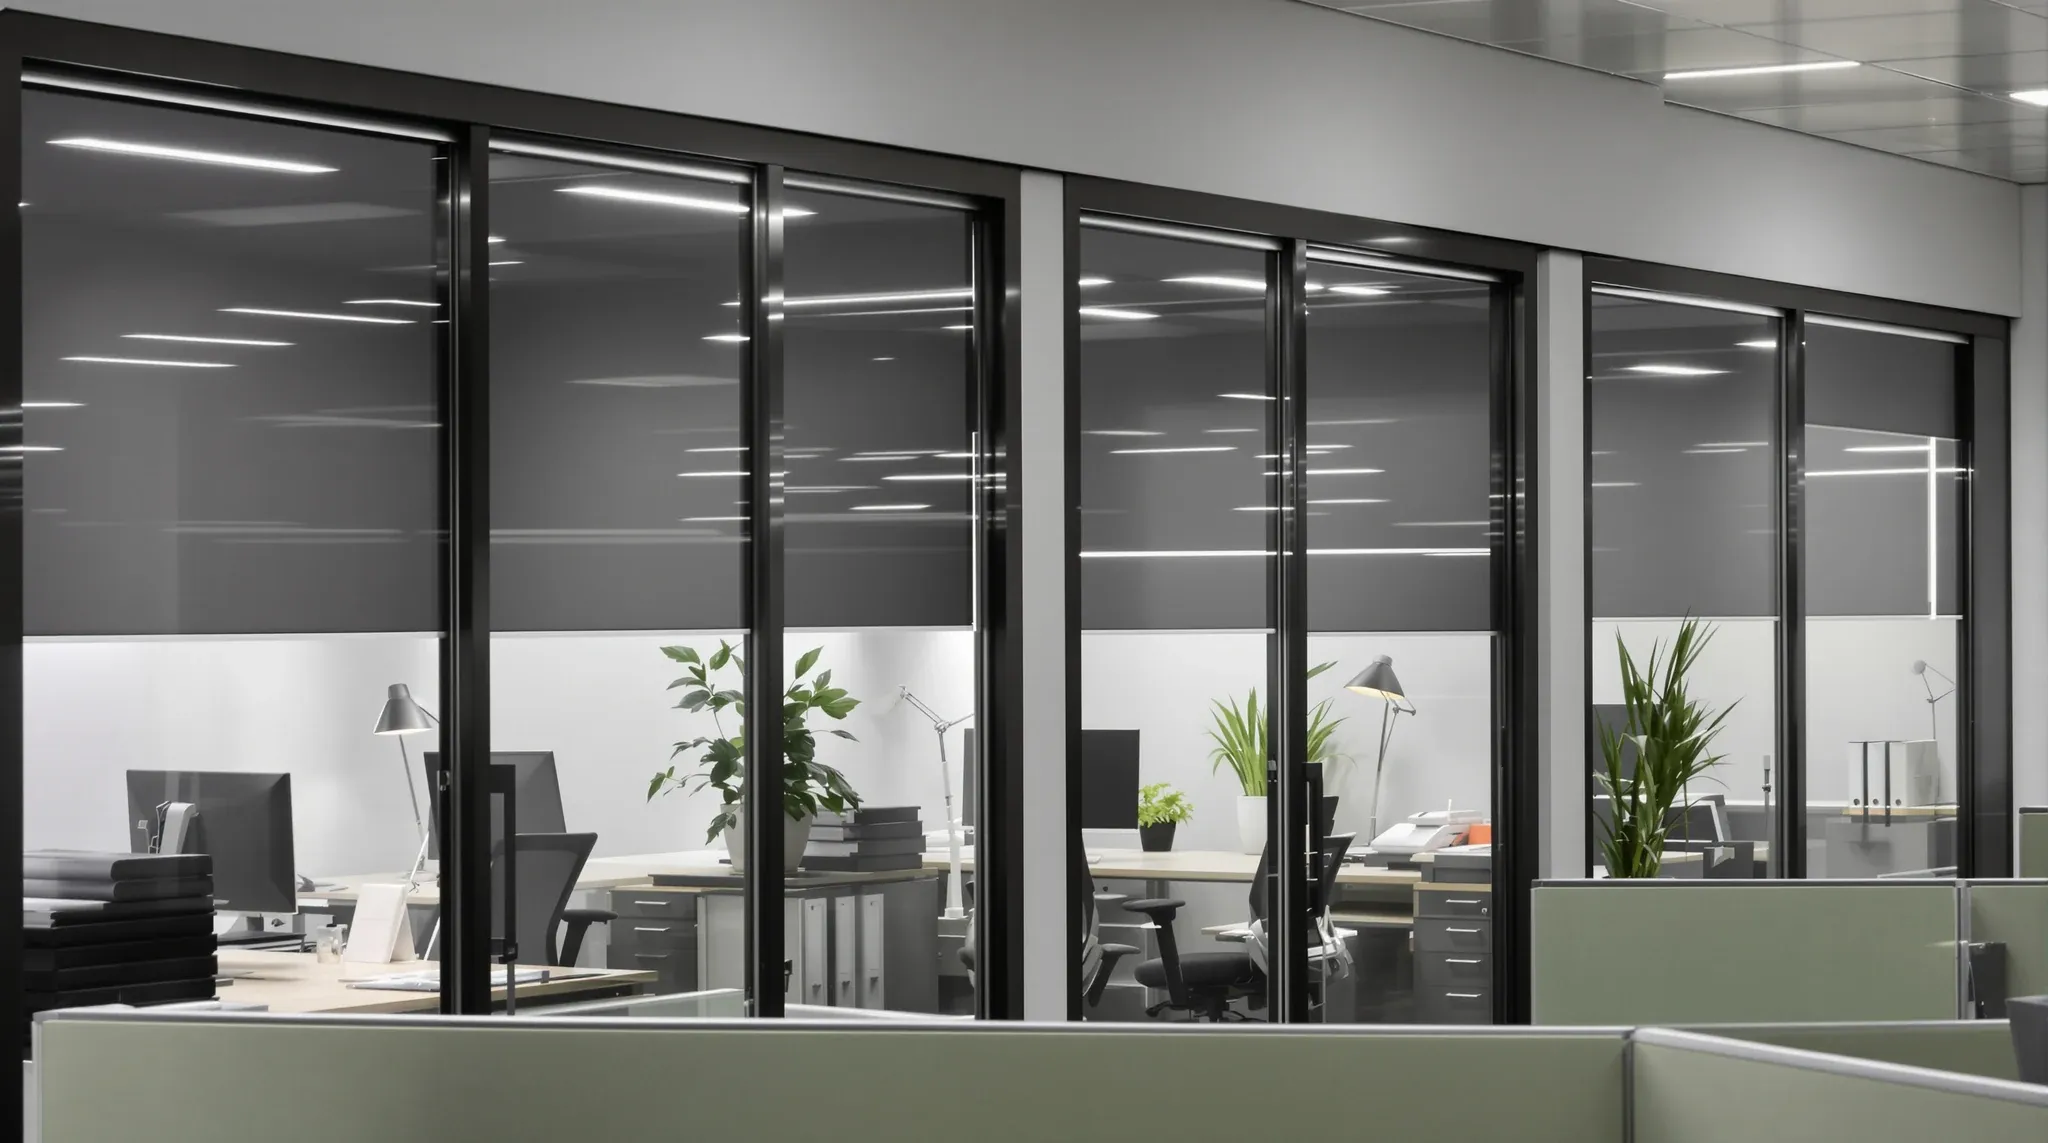
Glass offices are everywhere in commercial interiors, but the gap between the ones that genuinely work and the ones that quietly frustrate everyone who uses them is surprisingly wide. That gap is almost never explained by the glass product, the framing system, or the budget. It is explained by how early and how thoughtfully the design decisions were made.
Experienced fitout teams approach glass offices differently from the outset. They do not begin with glass as a product to be specified. They begin with the office as an environment to be understood. By the time glass type, framing, and finishes are discussed, the decisions that matter most, where rooms sit, how they relate to each other, what happens inside them, and what the building will and will not support, have already been resolved.
That upstream discipline is what separates glass offices that feel calm and professional from those that look right on day one but deteriorate with use.
Starting With Behaviour, Not Products
The first thing experienced teams invest time in is understanding how the office will actually be used. Not the floor plan, not the headcount, not the room schedule, but the behavioural reality of how people work in the space day to day. Who needs to speak privately, and how often? Which rooms will be booked back-to-back? Where does informal conversation happen? Where does focused work happen? How do people move through the space, and which zones are high-energy versus quiet?
This understanding shapes everything that follows. A meeting room used for weekly team check-ins has fundamentally different requirements from one used for performance reviews or sensitive client calls. Both might look identical on a floor plan. One tolerates glass comfortably. The other may not, regardless of acoustic specification. Experienced teams design around these behavioural distinctions rather than defaulting to a uniform glass treatment across the office.
Less experienced teams tend to skip this step or compress it into a quick room-labelling exercise. The result is rooms that are technically functional but behaviourally mismatched, spaces where people lower their voices, avoid booking, or hold sensitive conversations in corridors instead.
Testing Layout Before Committing to Glass
Layout is the most powerful tool in glass office design. Experienced teams know that where rooms sit within the office determines glass performance more than what type of glass is used. A well-positioned room with modest glass can feel private, quiet, and comfortable. A poorly positioned room with premium glass can still feel exposed and noisy.
The testing process happens before glass is specified. Experienced teams explore room positions against noise sources, circulation paths, natural light, and adjacent activities. They ask whether a glass meeting room can sit far enough from the kitchen or breakout area to avoid acoustic bleed. They check whether door positions can be oriented away from busy walkways. They consider whether visual exposure from the layout itself creates a fishbowl effect that no frosting or blind will fully resolve.
This kind of layout testing catches problems that would otherwise surface only after occupation. It also reduces reliance on expensive glass upgrades to compensate for avoidable planning issues. A simple rearrangement of room adjacencies during the design phase costs almost nothing. The same change after construction has started can cost tens of thousands of dollars and delay the programme.
Reading the Building Before Drawing Anything
Glass offices are shaped by the buildings they sit inside. Ceiling heights, slab conditions, structural tolerances, services capacity, and ventilation strategy all constrain what glass can achieve. Experienced teams assess these constraints before drawing a single glass line, because they know that ignoring them leads to compromises that cannot be designed away later.
Ceiling type matters enormously. A suspended ceiling with a shallow void limits the options for acoustic treatment above glass partitions. An exposed ceiling with visible services creates a different set of challenges for detailing, fire compliance, and visual continuity. The ceiling void is one of the primary routes through which sound bypasses glass walls, and if the ceiling strategy is resolved independently of the glass layout, the acoustic outcome is already compromised.
Mechanical capacity is equally critical. Many Sydney commercial buildings have base building air-conditioning systems designed for open-plan use. Enclosing rooms with glass changes the thermal load and airflow patterns. If the building’s system cannot support the additional load, rooms become uncomfortable. Experienced teams verify mechanical capacity early and design the glass layout to work within it, rather than discovering the limitation after rooms are built.
Building tolerances also affect glass installation quality. Slabs that are not perfectly level, columns that are not plumb, and walls that are not straight all create fit-up challenges for glass systems, which have far less tolerance for variation than plasterboard. Knowing this upfront allows experienced teams to select appropriate systems and plan for the detailing required.
Setting Acoustic Expectations Before Design Begins
One of the most important things experienced teams do is have an honest conversation about acoustics before the design begins. Glass can reduce noise, but it does not eliminate it in the way solid walls do. Speech privacy through glass partitions is achievable in some circumstances and unrealistic in others. Experienced teams are direct about this distinction because managing expectations upfront prevents disappointment later.
They explain that acoustic performance in a glass office is a system outcome, not a product guarantee. The glass specification contributes, but so do door seals, ceiling continuity, room adjacency, and the background noise level in the surrounding office. A room that provides comfortable speech privacy when the office is busy may feel exposed when the office is quiet. A room adjacent to a noisy zone may perform acceptably despite modest glass, while a room in a quiet corner may feel uncomfortably transparent despite premium specification.
This honest conversation avoids the common trap where glass is sold on its laboratory-rated acoustic performance, and occupants judge it against real-world conditions that bear little resemblance to the test environment. Setting clear expectations lets the tenant make informed choices about where glass is appropriate and where solid partitions are the better answer.
Designing Rooms People Will Actually Use
A glass meeting room that sits empty because people feel uncomfortable using it is a design failure, regardless of how well it looks. Experienced teams design rooms that people trust, which means addressing both the physical performance and the psychological experience of being inside a glass-enclosed space.
This means considering thermal comfort. Glass rooms that heat up quickly during meetings are rooms people learn to avoid. Experienced teams ensure adequate air supply and return for enclosed volumes, accounting for the heat generated by occupants, equipment, and the glass itself, which transmits thermal energy more readily than solid walls.
It means considering visual comfort. Lighting that creates glare on screens or reflections on glass surfaces makes rooms unpleasant for extended use. Experienced teams coordinate lighting positions with glass locations to avoid these issues, rather than relying on occupants to close blinds or reposition themselves.
It means considering door behaviour. A glass door that resists closing because of air pressure differentials, or that slams shut because there is no hold-open mechanism, creates a minor frustration that compounds with every meeting. Experienced teams specify door hardware that suits the ventilation conditions and usage pattern of each room.
These details are not luxuries. They are the difference between a room that earns its place in the office and one that becomes a problem.
Managing the Client Conversation Honestly
Experienced fitout teams are willing to tell clients things they may not want to hear. They will advise against a fully glazed boardroom if the usage pattern demands acoustic certainty. They will recommend plasterboard for HR interview rooms even when the client prefers glass. They will point out that a glass-heavy scheme in a building with limited mechanical capacity will require compromises that may undermine the intended outcome.
This willingness to push back is not about limiting options. It is about protecting the client from decisions that will disappoint them after occupation. Less experienced teams sometimes accommodate every preference without testing it against reality, because disagreement feels like a commercial risk. The result is an office that reflects what the client wanted on paper but does not deliver what they actually needed in practice.
Experienced teams earn trust by being honest during the design process rather than managing complaints after handover. They present trade-offs clearly, explain consequences in practical terms, and support their recommendations with evidence from previous projects. The decisions that matter most in any fitout are the ones made before construction begins, and experienced teams make sure those decisions are well-informed.
Why the Design Phase Is Where Glass Offices Are Won or Lost
The consistent theme across all of these practices is that experienced teams invest their effort at the front of the project, not the back. By the time glass is being installed, the outcome is already largely determined. The layout has set the acoustic and visual framework. The building constraints have shaped the available options. The ceiling and services strategy has locked in the comfort parameters. The client’s expectations have been aligned with what the space will actually deliver.
Teams that rush through the design phase, or treat it as a formality before construction begins, reliably produce glass offices that look good initially but underperform over time. Teams that treat the design phase as the primary value creation stage produce offices that work well from day one and continue working as the business evolves.
If you are planning glass partitions for a new office or an upgrade to an existing space, we can walk you through how this design-led approach applies to your specific building and brief.
📞 Call us on 1300 60 93 93