
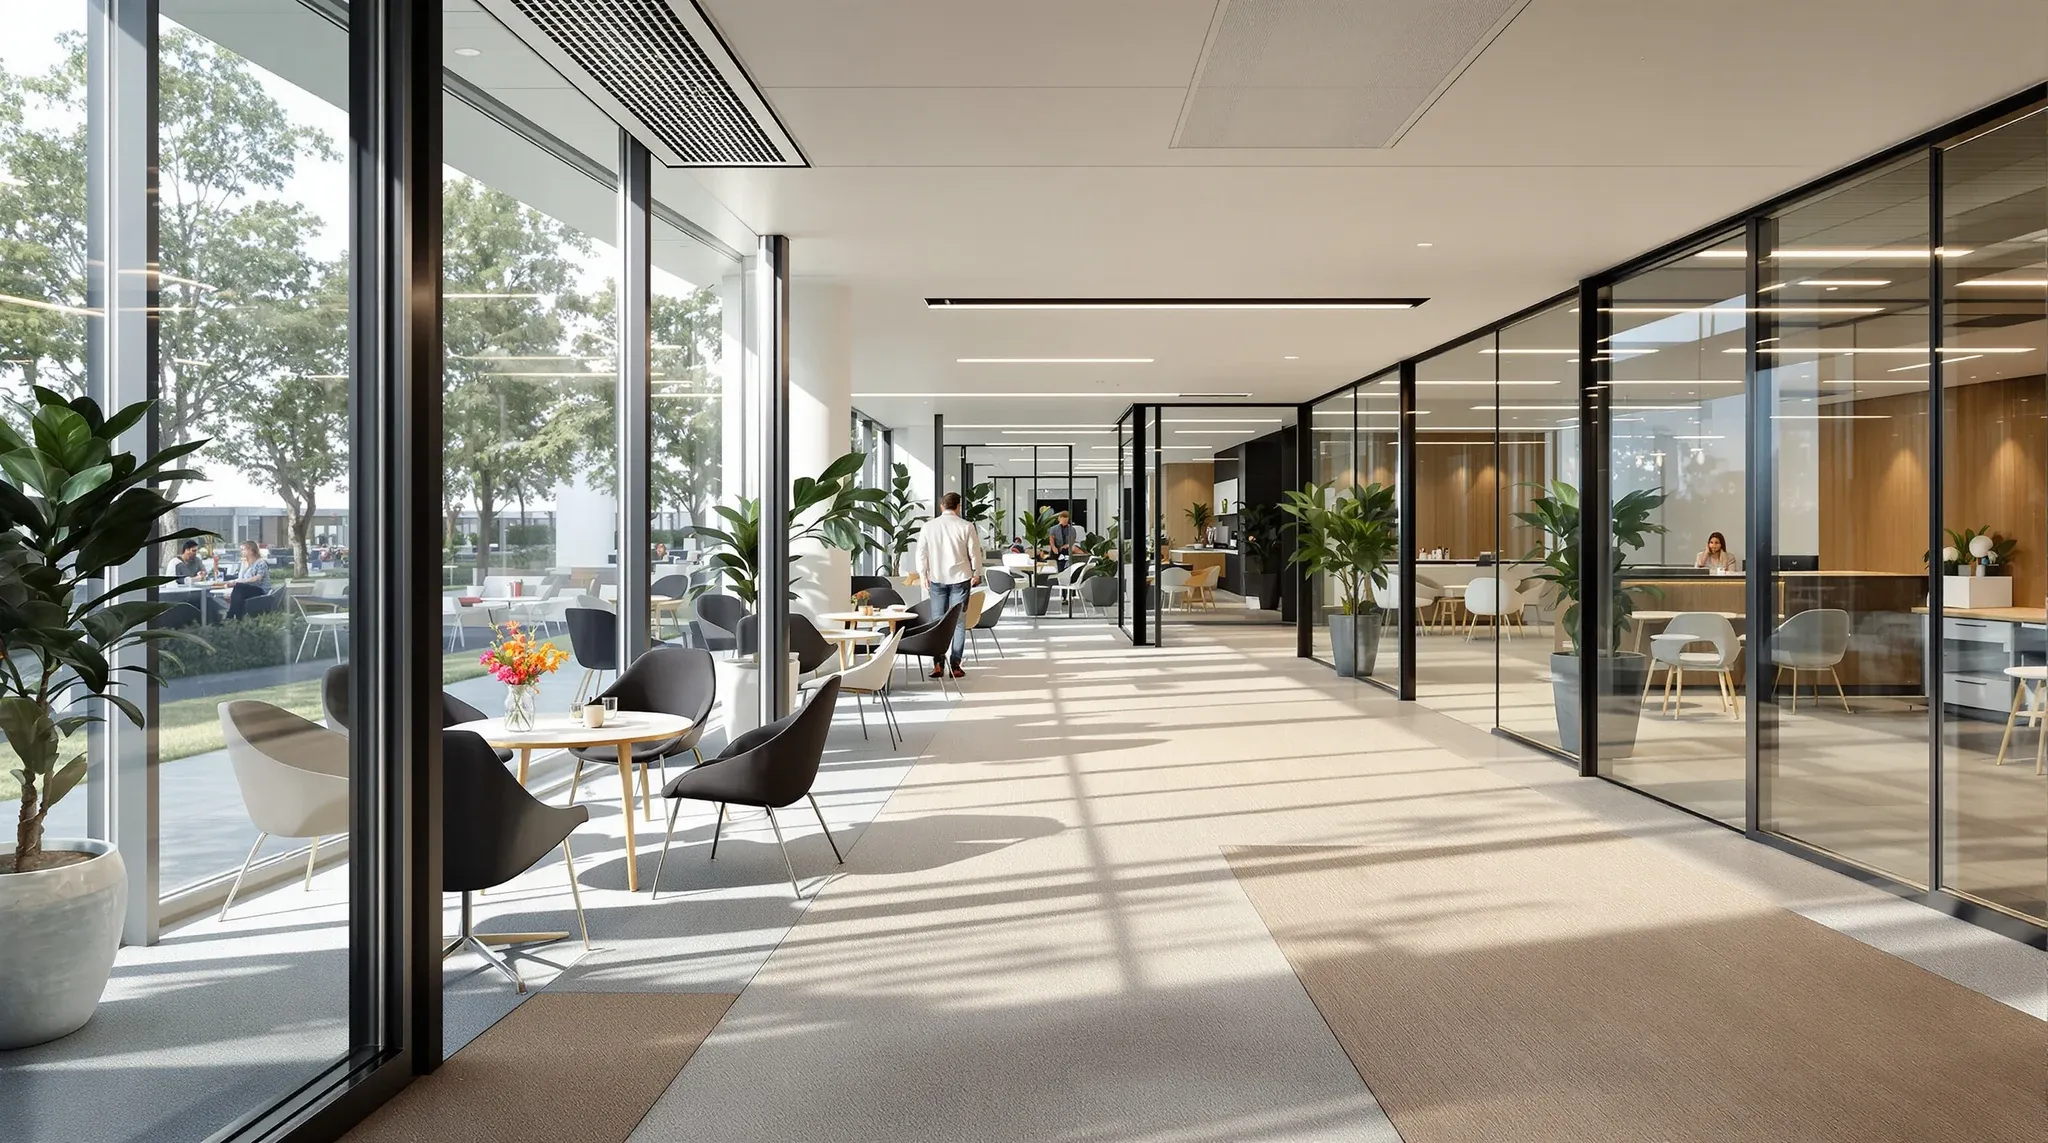
A new office fit-out covers more than most tenants expect, and the surprises usually sit in the middle of the scope list, not at the edges. At a minimum, a full project includes strategic brief work, concept and construction design, services coordination, landlord and statutory approvals, partition and ceiling construction, electrical and data rough-in, mechanical adjustments, fire services modifications, floor coverings, finishes, joinery, lighting, signage, commissioning, defects rectification, and handover documentation. Many scopes also include relocation management, IT migration coordination, and first-week aftercare once the space is occupied.
The reason a fit-out feels large is that every one of those items has its own programme, its own trade, its own risk profile, and its own decision points. Tenants who try to mentally separate “the building work” from “the design work” or “the compliance work” usually discover the three are locked together and cannot be handled as separate problems. Understanding the full scope early is what allows a programme to land cleanly instead of feeling like a succession of surprises. If you want a complete commercial delivery across all these layers, the full complete office fitouts scope covers the entire stack from brief to handover under a single team.
Strategic brief, design and documentation
The first deliverable of a fit-out is not a wall. It is a brief that captures headcount, growth assumptions, room mix, cultural needs, technology plans, and the commercial realities the space has to fit inside. From there the design team produces concept options, then a preferred schematic, then full construction drawings with detailed services coordination. Each stage narrows the decisions and increases the cost of changing direction.
Documentation is where the programme quality is really set. A drawing set that ties together architectural layout, mechanical and electrical services, fire and hydraulic drawings, and finishes schedules is what lets trades price accurately and build without constant clarification. A set that leaves gaps tends to produce variations, site queries, and rework that each pull hours out of the build. The documentation layer of a fit-out is the single strongest predictor of how cleanly the rest of the programme runs.
Approvals, base building and landlord sign-off
New fit-outs sit inside leased premises, which means landlord approval is almost always part of the scope. The landlord typically reviews the fit-out against the lease conditions, the base building services capacity, and any aesthetic or precinct controls. A certifier or council review may also be required where the scope changes building classification, egress, or structural elements. Each of these reviews carries its own timeline and its own document list.
Tenants sometimes treat approvals as background paperwork that happens in parallel. In practice, base building review, landlord sign-off, and any statutory involvement sit on the critical path during the design-to-construction transition. Managing the submission cleanly, with the right drawings in the right format at the right time, is what keeps those windows short. The nuance around how landlords review a fit-out submission tends to matter more than tenants realise, because a weak submission triggers questions that each add days.
Demolition, services rough-in and structural adjustments
Once approvals clear and site access is confirmed, the build starts with demolition of any existing fit-out elements that are not being retained, followed by services rough-in. Electrical cables, data backbone, sprinkler modifications, ventilation adjustments, hydraulic moves and fire detection changes all go in before the ceiling and walls close up. This phase does not look dramatic on a site visit, but it is where most of the real coordination happens.
Services decisions made at this point are effectively locked in for the life of the fit-out. Relocating a sprinkler head, moving a cable tray, or rerouting a duct after the ceiling is in place is expensive and disruptive, so the programme discipline here is to resolve every services position on the drawings before committing to trades on site. Tenants seeing a busy ceiling zone and thinking “this is just pipes and wires” are usually looking at several weeks of sequenced coordination.
Partitions, ceilings, doors and glazing
Partition framing and plasterboarding define the walls of every office, meeting room, breakout zone, and store. Glass partitions are integrated with framing at the same stage, with glazing contractors working alongside partition trades to get alignment right. Ceilings are set out to accommodate lighting, diffusers, sprinkler heads and detectors, which is why ceiling set-out is a coordination exercise rather than a finishing item.
Doors, door hardware, acoustic seals, and glazed elements land during this phase and set the day-to-day usability of the finished space. Tenants often underestimate how many small decisions sit here: door swing direction, handle type, acoustic rating, vision panels, and privacy film choices all have to be made before the shop drawings are finalised. Getting these details right is what separates a fit-out that feels finished from one that feels almost finished six months later.
Finishes, joinery, floor coverings and lighting
Finishes arrive late in the programme but carry the visual and tactile weight of the whole project. Carpet tiles, vinyl, timber or polished concrete floors go in after the walls are painted and before the joinery is delivered. Custom joinery for reception desks, tea points, lockers, and storage arrives on site as completed units and is installed against the finished walls. Lighting trim, power points, AV plates, and signage all land in the same window.
Long-lead items are worth naming here because they are the most common cause of a finishes window slipping. Custom joinery, specialised glazing, decorative lighting, and bespoke flooring systems can carry lead times longer than the rest of the build combined. Ordering them during design, not during construction, is what keeps the finishes phase moving. The detailed rhythm of the correct build order depends on these deliveries landing on time.
Commissioning, compliance testing and handover
Before a fit-out can be occupied, every services element has to be commissioned and tested. Fire panel programming, sprinkler certification, mechanical balance testing, emergency lighting checks, electrical certification, and any building management system integration all happen in the final days of the programme. Handover documentation bundles the compliance certificates, warranties, asset registers, and operating manuals the tenant and landlord both need.
This is also where a defects walk-through identifies the small items that inevitably need attention before practical completion. A clean handover depends on allowing a real buffer between the end of trades and the move-in date, rather than compressing commissioning into a weekend. Compressing this phase is one of the most reliable ways to make a good build feel unfinished during the first fortnight of occupancy. The common pattern where programmes slip at the same stages usually puts commissioning on the list, not because it is inherently slow, but because it inherits every delay from earlier phases.
Move-in, aftercare and the first operational weeks
The fit-out scope does not end at practical completion. A proper handover usually includes move-in coordination, IT and AV fit-up, furniture placement where joinery is not fixed, signage verification, and a defects window that runs for several weeks after occupation. Small items inevitably surface as the space starts being used, and handling them cleanly is part of the scope, not a separate project.
Tenants who treat move-in as the end of the fit-out often discover that the first fortnight is the most revealing part of the programme. How the space handles a full day of meetings, how the acoustics feel in the breakout zone, how the lighting behaves on a grey afternoon, and how the print room runs under load are all things that only become visible once people are using the space. A competent fit-out team stays available through that window, and what the first weeks of occupancy feel like is usually where the real quality of the scope shows up.
It is also worth naming the pieces of a fit-out scope that are easy to forget because they sit outside the main trades but still need budget, programme time, and decisions. Signage and wayfinding, loose furniture coordination, blinds and window coverings, acoustic treatments, plants and greenery, kitchen appliances, AV systems, access control and security, print room equipment, and the small office supplies that make a floor functional on day one all have to be ordered and installed against the main programme. None of them are large individually. Missed together, they are what makes a newly occupied office feel half-delivered for the first few weeks.
The other scope layer that tenants underestimate is the soft coordination work that sits alongside the trades. Move management, staff communications, seating plans, desk labelling, IT cutover, phone migration, mail redirection, and the paperwork for any business address changes all have to be handled at the same time as the construction programme is landing. A fit-out team that can hold these streams together, or at least keep them visible to the tenant, takes real friction out of the last week before move-in.
If you are trying to scope a new office fit-out and want to understand what the full build actually includes before you commit to a programme, we can help you map the scope against your lease, your timeline, and your budget.
📞 Call us on 1300 60 93 93