
Fire-rated plasterboard partitions are not a general upgrade that belongs on every wall in a commercial office. They are built into specific locations where the building needs a wall to hold back fire and smoke for a set period, usually 60 or 90 minutes, and the scenarios where that matters are fairly well defined. Understanding which locations in a fitout call for rated walls makes the whole scope easier to plan, price and build correctly.
The other thing worth knowing up front is that a rated wall is a system, not a product. The rating comes from the whole assembly of frame, sheet, insulation, sealant and penetration details tested together, and treating any single component as the source of the rating usually misses where the performance really lives. When we deliver plasterboard partition work on a commercial floor, the rated walls are usually a small subset of the total partition scope, but they are the ones that absorb most of the detailing effort because the assembly has to stay coherent from slab to slab.
Scenario one: walls between separate tenancies
The most common reason a commercial fit-out includes fire-rated walls is the boundary between one tenancy and the next. Multi-tenant office floors have walls dividing one business from its neighbour, and those walls usually need to hold a rating so a fire in one tenancy cannot spread across the boundary during the time it takes to evacuate the floor and for fire services to respond.
These walls usually continue from the structural slab up to the underside of the slab above, not just to the ceiling grid, because a wall that stops at the ceiling lets fire run over the top of the wall through the ceiling void. The rating applies to the wall and to the penetrations through it, so any cable tray, ductwork, water pipe or data run that crosses the wall has to use a rated penetration seal designed to close off the opening when fire reaches it. Multi-tenancy boundaries are where most of the complexity lives on a fitout, and they are a common source of the coordination issues we see when fitouts are happening in multi-tenancy buildings.
Scenario two: around comms rooms, switchboards and plant
Comms rooms, electrical switchboards, main data risers and plant spaces typically sit inside rated walls. The reason is practical as well as regulatory: a fire starting inside a comms room should not spread immediately into the surrounding tenancy, and a fire starting in the surrounding tenancy should not reach the electrical switchgear that keeps fire services and life safety systems running. Rated walls around these rooms buy the building time to respond to an incident without losing the systems that control the response.
The specification detail that most often gets missed in these rooms is the penetration sealing. A rated wall around a comms room usually carries a large bundle of cables through it, and every cable penetration has to be packed and sealed with a rated intumescent system. A single unsealed cable entry can compromise the whole rating of the wall, which is the same pattern we see in comms room and plant space design mistakes, and it is usually caused by trade coordination issues, not by anyone ignoring the spec.
Scenario three: service risers and shafts
Buildings have vertical service risers that carry fire stairs, lifts, data backbones, mechanical ductwork and hydraulic services between floors. The walls enclosing these risers are rated as part of the base building, and when a fitout intersects with one, the fitout work has to preserve or reinstate the rating across any new openings. This usually means that any new penetration through a riser wall goes in with a fire-rated collar, damper or intumescent pillow matched to the service crossing it.
On tenancies that share a floor around a riser, any new partition landing close to the riser wall needs to coordinate with the existing rated construction, and any demolition work near the riser needs to preserve the integrity of the base-building rating. These are small details that only show up when you are on site, and they often consume more programme time than the new wall itself.
Scenario four: exit corridors and paths of travel
Exit corridors and the walls along evacuation paths are rated in most modern commercial buildings because those corridors need to stay usable during a fire for long enough for occupants to clear the floor. Tenancy walls that open onto an exit corridor, or that form part of the corridor itself, inherit the rating requirement, and any fitout that modifies those walls has to match or preserve the rated construction.
In practice this means any door, window, service penetration or new opening along an exit corridor needs to be built using rated components: rated door sets on rated frames, rated glazing if any vision panels are present, and rated sealant at every junction. The rating applies to the corridor as a system, not just to the wall face, and any single weak link compromises the whole path of travel.
Scenario five: stair shafts and lift lobbies
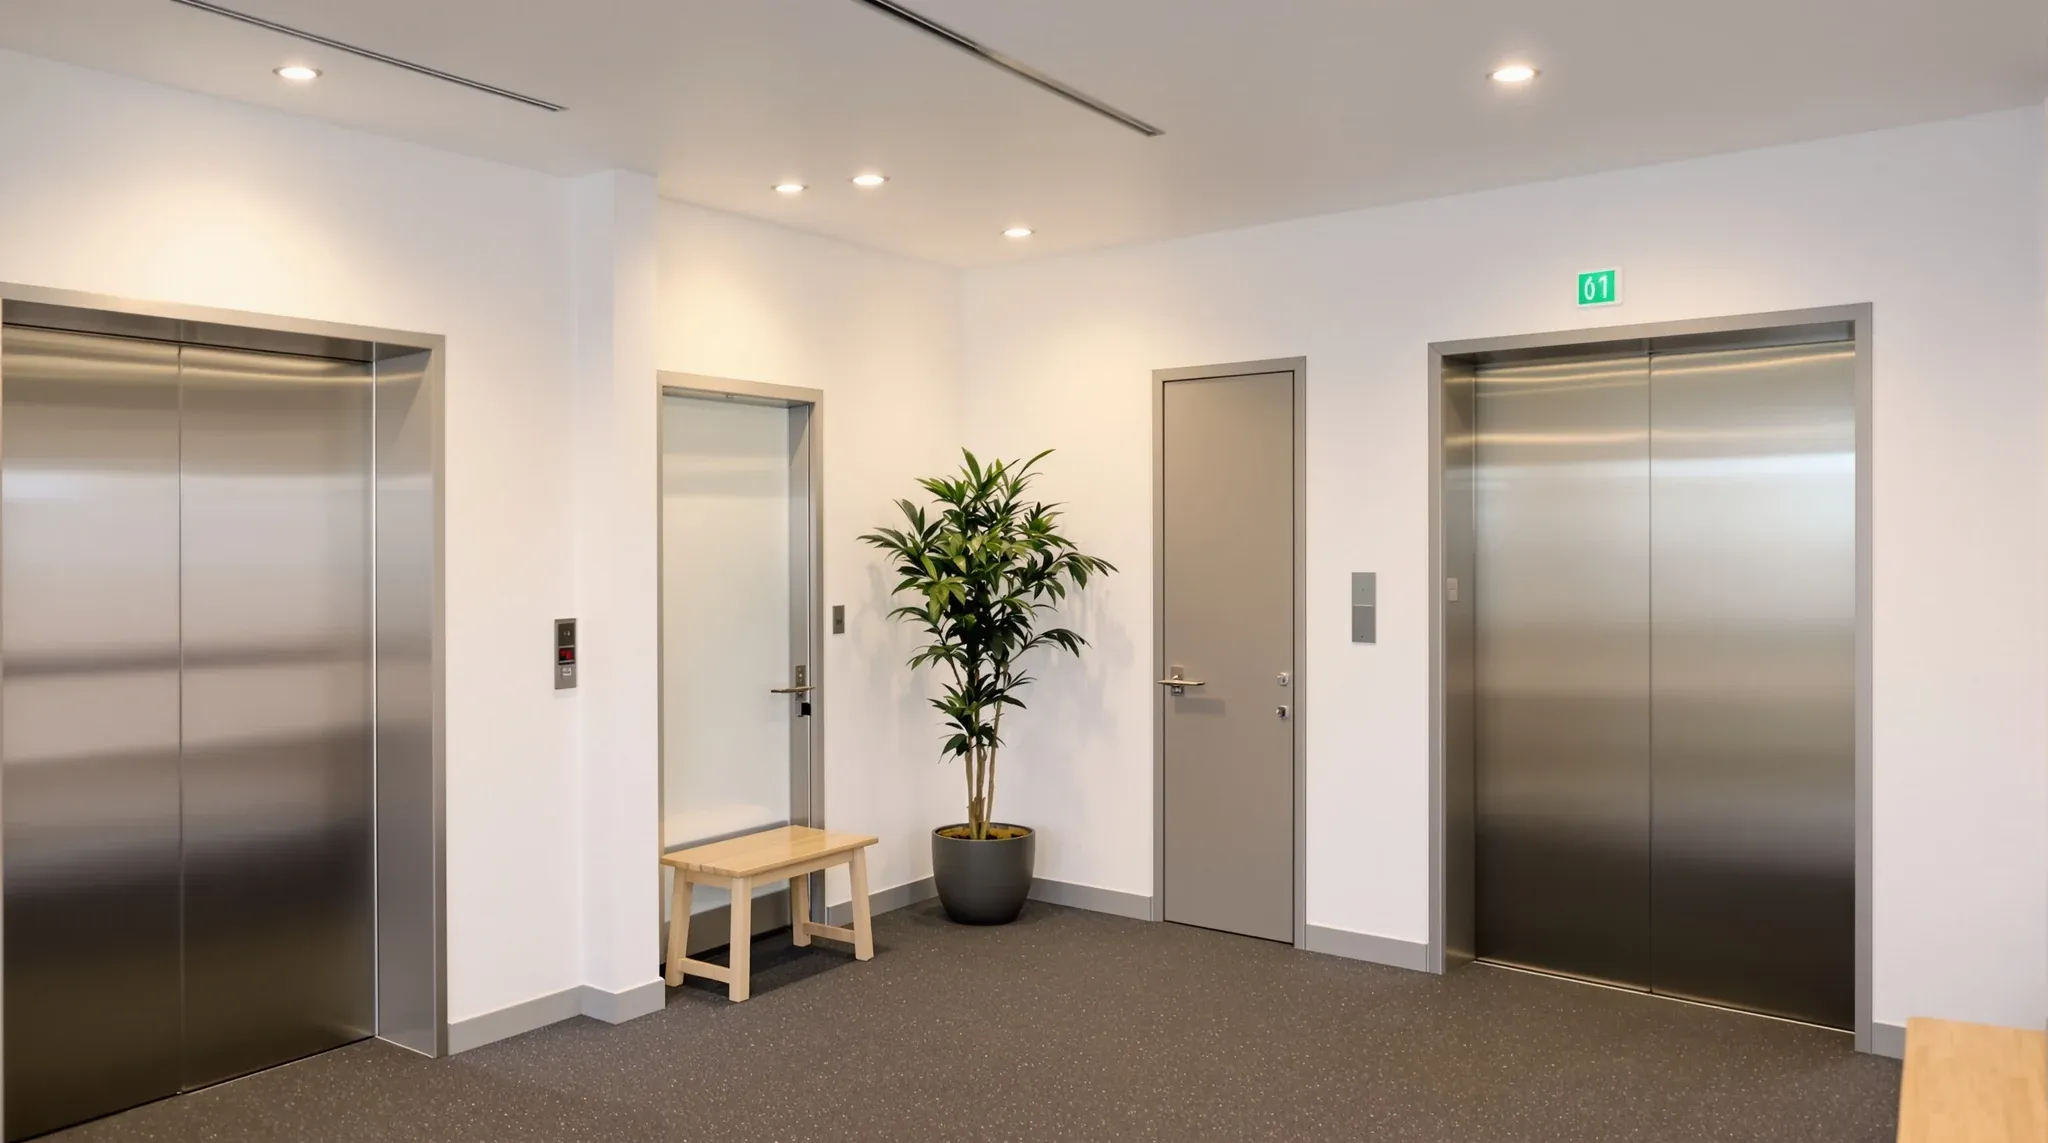
Stair shafts and lift lobbies in commercial buildings are rated enclosures, and where a fitout extends into these spaces, the plasterboard work has to be built to match the rating of the surrounding shaft. Walls forming the lift lobby, walls enclosing the stair landing, and walls between the lobby and the tenancy are all typically rated to the same or higher standard as the stair and lift shafts themselves.
Fitout work in lobbies is often cosmetic – wall finishes, reception signage, ceiling detailing – and it is easy to assume the work is not touching the rated construction. The test is whether any cutting, screwing, sealing or modification of the underlying rated wall is happening, because any of those can affect the rating. Lobbies are a scenario where careful workmanship on small details matters more than the scope suggests.
What the rating number means in the build-up
The number on the spec sheet – for example, -/60/60 or -/90/90 – refers to how long the wall is tested to maintain structural adequacy, integrity and insulation under fire-load conditions. A -/60/60 wall holds for 60 minutes against fire coming at it from one side, before the face on the non-fire side exceeds a set temperature rise and the wall is considered to have lost its rating.
That rating is achieved by a specific assembly of components tested together: a named brand of fire-rated plasterboard, a specified stud gauge and spacing, a specified insulation type and density, specified sealant at perimeters, specified penetration seals and, often, specific screw patterns. The rating applies to the assembly, not to the board on its own, which is why substituting a different brand of fire board in the middle of a rated wall almost always voids the rating even if both brands make equivalent-looking products. The same issue comes up when comparing fire-rated plasterboard systems in commercial offices, where the rating is tied to the tested system rather than to any individual material.
Where rating is wasted through poor detailing
A rated wall is only as good as its weakest opening. The classic failure is an un-sealed penetration: a data cable run through the wall with no collar, an HVAC duct crossing without a damper, a conduit left open after electrical rough-in, or a small hole left over from an earlier trade that never got closed. Any one of these can reduce the practical rating of the wall to near zero, while the paperwork still says the wall is rated.
Door leaves are another weak point. A rated wall with an ordinary office door cannot hold its rating, because the door fails well before the wall does. A rated wall needs a rated door assembly on rated hinges with rated closers, and any changes to the door set after installation can affect the rating. The common pattern we see in the field is that the wall itself was built correctly and the rating leaks through a penetration or door set that was never finished to the same standard. Avoiding that is one of the quieter reasons careful partition design coordination matters at the detailing stage, not just at the drawing stage.
Building rated walls where they belong
Fire-rated plasterboard walls are a useful, well-understood part of a commercial office fit-out, and they belong in the specific scenarios where the building needs the performance: between tenancies, around comms rooms and plant, at risers and shafts, along exit corridors, and at stair and lift lobbies. Outside those scenarios, standard non-rated construction is the right answer, and over-specifying rated walls on general partitions wastes cost without adding protection.
If you are planning a fitout that intersects with rated walls, whether that is new tenancy boundaries, comms rooms, corridors or lobby work, we can help you work out which walls need to be rated, which elements of the rated assembly matter most on site, and how to coordinate the detailing so the rating survives the build in the way it was specified.
📞 Call us on 1300 60 93 93