
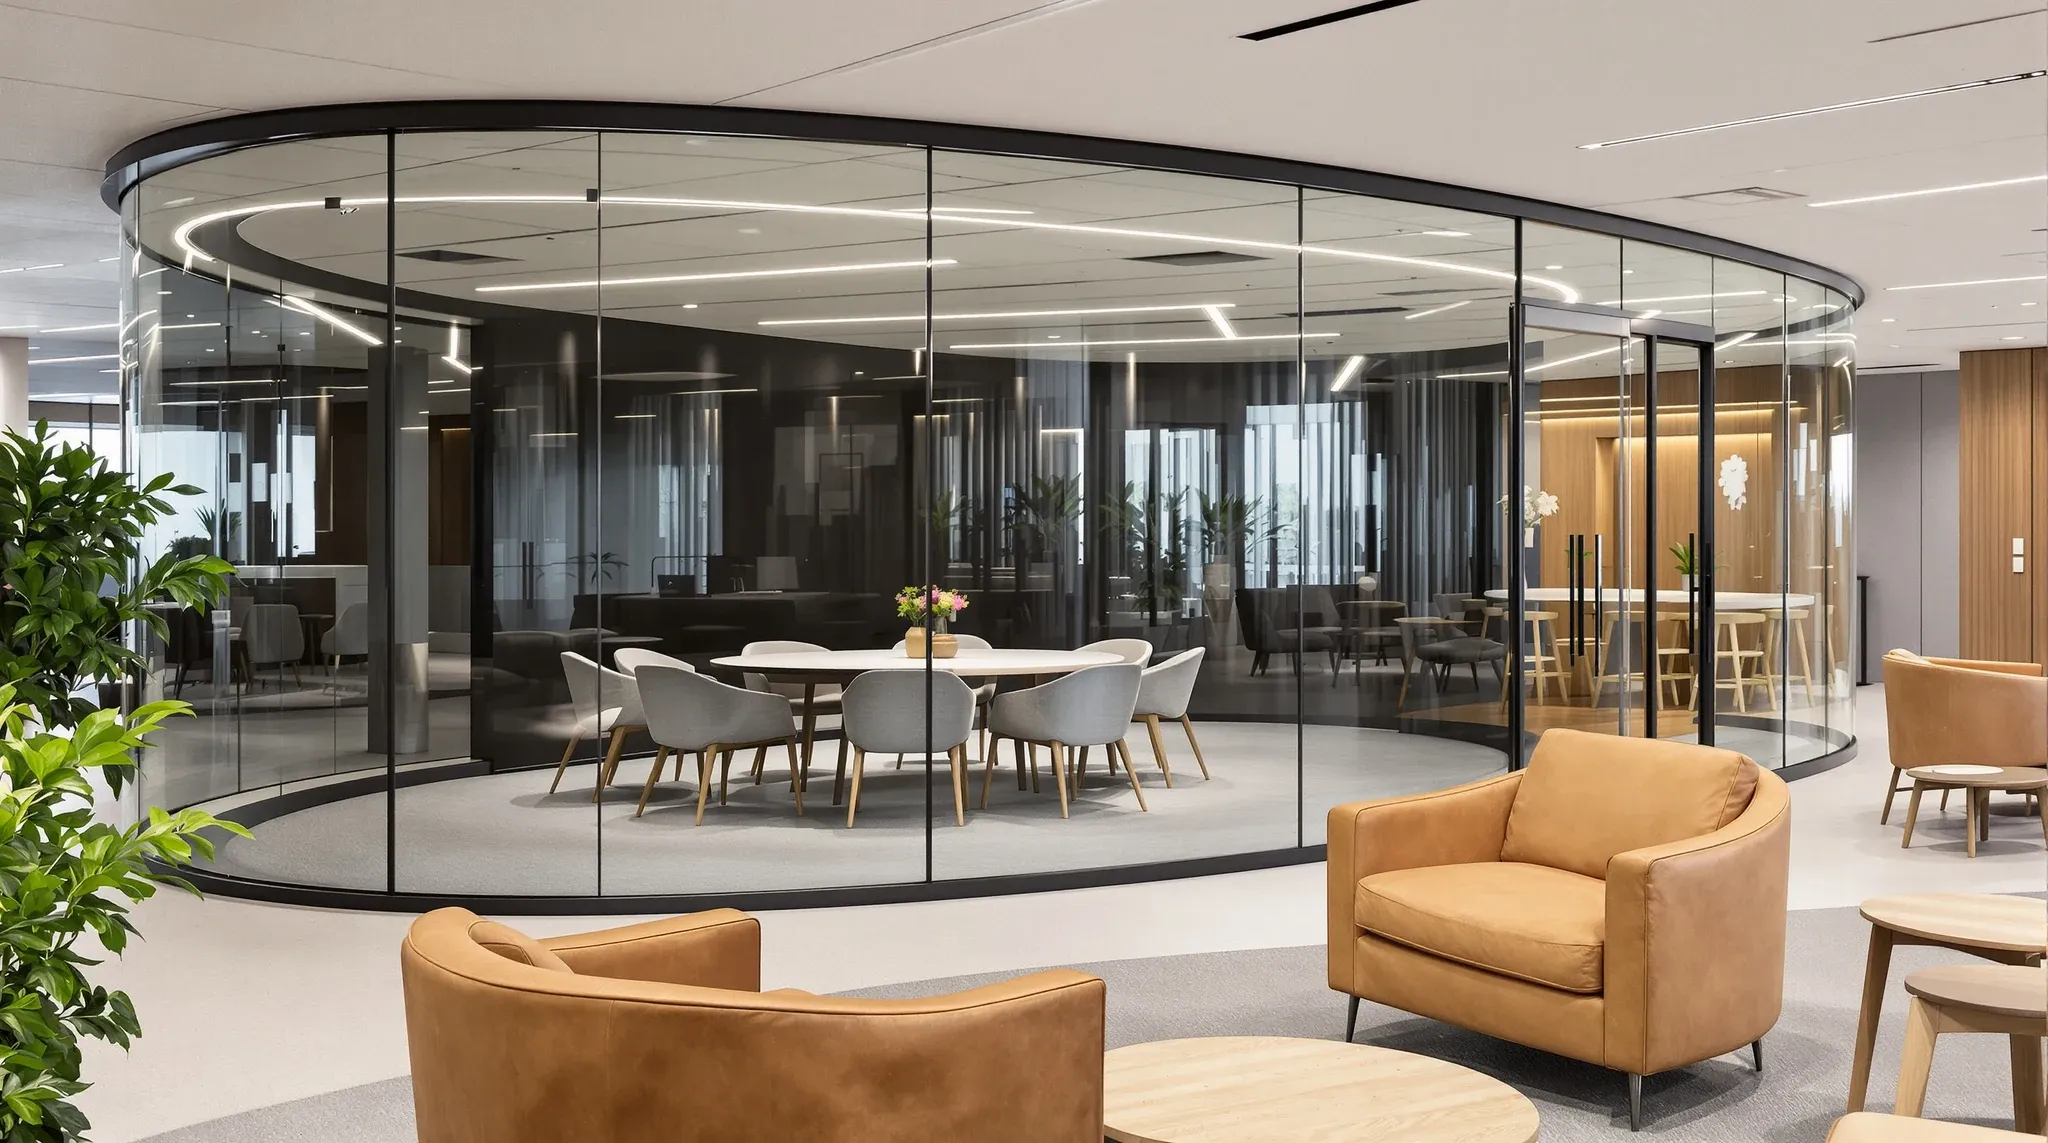
Curved glass partitions look spectacular in renders and photograph beautifully on the day of handover. They are also priced at roughly two to four times flat glass per linear metre, need custom manufacture with longer lead times, and commit the tenant to a shape that is expensive to replace if a panel is damaged. For a Sydney commercial tenant weighing a curved glass element, the question is not whether it will look good. The question is whether the premium is buying something the office will actually use.
The right answer varies room by room. Curved glass earns its cost in a handful of specific settings. In most others, a well-detailed flat partition, a segmented flat panel run, or a curved plasterboard return delivers the same visual effect at a fraction of the cost. The discipline is in spotting the difference before the glass has been ordered.
Understanding Curved Glass Partition Mechanics
Curved glass in a commercial office partition divides into three production categories, and the choice of category shapes everything that follows.
True bent glass is manufactured by heating a flat sheet in a furnace and forming it over a mould, producing a continuously curved panel to a specified radius. The process is controlled, the result is a single uninterrupted curve, and the lead time is measured in weeks rather than days. This is what most people picture when they hear curved glass, and it is the most expensive option. Tempering after bending is standard, so the panel meets safety glass requirements.
Segmented flat glass approximates a curve by joining multiple flat panels at small angles, using narrow vertical junctions to turn a straight run into a faceted arc. From a distance the effect reads as curved. Up close, the facet lines are visible. Segmented runs are cheaper than true bent glass, available in standard lead times, and easier to repair because a single damaged panel can be swapped without recurving the whole run.
Curved plasterboard returns are a different answer to the same design question. Where the intent is to soften a corner or zone a space with a sweeping wall, plasterboard can be scored and bent to a tight radius at a fraction of the cost of glass. The trade-off is loss of transparency, but in many cases the curve was never doing acoustic or light-transfer work in the first place. Our post on what plasterboard partitions can be customised to do covers the flexibility in more detail, and curved returns sit well within that range.
High Impact Applications For Premium Glazing
Across the Sydney fitouts we have been involved in, curved glass earns its cost in a narrow set of situations.
Reception zoning where the curve is part of the arrival experience: In premium reception areas, a gentle curve between the entry door and the seating zone can redirect flow, soften the transition, and carry the design signature of the space. The visible effort required to curve the glass is part of what the reception communicates. A flat partition in the same position would read as functional rather than deliberate.
Wrap-around boardrooms in signature spaces: A curved boardroom wall can integrate the room into a circular or elliptical floor plan without the awkward junctions a flat partition creates. In heritage buildings with curved perimeter walls, or in modern towers with rounded floorplates, the curved glass works with the existing architecture rather than against it. In a rectangular floor, a curved boardroom is often working harder to justify itself.
Circular or elliptical meeting rooms: Purpose-built circular meeting rooms (sometimes used for creative or executive spaces) need a continuous curved wall. Segmenting the curve is visually jarring in a room where the whole geometry is smooth. If the room is genuinely circular, curved glass is the only clean answer. If the room is almost-circular but hidden from view, segmented panels or plasterboard usually work.
Signature client-facing spaces where the curve is the story: A curved feature wall in a client lounge or experience centre can carry brand expression that a flat wall cannot. This is the use case where the design intent is precisely the curve, not a softening of a corner. These rooms are rare, but when they exist, curved glass is doing work nothing else can replicate.
Outside these four settings, the curved glass case usually gets weaker the closer it is examined. A curved meeting-room front in a back-of-house zone nobody sees. A gentle curve in a corridor that would have read the same way with a chamfered flat panel. A feature curve in a boardroom the executive team uses twice a month. These are the places where the premium gets absorbed without a matching return.
Lead Times And Project Program Adjustments
Curved glass is rarely a stock product. True bent glass for commercial fitouts is typically made to the specific radius, height and thickness of the project, and the manufacture cycle adds weeks to the glass programme. On a tight Sydney fitout programme, this matters more than the cost.
Site measure is unforgiving. A straight-run flat glass partition tolerates small variations in the partition head and floor. A curved glass panel has to arrive at the site measured to the exact radius between the intended end points, and any drift between the design set-out and the built condition will show either as a forced fit or a visible gap. Curved glass generally needs a late-stage site measure once the floor slab, ceiling condition and perimeter walls are known, which pushes the fabrication lead time later into the programme than a flat glass order.
If the curved glass is integral to a room that is on the critical path (reception for an office move-in, a boardroom for a launch date), the programme risk of the longer lead time needs to be priced in as carefully as the glass itself. A good project programme builds in a buffer; a tight one treats the curved glass as a programme risk that has to be managed. For the broader context on how custom glass partition lead times interact with the fitout programme, the timing logic is the same regardless of whether the panel is curved or flat, but the buffer for curved work needs to be larger.
Acoustic And Privacy Performance Standards
A common assumption is that curved glass performs differently acoustically from flat glass. Mechanically it does not, to any meaningful degree. The acoustic rating of a glass partition comes from glass thickness, panel mass, the edge-sealing system, and the junction detail at head, floor and perimeter. A curved panel of the same thickness and mass will perform acoustically the same as a flat one, assuming the edge seals are detailed correctly.
Where curved glass can underperform is in the edge detail. Curved panels meet curved or custom-cut head rails, floor tracks and wall junctions, and the sealing detail is harder to install consistently across a curve than along a straight line. On a project where the acoustic requirement is genuine (confidential meeting rooms, executive offices, HR rooms), the curved-glass seals need careful specification and site inspection, because the failure modes are different from flat partitions.
Privacy is mostly the same story. Frosted film, acid-etched finishes, and privacy interlayers work the same way on curved glass as on flat. The visual effect across a curve can look better, because the light plays across the panel differently as the viewer moves. For rooms where privacy is the primary driver, the curve is cosmetic; the acoustic and visual privacy are delivered by the glass spec and treatments, not by the curvature.
Site Constraints And Build Requirements
Curved glass partitions have to be installed into curved floor tracks and curved head rails, and the perimeter has to match. The partition head, usually fixed to a plasterboard bulkhead or a structural soffit, needs to carry the curved rail with no deflection across the arc. Uneven ceiling planes make this significantly harder and sometimes require a custom bulkhead built specifically to carry the rail.
Door integration on a curved run introduces another constraint. A hinged glass door in a curved wall usually sits in a flat panel inserted into the curve, because a hinged door needs a flat jamb to seal against. A sliding door can follow a curved rail over a short arc, but the sliding panel itself stays flat, and the compromise shows at the ends of the travel. If the door is genuinely part of the curved element, the design usually needs to break the curve with a flat insert, which can affect the visual intent.
Junctions with plasterboard walls, bulkheads, and ceilings are the other common installation friction. A straight partition meets a straight wall; a curved partition meets a wall at a tangent that has to be detailed cleanly. Skipping that detail is how curved glass runs end up with visible silicone fillers at the ends of the arc, which reads as a rough build rather than the premium finish the tenant paid for.
Cost Analysis And Value Proposition
The curved glass premium over flat glass varies with radius, height, thickness, and the manufacturing route, but for most commercial office work the rule of thumb sits at roughly two to four times flat glass per linear metre. On a ten-metre partition run, that is a significant number, and the comparison is not just to flat glass of the same thickness but to alternative approaches that deliver a similar visual.
Segmented flat glass typically costs around one-and-a-half times flat glass, depending on the number of facets. Curved plasterboard returns sit at a small fraction of either glass option, and deliver a different aesthetic (solid rather than transparent) that may or may not suit the intent. The cost conversation that tenants should have with any premium glass spec applies with particular force here: the premium should buy something the room needs, not something that looks good in a render.
Replacement cost is the other quiet consideration. A damaged flat glass panel in a straight run can usually be replaced from stock within a week. A damaged curved panel typically needs to be remanufactured to match the original radius, with lead times measured in weeks and a price close to the original install. For tenants on a long lease in a high-traffic zone, this is worth pricing into the decision. For short leases, it weighs heavily against curved glass.
Identifying Potential Design Pitfalls
Curved glass that lands well on day one can still create long-tail problems. The most common regrets follow a few patterns.
Cleaning becomes more complex. A curved panel reflects fingerprints and light differently from a flat panel, which shows smudges more readily. The cleaning crew needs slightly longer per panel and has to work carefully around the curvature. Over a seven-year lease, this is a modest ongoing cost rather than a major one, but it is rarely priced in.
Make good at end of lease is harder. Removing a straight-run partition is a well-understood scope. Removing a curved run, with its custom head rail, bespoke bulkhead and non-standard junctions, typically costs more and takes longer than the equivalent flat partition would. If the incoming tenant wants the curved element retained, the handover can be smoother; if they do not, the outgoing tenant carries the full removal cost.
Overspecification is the quietest regret. A curved element that read as a design signature on day one can start to read as dated within a few years, in a way that a well-detailed flat partition rarely does. Design signatures age faster than neutral detail, and the commercial cost of that ageing is higher when the signature is a premium build.
None of this argues against curved glass where it earns its cost. It argues for being honest about what the premium is buying. Reception zoning, wrap-around boardrooms, circular meeting rooms and signature client spaces can all justify the premium cleanly. A corridor feature wall, a gentle softening of a back-of-house partition, or a “because it looked good in the render” curve usually cannot. If your fitout is at the point where curved glass is on the table and the commercial case is still unclear, we are usually the best people to walk through whether the premium pays back on this specific floor before the glass is ordered. Our glass partition scope covers both the flat and curved end of the spectrum, and the honest conversation is the one that saves money, not the one that spends it.
📞 Call us on 1300 60 93 93