
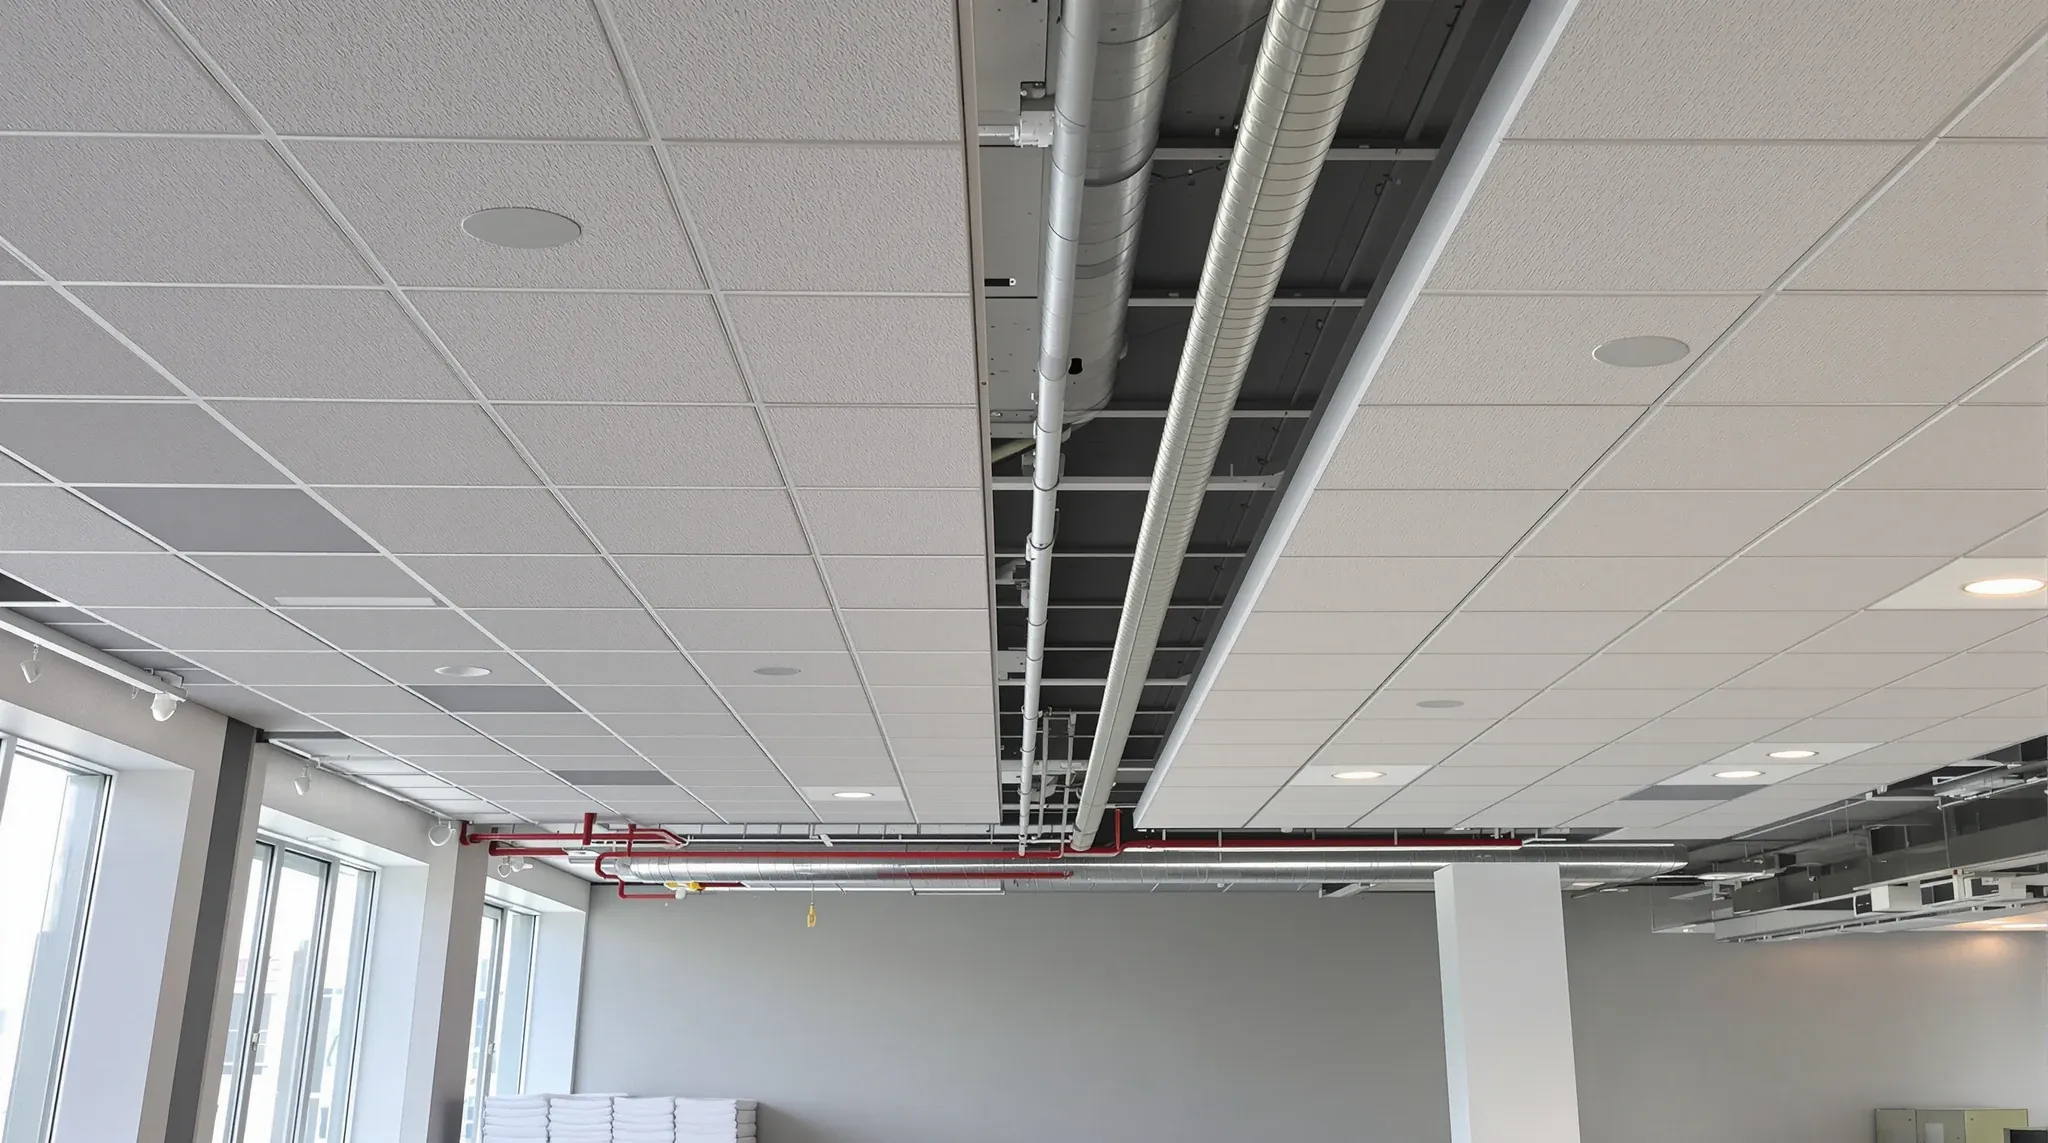
A new suspended ceiling in a Sydney commercial office typically costs between $70 and $160 per square metre installed, with the great majority of mid-spec tenancy work landing between $95 and $130. The number looks simple on a quote line. In practice it hides four or five decisions that move the rate more than the tile brand ever will.
The figure above assumes a standard 600 mm x 600 mm mineral fibre tile-and-grid system installed into an empty or lightly occupied tenancy with reasonable lift access and normal working hours. Everything outside that baseline can shift the rate by 20 to 40 per cent in either direction, which is why two buildings in the same suburb with the same tile can come in hundreds of dollars per square metre apart.
What The Baseline Rate Actually Covers
A standard baseline suspended ceiling quote in Sydney covers the grid system, the tiles, the perimeter angle, the primary and cross-tees, the hanger wires or threaded rods into the slab above, the lay-out and installation labour, the disposal of site waste, and the basic integration with a small number of light fittings and vents that someone else is supplying.
It generally does not cover the lights themselves, the sprinkler drops, the HVAC diffusers, the grilles, the access panels, the bulkheads around the ceiling perimeter, or any cutting-and-patching around obstacles that were not on the layout drawing. Those show up as separate line items or as part of a different trade’s scope, which means the headline ceiling rate is only ever part of the story.
Reading a ceiling quote properly starts with checking what the supplier has included in their metre rate and what they have pushed to a different line. Two quotes at $110 and $125 per square metre can land in completely different places once the scope of “included integration” is compared honestly.
Where The Rate Moves Up From Baseline
Most of the upward movement in a ceiling rate comes from three places: the tile and grid specification itself, how densely the ceiling is integrated with other services, and how difficult the space is to work in on the day.
Specification is the easiest to cost. A standard mineral fibre tile in a white T-bar grid sits at the bottom. Stepping up to a higher-NRC acoustic tile adds roughly $8 to $20 per square metre. Moving to a tegular-edge tile in a shadowline grid adds a similar amount again. A concealed grid pushes the rate higher still because the install sequence is slower and the labour component grows. Specialty finishes like perforated metal, linear strip, or acoustic baffles stop being a tile rate at all and become a product-plus-install quote.
Integration density is less obvious but often the bigger lever. A ceiling with a light fitting every 2.4 metres, a sprinkler head in every other tile, HVAC diffusers on a regular grid, and a few data-cable drops for AV equipment involves far more cut tiles, coordinated set-outs, and trade-overlap time than one with a handful of lights spread across a larger open area. The tile count is the same; the install hours are not.
Acoustic Upgrades And What They Add
Acoustic performance is the single most common specification upgrade in Sydney commercial ceilings, and it moves the rate in several places at once. The higher-NRC tile adds to the tile cost itself. A batt or insulation layer laid over the tile in the plenum adds its own supply and install component. A plasterboard-and-insulation vertical barrier dropped from the slab to a partition head, built specifically to stop sound travelling over the top of a meeting-room wall, is usually quoted separately as a bulkhead or acoustic barrier rather than as part of the ceiling rate.
A reasonable rule of thumb for a tenancy with five or six meeting rooms is that the acoustic upgrade layers together add roughly $15 to $35 per square metre averaged across the floor, most of which is concentrated around the enclosed rooms. Paying for acoustic treatment evenly across open areas that do not need it is one of the commonest over-specifications on commercial ceiling quotes.
The trap is assuming that a better-rated tile on its own produces a quieter room. It usually does not. The tile is one part of an assembly that includes the wall build-up, the door, the HVAC path and the plenum detailing above the wall, and unless the whole assembly is specified consistently, the premium spent on the tile produces a small marginal improvement the reader will struggle to hear.
Live-Tenancy Versus Empty-Shell Installation
Installing a ceiling into an empty tenancy before any furniture, staff or services arrive costs noticeably less than doing the same work around working desks. The difference often runs to 15 to 30 per cent on the same scope, and the gap widens further if the work has to be staged.
The reason is simple. In an empty shell, the installers can work straight through the day, run their scaffolding across the whole floor, sort and cut tiles in the open space, and leave the site without cleaning up around anyone. In a live tenancy, the work has to be staged around zones the business is still using. Desks have to be covered or moved. Cabling that runs under the ceiling void has to be protected. Dust control becomes a much larger scope in itself. The installers often work after hours, which carries an overtime multiplier, and they spend a higher proportion of their time setting up and breaking down rather than installing.
For a tenant deciding whether to stage a ceiling refresh during occupation or wait for a natural break between leases, the live-tenancy premium is one of the numbers worth asking for explicitly on the quote. It sometimes makes an evening-and-weekend refresh look more expensive than a small disruption during business hours, and sometimes the other way around.
Grid Choice And How It Changes The Number
The grid system itself is treated as the commodity part of a ceiling quote, and in most fitouts it is. A standard 24 mm exposed T-bar in white is the market default and the lowest point of the rate range. From there, a few specific grid decisions materially move the cost.
A shadowline or slotted grid, which gives the tile a reveal around the edge, is slower to install because the grid modules and the tiles have to align more precisely at the perimeter. A concealed grid, where the metal framework hides behind the tile line entirely, is slower again and often uses a different tile profile. A black grid costs the same as white in material terms but takes longer to install cleanly because any handling mark shows.
Where the grid choice earns its premium is usually in client-facing zones and executive meeting rooms, where the perimeter finish carries more of the visual impression than the tile itself. Paying for shadowline grid across a back-of-house open-plan area that staff will not pause to look at is the most common form of ceiling overspec in Sydney commercial fitouts.
Access, Logistics And The Quiet Cost Drivers
A few factors sit outside the tile, grid and integration conversation entirely, but they show up in the number at the bottom of the quote. Lift access matters. A building with a single passenger lift and no dedicated goods lift forces the ceiling crew to time their deliveries around the building management schedule, and small deliveries through passenger lifts cost more than one consolidated drop into a loading dock. A tight floorplate with restricted access through a single door rather than a wide loading-corridor entry adds handling time.
Slab condition and ceiling height are the other quiet drivers. A high ceiling void that needs scissor lifts rather than standard trestle scaffolding adds equipment-hire cost. A slab with unusual obstructions, services running at odd levels, or legacy suspended elements left over from previous tenants adds coordination time before the new grid can be set out. None of this changes the tile cost. All of it changes the installed rate.
Reading A Quote Line By Line
A tenant who can read a ceiling quote against these drivers is far better positioned than one who compares two top-line rates. The most useful questions on a mid-priced Sydney ceiling quote tend to be: What tile and grid are we pricing, and is that actually what the brief calls for. What integration density does the rate assume, and what happens to the number if the lighting or sprinkler layout is denser than the drawing shows. Is this price for an empty tenancy, or does it assume after-hours live work. What is excluded from the metre rate and where has it landed on the quote.
The answers usually settle the choice between two quotes that looked similar on paper. They also reveal where specification can be genuinely dialled back in a back-of-house zone without hurting the parts of the office that matter to clients and staff.
If you want us to look at a ceiling scope and talk through where the specification is earning its cost and where it is not, we can work through the drawings with you. Both on a complete fitout and as a standalone ceilings scope, that conversation usually changes at least one line on the quote before it gets signed.
📞 Call us on 1300 60 93 93