
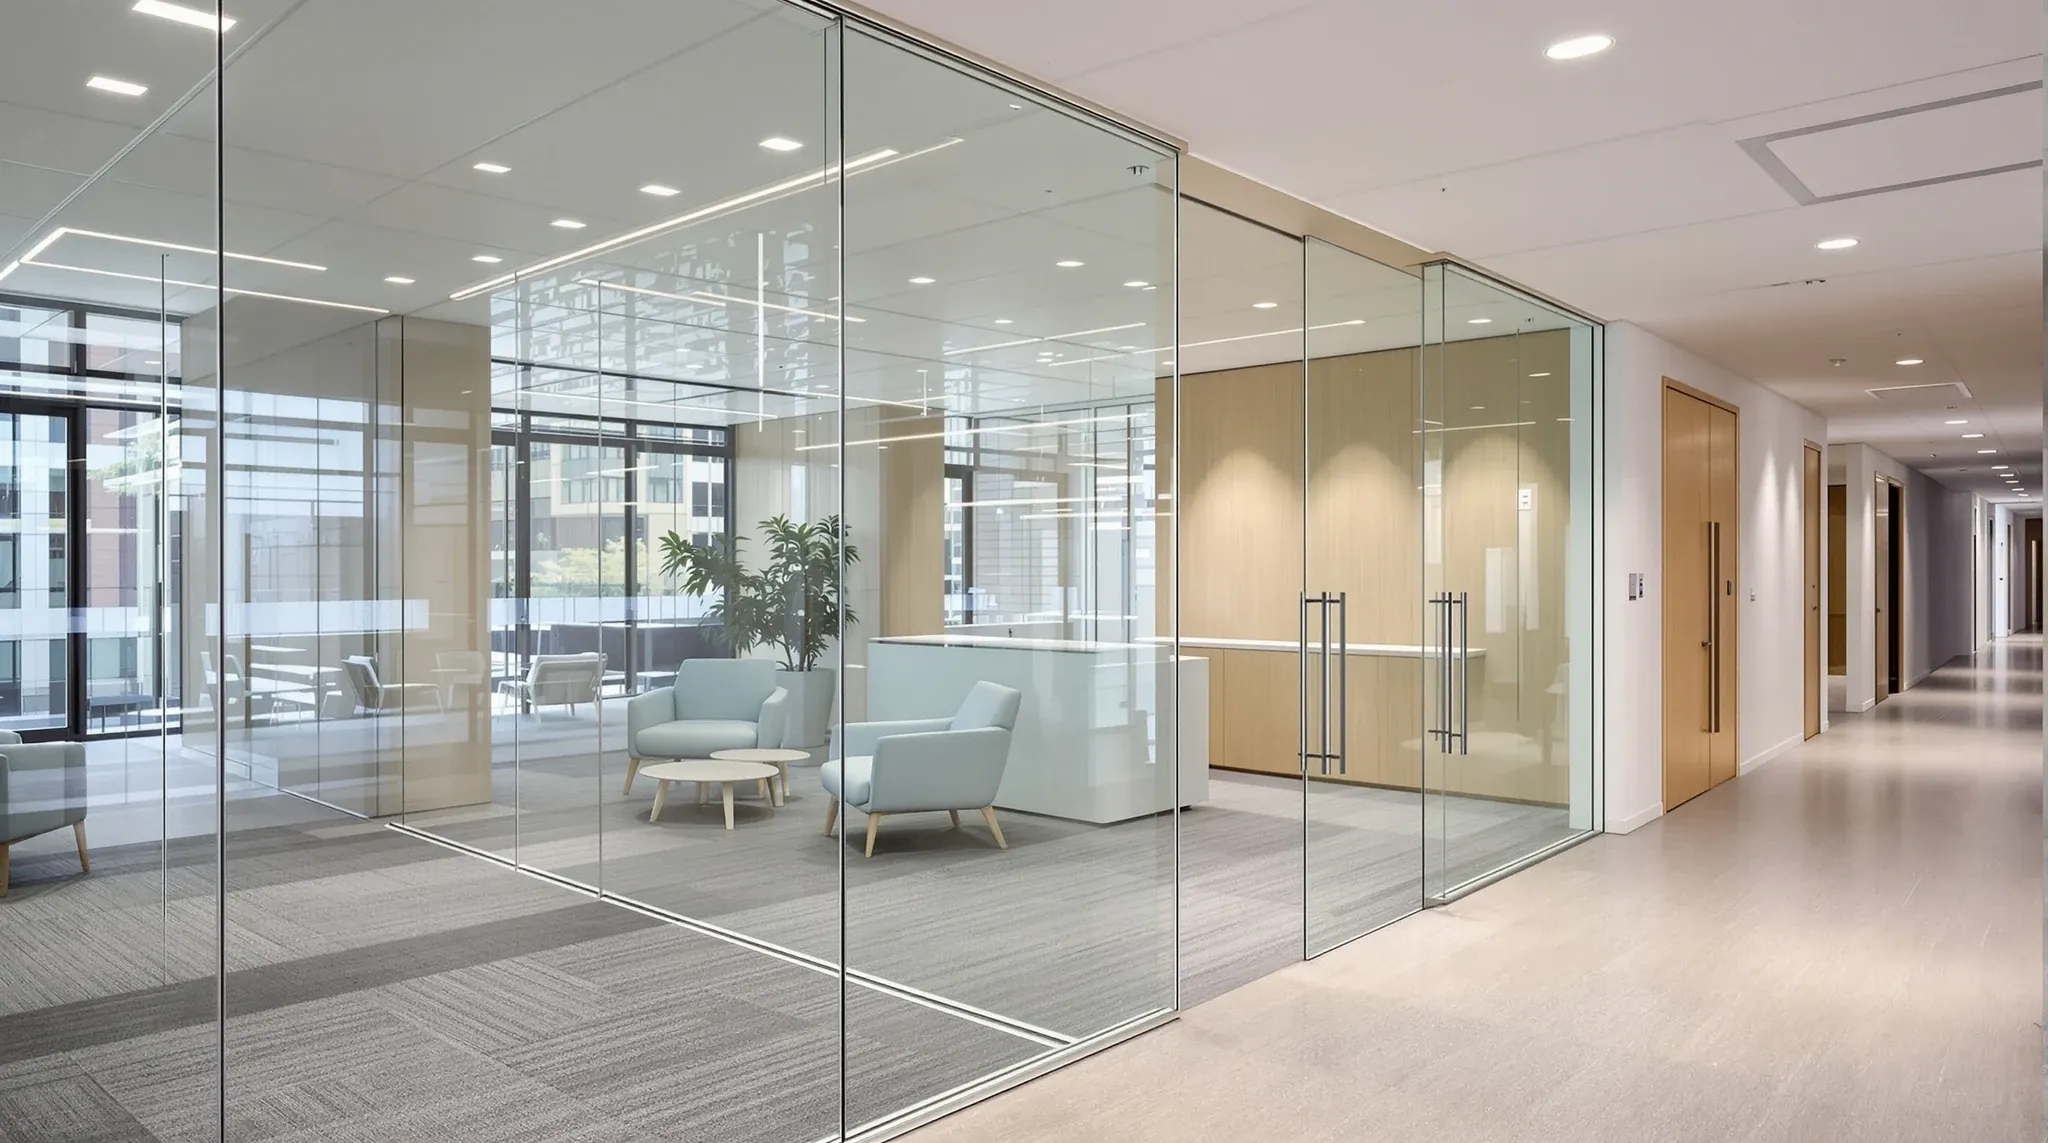
A rebrand often only needs the part of the office a visitor sees, and the reception front carries most of that weight. Swapping a solid reception wall for a glazed front changes the feel of the entry without opening up the whole floor, as long as the works are contained to that zone.
The appeal of doing it this way is that the spend lands where it shows. A new logo, new colours and a refreshed website do not change how the office reads when someone walks in off the lift lobby, but the reception front does. Glazing that one element gives the rebrand a physical anchor, and because the rest of the fitout stays untouched, the budget and the disruption both stay small.
What a Glazed Reception Front Actually Involves
The scope here is narrower than most people assume. You are replacing the wall and door that separate the lift lobby or entry corridor from your reception space with a glazed system, usually a framed or frameless glass partition with a glass or timber entry door. The reception desk, the flooring behind it and the rest of the floor plate are left as they are.
Most reception fronts are built as a run of full-height glazing with a door set into it, sometimes with the company name applied as manifestation or signage on the glass itself. The glass can be clear, low-iron for maximum clarity, or treated with frosting or a printed graphic that doubles as branding. The choice of glass partitions for the front rather than plasterboard is what makes the entry feel open and current, which is usually the whole point of the rebrand.
Because the front is a single contained element, it delivers a visible change without the cost and disruption of a full refit, which is the appeal of how partial fit-outs can still create major improvements. You are not touching the workspace behind it, so the job is defined by the run of glass, the door, and the way both meet the existing ceiling and floor.
Where A Glazed Front Earns Its Place In A Rebrand
A rebrand is a good trigger for this work because the reception is the one space where brand and building meet. The visitor forms an impression in the first few seconds, and a tired solid wall undercuts a fresh identity no matter how good the new branding looks on screen. Replacing it with glass resets that first read.
It also works because the entry is self-contained. You can change the front without asking staff to move, without relocating workstations, and without disturbing the meeting rooms and offices further into the floor. That containment is what makes the glazed front a sensible standalone project rather than the thin end of a full refit. The same logic is what makes a strong entry worth investing in on its own, which is why reception fitouts that create strong first impressions are often treated as a discrete piece of work.
Where a glazed front does not earn its place is when the rest of the reception is visibly dated around it. A bright new glass wall in front of worn carpet and a scuffed desk can make the surrounding finishes look worse by comparison. If that is the situation, the front is still worth doing, but it is worth being honest that the eye will travel past the glass to whatever sits behind it.
The Constraints That Shape The Glazed Front
The single biggest constraint is the line where the glass meets the existing ceiling. A reception front runs floor to ceiling, so the head of the glazing has to land cleanly against whatever is already there, whether that is a suspended grid, a bulkhead or a plasterboard soffit. If the existing ceiling is out of level or the grid was never set out for a wall in that position, the head detail needs more attention than the glass itself.
The second constraint is the door swing and the lobby it opens into. Many reception fronts sit hard against a base building lift lobby, and the door has to swing without fouling the lobby, the fire stairs or any shared circulation. In a multi-tenancy building this can also touch base building rules about what can be fixed to or near the common area.
The third is that retrofitting glass into an occupied entry is not the same as building it into an empty shell. The existing wall has to come out, the floor and ceiling junctions have to be made good where it stood, and the new glass has to be set into a space that was finished for something else. This is the practical reality behind integrating office glass partitions into existing offices, and it is why the front is measured and detailed on site rather than ordered to a nominal size.
Glazing also brings compliance points that a solid wall does not. The glass has to be the right grade and thickness for a partition in a circulation zone, and it has to carry manifestation so people do not walk into it. None of this is onerous, but it is part of the scope and it is settled before the glass is ordered.
The Order The Work Runs In
Sequencing a contained front is straightforward as long as the steps happen in the right order. The front is measured on site once the existing wall is exposed enough to confirm the real dimensions, because the glass is made to fit the opening rather than the other way around. Custom glass and any branded manifestation carry a lead time, so they are ordered early while the rest of the program continues.
On site, the old wall and door come out first, then the floor and ceiling junctions are prepared so the new glazing has clean lines to land against. The glass and door go in once the openings are ready, and the manifestation or signage is applied last. Whether the glass can go in after the existing ceiling and carpet are already down is a common question, and the answer shapes the order of works, as set out in can glass partitions be installed after ceiling and carpet.
Because the work is contained to the entry, most of the disruptive part can run after hours or over a short closure, with the floor behind staying in use. The bulk of the elapsed time is the glass lead time rather than the install, which is usually quick once the front is ready to receive it. For a sense of how long the glazing itself takes once it lands, how long does it take to install glass office partitions sets realistic expectations.
What It Costs And What Moves The Number
A glazed reception front is priced as a small package rather than a fitout, so the number is driven by a handful of things. The length and height of the glazed run is the base. After that, the glass specification matters: clear toughened glass is the standard, low-iron costs more for the extra clarity, and double glazing for acoustic separation pushes it higher again. Most reception fronts do not need double glazing unless the reception sits against a noisy lobby or has to keep conversations private.
The door and its hardware are the next line. A frameless glass door with patch fittings reads differently to a framed door, and the hardware choice carries a real cost difference. Manifestation and branding applied to the glass is usually a modest add, but a full printed graphic across the front costs more than a simple frosted band.
The work behind the glass moves the number more than people expect. If the existing ceiling line is sound and level, the head detail is simple. If it has to be patched, re-set or boxed in to give the glass something clean to meet, that adds labour. The same goes for the floor junction where the old wall stood. These making-good costs are the part of the scope that is easy to underestimate when only the glass is in view.
Getting The Front Right Without Over-Scoping It
The discipline with a rebrand-driven front is to keep the scope to the entry and resist letting it creep into the floor behind. The front works precisely because it is contained, and the moment it pulls in new flooring, a new desk and a reworked waiting area, it stops being a quick brand anchor and becomes a small fitout with a different budget and timeline.
If the reception genuinely needs more than the front, that is a legitimate decision, but it is a different project and worth scoping as one. For a rebrand where the goal is to make the entry read as current and on-brand, the glazed front on its own is usually the right call. It puts the spend where the visitor looks, leaves the working floor alone, and gives the new identity something physical to land on.
If a rebrand means you want a glazed reception front built without a full refit, we can design and install that entry as a contained piece of work.
📞 Call us on 1300 60 93 93