
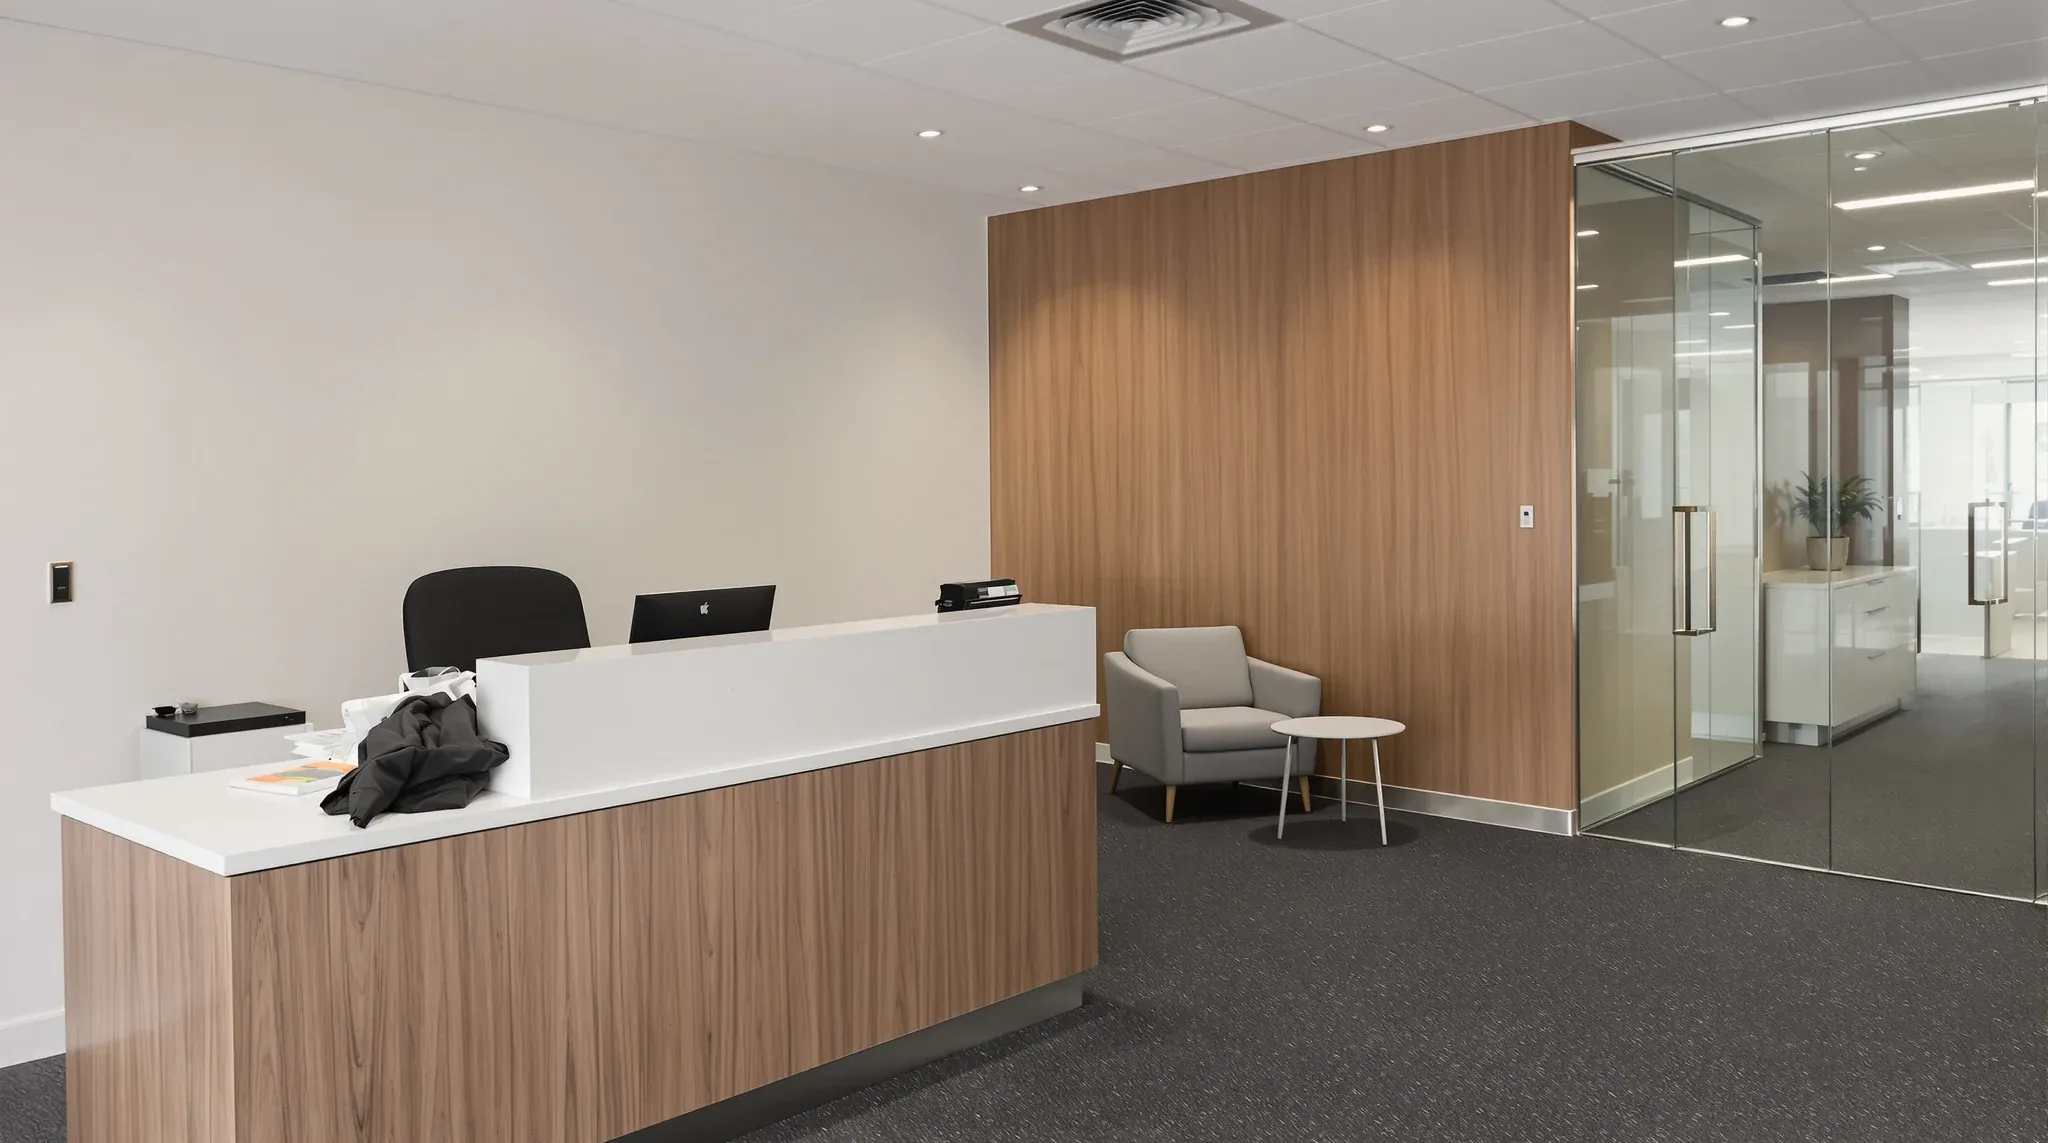
For a law firm, the reception makes the argument before anyone says a word. A client steps out of the lift into the front of house and forms a judgement about the firm in the first few seconds, well before the meeting starts. So when that space starts to look dated, worn carpet, a tired desk, finishes that have aged out of the firm’s current brand, it is quietly working against the firm every day. A targeted refurbishment can reset that impression without the cost and disruption of refitting the whole floor, and for many firms that is exactly the right move.
The appeal of a front-of-house refurbishment is that it concentrates the spend where it changes the most. The reception, the waiting area and the client-facing meeting rooms are the part of the office clients actually see, and they are a small fraction of the floor. Lifting just that zone gives the firm a renewed presence for a fraction of a full fitout, which is why it suits a firm that wants to look current without the upheaval and budget of starting over.
What a front-of-house refurbishment actually covers
A reception refurbishment is a defined slice of work, and naming what is in and out is the first step to scoping it. At its core it is the client-facing zone: the reception desk and the impression it makes, the flooring and wall finishes, the lighting, the waiting area and its furniture, the firm’s branding and signage, and usually the meeting rooms clients are taken into. It is the space a visitor experiences from the lift to the meeting table.
What it usually leaves alone is the working floor behind it. The fee earners’ offices, the support areas and the back-of-house generally stay as they are, because the point of the exercise is to renew the part clients see, not to rebuild the part they do not. That boundary is what keeps a refurbishment a refurbishment rather than a creeping full fitout, and drawing it clearly at the start is what keeps the budget and the timeline contained.
Within that zone, the work spans the cosmetic and the functional. New finishes and furniture do the visible lifting, but a refurbishment is often also the moment to fix things that have stopped working: a reception desk in the wrong place, a waiting area that is too small or too exposed, lighting that makes the space feel tired regardless of the finishes. The way a reception is designed to function, not just how it looks, is part of what a good refurbishment resets.
Why the front of house carries more weight in a law firm
Every business cares about its reception, but a law firm’s front of house does a particular job. Clients come to a firm at moments that matter to them, a dispute, a transaction, a difficult decision, and the environment they walk into is part of how they judge whether the firm is serious, established and worth its fees. The reception is not decoration; it is evidence. A space that looks considered and current says the firm is doing well and pays attention to detail, which is precisely the impression a client wants from their lawyers.
A tired front of house sends the opposite signal without anyone intending it to. Worn finishes and dated furniture quietly suggest a firm that is coasting, and in a competitive market that impression costs more than the refurbishment would. This is why a law firm’s space is built to project professionalism and discretion in the first place, and why letting the front of house slide undercuts the very thing the original fitout was meant to convey.
Discretion matters as much as appearance here. A law firm reception has to handle confidentiality, clients should not overhear each other, see other clients’ names, or sit within earshot of the working floor. A refurbishment is the chance to fix any of that which has stopped working, so the front of house looks current and protects the privacy clients expect, rather than just getting a cosmetic coat that leaves the awkward sightlines and acoustics untouched.
Refresh or full refit: where the line sits
The central decision in any front-of-house refurbishment is how far to take it, and the honest answer depends on what is actually wrong. Where the layout still works and only the finishes have aged, a light refresh, new flooring, paint, updated furniture and reworked lighting, can transform the space at modest cost and with little disruption. The bones are fine; only the surface needs renewing.
Where the problem is the layout itself, a reception desk badly placed, a waiting area that is the wrong size, meeting rooms that do not give the privacy they should, a cosmetic refresh only papers over it, and the firm is better served by a deeper refurbishment that moves walls and rebuilds the space properly. The trade-off is real: a refresh is cheaper and faster but leaves the underlying layout; a deeper rebuild costs more and disrupts more but fixes what is actually wrong. Choosing well means being honest about whether the front of house looks dated or actually functions poorly, because the two call for different jobs.
The trigger for the work often settles this. A firm refreshing front of house as part of a rebrand wants the new look carried through cleanly, which can be achieved with finishes and branding if the layout holds. A firm renewing because it is staying put on a short lease extension may deliberately keep the work light, because there is no case for a deep rebuild on a tenancy with only a few years left to run. Matching the depth of the refurbishment to the reason for it, and the time left in the lease, keeps the spend proportionate.
Keeping the firm working while the front changes
A front-of-house refurbishment has one logistical complication a full fitout in empty premises does not: the firm is still operating in the space while the most visible part of it is rebuilt. Clients still arrive, meetings still happen, and the reception that is being torn up is the one the firm relies on every day. The work has to be staged so the firm can keep functioning and keep receiving clients without walking them through a building site.
That usually means a temporary arrangement for receiving clients while the main reception is out of action, careful scheduling of the noisy and disruptive work, and sometimes doing the heaviest work after hours or in stages so the firm is never fully without a front of house. None of it is difficult, but it has to be planned, because a refurbishment that ignores the firm’s need to keep meeting clients creates exactly the bad impression it was meant to fix.
The disruption is also a reason the boundary of the work matters. Keeping the refurbishment tightly to the front-of-house zone limits how much of the firm’s daily operation is affected, because the working floor behind it carries on largely untouched. A refurbishment that creeps into the working areas spreads the disruption across the whole firm, which is another reason to draw the line clearly and hold it.
What a front-of-house refurbishment costs and what drives it
A reception refurbishment costs a fraction of a full floor fitout, because it is a fraction of the floor, but the range within that is wide and worth understanding. The biggest driver is the depth chosen: a finishes-and-furniture refresh sits at the low end, while a refurbishment that moves walls, relocates the desk and reworks the layout climbs toward the cost of a small fitout for that zone. The decision between refresh and rebuild is therefore also the main budget decision.
The quality of the finishes is the other major lever, and in a law firm it tends to run higher than in a generic office, because the front of house is doing brand work and clients are looking closely. Joinery for a bespoke reception desk, quality flooring and wall finishes, and considered lighting cost more than off-the-shelf equivalents, and they are usually worth it in the one space designed to impress. Branding and signage are their own line, modest in cost but central to the result, especially when the refurbishment is part of a rebrand.
Set against those costs is the reason the work pays back. The front of house is the highest-leverage space in the office for the impression it creates, so spend concentrated there does more for how the firm is perceived than the same spend spread across the working floor. A well-judged fitout of just the client-facing zone is one of the better-value pieces of work a firm can do, precisely because it targets the space that matters most to the people the firm most wants to impress.
Getting the front of house right
The reliable approach is to be clear about why the refurbishment is happening and how far it needs to go before any finishes are chosen. Decide whether the front of house simply looks dated or genuinely functions poorly, because that sets whether a refresh or a deeper rebuild is the right job. Match the depth to the reason and to the time left in the lease, draw the boundary tightly around the client-facing zone, and plan the staging so the firm keeps receiving clients throughout.
Then concentrate the quality where it earns its place: the desk, the finishes, the lighting and the branding that clients see and judge, with the privacy and acoustics that a law firm front of house has to deliver fixed at the same time. Done that way, a targeted refurbishment resets the firm’s presence for a modest spend and a contained disruption, which is the whole point of choosing it over a full refit.
If your front of house has started to look tired and you want it refreshed without refitting the whole floor, we can help you scope the work to the right depth and stage it so the firm keeps running while it happens. Talk to us about what the reception needs to say, and we will help you make it say it again.
📞 Call us on 1300 60 93 93