
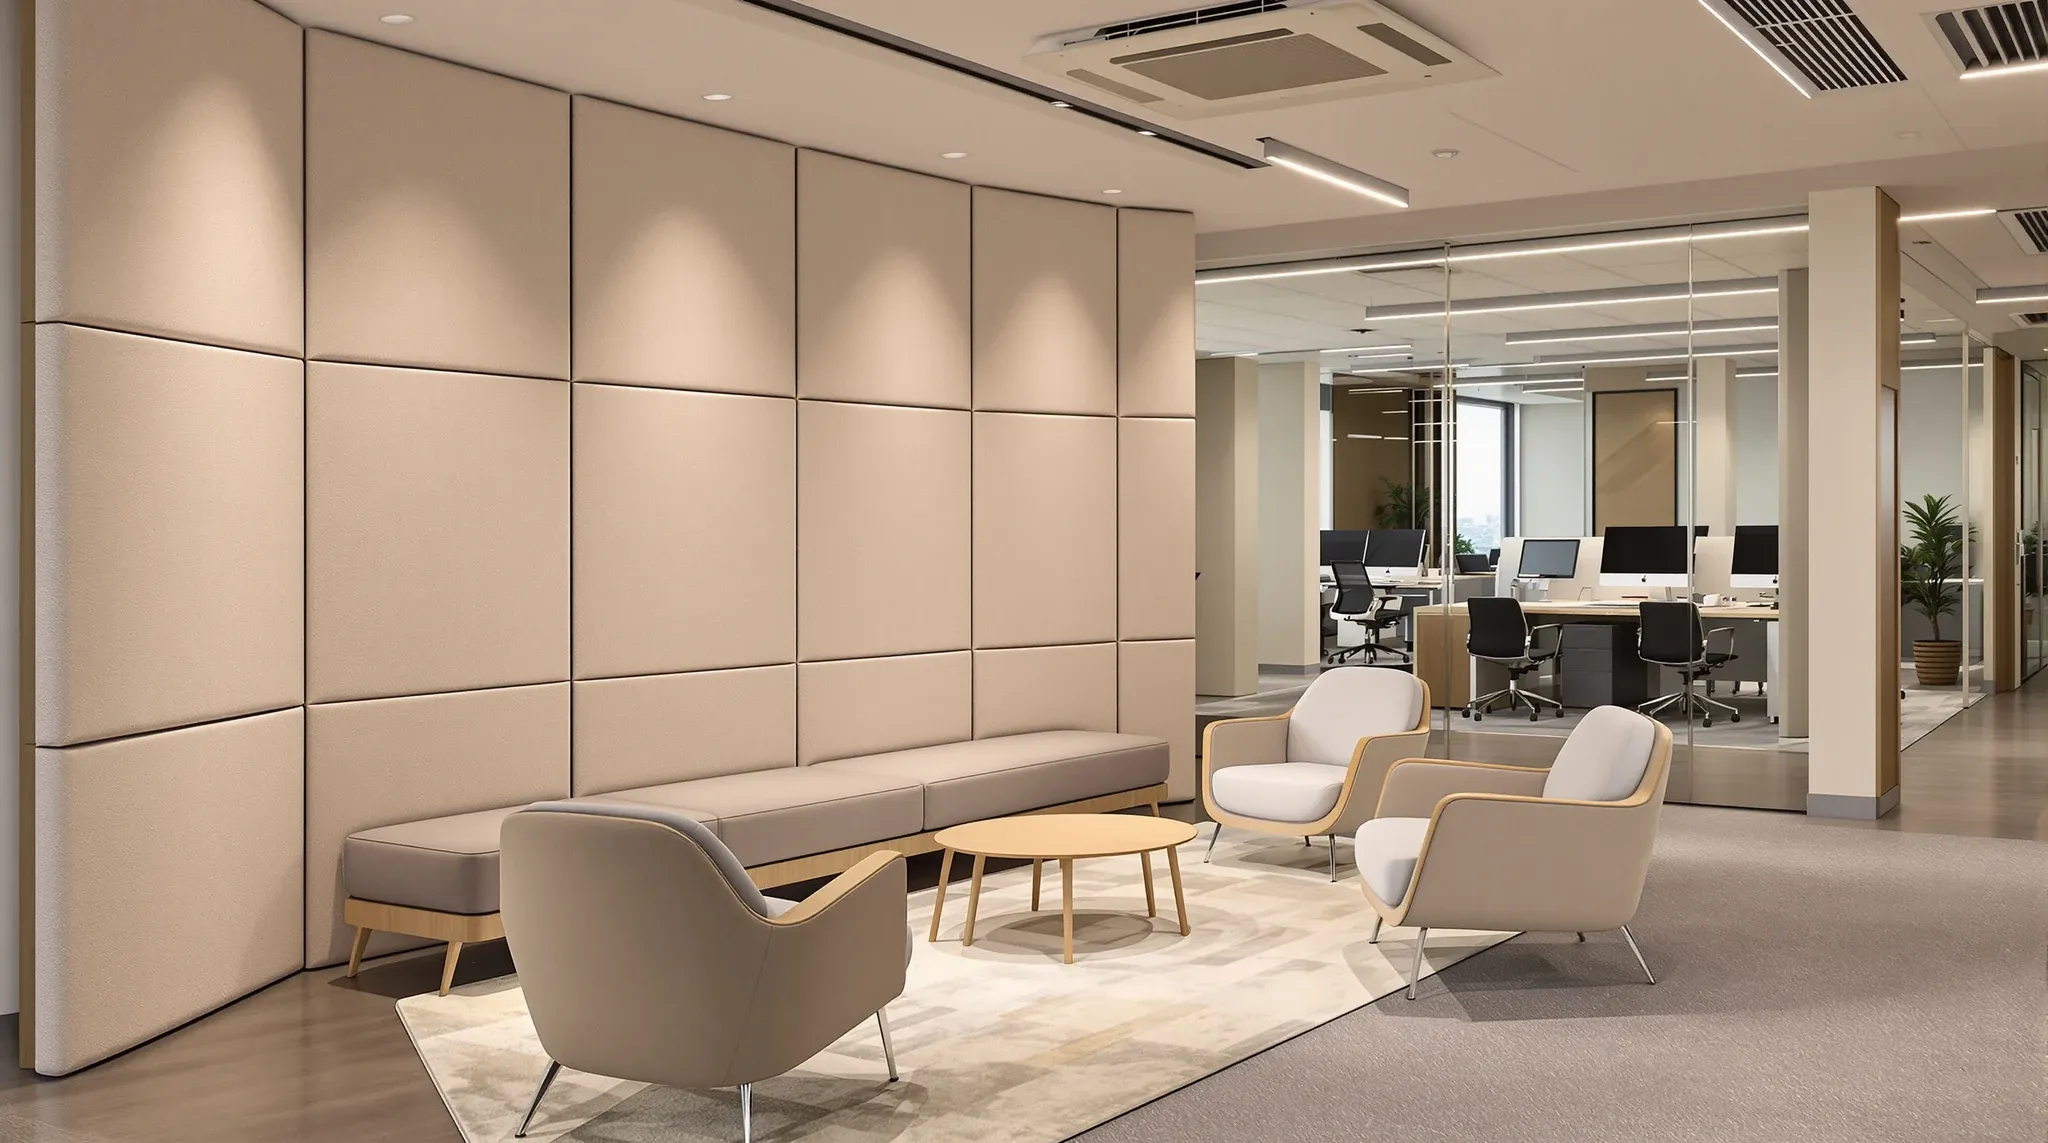
Echo is one of the most common complaints tenants raise after moving into a newly fitted-out office, and it tends to surface in spaces that look polished and well designed. The problem is that the same hard, clean finishes that give an office its professional appearance also create the conditions for sound to bounce around a room rather than being absorbed. When that reverberation builds, conversations overlap, phone calls become difficult, and the overall noise level climbs even though nobody is being especially loud.
The good news is that echo can usually be reduced significantly without demolishing walls or ripping out ceiling systems. Most of the effective treatments are additive rather than destructive, which means they can be introduced into an occupied office with minimal disruption. The key is understanding which surfaces are contributing most to the problem and targeting those first, rather than scattering acoustic treatments randomly across the space.
Why Echo Becomes a Problem After a Fitout
New fitouts tend to introduce more hard surfaces than the spaces they replace. Glass partitions, polished concrete or vinyl flooring, plasterboard walls with smooth paint finishes, and suspended ceilings with flat tile faces all reflect sound energy rather than absorbing it. Individually, each of these finishes is a reasonable choice. Collectively, they create a room where sound has very few places to go except back into the space.
The effect is cumulative. One hard surface opposite another creates a reflection path, and when those paths multiply across a room, the reverberation time increases. In practical terms, this means that a conversation at one end of an open-plan area becomes audible and distracting at the other end, not because the voices are loud but because the reflected sound adds to the direct sound, raising the overall noise floor.
What makes echo particularly frustrating for tenants is that it often was not apparent during the design phase. Sample boards and 3D renders do not convey acoustic behaviour, and the problem only becomes obvious once the space is occupied and people start using it at normal volume. By that point, the fitout is complete and the options feel limited, even though there are effective responses available that do not require significant construction work.
What Creates Echo and What Does Not
Not all hard surfaces contribute equally to echo. The biggest offenders are large, flat, parallel surfaces at ear height or above, because these create the most direct reflection paths for speech-frequency sound. Two parallel plasterboard walls with nothing between them, for example, will produce noticeable flutter echo when someone speaks in the corridor between them. A glass partition facing a solid wall across an open-plan area will behave similarly.
Floors contribute to reverberation but are often less dominant than walls and ceilings, partly because desks, chairs, and people break up the reflection path at floor level. Ceilings, particularly flat suspended tile ceilings with hard-faced tiles, can be significant contributors because they present a large unbroken reflective surface with nothing to interrupt the bounce.
Understanding which surfaces are driving the problem helps avoid wasting effort on treatments that will not make a meaningful difference. Placing a small acoustic panel in the corner of a room with two large parallel glass walls, for instance, will have almost no perceptible effect. Treating one of those large reflective surfaces, on the other hand, can reduce the reverberation noticeably.
Soft Furnishings and Acoustic Panels as a First Response
The most accessible echo reduction strategy is introducing soft, absorptive materials into the space. Upholstered furniture, fabric-wrapped acoustic panels, and even heavy curtains or drapes over hard walls all convert reflected sound energy into heat rather than bouncing it back into the room. The effect is proportional to the area covered and the absorption coefficient of the material, but even modest additions can produce a noticeable change in how a room sounds.
Fabric-wrapped acoustic panels mounted on walls are one of the most effective retrofit options because they can be positioned precisely where the reflections are strongest. In offices where teams spend significant time on phone calls, panels placed on the wall opposite the caller’s position absorb the first reflection and reduce the sense of reverberation substantially. These panels are available in a range of finishes and can be colour-matched to the existing interior, so they do not need to look like an afterthought.
The mistake many tenants make is under-treating. A single row of small panels along one wall in a large open-plan area will not produce a meaningful result. Effective treatment typically requires covering between 15 and 25 percent of the reflective wall area in the affected zone, depending on the room geometry and the absorption performance of the panels used.
Flooring Changes That Reduce Reflected Sound
Hard flooring amplifies echo because it reflects sound energy off a large horizontal surface that runs the full length of the space. Polished concrete, vinyl, and timber finishes are popular for their appearance and durability, but they contribute significantly to reverberation in open areas and corridors. Replacing a hard floor with carpet or carpet tile is one of the most effective single changes a tenant can make to reduce echo, particularly in open-plan zones.
Carpet tile is the most common commercial flooring solution for occupied office retrofits because it can be installed in sections without requiring the entire floor to be cleared. The acoustic benefit comes from the pile absorbing sound energy at floor level, reducing the reflection path between floor and ceiling. Thicker piles and tiles with acoustic-rated backing perform better, though even standard commercial carpet tile produces a noticeable improvement over hard surfaces.
Where hard flooring needs to remain for aesthetic or practical reasons, large area rugs in key zones can provide a partial solution. This is common in reception areas and breakout spaces where the design intent calls for polished flooring but the acoustic result is too reverberant for comfortable use. The rug absorbs enough reflected energy to take the edge off the echo without changing the overall design language of the space.
How Partition Layout Contributes to Echo
The way partitions are arranged within a floorplan affects reverberation as much as the surface finishes. Long, unbroken corridors between parallel partition walls are one of the most common sources of flutter echo in offices, because sound bounces repeatedly between the two flat surfaces. Breaking up those parallel paths, either by staggering the partition alignment or by introducing absorptive treatment to one wall, reduces the echo significantly.
Glass partitions are particularly prone to creating echo issues because they present a hard, smooth, reflective surface with no absorption. When glass is used on both sides of a corridor or open zone, the reflection is essentially doubled, and the reverberation time increases. This does not mean glass is the wrong choice, but it does mean that partition choices have a direct impact on acoustic comfort that needs to be considered alongside the visual benefits.
In retrofit situations, it is rarely practical to move partitions to reduce echo. The more effective approach is to add absorptive elements to the surfaces that are creating the reflection paths. Acoustic film applied to glass, fabric panels mounted on the plasterboard wall opposite a glass partition, or even strategically placed planting can interrupt the reflection path without altering the layout.
The Role of Furniture and Workstation Configuration
Office furniture absorbs and scatters sound more than most people realise. A fully furnished open-plan area with upholstered task chairs, fabric desk screens, and soft storage units sounds noticeably different from the same space empty. The furniture breaks up reflection paths, adds absorptive mass at seated height, and reduces the effective volume of the room that is available for sound to bounce around in.
This is why empty offices during fitout completion or furniture-free inspection periods often sound dramatically worse than they will once occupied. Tenants who visit a nearly finished space and are alarmed by the echo should factor in the acoustic contribution of furniture before requesting expensive remediation. In many cases, the act of furnishing the space resolves a significant portion of the perceived echo problem.
Where echo persists after furnishing, desk-mounted acoustic screens and upholstered panel dividers can be added between workstations to absorb reflected sound at the seated level where it is most distracting. These are relatively inexpensive, easy to install, and can be repositioned as the layout evolves. For teams that need to reconfigure their office without structural changes, this kind of soft acoustic intervention is often the most practical starting point.
Prioritising the Right Surfaces for Treatment
The most effective approach to reducing echo without rebuilding is to identify the surfaces that are contributing most to the problem and treat those first. In most offices, the highest-impact targets are the ceiling and the largest vertical surface facing the primary reflection path. Treating both of those surfaces typically produces a bigger improvement than scattering smaller treatments across many locations.
A straightforward way to identify the problem surfaces is to stand in the affected area, clap once, and listen for the decay. If the echo is sharp and metallic, the ceiling is likely the dominant reflector. If it sounds like it is coming from the sides, the walls or partitions are the main contributors. If the echo is broad and diffuse, multiple surfaces are contributing and the treatment needs to be distributed.
For complete fitout projects, acoustic planning is easier to integrate from the outset because materials and layouts can be selected with reverberation in mind. But for existing offices where echo has become a problem after occupation, the same principles apply in reverse. Target the dominant reflective surfaces, introduce absorptive material in proportion to the problem, and focus on the zones where people spend the most time. The result is usually a noticeably quieter, more comfortable workspace without any need to touch the structure.
If echo is making your office harder to work in than it should be, we can assess the space and recommend targeted treatments that reduce reverberation without disrupting your team or requiring construction work.
Call us on 1300 60 93 93