
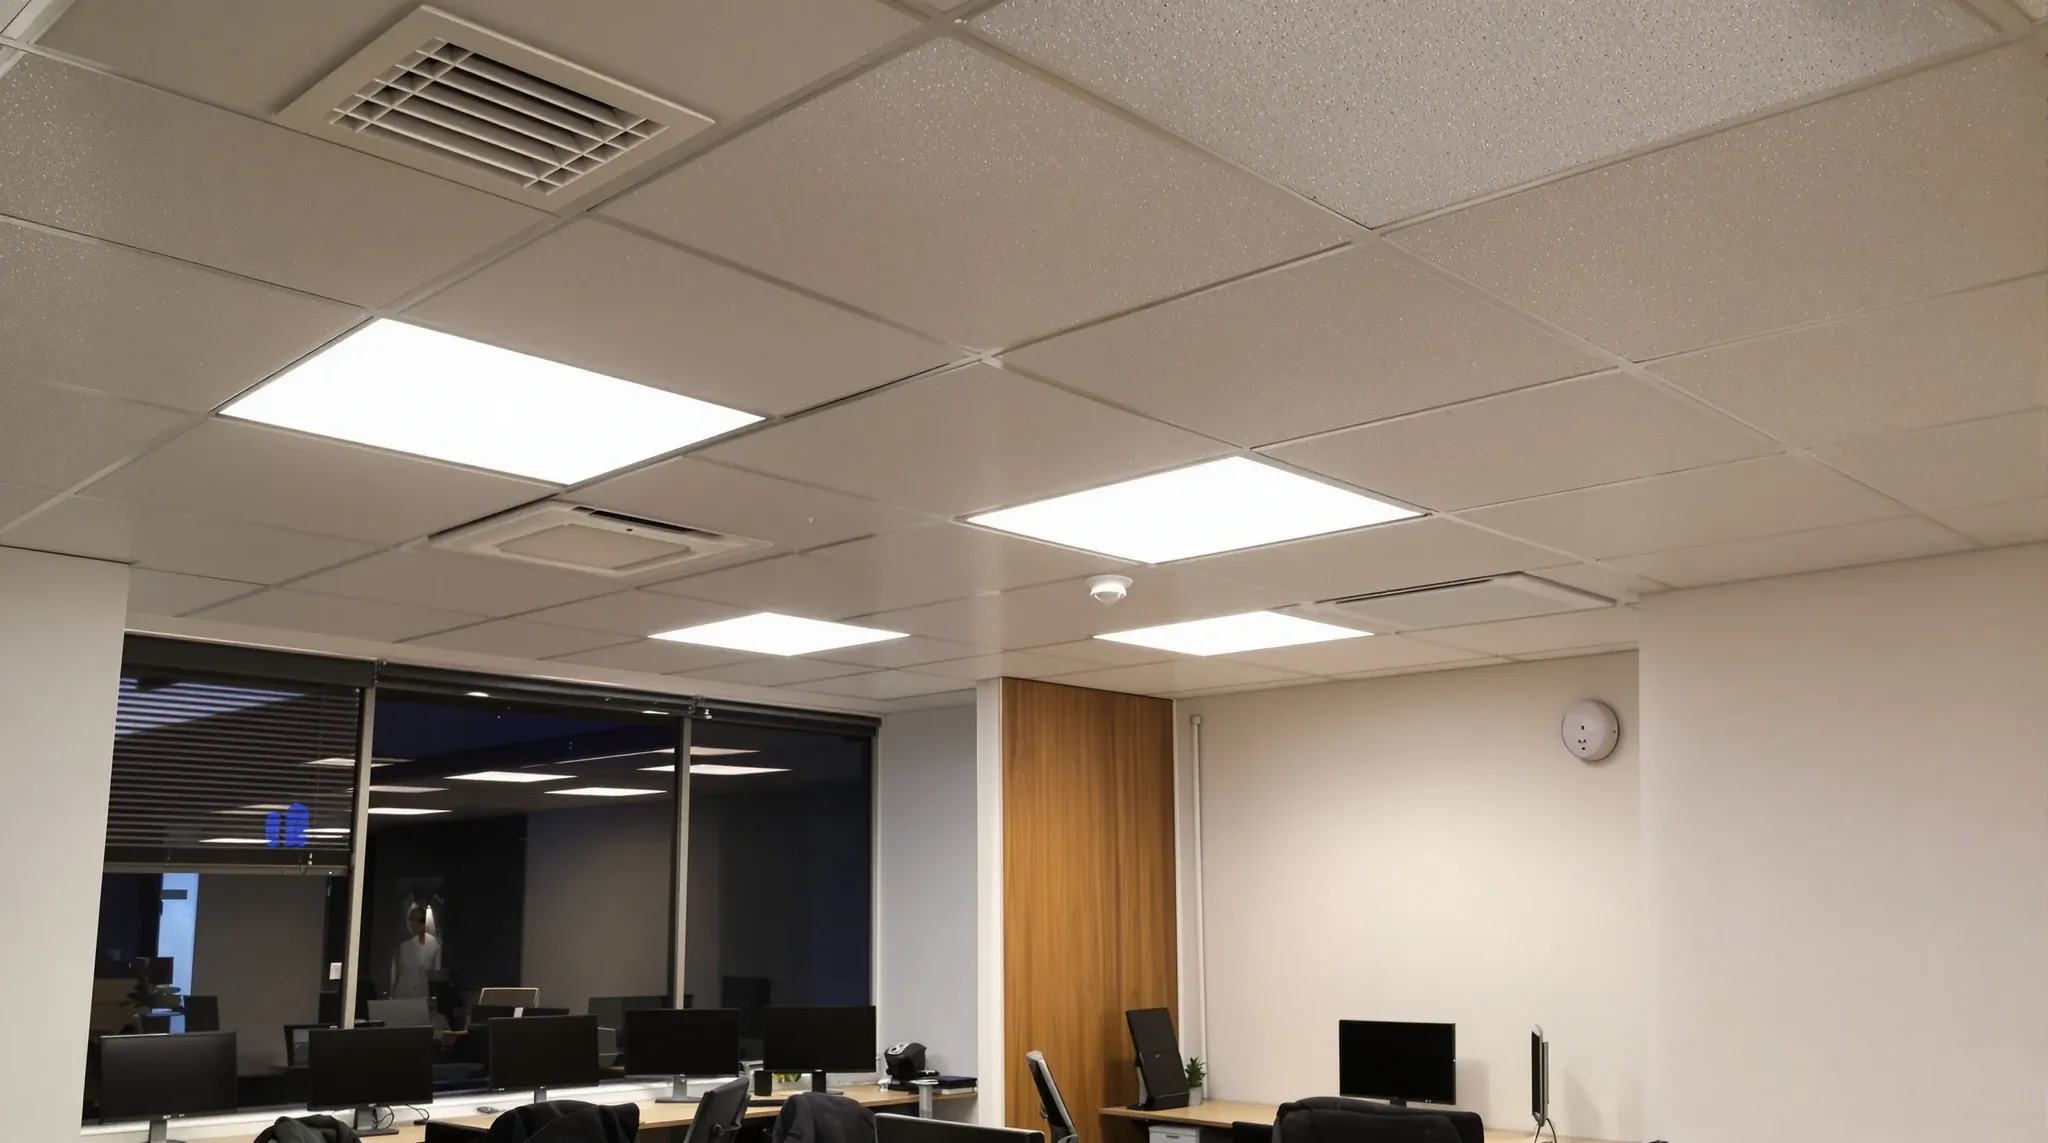
The fitouts that cause the most trouble are rarely the large, obviously complex projects. Those get appropriate attention because their scale demands it. The fitouts that go wrong most often are the ones that look simple: a small tenancy, a straightforward layout, a handful of rooms, no structural changes. The tenant and sometimes the contractor assume the project will be quick, cheap, and free of complications. Then the ceiling void turns out to be too shallow for the ductwork, the fire engineer requires a rated wall that was not in the budget, the landlord rejects the partition specification, and the project that was supposed to take six weeks takes twelve at a cost that bears no resemblance to the original quote.
The simplicity is an illusion created by scale. A small fitout has fewer square metres but the same number of compliance obligations, the same services coordination requirements, and the same approval processes as a larger one. The obligations do not shrink with the floor area. They concentrate.
Small Fitouts Have Less Room to Absorb Problems
A large fitout has physical space to accommodate unexpected conditions. If a duct route does not work in one location, the room can be shifted. If a fire compartment requires a rated wall, the layout can be adjusted to minimise the impact. If the services in one zone are too congested, adjacent zones can absorb the overflow. This spatial flexibility acts as a buffer that allows the design to adapt to conditions discovered during construction without fundamental changes to the project.
A small fitout has no buffer. Every square metre is allocated. Moving a partition by 300mm to accommodate a duct route may reduce a room below minimum usable size. Adjusting the layout to accommodate a rated wall may eliminate a room entirely. Small office fitouts demand precision in every dimension because the margin between a layout that works and one that does not is measured in centimetres, not metres. This precision is more expensive to achieve than the spatial generosity that larger fitouts enjoy, and it is the primary reason that small fitouts cost more per square metre than large ones.
Ceiling Voids Create Disproportionate Constraints
The ceiling void in a small tenancy is the same ceiling void as in a large tenancy in the same building, but the consequences of its constraints are amplified. A shallow ceiling void in a large fitout affects some rooms and not others, and the rooms that cannot be adequately serviced through the void can be relocated to zones where the void is more generous. A shallow ceiling void in a small tenancy affects every room because there is only one zone, and if the void cannot support the ductwork, cabling, and fire services the fitout requires, the entire project is constrained.
This is particularly relevant for meeting rooms, which require supply and return air, fire detection, lighting, and potentially acoustic treatment above the ceiling line. In a generous void, all of these elements fit comfortably. In a tight void, they compete for space, and the resolution often involves trade-offs: lower acoustic treatment to make room for ductwork, or smaller diffusers that deliver less air to avoid clashing with fire services. Smaller office fitouts face these trade-offs more acutely because the number of enclosed rooms relative to the total floor area is typically higher, which means more rooms are competing for the same void capacity.
Services Coordination Does Not Scale Down
A fitout with three rooms requires the same services coordination process as a fitout with thirty rooms. The air conditioning must be assessed, the fire detection must be designed, the electrical must be planned, and the data cabling must be routed. The coordination meetings, the engineering reviews, and the approval submissions take similar time regardless of the fitout size. The cost of this coordination is spread across fewer square metres in a small fitout, which increases the cost per square metre and reduces the margin between the fitout cost and the tenant’s budget.
Tenants expecting a simple fitout often underestimate the coordination requirement because they associate project size with project complexity. They expect a small fitout to need less coordination and are surprised when the services engineer, the fire engineer, and the certifier each require the same documentation and assessment that a larger project would demand. The coordination is not proportional to the floor area. It is proportional to the number of enclosed rooms, the number of services interfaces, and the complexity of the building’s base building systems, and a small tenancy with four enclosed rooms in a complex building can require more coordination than a large tenancy with the same four rooms in a simpler building.
Compliance Obligations Do Not Recognise Project Size
The Building Code of Australia, the fire engineering requirements, the landlord’s standards, and the certifier’s assessment criteria do not have simplified versions for small projects. A two-room fitout that creates a fire compartment issue faces the same compliance pathway as a twenty-room fitout with the same issue. The fire engineering review costs a similar amount, the compliance documentation requires the same content, and the certifier’s inspection assesses the same criteria. Small decisions in fitouts have outsized impacts because each decision in a small project represents a larger proportion of the total scope, and a single compliance issue can affect a larger percentage of the total floor area.
This fixed-cost compliance structure means that small fitouts carry a higher compliance cost per square metre than large ones. The fire engineering fee, the certifier’s fee, and the landlord approval coordination cost are similar regardless of project size, and dividing these costs across a smaller floor area produces a higher unit rate that surprises tenants who expected the “simple” fitout to carry proportionally lower fees.
Tolerances Are Tighter When Everything Is Visible
In a large office, imperfect details are dispersed across a large floor area and less likely to be noticed. A ceiling tile that does not align perfectly with a partition frame is one detail among hundreds. A junction between glass and a column that required a compromise is visible only from certain angles and is quickly forgotten. In a small office, every detail is visible from every position because the distances are short and the occupants spend their entire day in close proximity to the finishes, junctions, and transitions that the fitout produces.
This visibility drives a higher standard of finish execution in small fitouts, because imperfections that would be invisible in a large office are glaringly obvious in a small one. The carpet tile pattern at a transition, the paint finish on a patched wall, the gap between a glass panel and a column, each of these details is subject to daily scrutiny from occupants who can see them from their desks. The labour cost of achieving this finish standard is higher per square metre than the same standard in a large fitout, because the tradespeople are working in tighter spaces with less tolerance for imperfection.
Programme Risk Increases as Project Size Decreases
A large fitout has a longer programme that can absorb delays in individual trades without necessarily pushing the overall completion date. If the partition installer runs a week late, the painter can start in another area and the programme adjusts. A small fitout has a compressed programme where trades are sequenced back to back with minimal float. If the partition installer runs a week late, every subsequent trade is pushed because there is no alternative area to work in and no parallel activity to absorb the delay. A one-week delay in a sixteen-week programme is a manageable adjustment. A one-week delay in a four-week programme is a 25 percent overrun that may push the occupation date past the lease commencement and create a period where the business is paying rent on a space it cannot occupy.
This programme sensitivity means that small fitouts are more vulnerable to supply delays, approval holdups, and on-site discoveries than large fitouts. The tolerance for any disruption is lower, and the consequence of disruption is proportionally greater. Managing this risk requires a realistic programme that accounts for the compressed sequencing, rather than an optimistic programme that assumes every trade will arrive on time and find the conditions they expected.
Why “Simple” Projects Need More Attention, Not Less
The counterintuitive truth about fitouts that look simple is that they need more design attention per square metre, not less. The layout decisions are tighter because the margins are smaller. The services coordination is proportionally more demanding because the concentration of enclosed rooms is higher. The compliance costs are proportionally larger because the fixed fees are divided by a smaller area. And the finish quality expectations are higher because everything is visible at close range.
Tenants who approach a small fitout with the expectation that its simplicity will translate into speed, low cost, and minimal management effort are setting themselves up for a gap between expectation and outcome that produces frustration, budget overruns, and delays. The fitouts that succeed at small scale are the ones that receive the same rigour in design, coordination, and execution as large fitouts, applied to a smaller canvas where every decision counts more.
We deliver office fitouts of all sizes, including the small projects that demand precision and coordination beyond what their scale suggests. If your project looks simple but you want to make sure it actually is, we can help.
📞 Call us on 1300 60 93 93