
There is a specific moment in most fitout projects where the client believes the hard work is done. The layout is signed off. The budget is approved. The programme is agreed. Everyone leaves the meeting feeling aligned, and the expectation is that construction will now proceed smoothly to handover. In practice, this is often where problems start to surface, not because anyone made a bad decision, but because “agreed” did not mean what everyone thought it meant.
Fitouts rarely go off track because of one visible failure. They drift because of small gaps between what was agreed on paper and how the office is actually built.
“Agreed” Usually Means Less Than People Think
When a fitout is described as agreed, that agreement typically exists at different levels of specificity depending on who you ask. The client may believe the outcome is locked: this is my office, built to these drawings, for this price. The designer may believe the intent is clear but the detail is still to be resolved. The builder may believe the scope is defined but the interfaces and tolerances are subject to site conditions.
Each of these beliefs can be reasonable individually. The problem is that they are not the same belief, and the gaps between them are where drift begins. A layout that is “agreed” may not have resolved how the glass meets the ceiling, how the ceiling integrates with the return air path, how the return air path interacts with the acoustic strategy, or how any of these details affect the fire compliance position. These are not secondary details. They are the details that determine whether the project runs smoothly or generates a stream of variations that nobody budgeted for.
These are not obscure technical details. They are the details that determine whether rooms work properly, and they are the details that most frequently trigger variations, programme delays, and post-handover complaints.
Where Assumptions Hide in Scope Documents
Most scope documents focus on what is included. They spend far less time on how included elements interact, what conditions they assume, and what happens when those conditions turn out to be different on site.
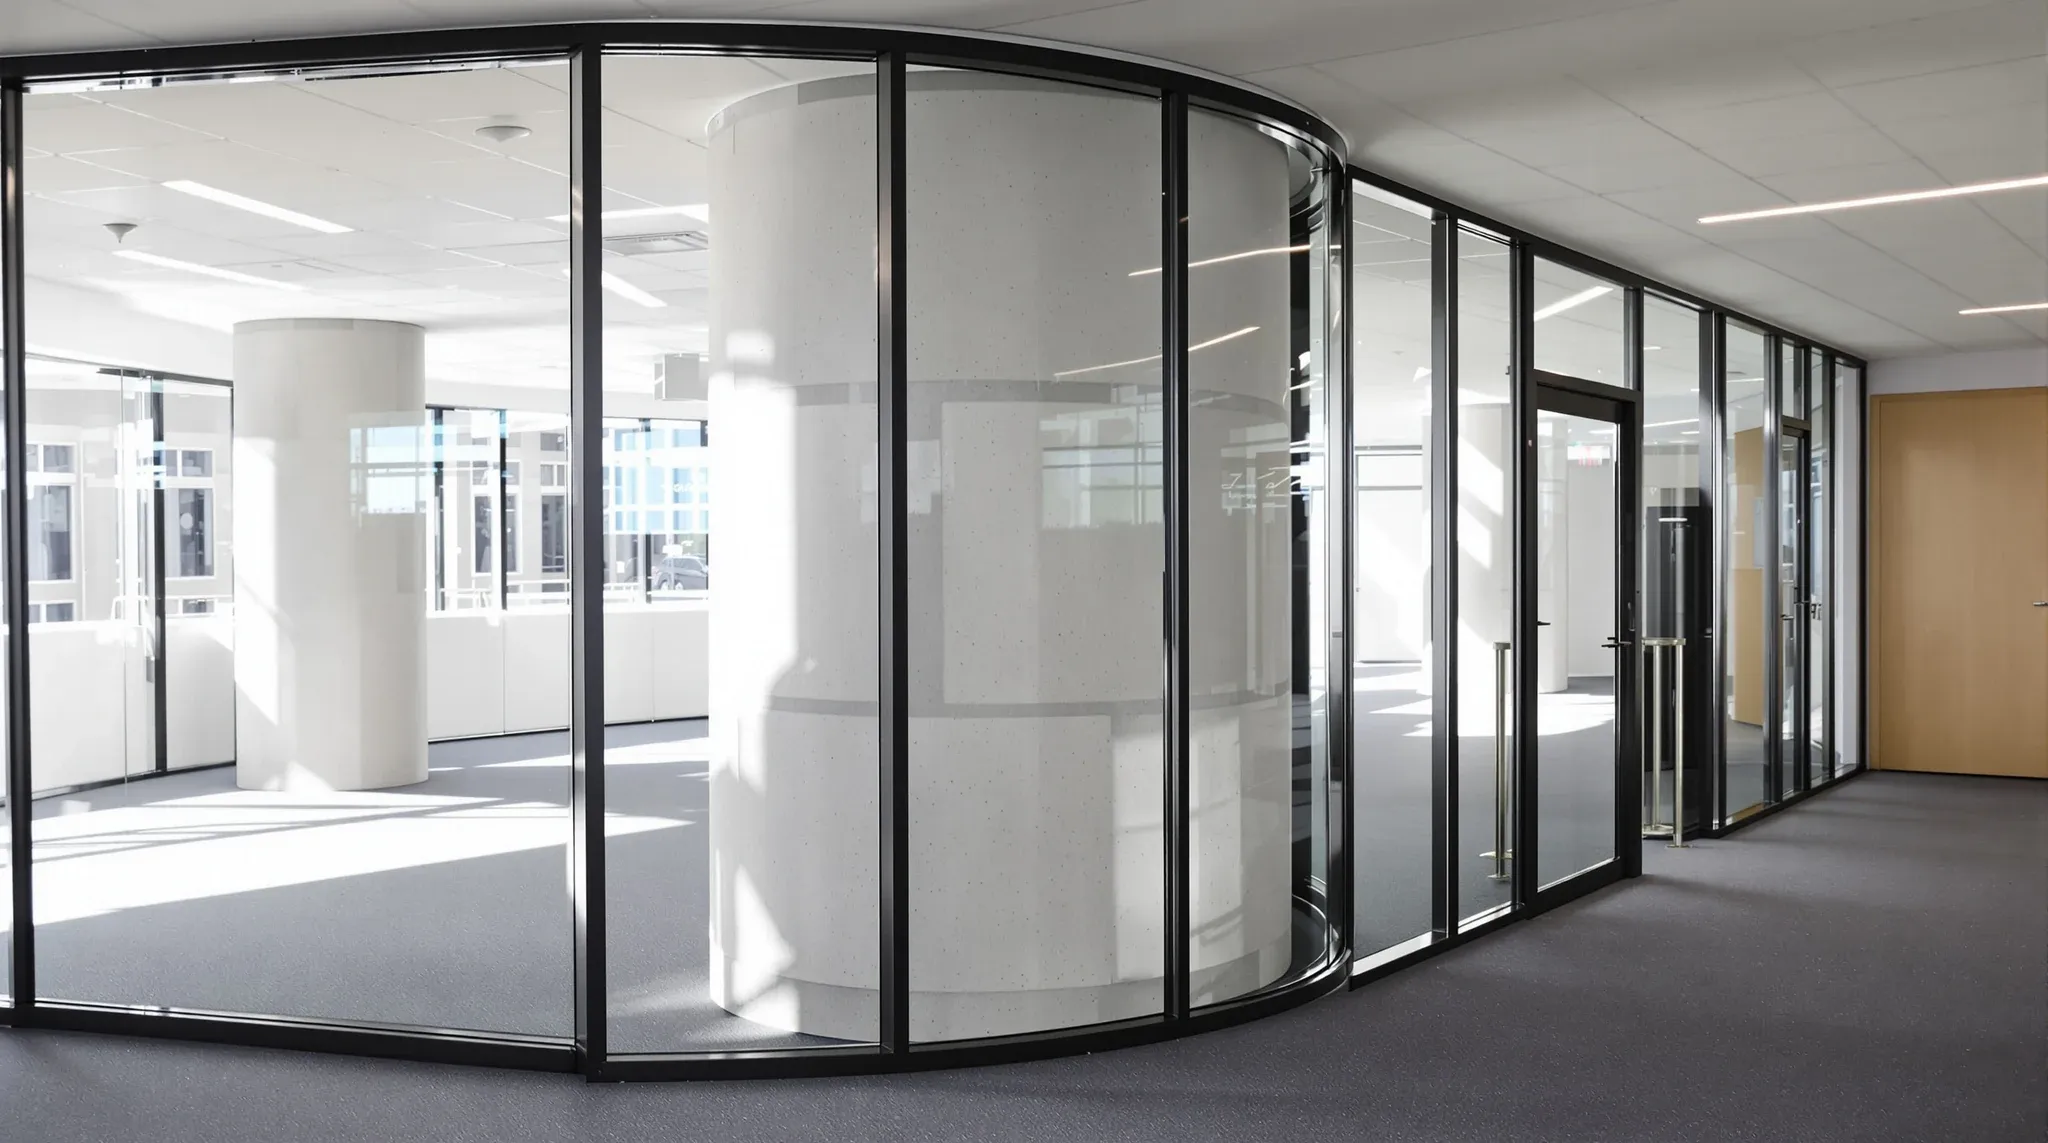
A scope that says “glass partitions to meeting rooms” assumes a lot: that the ceiling grid will align, that the slab is true enough for glass tolerances, that services above the ceiling will not obstruct partition installation, that the mechanical system can support the enclosed volumes, and that the fire strategy accommodates the new room configuration. None of these assumptions may be stated explicitly, and none may be wrong. But when even one turns out to be different from what was assumed, the cost and programme implications flow immediately.
The same dynamic applies to ceilings, services, and finishes. Each scope line carries implicit assumptions about what the other scope lines will deliver. When those assumptions are tested during construction, the gaps become visible as coordination issues, not as scope failures.
Late Clarifications Feel Like Scope Creep
Many of the issues that derail fitouts are not actually changes. They are clarifications that arrive too late in the process. A question about how a glass partition meets an adjacent plasterboard wall, answered during design, is a minor drawing revision. The same question answered during installation is a site decision that may require rework, additional material, and a revised junction detail that nobody priced.
This distinction between “change” and “late clarification” is one of the most common sources of tension on fitout projects. The tenant sees a detail being resolved and assumes it was always included. The builder sees a detail that was never specified and treats it as additional scope. Both perspectives are defensible, and the dispute consumes time and goodwill that neither party can afford.
The solution is not to specify every detail upfront, which is impractical, but to identify the details that will be expensive to resolve late and address them before construction starts. Partition junctions, ceiling interfaces, services coordination, and fire compliance are the areas where late clarification carries the highest cost. These should be resolved, or at least flagged, before the builder starts work.
Coordination Gaps Are Where Most Drift Starts
Fitouts are made up of interconnected systems that are often designed or delivered by different parties. The architect designs the layout. The mechanical engineer designs the air-conditioning. The electrical contractor designs the lighting. The partition supplier designs the glass. The ceiling contractor installs the grid. The fire engineer certifies compliance.
Each party is competent within their scope. The problem is that the gaps between scopes are where coordination failures occur. The mechanical engineer designs the ductwork for an open-plan zone. The partition layout creates enclosed rooms that change the air distribution requirements. The change was not communicated because the mechanical design was completed before the partition layout was finalised. The builder discovers the mismatch on site and raises a variation.
This kind of drift is not caused by incompetence. It is caused by fragmented responsibility. When no single party is accountable for how the partition layout affects the mechanical design, the ceiling integration, and the fire strategy, these interactions fall between scopes. The project does not fail dramatically. It slowly drifts, and each gap adds cost and time that was not in the original agreement.
Construction Pressure Changes Decision-Making
Design decisions are made calmly, with options on the table and time to consider trade-offs. Construction decisions are made under pressure, with trades waiting, materials on order, and programme dates approaching. The quality of decision-making changes when the stakes are immediate and the time is short.
Decisions that were clear in the design phase become ambiguous on site when real conditions diverge from drawings. A ceiling void that was assumed to be clear turns out to have ductwork running through the partition zone. A slab that was assumed to be level has a 15-millimetre fall across the glass run. These conditions require immediate decisions, and those decisions are rarely optimal because they are made to protect programme rather than to optimise outcomes.
The workarounds that emerge from site-pressure decisions often become the features of the office that people complain about later. A glass junction that does not quite seal because the slab was uneven. A ceiling that has an awkward transition because the ductwork could not be moved. A room that runs warm because the mechanical adjustment was deferred to avoid a programme delay. Each of these traces back to an unresolved detail that should have been caught before construction started. The occupants do not know or care why the room is uncomfortable. They only know that the office they were promised does not match the office they are using, and that perception erodes trust in both the space and the process that delivered it.
Why Some Teams Hold the Line Better Than Others
Projects that stay on track after agreement share a common characteristic: the team delivering the work was involved in the decisions that preceded construction. They understand the intent behind the design, the assumptions behind the scope, and the building conditions that will affect delivery. When site conditions diverge from drawings, they have the context to make informed decisions quickly rather than defaulting to workarounds that compromise the outcome.
This is the practical advantage of integrated delivery. When the team that designs the partition layout also designs the ceiling integration and the services coordination, the gaps between scopes close because there are no separate scopes to fall between. Decisions are made with full visibility of how each element affects the others, and the ambiguities that cause drift in fragmented delivery are resolved before they reach site.
This does not eliminate all risk. Buildings still surprise. Clients still change their minds. Conditions above ceilings are not always what drawings suggest. But the drift that comes from poor coordination, unresolved assumptions, and fragmented responsibility is largely preventable, and preventing it is where the biggest programme and cost savings lie.
Preventing Drift Without Over-Engineering the Brief
The response to drift risk is not a thicker brief or a more rigid scope document. It is better coordination earlier. The details that cause the most expensive drift, partition interfaces, ceiling junctions, services coordination, fire compliance, are knowable in advance. They do not require exhaustive documentation. They require someone to ask the right questions before construction starts and to resolve the answers across trades rather than within them. The questions are straightforward: how does the partition meet the ceiling? How is air returned from each enclosed room? Where do services cross the partition zone? How does the fire strategy account for the new room configuration? Answering these before the builder starts work eliminates the ambiguity that causes most post-agreement drift.
We build this coordination into our delivery process whether the scope is a full office fitout or a standalone partition or ceiling project. If you want a fitout that stays on track after everything is agreed, not just until that point, we can help.
📞 Call us on 1300 60 93 93