
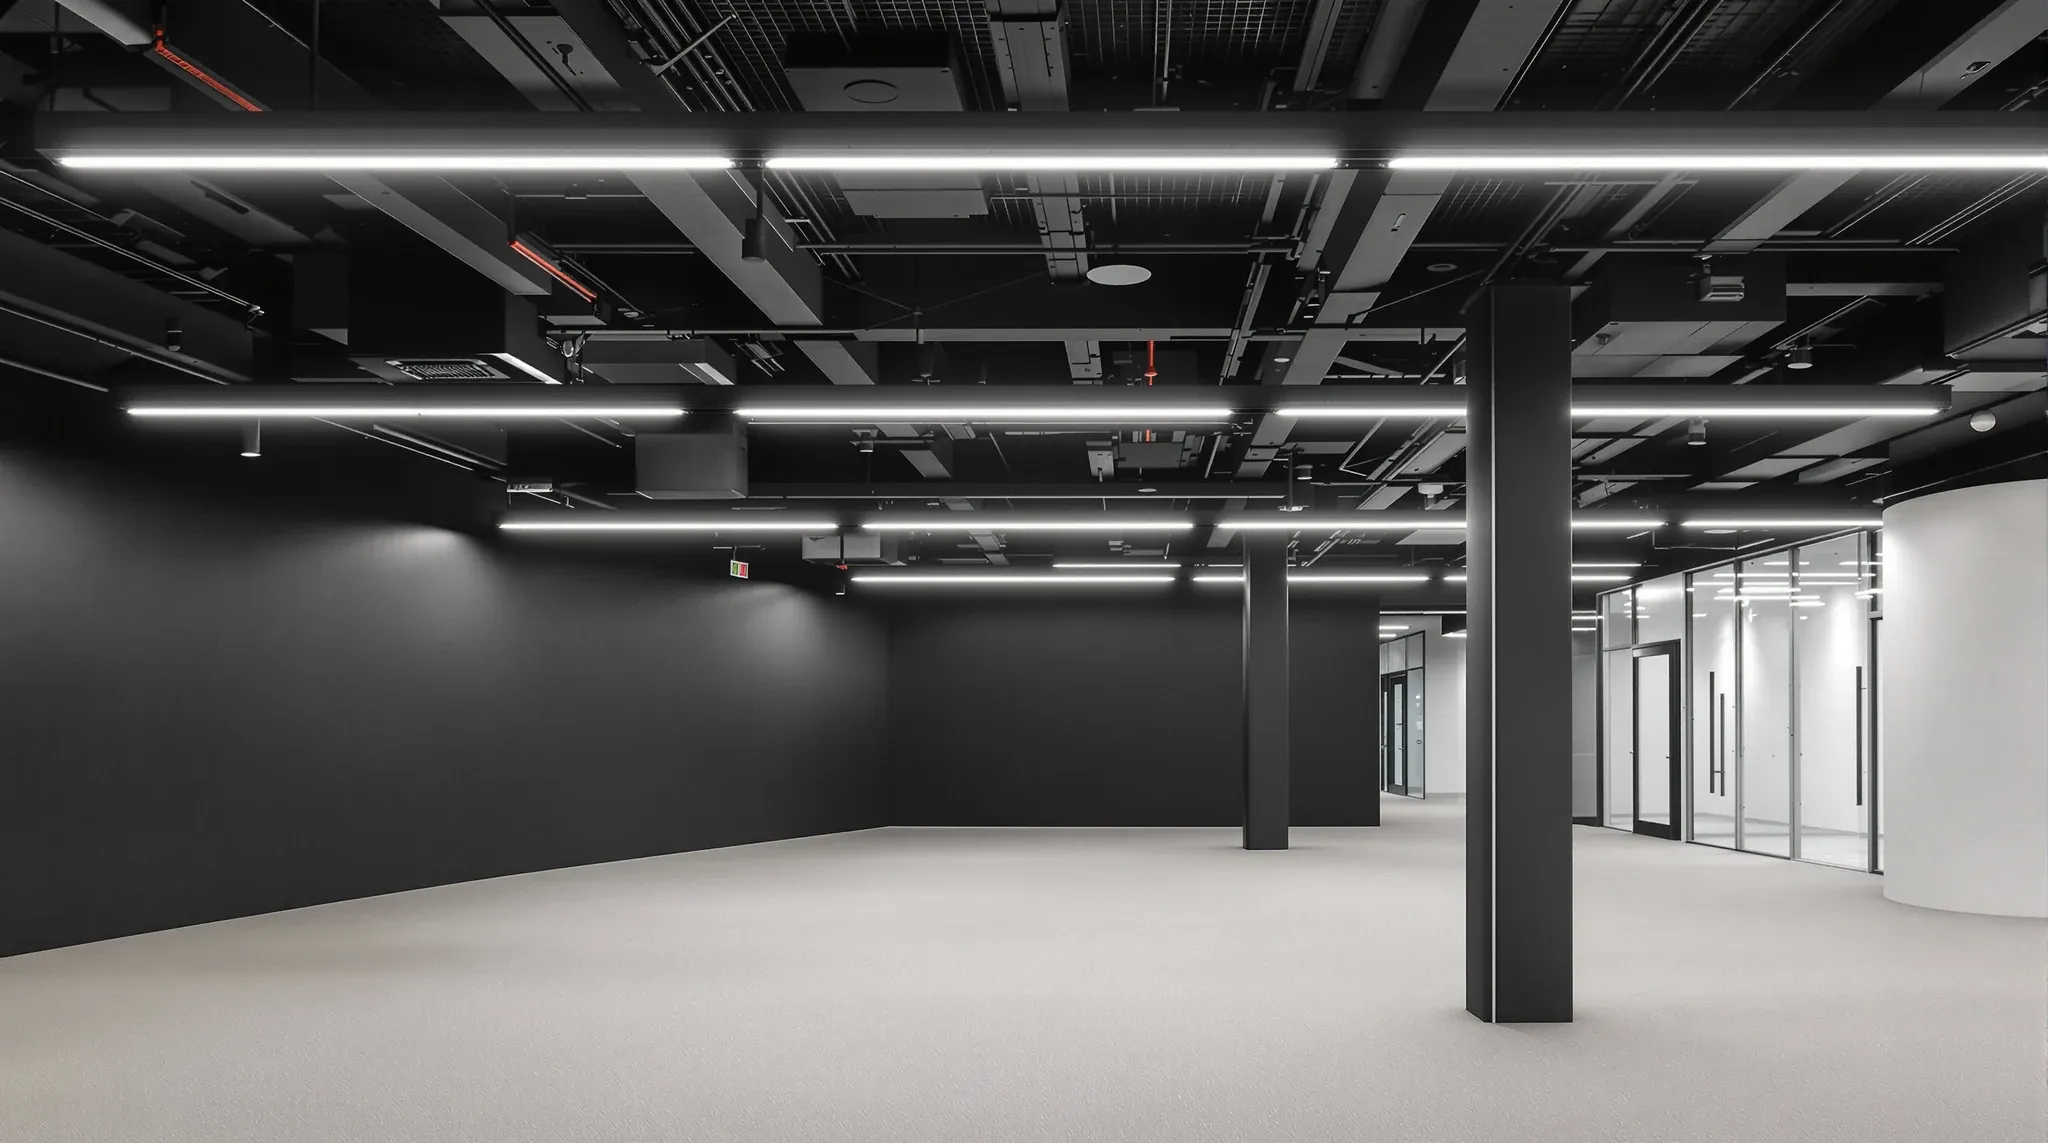
An exposed ceiling office has no ceiling in the usual sense. The underside of the slab, the ductwork, the cable tray, the sprinkler pipe and the conduit are the finish, and the quality of the room depends on how each of those is painted, aligned, lit and worked around. The decision to expose the soffit is made before any of this starts, and the case for and against is covered in the comparison of suspended ceilings and exposed ceilings. What follows is the build once that choice is made.
When we price an exposed ceiling, most of the cost sits in work that a suspended grid would have hidden: a full paint system applied overhead across every surface, services rehung in straight runs, lighting that has to be suspended rather than dropped into a tile, acoustic treatment that has to fit between the services, and partition heads that finish against concrete rather than a grid.
Painting the Soffit and Services Before Anything Else Goes Up
The paint is the first finish trade on an exposed ceiling and it goes on before the lighting, the baffles and the partitions, because everything hung afterwards would otherwise have to be masked or removed. The soffit, beams, duct, tray, sprinkler pipe, conduit and hangers are sprayed in one pass so the ceiling reads as a single colour. It is almost always a spray job, with the floor sheeted and the windows, columns and any retained finishes masked.
For high ceilings the painters usually use a dry fall coating. Dulux's Professional FASTFINISH Dry Fall Ceiling, for example, is formulated so that on ceilings of at least three metres the overspray dries to a powder before it reaches the floor and can be swept up, which is what makes spraying a whole tenancy overhead workable in a building with other occupants. Below that height the overspray lands wet and the masking and clean-up grow.
Surface preparation is where the finished look is decided. A slab that has carried a suspended ceiling for twenty years has formwork stains, old grout marks, patched core holes, redundant fixings and the shadows of hangers that have been cut off, and a flat black or white coat shows all of it under raking light from the windows. We fill and grind the worst of the slab, remove the dead fixings and treat rust on the tray and hangers before the paint goes on, and that preparation is priced as its own line. Whether that colour is black or white changes the lighting count and how the ceiling ages, and the dark versus white ceiling decision has its own consequences that sit outside the painting itself.
Tidying Ductwork, Cable Tray and Conduit into Straight Runs
Services installed above a suspended ceiling were routed for convenience, not for appearance. A duct that jogs around an old bulkhead and a tray that changes height across the floor look untidy the moment the tiles come down, and paint does not fix geometry. The clean-out of what is dead and redundant is part of stripping out the suspended ceiling, and the work here starts once that clean-out is done and what remains is live.
The tidy is a rehang. Tray is realigned to run parallel with the columns or the glazing line, at one height, with brackets at regular centres and the covers replaced where the cabling is in view. Spiral or rectangular duct is rehung level, with the flexible connections shortened and the insulation wrap either replaced with a neat finish or, where the design calls for uninsulated supply duct in the conditioned space, the mechanical contractor confirms that the duct can run bare. New cabling runs in painted conduit or in the tray, never clipped loose to the slab, so the picture from below is a few straight lines rather than a web.
The rehang absorbs the most labour of the whole ceiling, because each service has its own contractor working overhead on platforms in turn. We set out the tray and duct lines on a reflected ceiling plan before anyone climbs a ladder so that the mechanical, electrical, fire and data trades are aligning to the same lines, and so that the lighting and the baffles have clear corridors to hang in.
Suspended Linear Lighting and Where It Hangs From
With no ceiling tile to drop a fitting into, the lighting is suspended. Continuous linear runs on wire or rod suspensions are the usual answer because they put a straight, bright line at one height across the workspace regardless of how uneven the soffit is. The fittings hang below the duct and tray so the light is not shadowed by the services, and the indirect component is chosen with the soffit colour in mind, since uplight does little against a black slab.
Each run needs a suspension point in the slab at the manufacturer's spacing, a feed at one end, and a route for that feed back to the tray. A flex hanging from the slab to the first fitting is visible from every desk, so we run the supply in conduit down the suspension point or bring the feed along a painted tray and drop it at the end of the run, and the suspension wires and feed cables are colour-matched to the soffit.
The setting-out is done with the duct and tray lines already fixed, because a linear run that clashes with a duct crossing is a run that has to be cut short or dropped lower. Emergency and exit fittings are surface-mounted on the slab or hung on short suspensions, and their positions are set with the detectors so the slab is drilled once.
Acoustic Baffles and Rafts Between the Services
Reverberation off a hard slab is the main thing occupants notice in an exposed ceiling office, and the fix is absorption hung below the soffit. Vertical baffles and horizontal rafts are the two forms. Baffles are absorptive panels hung on edge in rows, and because both faces are open to the room they absorb from all sides. Armstrong's Soundscapes baffles, as one example, come in 1200 by 400 by 40 mm and 1800 by 400 by 40 mm panels that hang either from a standard grid or individually from the soffit on hanging kits, and the manufacturer quotes their performance at 450 mm centres.
On an exposed ceiling this is a coordination job. A baffle row wants a clear corridor of soffit to hang from, at a height that clears the duct and sits above the linear lighting, and every hanging point is another drilled fixing in a slab that is already carrying the tray, the duct and the light suspensions. We plan the baffle zones over the desks and collaboration areas where the noise is generated, run them parallel to the lighting so the two systems read as one grid from below, and leave the service corridors clear.
Rafts do the same work over a smaller area and suit meeting bays and reception. Where the whole floor is uniformly noisy, the amount of absorption needed can approach a full ceiling's worth, and at that point the question of rafts against a full ceiling is a design decision rather than a finishing one.
Sprinklers, Detectors and What Stays Visible
The fire services are the one part of an exposed ceiling that the design does not get to move for appearance. Sprinkler heads that were dropped to the old tile line are left hanging in space once the tiles come down. The fire contractor cuts them back so the head sits close under the slab, and the standard applied to sprinkler layout typically places the deflector between 25 mm and 300 mm below the ceiling with a clear space of at least 500 mm beneath it. Wide ducts and deep beams change the layout as well, since a rectangular duct wider than 800 mm usually needs its own head beneath it and a duct whose top sits less than 500 mm below the ceiling is treated as a beam for spacing, which is why a tidied duct run can trigger a sprinkler redesign.
Smoke detectors follow a similar logic. A point detector on a flat ceiling up to about four metres typically covers around 100 square metres, and deep beams and wide ducts segment the ceiling so the fire designer tightens the spacing across them. On an exposed slab all of it stays in view, so it is set out on the reflected ceiling plan alongside the lighting and the baffles.
Painting around them is a sequencing point. The pipe is painted with the soffit, the heads and the detectors are masked or fitted after the spray, and the fire contractor checks every head once the painters leave, because a head that has been oversprayed is one they will not accept. The exact head positions and detector spacing are confirmed by the fire designer and the certifier for the building, and we hold the lighting and baffle set-out until that is done.
Partitions That Finish Against the Soffit
Every room built under an exposed ceiling has to close at the top against a slab that is not flat and a set of services that run through the line of the wall. For glass, the head is the whole problem and the steel sub-frames and deflection heads that solve it are covered in glass partitions under exposed ceilings. Plasterboard is more forgiving. The stud frame runs to the soffit with a deflection head track so that slab movement does not crack the board, and the top of the frame is scribed around beams and set-downs rather than packed to a straight line.
The services are the harder part. A duct, a tray or a sprinkler main crossing the line of a partition either passes through a framed opening that is fire and acoustically sealed around it, or the wall stops below it and a soffit-mounted infill closes the gap. Sealing around a wide rectangular duct is a proper piece of work in board and sealant, and where the room needs an acoustic rating the seal is what decides whether the rating holds. We build these plasterboard partitions after the tray and duct lines are fixed and before the baffles go in, so the penetrations are framed once, and the painted soffit above a meeting room is finished before the room encloses it.
The alternative is a bulkhead. A plasterboard bulkhead run along the top of the partition line drops the head to a clean, level datum, hides the penetrations behind it and gives the glass or board a straight line to meet. It costs height and turns the look into a hybrid, so we usually price both and the choice is made on the drawings.
Air, Heat and Dust in an Exposed Ceiling Office
Removing the ceiling changes how the tenancy is air conditioned. A suspended ceiling normally acts as the return-air plenum, with air drawn back to the units through the void; without it, the return path has to be ducted or the units set up for open return, and the supply side changes from diffusers set in tiles to grilles or jet diffusers on exposed duct that throw air across a taller room. The mechanical contractor re-balances the system once the ceiling works are complete, and where the base building plant was sized for a plenum return, the building's engineer has to agree the change.
The slab is now inside the room. Exposed concrete absorbs heat through the day and gives it back in the evening, which is usually a comfort benefit in a well-managed building and a nuisance where the plant switches off early and the floor stays warm, and the top floor of a building with a roof slab overhead feels this most. It is a question for the mechanical engineer before the ceiling comes down, not something the fitout can fix afterwards.
Dust is the ongoing cost. The tops of ducts, trays and beams collect dust that a tile ceiling would have hidden, and a black soffit shows it sooner than a white one. We specify tray covers above desks, keep horizontal surfaces to a minimum in the rehang, and hand over with a cleaning access plan so that a platform can reach the runs without moving the furniture, which sits outside the build. The paint system is chosen for washability as well as colour, because the first clean of the soffit is usually within the first year.
We build exposed ceiling offices in the sequence above, from the slab preparation and spray through the rehang of the tray and duct to the lighting, the baffles and the partition heads, and we coordinate the fire, mechanical and electrical trades to one set-out so the ceiling reads as a single finish from below.
📞 Call us on 1300 60 93 93