
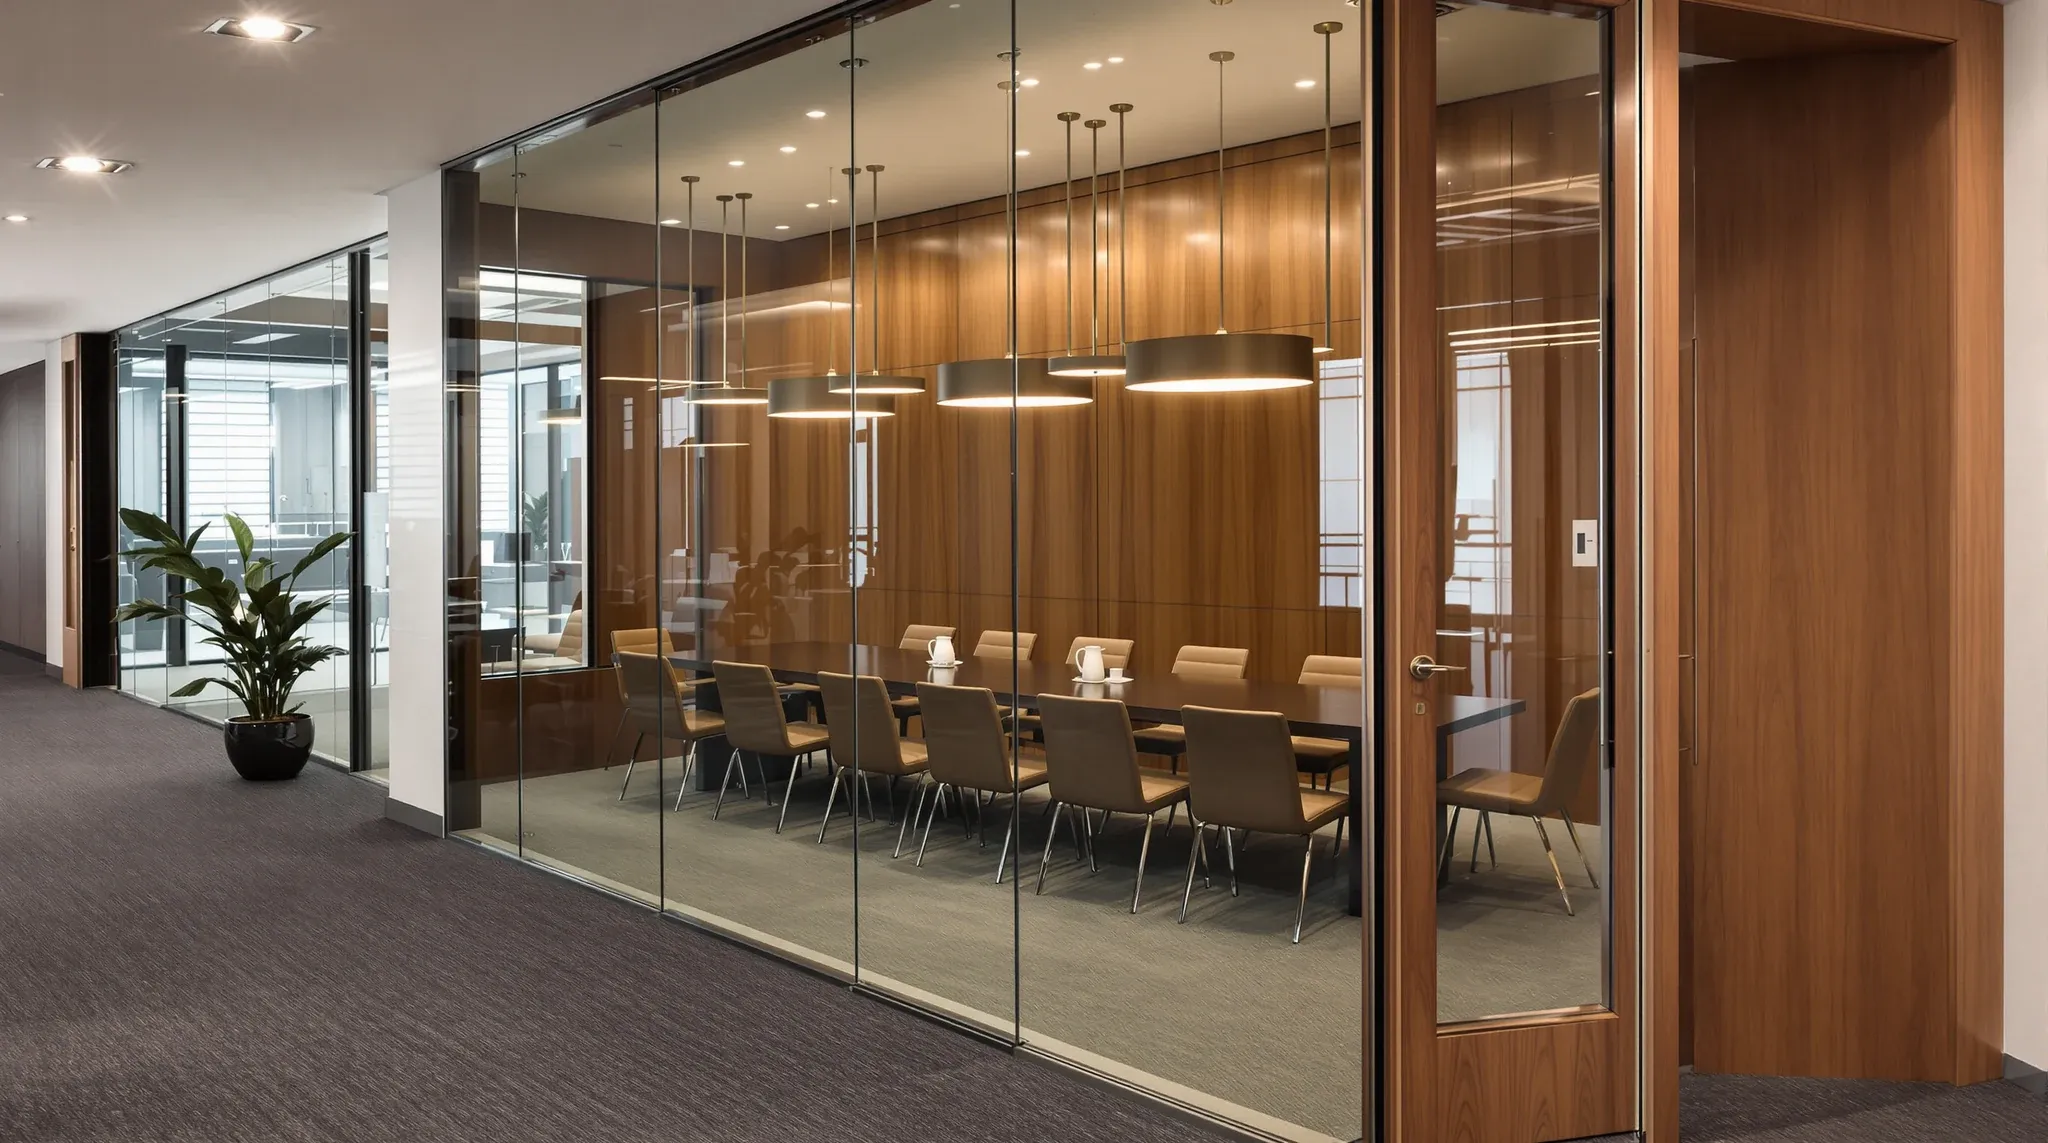
Corporate offices and boardrooms present a specific set of demands that glass partitions need to address simultaneously. The glass must project professionalism and confidence to clients and visitors. It must provide adequate acoustic separation for confidential discussions that are a daily occurrence in corporate settings. And it must create a visual environment that reflects the seniority and formality of the spaces without feeling cold, institutional, or over-designed.
Getting glass partitions right in corporate environments requires a different approach than in general commercial offices. The stakes are higher because the spaces are client-facing, the acoustic requirements are more demanding because the conversations are more sensitive, and the aesthetic expectations are more precise because the office is part of the brand experience for everyone who walks through it.
Why Corporate Environments Treat Glass Differently
In a standard commercial office, glass partitions serve a primarily functional purpose: they divide space while maintaining light and visual connection. In a corporate head office or professional services firm, glass partitions serve an additional purpose as a statement about the organisation’s values, culture, and market position. The glass is not just a partition; it is part of the way the business presents itself to clients, recruits, and stakeholders.
This dual function means that the glass specification, framing, and finishing in corporate settings are held to a higher standard than in general office fitouts. The tolerances are tighter, the hardware is more refined, and the detailing at junctions, corners, and door assemblies receives more scrutiny. Frameless systems are common in corporate environments precisely because they project the clean, uninterrupted aesthetic that formal business settings demand.
The client journey through the office also influences where glass is used and how it is treated. Reception areas, client meeting rooms, and boardrooms are typically the most glass-prominent spaces because they are the spaces where first impressions are formed. Back-of-house areas, partner offices, and support spaces may use less glass or more heavily treated glass because the visibility needs are different and the aesthetic requirements are less intense.
Boardroom Glass Requirements
Boardrooms are among the most acoustically demanding rooms in any office, and the glass specification for boardroom partitions needs to reflect that. Board meetings, executive presentations, and client negotiations involve sensitive content that must not be audible from outside the room, and the expectations of boardroom occupants for privacy and sound quality are significantly higher than for general meeting rooms.
Double glazed glass partitions are the most common specification for boardrooms that require both transparency and acoustic performance. The double glazed configuration provides a meaningful improvement in sound insulation over single glazed panels, and when combined with properly sealed framing, solid doors, and appropriate ceiling treatment, it can produce a room that is both visually transparent and acoustically private.
For boardrooms where the acoustic requirement exceeds what glass can provide, a combination of glass and solid walls is often the most practical approach. Glass on the corridor-facing wall or the wall visible from reception maintains the visual openness, while plasterboard on the remaining walls provides the acoustic mass needed for confidential discussions. Understanding the realistic privacy levels achievable with glass helps set appropriate expectations for boardroom acoustic performance.
Executive Office Considerations
Executive offices in corporate environments face a specific tension between visibility and privacy. Senior leaders often want to be visually present and accessible to their teams, which glass facilitates. At the same time, they spend significant portions of their day on confidential calls, reviewing sensitive documents, and having conversations that are not appropriate for public visibility.
The most successful executive glass office designs resolve this tension through a combination of clear and treated glass within the same room. The upper portion of the glass, above seated head height, remains clear to maintain the visual connection and light transmission. The lower portion, from desk height down, uses frosted glass or an applied film that screens the occupant when seated while maintaining transparency when standing.
Switchable glass, which transitions from transparent to opaque at the touch of a control, is increasingly specified in executive offices in corporate settings. The technology allows the occupant to control their visibility in real time, providing full transparency during normal working hours and instant opacity for confidential calls or meetings. The cost of switchable glass is significantly higher than standard glass, but in executive office applications where the room represents a senior leader’s daily working environment, the investment in occupant-controlled privacy is often justified.
Balancing transparency and discretion in professional settings is a design challenge that glass handles better than any other partition material, provided the treatment options are considered during the design phase rather than retrofitted after the occupant moves in.
Framing and Hardware Standards for Corporate Glass
The framing and hardware choices for corporate glass partitions reflect the higher visual standards of these environments. In general commercial offices, standard aluminium framing in silver or black finish is the norm. In corporate settings, the framing may be specified in brushed stainless steel, bronze, champagne, or custom-anodised finishes that coordinate with the broader interior design scheme.
Door hardware receives particular attention in corporate environments. Flush pull handles, concealed closers, and floor springs that allow the door to sit flush with the glass panel when closed create the minimalist, precise aesthetic that corporate interiors typically demand. The difference between a standard door assembly and a corporate-grade assembly is visible in the details: the consistency of the gap between the door and the frame, the smoothness of the closing action, and the quality of the handle finish.
These hardware upgrades add cost to the partition package, but in corporate settings they contribute to an overall impression of quality and attention to detail that supports the business’s market positioning. Commercial-grade glass partition systems designed for corporate applications use hardware that is engineered for both appearance and durability, which is important in rooms that receive high volumes of daily use by staff, clients, and visitors.
Acoustic Strategies Beyond the Glass Specification
In corporate environments, the acoustic performance of glass-enclosed rooms depends on more than the glass specification. The ceiling treatment, the door assembly, the floor finish, and the services routing all contribute to the overall acoustic performance of the room, and improving any of these elements can be more cost-effective than upgrading the glass specification alone.
Ceiling treatment above glass-enclosed corporate rooms is particularly important. Standard grid-and-tile suspended ceilings allow sound to travel through the ceiling void between rooms, and in buildings with lightweight ceiling tiles, this flanking path can undermine the acoustic performance of even the highest-specification glass partition. Installing acoustic barriers above the ceiling line at the partition position reduces this flanking and allows the glass to perform closer to its rated capability.
Sound masking systems are another strategy that is commonly deployed in corporate offices to complement the acoustic performance of glass partitions. These systems introduce a controlled level of background sound that masks speech transmission through the glass, making conversations less intelligible from outside the room without increasing the apparent noise level in the surrounding areas. Managing voice transmission through glass using a combination of glass specification, ceiling treatment, and sound masking produces significantly better results than relying on the glass alone.
Client-Facing Areas and the Impression Glass Creates
Reception areas, client waiting zones, and the approach routes to meeting rooms are the spaces where glass partitions have the greatest impact on client perception. The glass in these areas is not just a partition; it is the first physical expression of the business that clients encounter, and the quality of the glass, the precision of the installation, and the cleanliness of the panels all contribute to the impression formed in those first moments.
In corporate settings, the maintenance standard for client-facing glass is correspondingly higher than for back-of-house areas. Fingerprints, smudges, and cleaning streaks that might be acceptable in a general office are not acceptable on the glass that clients see when they arrive. Daily cleaning of client-facing glass, using professional methods rather than standard office cleaning, is a non-negotiable maintenance requirement in most corporate offices.
The manifestation design on client-facing glass also receives more attention in corporate environments. Standard frosted dots or bands may not align with the visual identity that the business wants to project, and bespoke manifestation designs incorporating the company logo, brand pattern, or custom graphics are common. These treatments serve the dual purpose of compliance and branding, turning a regulatory requirement into a design opportunity that reinforces the business’s identity.
Planning Glass for Corporate Spaces
Planning glass partitions for corporate offices and boardrooms requires a more detailed design process than general office fitouts because the tolerance for compromise is lower and the consequences of getting it wrong are more visible. The design needs to address acoustics, aesthetics, privacy, maintenance, and client impression simultaneously, and the specification for each room needs to be tailored to its specific function rather than applied from a standard template.
Starting with the client journey through the office and working back from the impression the business wants to create is an effective approach. Identify the spaces where glass has the greatest visual impact and specify those to the highest standard. Use glass selectively in areas where the visual benefit justifies the investment, and use plasterboard in areas where acoustic performance or cost efficiency is the priority. And plan the maintenance regime before the glass is installed, because corporate glass partitions only deliver their intended impression when they are consistently maintained to the standard the environment demands.
If you are fitting out a corporate office or boardroom and need glass partitions that deliver both the visual standard and the acoustic performance your business requires, we can design a glass strategy that addresses both and manage the installation to the level of precision these spaces demand.
Call us on 1300 60 93 93