Complete Office Fitouts

Partitions & Ceilings

Page 3 of 7

Showing 4972 of 168 · page 3 of 7

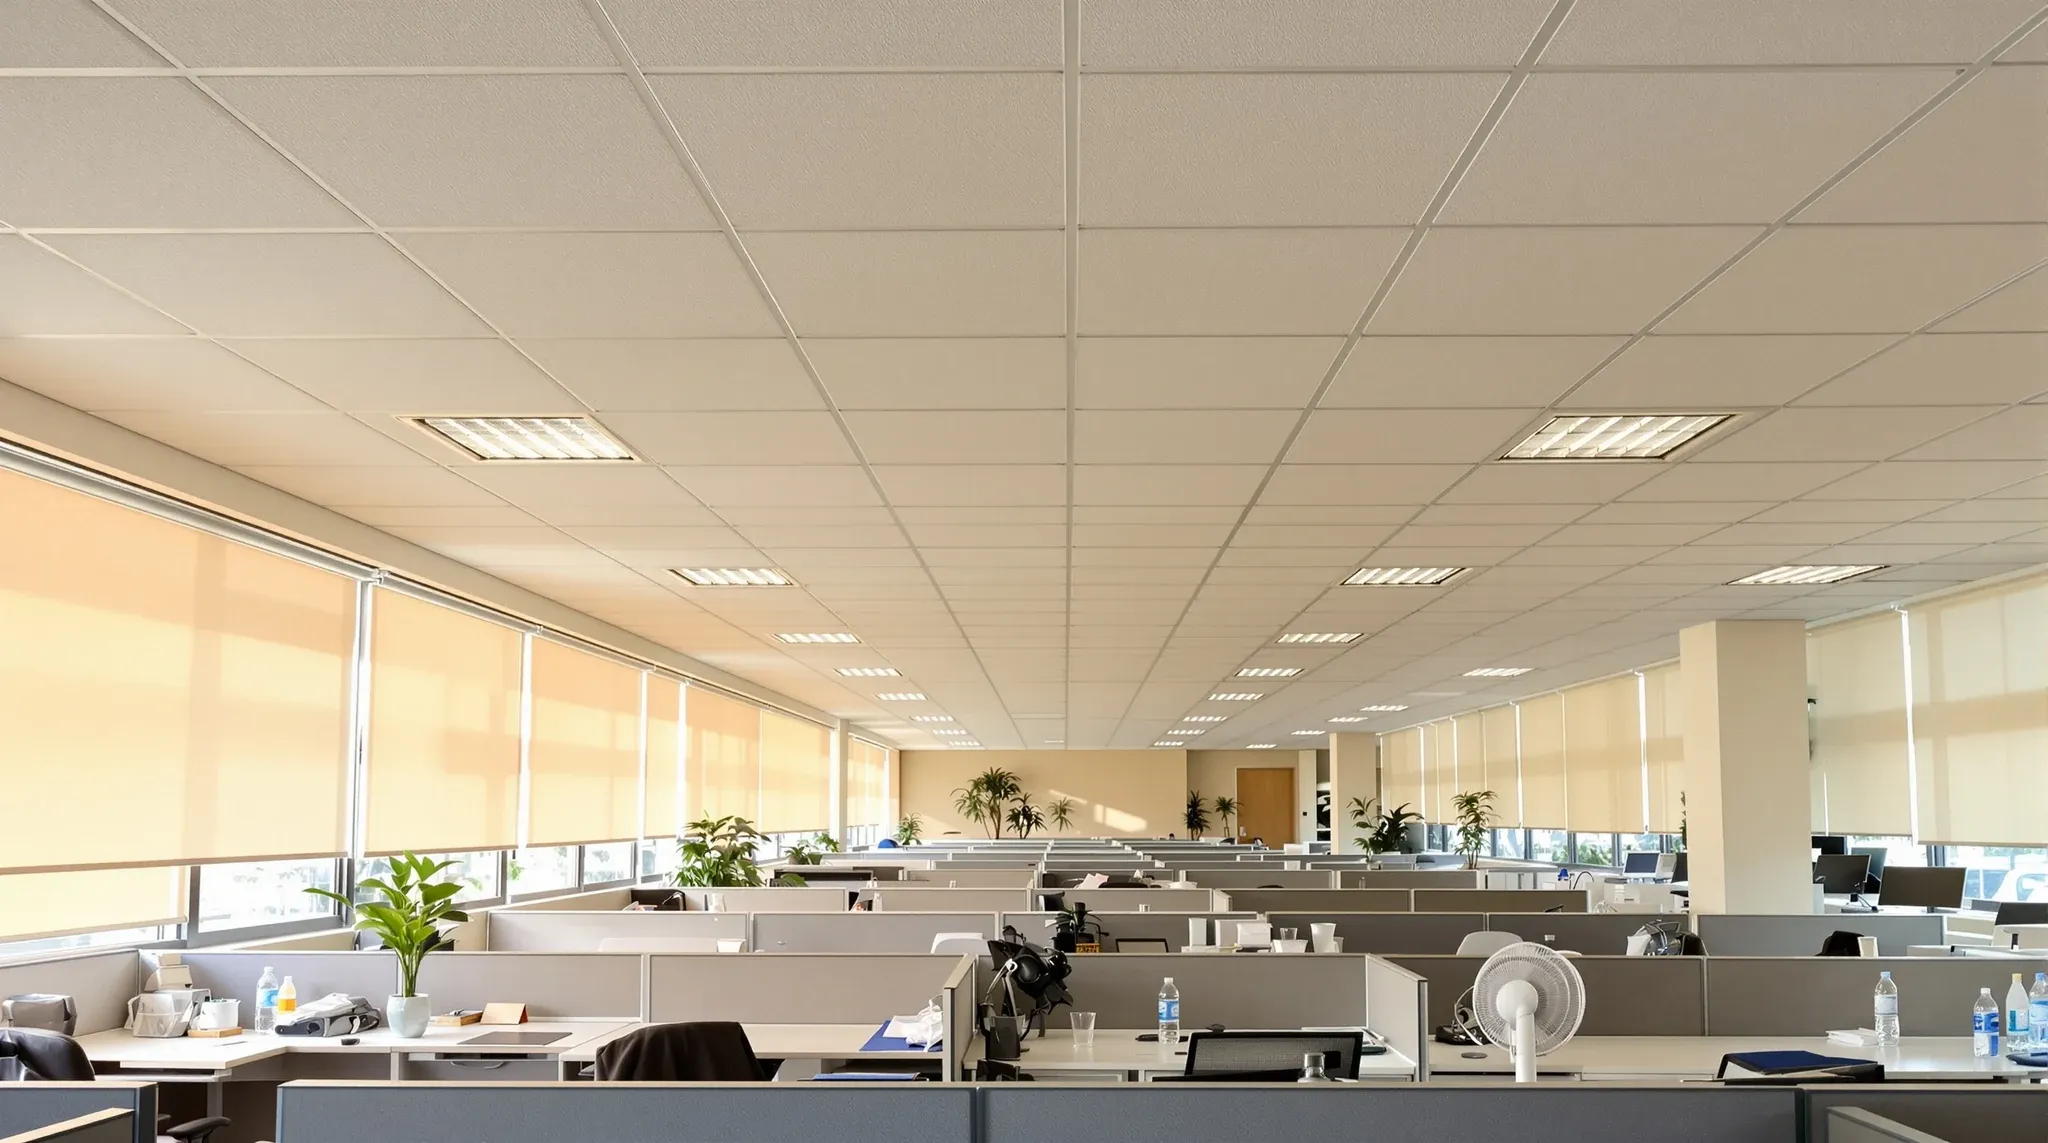
  • A top-floor office on a hot afternoon, blinds lowered against the sun under a white tile ceiling
    Partitions & Ceilings

    Office Ceiling Insulation: A Guide to Plenum Fill Layers

    The space above an office ceiling tile is mostly empty air, and most tenants never think about what sits in it. The plenum carries ductwork, cabling, and sometimes a sprinkler main, but the air volume between the tiles and the structural slab is rarely filled with anything. That makes the plenum an efficient coordination zone […]
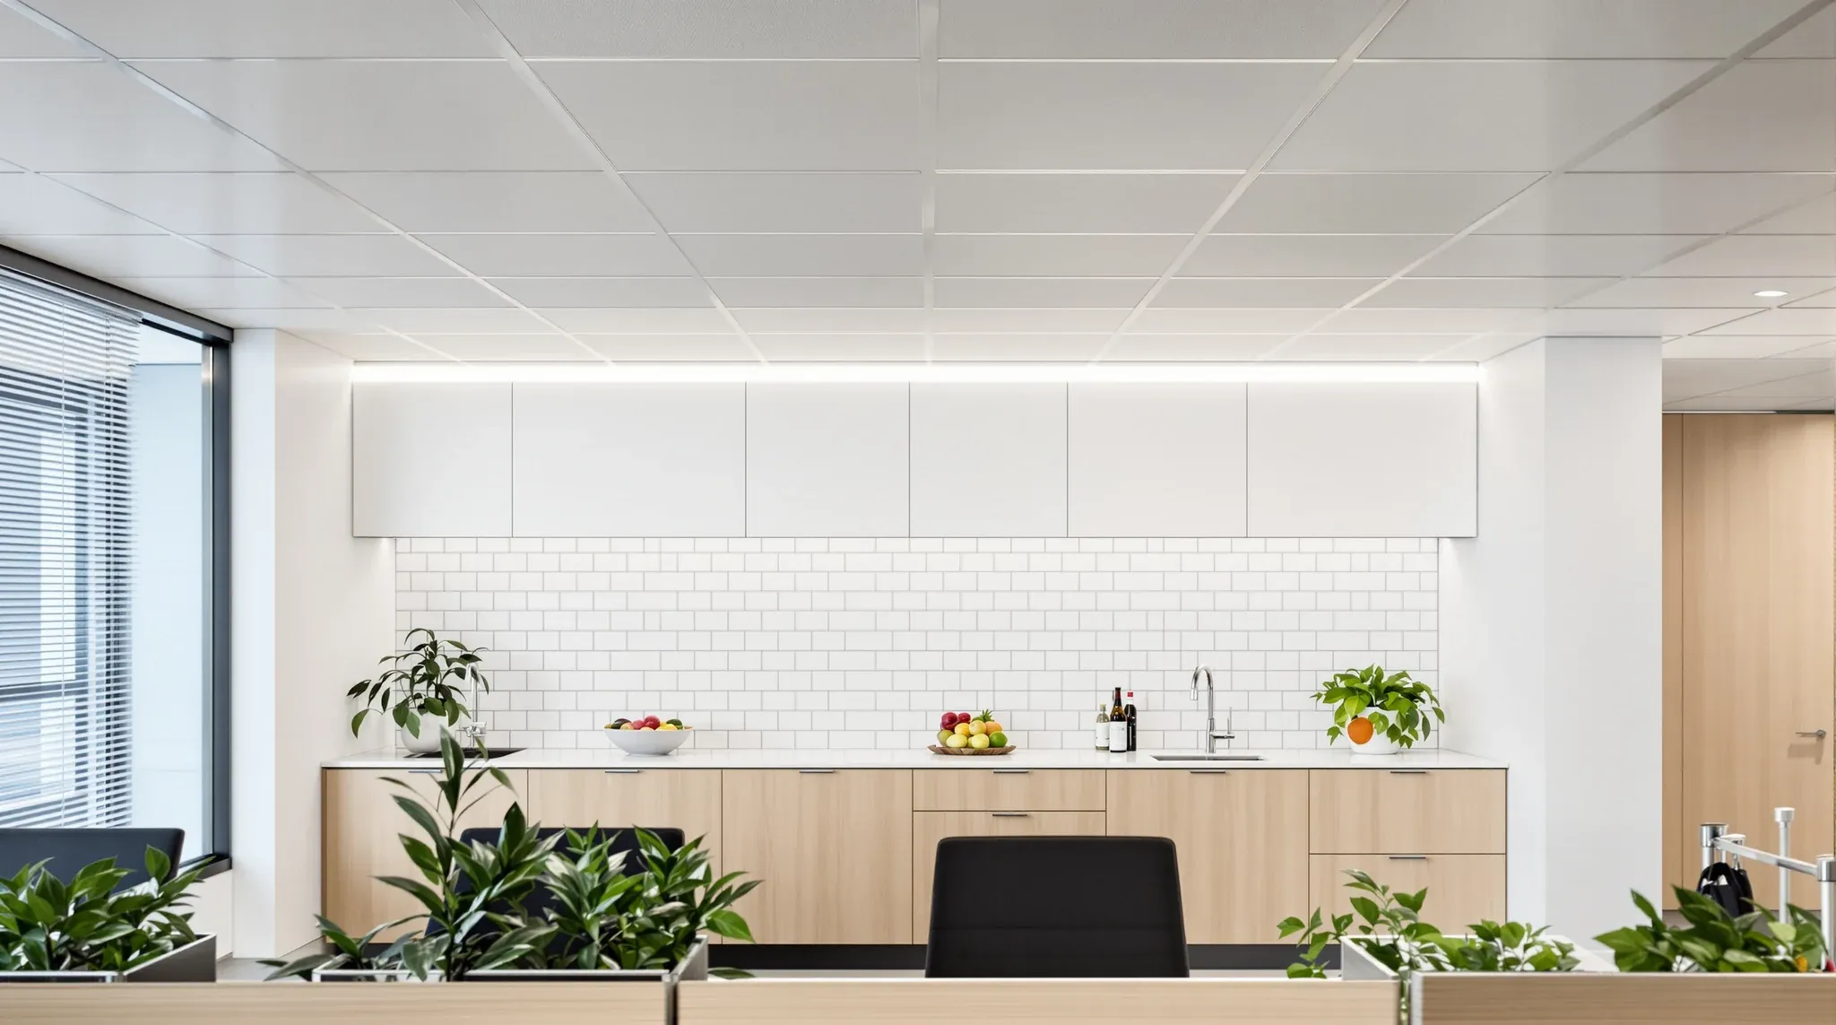
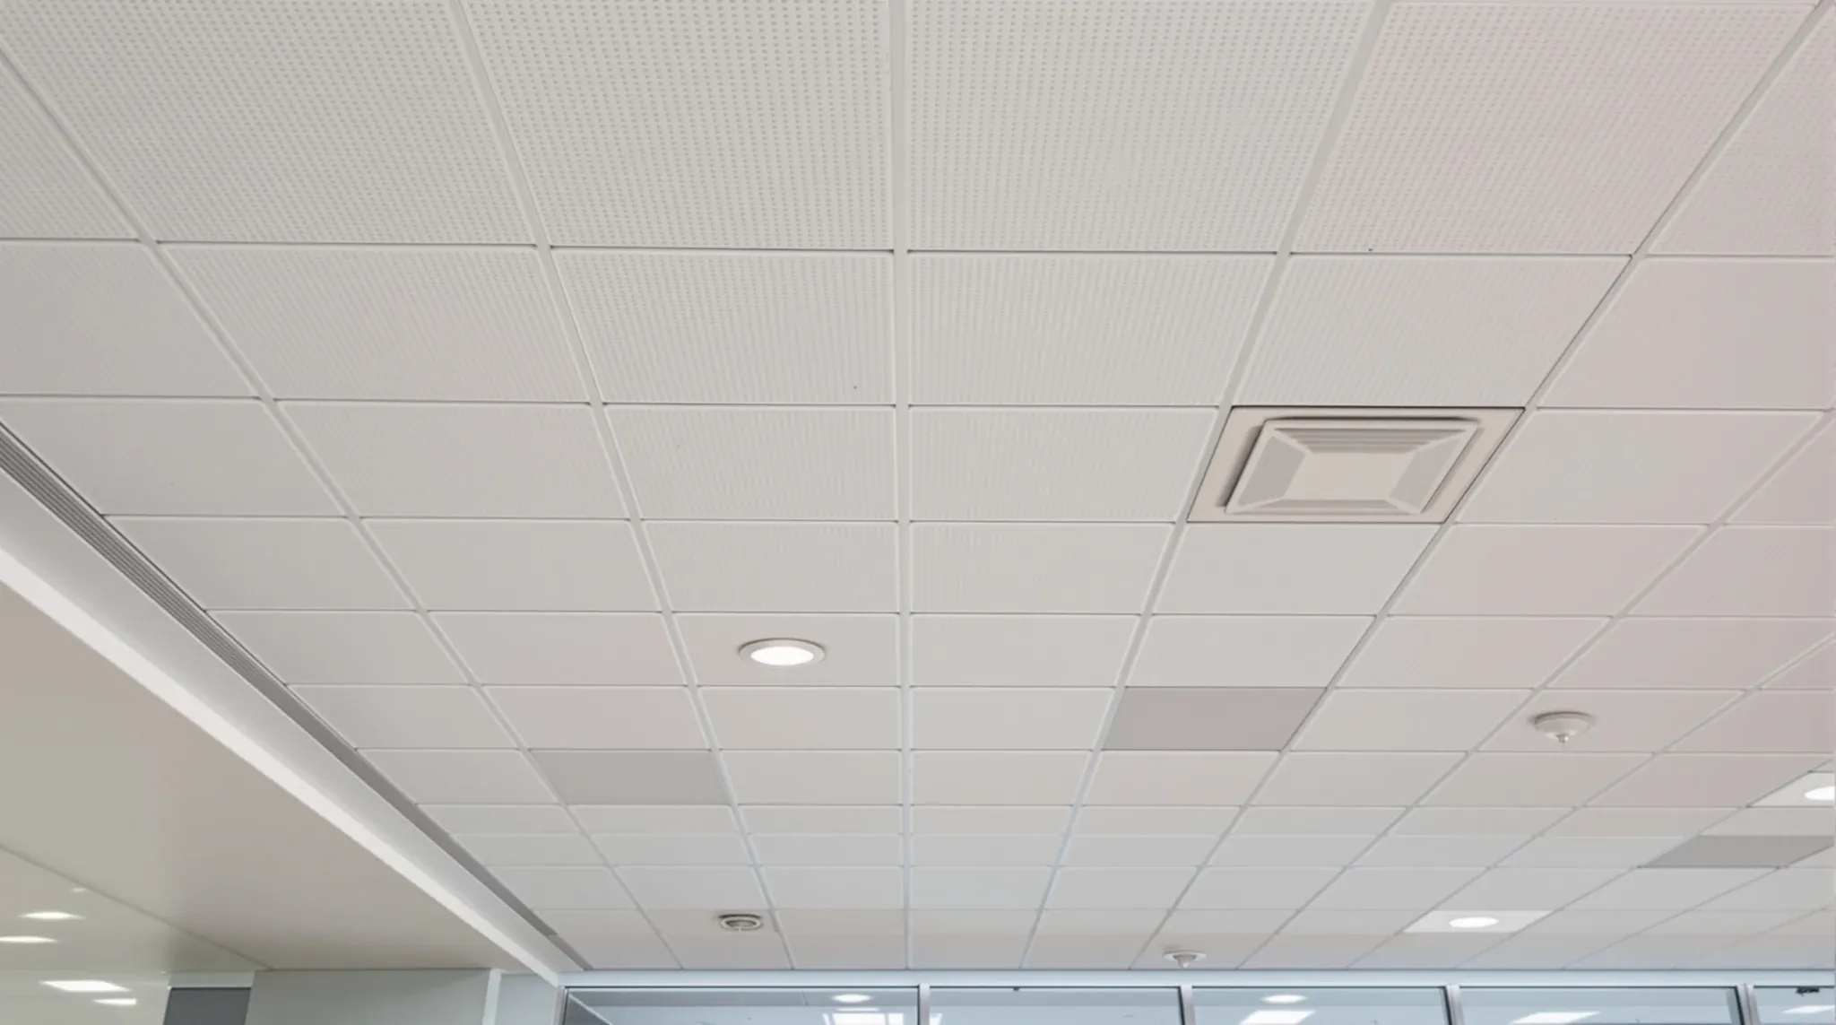
  • An office kitchenette under smooth white ceiling tiles, with textured tiles continuing over the desks
    Partitions & Ceilings

    Gypsum Ceiling Tiles vs Mineral Fibre in Commercial Offices

    Mineral fibre tile is the default ceiling in a Sydney commercial office because it absorbs sound, costs less, and lifts easily for services access. Gypsum tile is the premium alternative because it looks flusher, resists moisture, and holds up under knocks that would crumble a mineral fibre product. Tenants who assume the two are interchangeable […]

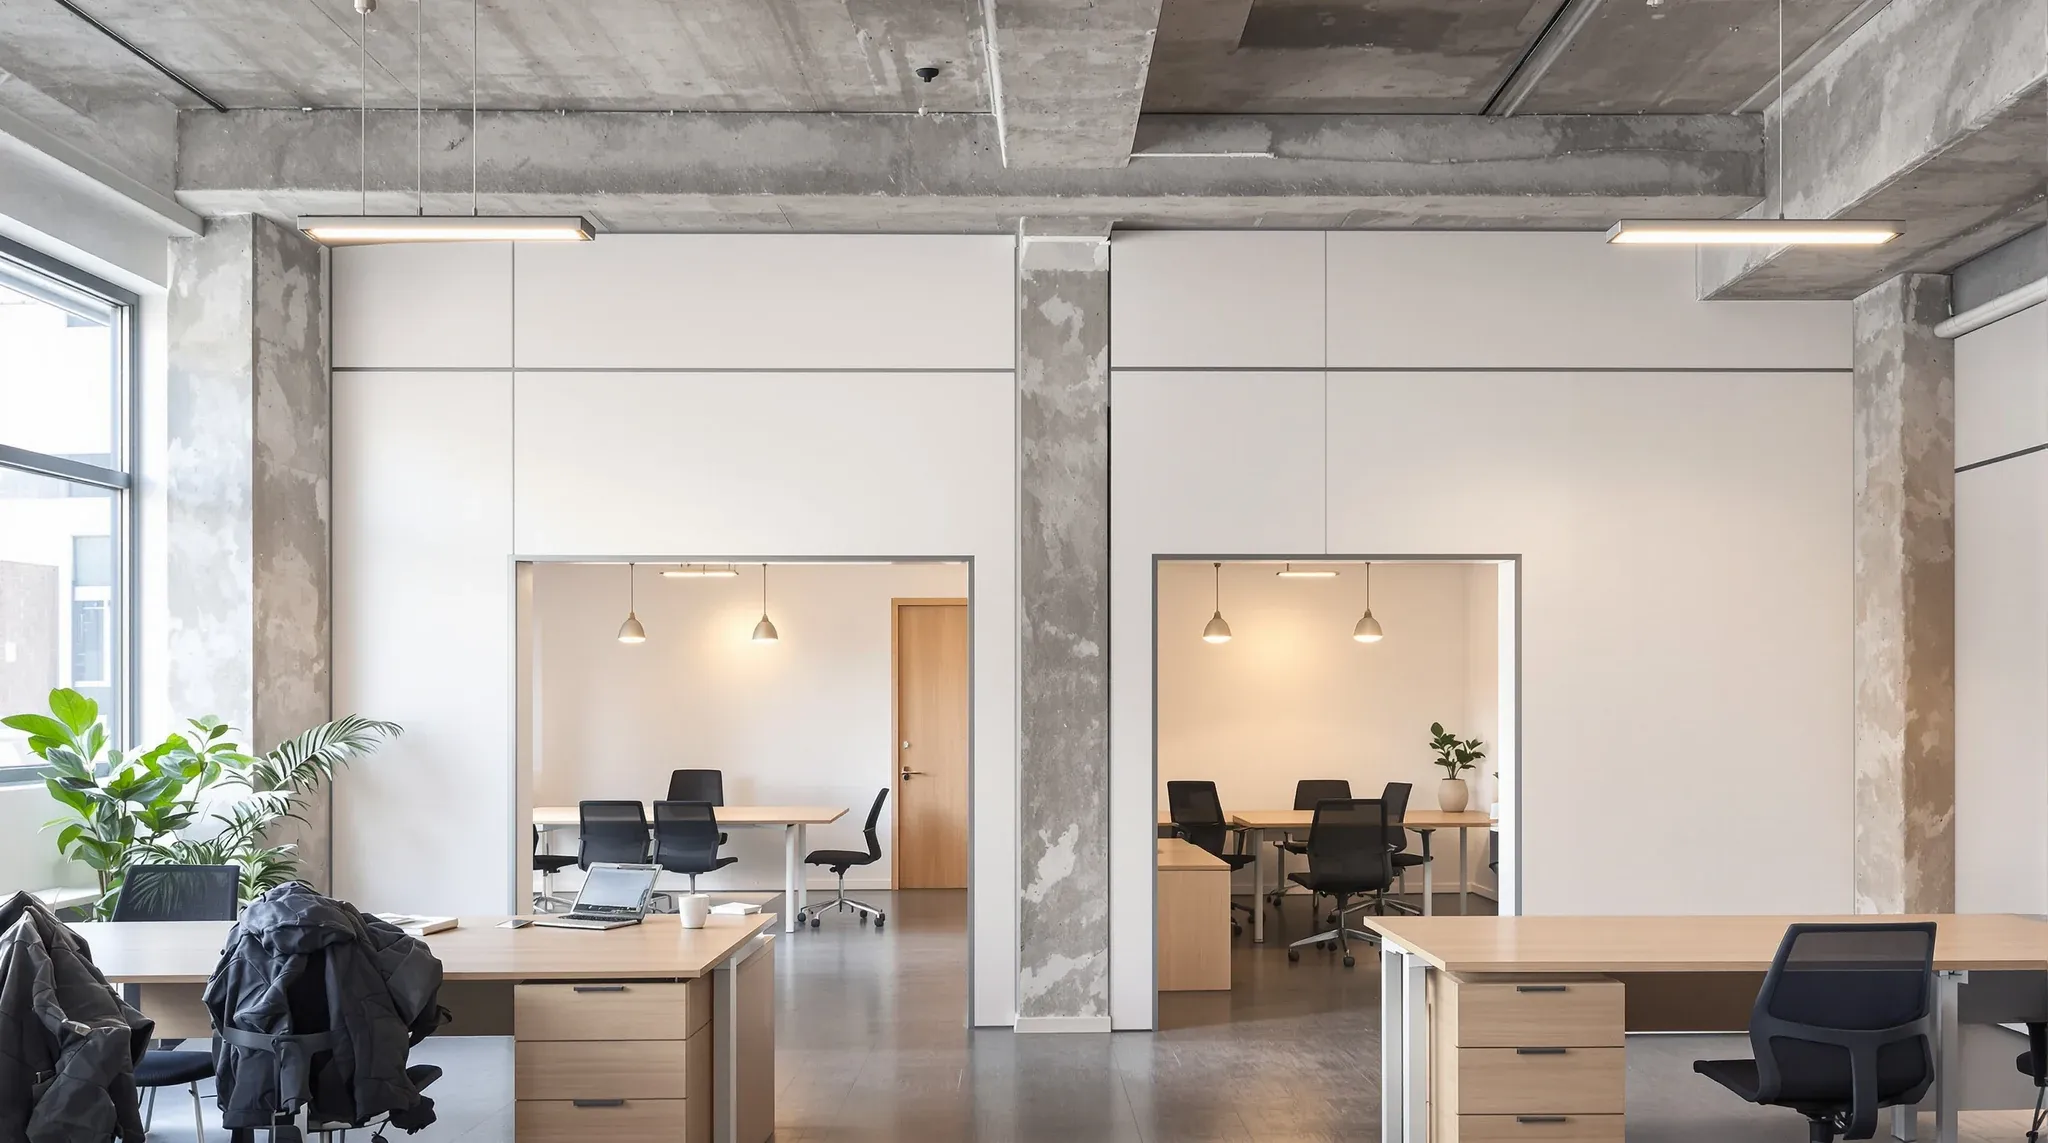
  • Solid plasterboard meeting room walls rising to an exposed concrete ceiling in a working office
    Partitions & Ceilings

    Deflection Head Detail for Plasterboard Office Partitions

    The slab above a commercial office floor is not static. It deflects under load, flexes with temperature, and moves slightly as the building ages. None of this is a defect. It is the normal structural behaviour of a reinforced concrete floor doing exactly what it was designed to do. The problem is that a plasterboard […]

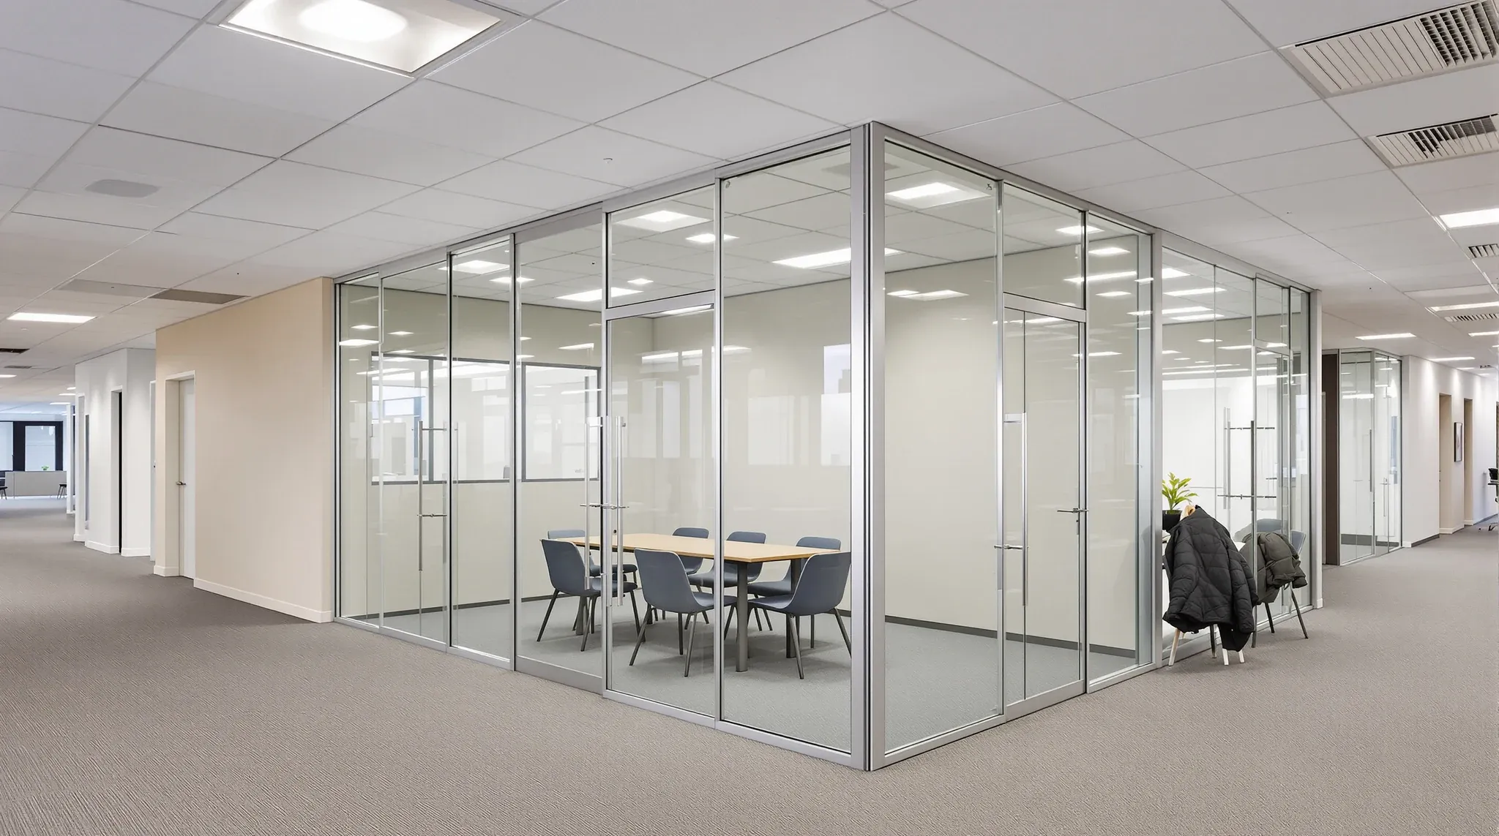
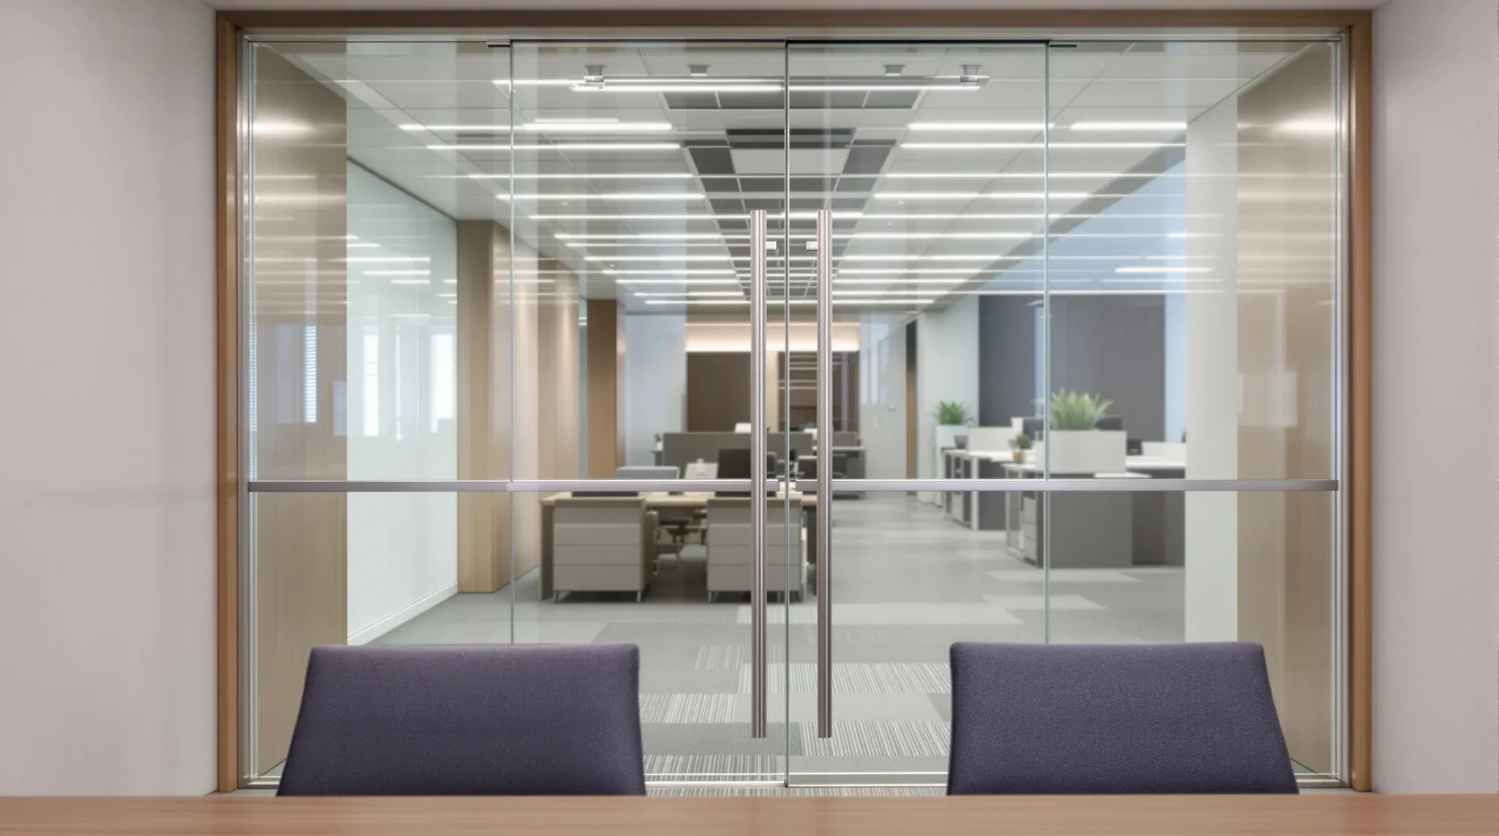
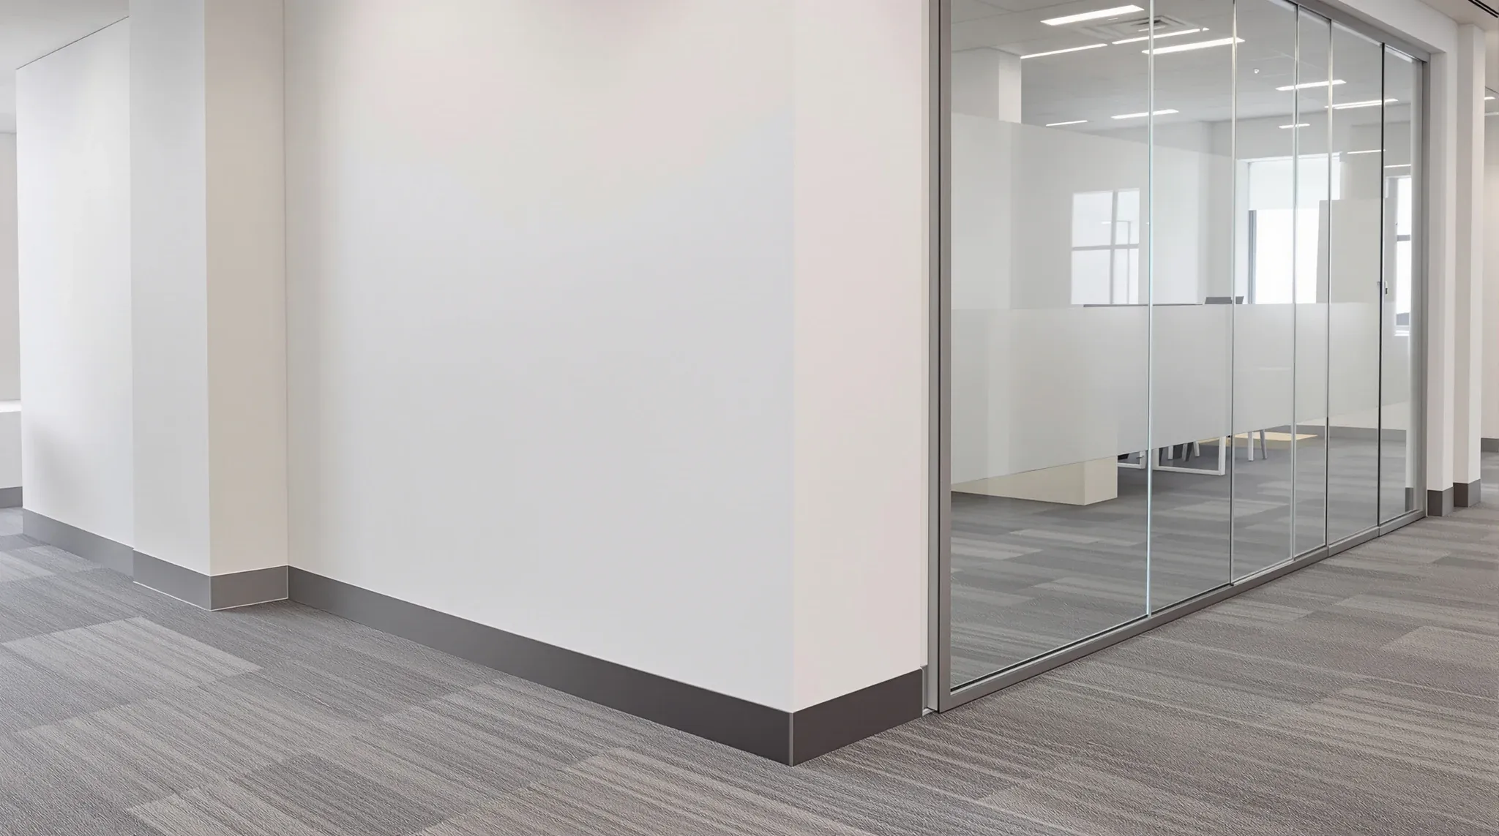
  • A glass meeting room front that meets a painted wall at one end and turns a glass corner at the other
    Partitions & Ceilings

    Glass Partition Corner And Junction Details In Offices

    Most of what makes a glass partition job look right, or look wrong, happens at the junctions. A clean pane in the middle of a run is almost impossible to get wrong. The corners, the meeting with a plasterboard wall, the head at the ceiling and the sill at the floor are where the visible […]

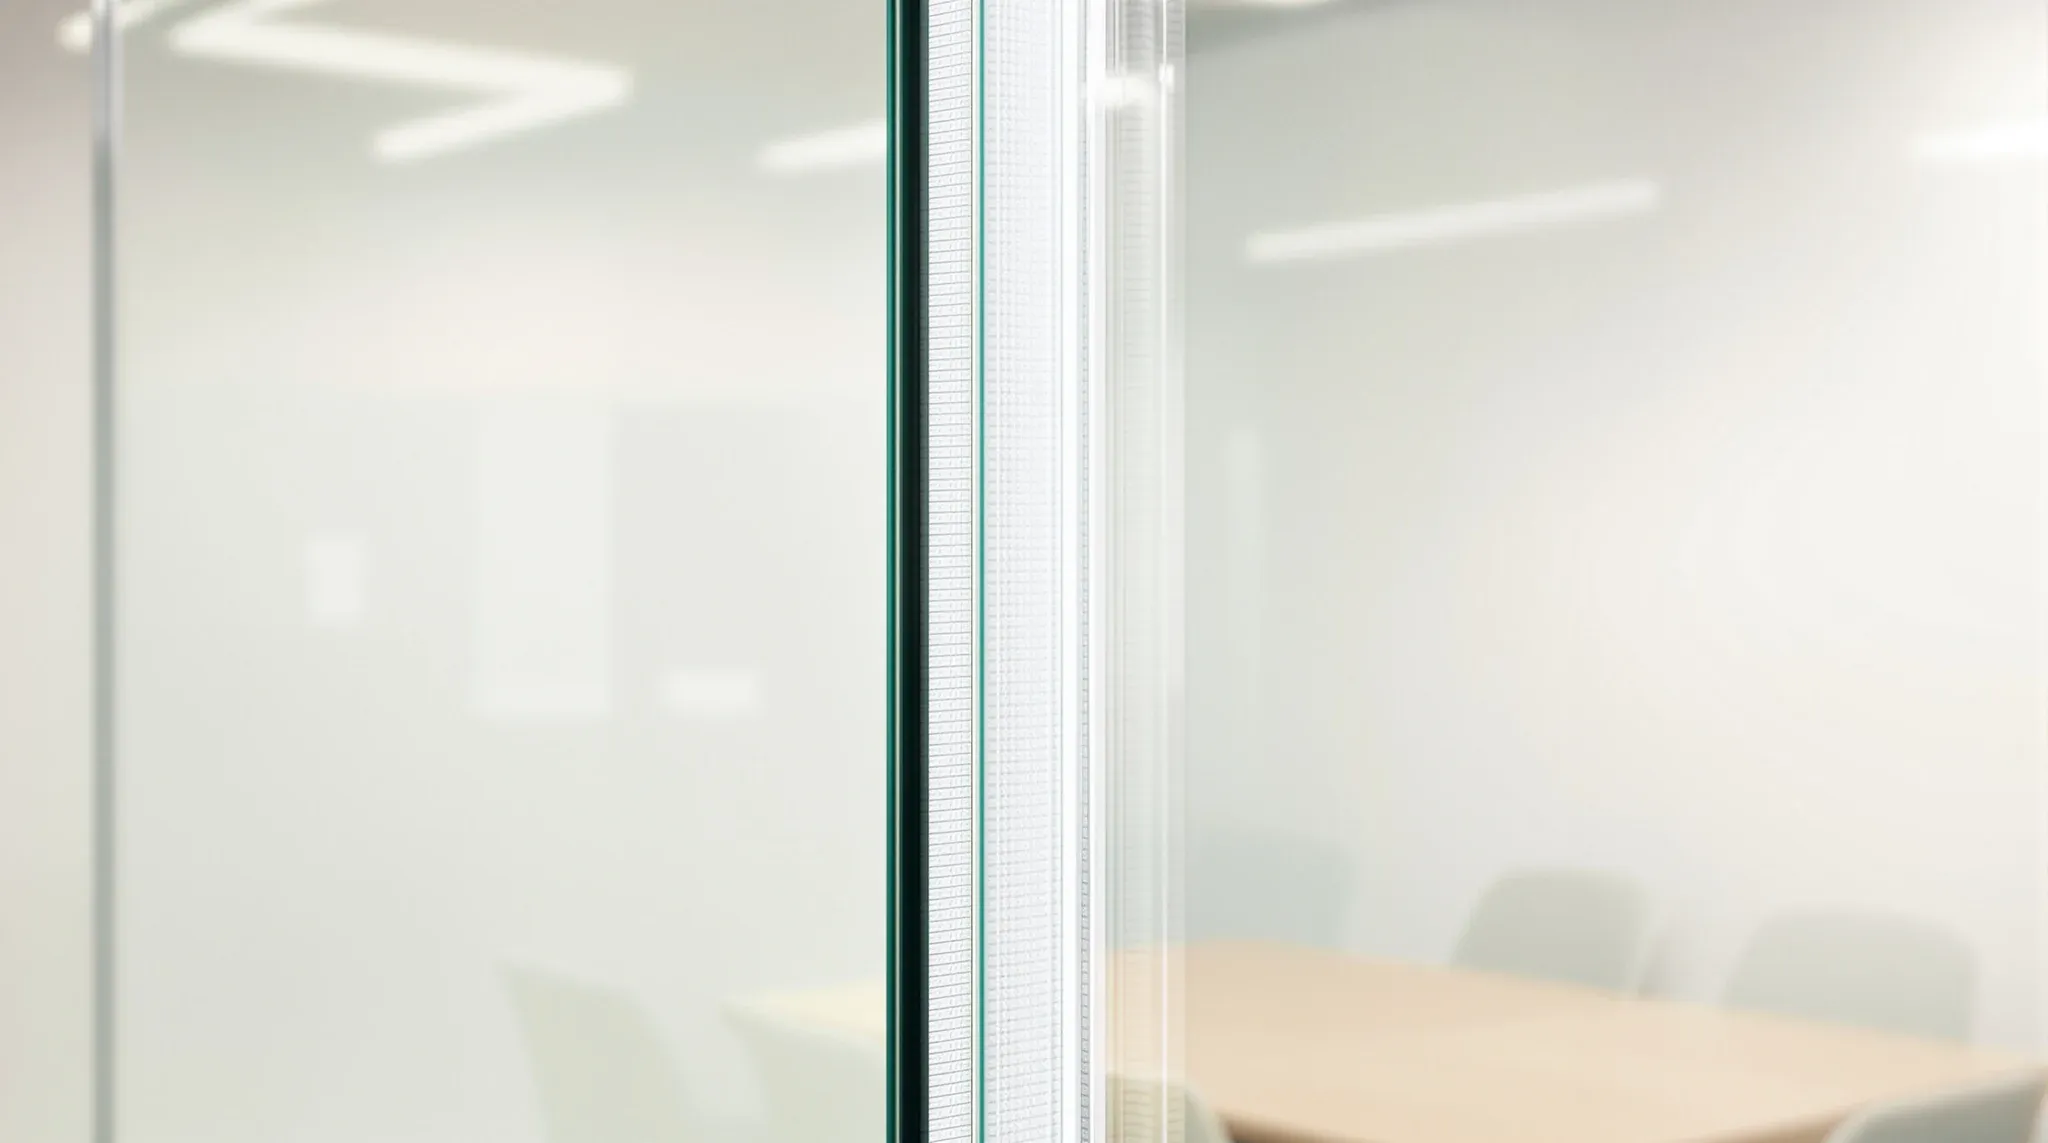
  • Close view along the joint between two frameless glass partition panes held by a clear dry gasket
    Partitions & Ceilings

    Silicone Joint Vs Dry Gasket In Glass Partitions Office

    Between the vertical panes of a frameless glass partition, something has to seal the gap. The two options used in commercial offices are a silicone joint, applied wet on site and tooled smooth, or a dry gasket that clips or presses into a channel profile and holds the panes in alignment without any liquid sealant […]

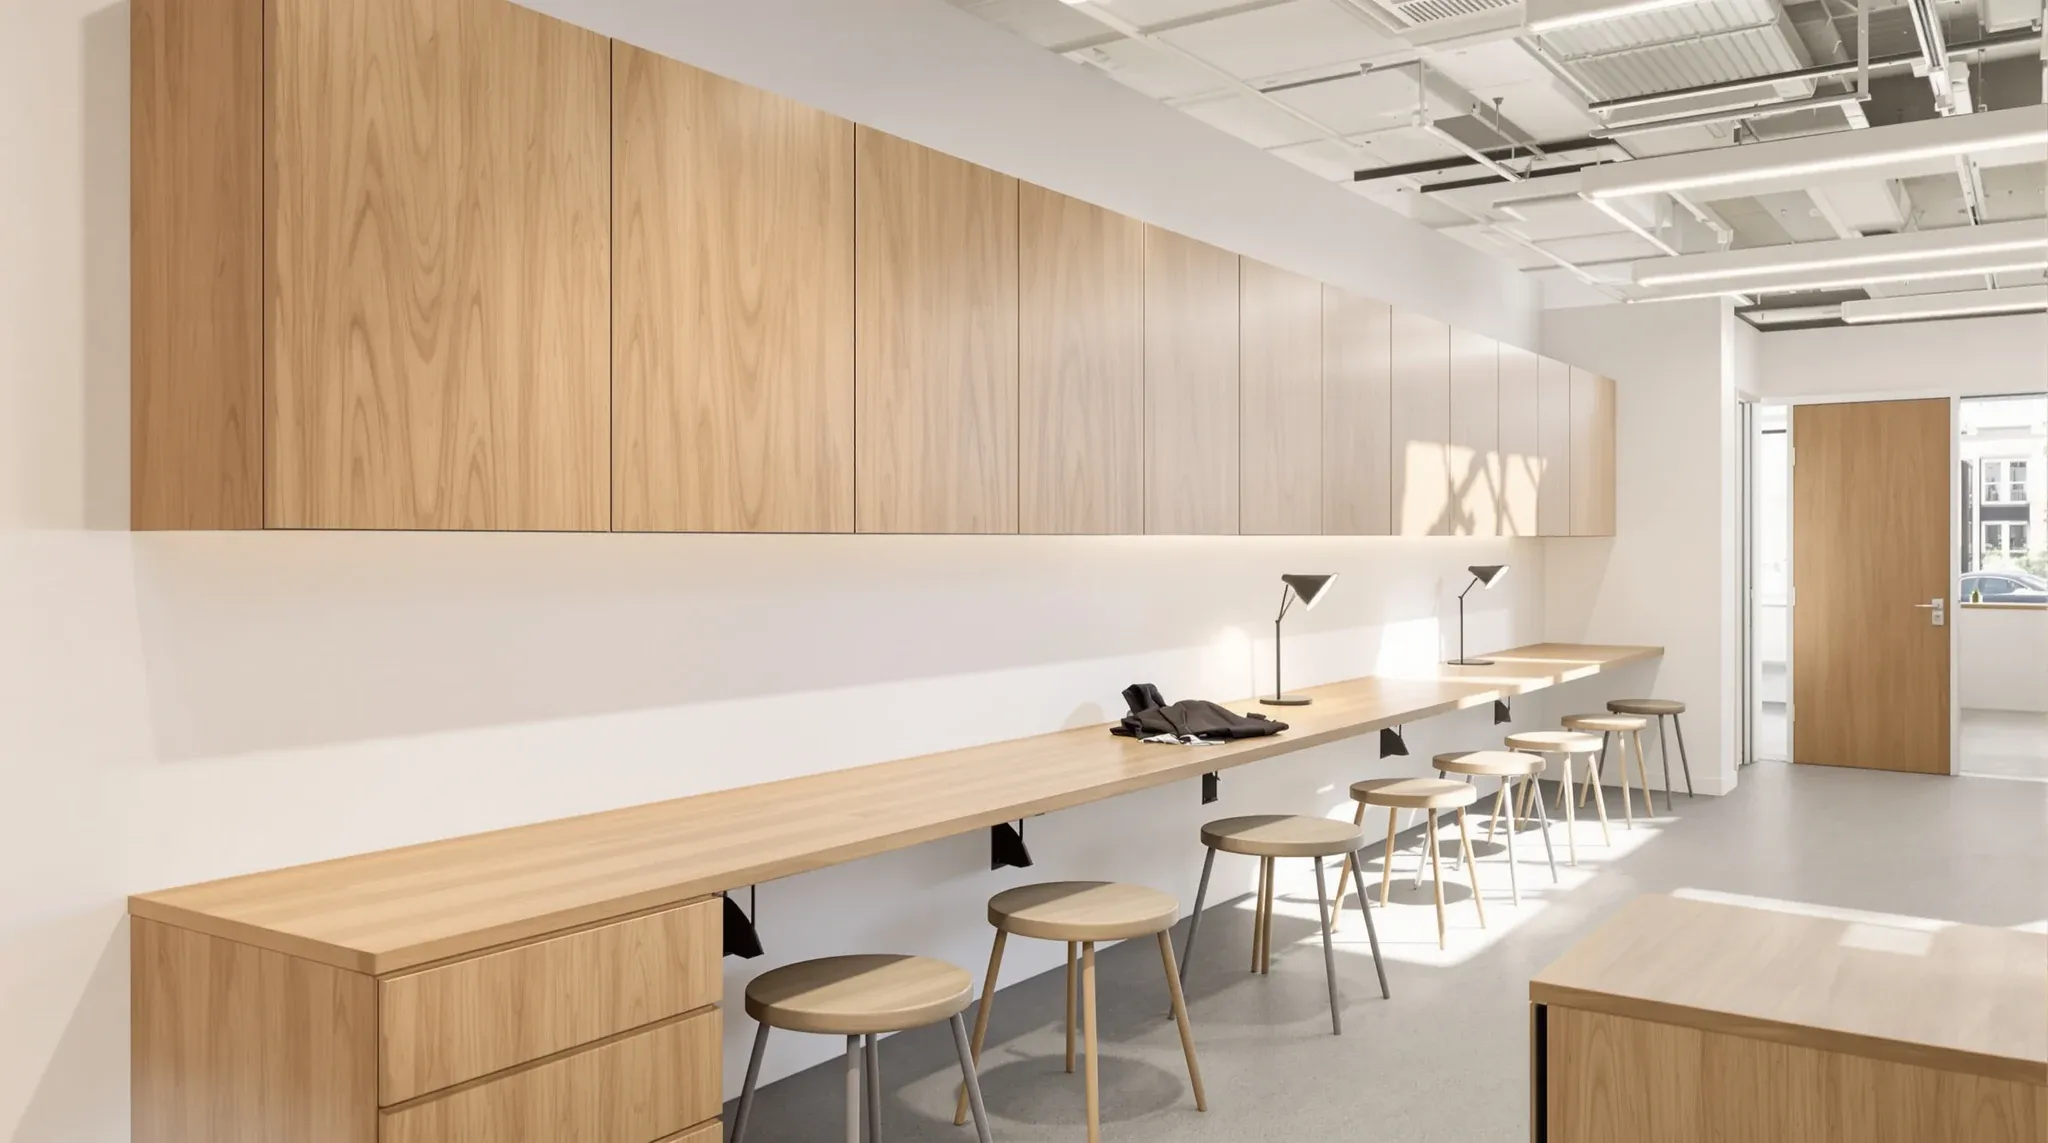
  • A long oak bench desk and wall cupboards fixed along a painted plasterboard wall in an office project room
    Partitions & Ceilings

    Plasterboard Stud Spacing: Office Walls 400 Vs 600mm

    Stud spacing is one of those specification decisions that disappears behind the wall linings and is never visible to the tenant, yet it quietly decides how the partition performs for the life of the fitout. The two standard intervals in commercial office work are 400 mm and 600 mm centres. The 600 mm option is […]

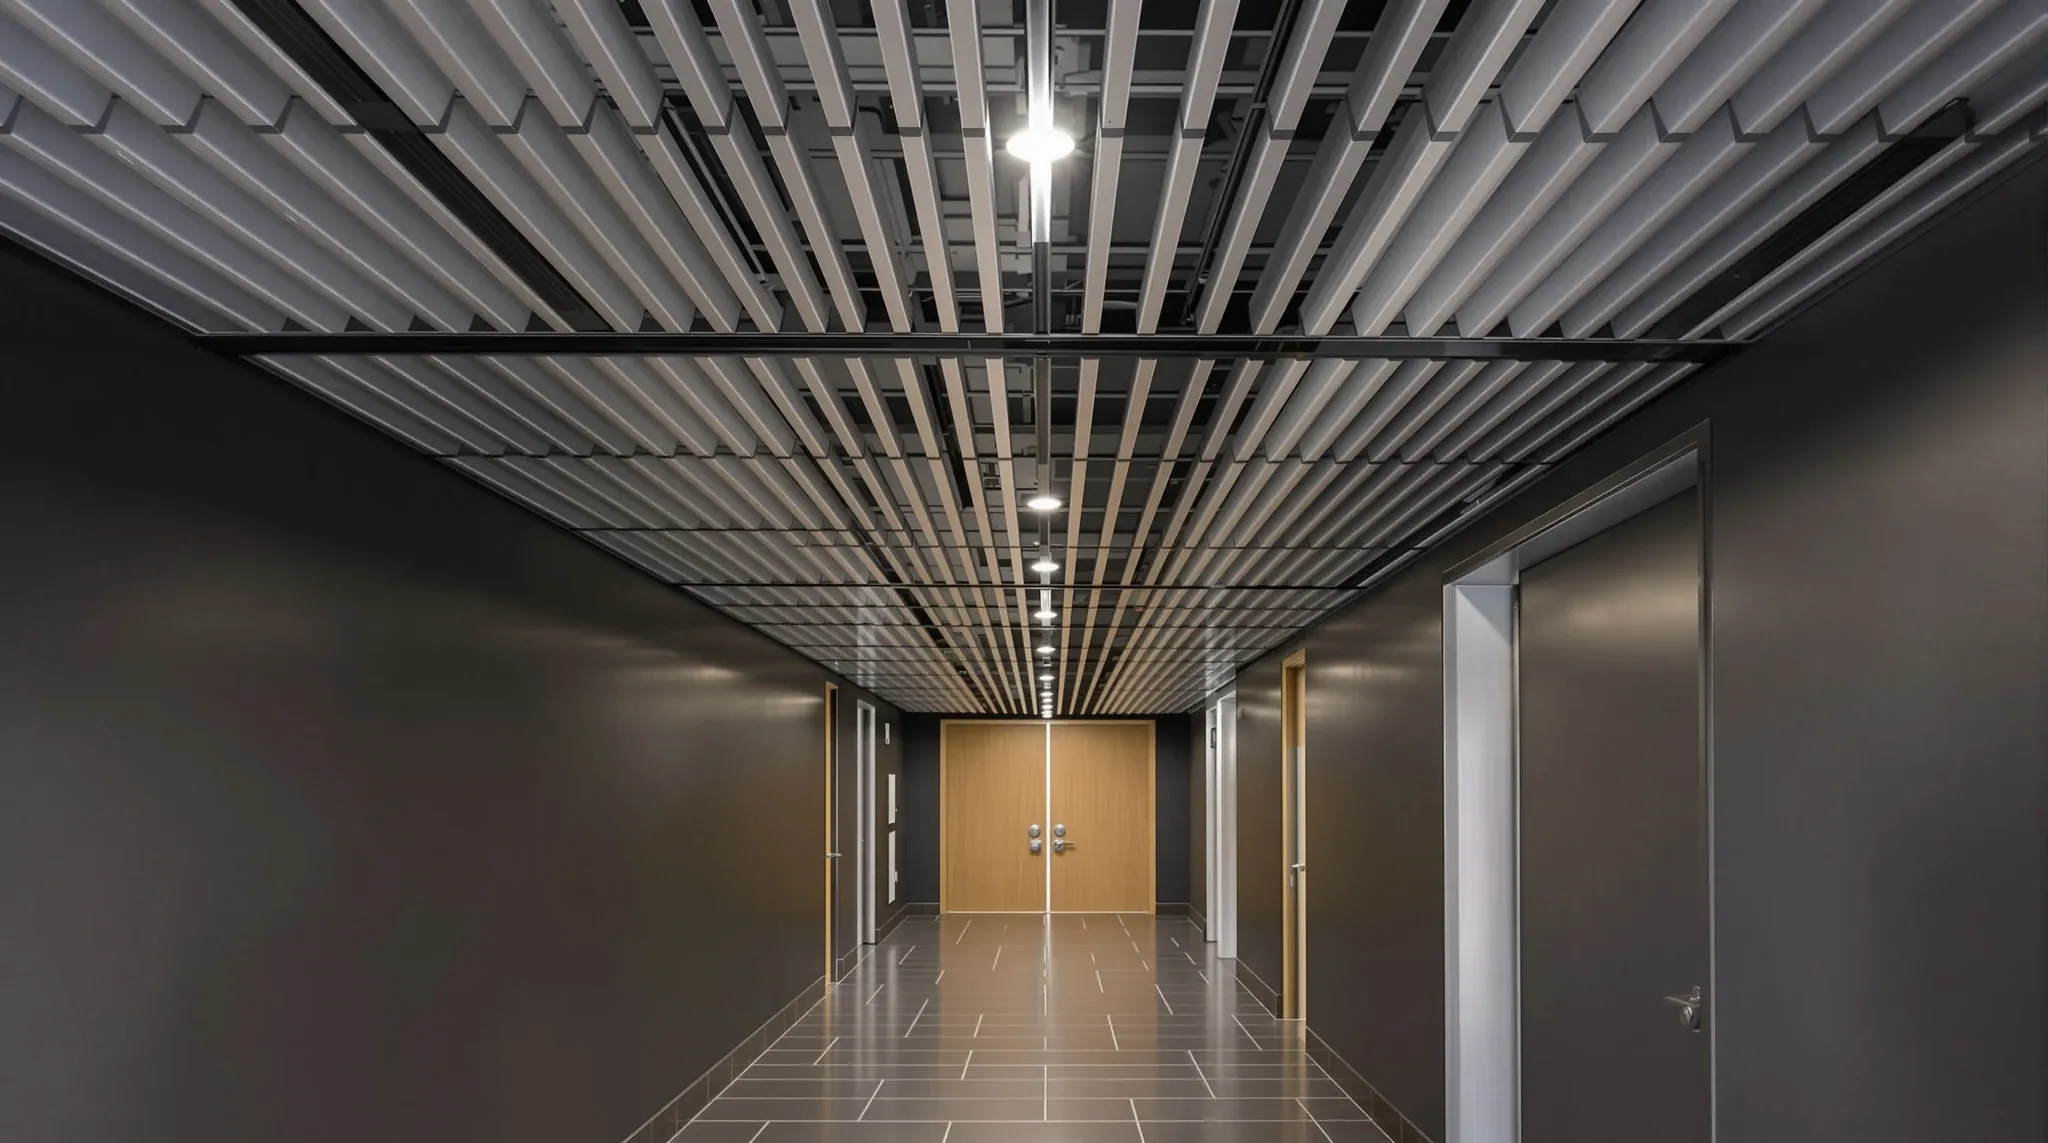
  • A corridor ceiling of long aluminium strips with dark shadow gaps and small downlights
    Partitions & Ceilings

    Linear Metal Strip Ceilings Vs Tile-And-Grid In Commercial Offices

    A linear metal strip ceiling gives a commercial office a different ceiling character to the mineral-fibre tile system that sits above most Sydney workplaces. The strip ceiling reads as a continuous banded surface in a single direction, typically with narrow aluminium strips running the length of the room, separated by slim shadow gaps or by […]

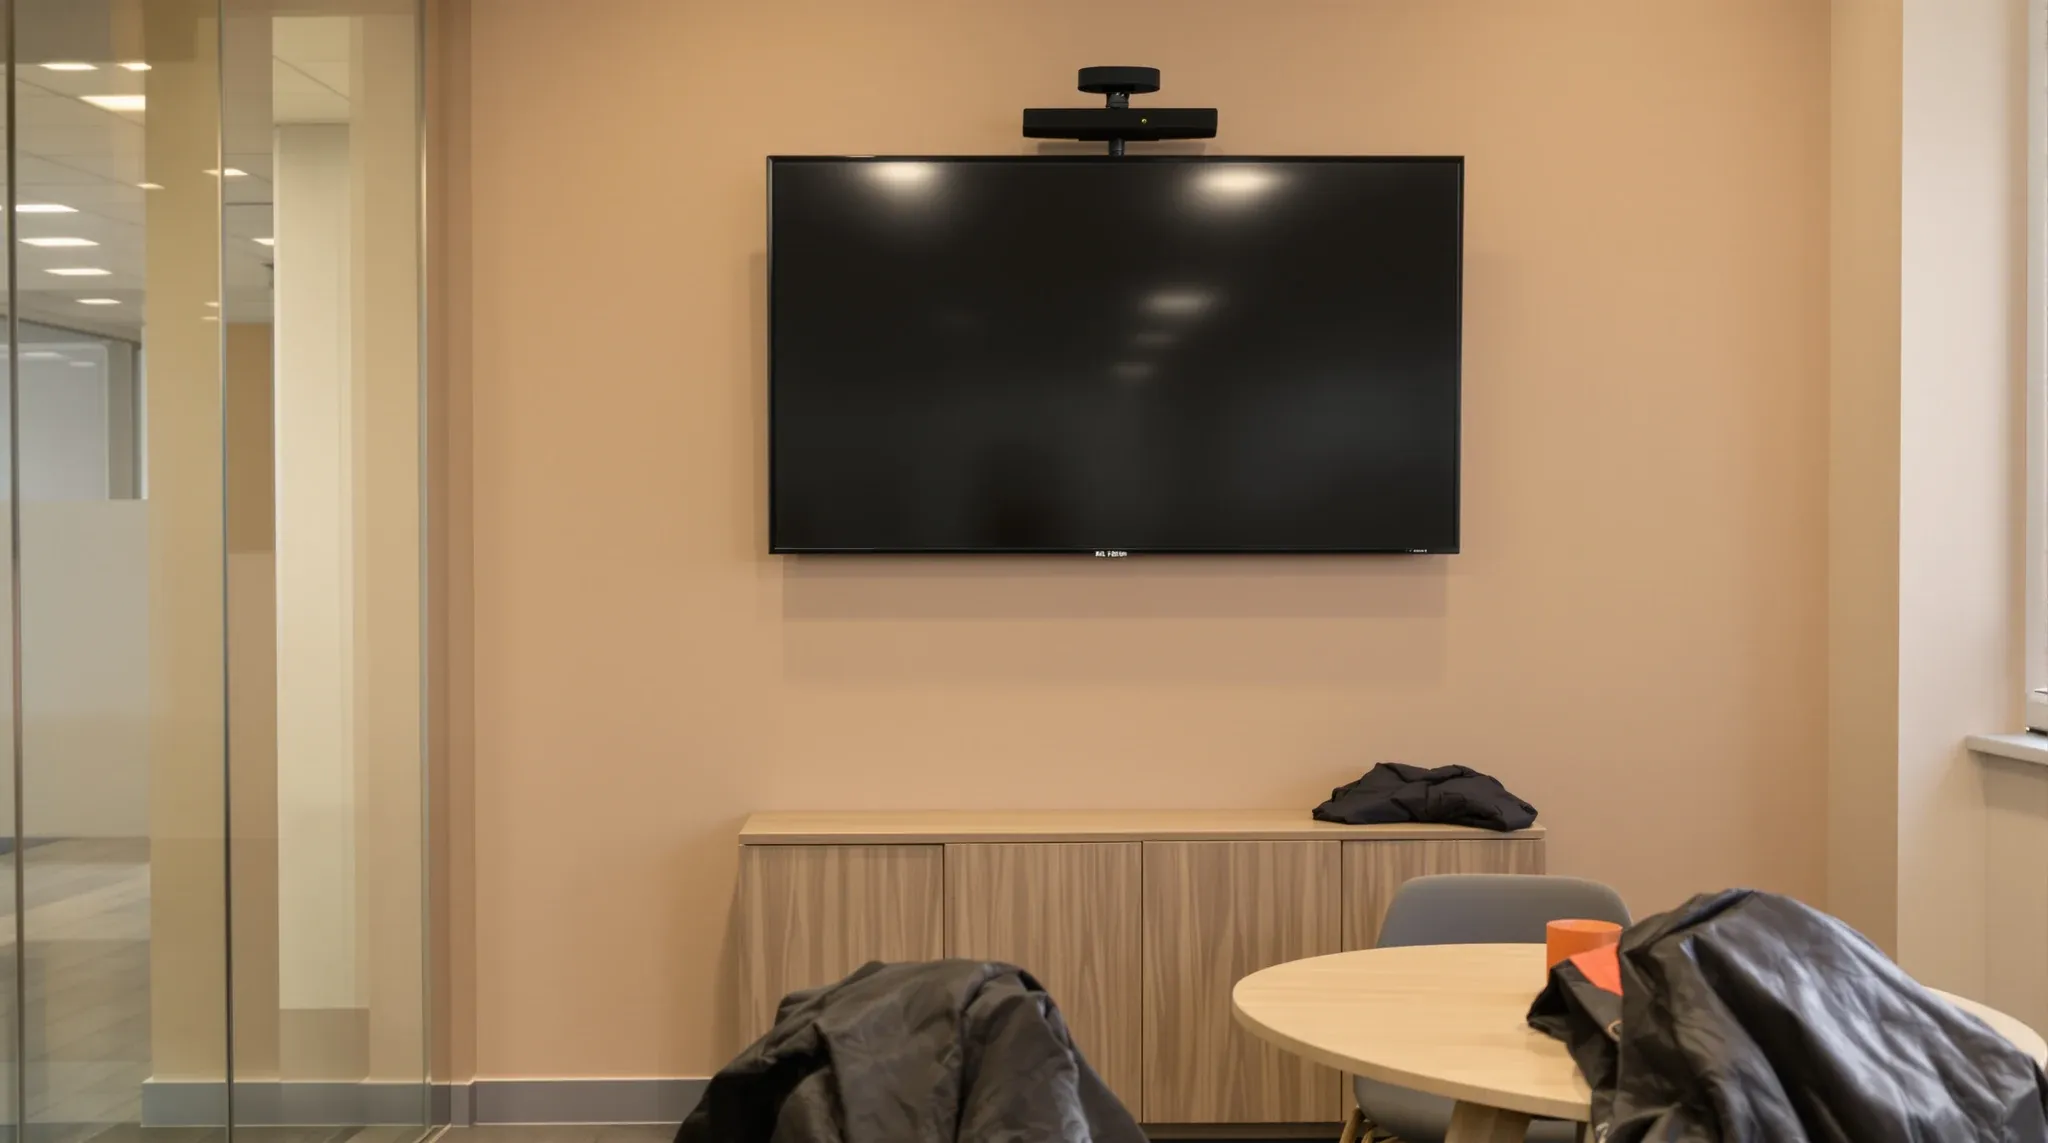
  • A small video call room with a large dark display mounted on a painted plasterboard wall above a low cabinet
    Partitions & Ceilings

    AV Display Mounting On Plasterboard Office Partitions

    A 75-inch commercial display weighs around 45 to 50 kilograms before you add the bracket, the cabling and any videobar or sound system. A standard plasterboard wall on 600-millimetre metal studs, with the sheet fixed into steel at 450-millimetre centres, cannot carry that load reliably for the lease term if the bracket lands anywhere other […]

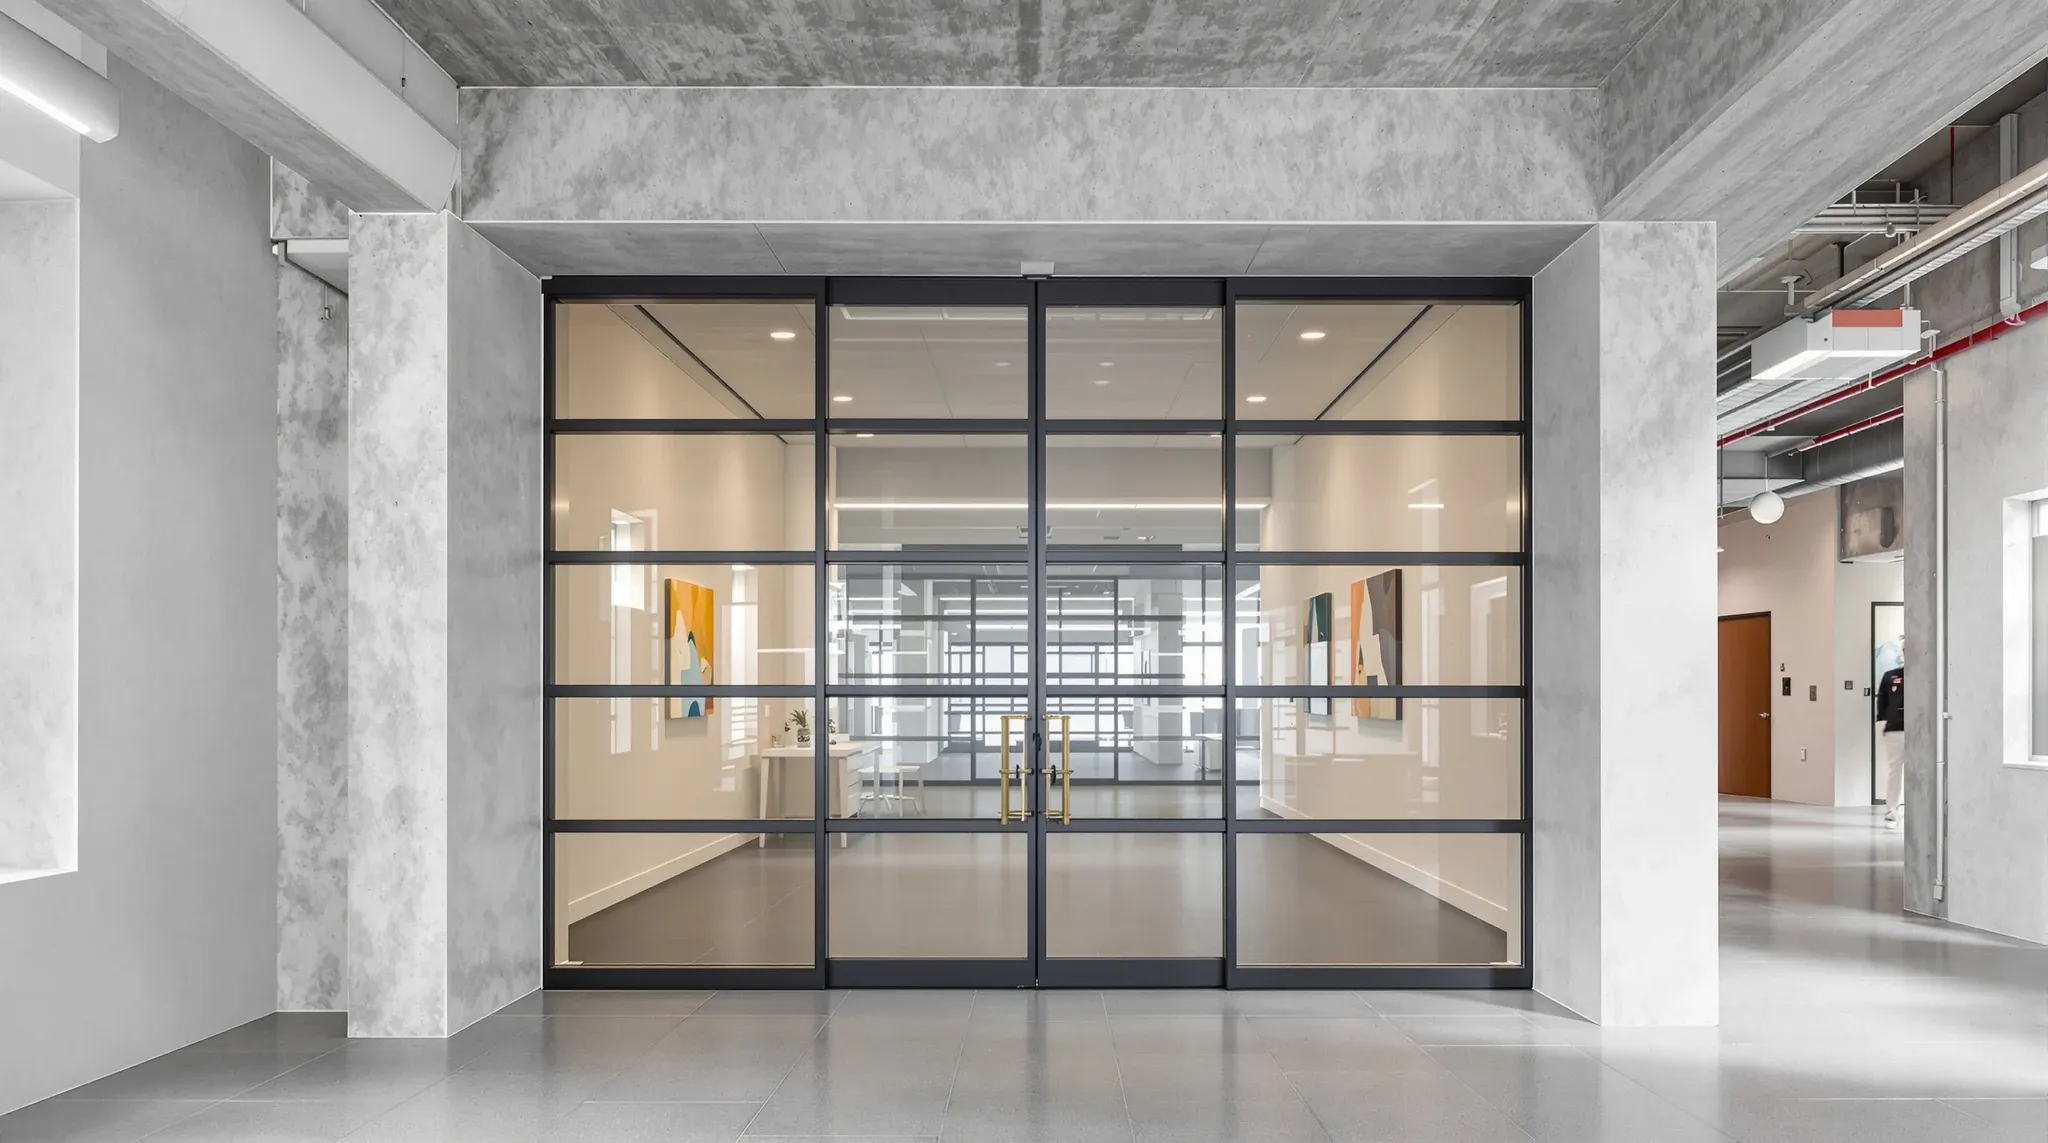
  • A full height glazed office door rising to an exposed concrete soffit
    Partitions & Ceilings

    Door Head Heights In Partitions: 2100, 2400 &Full-Height Choices

    A 2100-millimetre door head is the commercial default, a 2400-millimetre head reads as a deliberate upgrade, and a door that runs full-height to the ceiling or soffit changes the architecture of the room. Each of those choices affects how the room feels, how it performs acoustically, how it coordinates with the ceiling grid above it, […]

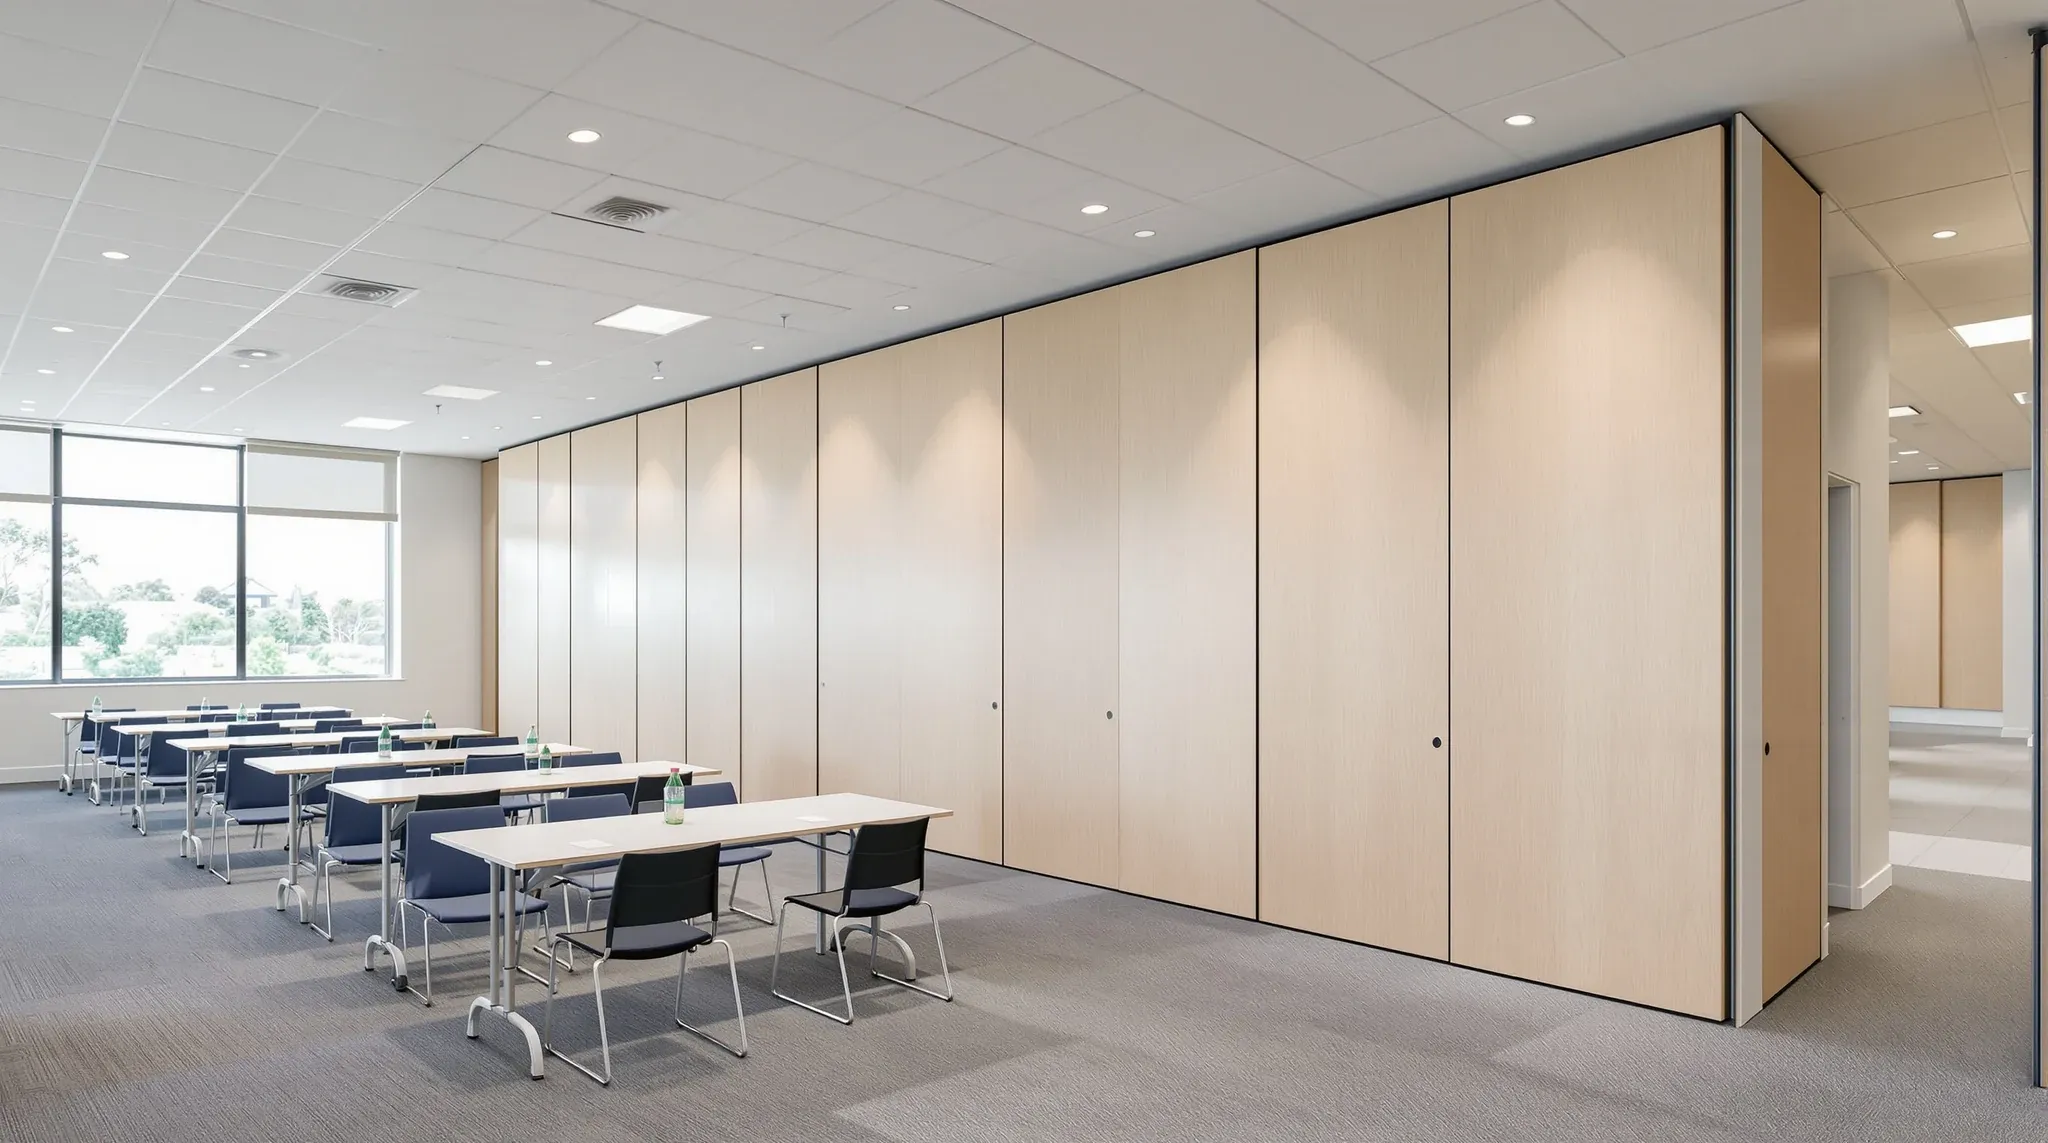
  • A training room opened into one space, with the solid operable wall panels stacked at one end
    Partitions & Ceilings

    Operable Walls: Maximizing Training Room Flexibility

    An operable wall between a boardroom and a training room does one specific thing exceptionally well: it turns two rooms into one when you need it, and back into two when you don’t. That flexibility sounds simple, but the commercial decision behind it is genuinely different from choosing between a permanent partition and a demountable […]

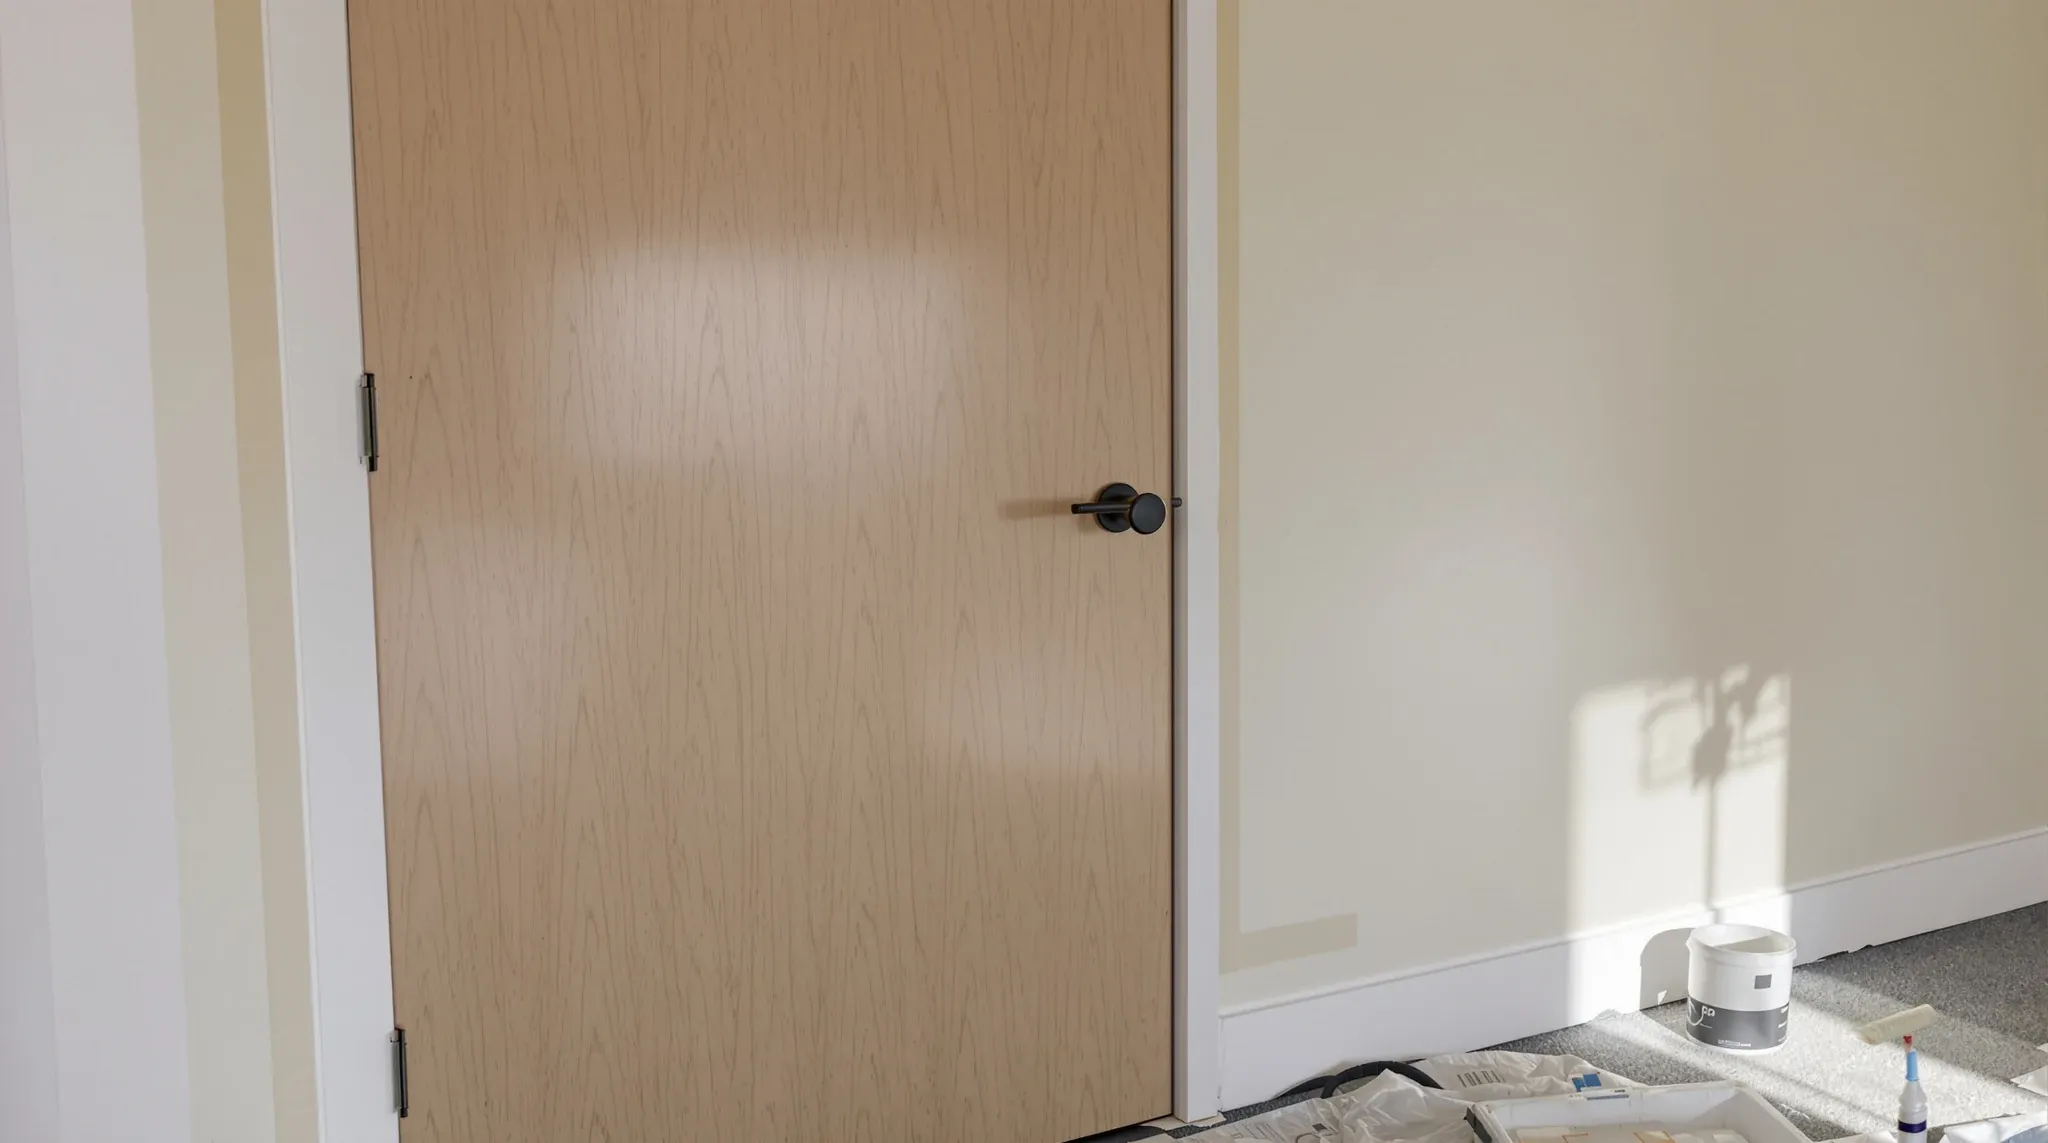
  • A new timber door and black lever handle in an older repainted door frame during an office refresh
    Partitions & Ceilings

    Refreshing Office Partitions: Doors, Paint, And Hardware

    Between one tenant leaving and the next one signing, a commercial office partition system usually has eight to twelve weeks of vacant tenure. That window is the cheapest and least disruptive time the landlord or the incoming tenant will ever get to refresh the doors, the paint, and the hardware on an otherwise functional partition […]

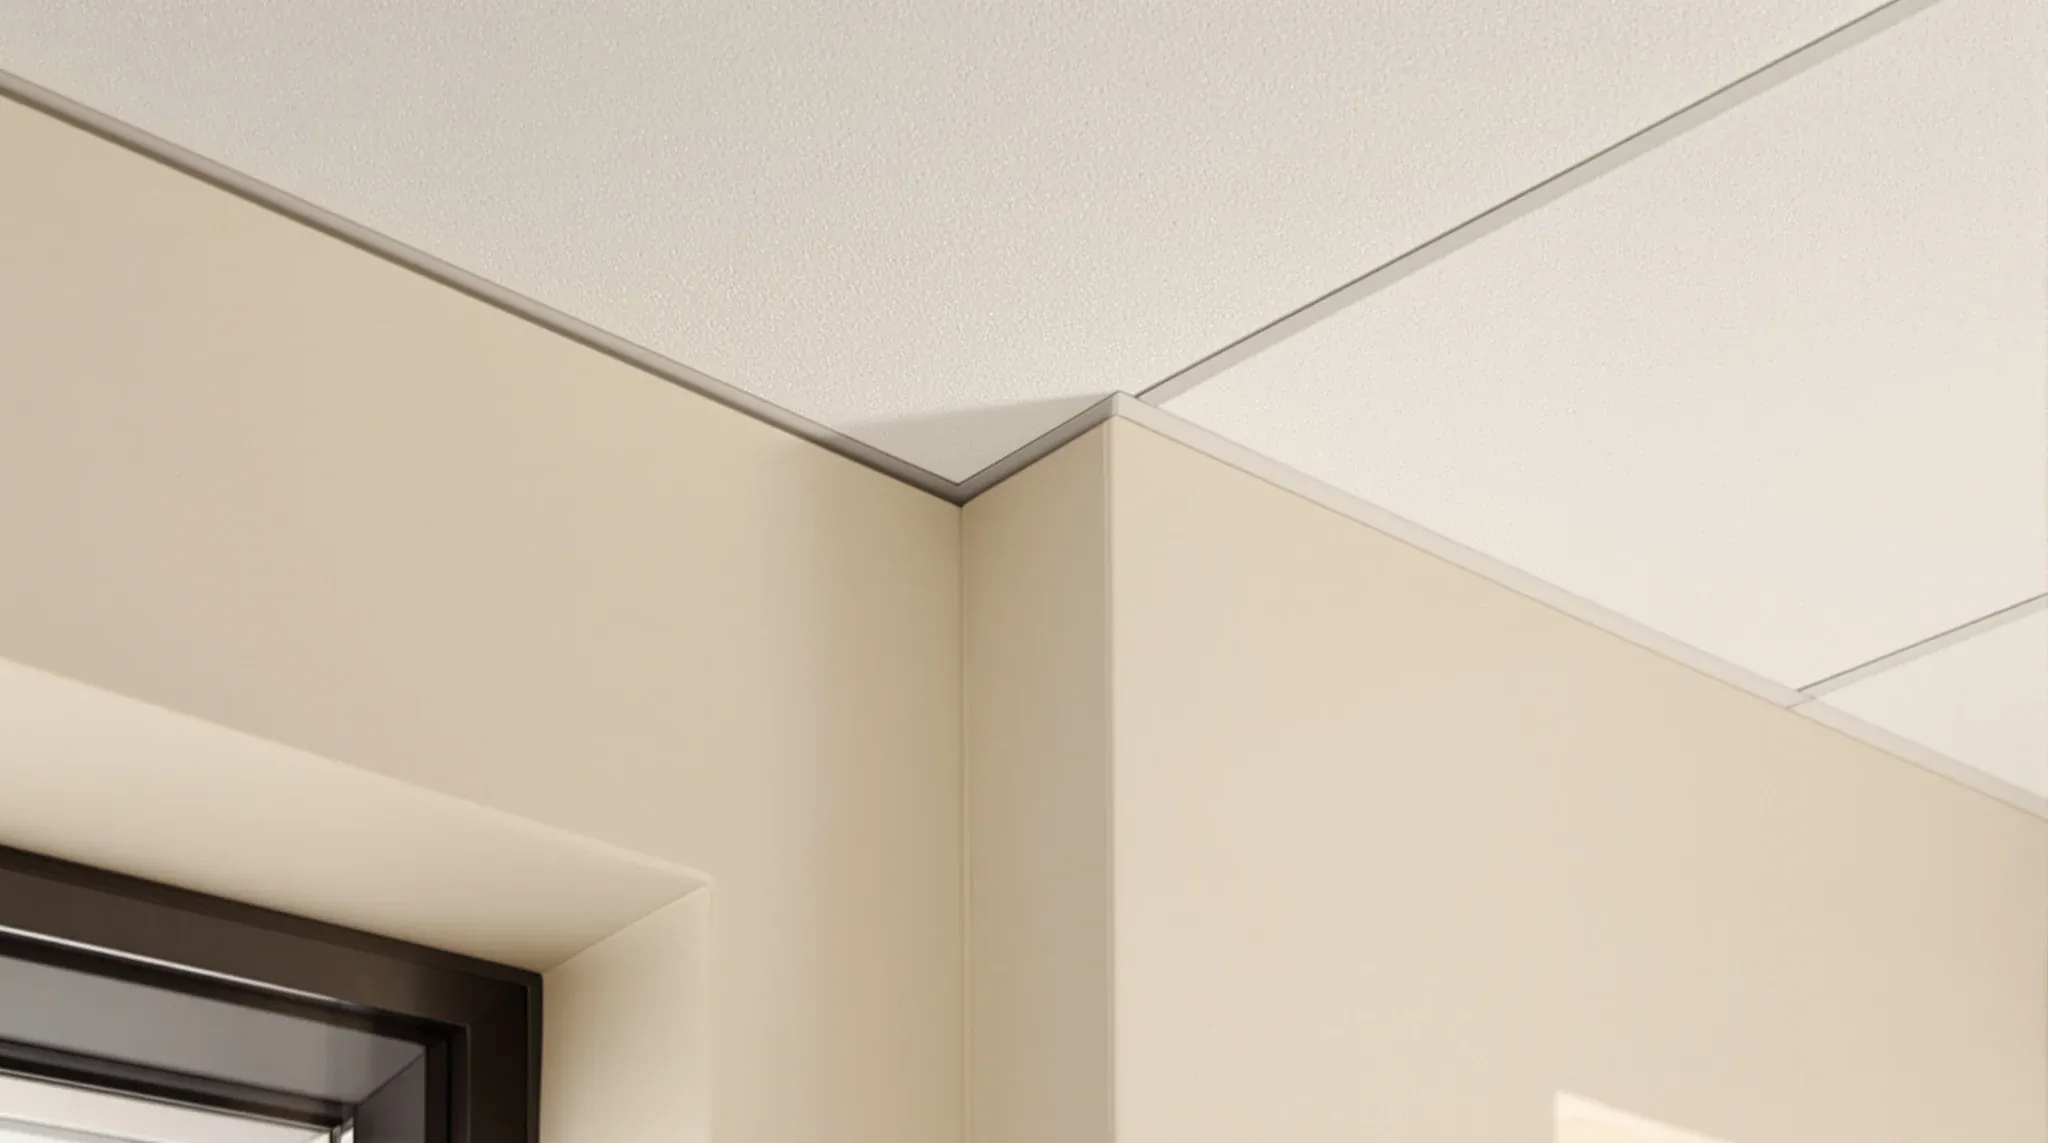
  • A suspended office ceiling meeting an old rendered masonry wall with a neat shadowline trim
    Partitions & Ceilings

    Ceiling Perimeter Details: Grid Termination Standards

    How a suspended ceiling meets the wall is one of the few details in a commercial office fitout that a visitor will actually notice without knowing why. A clean perimeter reads as finished. A ragged one makes the whole ceiling feel cheap, even when the tile and grid are mid-to-upper specification. Three perimeter conditions carry […]

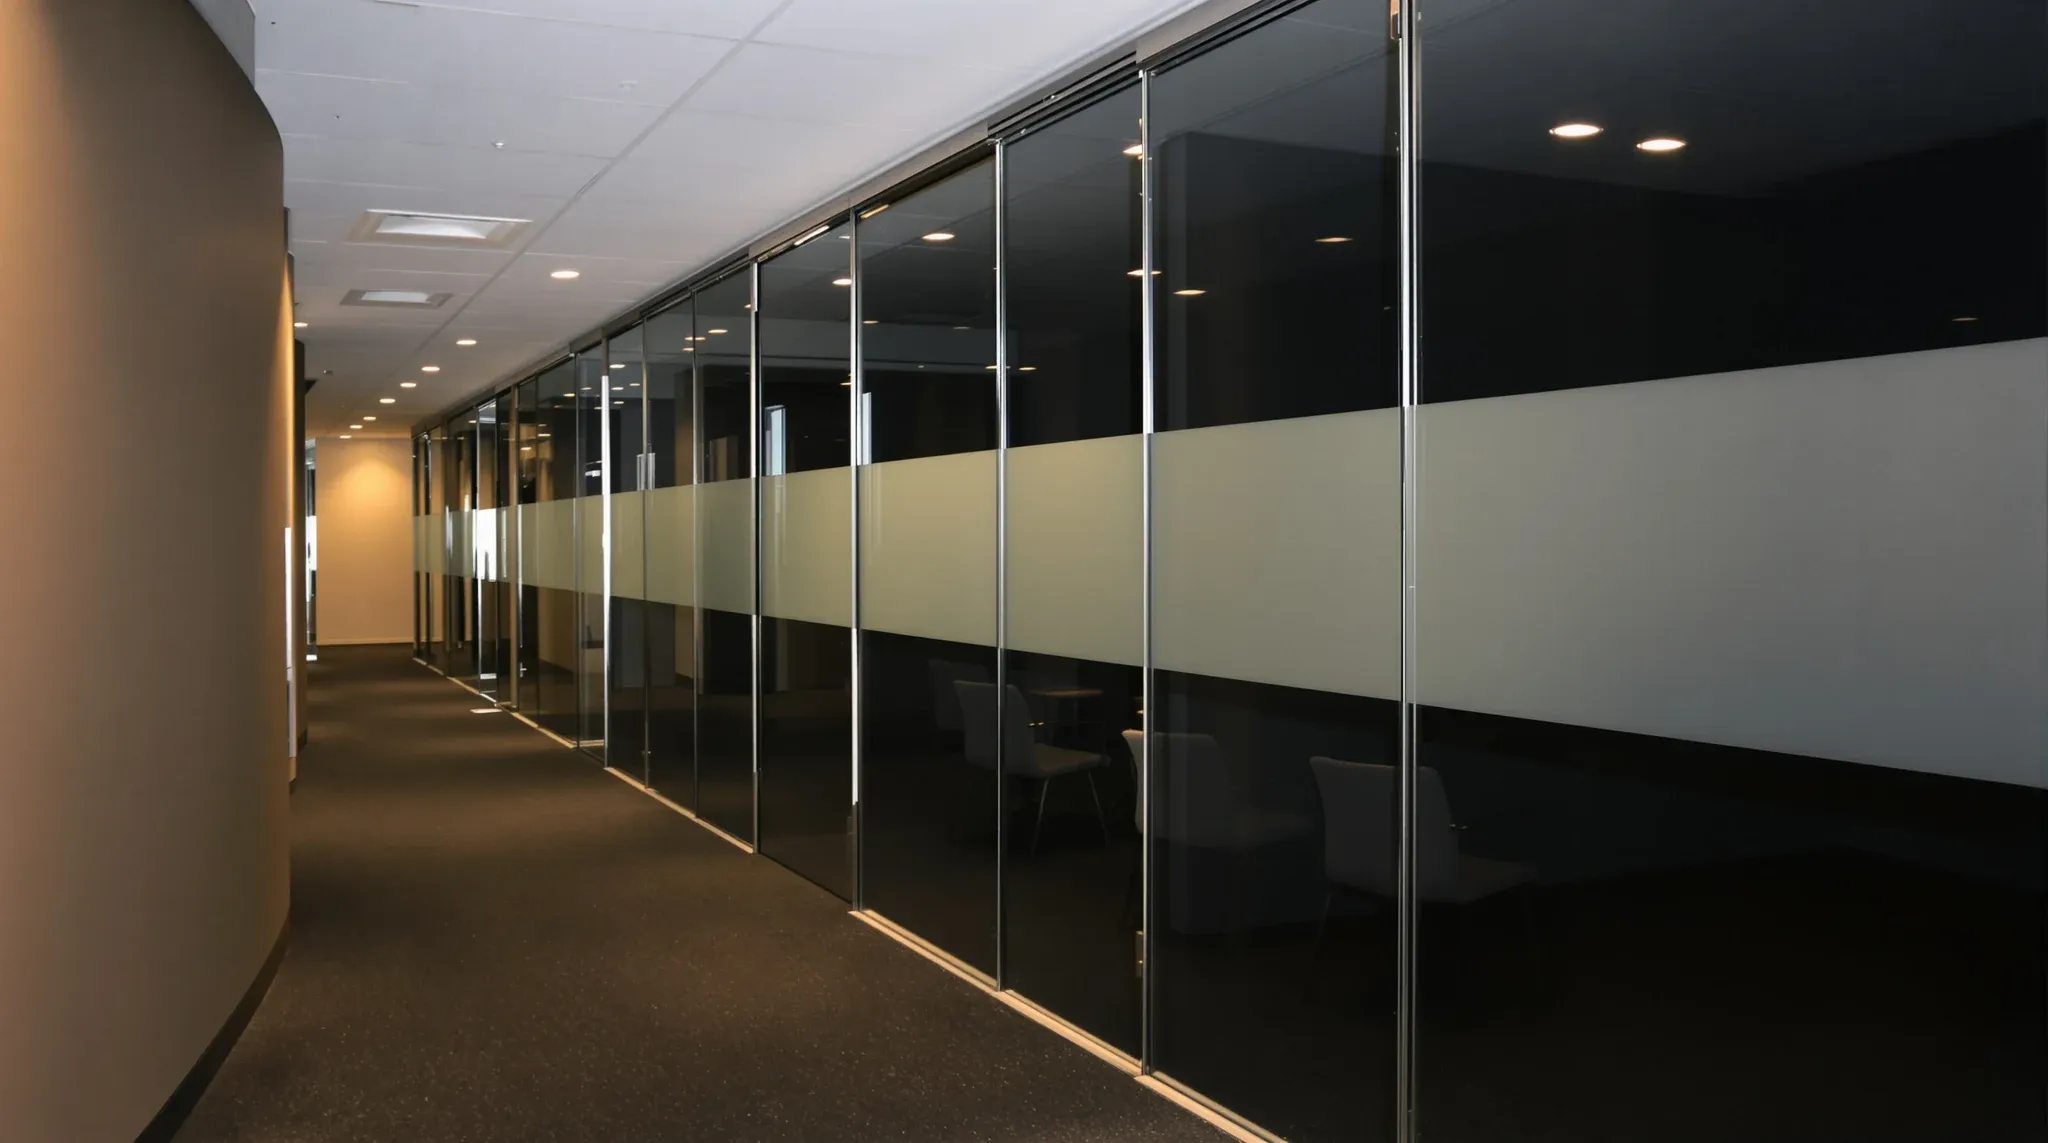
  • A long office corridor at night lined with equal frameless glass panels and dark rooms behind
    Partitions & Ceilings

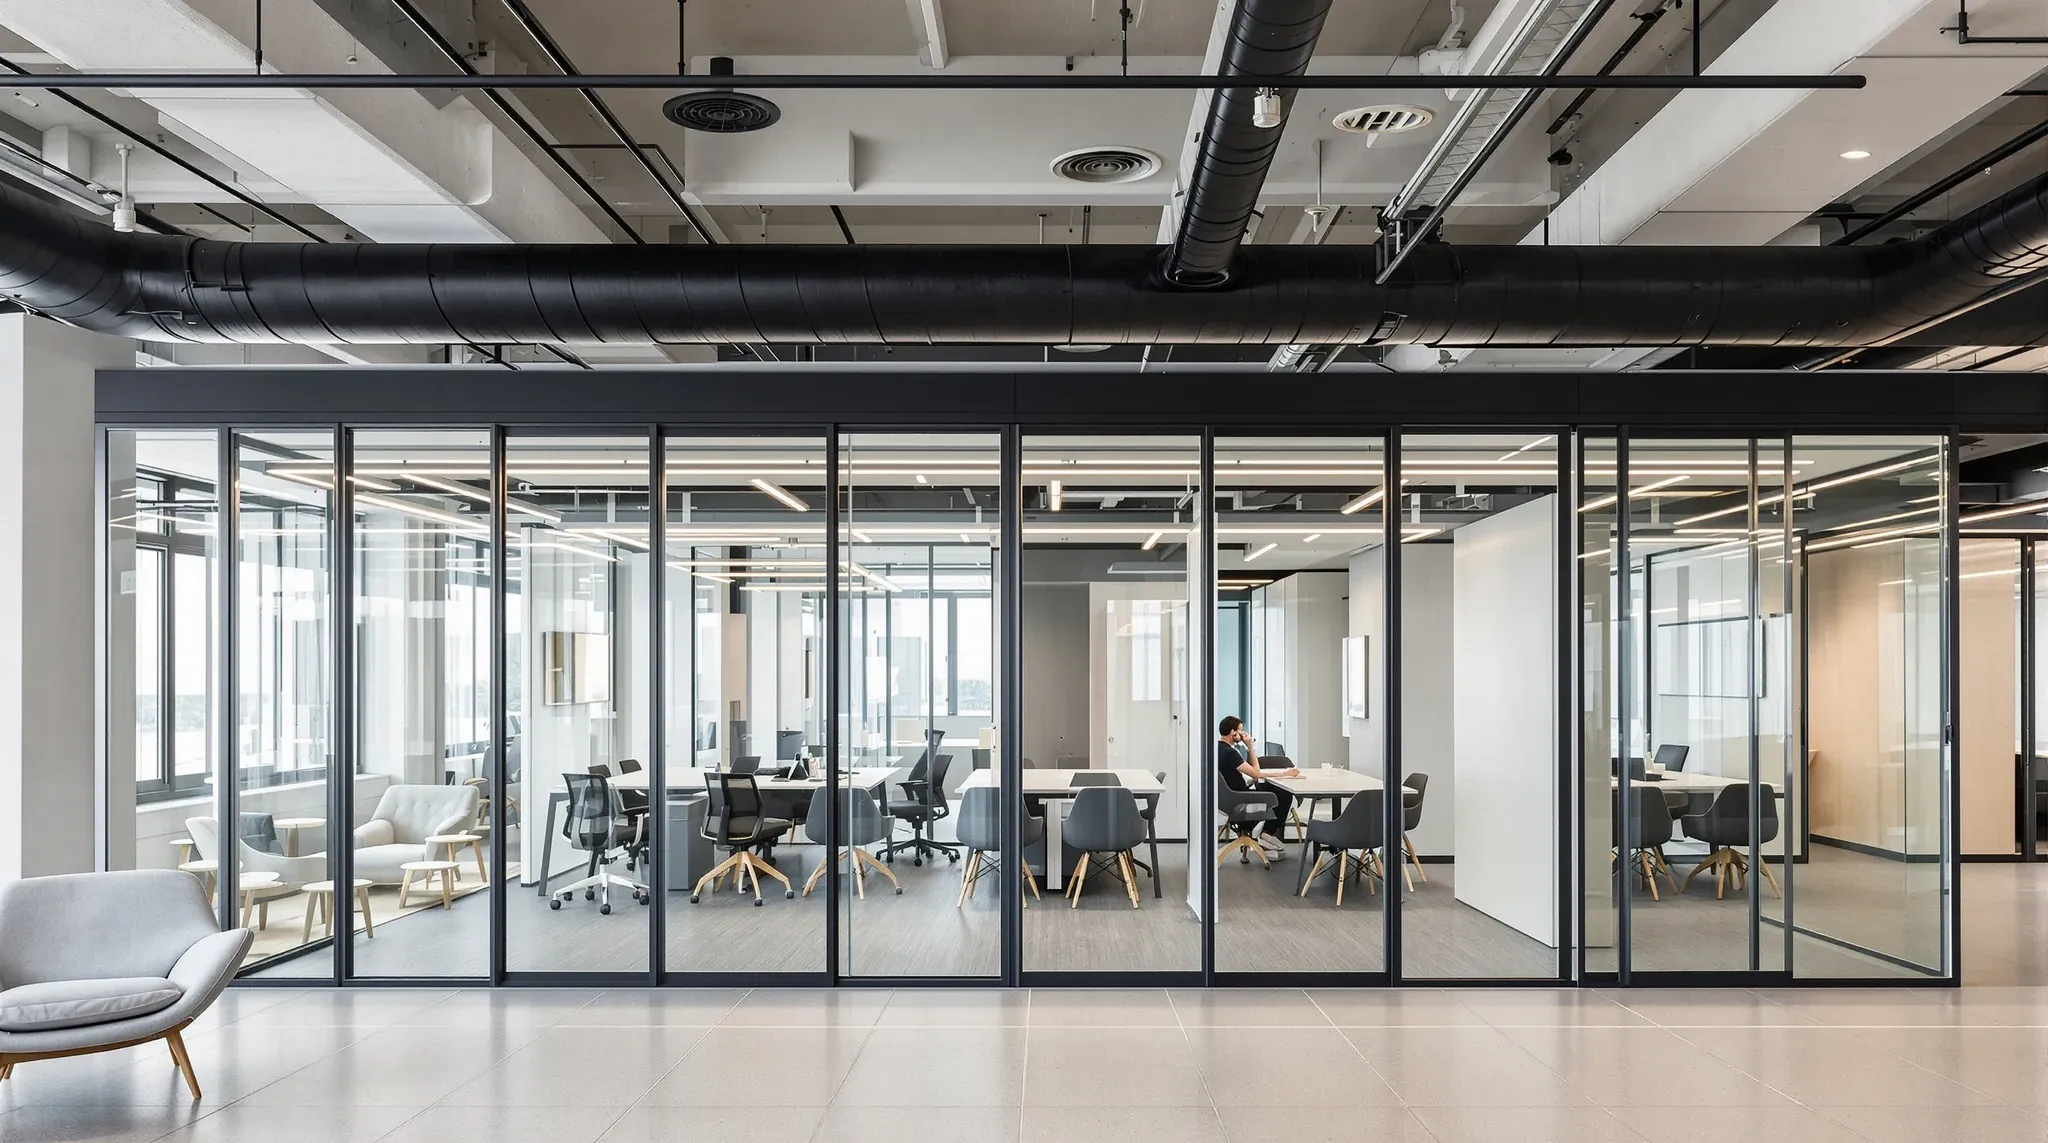
    Glass Partition Panel Sizes: Standards And Custom Limits

    Standard glass partition panels in Sydney commercial offices sit in a narrow band: 900 to 1200 mm wide and 2400 to 3000 mm high for frameless systems, with 1000 x 2700 mm being the closest thing to a default. Framed aluminium systems follow similar width modules but are more constrained by the profile range. Anything […]

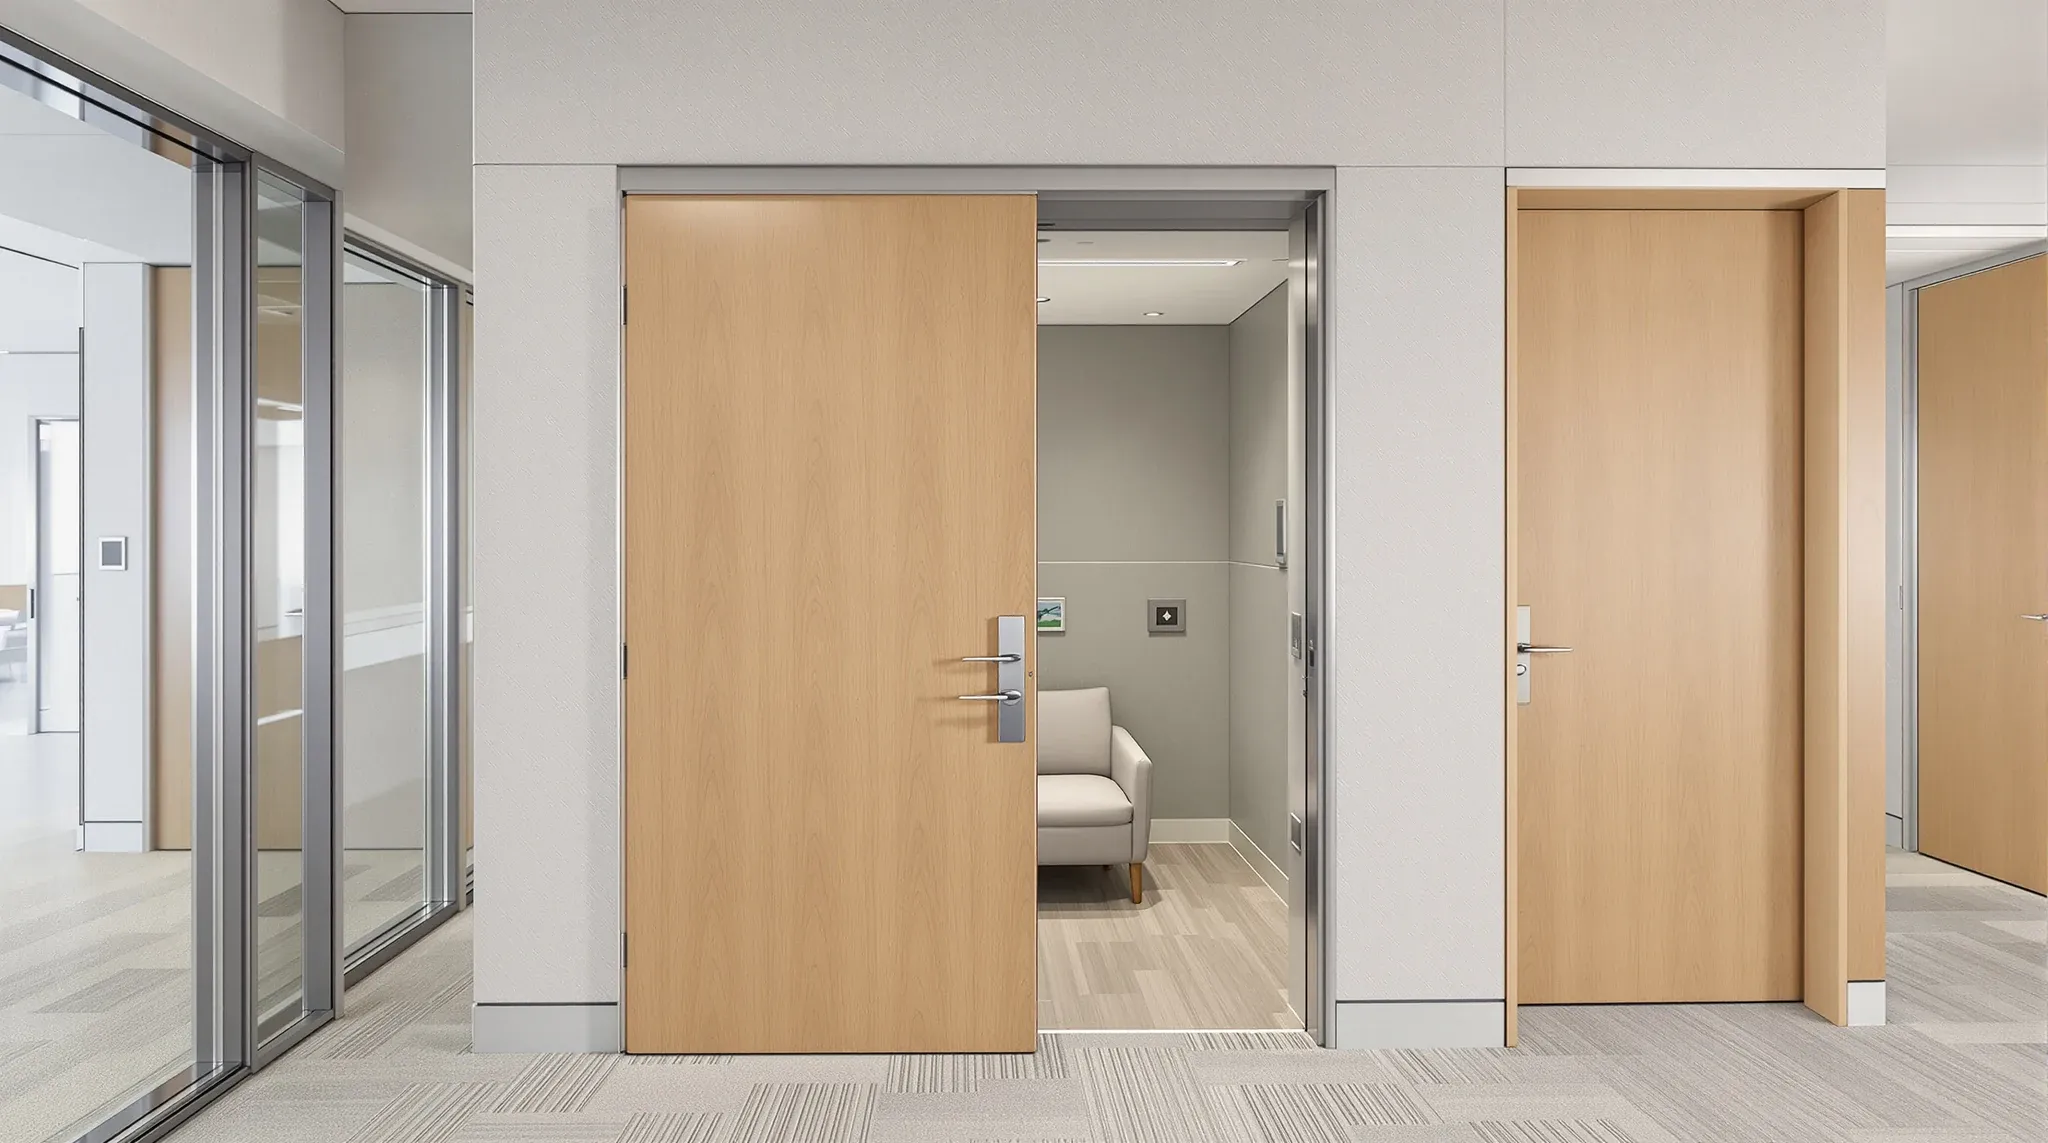
  • A small office room with its door retracted into the wall cavity beside it
    Partitions & Ceilings

    Cavity Slider Doors: Commercial Pocket Door Integration

    A cavity slider is a door that disappears into the wall it closes. In commercial office fitouts that matters in a narrow set of scenarios: private offices that occasionally want to open directly into an adjoining workspace, wellness rooms that need a discreet door that does not dominate the wall, parents or quiet rooms where […]

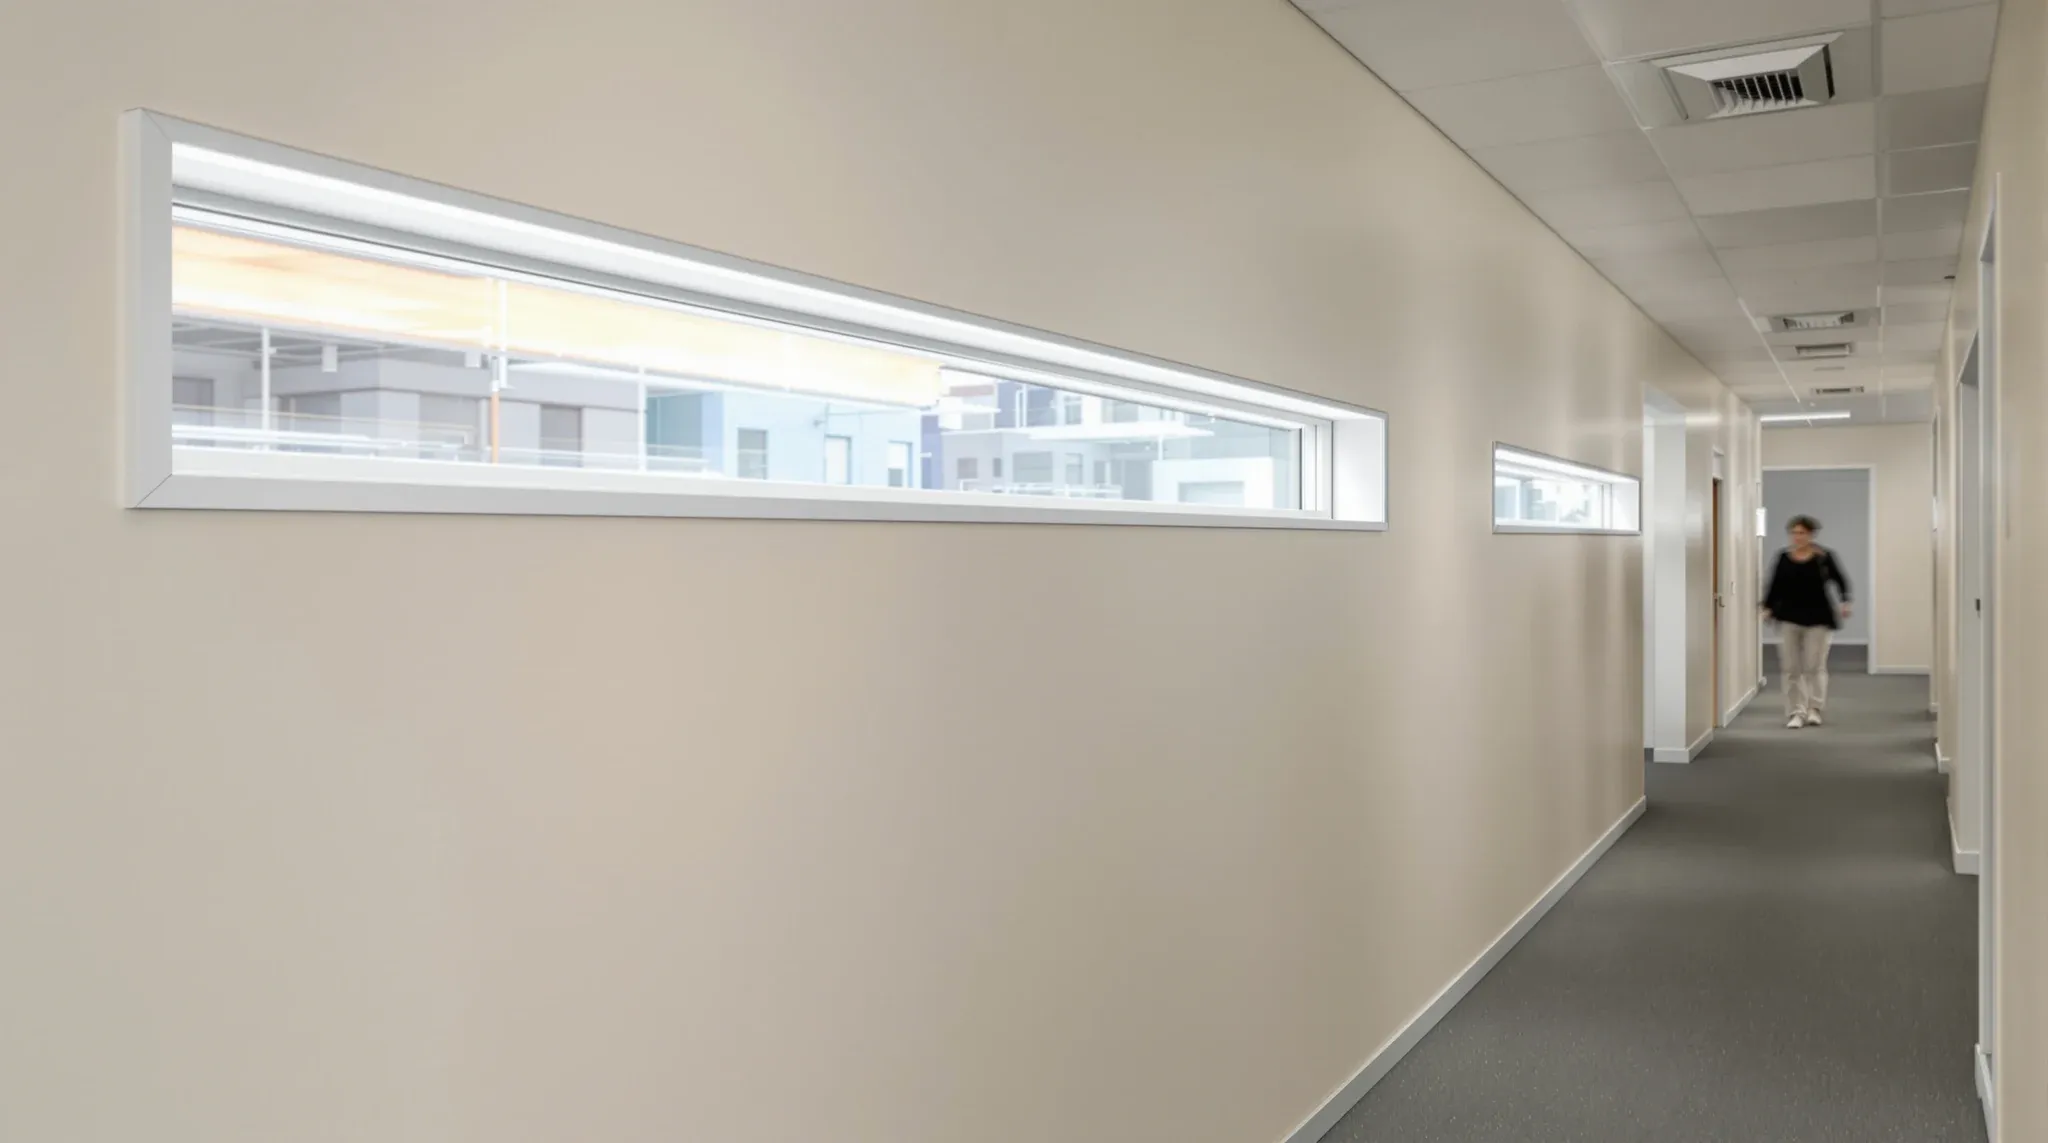
  • An internal corridor lit by a long high-level glass window set into a solid plasterboard wall
    Partitions & Ceilings

    Borrow-Light Windows: Shared Daylight In Office Partitions

    Borrow-light windows are small glazed openings set into an otherwise solid plasterboard wall. They exist to share daylight from a room with a window into a room without one, without turning the whole partition into glass. On a tenancy with a deep floorplate and only perimeter glazing, borrow-lights can transform the feel of inner rooms […]

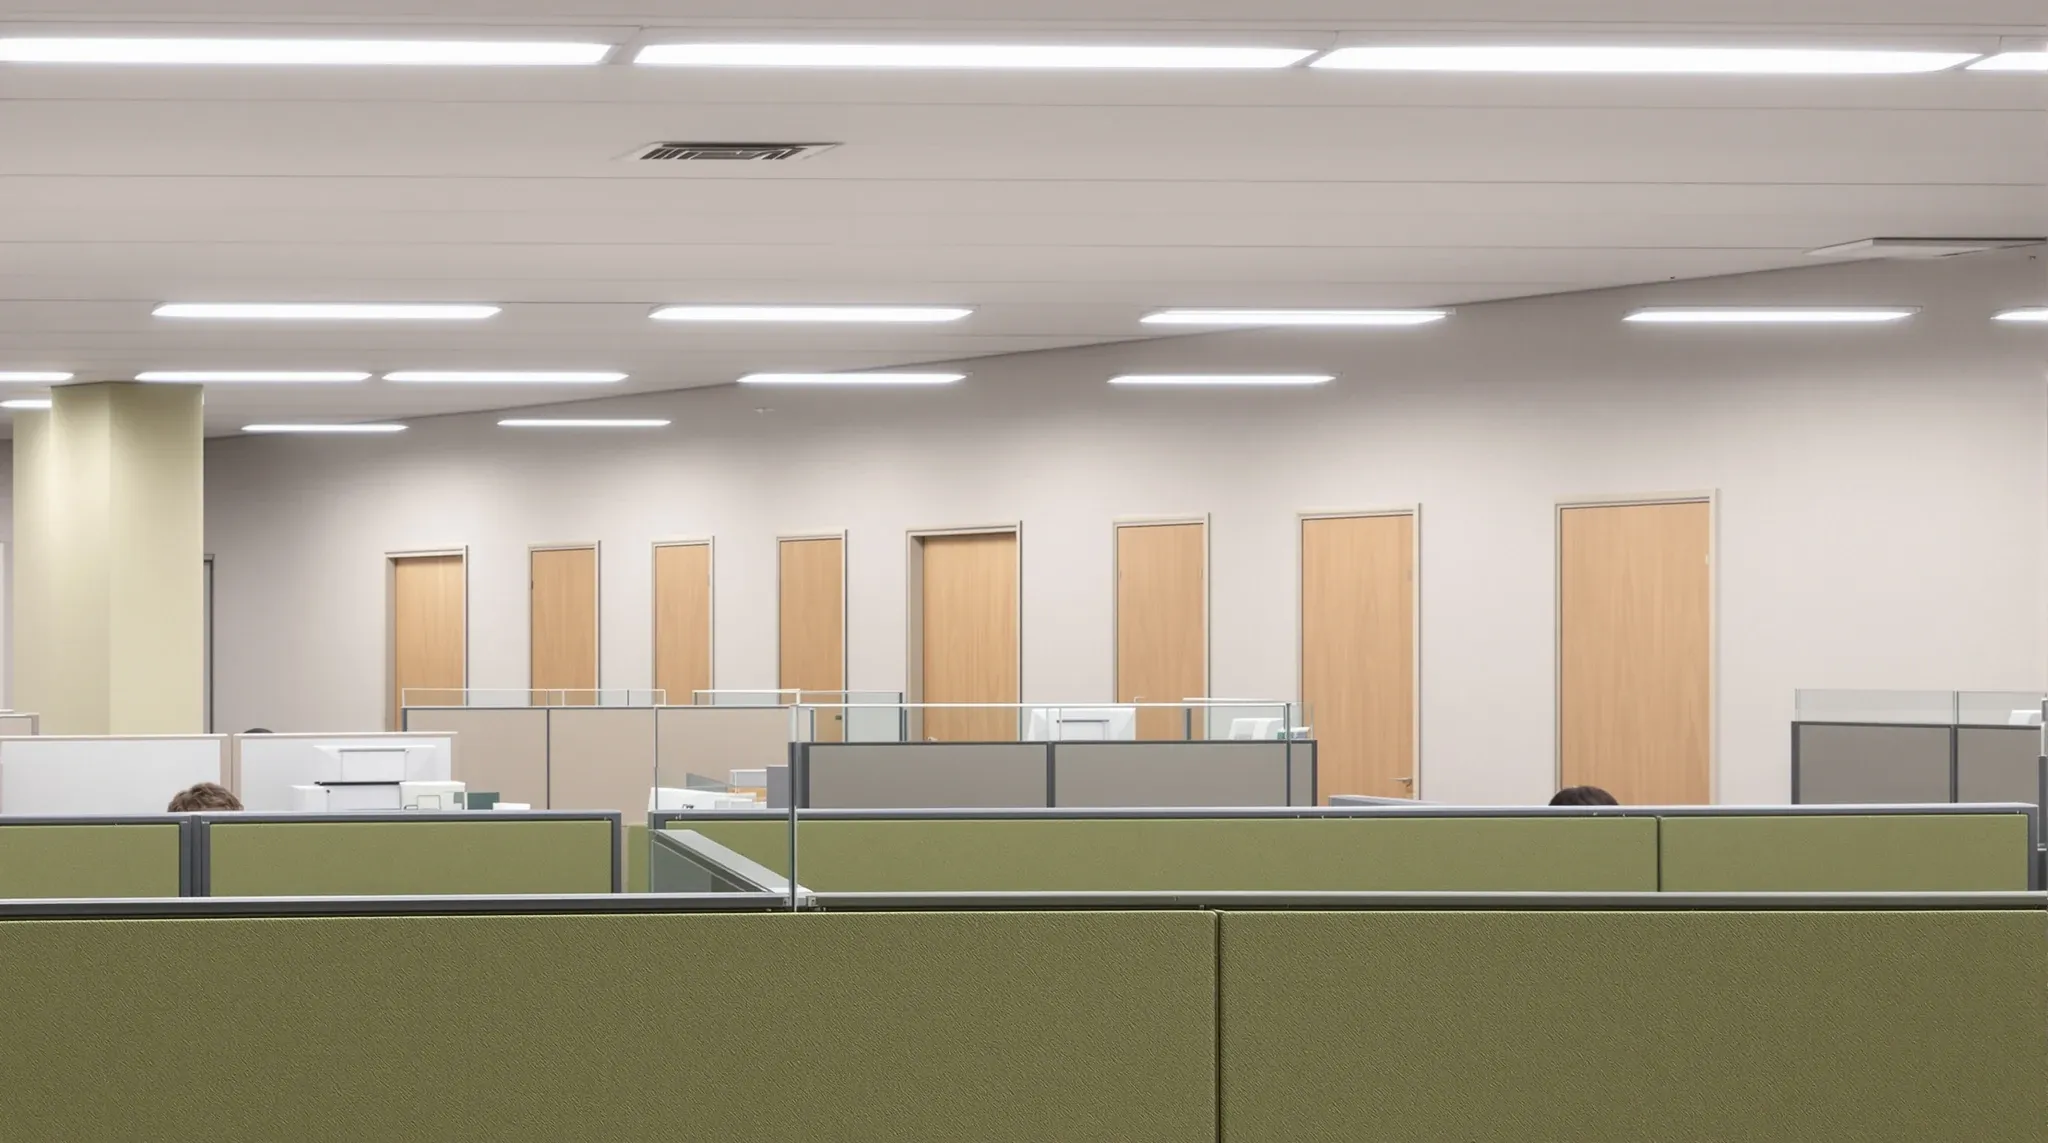
  • Partial-height screens around a team area with full-height enclosed rooms along the back wall
    Partitions & Ceilings

    Full-Height Vs Partial-Height Office Partitions: When Each Suits The Office

    The decision between full-height and partial-height office partitions is rarely a single-system choice made once for the whole tenancy. It is a zone-by-zone decision that most commercial fitouts get wrong by defaulting to one height everywhere. Full-height partitions give visual separation and a level of acoustic privacy that partial-height systems cannot match. Partial-height systems give […]

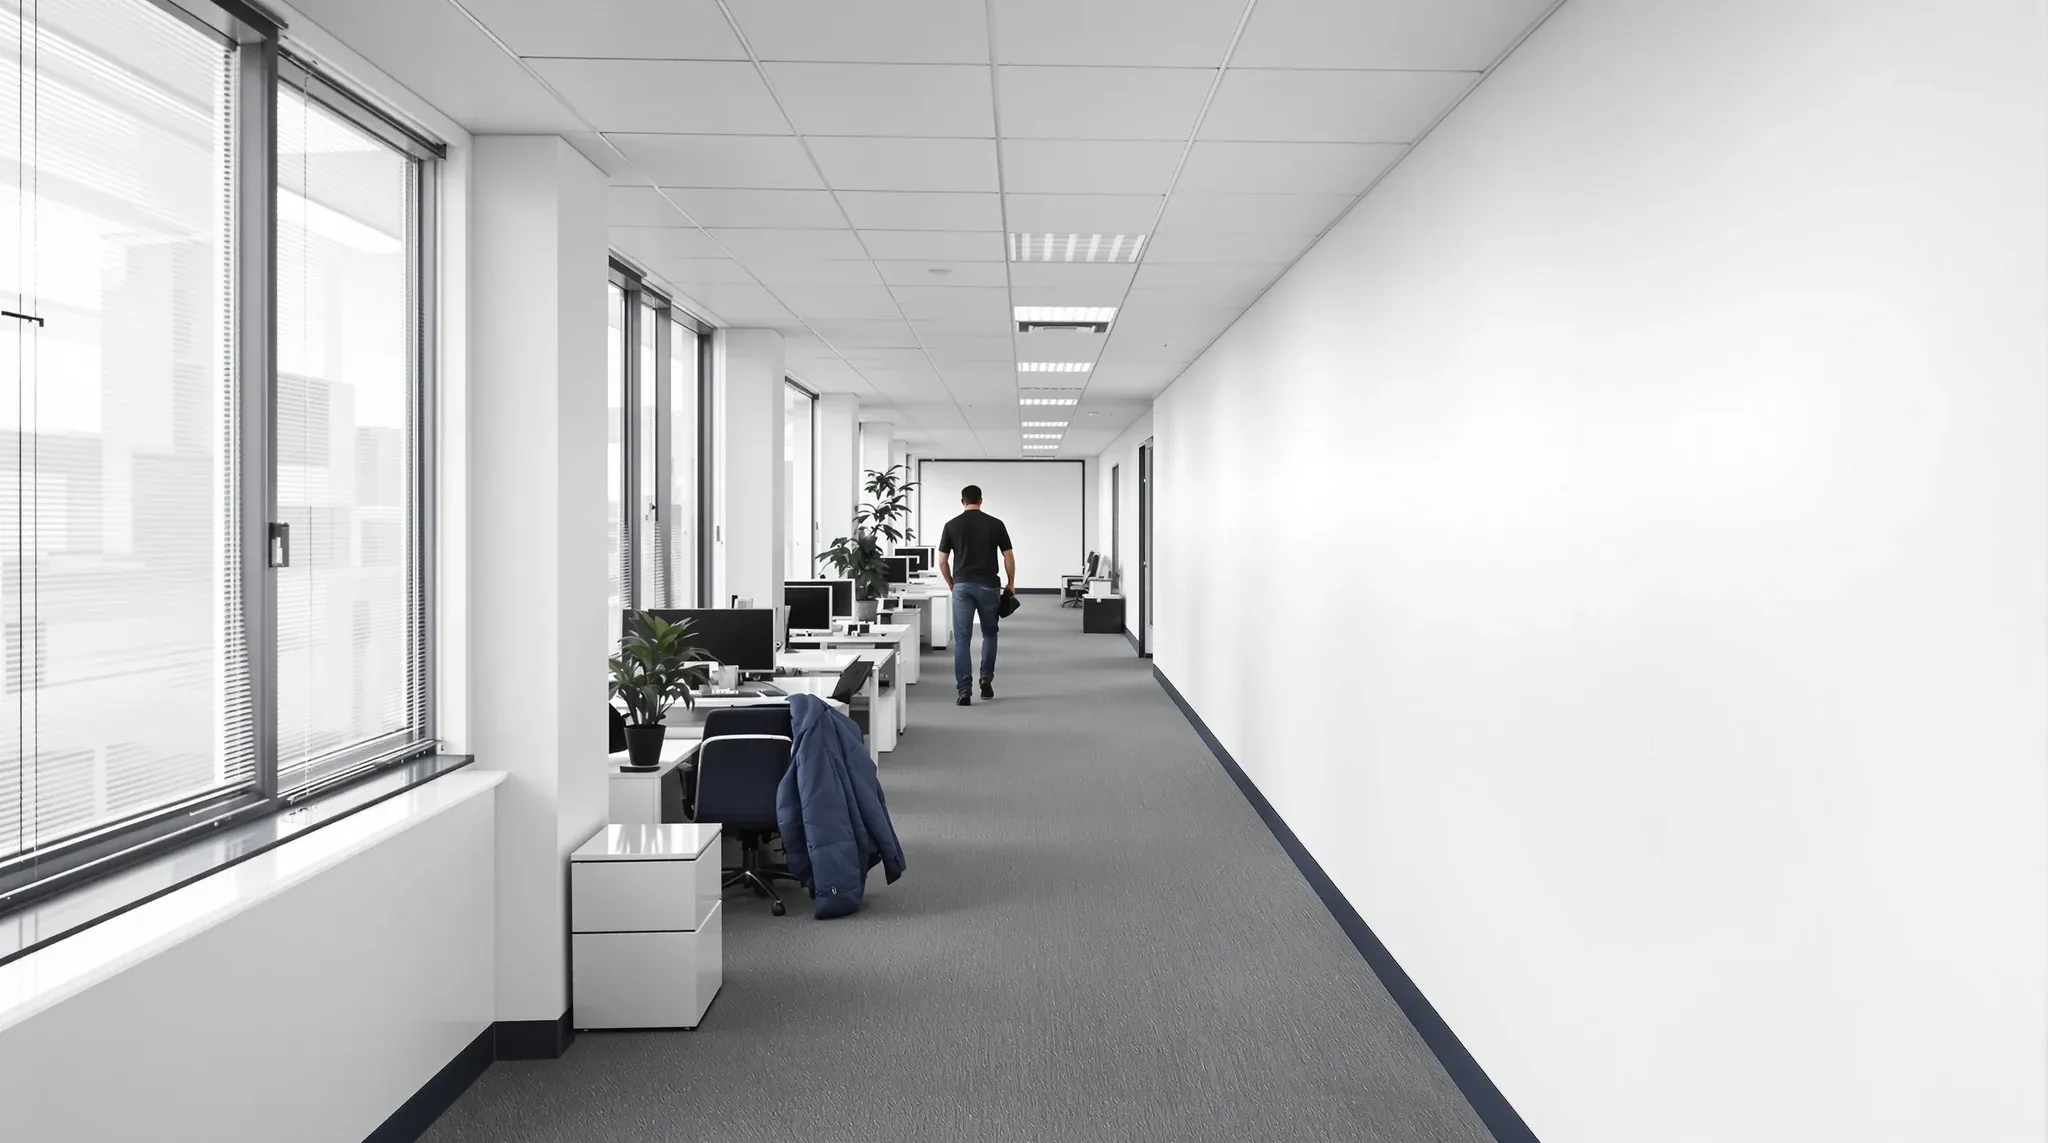
  • A newly subdivided office in use, its long plain demising wall running from the windows back to the core
    Partitions & Ceilings

    Demising Walls In Commercial Office Subdivision: Splitting Scope

    Subdividing a commercial office tenancy is a different exercise from adding partitions inside a single floor. The wall that separates two tenancies is not an internal partition that happens to run further. It is a demising wall, built and rated to perform as a boundary between two independent occupancies, and the rest of the build […]

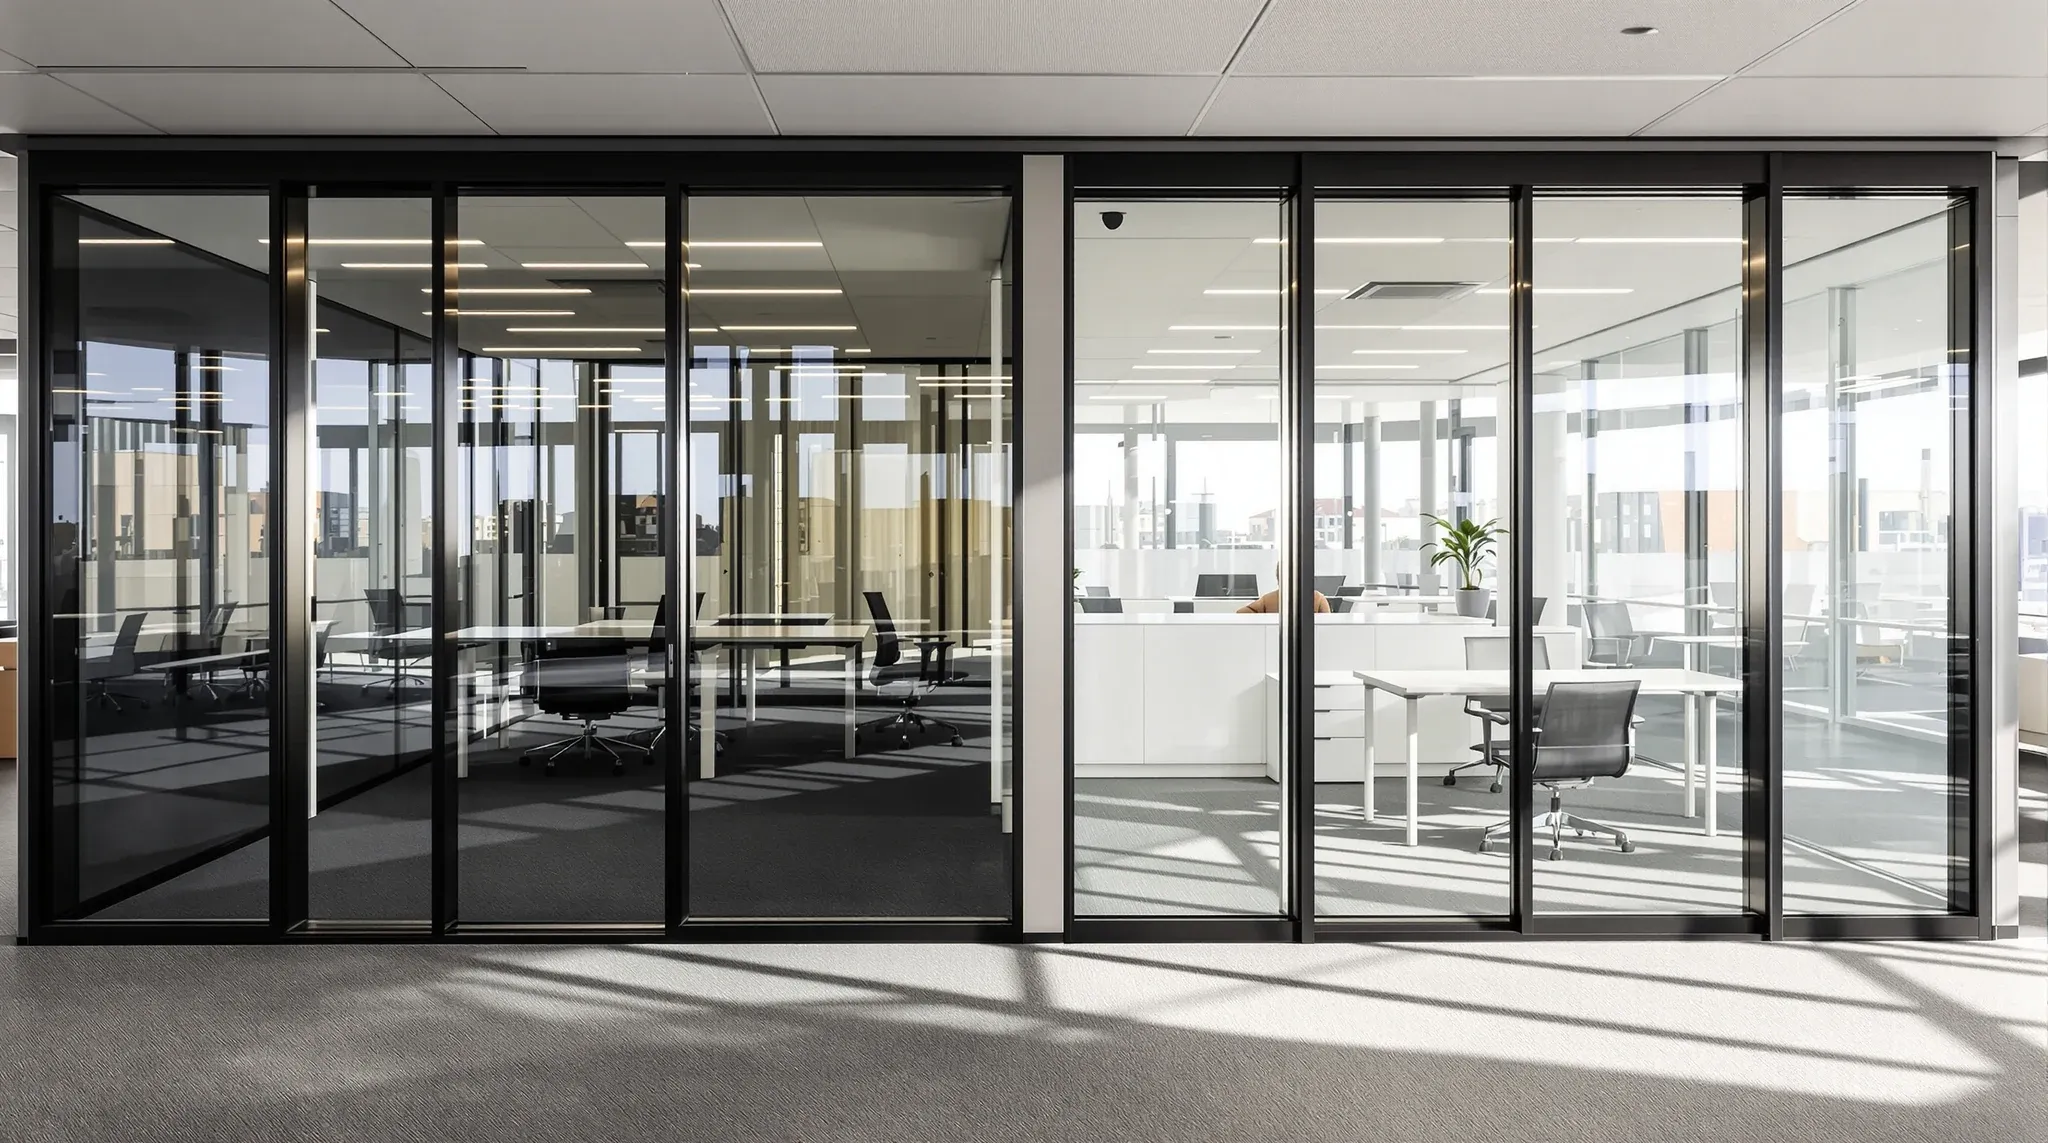
  • A grey-tinted glass office front on the sunny side of a floor beside a neighbouring office with clear glass
    Partitions & Ceilings

    Tinted Vs Clear Perimeter Glass: Privacy And Light Trade-offs

    Clear is the default for office glass partitions, and for most internal rooms it is the right answer. Tint is a specific tool for a specific problem, usually the perimeter private office or perimeter meeting room facing direct sun, where daylight is an asset but glare, heat and the occasional feeling of being on display […]

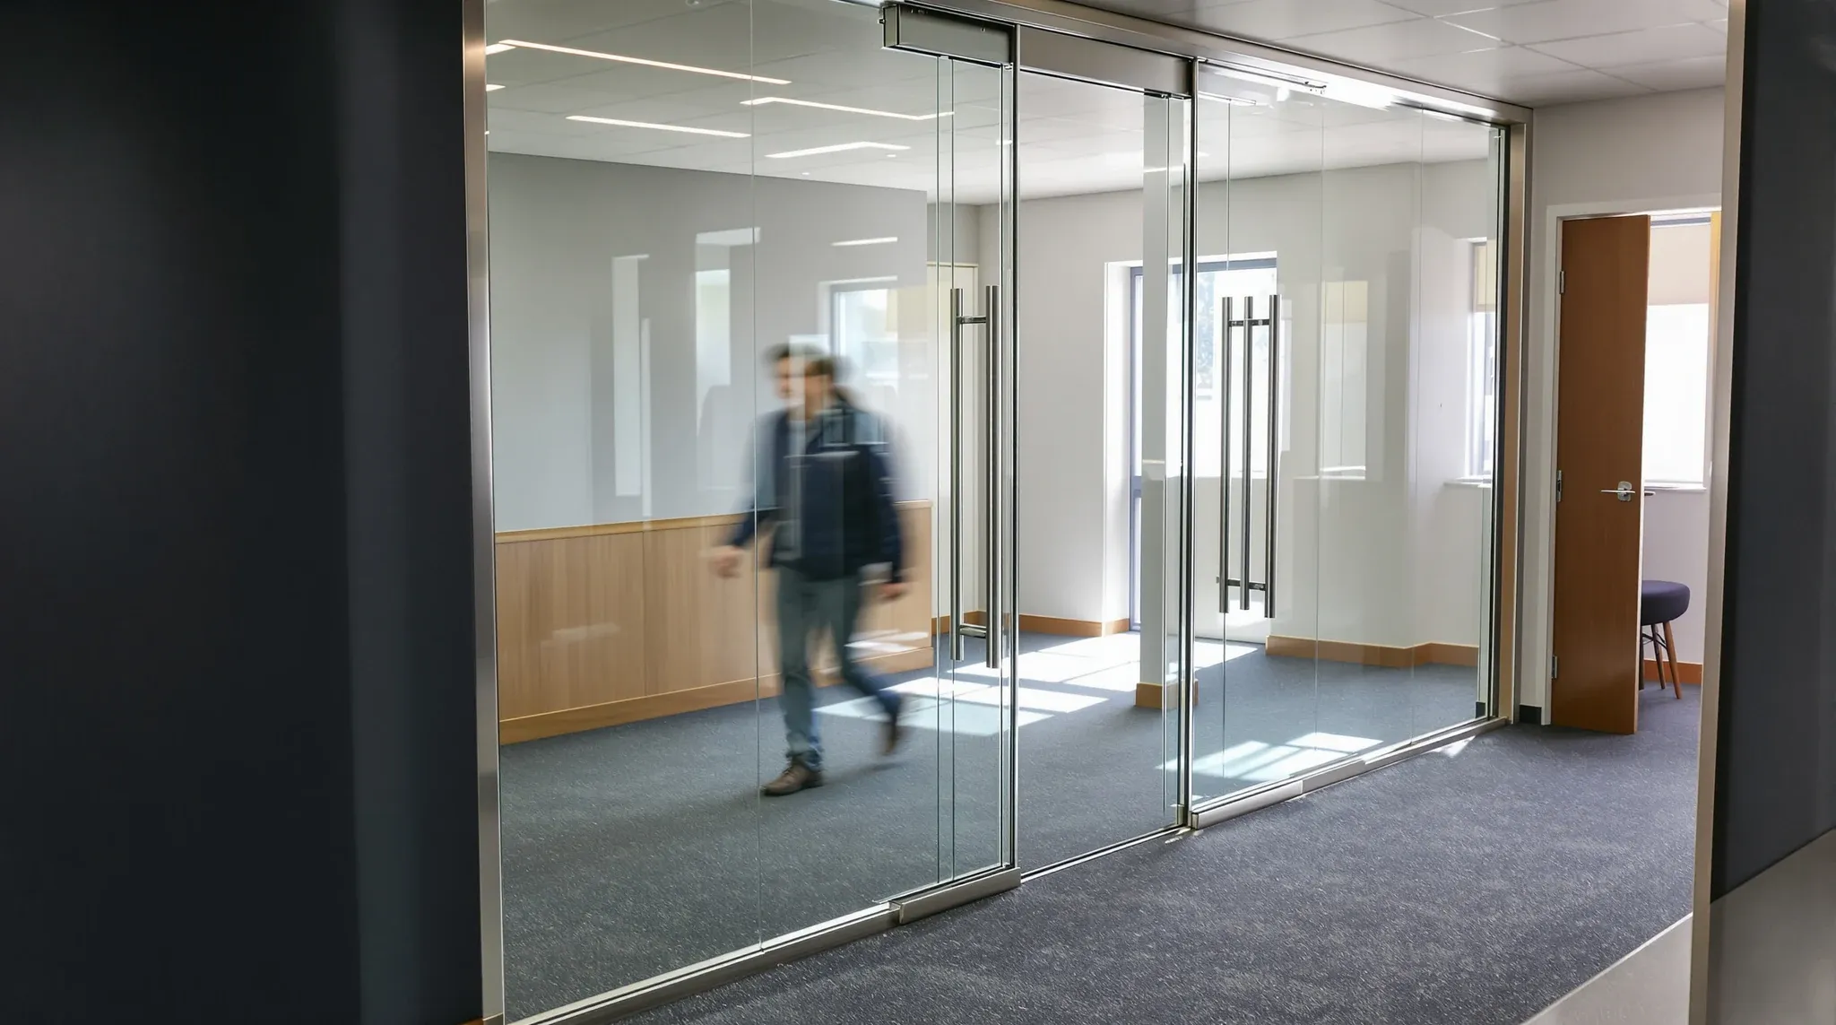
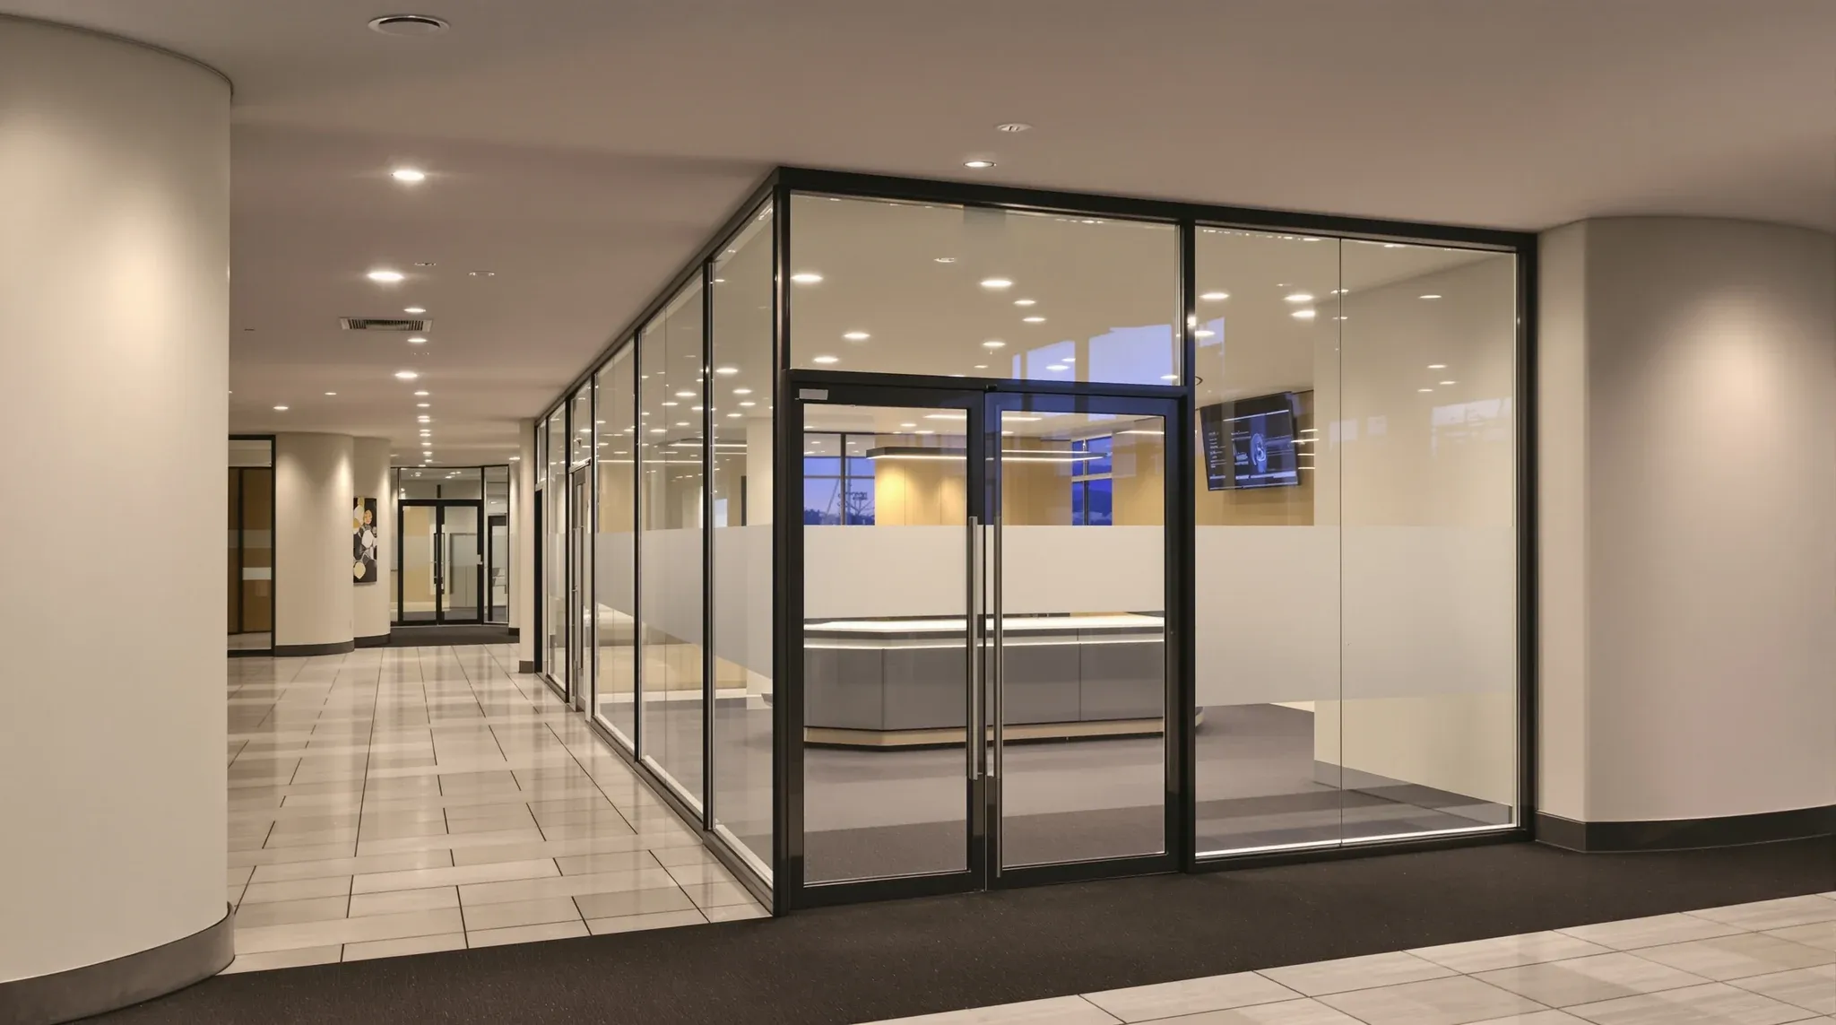
  • A glass tenancy entry wall seen from a shared building corridor at dusk, the floor finish changing at the door
    Partitions & Ceilings

    Perimeter Vs Interior Glass Partitions: Dual Specifications

    Two glass walls can use the same frameless system, the same glazing thickness and the same manifestation pattern, and still be two different scopes of work. The one that runs along a base-building corridor carries a completely different set of approval, fire and acoustic conditions than the one that encloses an internal meeting room inside […]

Call nowGet a quote