Complete Office Fitouts

Partitions & Ceilings

Page 4 of 8

Showing 7396 of 169 · page 4 of 8

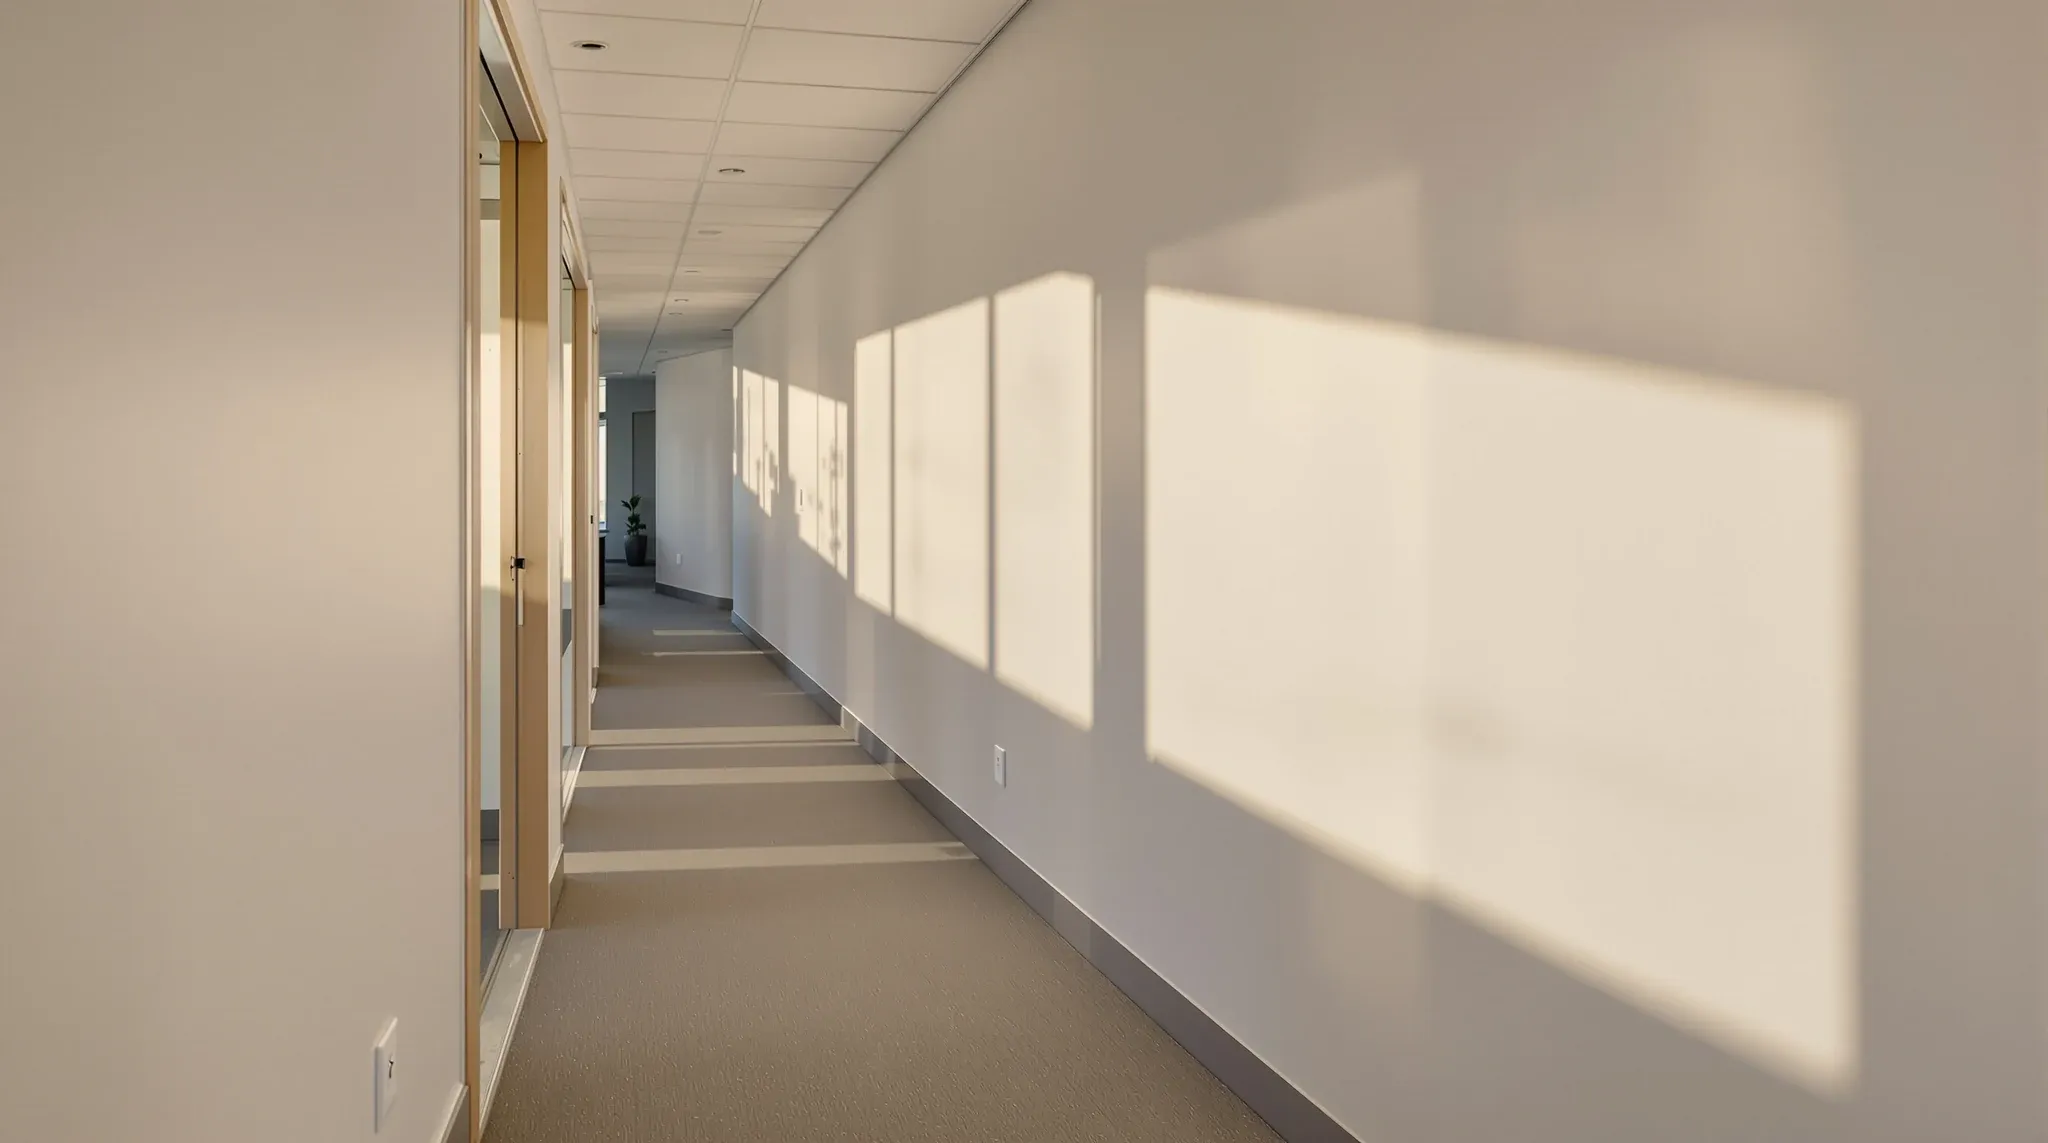
  • Low sun raking along a smooth painted plasterboard wall in an office corridor
    Partitions & Ceilings

    Is Gyprock the Same as Plasterboard? Brands Explained

    Gyprock is not a different material from plasterboard. Gyprock is a brand name, owned by CSR, and its product range sits inside the broader category of plasterboard. The “versus” framing you see in quotes, specs and casual conversation is almost always comparing a brand against a generic category, and that is where most of the […]

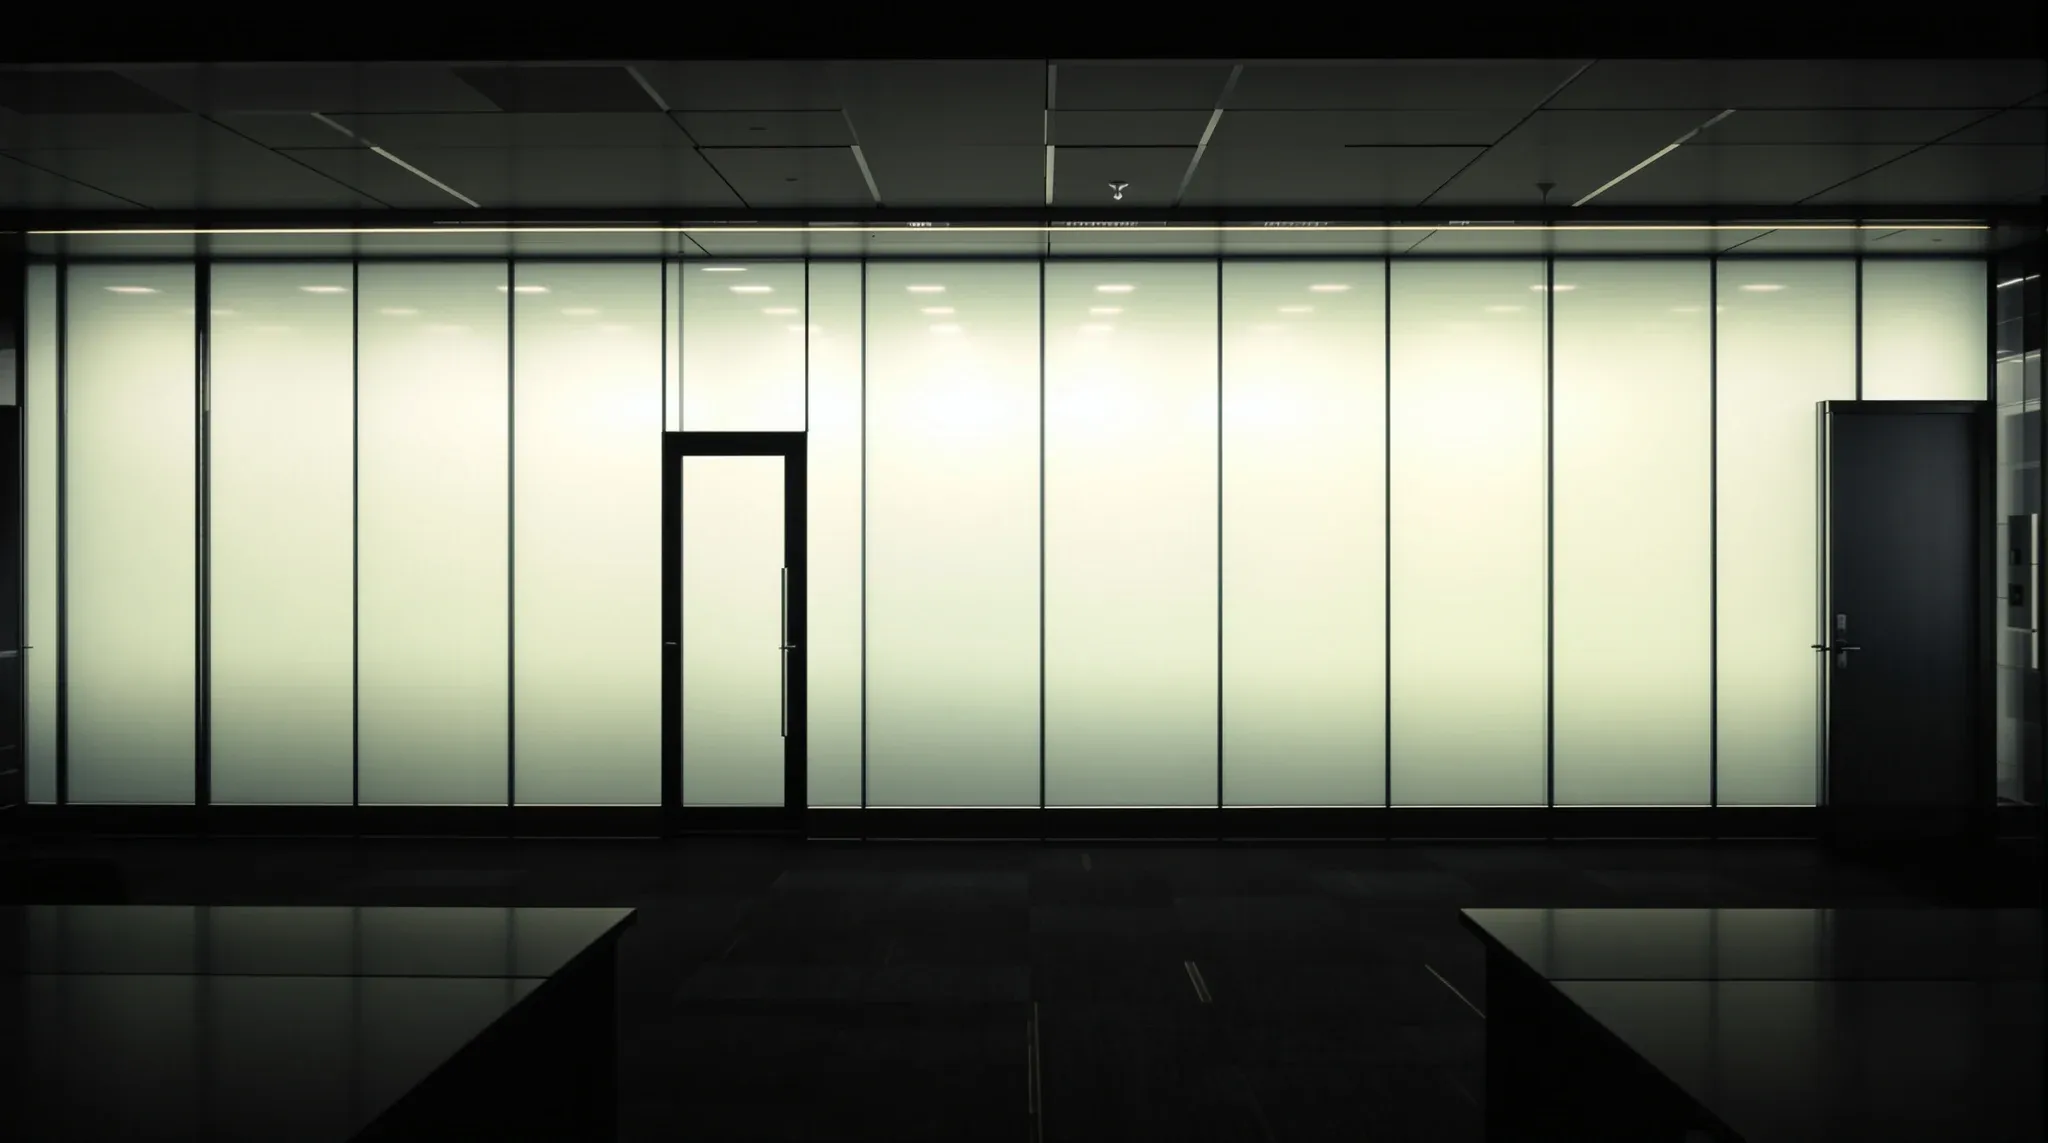
  • A meeting room with switchable glass turned opaque, glowing white in a dark office at night
    Partitions & Ceilings

    Switchable Glass in Offices: Is It Worth It?

    Switchable glass does one thing no other partition can: it flips from clear to opaque on command. That capability is impressive, and in two specific rooms it earns its premium. Almost everywhere else, the product disappoints the fit-out budget it was meant to elevate. The commercial question is not whether switchable glass is a good […]

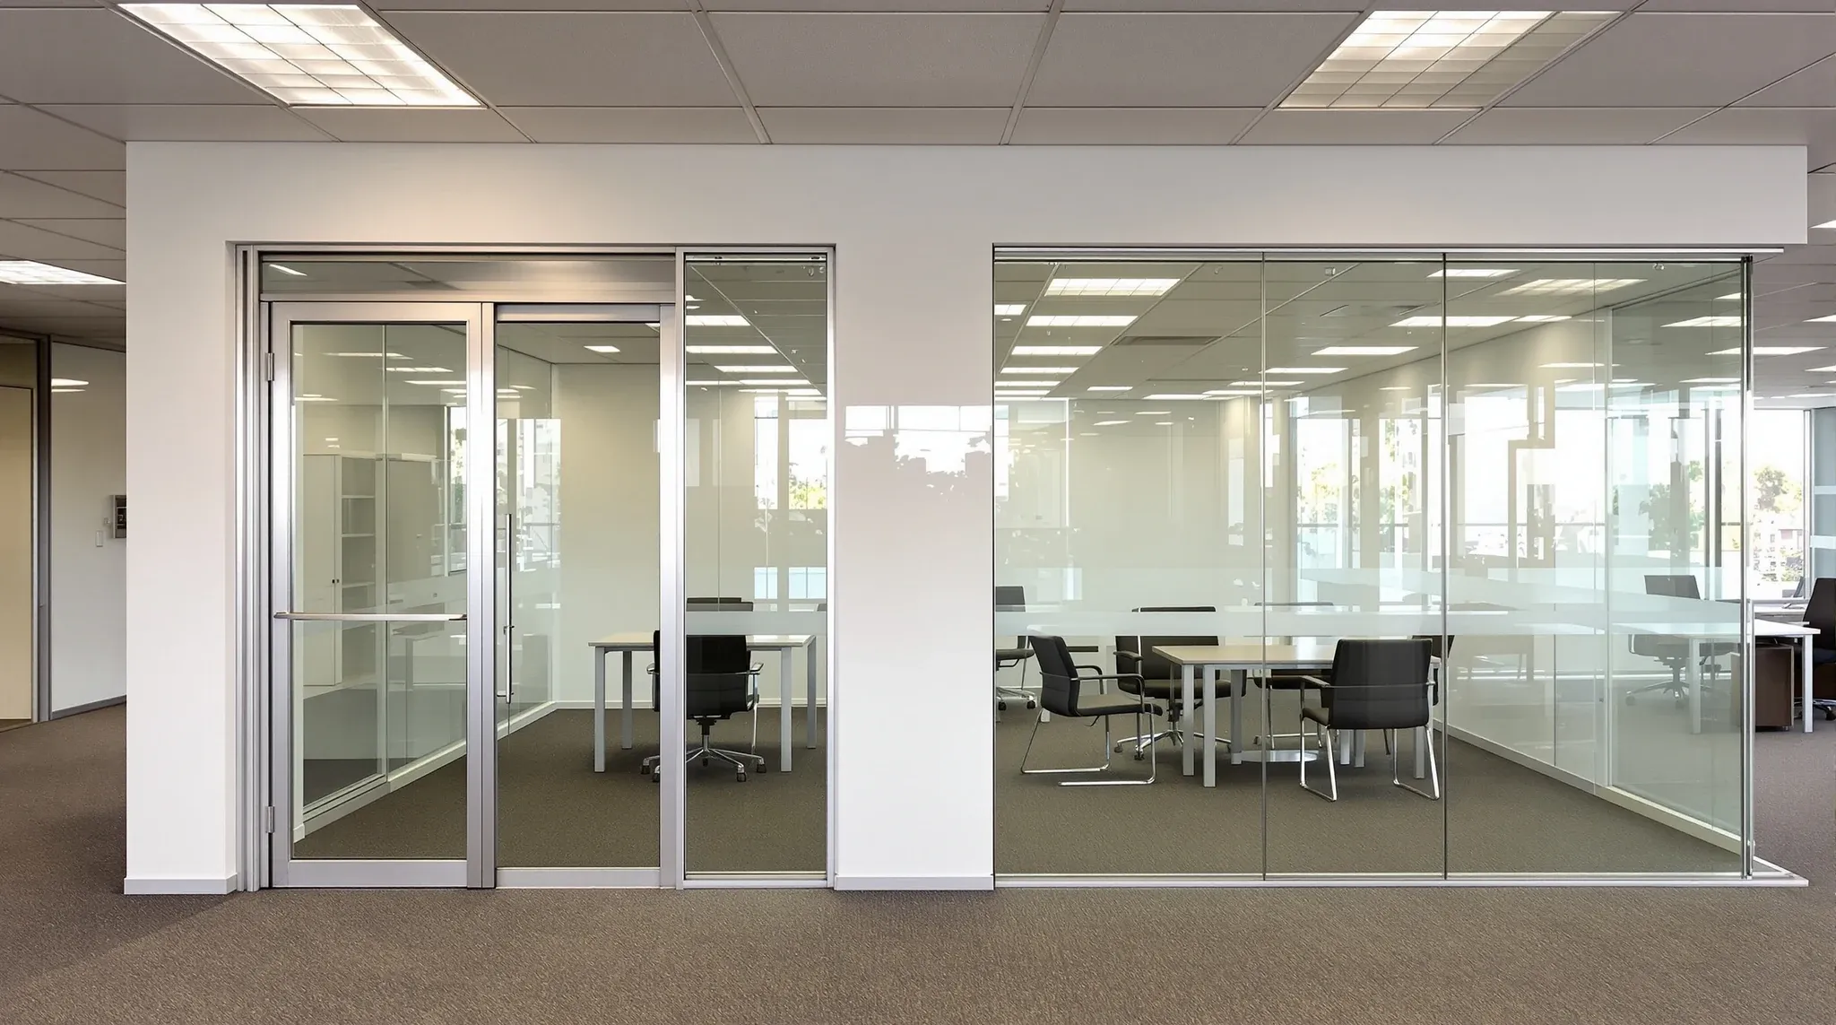
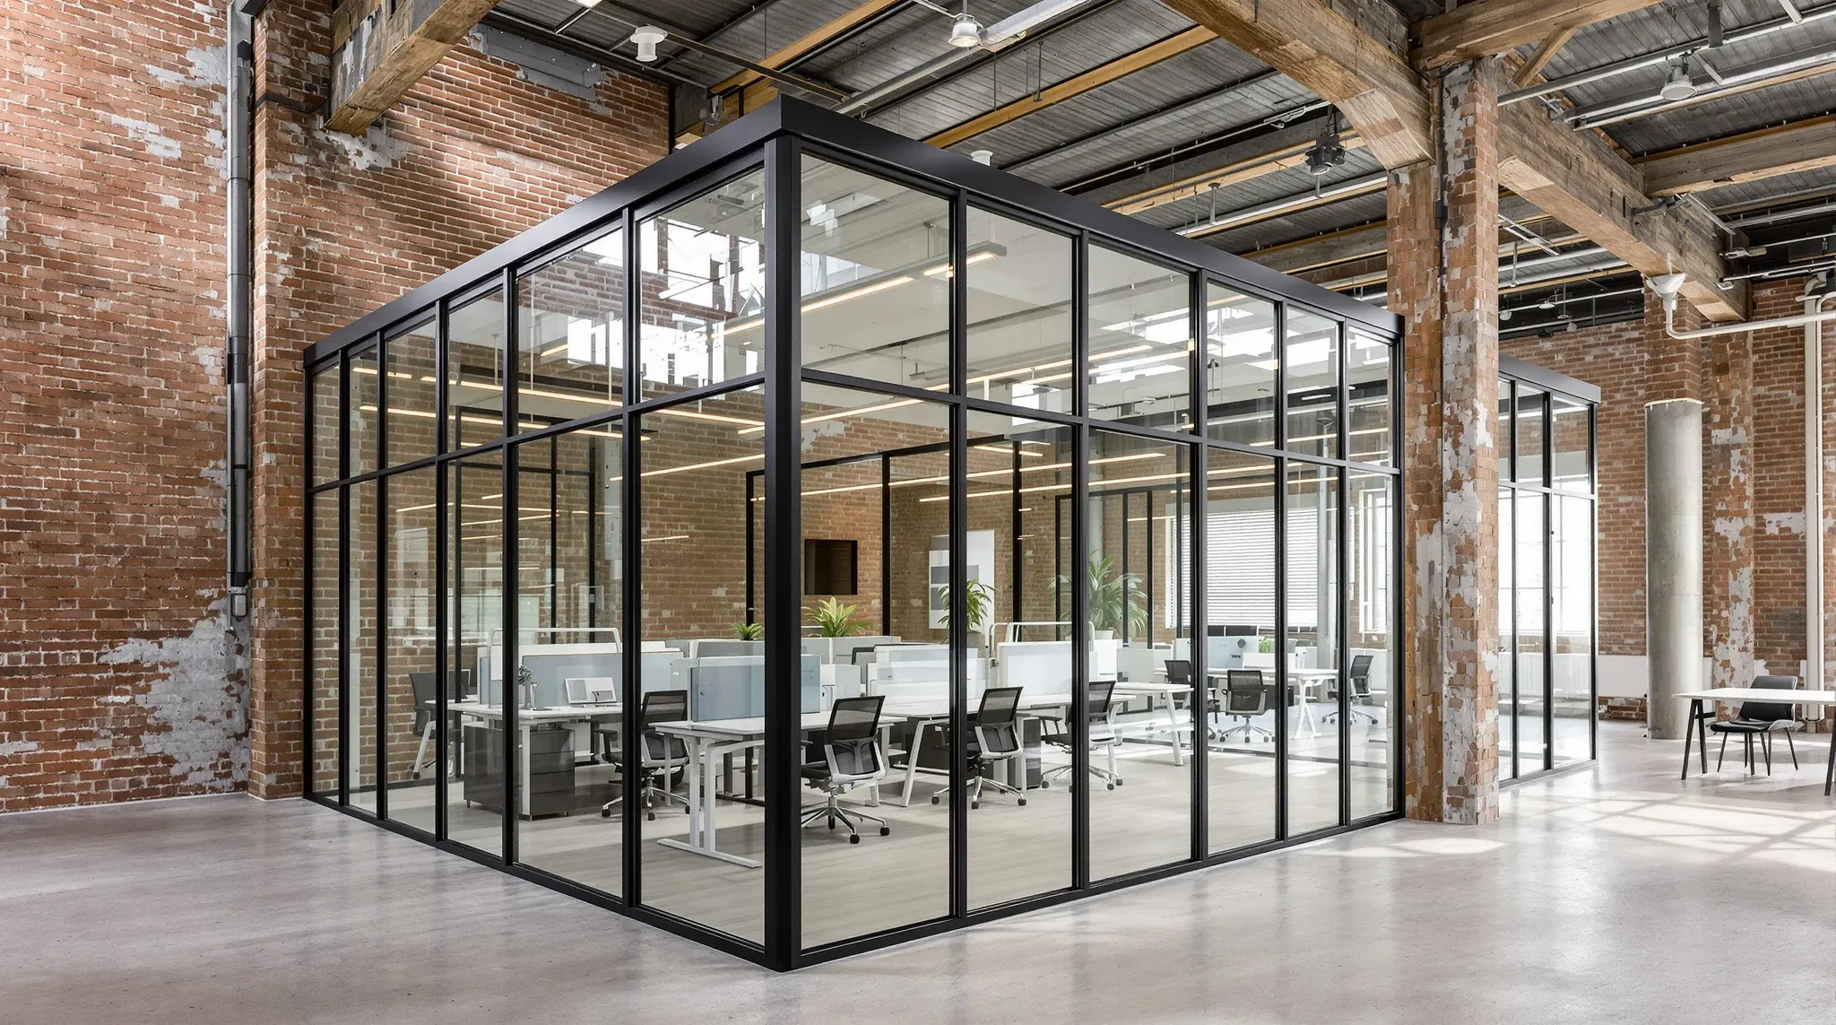
  • A framed glass office front under a plasterboard bulkhead beside a frameless glass wall to the ceiling
    Partitions & Ceilings

    Office Glass Walls vs Internal Glass Partitions

    In most Australian commercial tenancies, “office glass walls” and “internal glass partitions” refer to the same category of product: a non-loadbearing internal glass system, sitting inside the fit-out, separating rooms or zones without carrying any base-building load. That is the uncontroversial starting point, and on its own it would make the comparison trivial. What makes […]

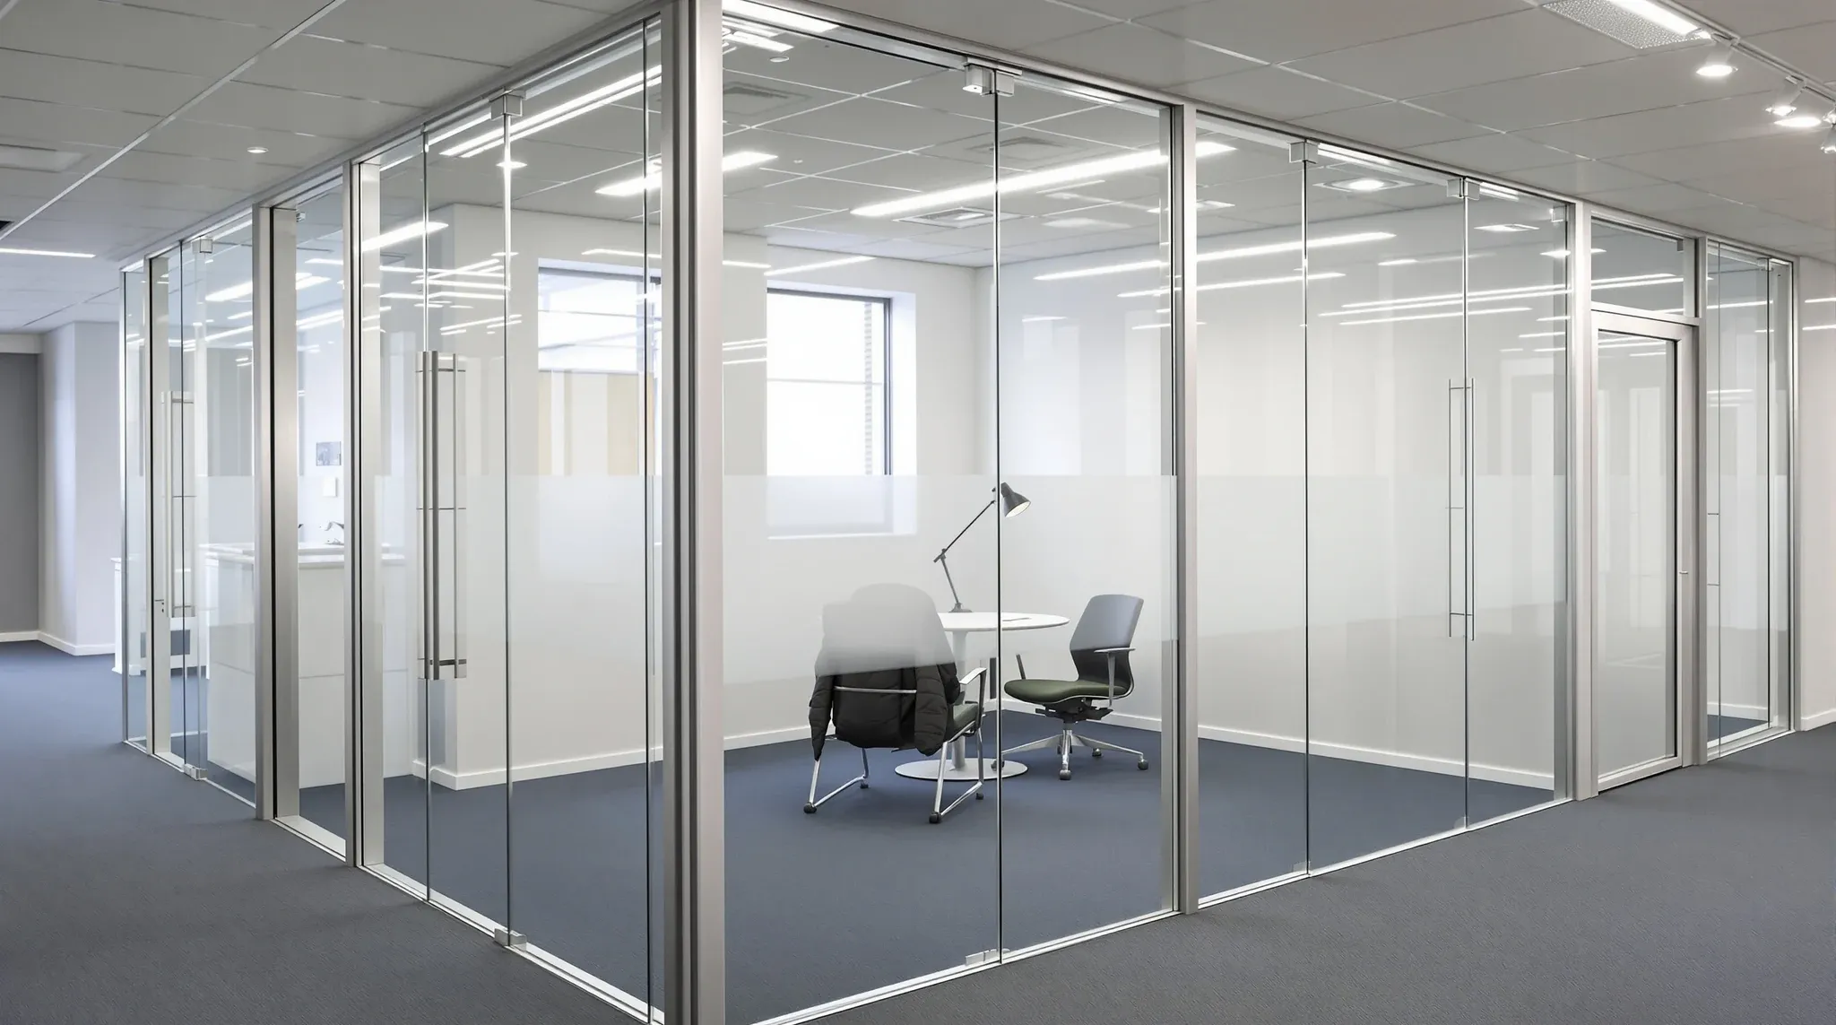
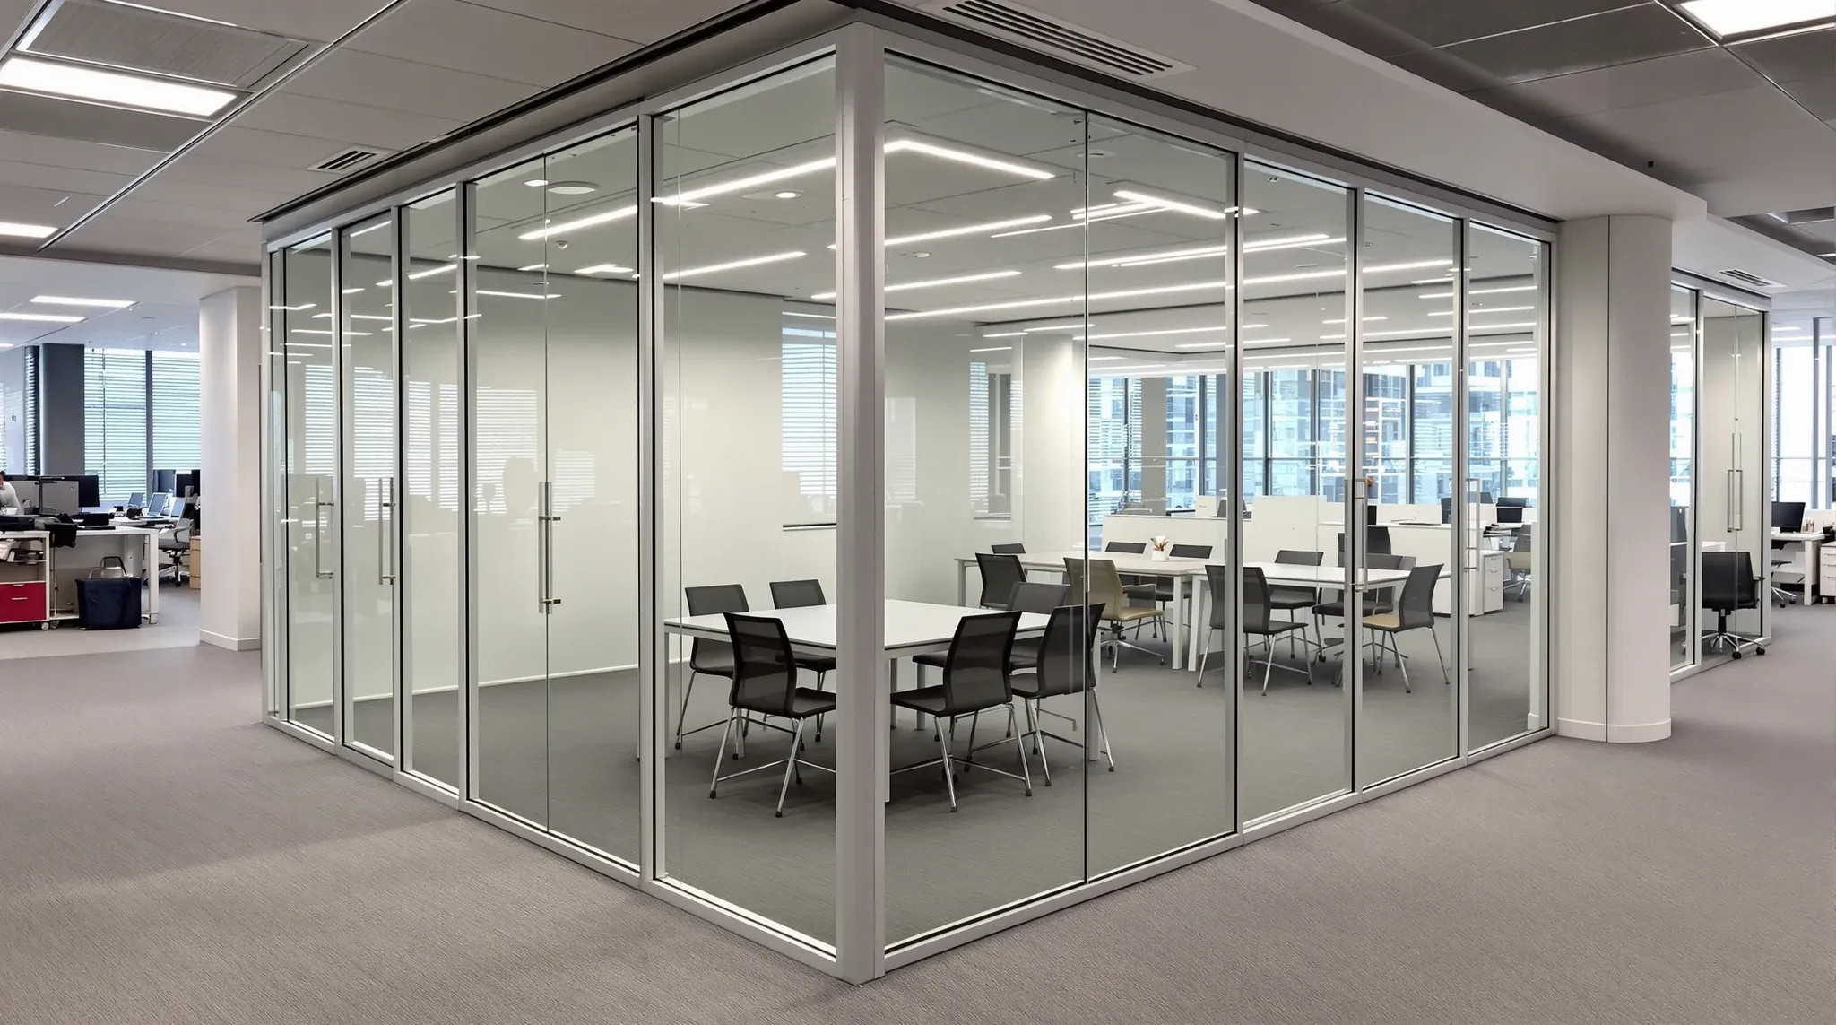
  • A slim aluminium-framed glass office front meeting a frameless glass run with a clear joint
    Partitions & Ceilings

    Aluminium Framed Glass Partitions vs Frameless Systems

    Aluminium framed and frameless glass partitions are often presented as a style choice, with frameless framed as the more premium option and framed as the more economical one. That framing is not wrong, but it misses most of what actually matters in the decision. The two systems do different work in a tenancy, and the […]

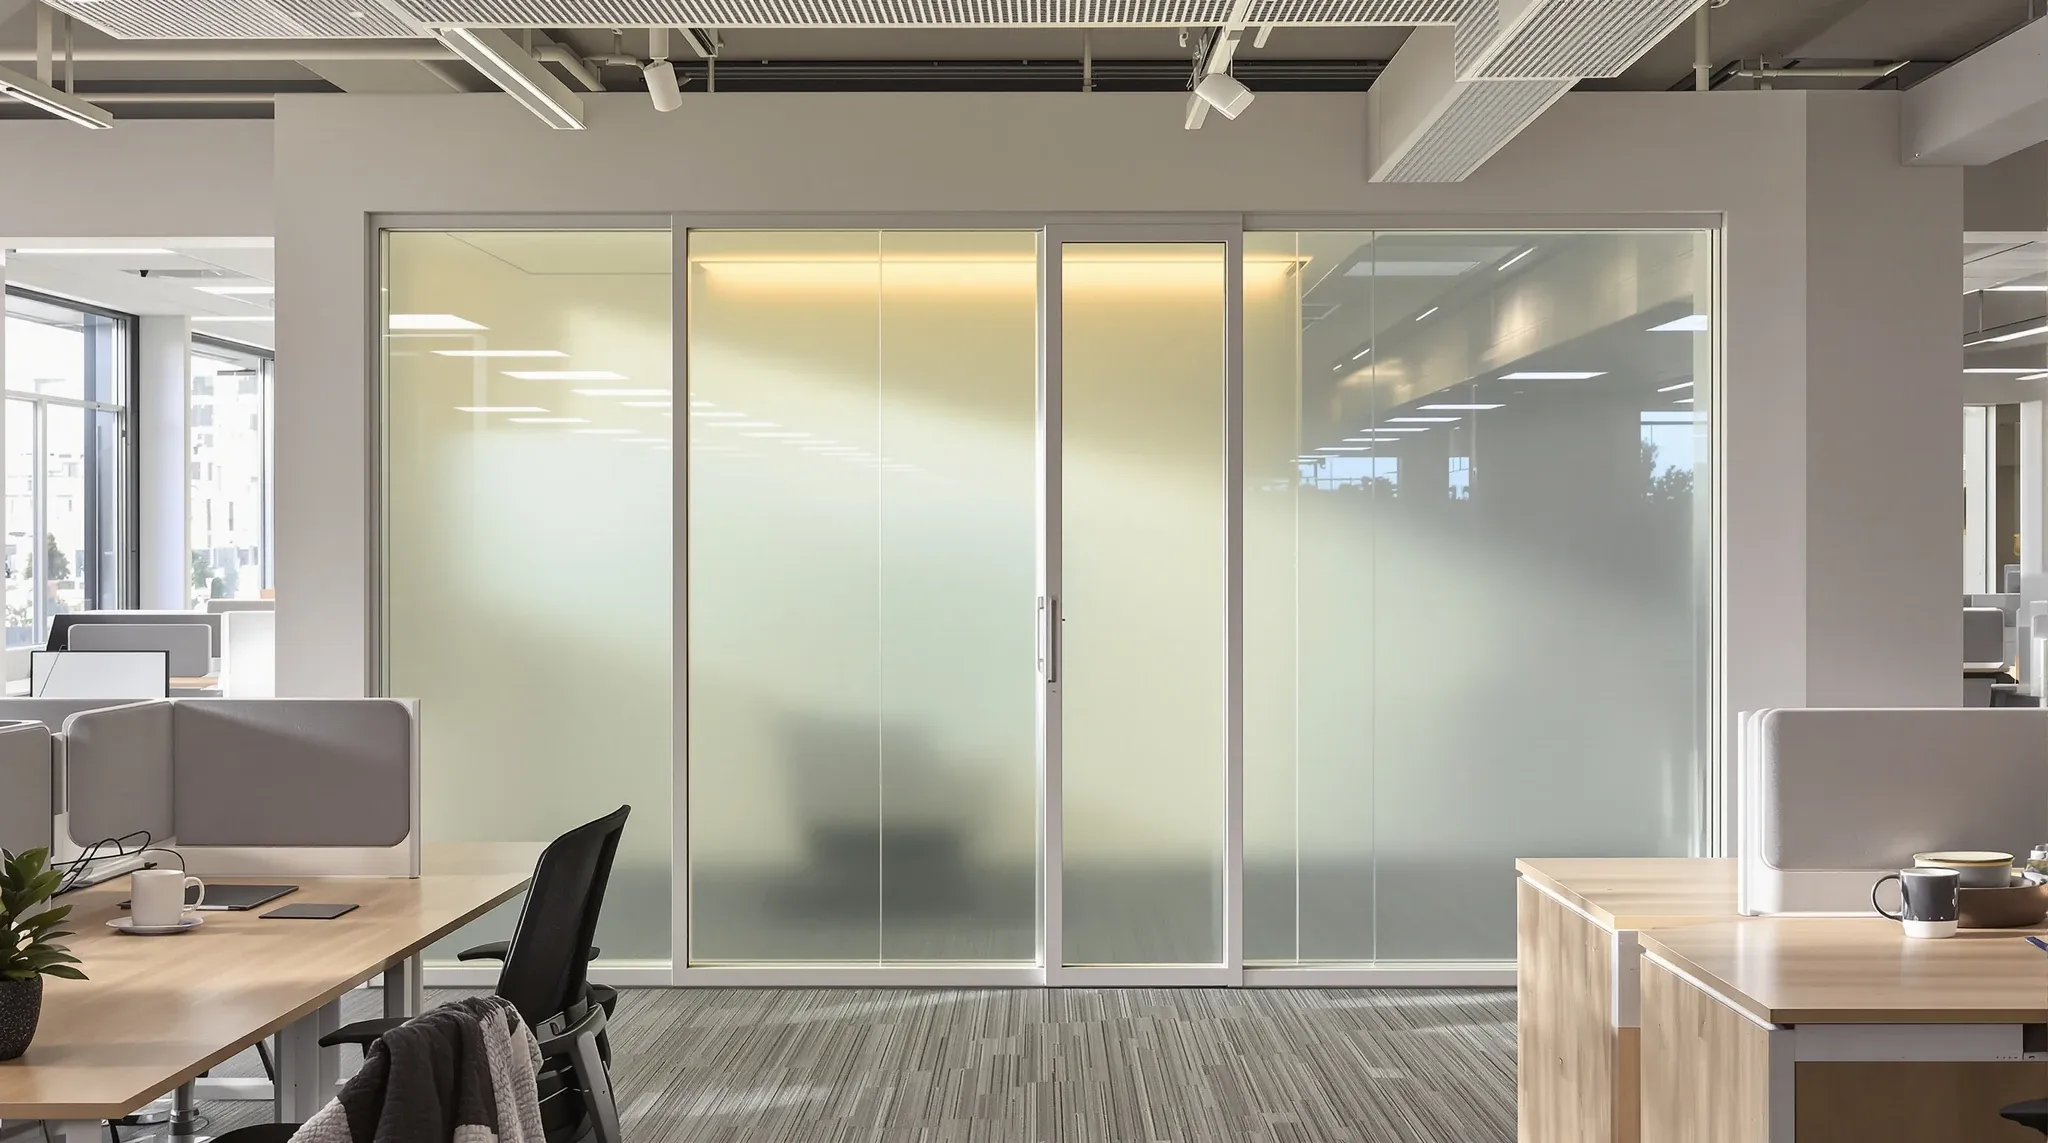
  • Morning sun glowing through the frosted glass walls of a small room beside open desks
    Partitions & Ceilings

    Frosted Glass Partitions for Office Privacy

    Frosted glass is often treated as a single product in office fit-out conversations, as if “frosted” were a spec line you could tick off on a drawing. In practice it is four different techniques that look broadly similar on install day, cost very different amounts, age at very different rates, and deliver different kinds of […]

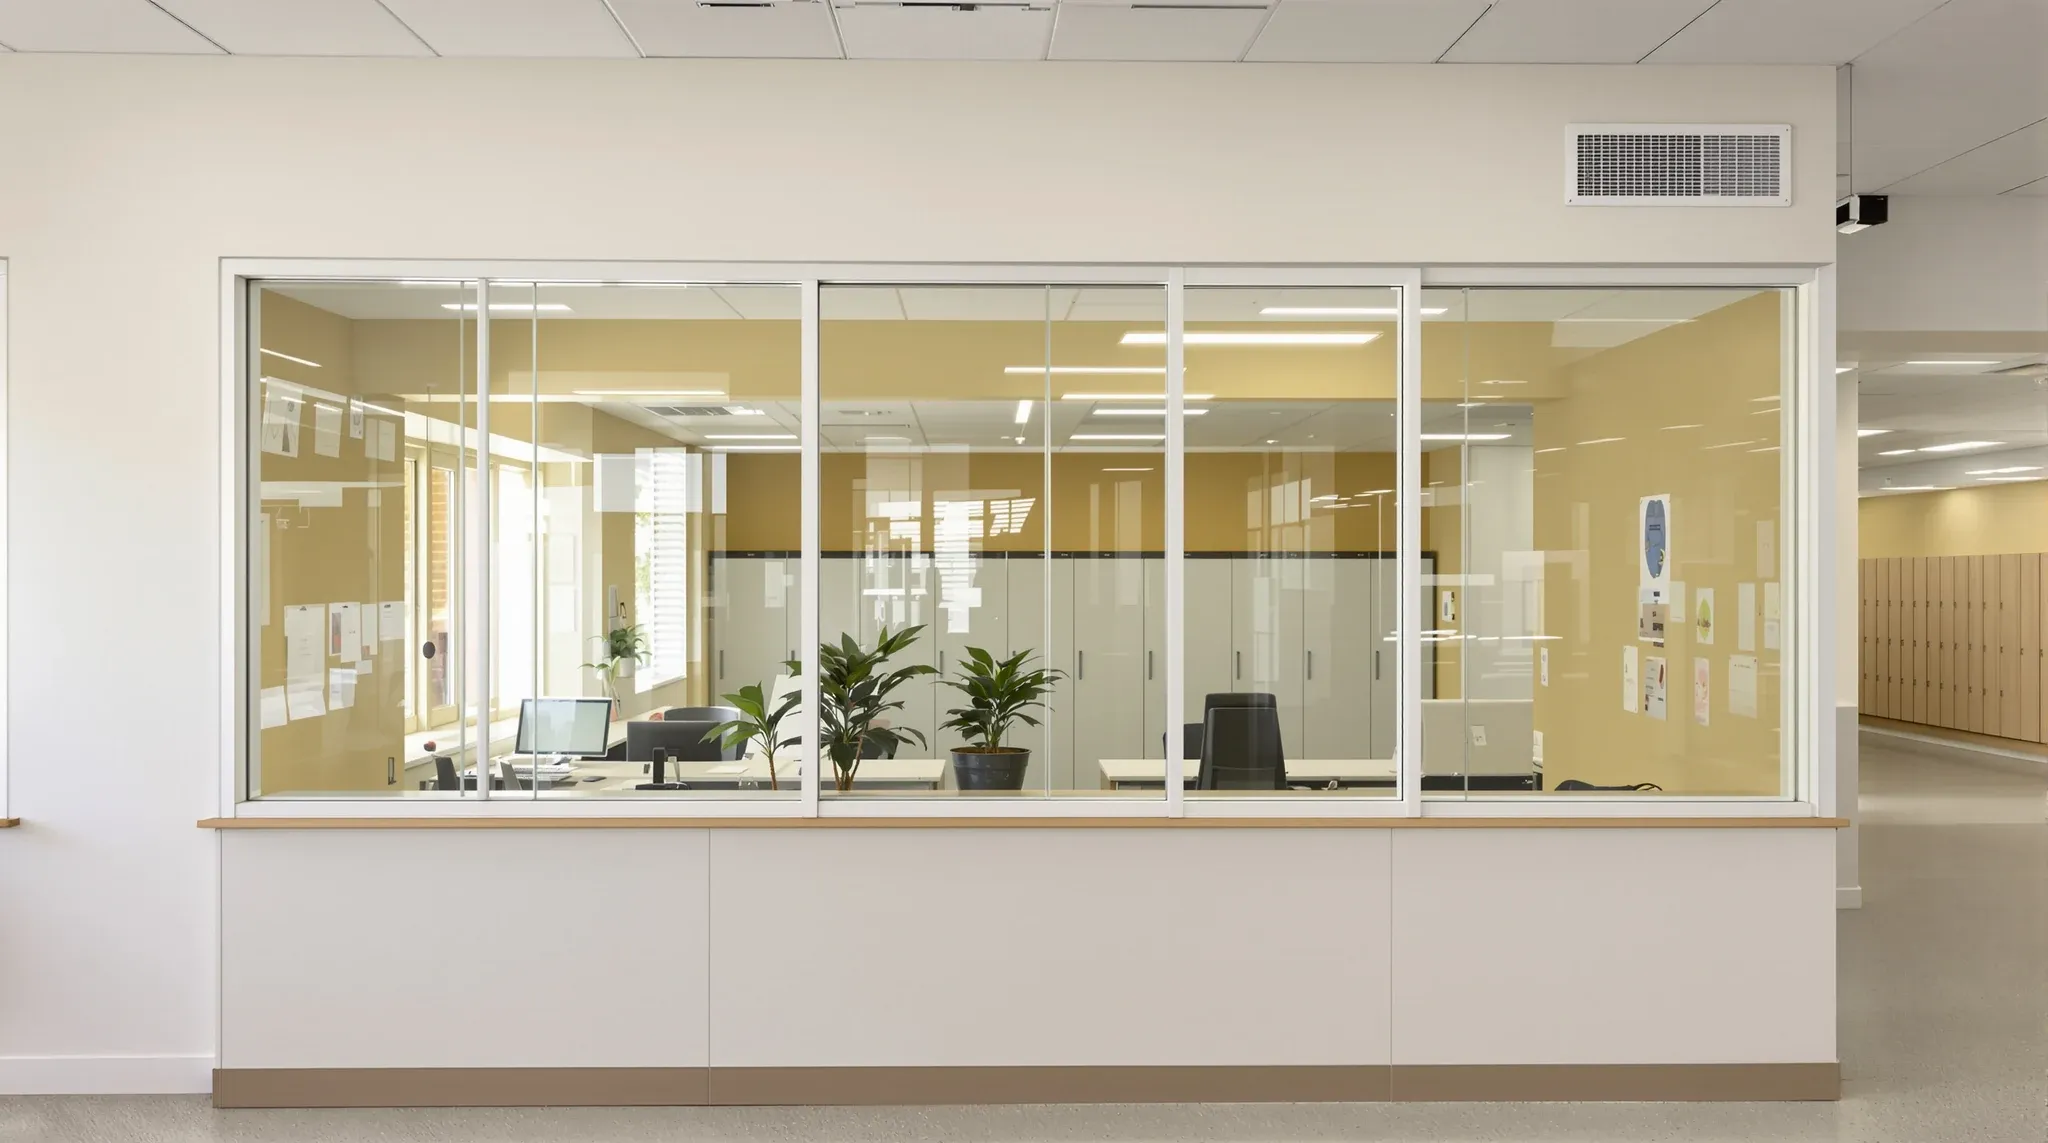
  • A partition with a solid painted base and glass above around a school administration office
    Partitions & Ceilings

    Half-Height Glass Partitions (Composite Systems) Explained

    Half-height glass partitions, or composite partitions, are the most common middle-ground partition system in Australian commercial offices. They combine a solid plasterboard or panel base with a glass section above, and they exist because they answer a very specific commercial problem: how to give a tenancy daylight transfer and visual connection without paying for full-height […]

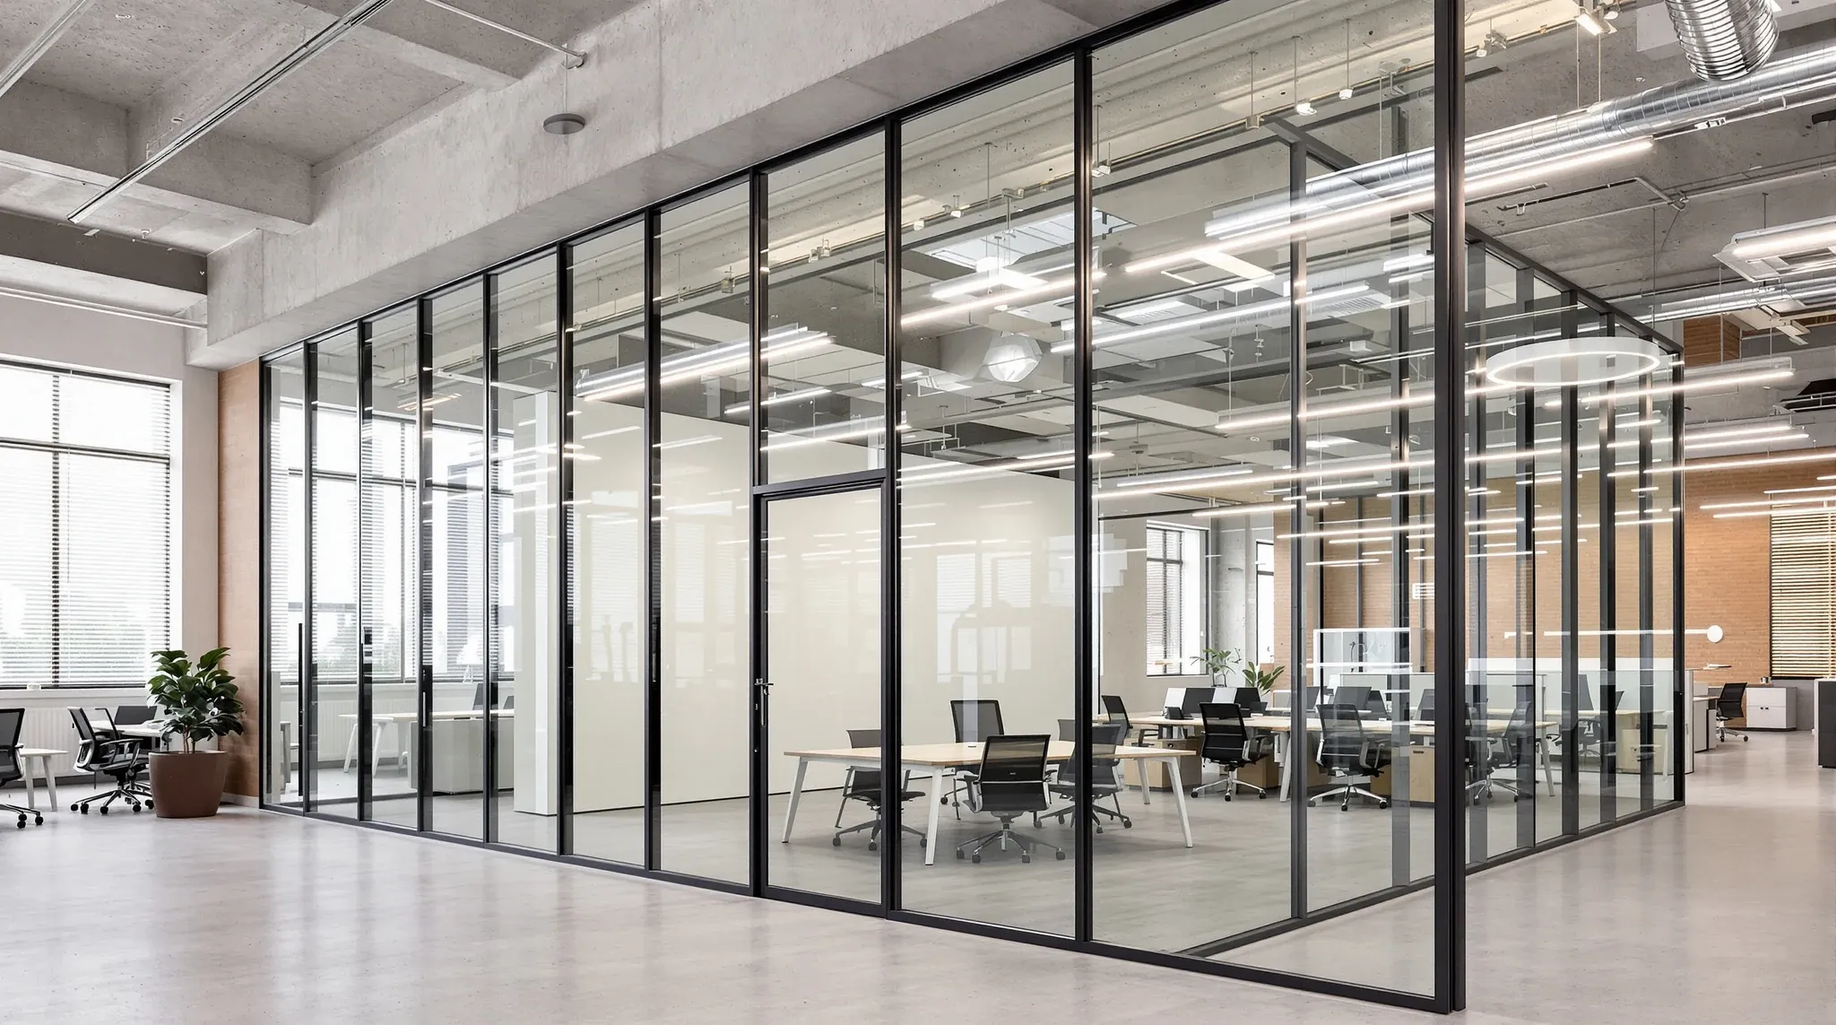
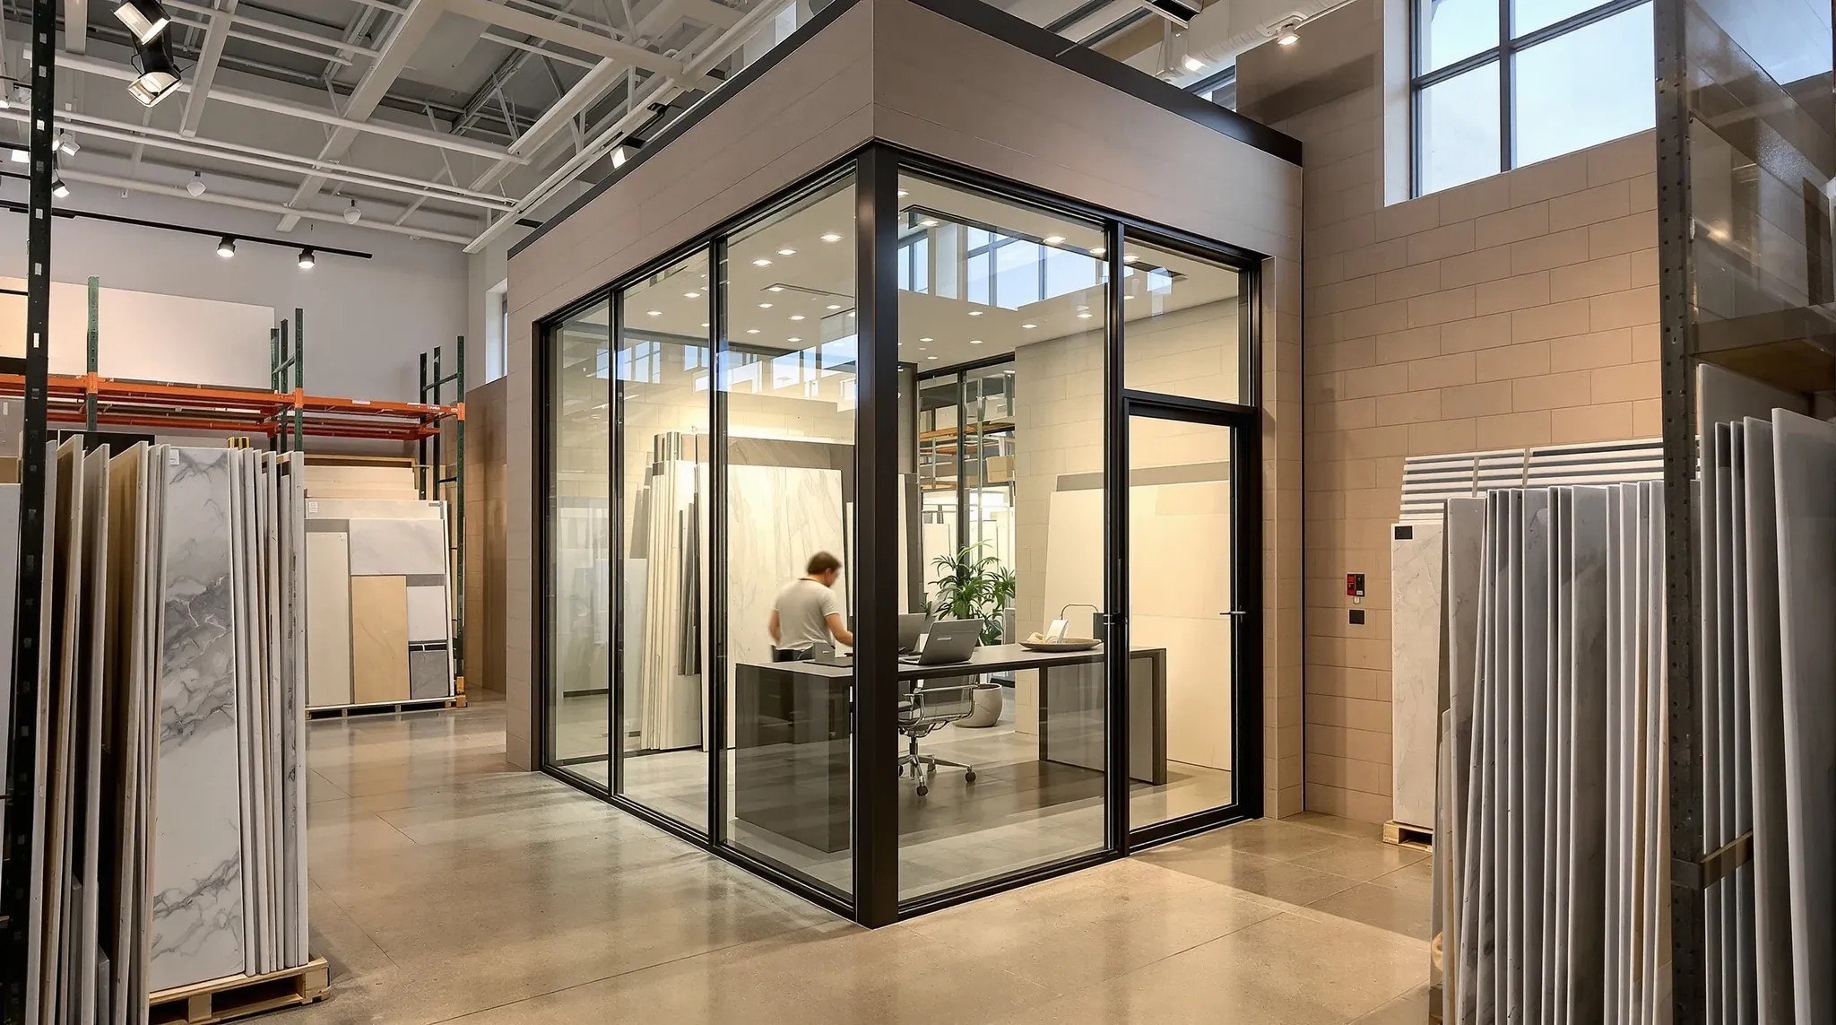
  • A full height glass partition rising to an exposed soffit in a warehouse office
    Partitions & Ceilings

    Full-Height Glass Partitions: Benefits and Limitations

    Full-height glass partitions are the most visually striking and the most specification-sensitive option in the glass partition category. They are also the most expensive, the most demanding on the base building, and the least forgiving if the details are not right. They earn their premium when three or four conditions line up. When those conditions […]

  • A glass walled office room standing between timber posts in a converted warehouse
    Partitions & Ceilings

    Are Glass Partitions Suitable for All Office Spaces?

    Glass partitions are the default partition choice in most Australian commercial offices for good reason, but they are not a universal fit. In a standard tenancy with reasonable slab conditions, predictable use patterns, and a sensible ceiling grid, they are almost always the right answer. In a handful of predictable situations, they are the wrong […]

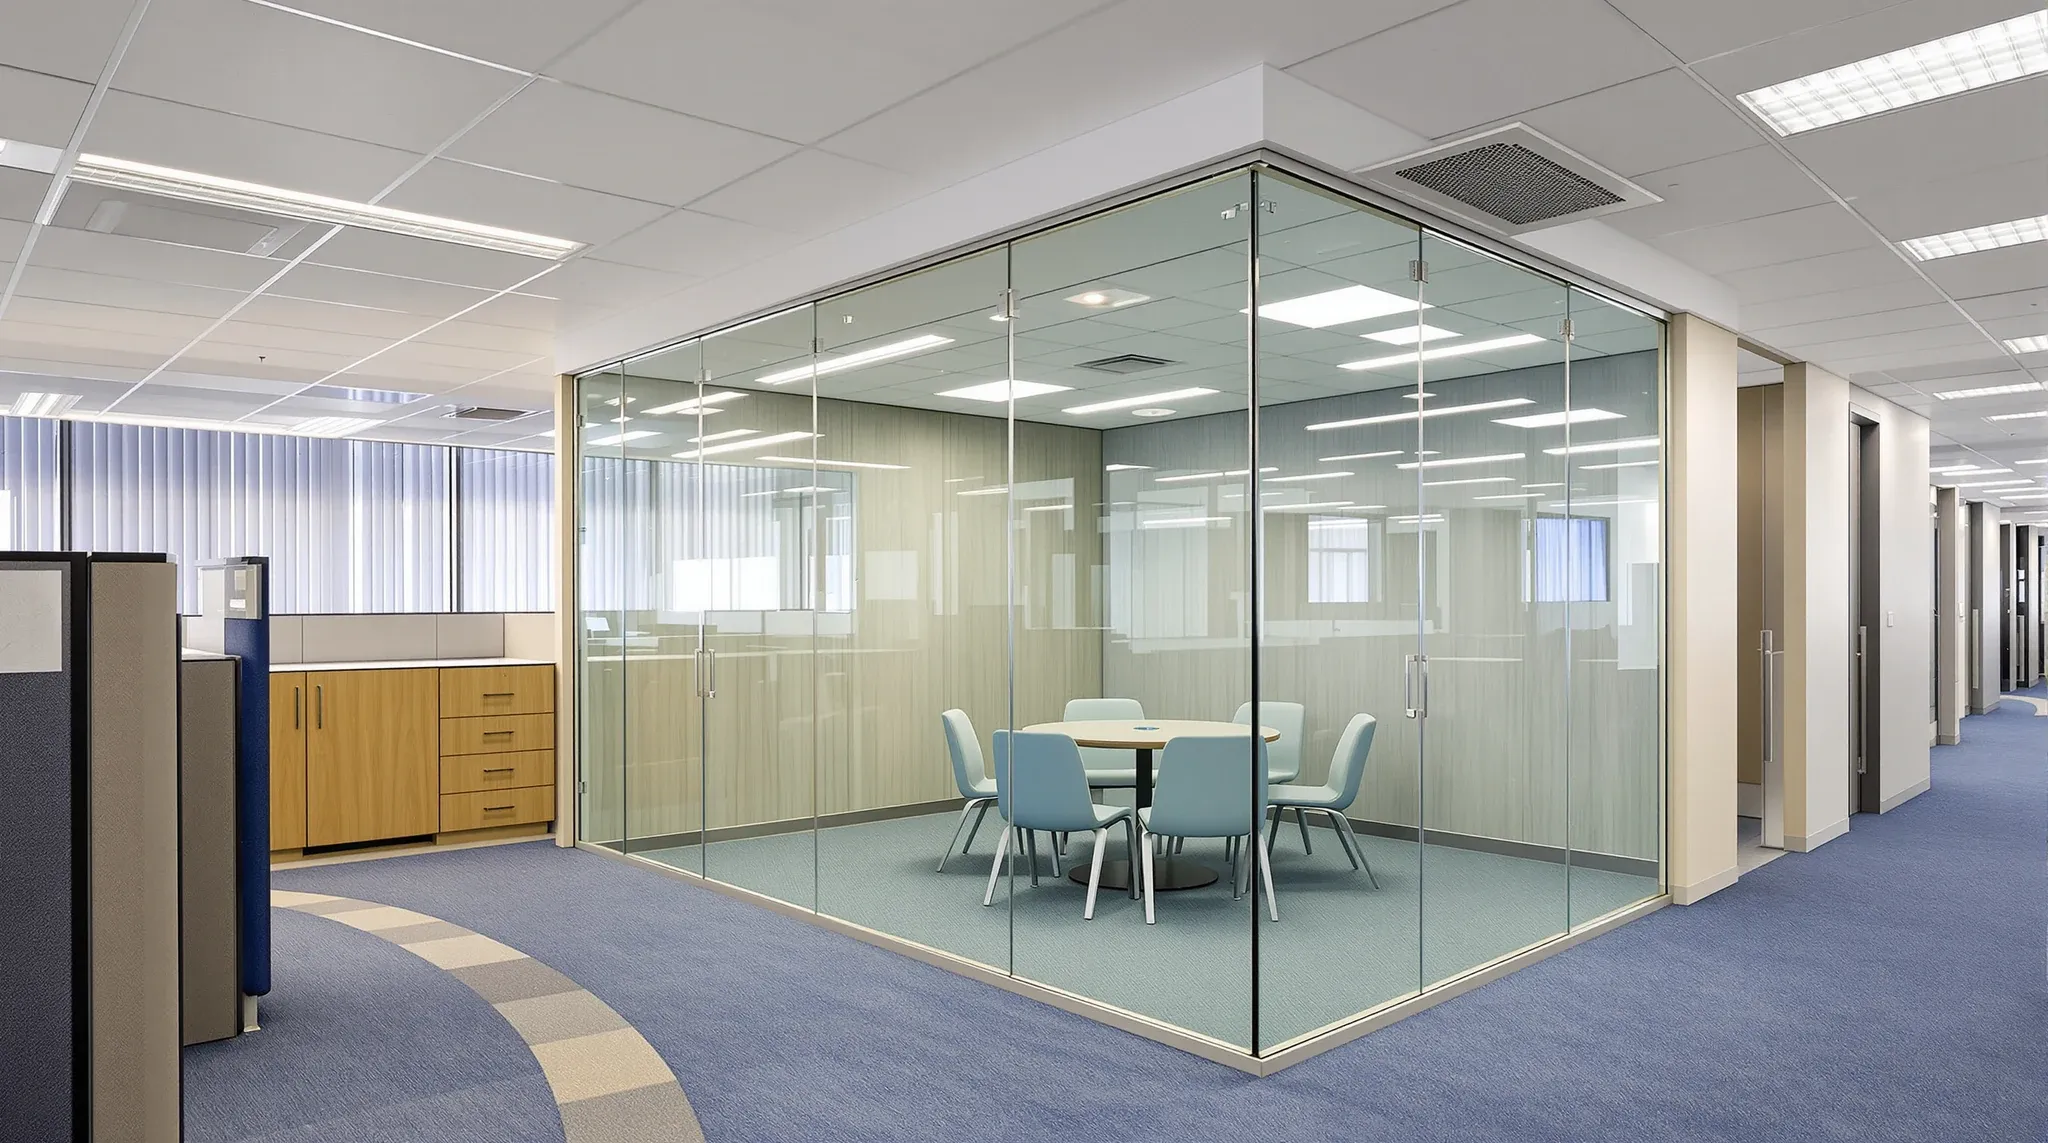
  • A clean glass walled meeting room on an ordinary open plan office floor
    Partitions & Ceilings

    What Are Glass Partitions in Offices?

    A glass partition in an office is an internal, non-loadbearing wall system that uses glass panels instead of plasterboard, timber, or steel to divide a tenancy. That is the plain definition, and it is where most tenants stop thinking about them. In practice, three things matter far more than the definition itself: glass partitions are […]

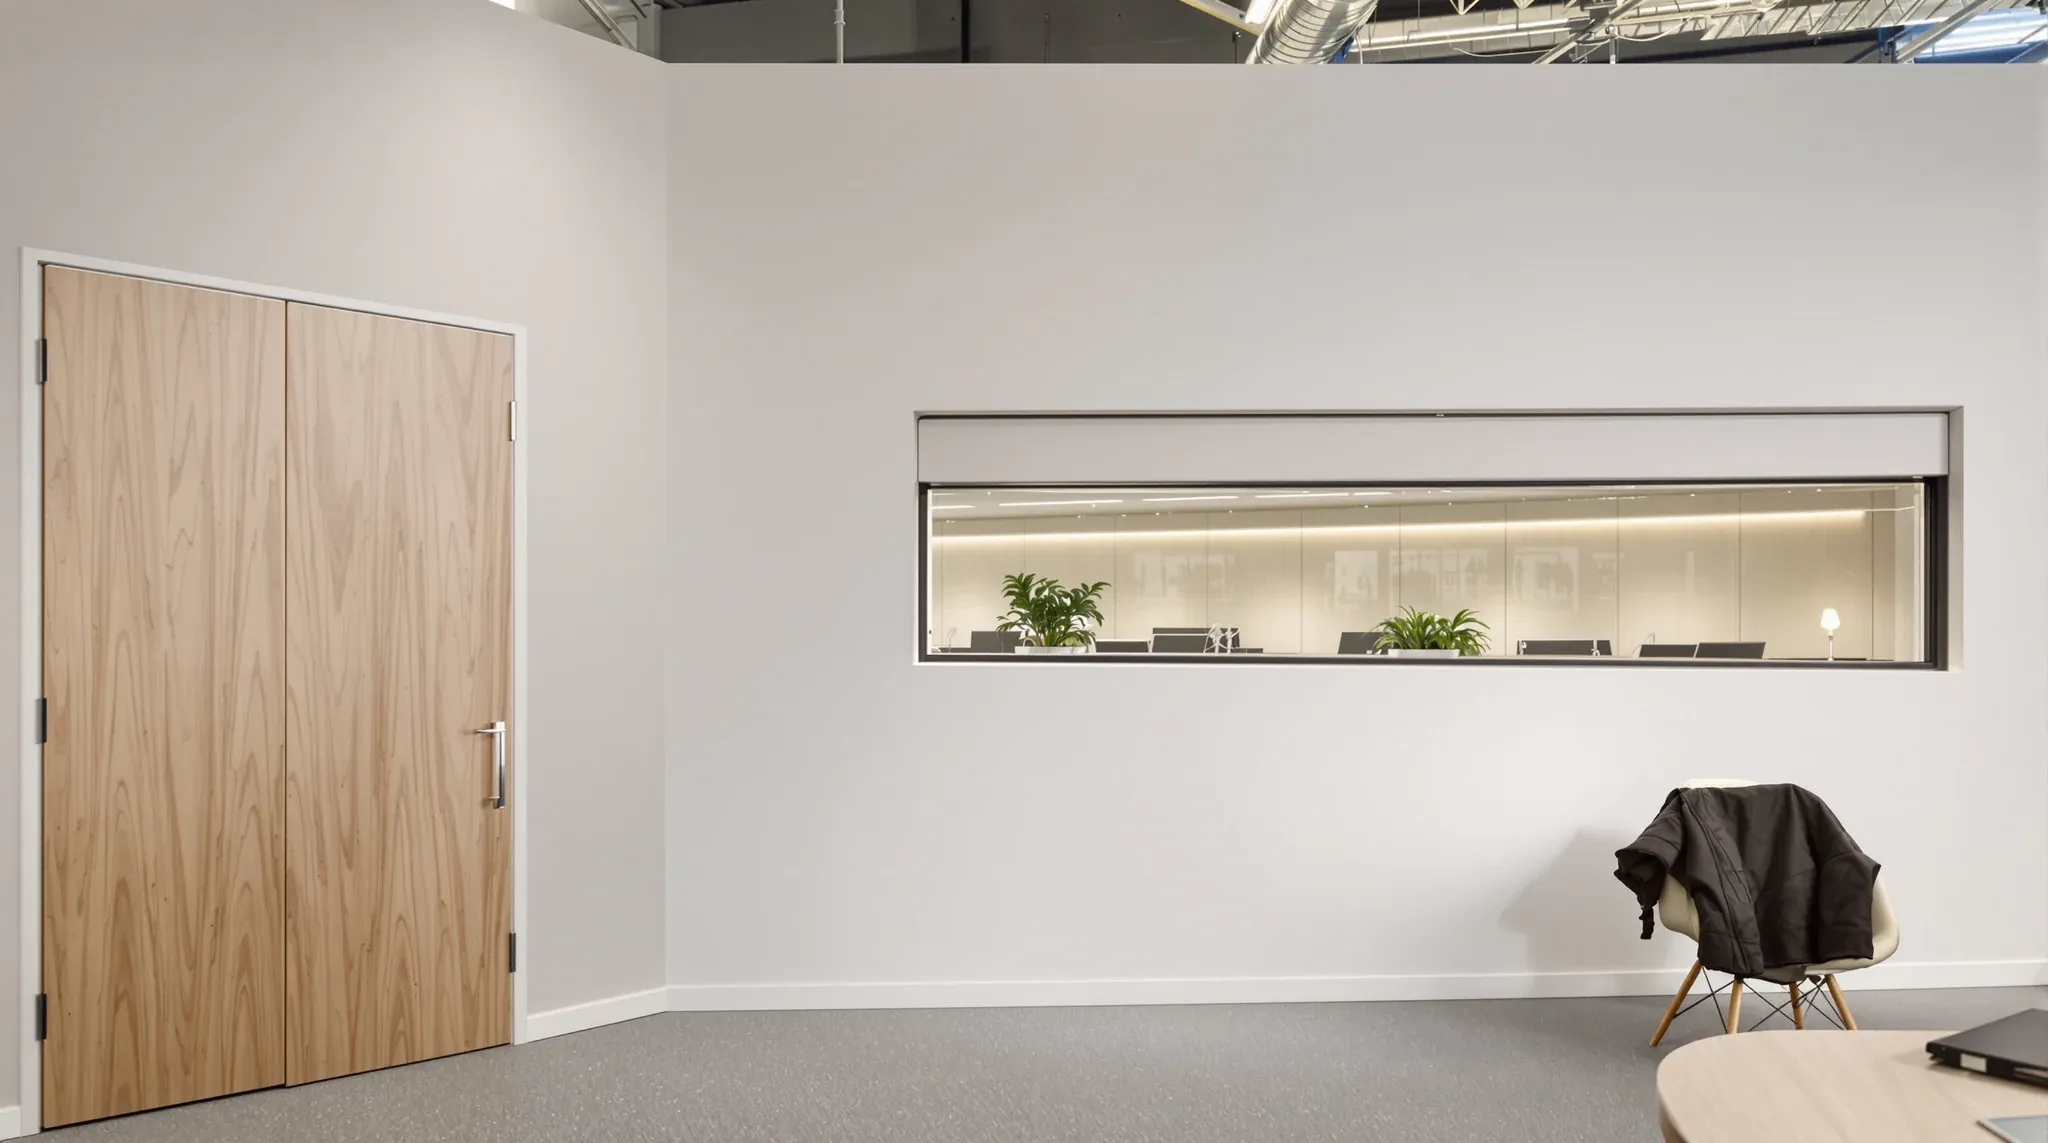
  • A solid plasterboard meeting room wall meeting a wall with a long internal window into a team room
    Partitions & Ceilings

    Choosing the Right Plasterboard System for Your Office

    Choosing the right plasterboard system for a commercial office is not a single decision. It is a sequence of smaller decisions, and the right wall for each room falls out of those decisions rather than getting picked off a product list. When teams ask us which plasterboard system they should use, the quickest way to […]

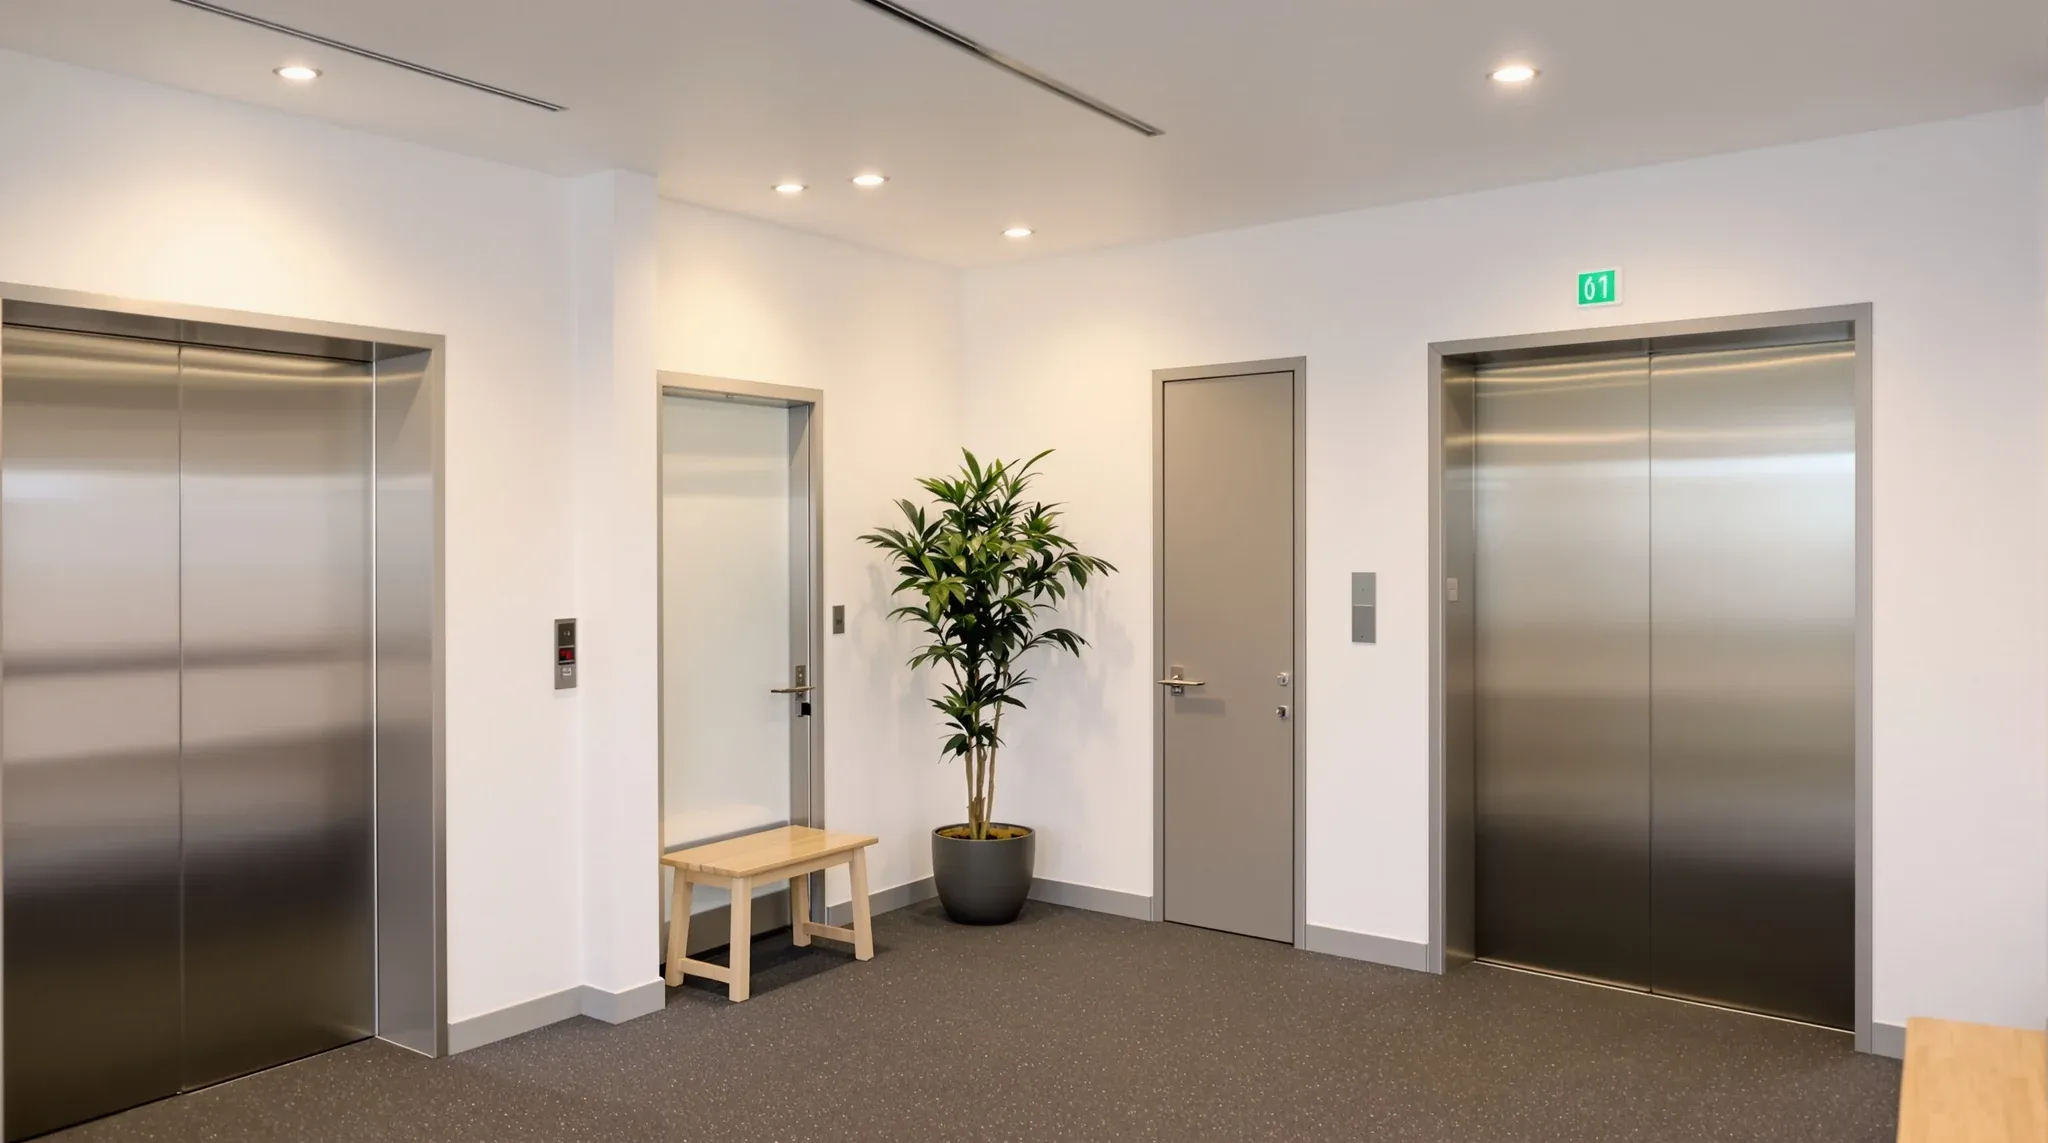
  • A lift lobby on an office floor with solid painted walls and a grey fire door to the stair
    Partitions & Ceilings

    Fire-Rated Plasterboard Partitions in Office Fit-Outs

    Fire-rated plasterboard partitions are not a general upgrade that belongs on every wall in a commercial office. They are built into specific locations where the building needs a wall to hold back fire and smoke for a set period, usually 60 or 90 minutes, and the scenarios where that matters are fairly well defined. Understanding […]

  • A solid painted boardroom wall with a heavy closed door beside a busy staff kitchen
    Partitions & Ceilings

    Double-Layer Plasterboard Partitions and Acoustic Control

    Doubling up the plasterboard on a wall is one of the most common acoustic upgrades specified in commercial office fitouts, and when it is done properly it adds somewhere in the range of three to eight decibels of Rw to the finished wall, depending on the cavity, the stud system, the perimeter detailing and the […]

  • A new white plasterboard meeting room built against the face brick wall of a converted industrial office
    Partitions & Ceilings

    Timber Stud vs Metal C-Stud Plasterboard Partitions

    Metal C-stud framing is the default for commercial plasterboard partitions in Australia, and on most commercial office fitouts in Sydney the discussion does not go beyond that. Timber stud is the exception, used where a specific condition in the build calls for it. Understanding when timber is the right answer, and when it is simply […]

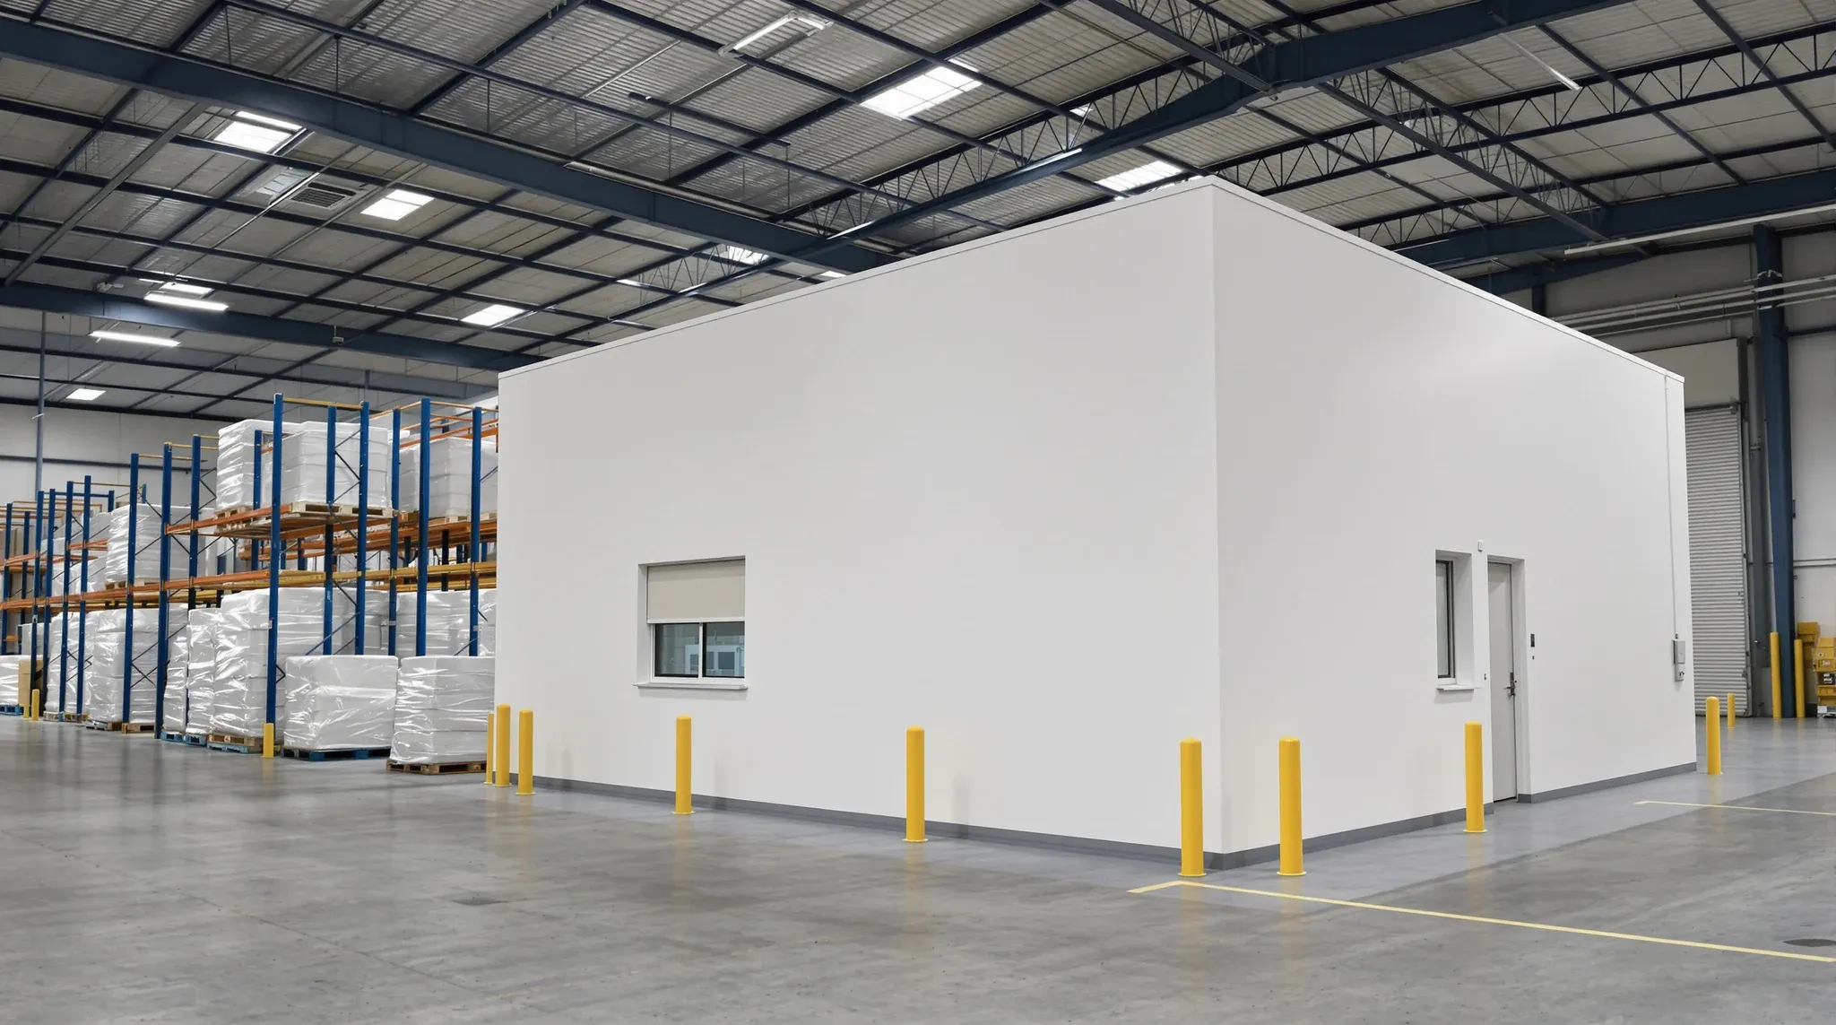
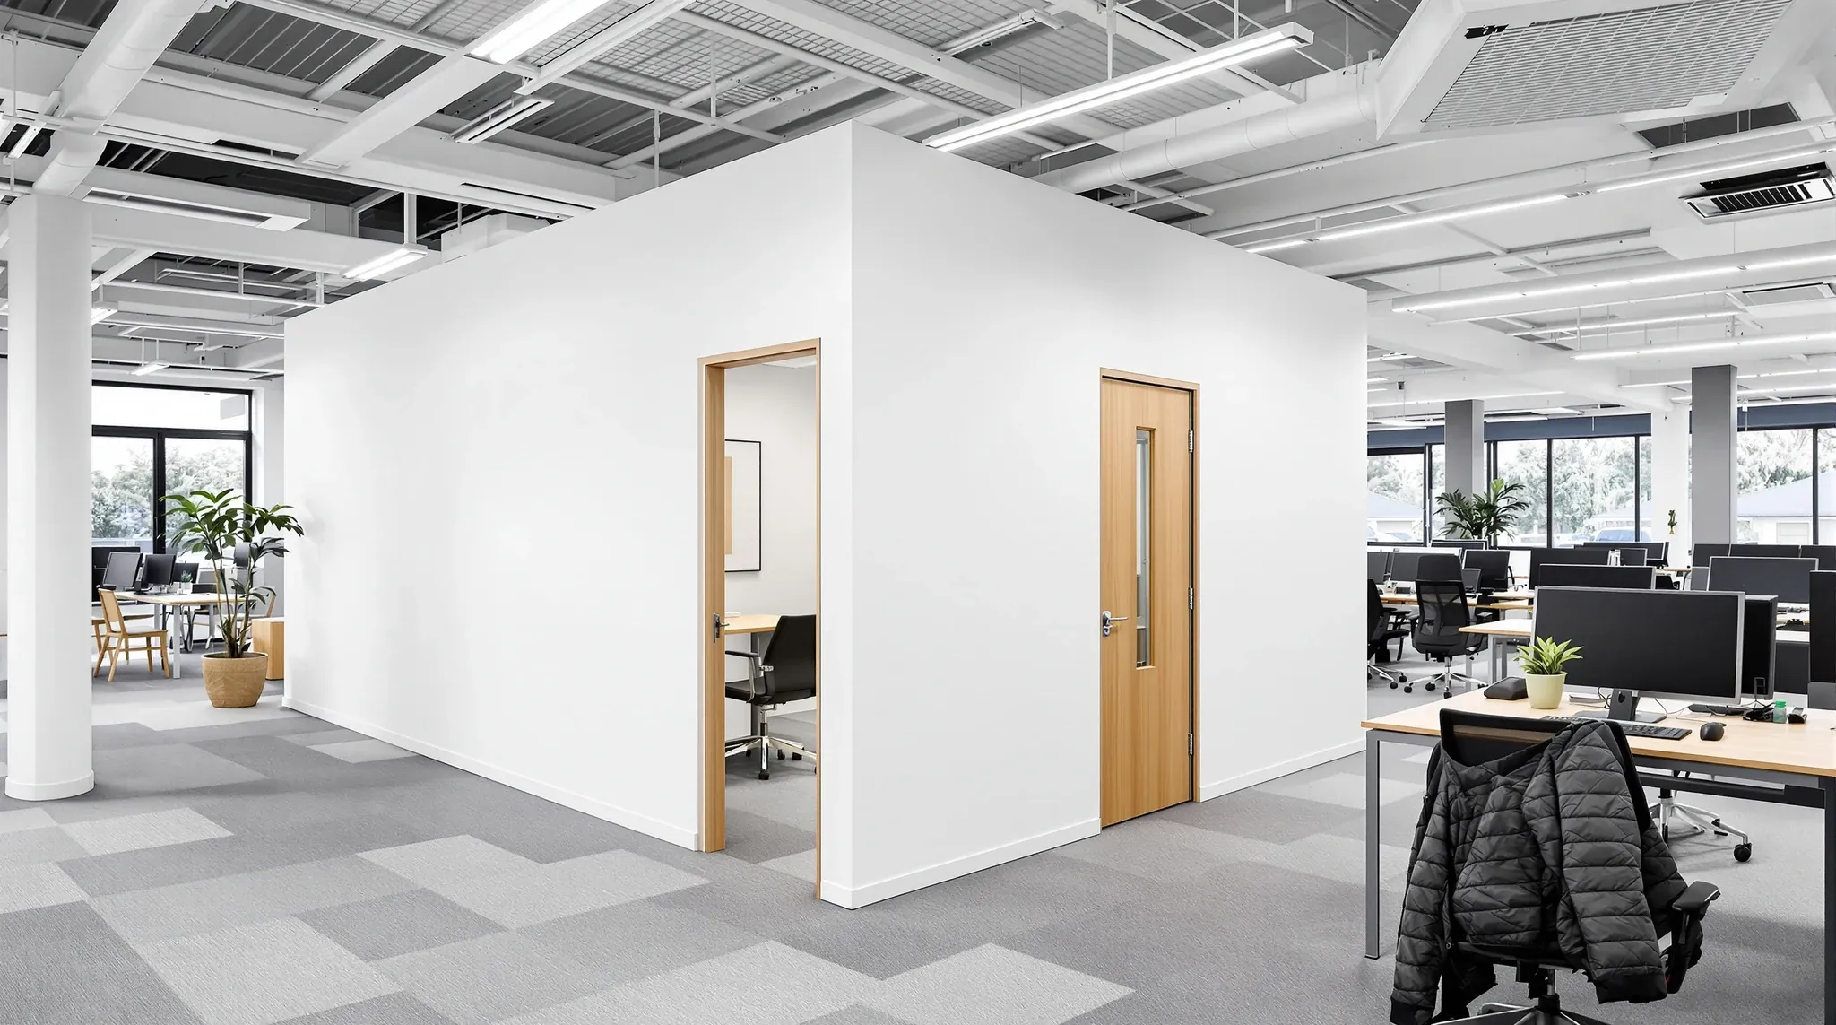
  • A solid white plasterboard office built inside a busy warehouse, seen from the warehouse floor
    Partitions & Ceilings

    How Plasterboard Partition Construction Affects Performance

    The performance of a commercial plasterboard wall is decided at construction, not at specification. Two walls built to the same spec sheet can finish with very different acoustic, fire, durability and longevity outcomes depending on what the crew did during the build. The spec sets the intent. The build decides the result. This is not […]

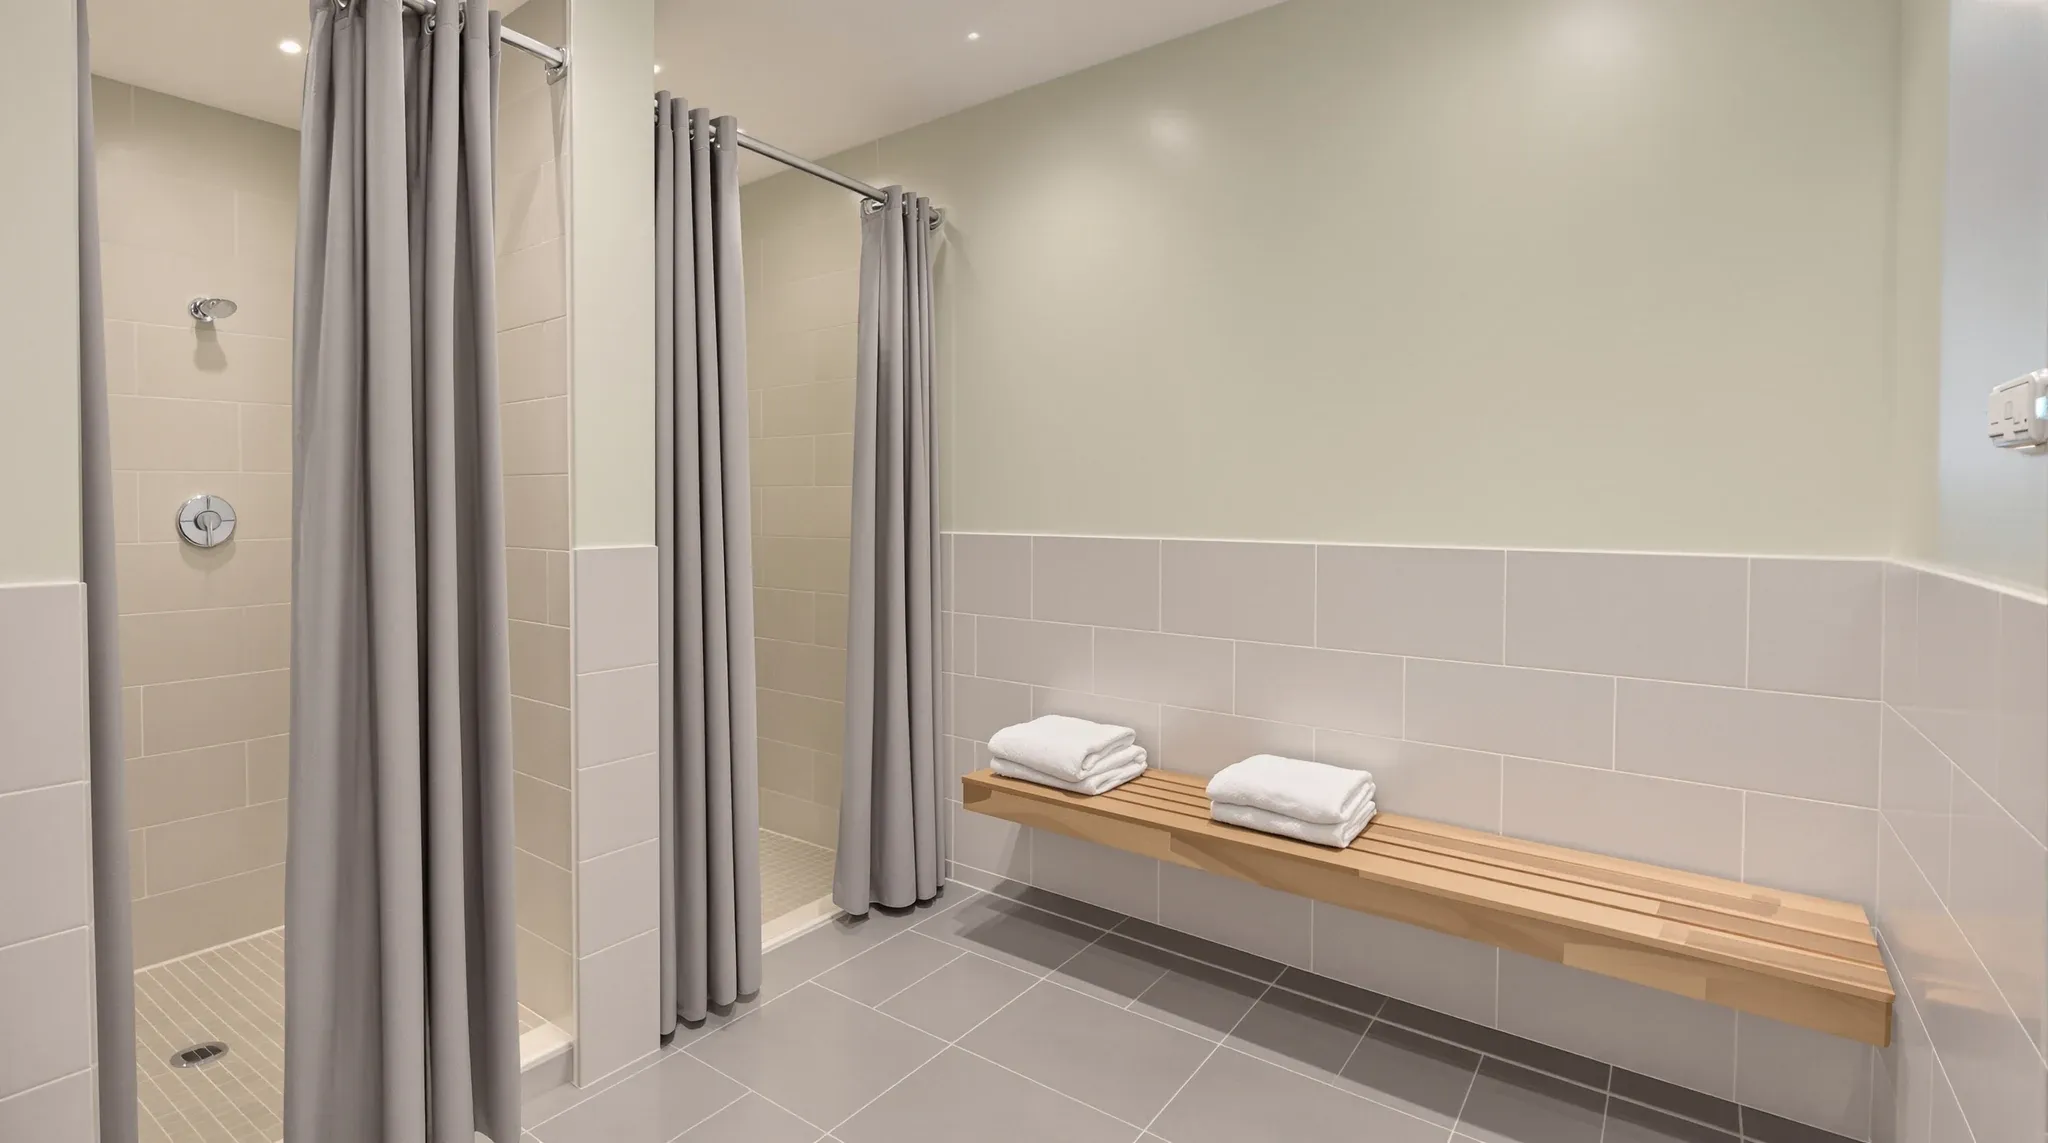
  • A basement end-of-trip change room with tiled shower bays, sage painted walls and a slatted timber bench
    Partitions & Ceilings

    Moisture-Resistant Plasterboard Partitions for Commercial Offices

    Moisture-resistant plasterboard, the green-faced board most Australian sites know as MR board, is not a general upgrade for a commercial office. It is a specific tool for a specific set of locations where humidity, condensation or occasional splash reaches the wall. In the right place it adds genuine resilience with very little fuss. In the […]

  • A newly built plasterboard office in the corner of an open office, freshly painted, with desks back in place
    Partitions & Ceilings

    How Long Does It Take to Install a Plasterboard Partition Wall?

    For a standard office plasterboard partition, the honest answer is usually somewhere between five and ten working days per run from track-out to painted wall, not a single afternoon. The frame goes up quickly, but jointing, sanding, sealing and painting have to happen in sequence with drying time between them, and the drying time is […]

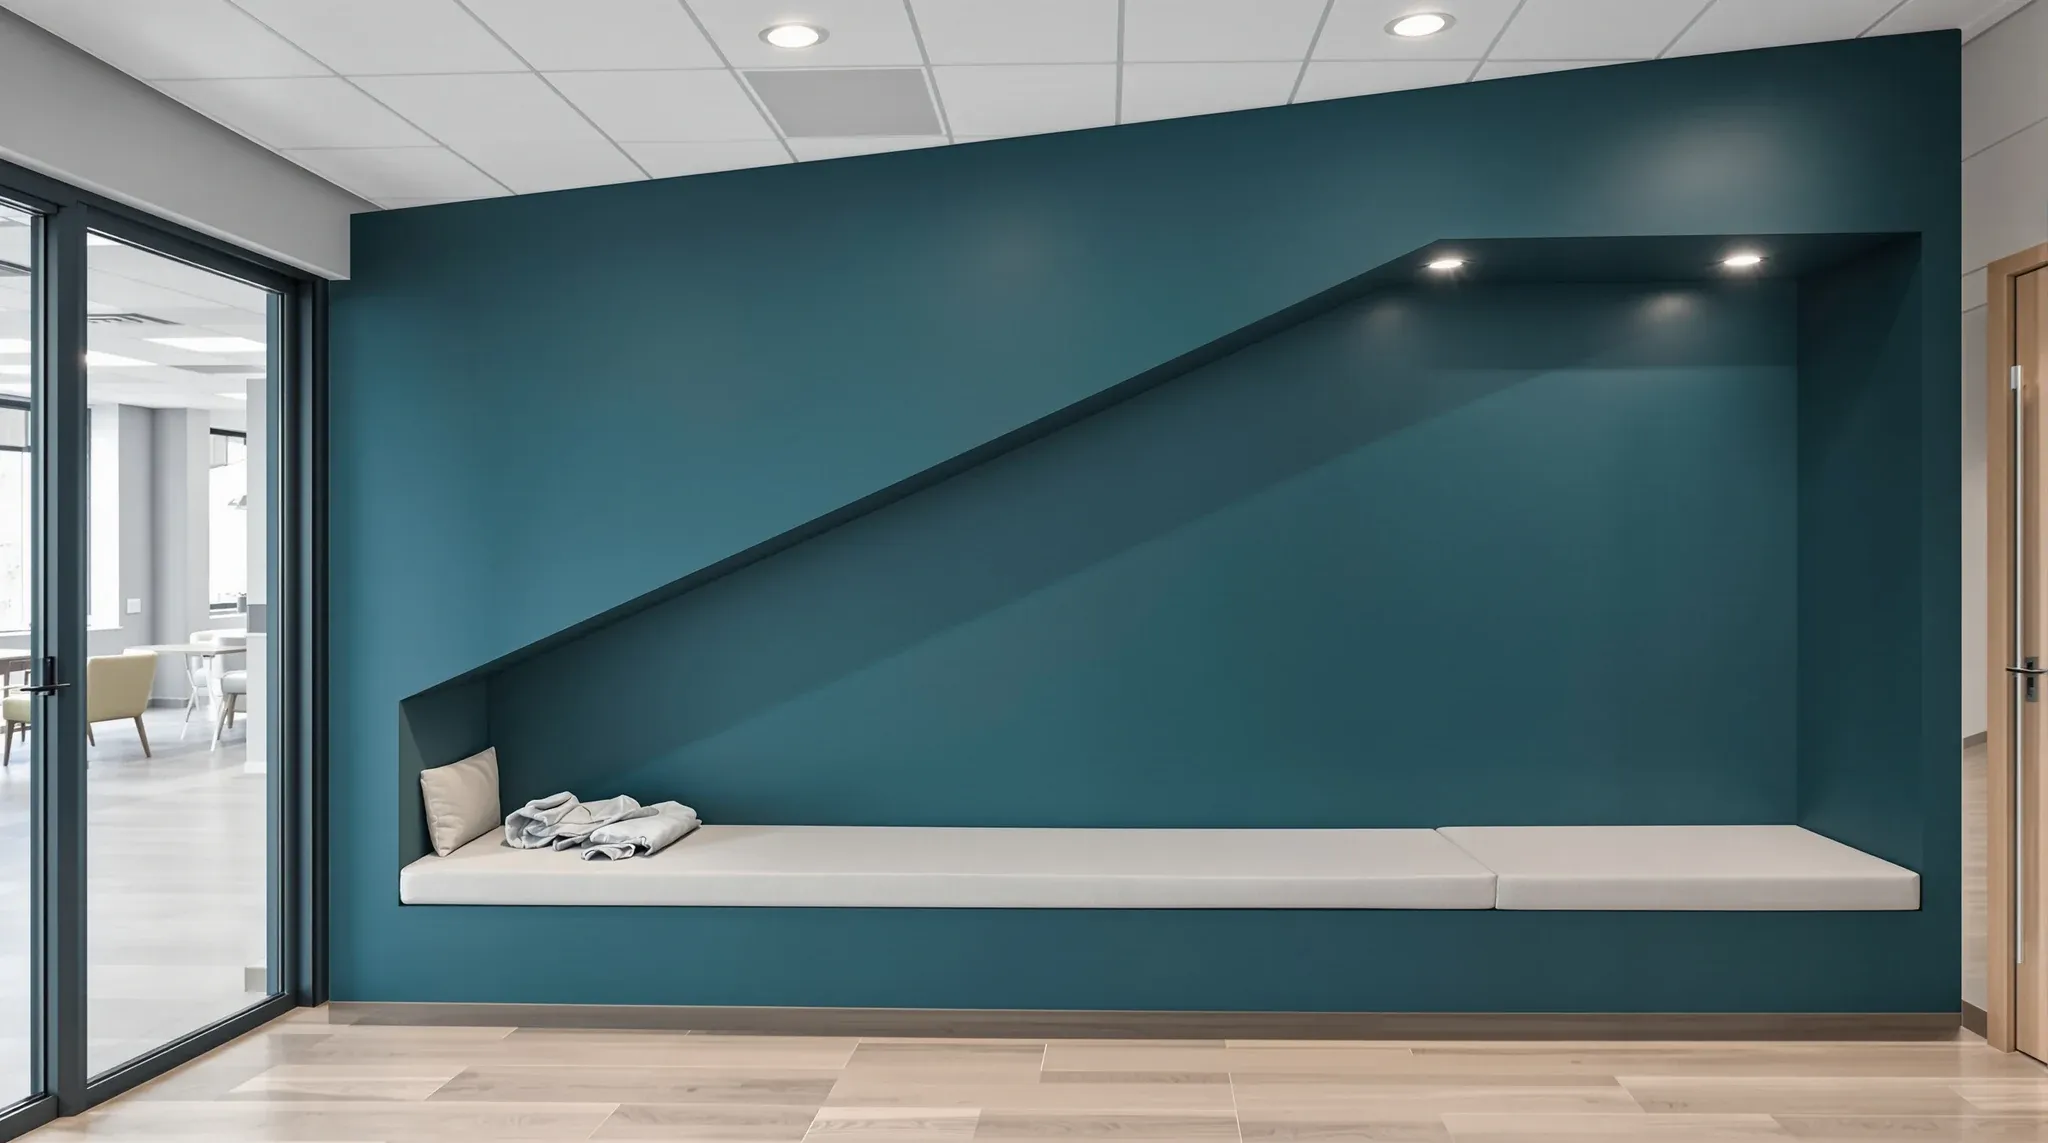
  • An angled painted plasterboard wall with a built-in bench seat niche in the entry of a small office
    Partitions & Ceilings

    Can Plasterboard Partitions Be Customised for Office Layouts?

    The short answer is yes, and more than most tenants expect. A commercial plasterboard partition is effectively a made-to-measure wall built on site, so layout flexibility is the norm rather than the exception. Curved returns, angled walls, bulkheads, service niches, varying heights and full slab-to-slab construction are all routine in a well-run fitout. What limits […]

  • A new frameless glass room fitted under an existing ceiling grid in an older office fitout
    Partitions & Ceilings

    Integrating Office Glass Partitions Into Existing Offices

    Dropping new glass partitions into an existing office is rarely about the glass itself. By the time the glass is ordered, most of the decisions that matter have already been made by the ceiling grid, the service routes, and the floor finishes the previous fit-out left behind. The glass looks like the headline, but the […]

Call nowGet a quote