
Plasterboard walls do not fail evenly across an office. They fail in specific places: corridor corners where trolleys clip, kitchen entries where chairs scrape, meeting room door jambs where bags hit on the way in, lift lobby walls that take the brunt of visitor flow, and the back of cupboards no one ever opens. A floor can have pristine plasterboard on three quarters of its surface and visibly damaged walls across the remaining quarter, and the brief that handed over from fit-out did not predict any of it.
Durability in a plasterboard wall is not a single property. It is the answer to “will this wall still look right at this point in eighteen months”, and the answer depends on where the point is. Specifying the whole floor to the same spec is the most common mistake, because it either overspecs the quiet areas or underspecs the hot spots. The useful conversation during a fit-out is not “what grade of plasterboard”, it is “where on this floor does the plasterboard take hits”.
Corridors and the corners that catch everything
A corridor corner is the single most abused piece of plasterboard in most offices. Trolleys turning the corner scrape the corner bead. Staff walking past with bags clip it with a buckle. Cleaners rolling a vacuum knock it. A standard corner bead and a single layer of plasterboard, which survives a low-traffic wall indefinitely, shows wear within a year on a busy corridor.
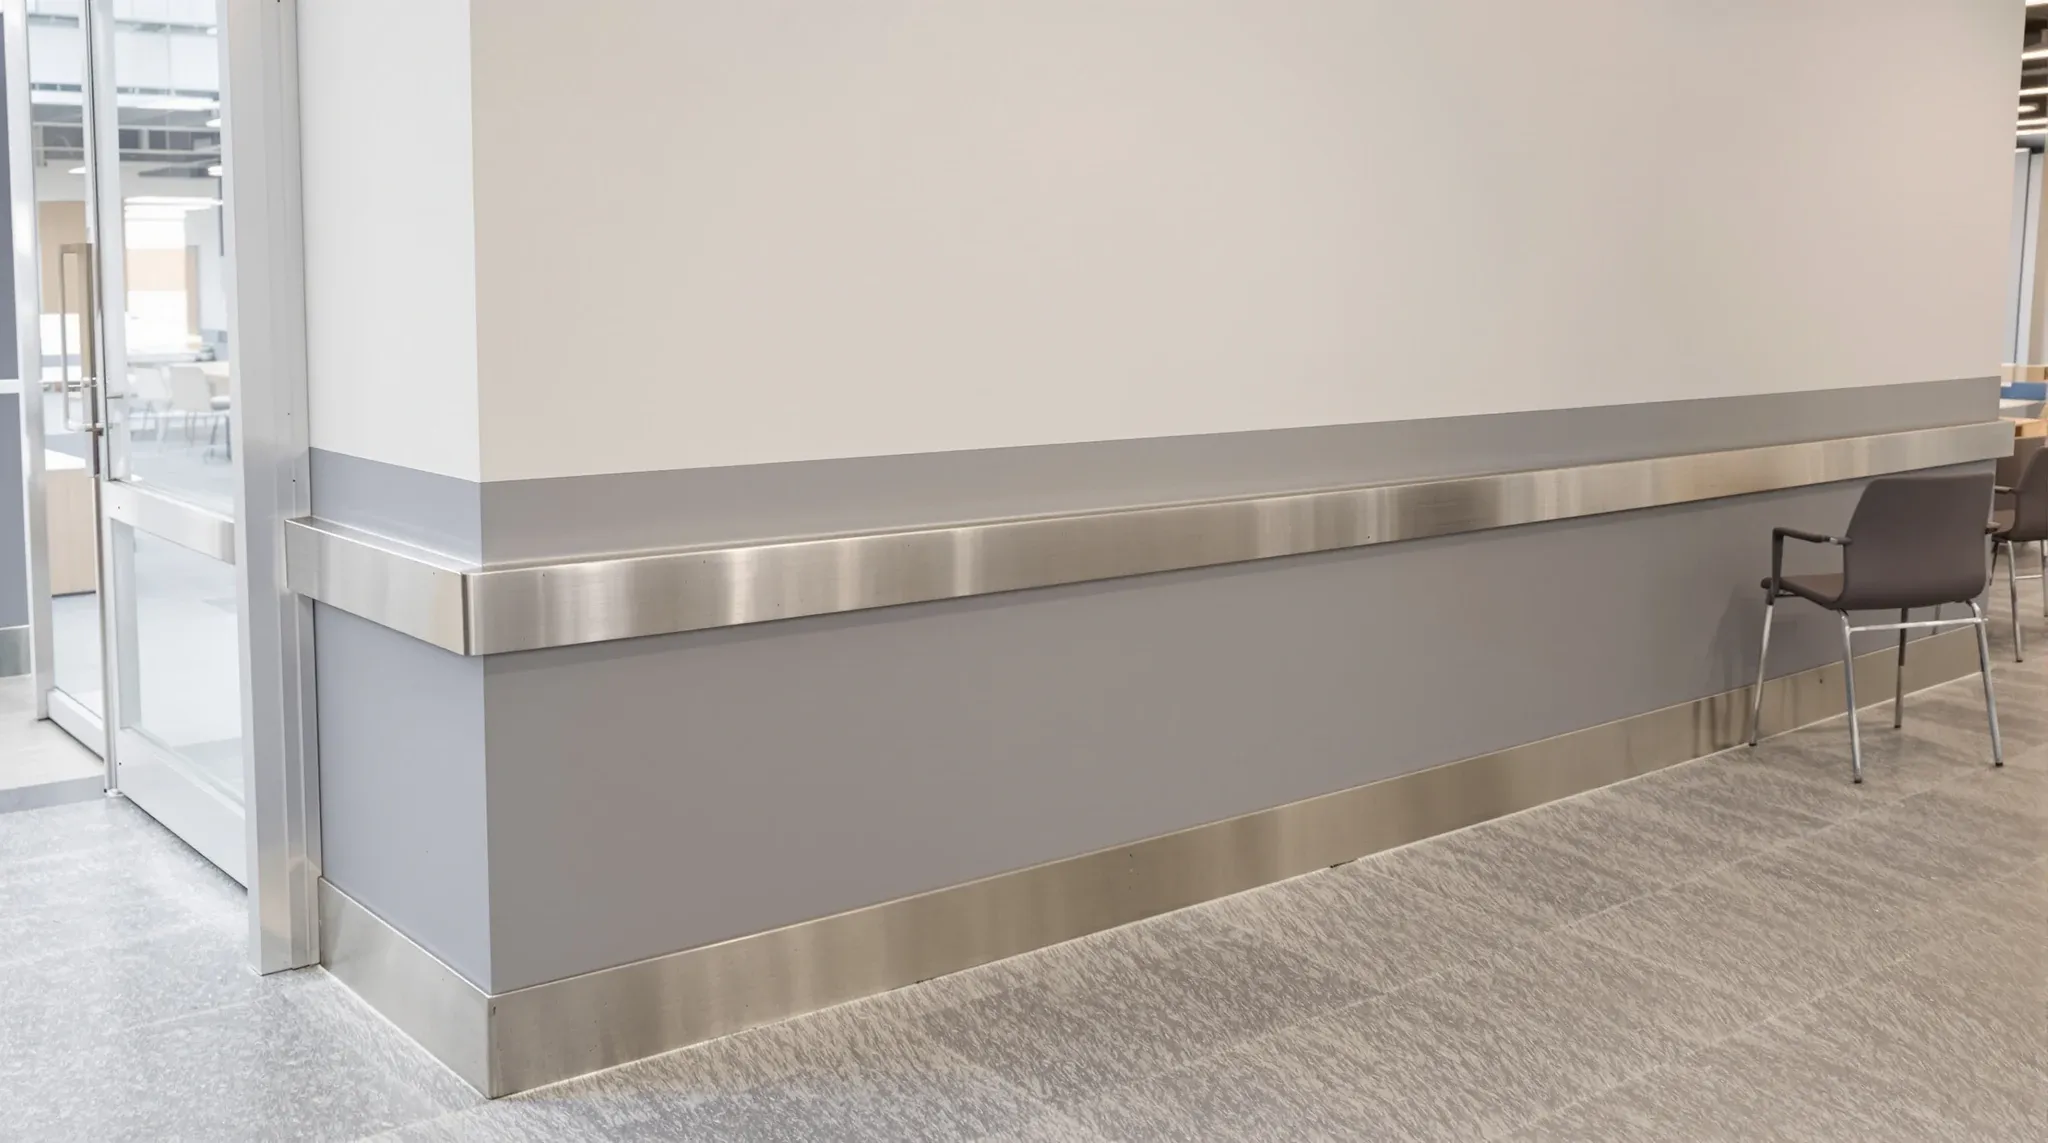
The fix is not thicker plasterboard. It is better corner protection. A metal corner bead, a hardwood or stainless corner guard, or a double-layer corner detail moves the wear point away from the plasterboard face entirely. Corner guards that extend about a metre up from the floor catch almost everything that causes corridor damage, and they are trivially cheap during fit-out and almost impossible to retrofit cleanly. Tenants who skip them during the original fit-out usually spend three or four times more fixing corridor damage later.
There is a structural point beneath the finish question. Impact resistance in office plasterboard walls genuinely matters in corridors, and it pays to know where the extra cost of impact-rated board is justified and where it is not. For most corridor situations, the corner protection does more work than the board grade itself, but for the worst-hit corners, upgrading both is the right call.
Kitchen and breakout zones where furniture hits walls
Kitchens and breakout areas are unusual because the wear comes from furniture rather than people. Chairs scrape the wall behind the table when they are pushed back. Bar stools knock the wall next to the counter. A fridge or microwave on a bench leaves a thin scuff mark on the wall behind it within weeks. A bin at the wall line gets knocked into ten times a day. A tall fridge that opens against the wall often leaves a visible handle mark on the plasterboard within a month if the wall is not protected.
The fix here is usually wall protection at chair-back height, either a timber rail, a plastic bumper strip, or a durable wall panel from the skirting up to about a metre. A well-briefed kitchen zone has the wall protection designed in, not added after the paint has been chipped. Using a double-stud plasterboard partition for kitchen walls is sometimes justified on its own merits, but for impact resistance alone the wall protection is a more efficient answer than the stud upgrade.
Meeting room door jambs and the bag-knock problem
Meeting room walls are usually in good condition, except where the doors open. The door jamb takes daily hits from bag straps, laptops held under the arm, elbows, and the occasional foot. The paint goes first, the stopping underneath follows, and within six months the area around every meeting room door looks tired even when the rest of the wall is pristine.
A simple fix is a slightly more durable paint finish around every door jamb, ideally extending half a metre either side of the frame. A more substantial fix is a thin hardwood architrave detail that takes the hits before the plasterboard does. Both are cheap during fit-out. Neither is easy to add later.
The install quality matters here too, because a door jamb that takes hits on a poorly installed wall fails faster than one on a properly finished wall. Poor plasterboard installation causes cracks, noise and rework, and the cracks usually appear first at the corners where the wall meets the door frame. A tenant chasing a wall that keeps failing around the doors is often dealing with an install problem, not a durability problem.
Lift lobby and reception walls that visitors brush past
Walls near lifts and reception carry a different kind of wear. The volume of people moving past is high, but the individual hits are soft: a handbag brush, a shoulder bump, a briefcase corner. The damage accumulates as scuff marks rather than dents. Plasterboard finished to normal paint grade in these zones starts looking grubby within a few months, which is exactly where the tenant least wants it.
The answer here is usually a more washable paint or a low-sheen durable finish that tolerates gentle cleaning, combined with a wall protection strip at shoulder height if the zone is especially busy. For reception walls that carry the brand, this is not a luxury spec; it is the difference between a wall that reads premium for the lease and one that needs a repaint in year two. The spec cost is small. The replacement cost, especially if the wall has to be touched up around a feature finish or signage, is not. Plasterboard partitions in high-traffic offices almost always pay back the upfront spec premium within the first refresh cycle.
Back of house and storage zones that nobody thinks about
This is the shorter section of this piece because the answer is mostly about not overspending. Back of house walls, storage areas, comms rooms, and cupboard interiors take almost no visible wear because almost nobody sees them. A standard plasterboard spec with a normal paint finish holds up fine. Spending the durability budget here would mean under-spending on the corridors and kitchens where the wear is actually happening.
The only exception is comms rooms, which take a different kind of wear from cable pulls, equipment racking, and service access. Those walls usually need a slightly tougher finish, but for different reasons. Plasterboard in comms rooms and plant spaces is a specific design problem rather than a traffic problem, and the spec decisions that follow are different from the rest of the floor.
Where the fit-out spec sets the durability budget
The practical move during a fit-out brief is to walk the proposed floor plan and mark where the hits will be. High-traffic corridors, kitchen walls, meeting room door jambs, lift lobbies, reception walls, and any wall where trolleys or chairs live. Those become the durability budget spend. Everywhere else is standard plasterboard with standard paint, because that is what holds up fine without the upgrade.
Under a plasterboard partitions scope, this kind of targeted durability specification is a normal part of the fit-out brief, and it adds surprisingly little to the total cost compared to uniformly upgrading every wall. Where the work sits inside a broader complete fit-out, the same targeted-spend approach holds, and the durability budget is usually set alongside the finishes budget rather than as a separate line. A well-briefed fit-out will typically spend five to ten per cent more on targeted protection than a minimum spec, and the saving over the lease is several times that.
The operator-level detail: most of the damage that tenants notice in year two is cheap to prevent at fit-out and expensive to repair once it has happened. A walk-through with a plasterer, a painter, or a fit-out lead during design stage, specifically to flag high-wear points, usually pays for itself within eighteen months. It is the simplest durability intervention there is, and it is the one tenants skip most often because it does not feel like a design decision.
The underlying point is that a durable office is not built by specifying the whole floor to a high grade. It is built by being specific about where the hits happen and matching the protection to the pattern. A fit-out that does that will still look sharp at the end of the lease. A fit-out that does not will start showing wear in the first six months, no matter what grade of plasterboard was specified.
If you are planning a fit-out or a refurbishment and you want a practical read on where the wall protection spend deserves to go, we can walk the floor with you and mark the hot spots against your team’s actual movement. The tenants who have us do this at design stage almost never end up needing the remedial painting we see on floors that skipped it. Call us on the number below and we will set up a time.
📞 Call us on 1300 60 93 93