
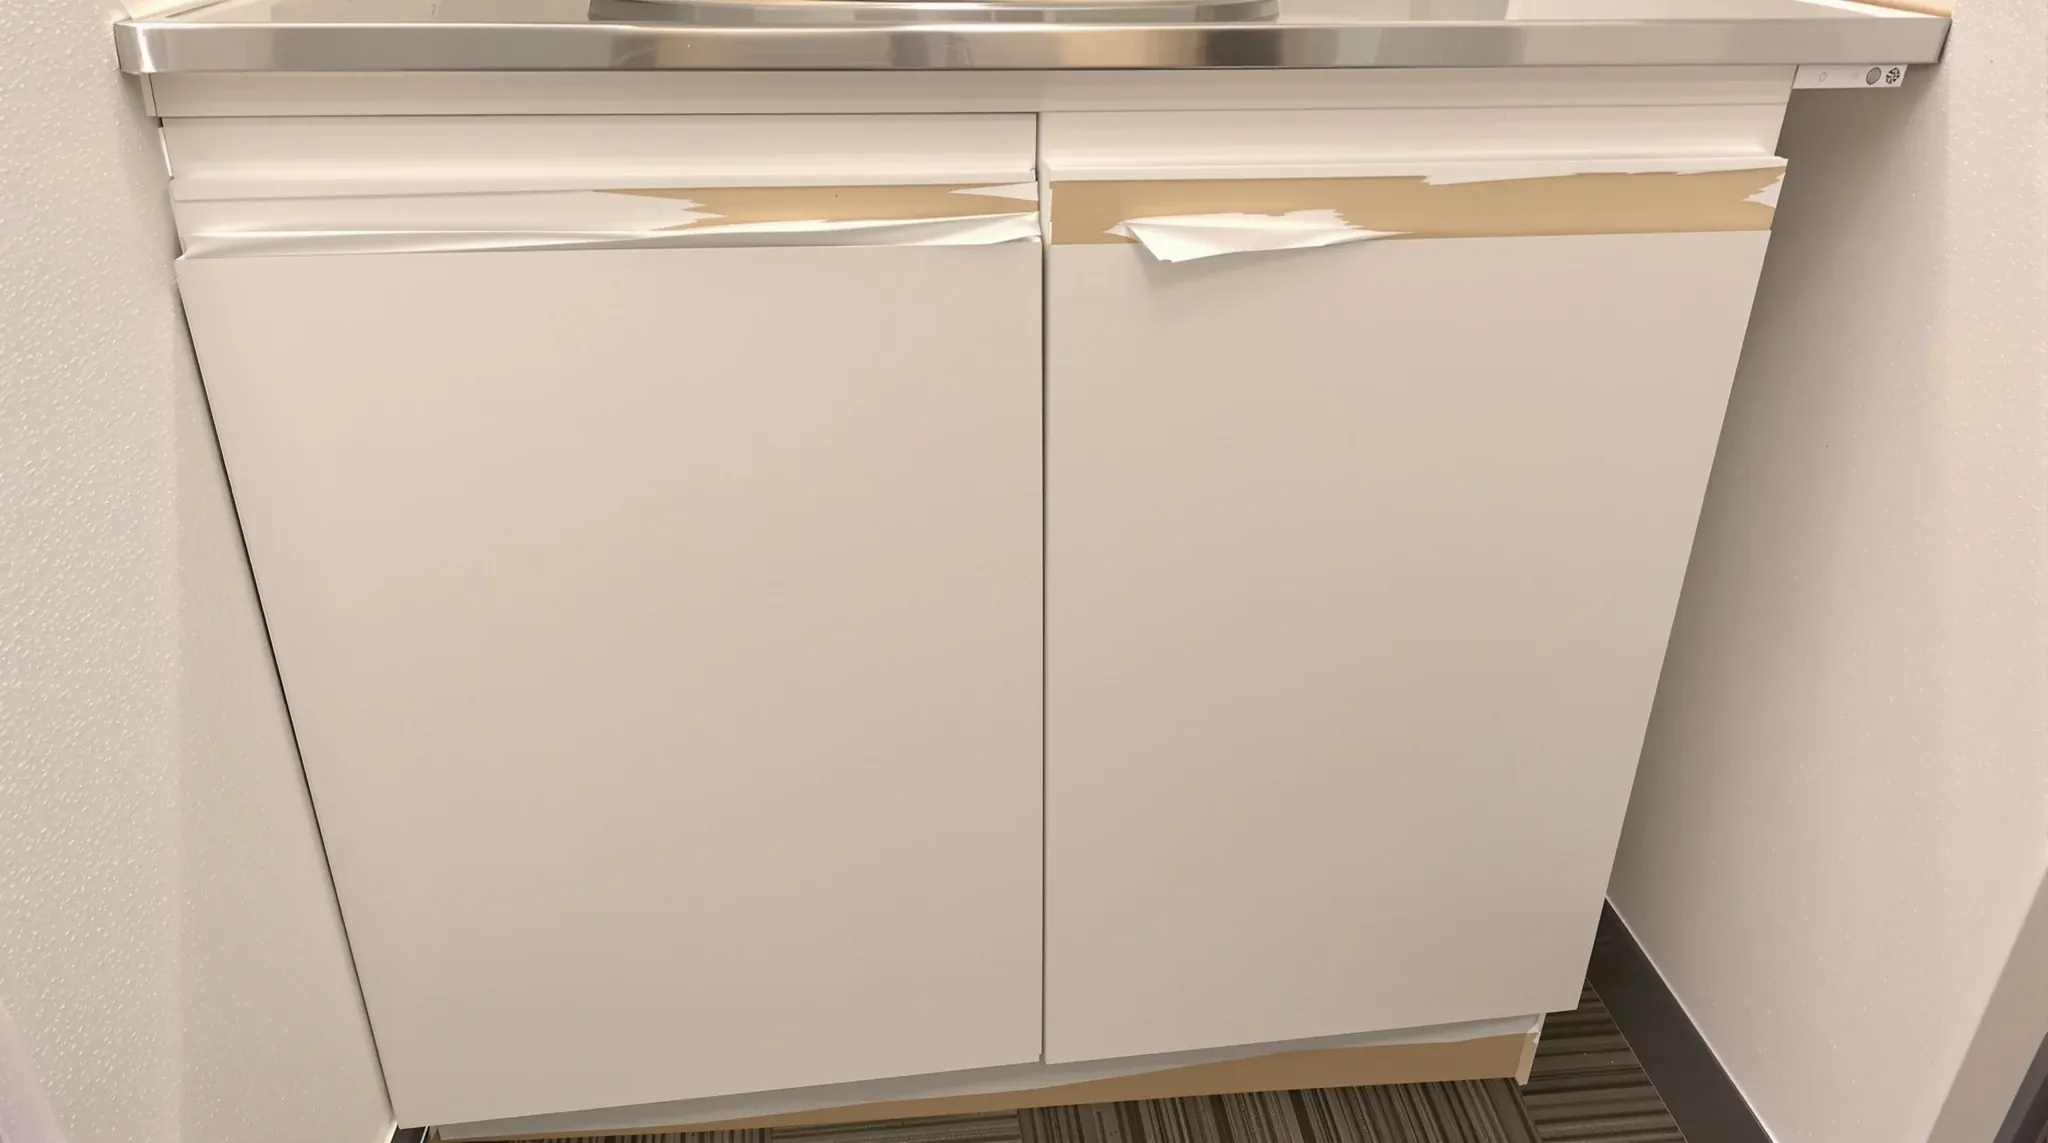
Residential materials appear in commercial offices more often than most tenants realise, and the failure pattern is almost always the same. The space looks finished on handover day, feels fine for the first few weeks, and then starts showing wear in places the tenant was not expecting. Skirting boards scuff, door edges split, wall linings dent, flooring pattern wears at the circulation lines, and the office that looked like a premium finish at fitout stage begins to look tired inside a year.
The cost is not the initial spec. It is the replacement cycle, the reactive maintenance, and the visible tiredness that no amount of cleaning can fix. A residential-grade finish that costs slightly less at install typically costs several times more over the life of a five year lease, and the first year is usually when the mismatch becomes obvious to everyone on the floor.
Understanding why this happens matters well before materials are ordered. The choices that lock in a durability outcome are made during specification, not during install, and residential specifications slip into commercial fitouts through familiarity and through the way sample boards are presented rather than through any conscious cost-cutting decision.
How Residential Materials End Up In Commercial Fitouts
The reason residential materials show up in offices is rarely a deliberate downgrade. It is usually familiarity. The decision-makers on a fitout are business owners, office managers, and designers who are far more exposed to residential renovations, apartment builds, and small-scale refurbishments than they are to commercial fitout specifications. The mental model they bring into an office fitout is shaped by what a home looks like when it is well finished, and home finishes look expensive on a sample board.
The second path is the sample board itself. Many designers present material options in residential showrooms, or from residential catalogues, because those catalogues have the widest range of colours and textures. A laminate, timber veneer, skirting profile, or door finish chosen from a residential range can look identical to a commercial equivalent until it is installed and asked to hold up to daily office traffic. On the sample, the two look the same. In the space, they do not behave the same way at all.
The third path is cost pressure, but usually at the wrong level of the budget. A client pushing back on the partition or ceiling budget will sometimes quietly accept a substitution on a finish, flooring, or door schedule because the number next to it looks smaller. The trade-off is not explained in life cycle terms, and the substitution is signed off without the commercial implication ever surfacing. Six months later, the saving is gone and the replacement conversation has begun.
Office Usage Patterns Dismantle Residential Assumptions
Residential spaces experience relatively low, predictable wear. Movement is slower, contact is incidental, and the same ten or twelve people interact with the finishes in habitual ways. Wear accumulates over years. The material lifecycle was designed around that pattern and nothing more aggressive.
Offices concentrate activity in a completely different way. Circulation paths are busier, furniture is moved, bags are set down, trolleys are rolled through corridors, and contact with walls and doors happens unconsciously throughout the day. Cleaning regimes are more aggressive, both in frequency and in the chemicals used. Maintenance windows are tight because the space is occupied during the working day. The material lifecycle assumed in residential spec sheets simply does not apply.
The result is a visible wear profile within months. A door that would have survived ten years in a home shows impact damage on the leaf within a year. A skirting profile that sat quietly behind a sofa now takes a daily chair-leg scrape at a hot desk. A wall finish that never saw anything harder than a light furniture rearrangement is now hit by a bag or a trolley several times a day. The material did not fail. The specification failed.
Movement And Tolerance Are Sized For Smaller Runs
One of the biggest structural differences between residential and commercial environments is how movement is managed across spans and junctions. Residential spaces contain smaller rooms, shorter walls, and fewer interfaces between elements. Movement tolerance is low because the runs are short and the conditions are stable.
Offices run longer walls, wider ceilings, and more junctions between materials that expand, contract, and flex at different rates. A ceiling run that terminates at a partition, a long wall that runs the length of an open plan, or a door frame that sits in a slab-to-slab partition all carry movement that a residential spec never anticipated. The cracking, settling, and edge lifting that emerges in year one is usually not a quality defect. It is a sign that a residential-scale material was asked to absorb commercial-scale movement.
This is where apparently minor spec choices compound into visible problems. A residential-grade skirting was designed to sit along a four metre wall in a home. Stretched along a fifteen metre office circulation run with temperature swings from a nearby HVAC diffuser, it will lift at every junction, and the maintenance crew will be patching it repeatedly. Thicker plasterboard does not automatically solve the problem either, because the movement is in the substrate and the finish, not in the lining alone. The system has to be specified as a system, and residential systems are not built for commercial runs.
Doors And Hardware Are The Most Visible Failure Point
Doors are where residential specification fails fastest and most visibly. A residential internal door typically cycles a few thousand times in its life. A commercial office door cycles that many times in its first three to six months of operation. The leaf, the frame, the hinges, the closer, and the strike plate are all engineered around that difference in cycle count, and a residential door built for a quieter pattern of use shows edge damage, hinge sag, and handle wear almost immediately.
The second visible failure is hardware choice. Residential handles, latches, and locks are designed for a few daily cycles on each door. Commercial hardware is rated by cycle count specifically because the same handle is grabbed dozens or hundreds of times a day. A residential lever that feels indistinguishable on the sample board wears out, loosens, or fails internally long before the tenant expected, and replacing it typically involves matching a finish the original supplier no longer stocks. Commercial office door hardware is sized around this reality, and the premium over residential hardware is small compared to the replacement cost when it fails early.
The third failure is the door closer itself. Residential installations rarely use closers, because they are not needed. Commercial doors almost always do, for fire compartmentation, privacy, and acoustic control. Fitting a closer to a door leaf that was never designed to carry one results in leaf splitting, frame distortion, and alignment drift. The fix is usually a full door replacement, not a hardware swap.
Wall And Ceiling Finishes Take The Invisible Wear
Walls and ceilings are where residential finishes get away with the problem for the longest, because the wear is slower and often goes unnoticed until a specific moment exposes it. A paint grade, a plasterboard corner bead, or a cornice profile that looks fine for six months will start showing scuffs, corner damage, and touch-up patches once the office starts running at full occupancy.
The most common failure point is the corner. Residential wall corners typically use a lighter corner bead designed for low-impact environments. Commercial corners in circulation-heavy areas need a heavier bead, often with impact-resistant trim, because corners are where bags, trolleys, chairs, and shoulders all make contact. A residential bead on a commercial corner will chip within months. The repair is not just a touch-up. It is usually a skim coat, a repaint, and a visible colour match issue that never quite goes away.
Ceiling finishes have a similar problem at a different scale. Residential plasterboard ceilings are specified for a stable thermal environment, low dust load, and minimal service penetrations. Commercial ceilings operate in the middle of an HVAC, lighting, and sprinkler grid, with access panels, diffusers, and services crossing the plane at multiple points. A residential ceiling substrate will show sag at access points, staining around diffusers, and movement cracks along grid lines that a commercial substrate handles without issue. These are not dramatic failures. They are the slow tired-looking office problem that nobody can diagnose without looking at the original spec sheet.
Flooring Is Where The Cost Surfaces Fastest
Flooring is the finish where residential specification fails most visibly and most quickly. A laminate, engineered timber, or carpet tile chosen from a residential catalogue will show a circulation-wear pattern within six months of handover, and the pattern usually runs exactly where the daily foot traffic concentrates. Reception, the kitchen line, the main circulation corridor, and the path to the meeting rooms wear at a rate the installer never warned the tenant about.
The issue is not the surface finish alone. It is the wear layer thickness, the fibre specification, the backing system, and the glue or click system underneath. Commercial office flooring is engineered around a commercial cycle of contact, cleaning, and replacement. Residential flooring is engineered around a much quieter cycle, and when it sits in a commercial office it wears through to the substrate at circulation lines long before the rest of the floor looks aged. The replacement becomes a partial re-lay, which almost always creates a visible colour and batch mismatch against the untouched areas.
The commercial cost implication is that flooring is usually the first finish a tenant has to replace partway through a lease. The cost of the replacement is rarely the install alone. It is the programme disruption of relaying a floor in an occupied office, the temporary relocation of desks, and the productivity loss for the team that cannot sit at their usual workstations during the fix. Specifying correctly at the start is the cheapest moment to get this right, and the cost gap between a residential-grade and a commercial-grade flooring spec is almost always smaller than a single replacement cycle.
Commercial Specification Is Rarely A Premium, Usually A Correction
One of the misconceptions that drives the problem is that commercial materials are automatically more expensive than residential equivalents. They are not. They are usually priced around the expected cycle of use, which means the premium over residential materials is modest in absolute terms and negative over a five year lease once replacement cycles are counted. A commercial grade laminate is typically a small uplift over a residential equivalent at supply, and the same pattern holds for partitions, where the durability-versus-cost balance decides whether the partition survives the lease comfortably. The difference disappears in the first maintenance event.
The second misconception is that the commercial spec looks more industrial than the residential one. That is no longer true in most material categories. Commercial laminates, veneers, flooring, paint grades, and door finishes are offered in essentially the same aesthetic range as their residential equivalents. The visible difference between the two is often indistinguishable on a sample board, and the invisible difference is exactly what determines how the office holds up.
The practical rule is that material selection for an office should start from the commercial cycle of use and work back to the finish palette, not the other way around. Choose the specification grade the office actually needs, then choose the colour, texture, and finish from within that grade. The aesthetic flexibility is almost always the same. The durability outcome is completely different. This is the discipline that separates an office that still looks fresh at year three from one that looks tired at year one, and it is the same discipline that drives every other durability decision in a commercial fitout.
If you are planning a Sydney office fitout and want the material choices pinned to a realistic commercial cycle rather than residential sample boards, we can help. We coordinate partitions, wall linings, flooring, doors, and hardware against the way the office will actually be used, and we flag the substitutions that will look fine on handover day and fail visibly inside the first year.
📞 Call us on 1300 60 93 93