Complete Office Fitouts

Partitions & Ceilings

Page 5 of 7

Showing 97120 of 168 · page 5 of 7

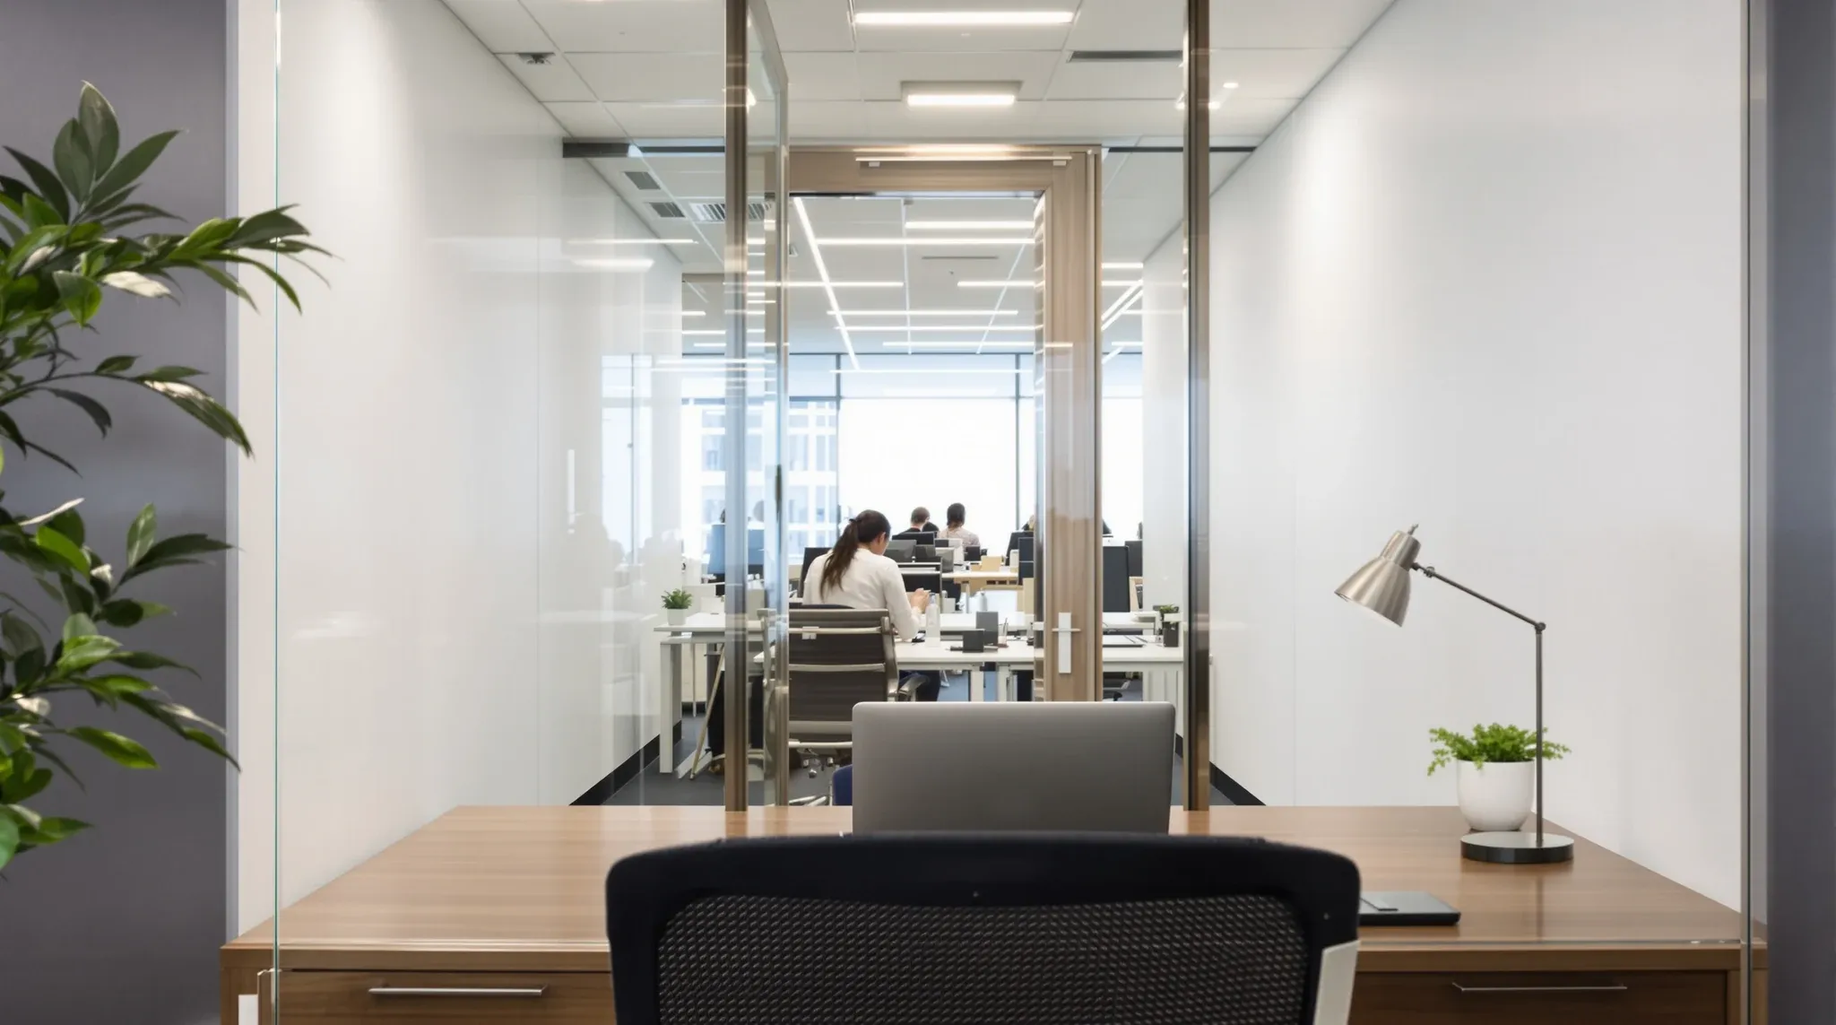
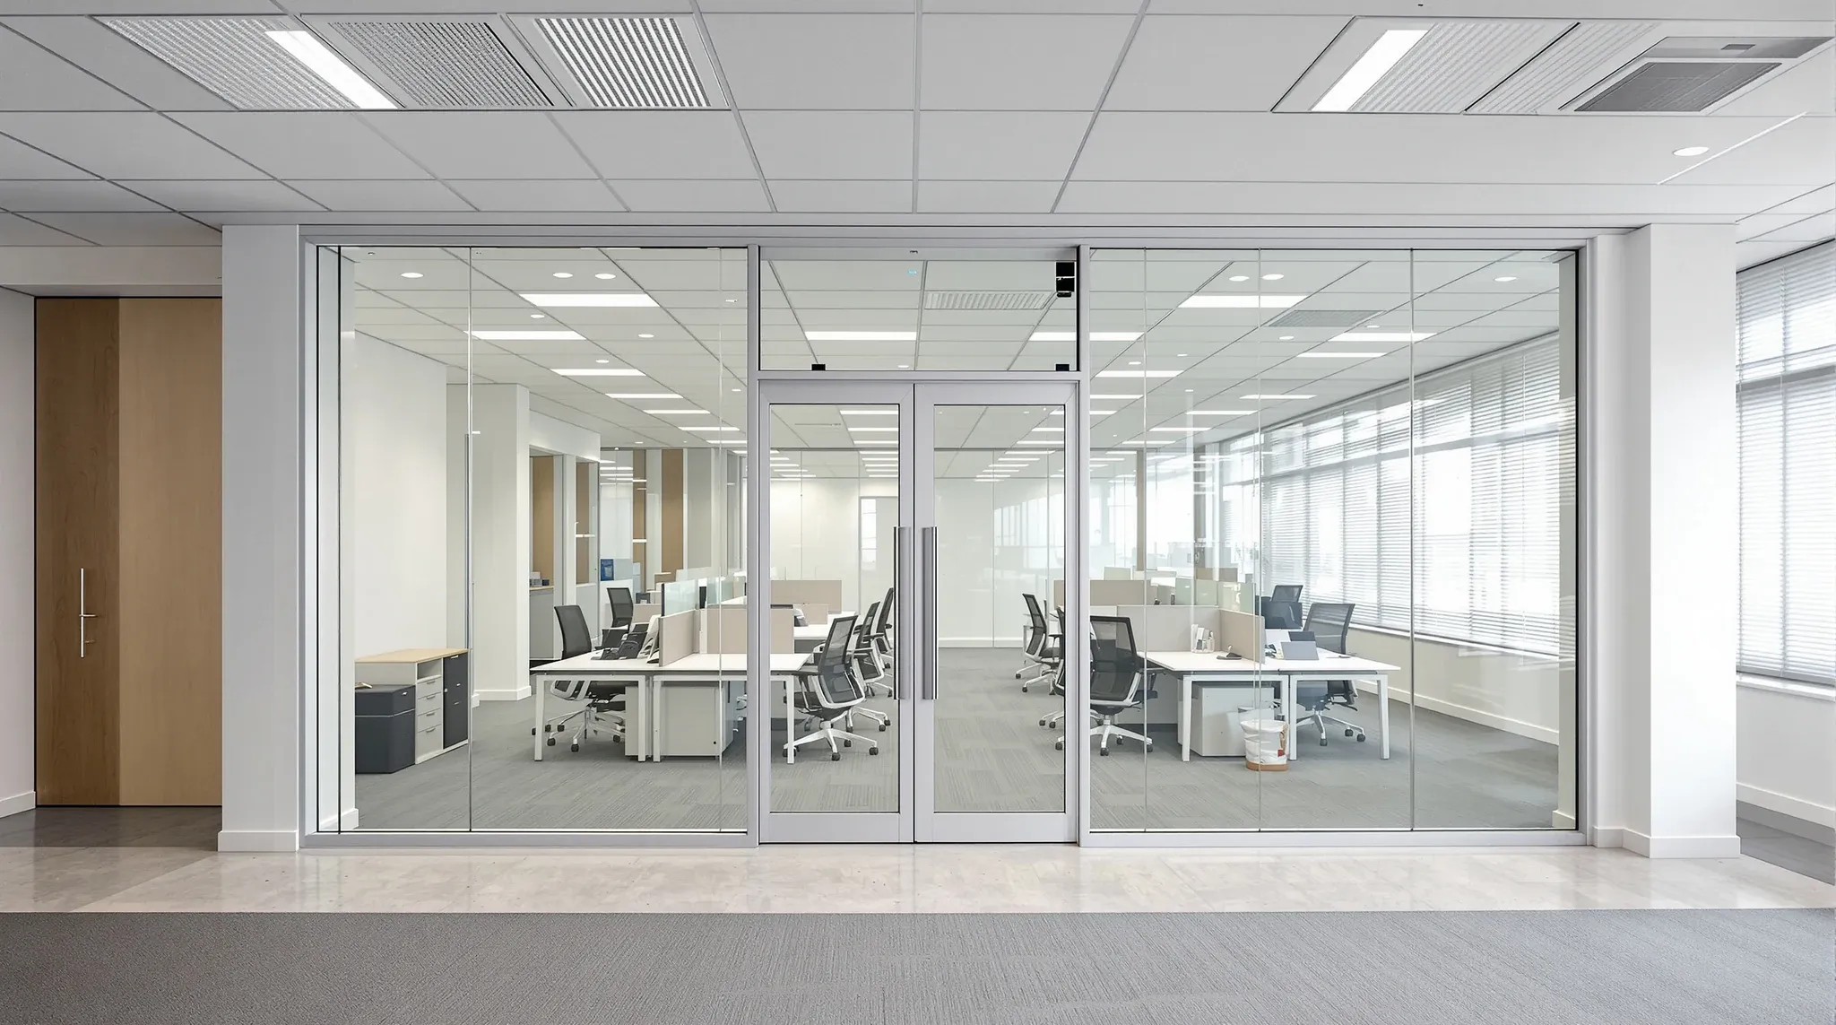
  • Looking out from a desk inside a glass private office, through its glass front and door to the open floor
    Partitions & Ceilings

    Glass Office Partitions Sydney – What Actually Works

    Glass partitions are the most specified partition system in Sydney offices, and they are also the system that generates the most complaints after handover. The reason for both is the same: glass is expected to do more than it can reliably deliver in the acoustic and behavioural conditions that exist in busy Sydney workplaces. When […]

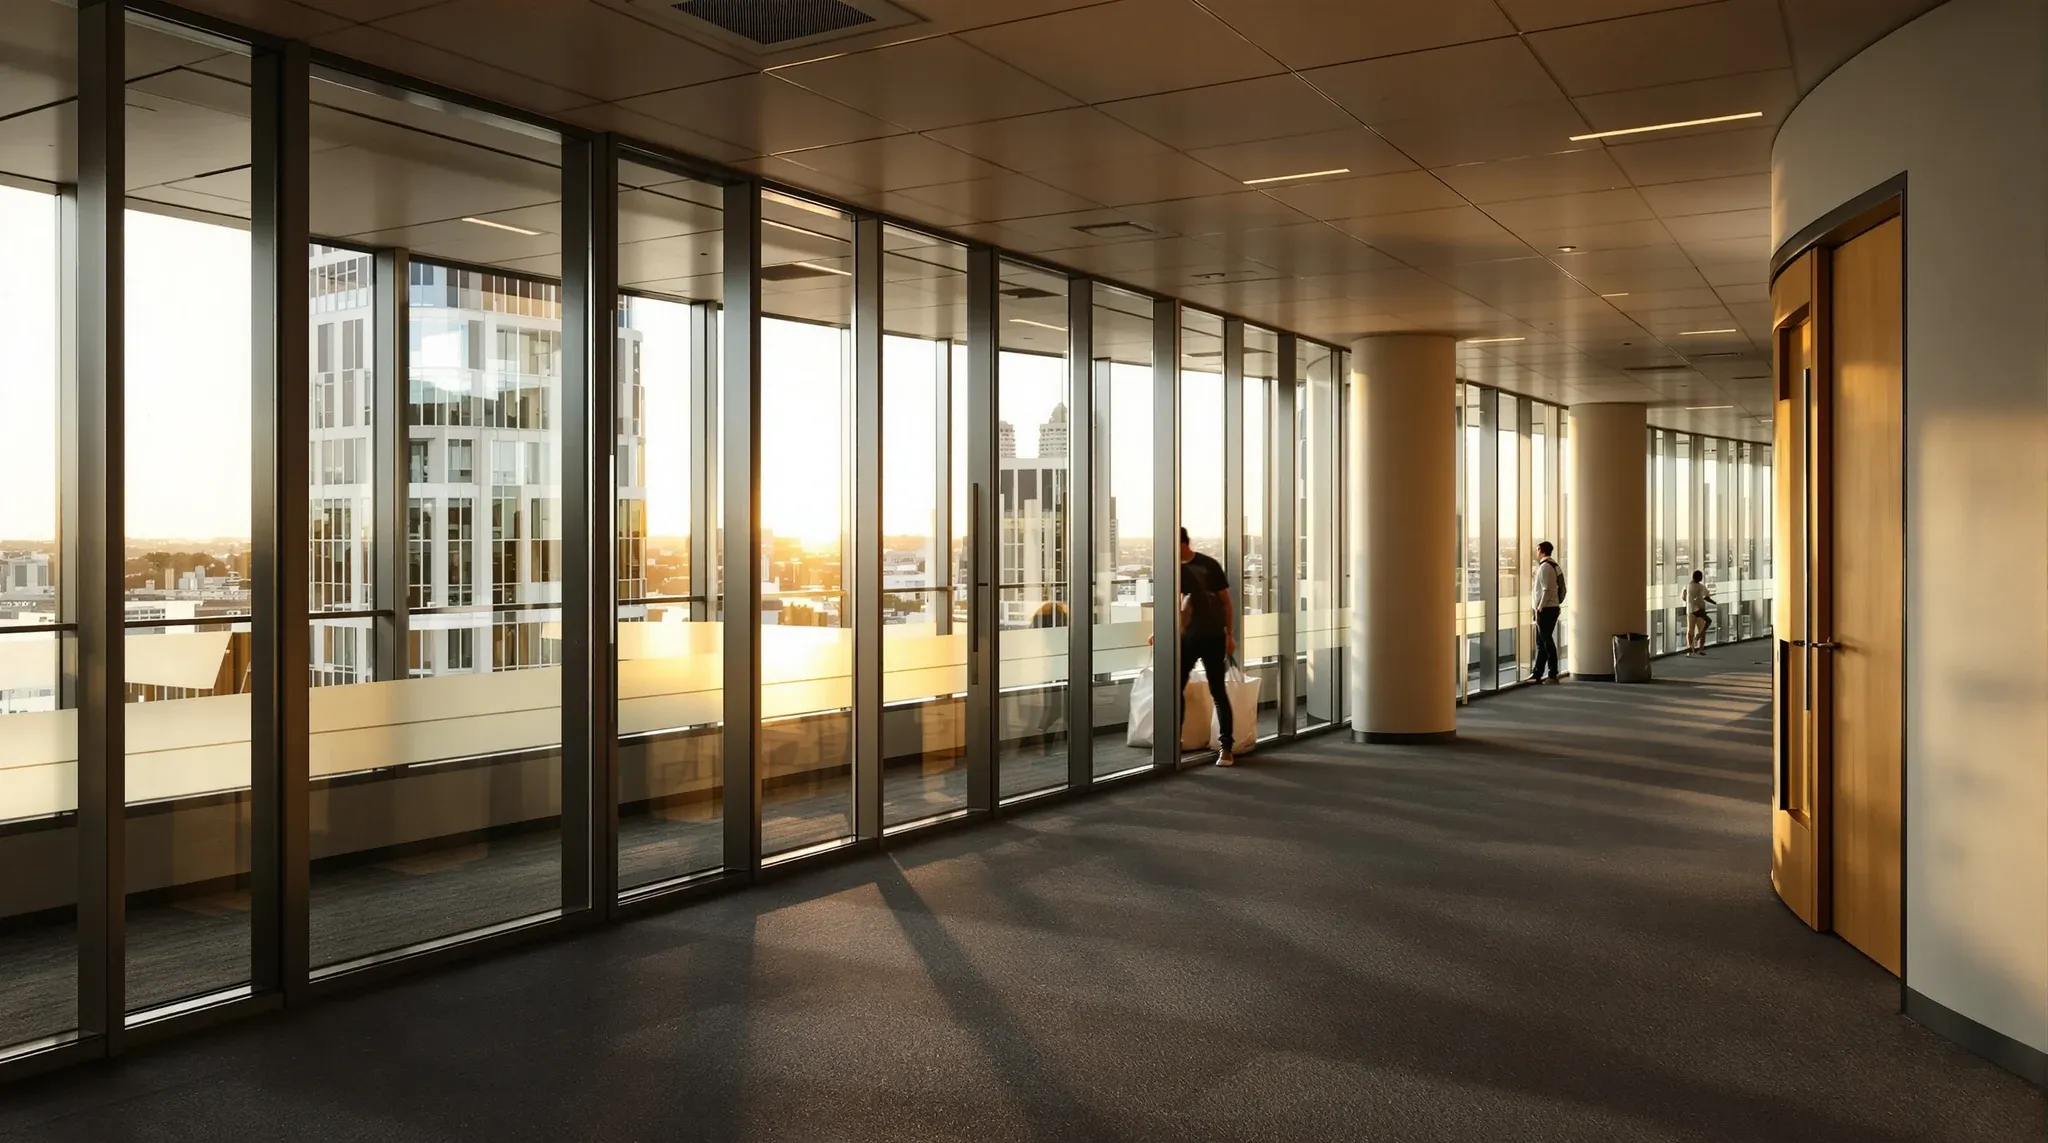
  • A working CBD office floor at golden hour mixing glass meeting rooms and solid-walled offices
    Partitions & Ceilings

    Office Partitions Sydney – Ultimate Guide

    Office partitions determine more about how a Sydney office works day to day than most tenants expect when they are choosing them. They set the acoustic environment, define what rooms are actually used for, influence how comfortable people are, and create obligations that follow the business for the entire lease. In Sydney, where density is […]

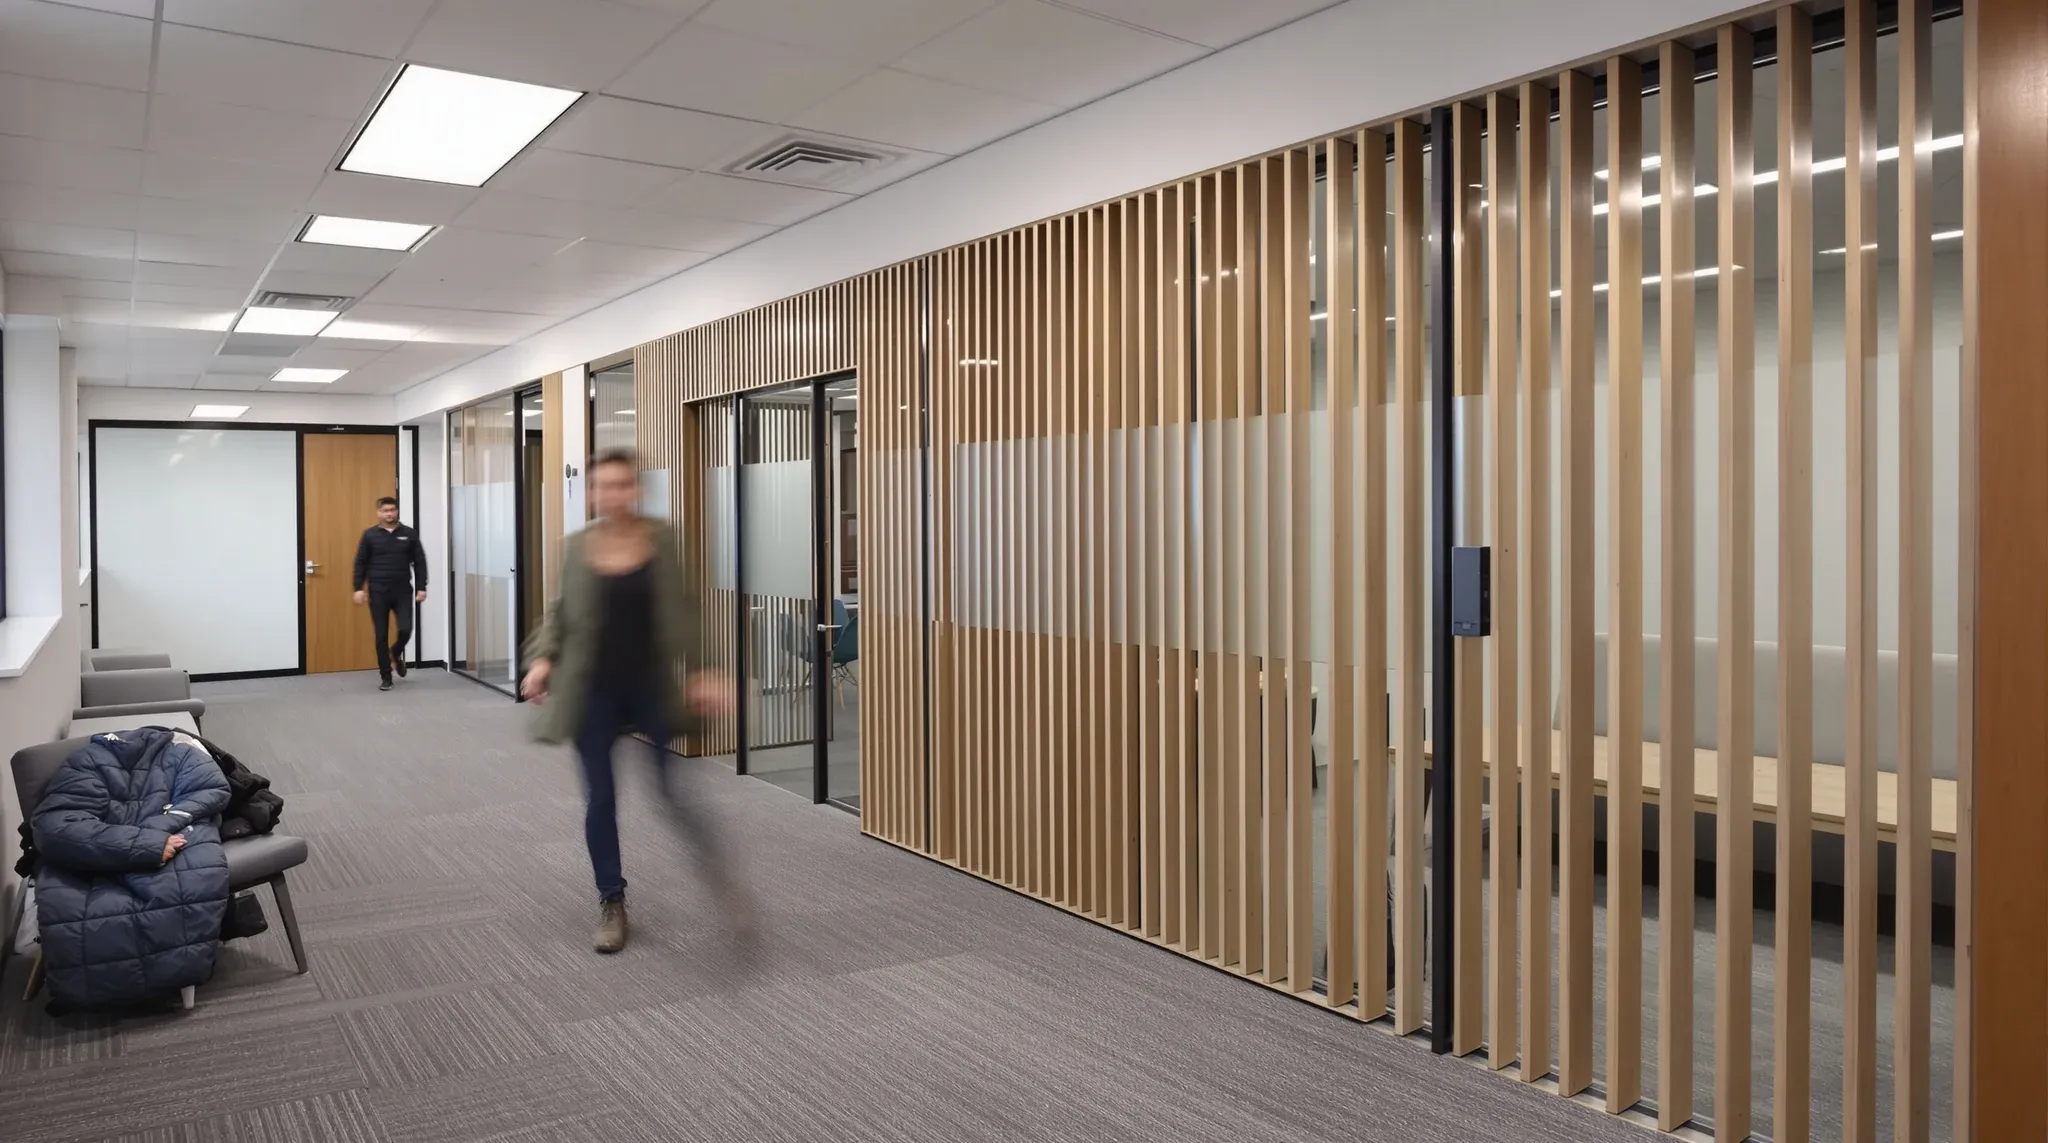
  • A plasterboard focus room, a glass meeting room and a screened breakout nook side by side in an office
    Partitions & Ceilings

    Why One Partition Type Rarely Solves Every Problem

    Offices that commit to a single partition type across every room almost always underperform somewhere. Glass everywhere creates privacy problems. Plasterboard everywhere kills natural light and makes dense floorplates feel oppressive. Sliding walls everywhere promise flexibility but deliver inconsistent acoustics. The pattern is predictable: one system is asked to do everything, and it fails in […]

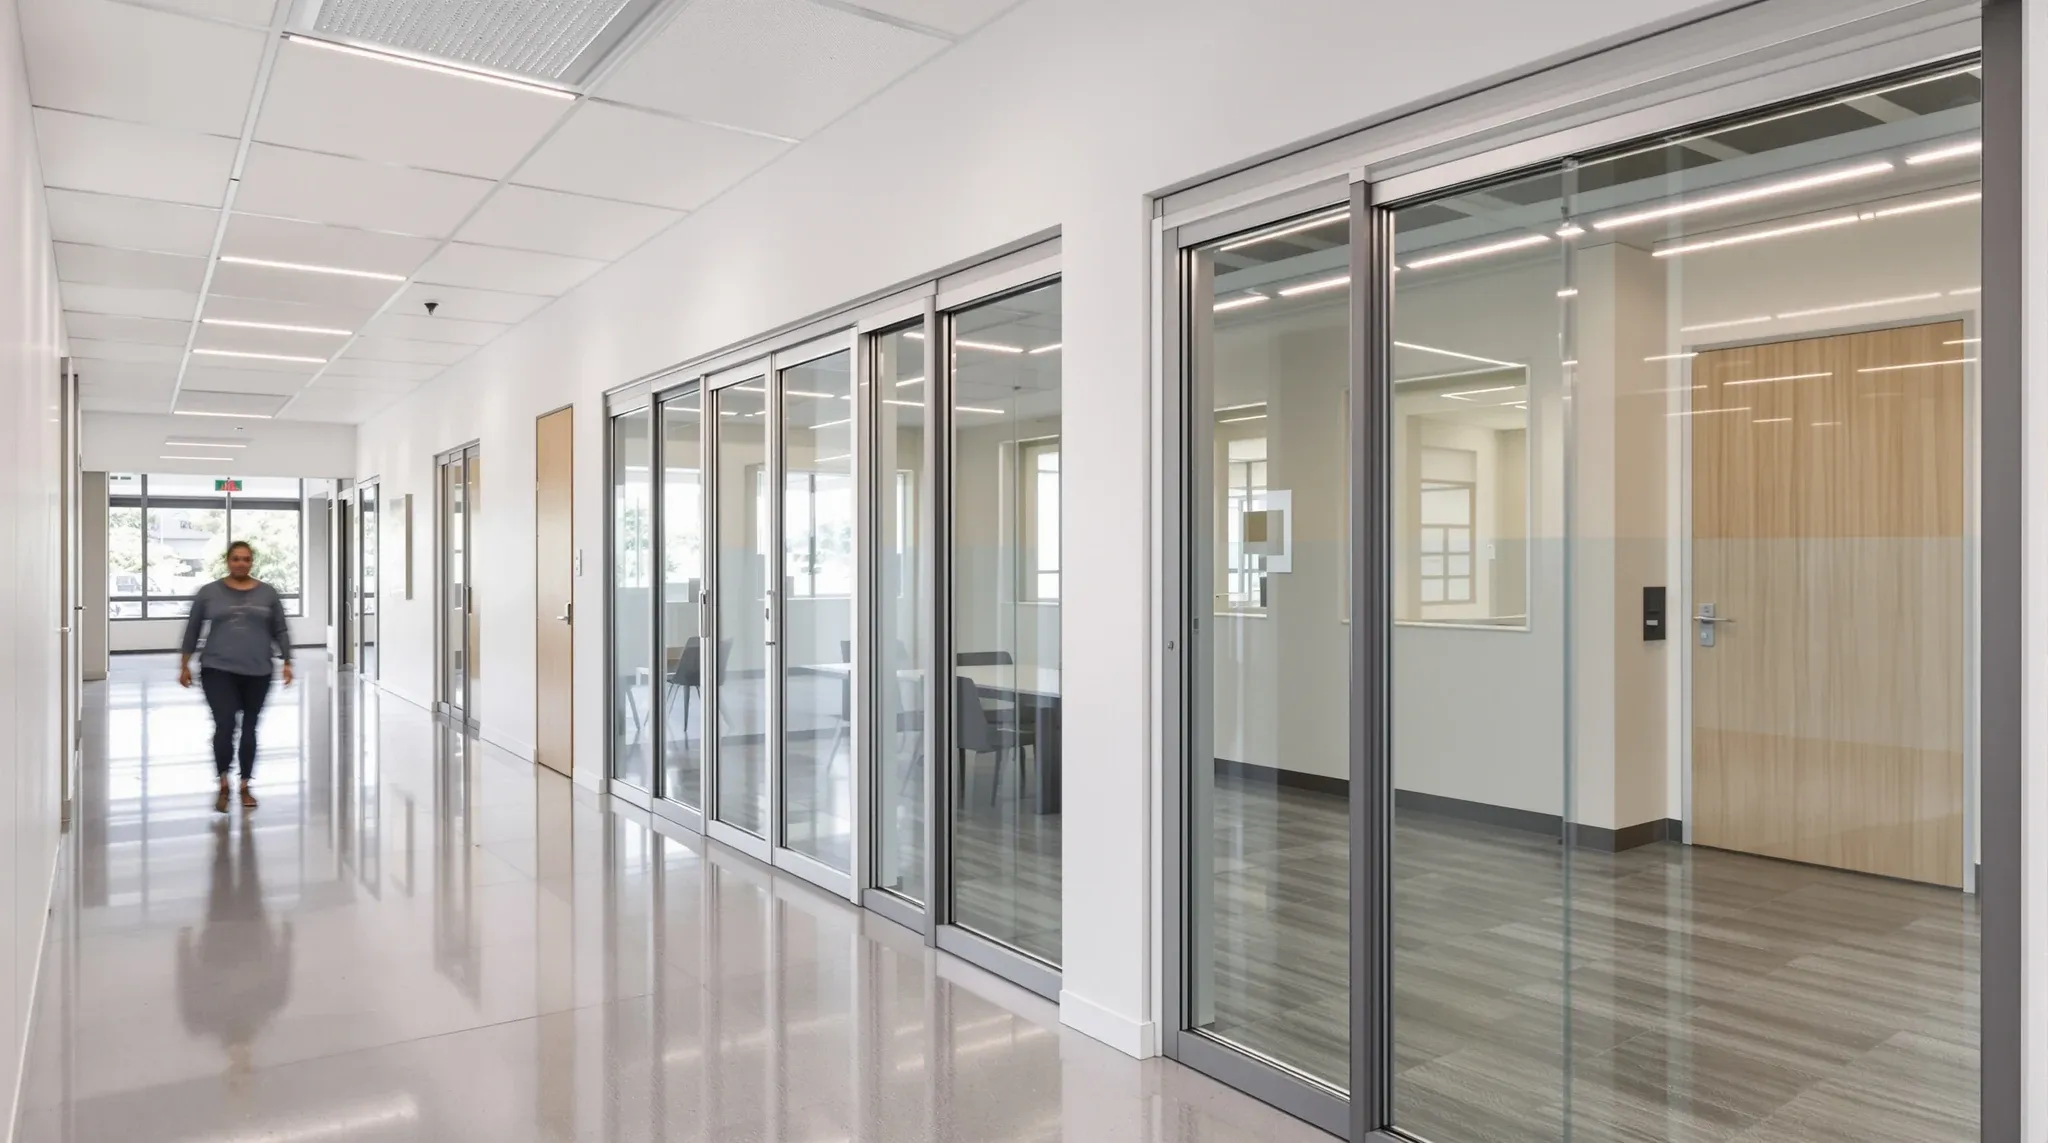
  • A corridor lined in turn by a plasterboard wall, a single-glazed room front and a deeper double-glazed front
    Partitions & Ceilings

    Cost vs Performance: Office Partition Systems Compared in Sydney

    Partition system selection in Sydney offices is usually framed as an aesthetic choice: glass looks modern, plasterboard looks conventional. This framing misses the dimension that matters most over the lease term, which is how each system performs relative to what it costs. A system that looks impressive but underperforms acoustically, wears out prematurely, or requires […]

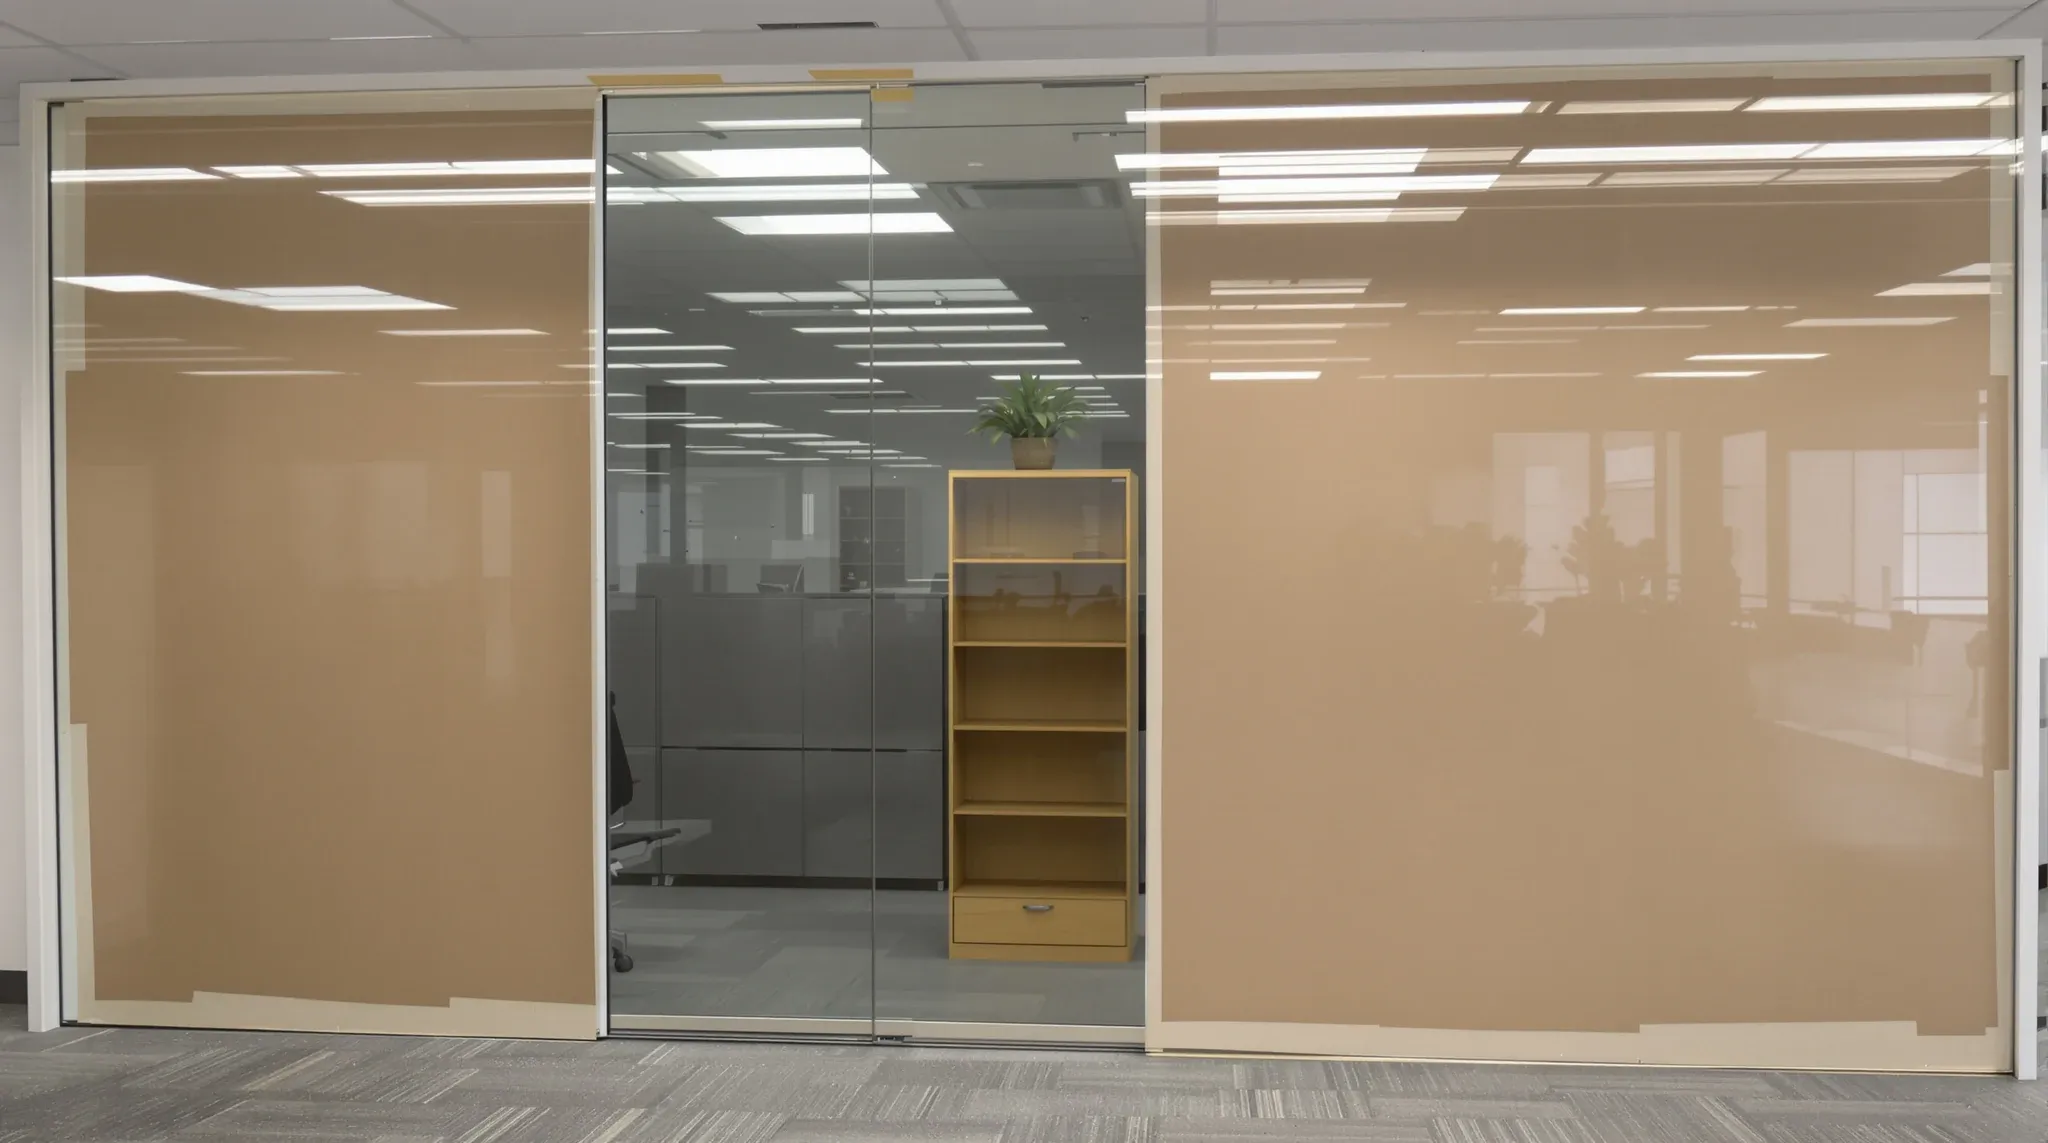
  • A glass-walled office with brown paper taped over the lower glass and a bookcase pushed against it
    Partitions & Ceilings

    When Glass Is the Wrong Choice for Office Privacy

    Glass partitions are good at what they do: transmitting light, creating visual connection, and making offices feel open and contemporary. The problem is that they are frequently installed in rooms where the primary requirement is not light or openness but privacy, and in those rooms the glass actively works against the outcome the business needs. […]

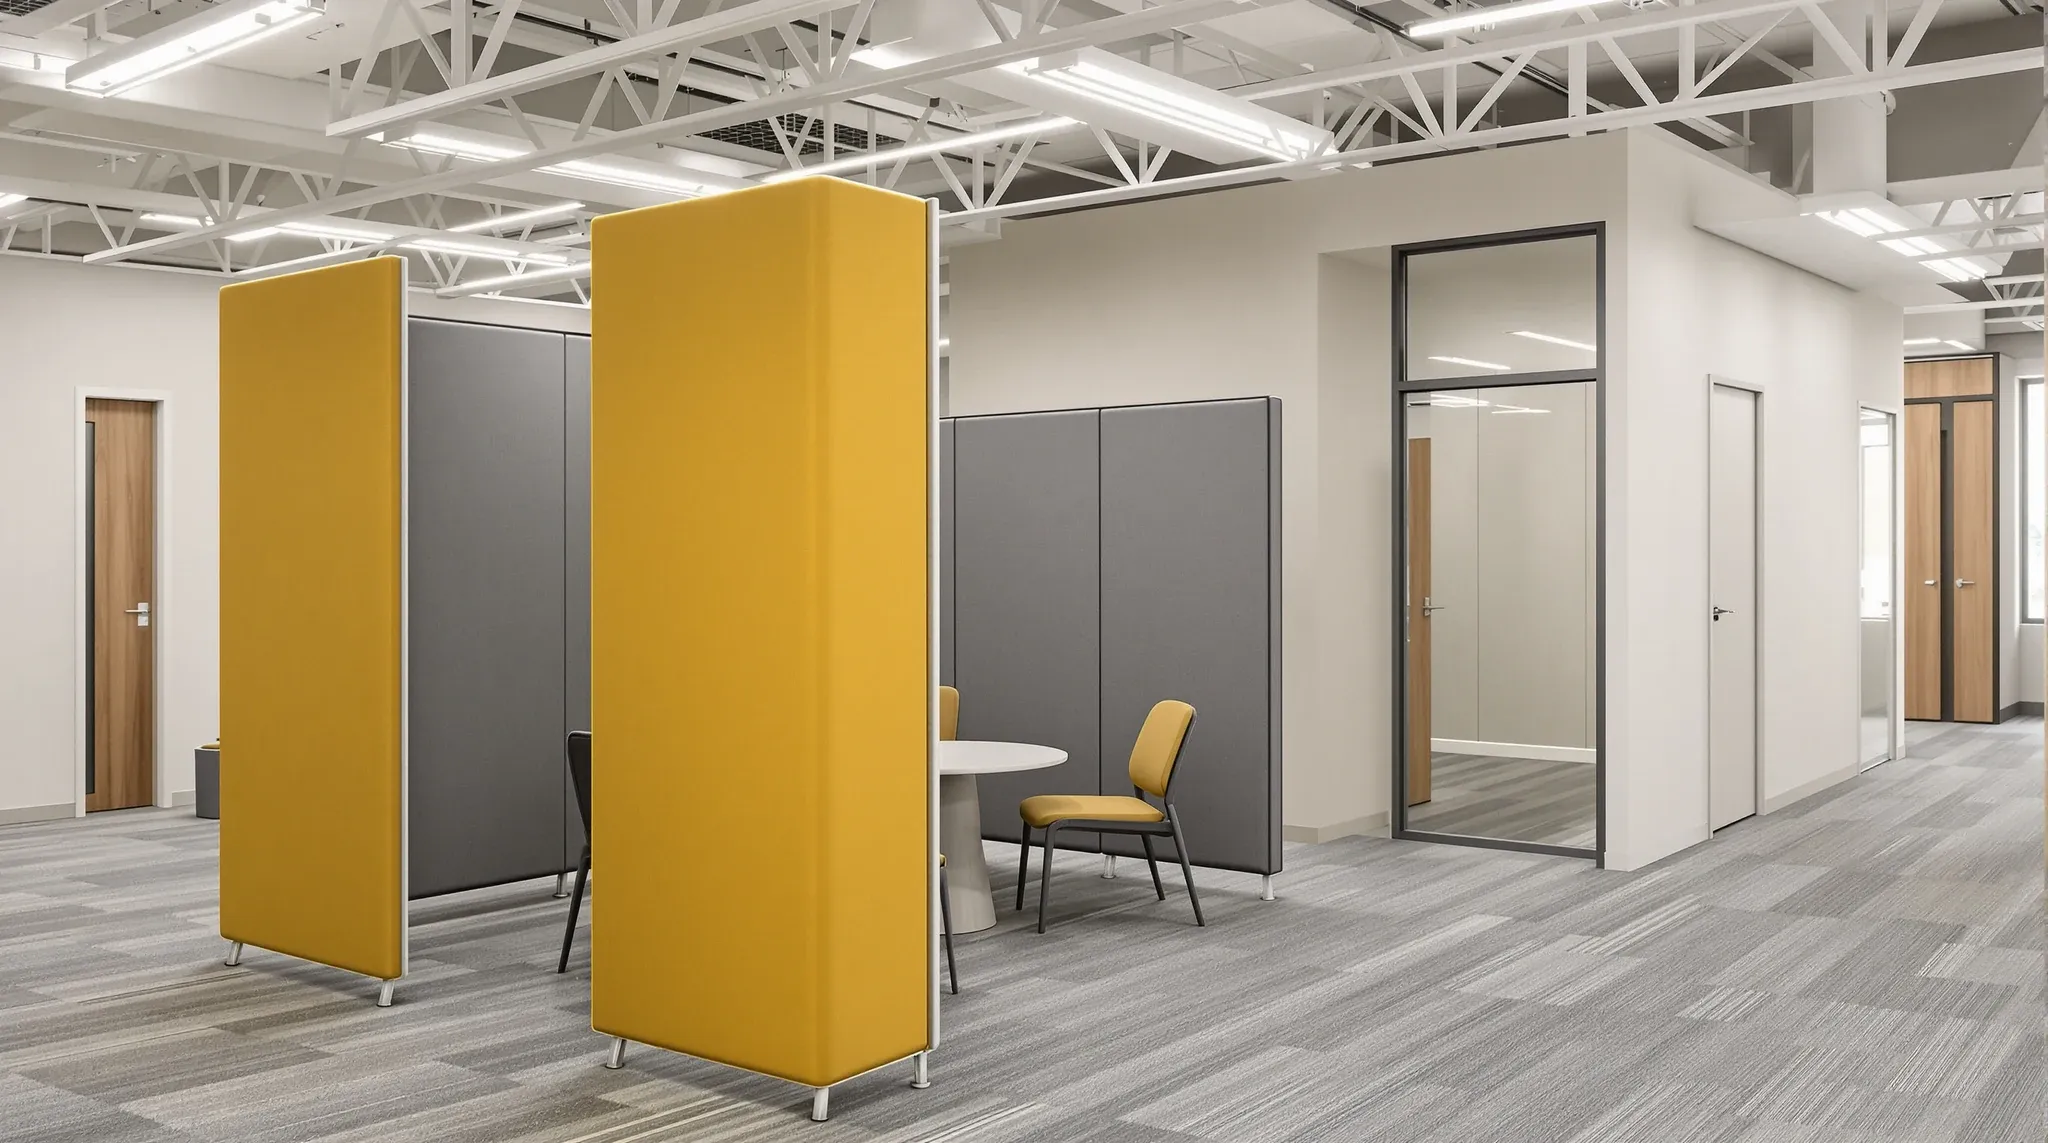
  • Freestanding fabric screens around a small meeting table beside an enclosed plasterboard meeting room
    Partitions & Ceilings

    Office Room Dividers vs Permanent Partitions

    Room dividers and permanent partitions both create separation in an office, but the quality of that separation, the cost, and the long-term implications for the business are different in ways that tenants often underestimate. A room divider is a freestanding or semi-fixed screen that creates visual separation between areas. A permanent partition is a wall, […]

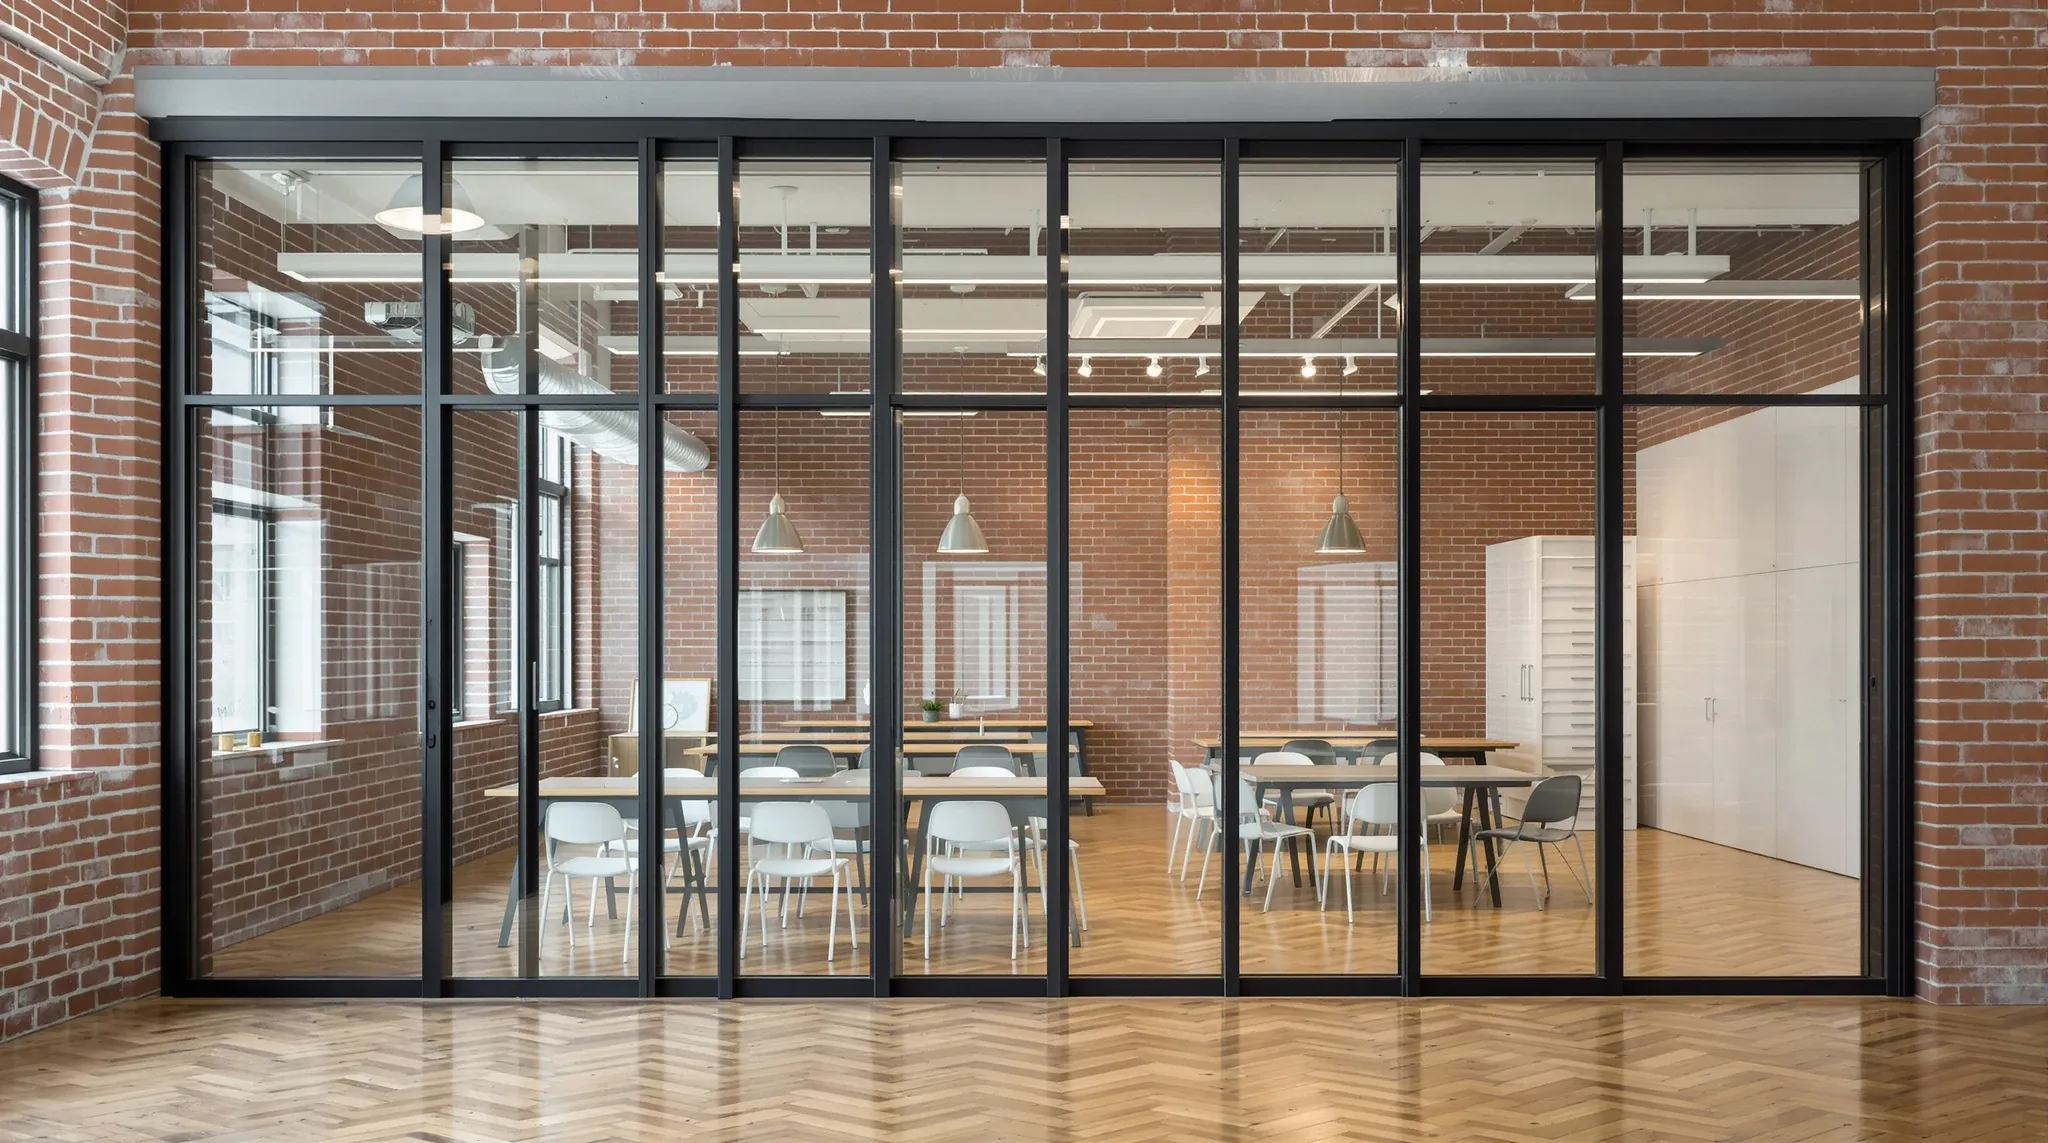
  • A black-framed sliding glass wall half stacked open in a brick-walled training studio
    Partitions & Ceilings

    Sliding Walls vs Glass Partitions for Offices

    Sliding walls and glass partitions are both used to create enclosed rooms in offices, but they solve different problems and their performance characteristics are different in ways that matter for daily use. Sliding walls are operable: they move, stack, and reconfigure to change how the floor is divided. Glass partitions are fixed: they stay where […]

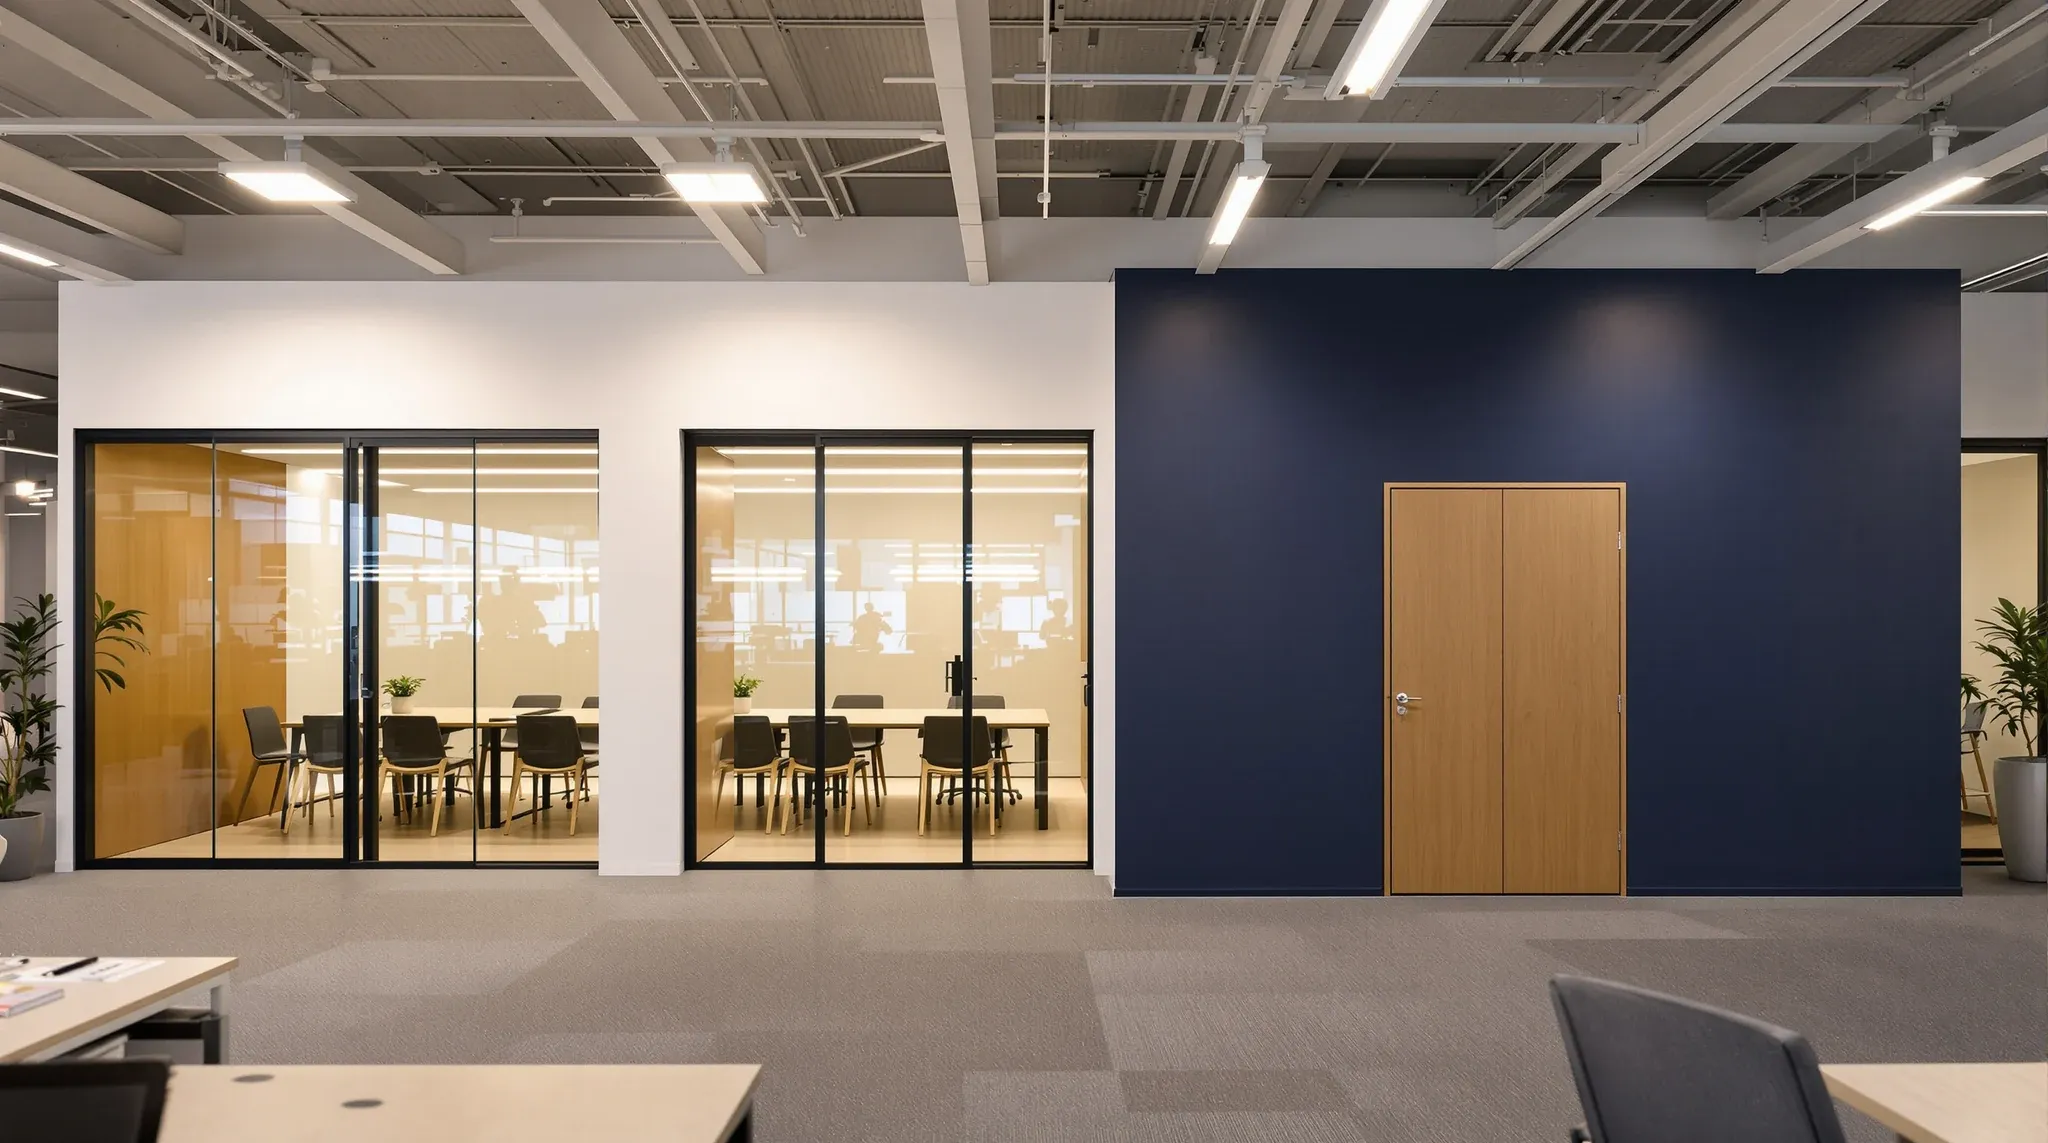
  • A row of glass meeting rooms ending at one solid navy plasterboard room with a heavy closed door
    Partitions & Ceilings

    Glass Partitions Vs Sound Deadening Plasterboard

    The choice between glass partitions and sound-rated plasterboard is not a general preference question. It is a specific decision that depends on what the room needs to do acoustically and what the business is willing to trade for visual openness. Glass and plasterboard perform differently in how they manage sound, and the acoustic gap between […]

  • A finished glass office with mullions aligned neatly to the ceiling grid
    Partitions & Ceilings

    How to Get Glass Offices Right the First Time

    Glass offices are unforgiving. Solid walls hide imperfections behind paint and plaster. Glass exposes every misalignment, every coordination gap, and every compromise that was made under pressure during construction. When a glass office does not work, the problems are visible and audible to everyone who uses the space, and fixing them after occupation is expensive, […]

  • A frameless glass partition with light smudges near the door handle
    Partitions & Ceilings

    Cleaning and Maintenance Realities of Frameless Glass Office Systems

    Frameless glass partitions look exceptional on day one. The clean lines, uninterrupted transparency, and sleek hardware create the kind of visual impression that photographs well and impresses clients walking through the door. What is less frequently discussed is what happens on day thirty, day three hundred, and day one thousand, when the daily reality of […]

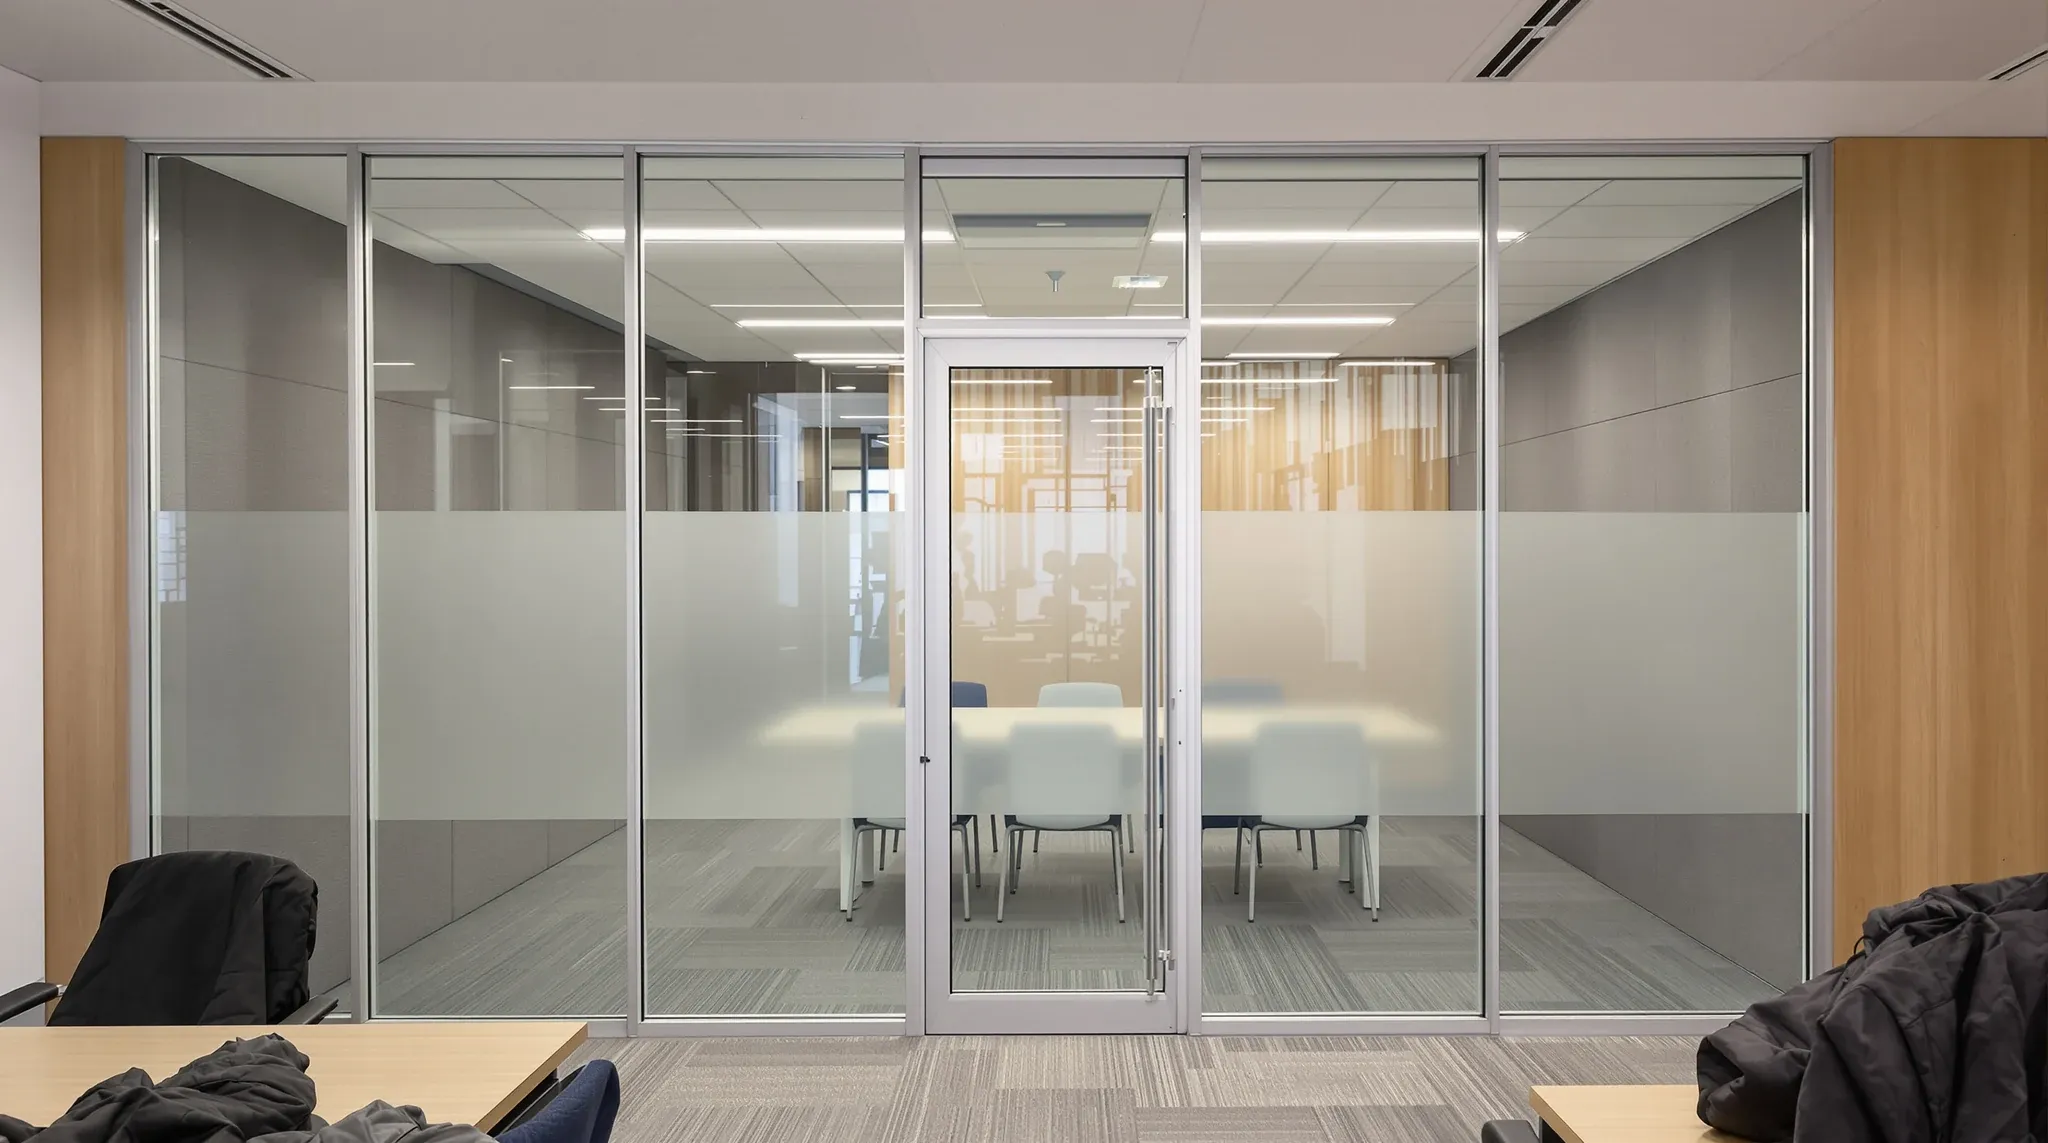
  • A silver-framed glass meeting room with a frosted band and grey acoustic panels lining its walls
    Partitions & Ceilings

    Retrofitting Acoustic Upgrades to Existing Glass Partitions

    Glass offices that were designed for openness and collaboration sometimes end up in workplaces that need more acoustic privacy than the original design anticipated. Teams change, meeting culture evolves, confidentiality requirements tighten, and rooms that were perfectly adequate when the fitout was new start attracting consistent complaints about noise, distraction, and lack of speech privacy. […]

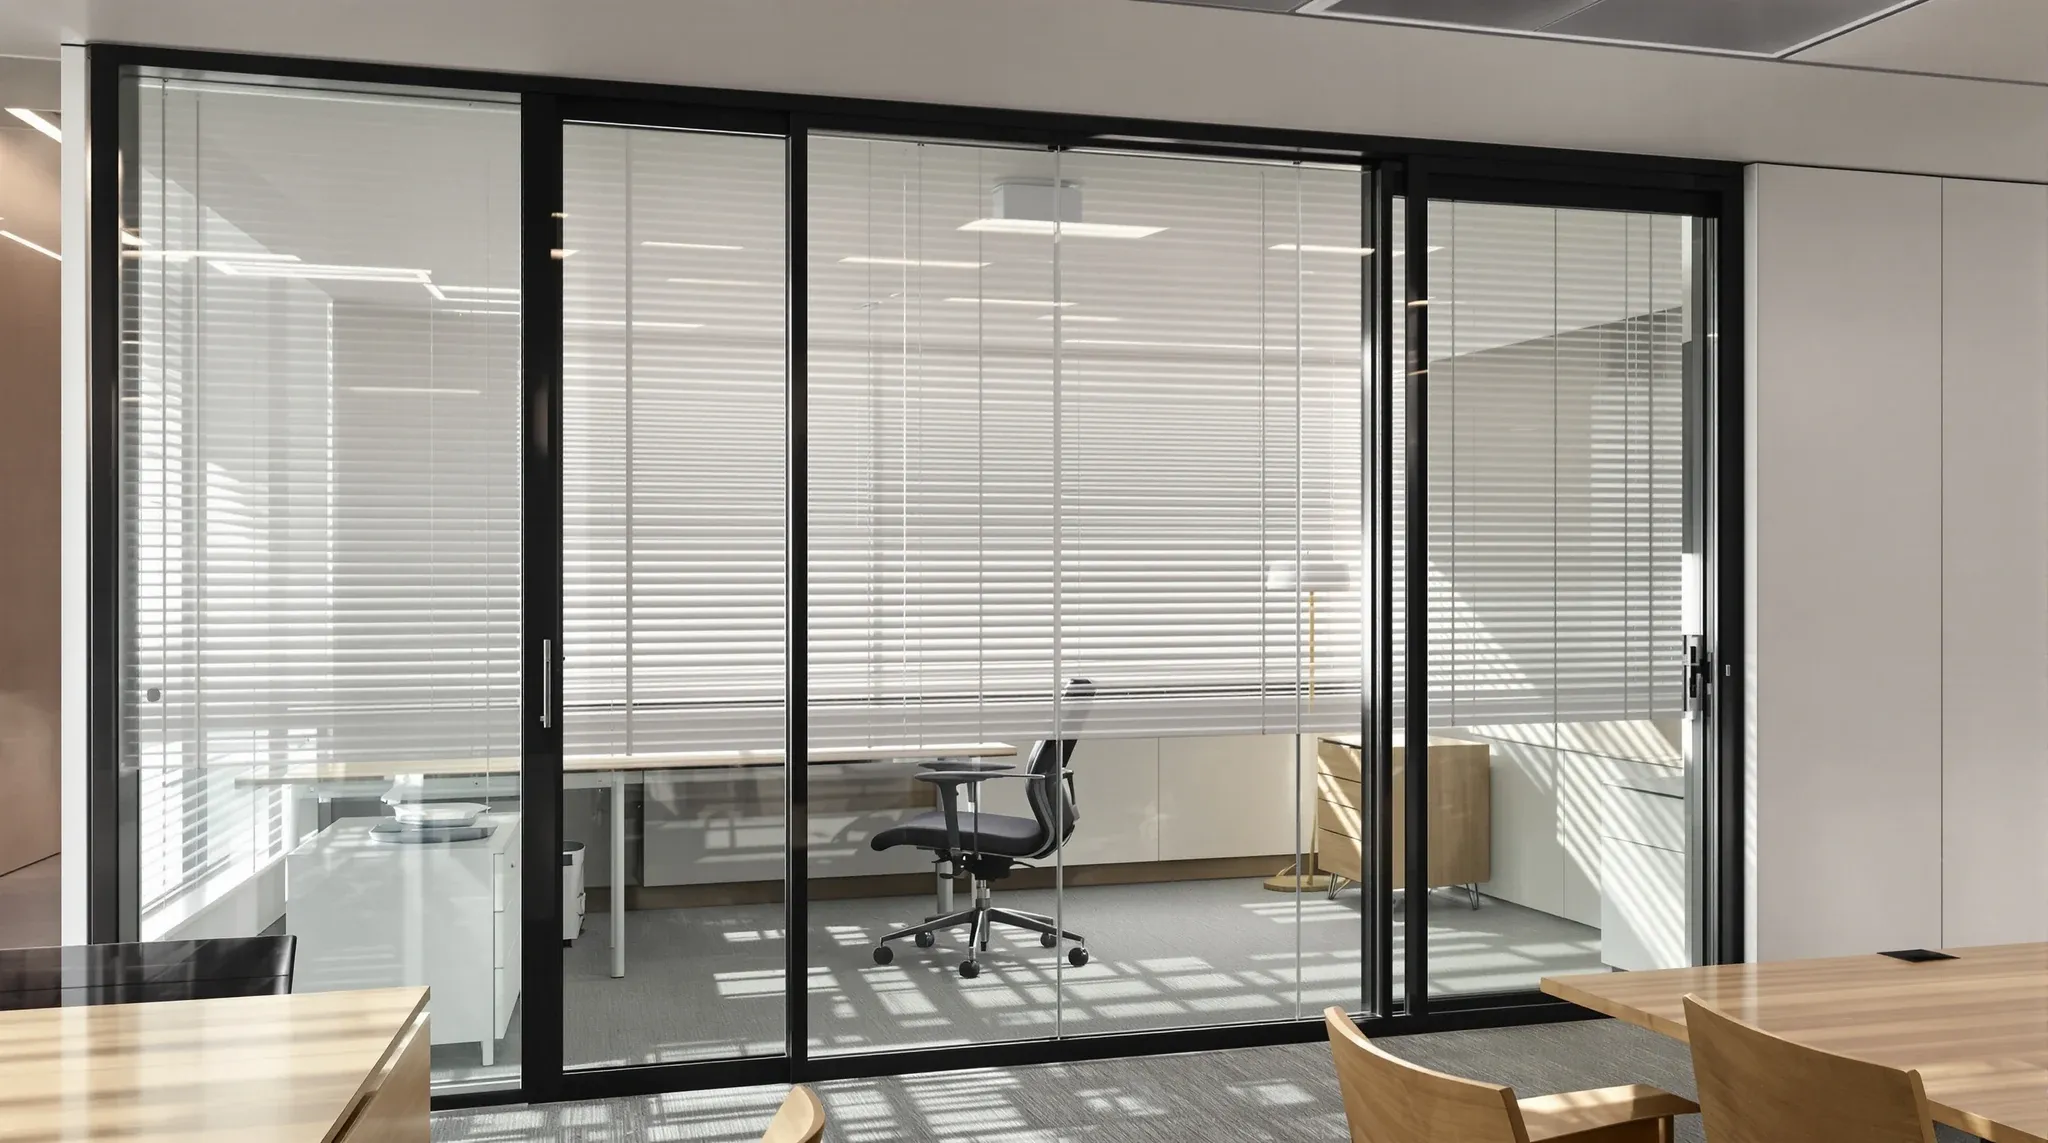
  • A glass private office with pale venetian blinds lowered halfway from a head box above the glass
    Partitions & Ceilings

    Integrating Blinds into Glass Partitions Without Killing Acoustics

    Blinds are one of the most requested additions to glass partitions in commercial offices, and for good reason. Glass delivers transparency and natural light, but without some form of visual control, meeting rooms and private offices can feel exposed. The challenge is that adding blinds to a glass partition system is not acoustically neutral. Depending […]

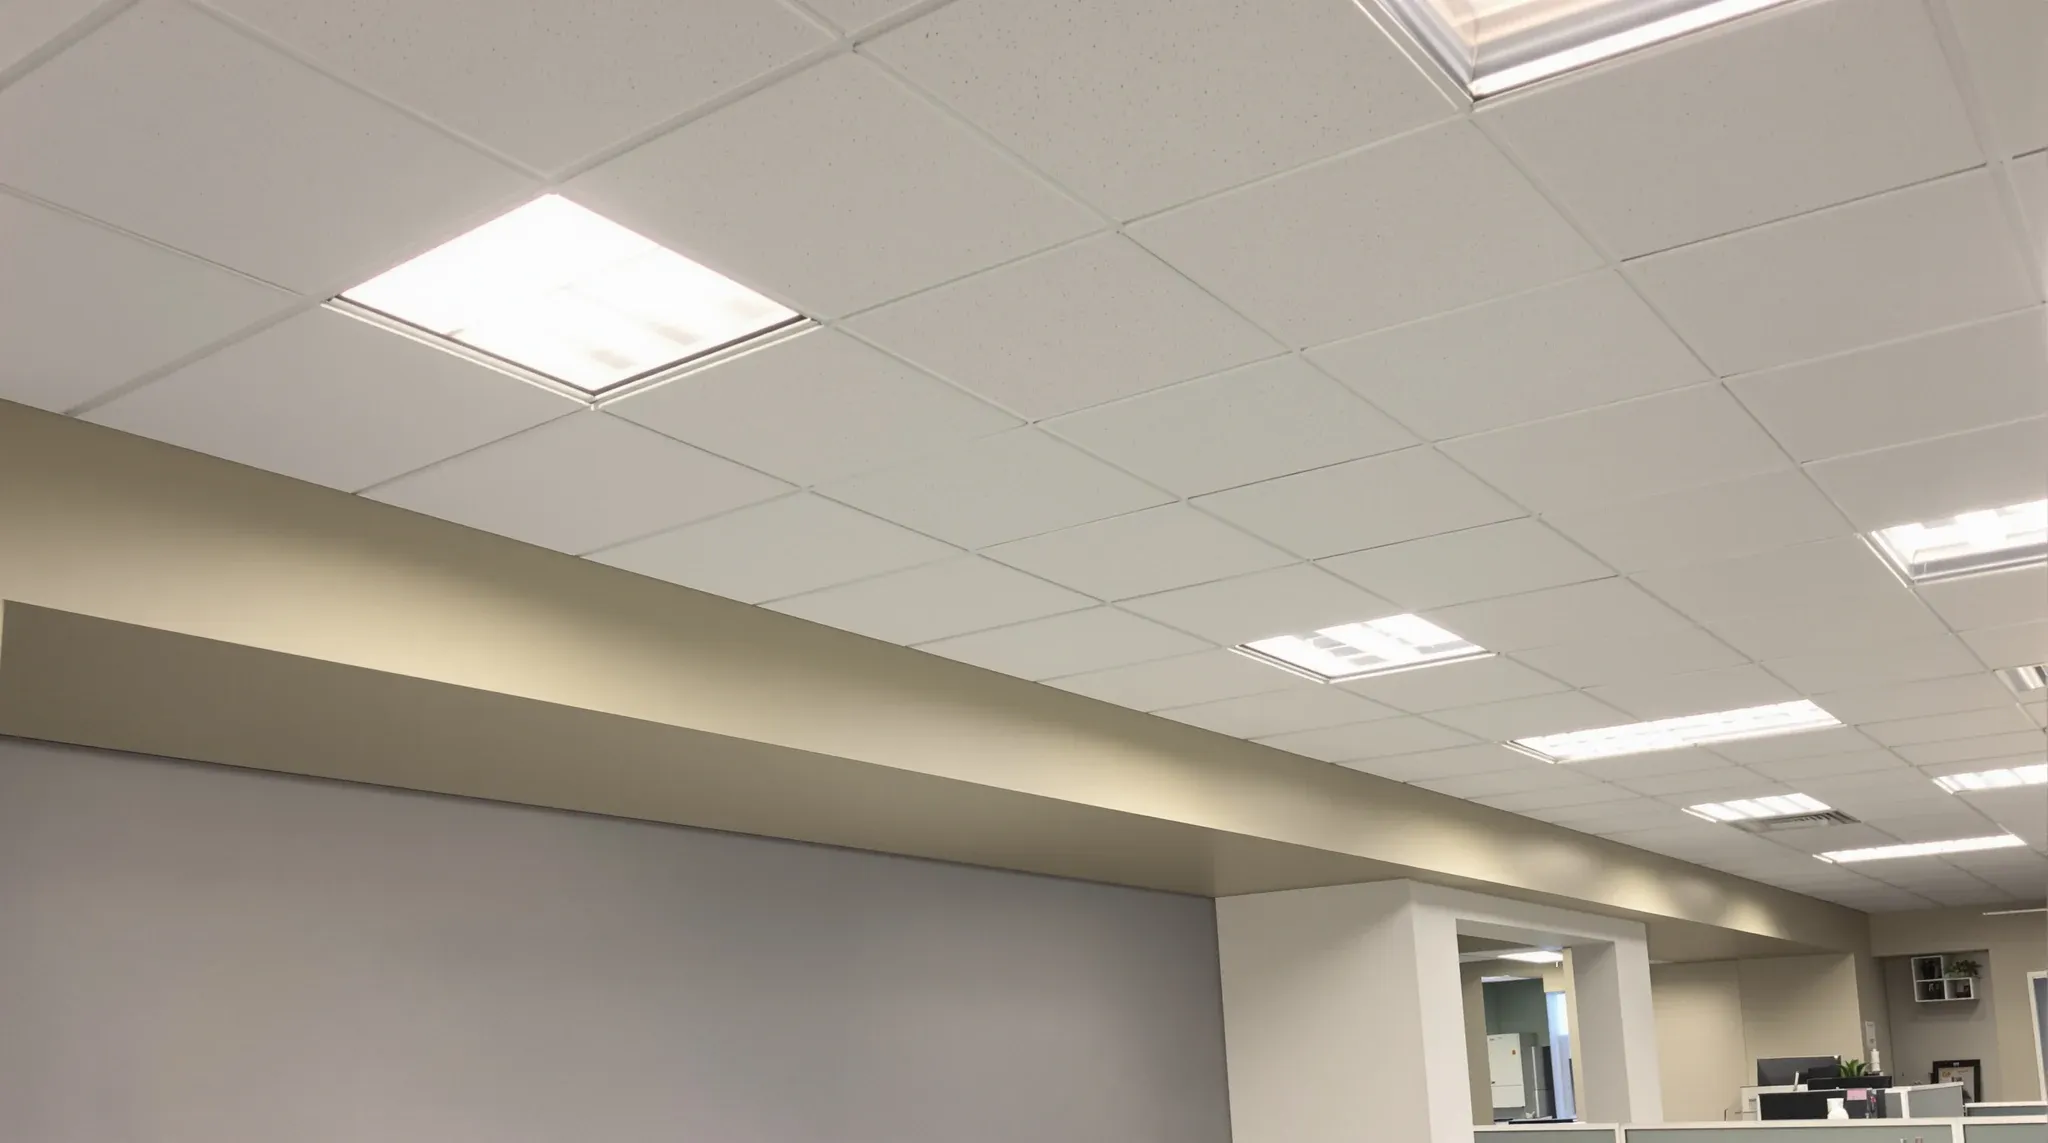
  • A representative office ceiling in a compact 1980s tower floor with a plain bulkhead
    Partitions & Ceilings

    Why “Standard Office Ceiling” Means Different Things in Different Buildings

    When a lease describes the ceiling as “standard” or a building manager refers to “standard office ceiling,” most tenants assume they know what that means. A flat, white, suspended grid ceiling with uniform tiles, serviceable lighting, and reasonable acoustic performance. In practice, what qualifies as standard varies so significantly between buildings that two offices described […]

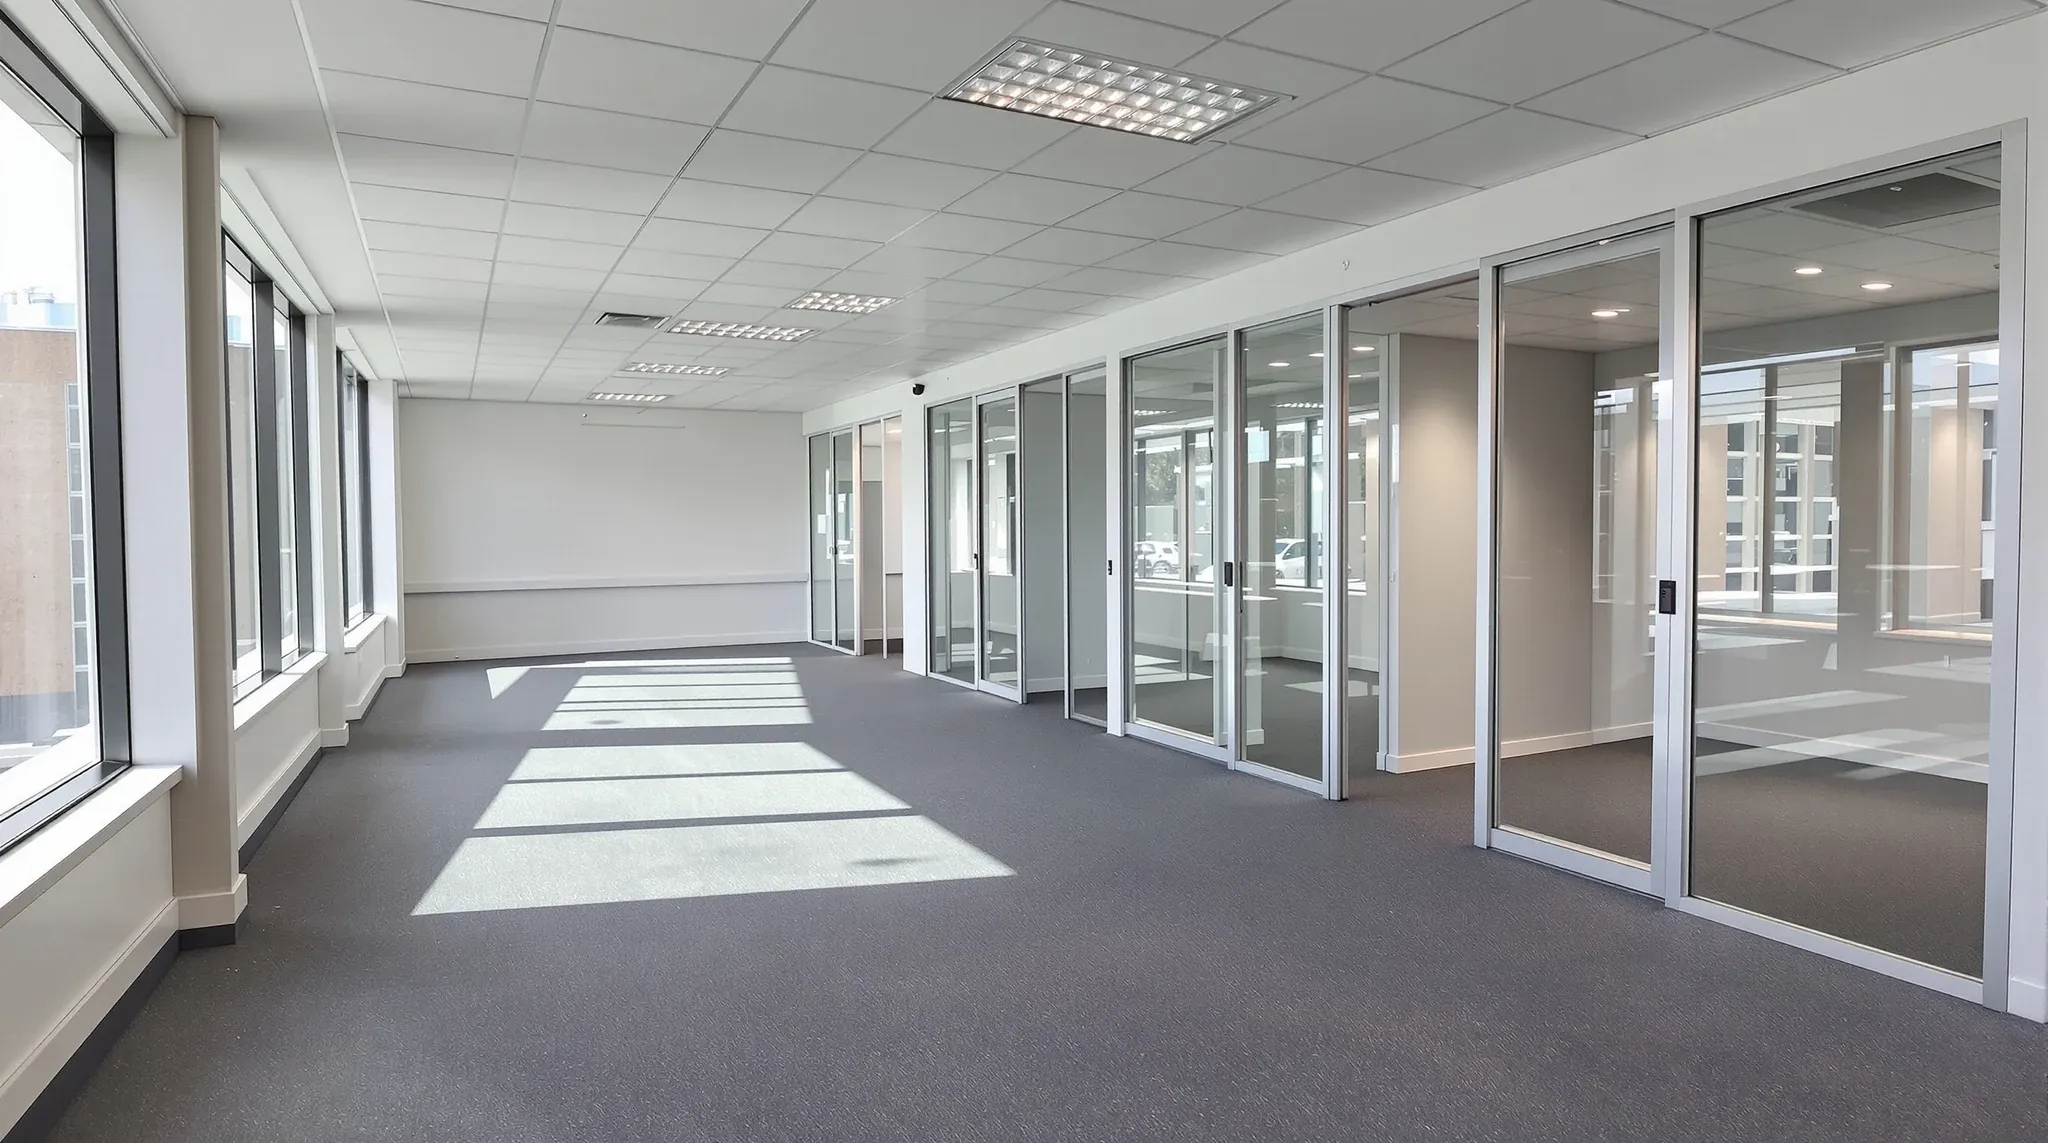
  • A vacated office floor with clean carpet and a row of empty glass-fronted offices at lease end
    Partitions & Ceilings

    Partition Choices That Reduce Make-Good Costs at Lease End

    Most tenants do not think about make-good obligations when they are choosing partition systems. At the design stage, the focus is on layout, functionality, acoustics, and getting people operational. The lease end feels years away, and make-good clauses are buried deep in the lease documentation where they attract very little attention until they become unavoidable. […]

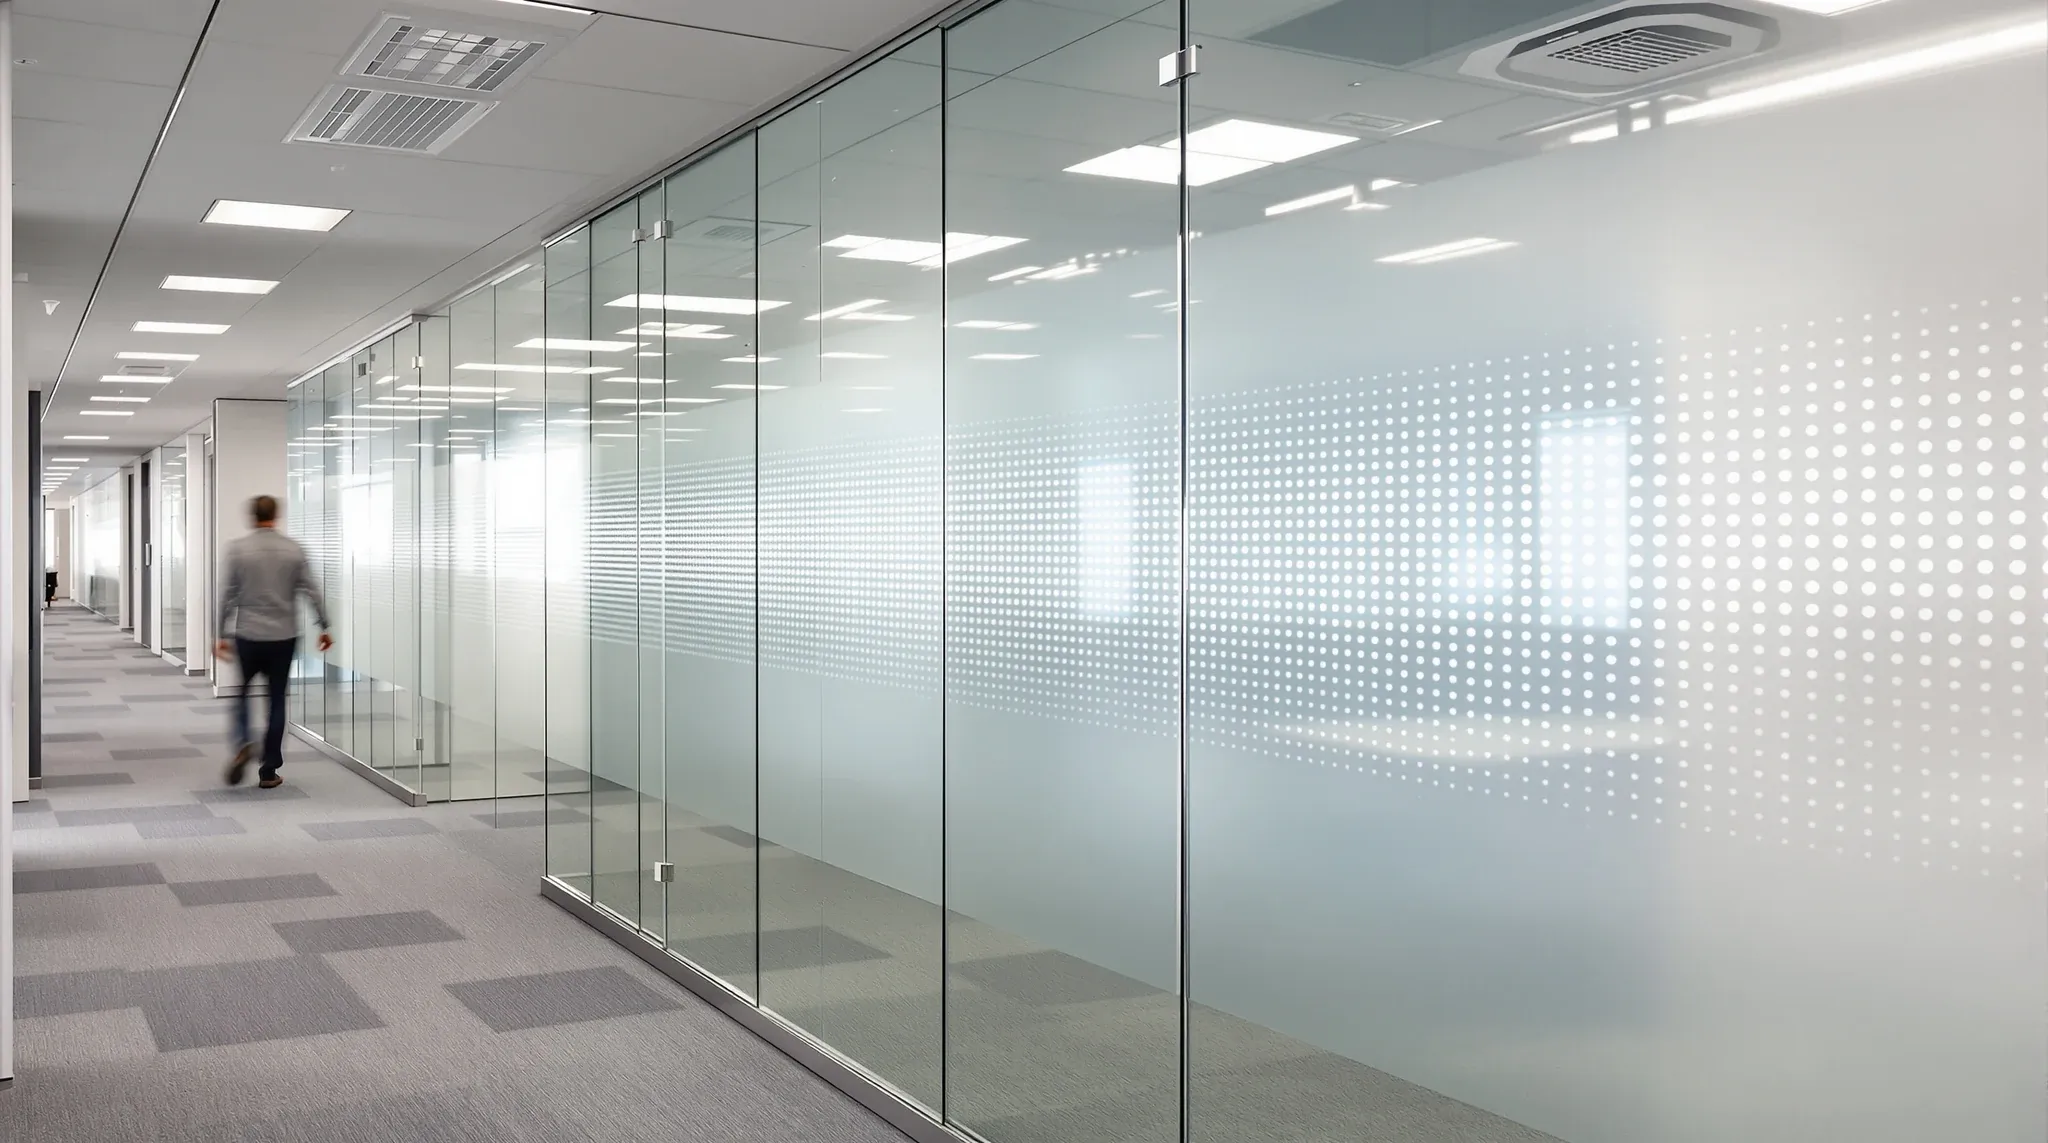
  • A clear glass wall along a corridor marked with a band of small frosted dots, a person walking past
    Partitions & Ceilings

    Manifestation Rules for Glass Partitions: What Australian Offices Get Wrong

    Manifestation on glass partitions is one of those fitout details that rarely gets attention until it causes a problem. The rules exist for a straightforward safety reason: full-height clear glass is difficult to see, and people walk into it. In commercial offices, where visitors, clients, and staff move through unfamiliar spaces regularly, unmarked glass creates […]

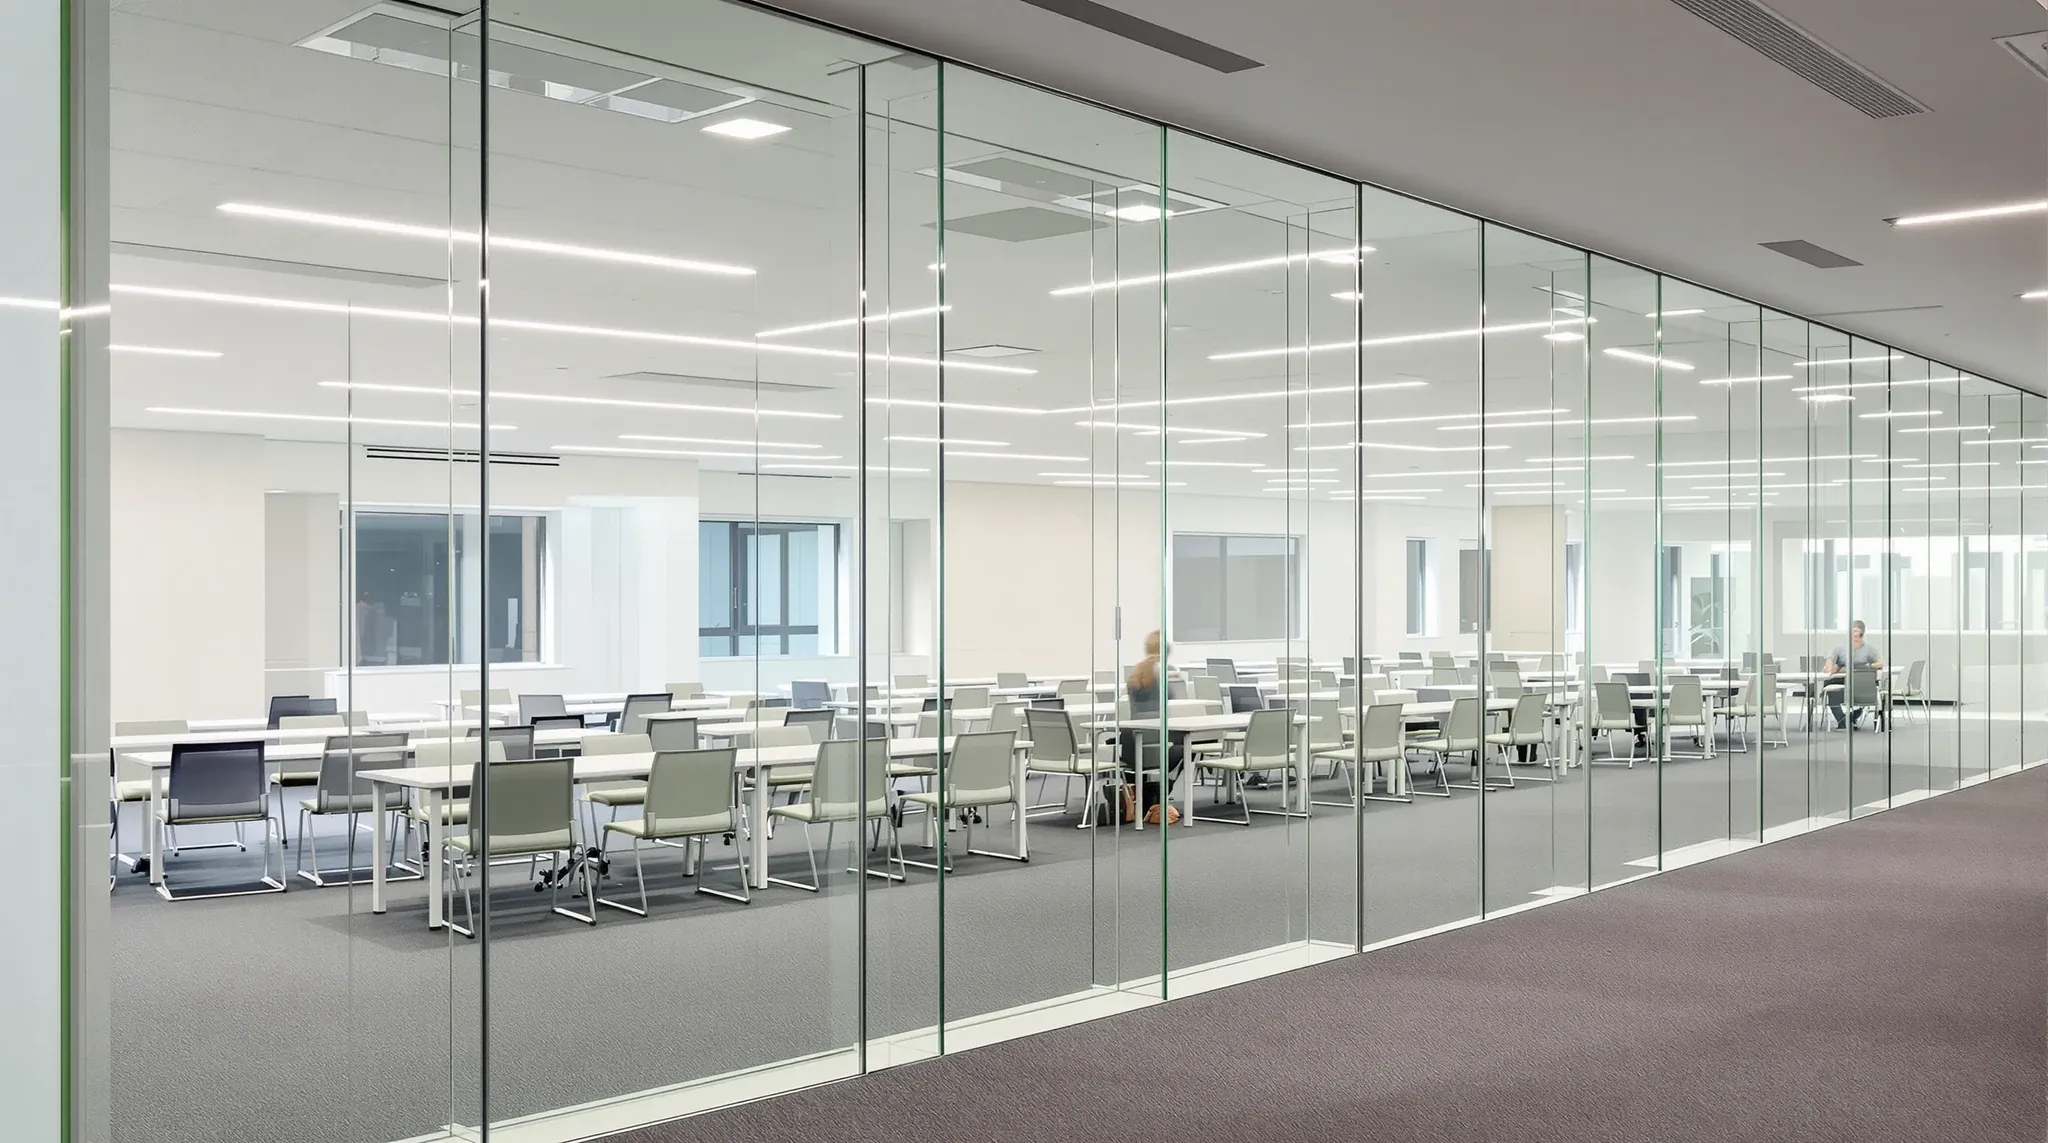
  • A training room behind a run of very tall frameless glass panels, seen from an office walkway
    Partitions & Ceilings

    Glass Thickness For Partitions: 10mm vs 12mm vs Laminated

    Glass thickness is one of the first specification decisions in any glass partition project, and it affects more than most people expect. The choice between 10mm, 12mm, and laminated glass is not purely about strength or safety. It influences weight, hardware selection, acoustic behaviour, installation method, lead time, and cost. Getting the thickness right at […]

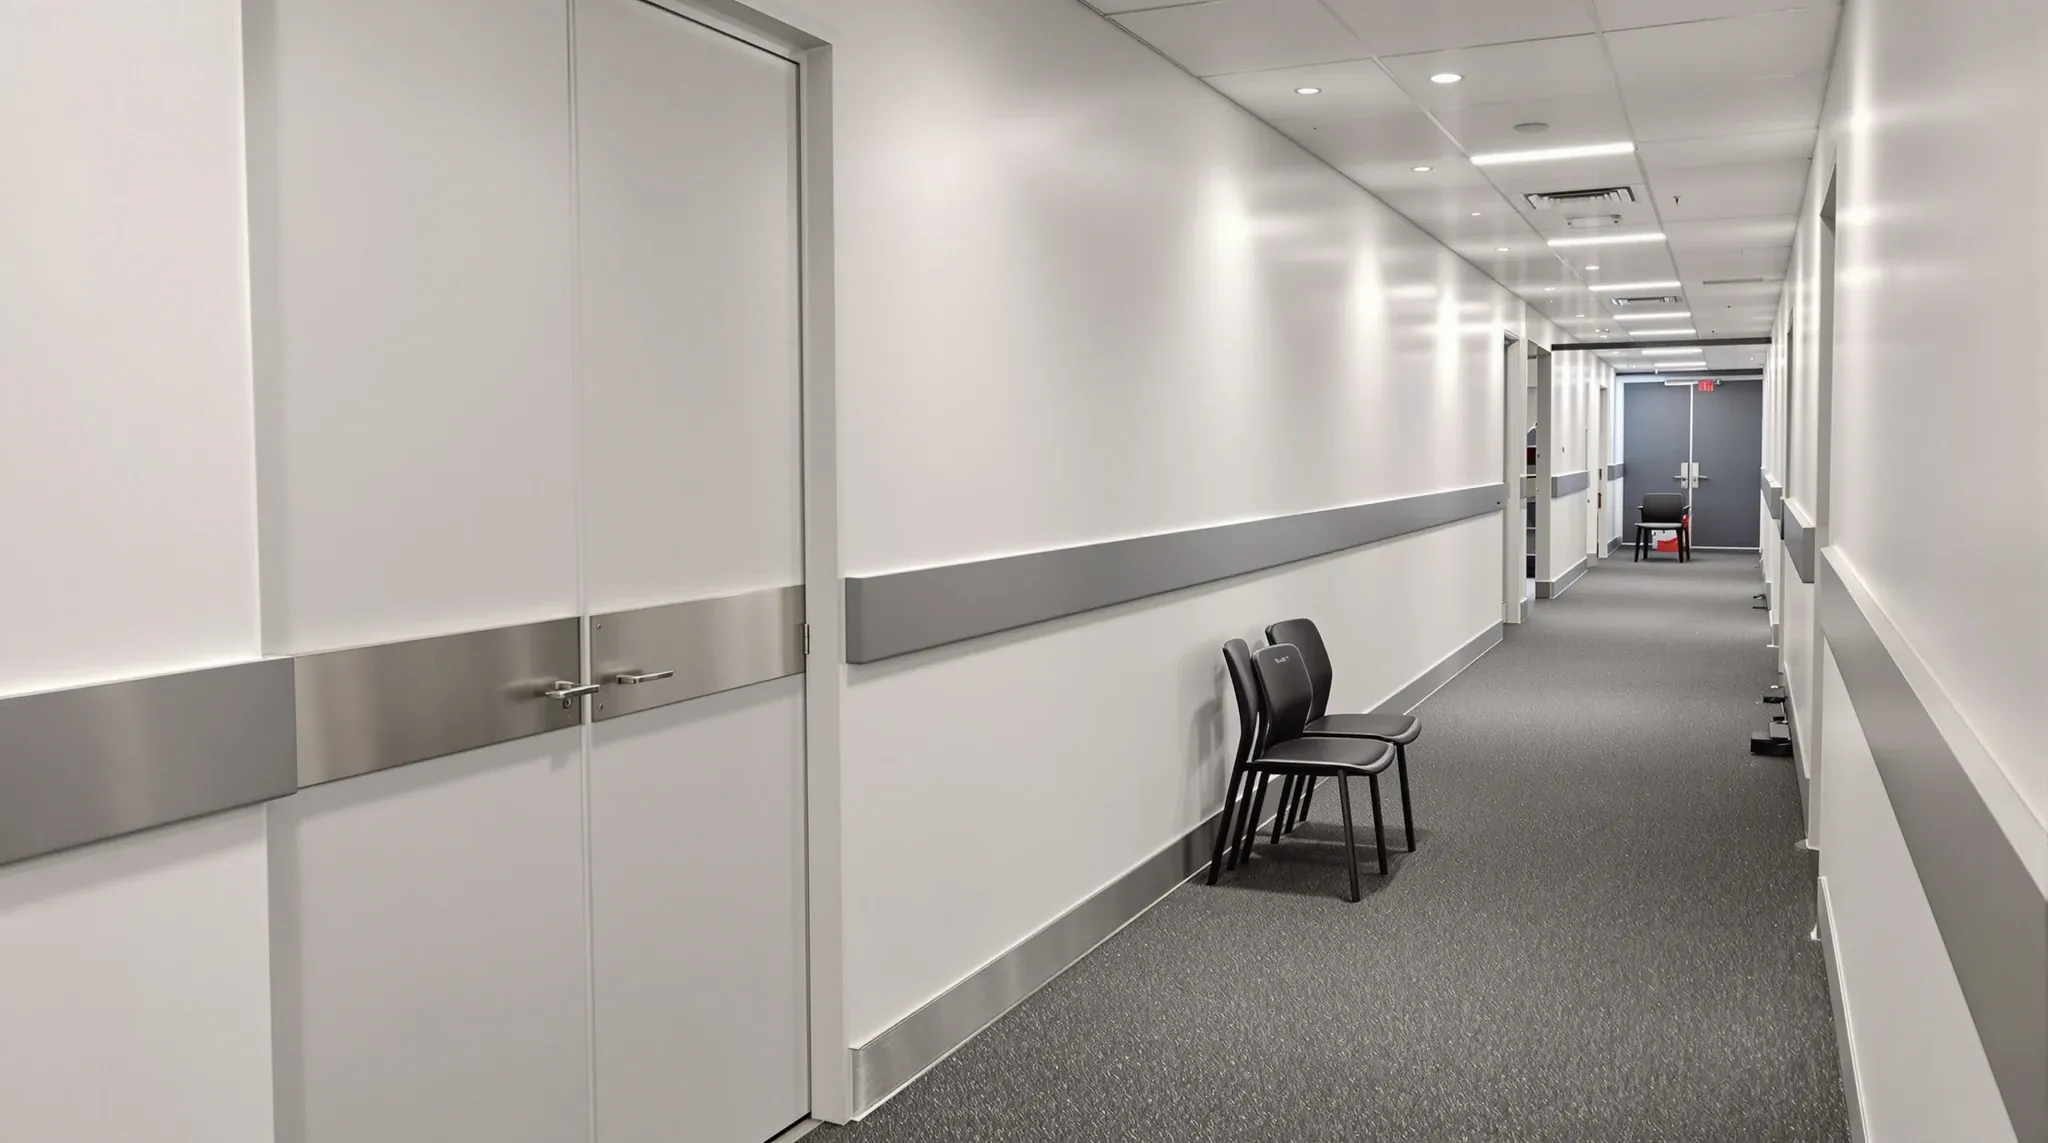
  • An office corridor with charcoal buffer rails on painted walls and steel kick plates on a pair of doors
    Partitions & Ceilings

    Plasterboard Partitions in High-Traffic Offices: Durability vs Cost

    Plasterboard partitions in high-traffic offices face physical demands that standard office partitions do not. Corridors with constant foot traffic, open-plan areas with mobile furniture, back-of-house zones with regular deliveries, and client-facing areas where trolleys, equipment cases, and luggage move through the space daily all create impact, scuff, and wear conditions that test the durability of […]

  • A quiet closed private office beside a busy open plan floor through glass
    Partitions & Ceilings

    Acoustic Insulation Types Inside Plasterboard Partitions Compared

    The acoustic insulation inside a plasterboard partition cavity is one of the least visible and most consequential decisions in office fitout design. Once the wall is closed and painted, nobody can see what is inside it. But what is inside it determines whether the room feels private or exposed, whether conversations carry through to the […]

  • Faded carpet lines and fixing holes left where a modular partition once stood, beside its new position
    Partitions & Ceilings

    How Flexible Are Modular Office Partitions Really?

    Modular office partitions are marketed on the promise of flexibility – the ability to reconfigure, relocate, and adapt the office layout as the business changes. That promise is genuine in principle, but the reality of how much flexibility modular systems actually deliver in a working office is more constrained than most marketing material suggests. Understanding […]

  • An older modular partition run of framed panels and glass beside a fixed painted plasterboard wall
    Partitions & Ceilings

    Modular vs Fixed Office Partitions: Which Is Better Long Term?

    The decision between modular and fixed office partitions is rarely as simple as choosing flexibility over permanence. Both systems have genuine strengths, and the right choice depends on how long the business will occupy the space, how likely the layout is to change, and whether the total cost over the lease term favours the higher […]

Call nowGet a quote