Complete Office Fitouts

Partitions & Ceilings

Page 6 of 8

Showing 121–144 of 179 · page 6 of 8

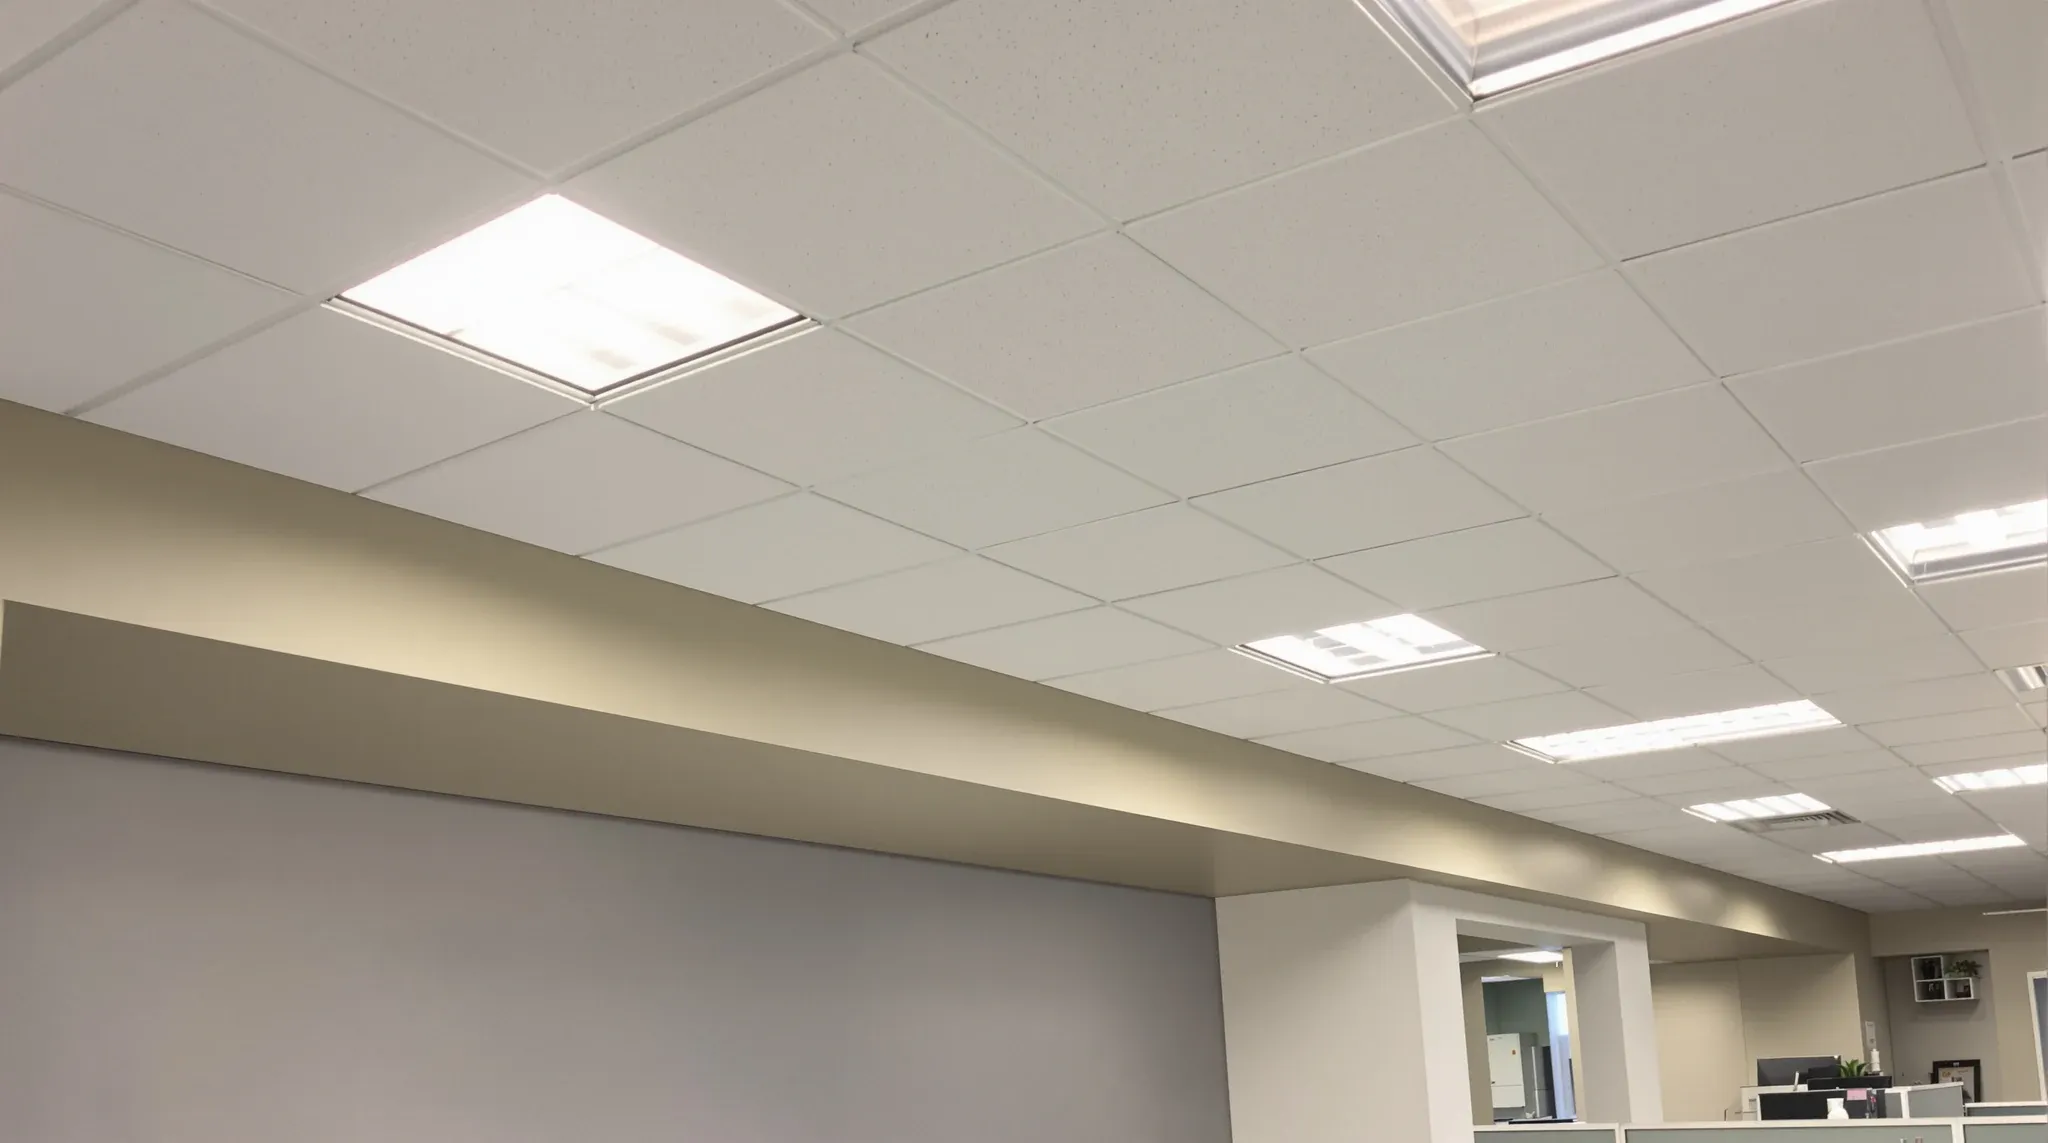
  • A representative office ceiling in a compact 1980s tower floor with a plain bulkhead
    Partitions & Ceilings

    Why “Standard Office Ceiling” Means Different Things in Different Buildings

    When a lease describes the ceiling as “standard” or a building manager refers to “standard office ceiling,” most tenants assume they know what that means. A flat, white, suspended grid ceiling with uniform tiles, serviceable lighting, and reasonable acoustic performance. In practice, what qualifies as standard varies so significantly between buildings that two offices described […]
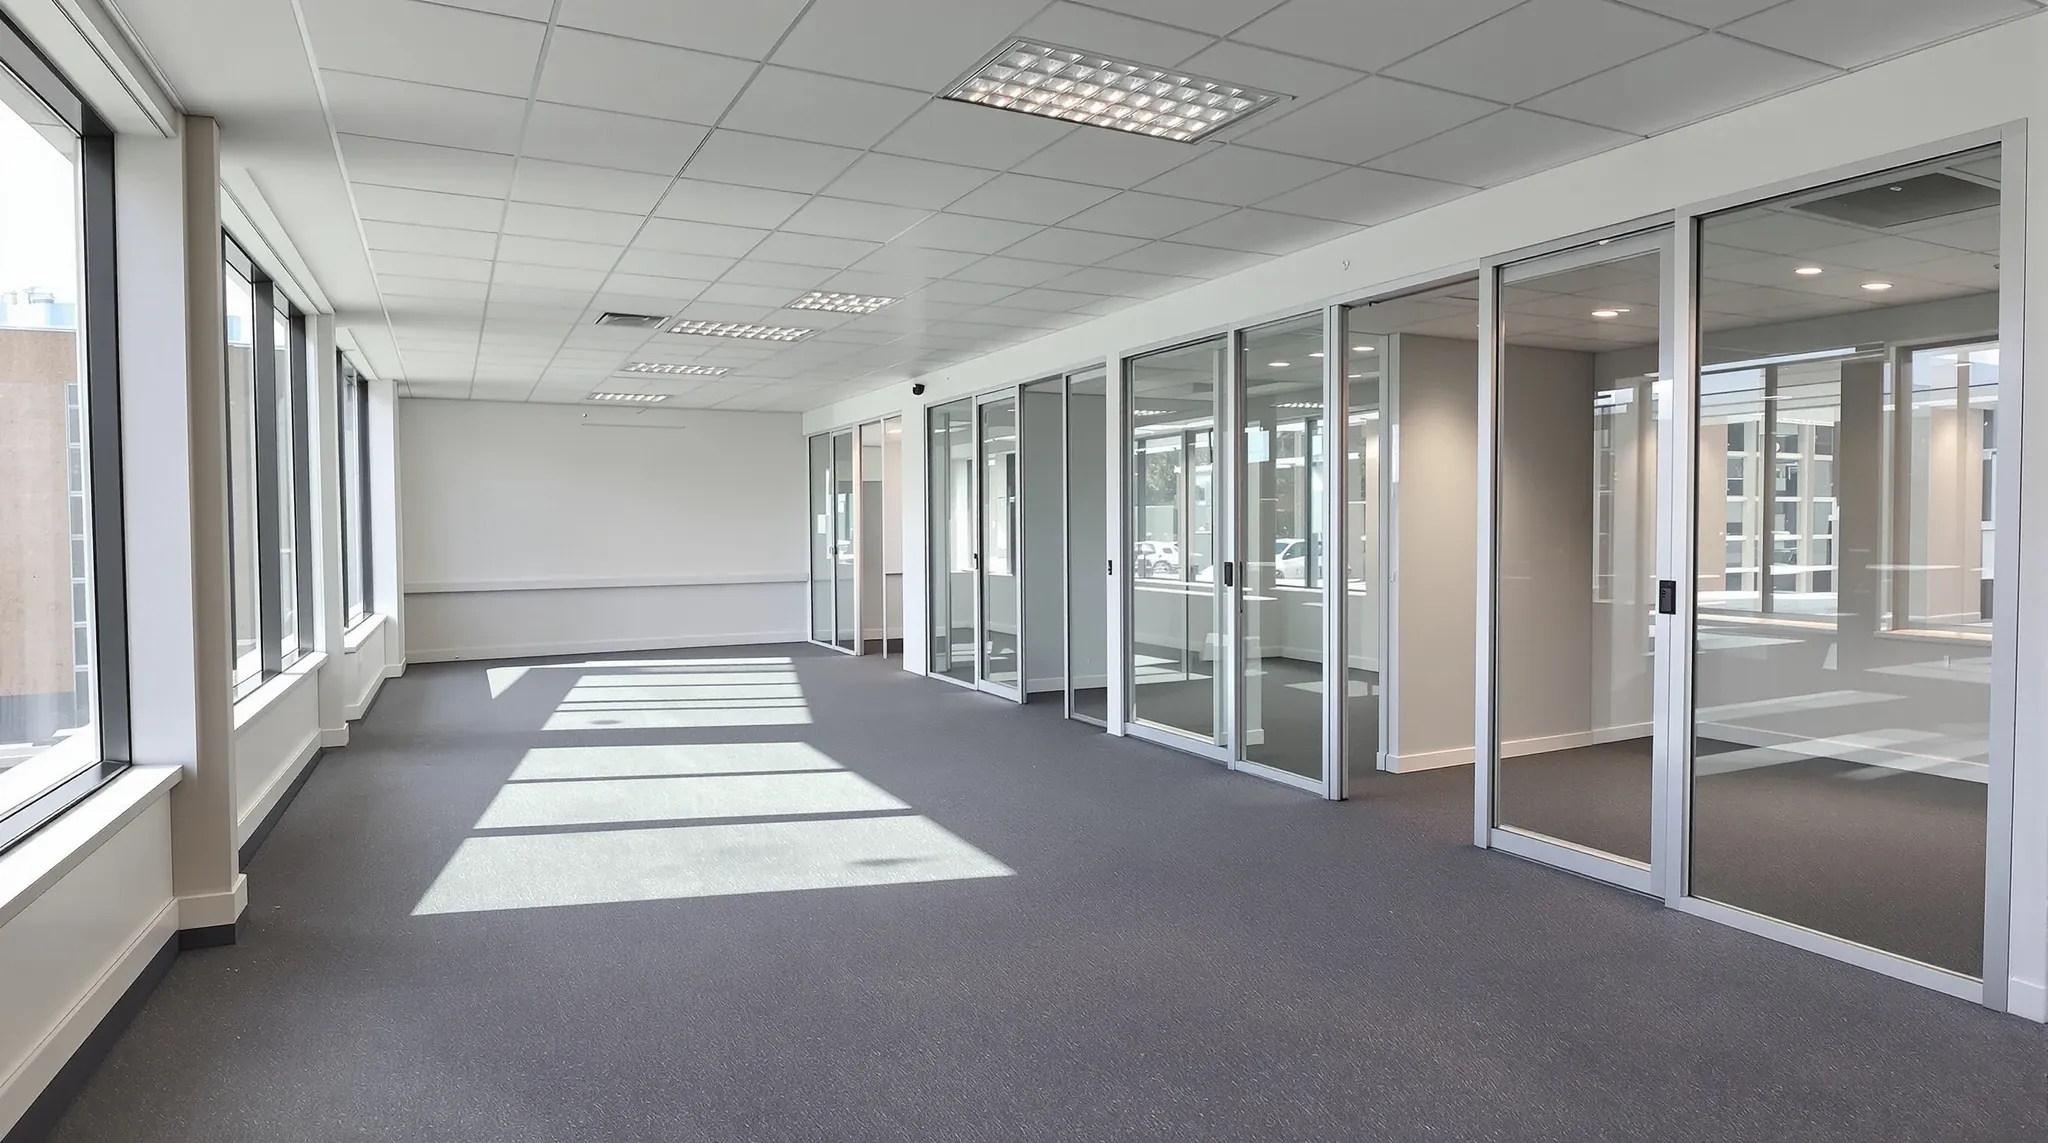
  • A vacated office floor with clean carpet and a row of empty glass-fronted offices at lease end
    Partitions & Ceilings

    Partition Choices That Reduce Make-Good Costs at Lease End

    Most tenants do not think about make-good obligations when they are choosing partition systems. At the design stage, the focus is on layout, functionality, acoustics, and getting people operational. The lease end feels years away, and make-good clauses are buried deep in the lease documentation where they attract very little attention until they become unavoidable. […]

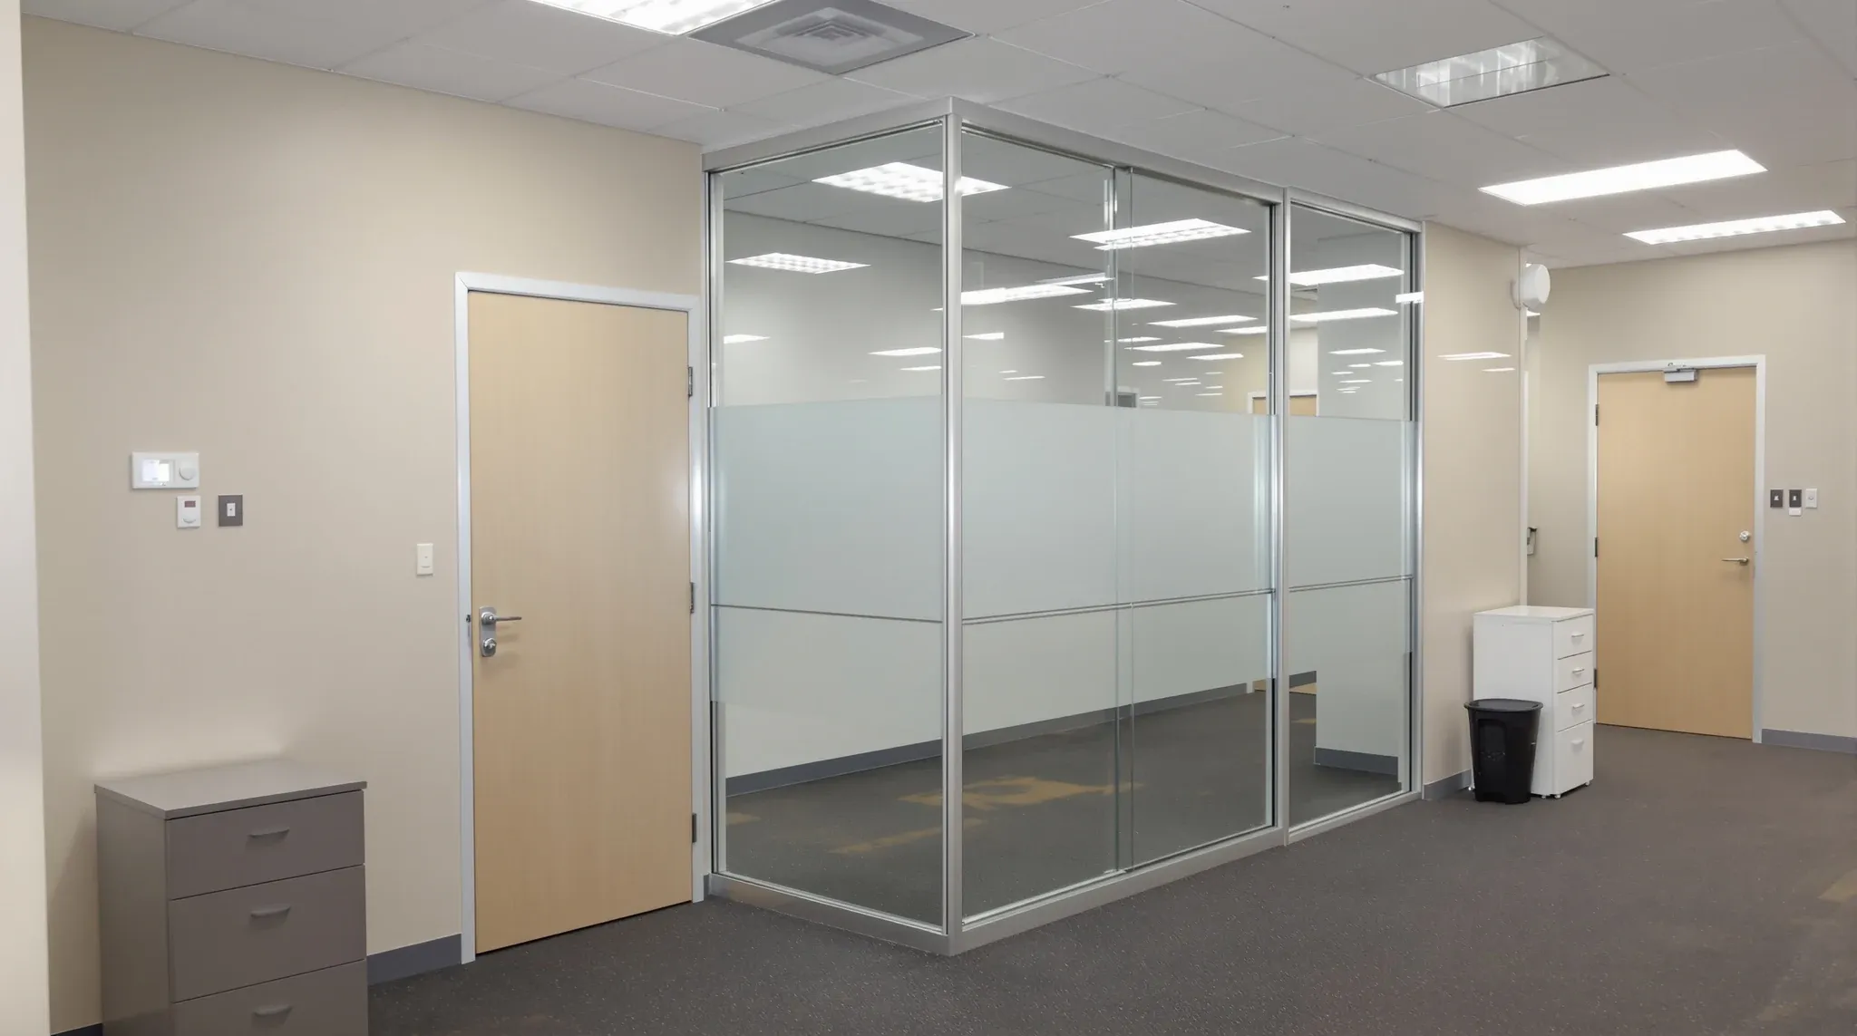
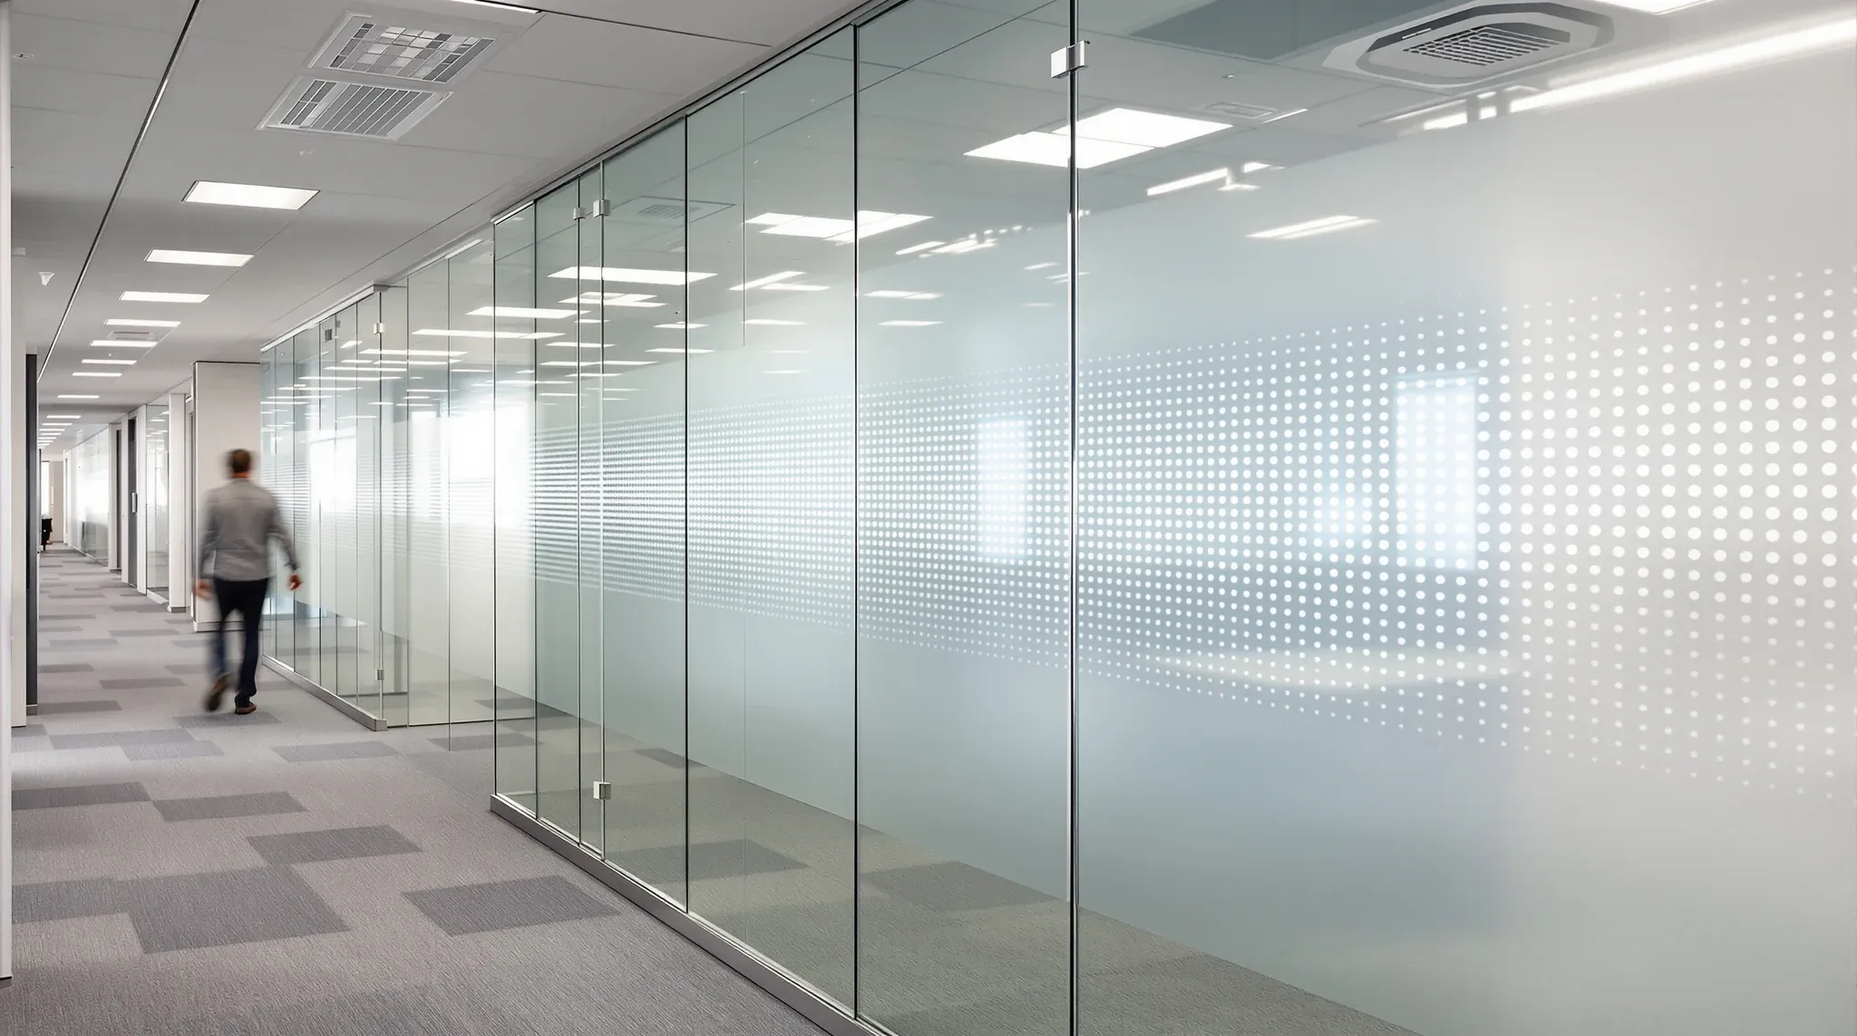
  • A clear glass wall along a corridor marked with a band of small frosted dots, a person walking past
    Partitions & Ceilings

    Manifestation Rules for Glass Partitions: What Australian Offices Get Wrong

    Manifestation on glass partitions is one of those fitout details that rarely gets attention until it causes a problem. The rules exist for a straightforward safety reason: full-height clear glass is difficult to see, and people walk into it. In commercial offices, where visitors, clients, and staff move through unfamiliar spaces regularly, unmarked glass creates […]

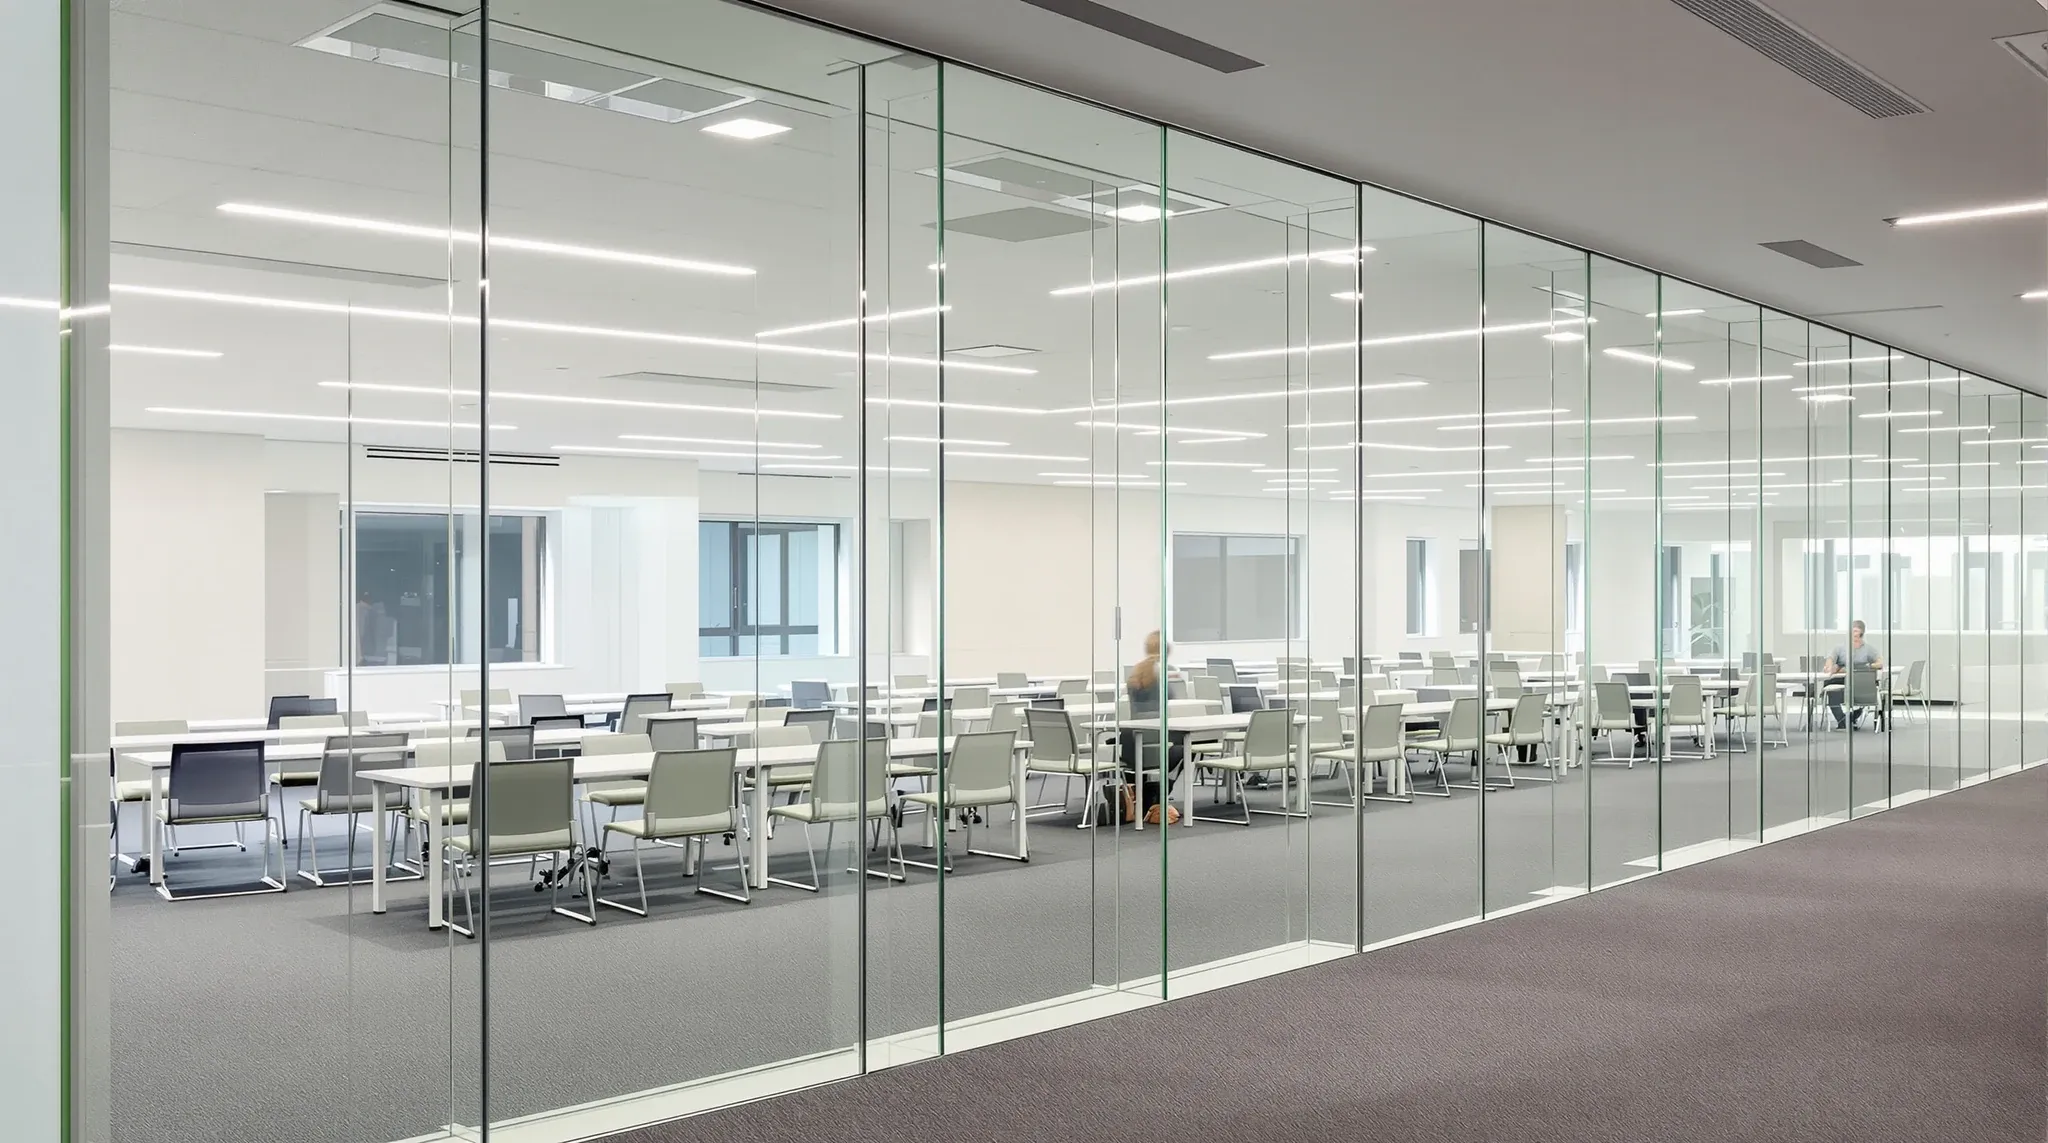
  • A training room behind a run of very tall frameless glass panels, seen from an office walkway
    Partitions & Ceilings

    Glass Thickness For Partitions: 10mm vs 12mm vs Laminated

    Glass thickness is one of the first specification decisions in any glass partition project, and it affects more than most people expect. The choice between 10mm, 12mm, and laminated glass is not purely about strength or safety. It influences weight, hardware selection, acoustic behaviour, installation method, lead time, and cost. Getting the thickness right at […]

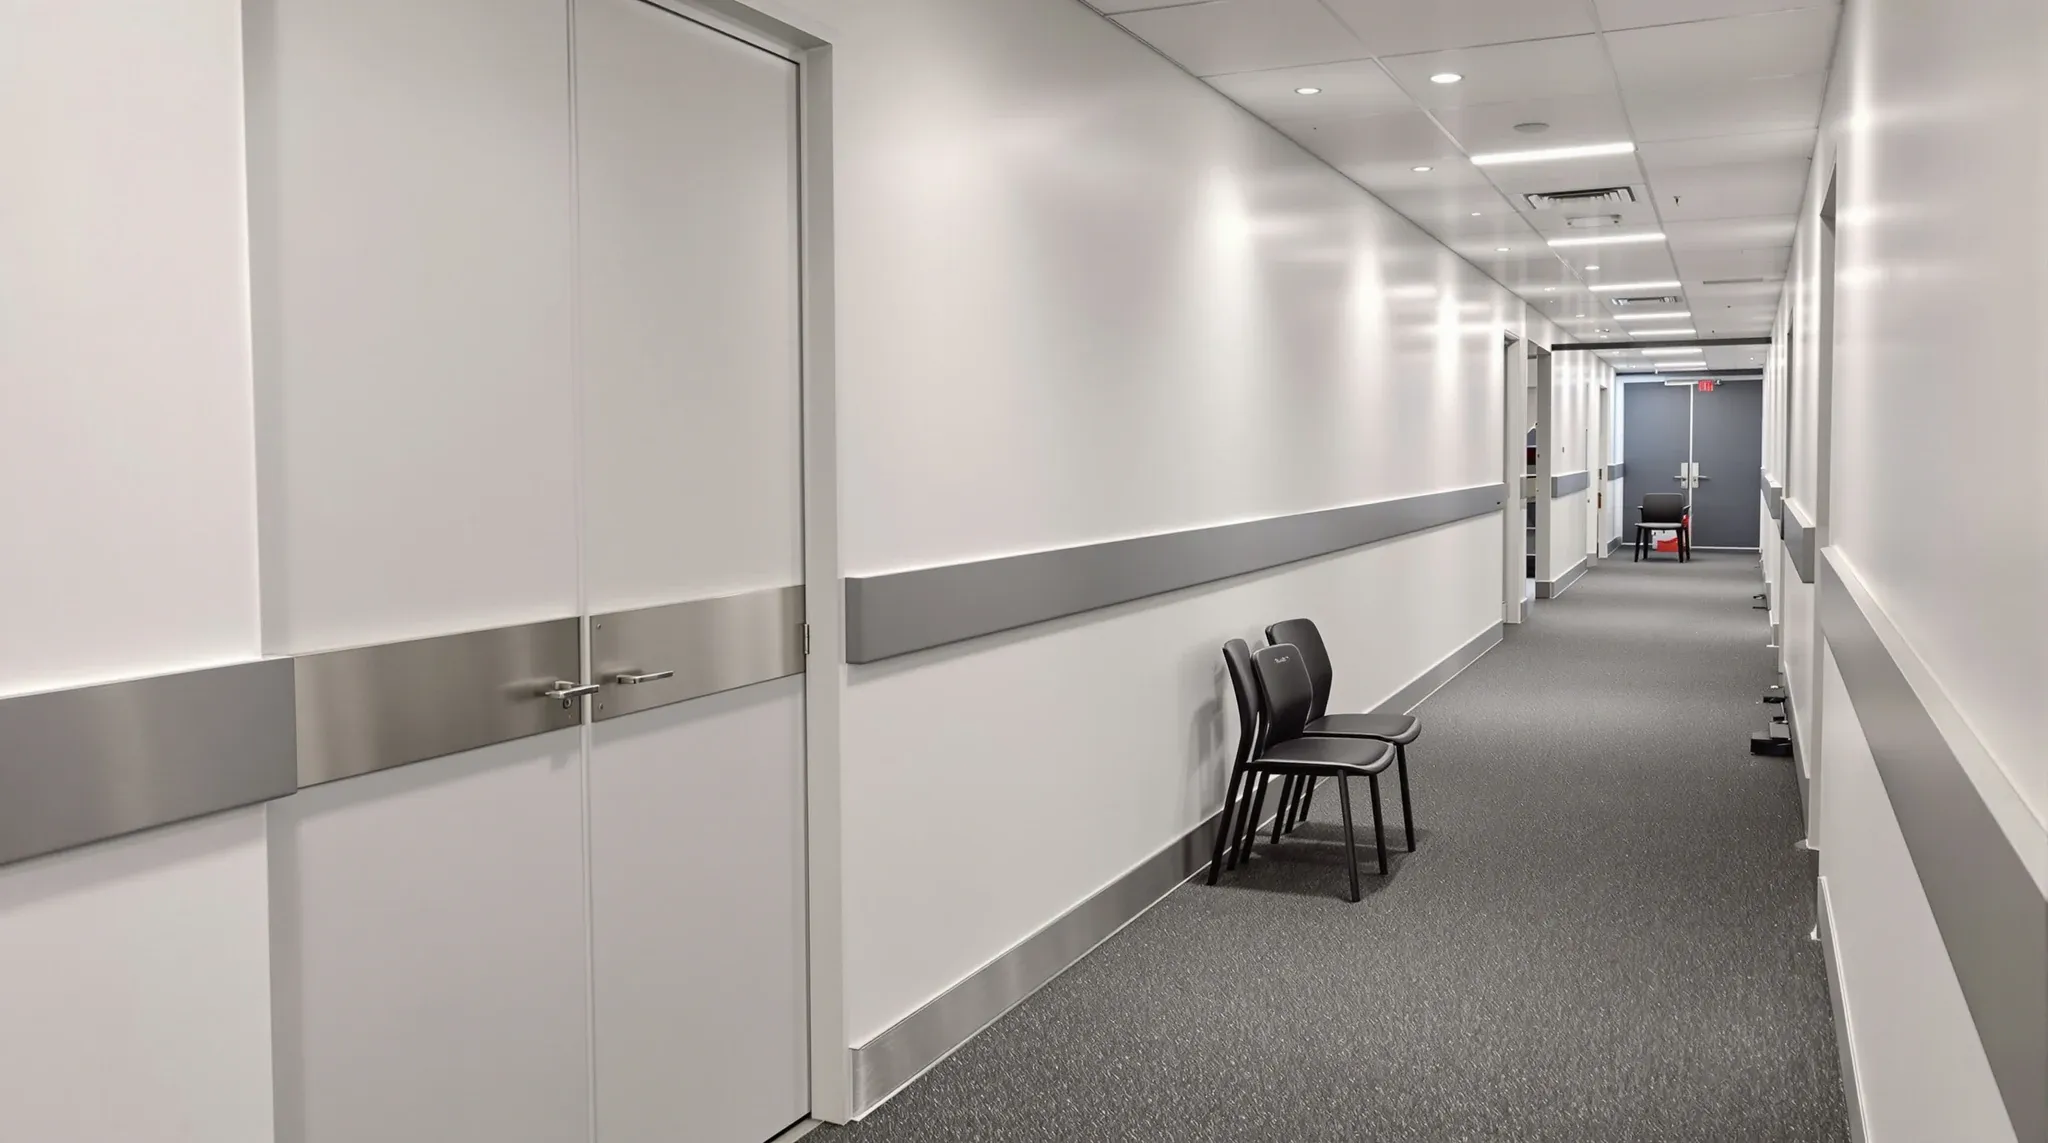
  • An office corridor with charcoal buffer rails on painted walls and steel kick plates on a pair of doors
    Partitions & Ceilings

    Plasterboard Partitions in High-Traffic Offices: Durability vs Cost

    Plasterboard partitions in high-traffic offices face physical demands that standard office partitions do not. Corridors with constant foot traffic, open-plan areas with mobile furniture, back-of-house zones with regular deliveries, and client-facing areas where trolleys, equipment cases, and luggage move through the space daily all create impact, scuff, and wear conditions that test the durability of […]

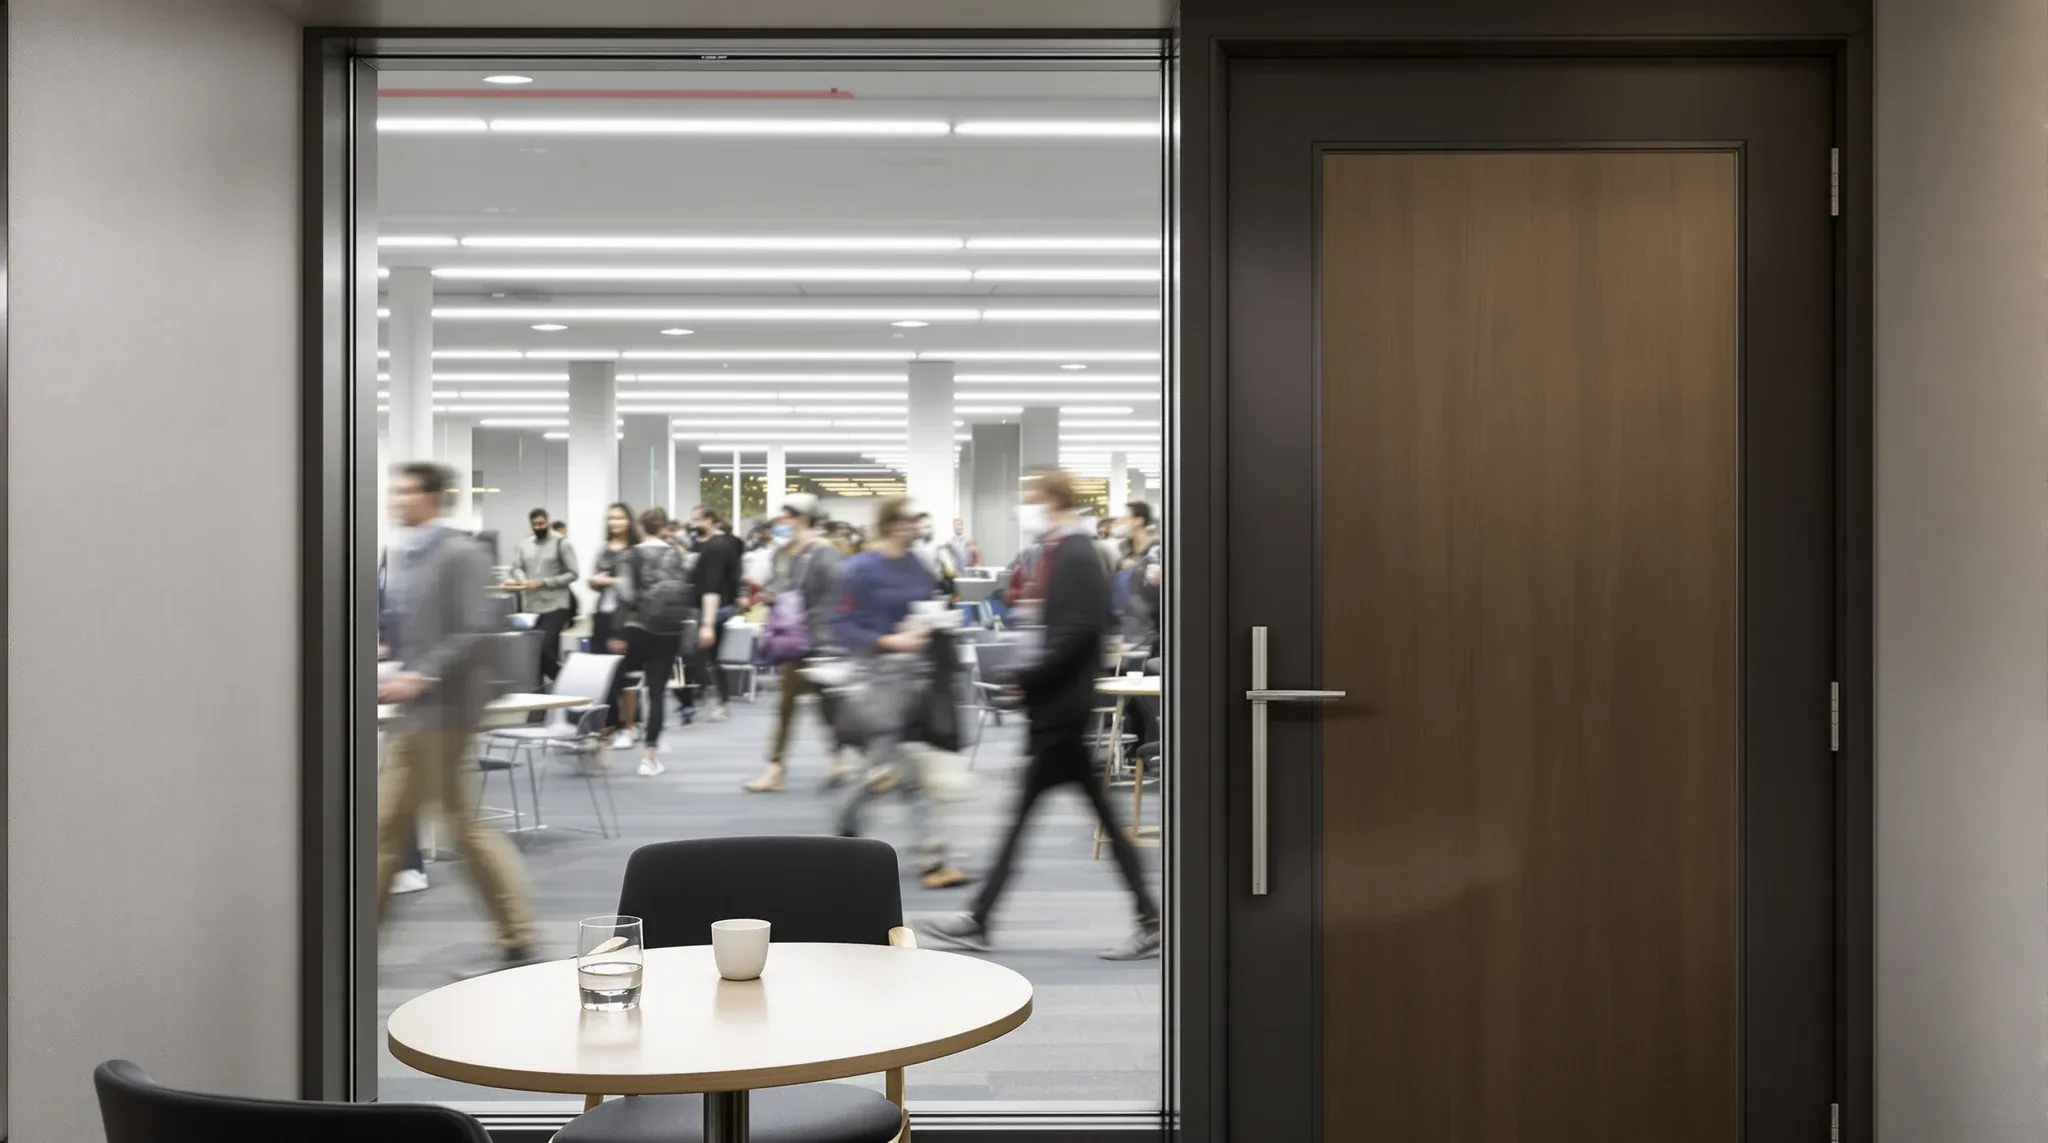
  • A quiet closed private office beside a busy open plan floor through glass
    Partitions & Ceilings

    Acoustic Insulation Types Inside Plasterboard Partitions Compared

    The acoustic insulation inside a plasterboard partition cavity is one of the least visible and most consequential decisions in office fitout design. Once the wall is closed and painted, nobody can see what is inside it. But what is inside it determines whether the room feels private or exposed, whether conversations carry through to the […]

  • Faded carpet lines and fixing holes left where a modular partition once stood, beside its new position
    Partitions & Ceilings

    How Flexible Are Modular Office Partitions Really?

    Modular office partitions are marketed on the promise of flexibility – the ability to reconfigure, relocate, and adapt the office layout as the business changes. That promise is genuine in principle, but the reality of how much flexibility modular systems actually deliver in a working office is more constrained than most marketing material suggests. Understanding […]

  • An older modular partition run of framed panels and glass beside a fixed painted plasterboard wall
    Partitions & Ceilings

    Modular vs Fixed Office Partitions: Which Is Better Long Term?

    The decision between modular and fixed office partitions is rarely as simple as choosing flexibility over permanence. Both systems have genuine strengths, and the right choice depends on how long the business will occupy the space, how likely the layout is to change, and whether the total cost over the lease term favours the higher […]

  • A run of modular partition offices with solid white and glazed panels, seen across an open office
    Partitions & Ceilings

    What Are Modular Office Partitions (And When Do They Make Sense)?

    Modular office partitions are partition systems that are designed to be installed, reconfigured, and removed without permanent modification to the building fabric. Unlike traditional plasterboard construction, which is built in place using studs, sheets, and wet trades, modular systems use pre-manufactured panels and standardised connection hardware that bolt or clip together on site. The distinction […]

  • A plain painted office wall meeting a simple aluminium-framed glass partition under fluorescent light
    Partitions & Ceilings

    Office Partitions Explained Without Sales Talk

    Office partitions divide space. That is the entirety of what they do. Every other claim about partitions, from acoustic performance to aesthetic transformation to cultural reinvention, flows from that basic function. But the language used to describe and sell partitions has become so inflated that many tenants find it difficult to separate what actually matters […]

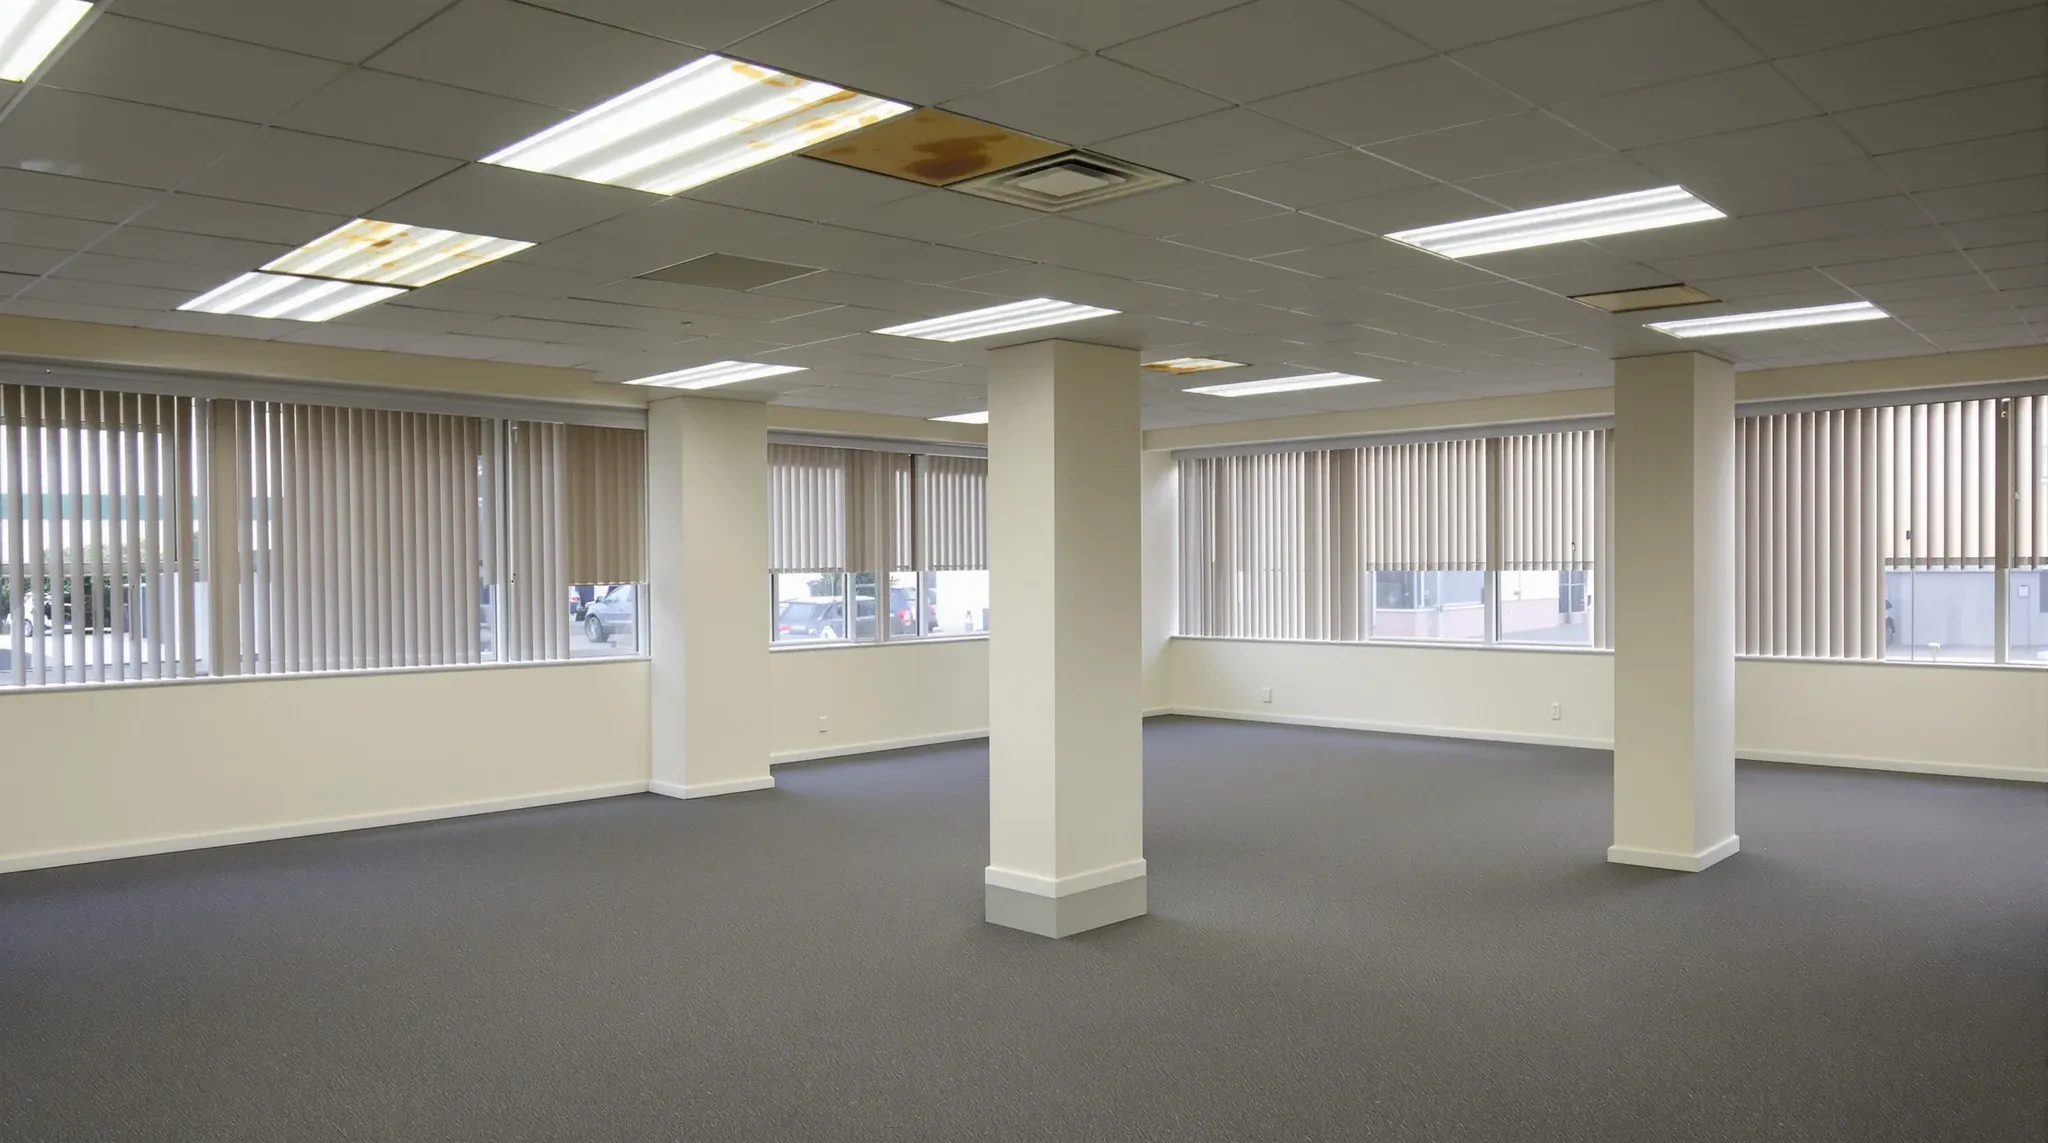
  • A vacant older office floor with water-stained and sagging ceiling tiles above plain carpet
    Partitions & Ceilings

    Office Ceilings Explained for Tenants

    If you are a tenant planning an office fitout, the ceiling probably is not high on your list of priorities. You are thinking about the layout, the furniture, the finishes, and how to get your team settled in as quickly as possible. The ceiling is just there, and the assumption is that it will continue […]

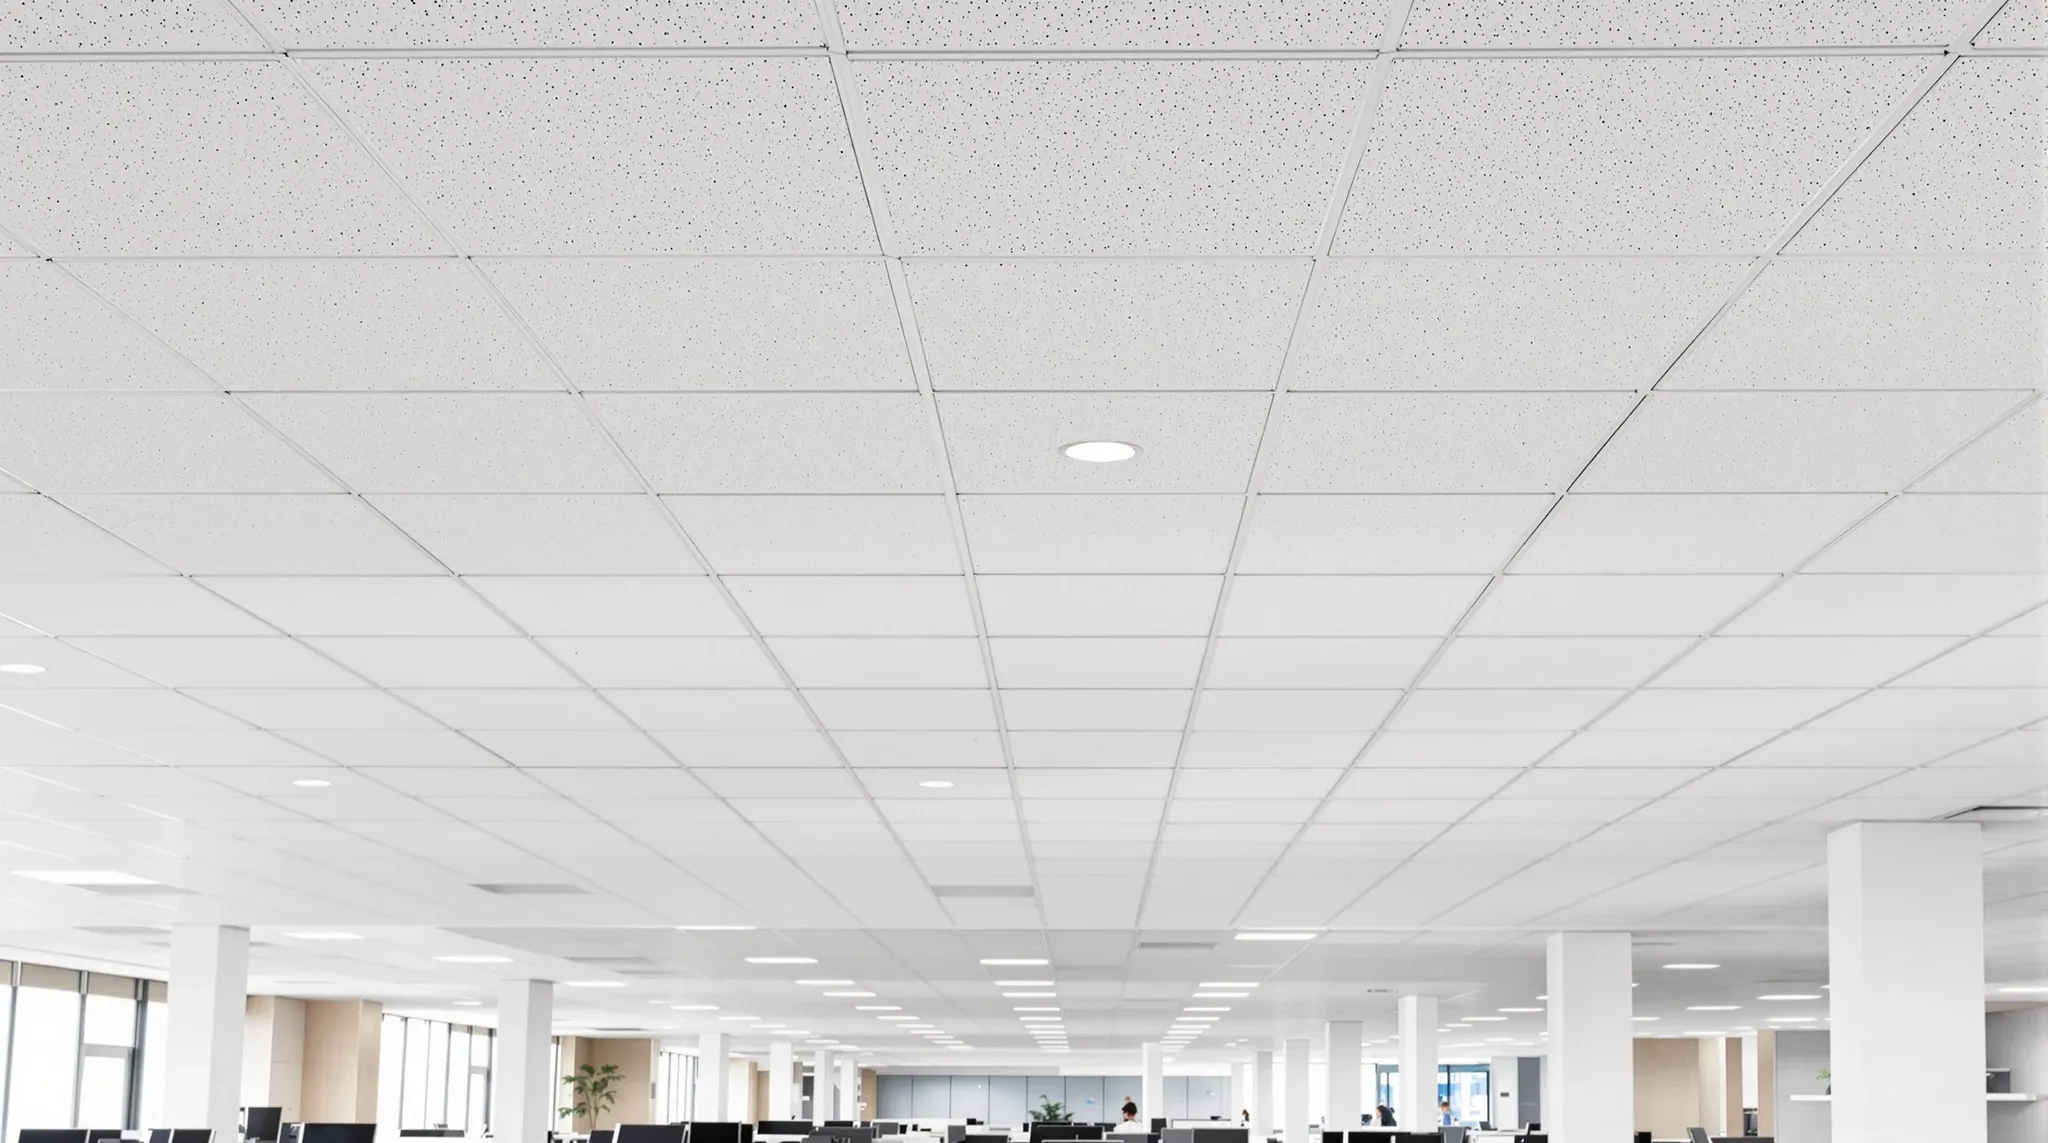
  • A wide view of a finished office ceiling with uniform plain acoustic tiles
    Partitions & Ceilings

    Ceiling Tile Selection for Acoustics, Access, and Maintenance

    Ceiling tiles are one of the most frequently replaced components in a commercial office, and they are also one of the most frequently mispecified. The selection is often driven by price and availability, with the assumption that one white tile is much like another. In practice, the tile specification affects how the office sounds, how […]

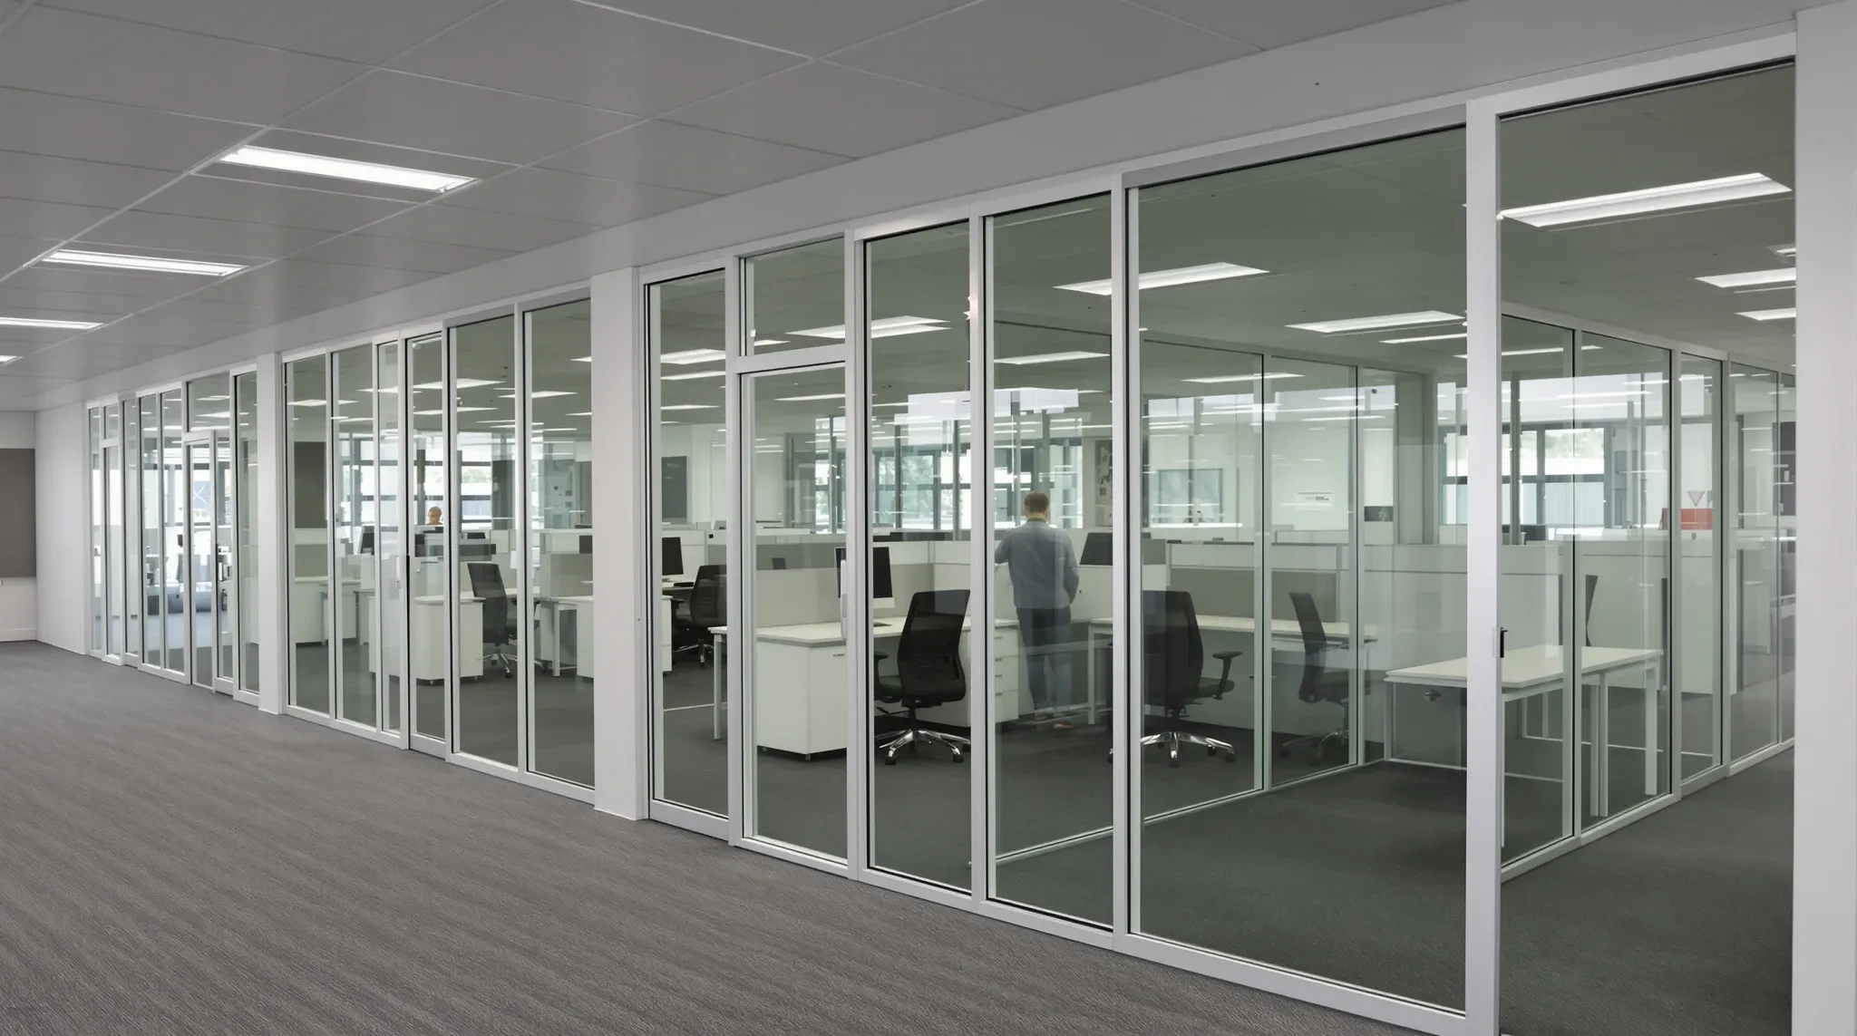
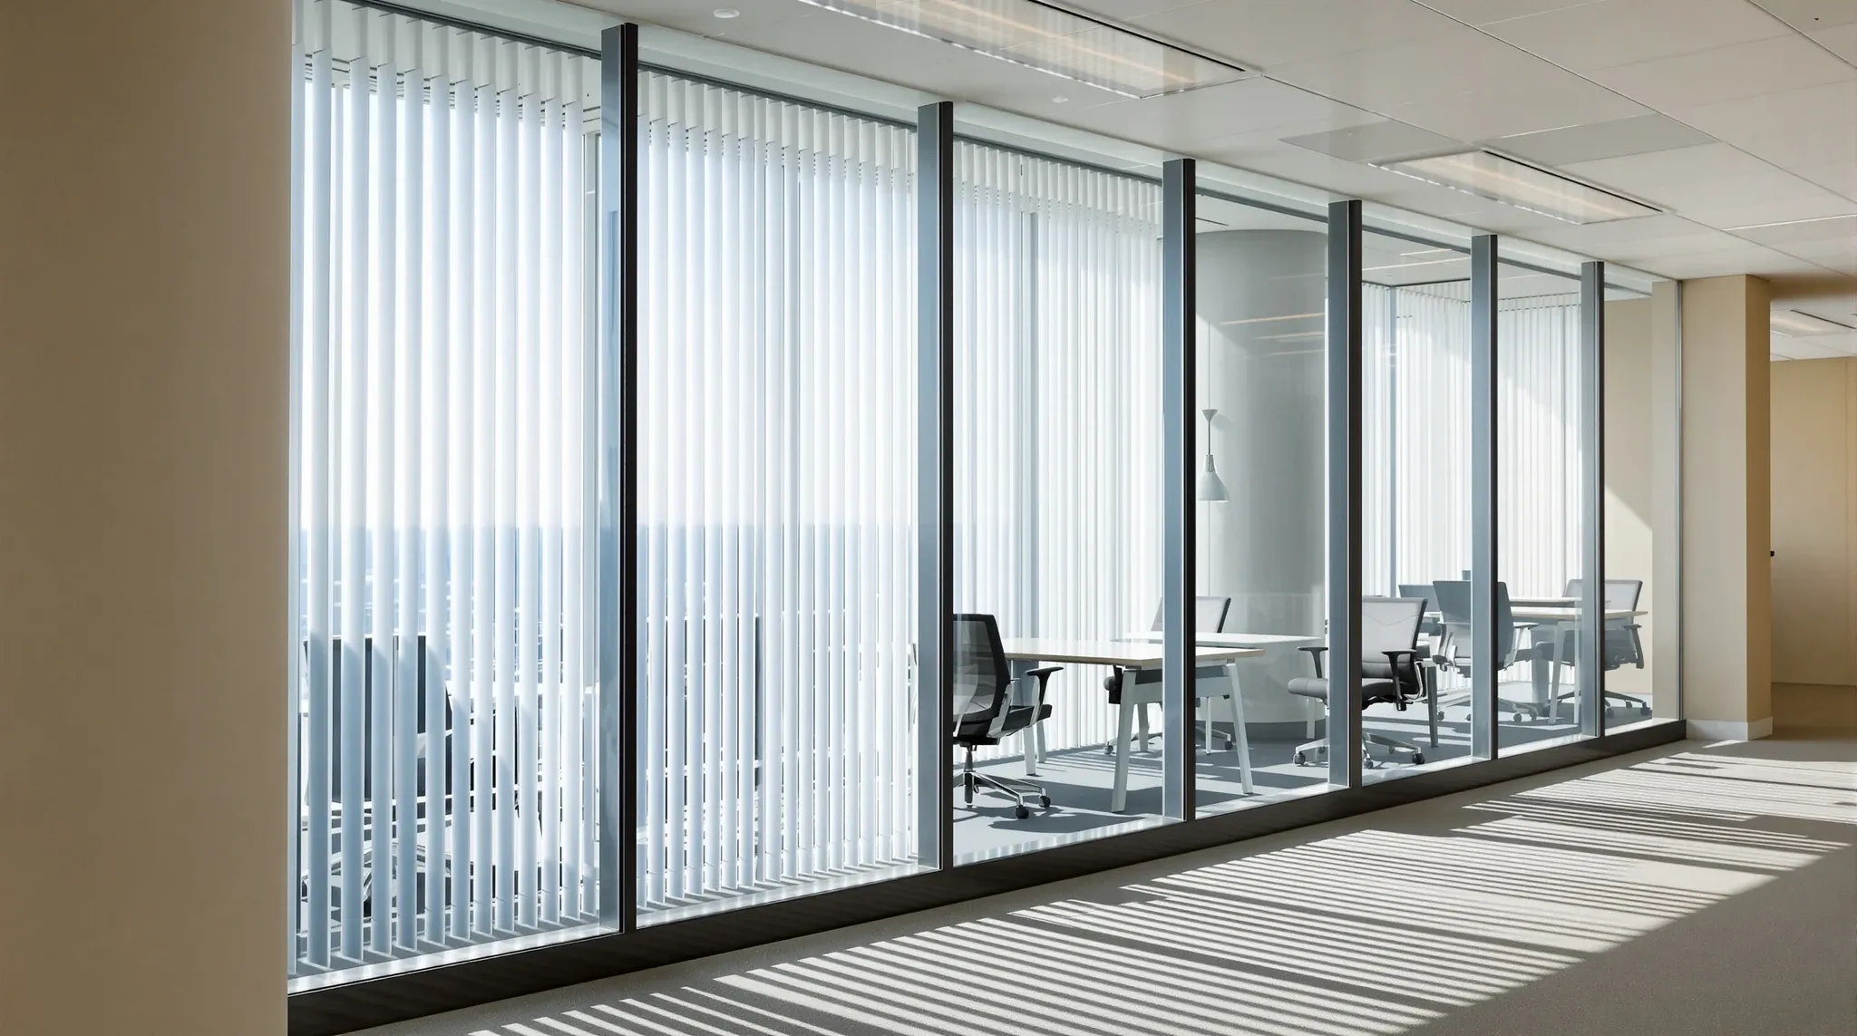
  • New frameless glass offices along the core of a compact tower floor, seen from beside the windows
    Partitions & Ceilings

    Can You Install Glass Partitions in a Leased Office Space?

    The short answer is yes, glass partitions can be installed in a leased office, and they are installed in leased offices across Sydney every week. The more useful answer involves understanding the approval process, the lease conditions that affect what you can and cannot do, and the practical steps that determine whether the installation goes […]

  • View from inside a small interview room out through a deep double-glazed front to a busy office
    Partitions & Ceilings

    Are Double-Glazed Glass Partitions Worth the Extra Cost?

    Double glazed glass partitions are often presented as a significant performance upgrade over single glazed systems, particularly for acoustic and thermal control. The marketing literature tends to focus on laboratory-tested ratings and theoretical improvements, but the reality inside a working office is rarely as clean as a test certificate suggests. Understanding what double glazed partitions […]

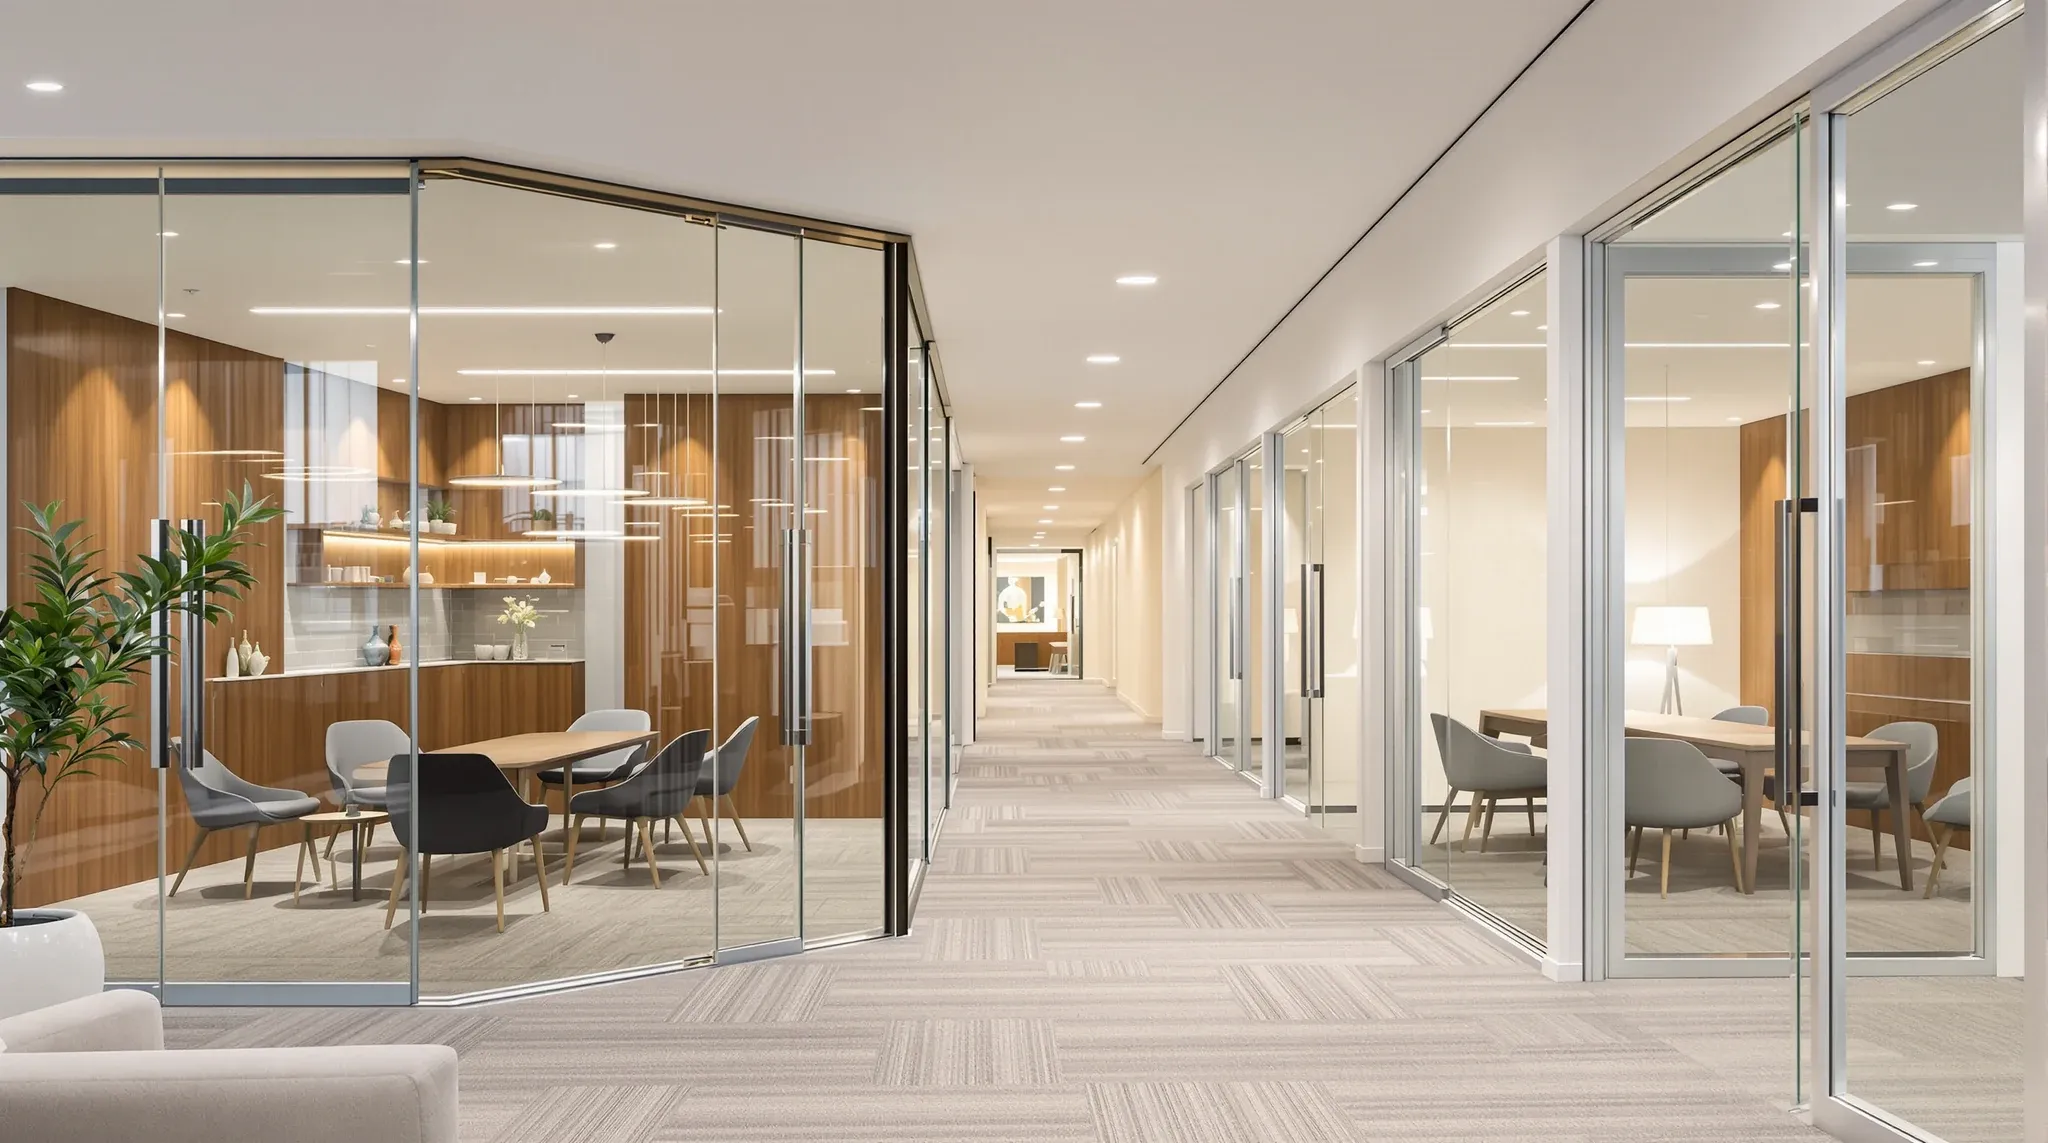
  • A frameless glass boardroom by reception, with a row of silver-framed glass offices down the hall beyond
    Partitions & Ceilings

    Frameless vs Framed Glass Partitions: Cost and Differences

    The price gap between frameless and framed glass partitions is one of the more predictable cost variables in office fitouts, but the reasons behind it are frequently misunderstood. Most people assume frameless is simply more expensive because it looks better, and while appearance does play a role in demand, the actual price drivers are structural, […]

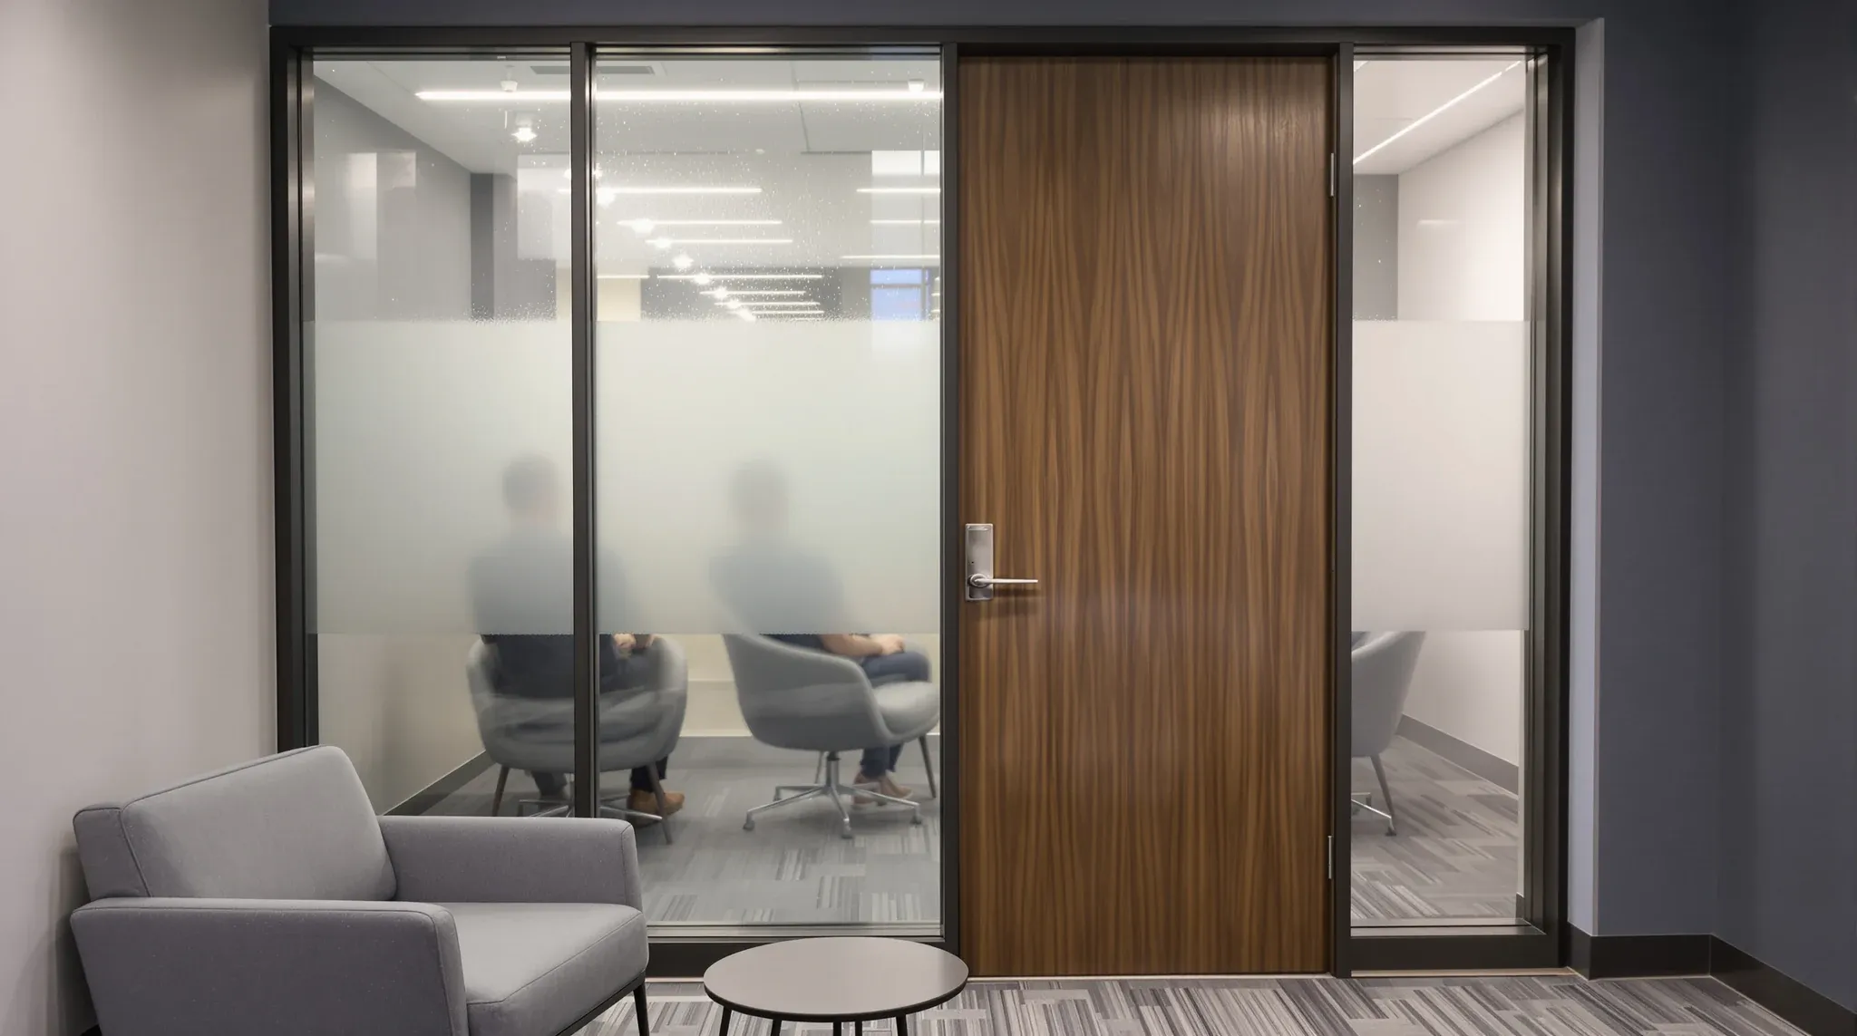
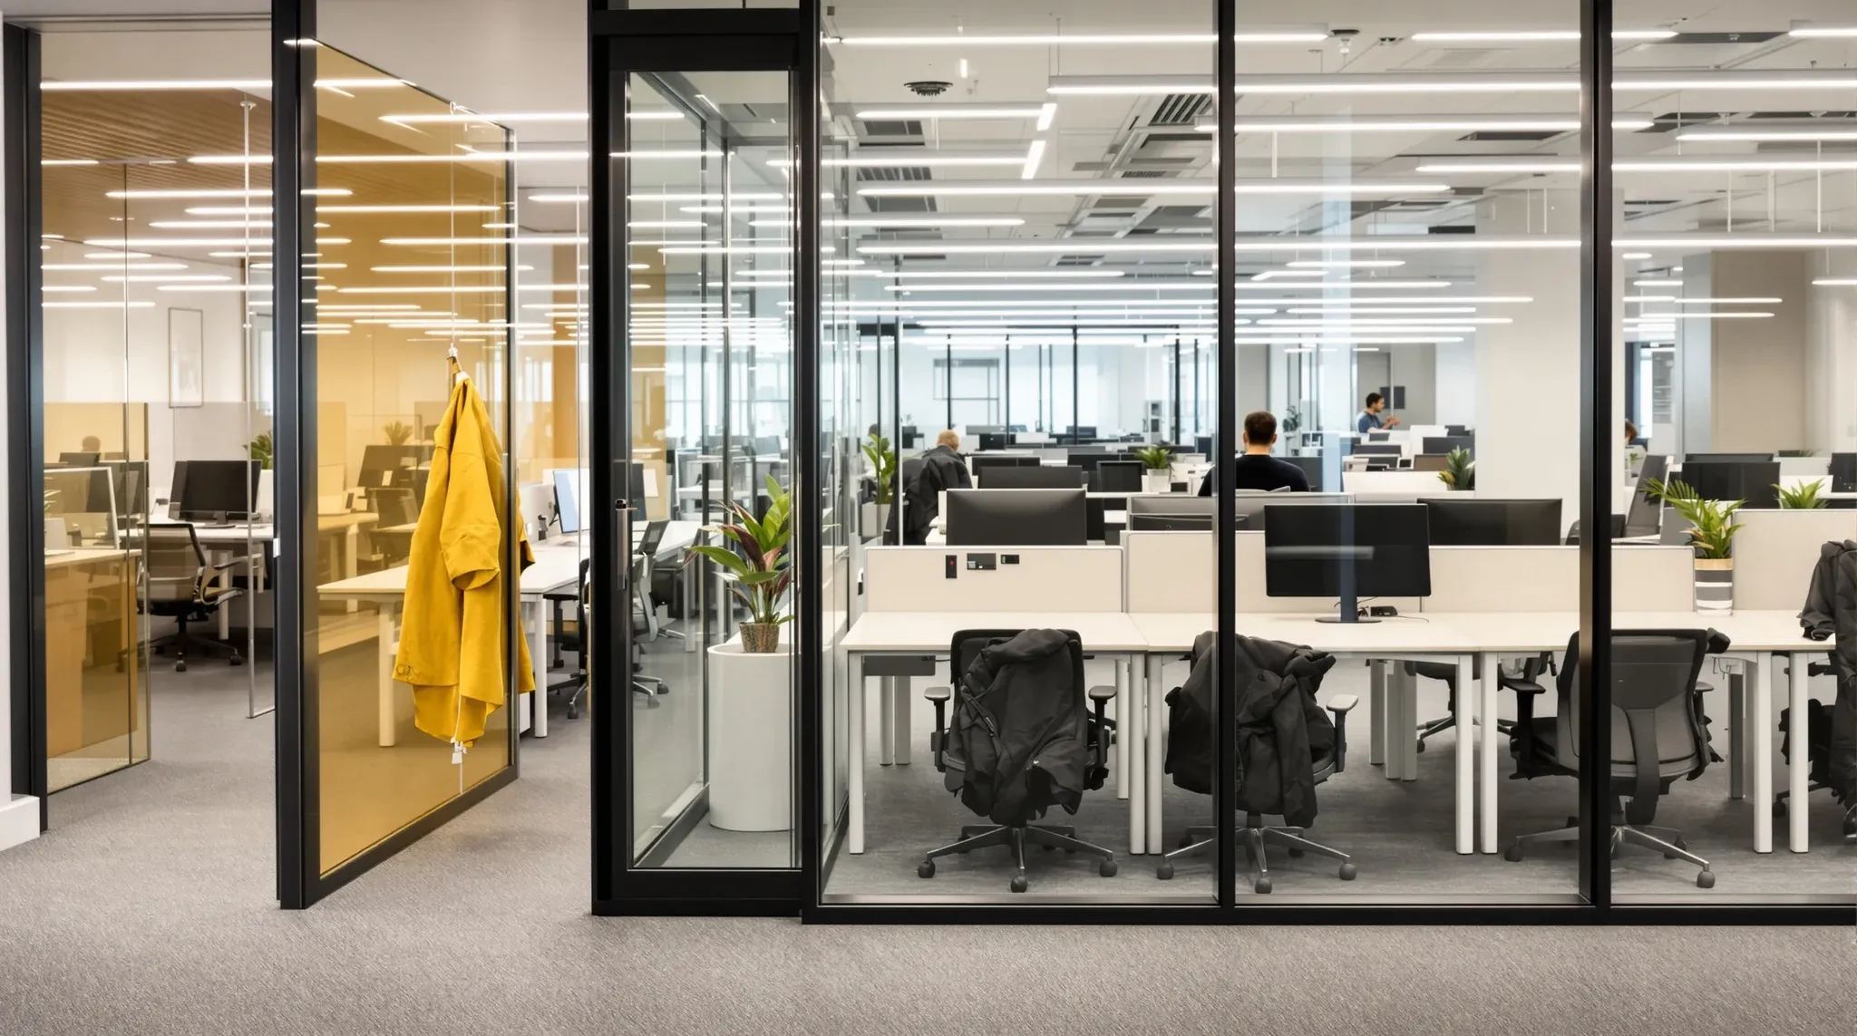
  • A person from behind on a call inside a glass office, with open desks right outside the glass
    Partitions & Ceilings

    How to Stop Voices Carrying Through Glass Offices

    Voice transfer through glass partitions is the single most common acoustic complaint in modern office fitouts. Tenants invest in glass to maintain light and openness, then discover that conversations in meeting rooms, phone booths, and private offices are audible to everyone nearby. The frustration is compounded by the fact that the glass itself often performs […]

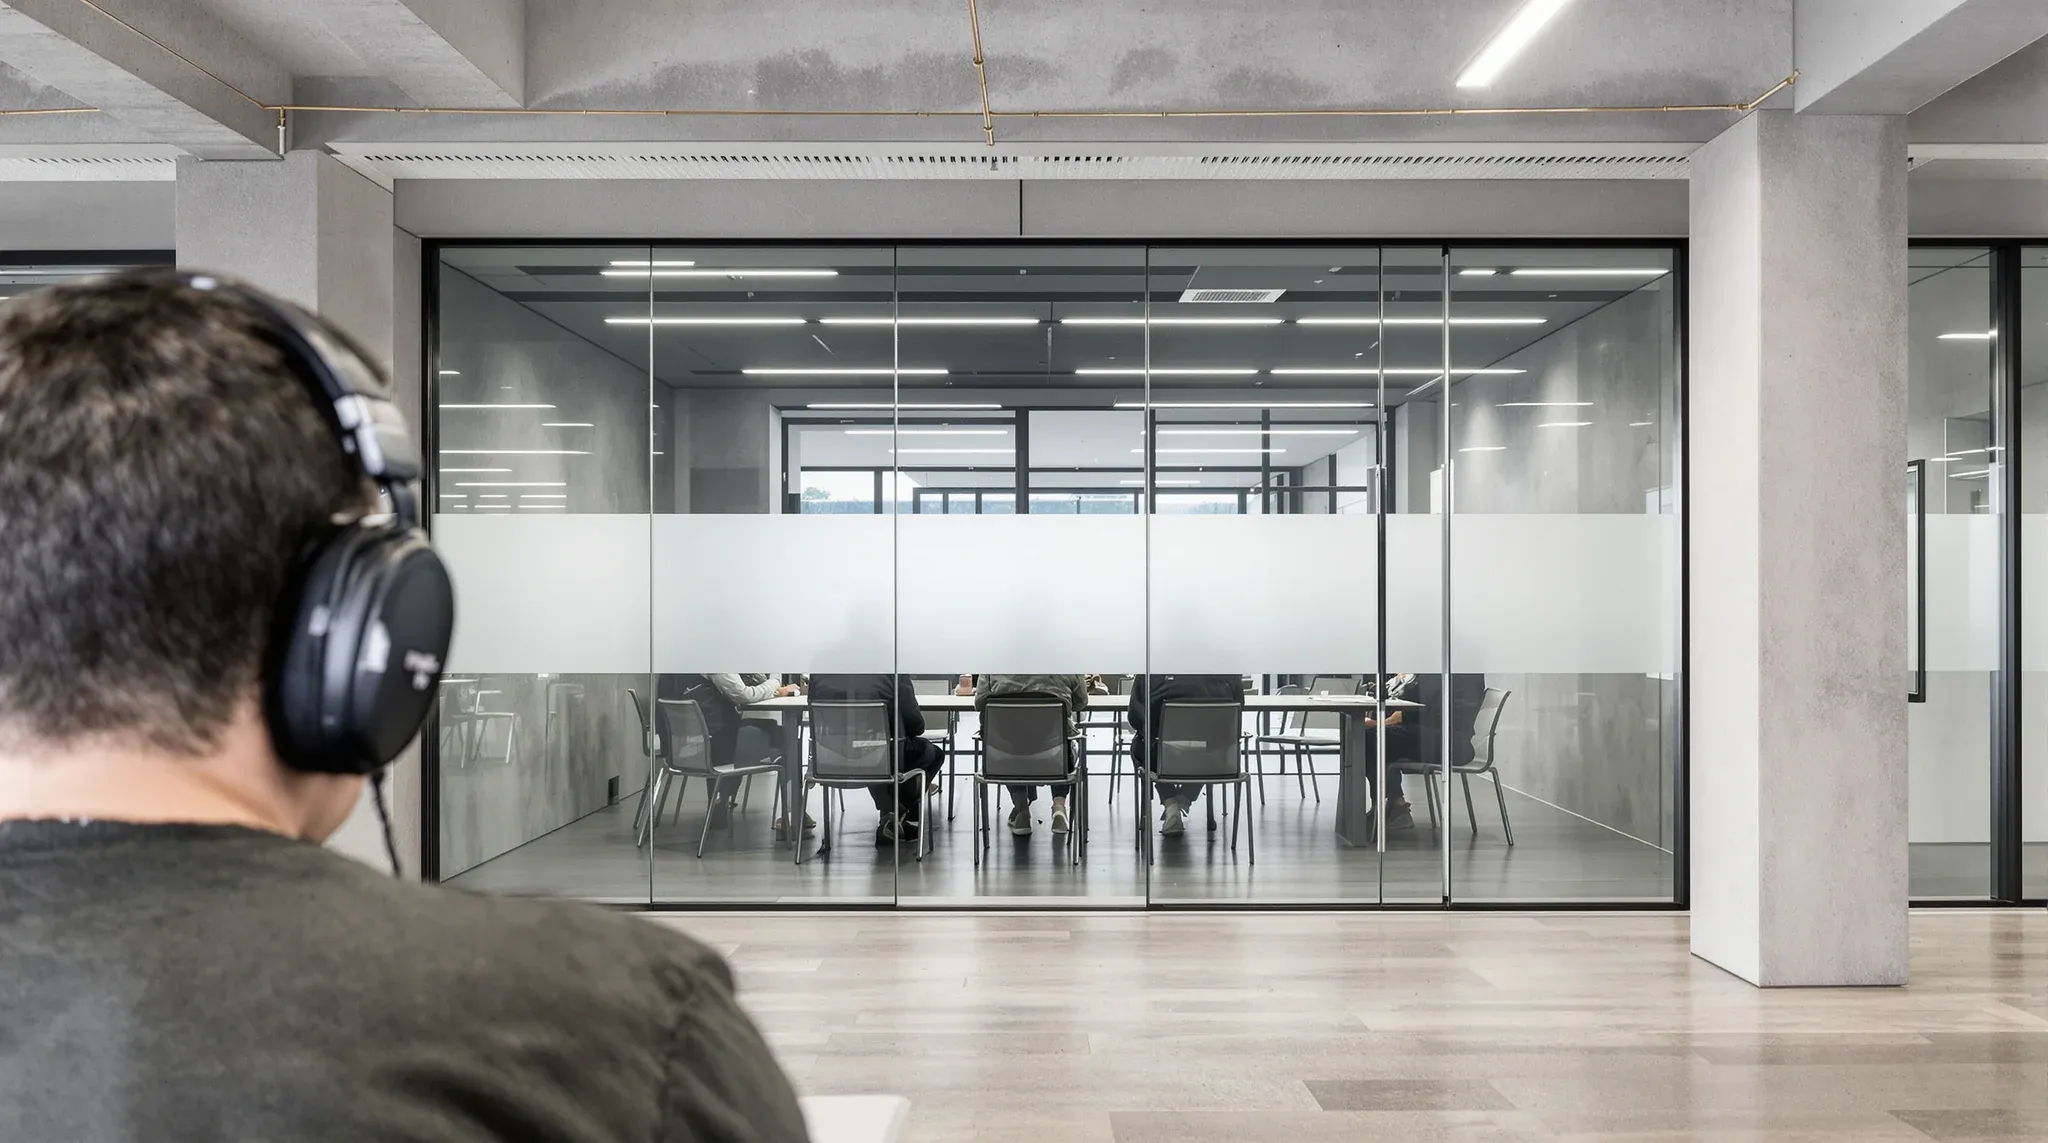
  • A person in headphones at a desk, seen from behind, facing a glass meeting room during a meeting
    Partitions & Ceilings

    Why Glass Office Partitions Are Noisy (And How to Fix It)

    Glass office partitions are one of the most common sources of acoustic complaints in modern workplaces. The rooms look enclosed. They have walls, a door, and a ceiling. People assume they will be quiet. Then a meeting starts in the glass room, and the voice of the presenter is clearly audible to half the open-plan […]

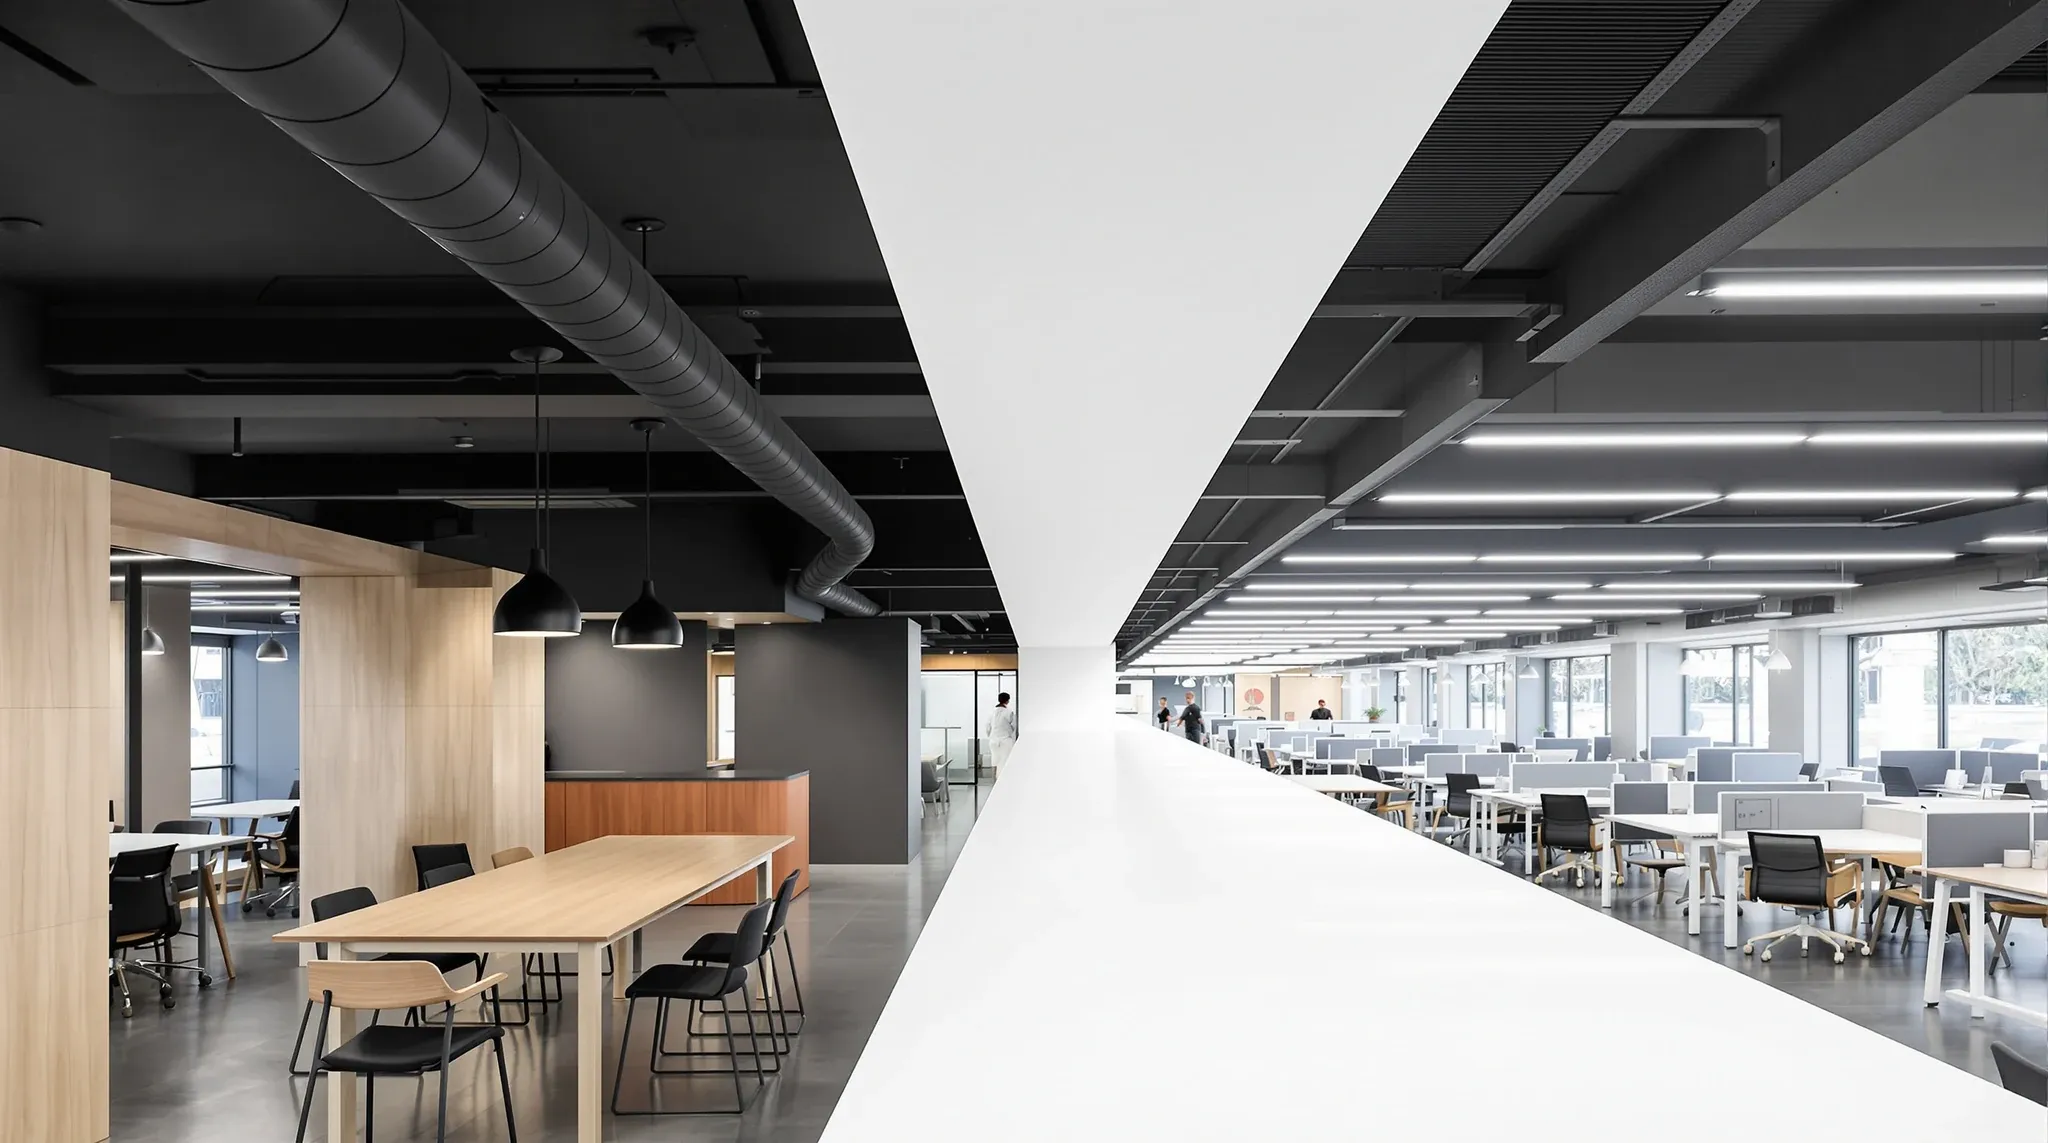
  • A dark exposed ceiling over an office breakout meeting a white suspended tile ceiling over the desks beyond
    Partitions & Ceilings

    Suspended Ceilings vs Exposed Ceilings in Commercial Offices

    The choice between a suspended ceiling and an exposed ceiling is one of the earlier decisions in a commercial fitout, and it shapes far more than the look of the space. It affects acoustics, services access, maintenance, compliance, and the cost of changes down the line. Both approaches work well in the right context, but […]

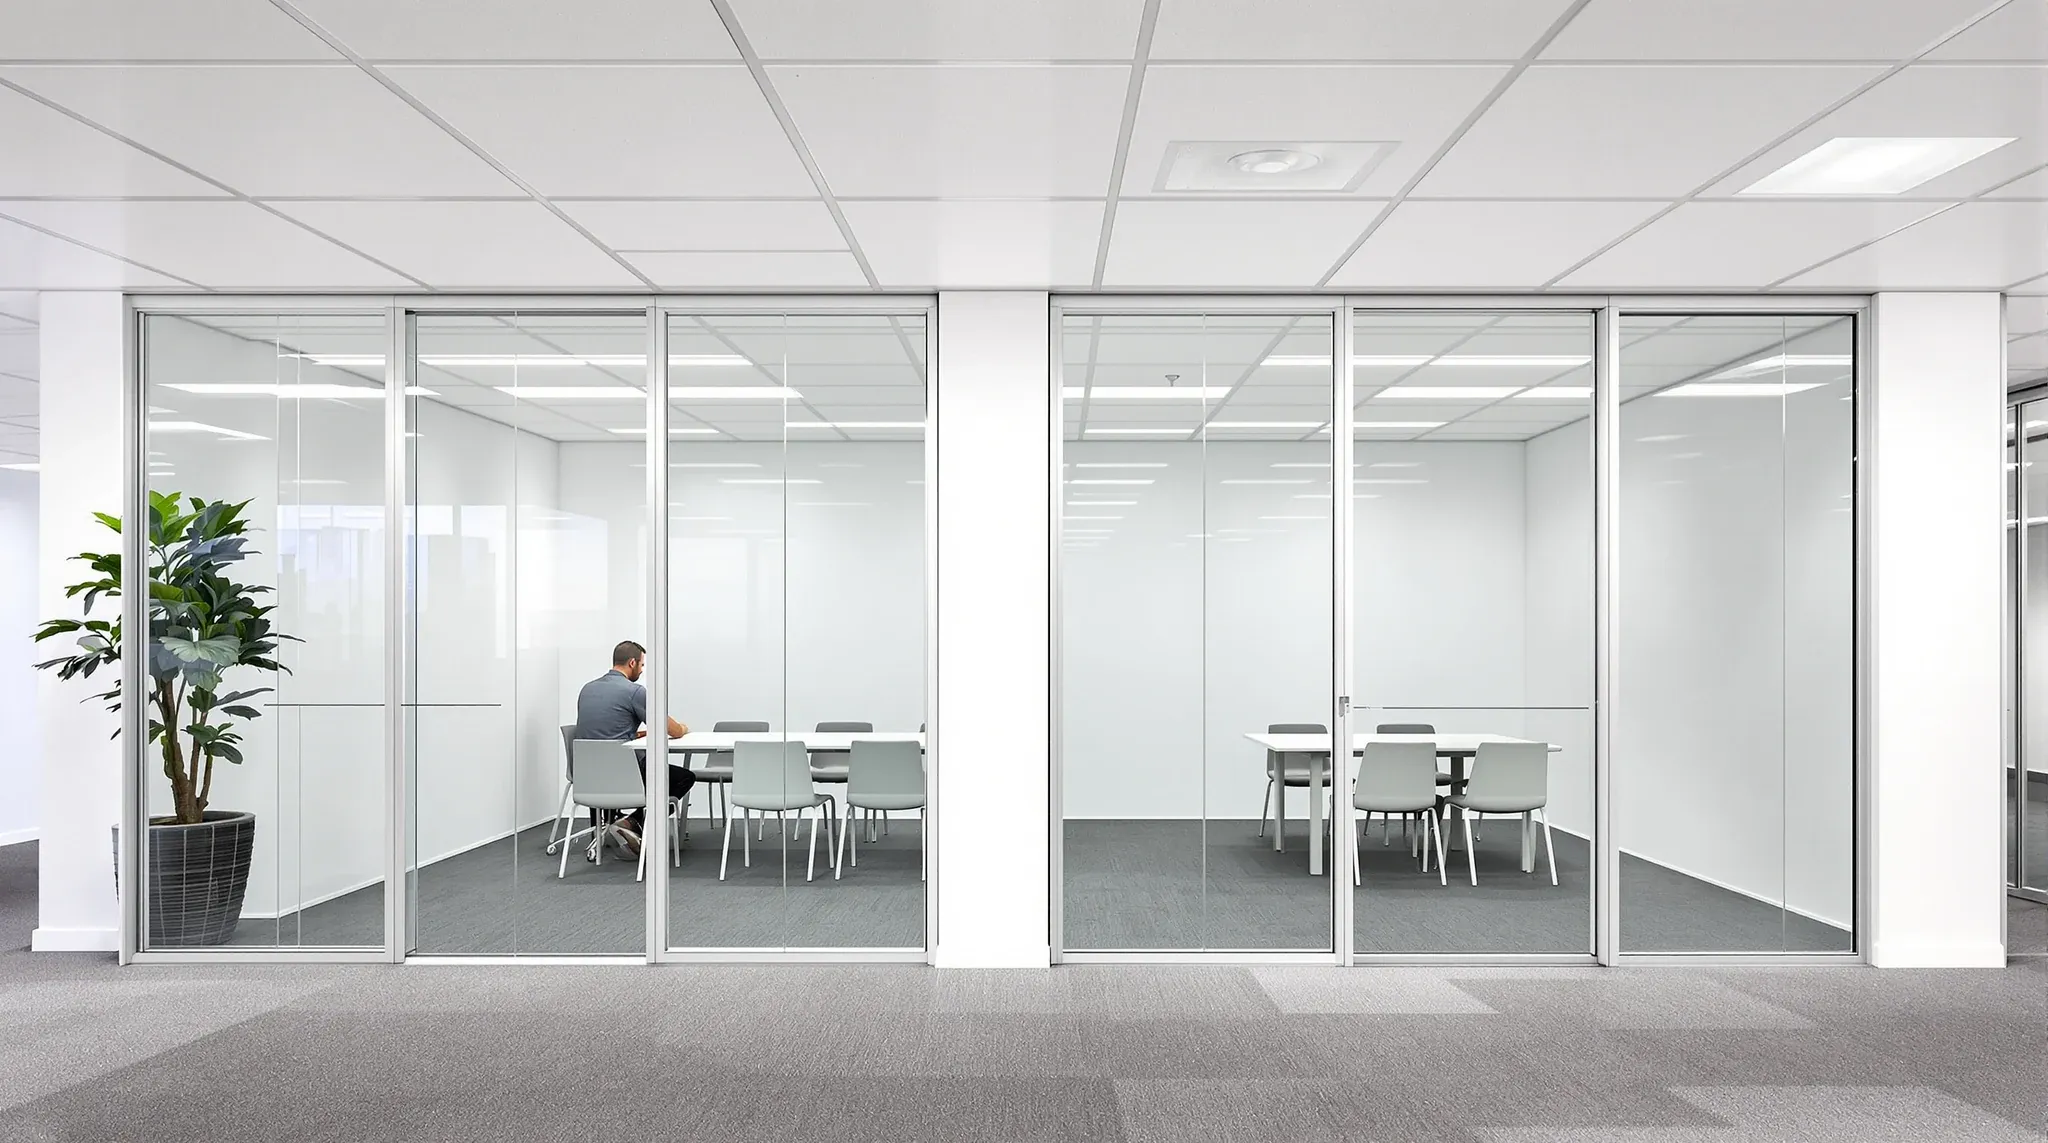
  • A long straight run of glass meeting room fronts meeting a white tile ceiling along one grid line
    Partitions & Ceilings

    Integrating Glass Partitions With Suspended Ceiling Systems

    The junction between a glass partition and a suspended ceiling is one of the most technically demanding details in an office fitout, and it is one that affects the appearance, the acoustic performance, and the long-term maintenance of both systems. When the integration is handled well, the glass and ceiling read as a single, cohesive […]

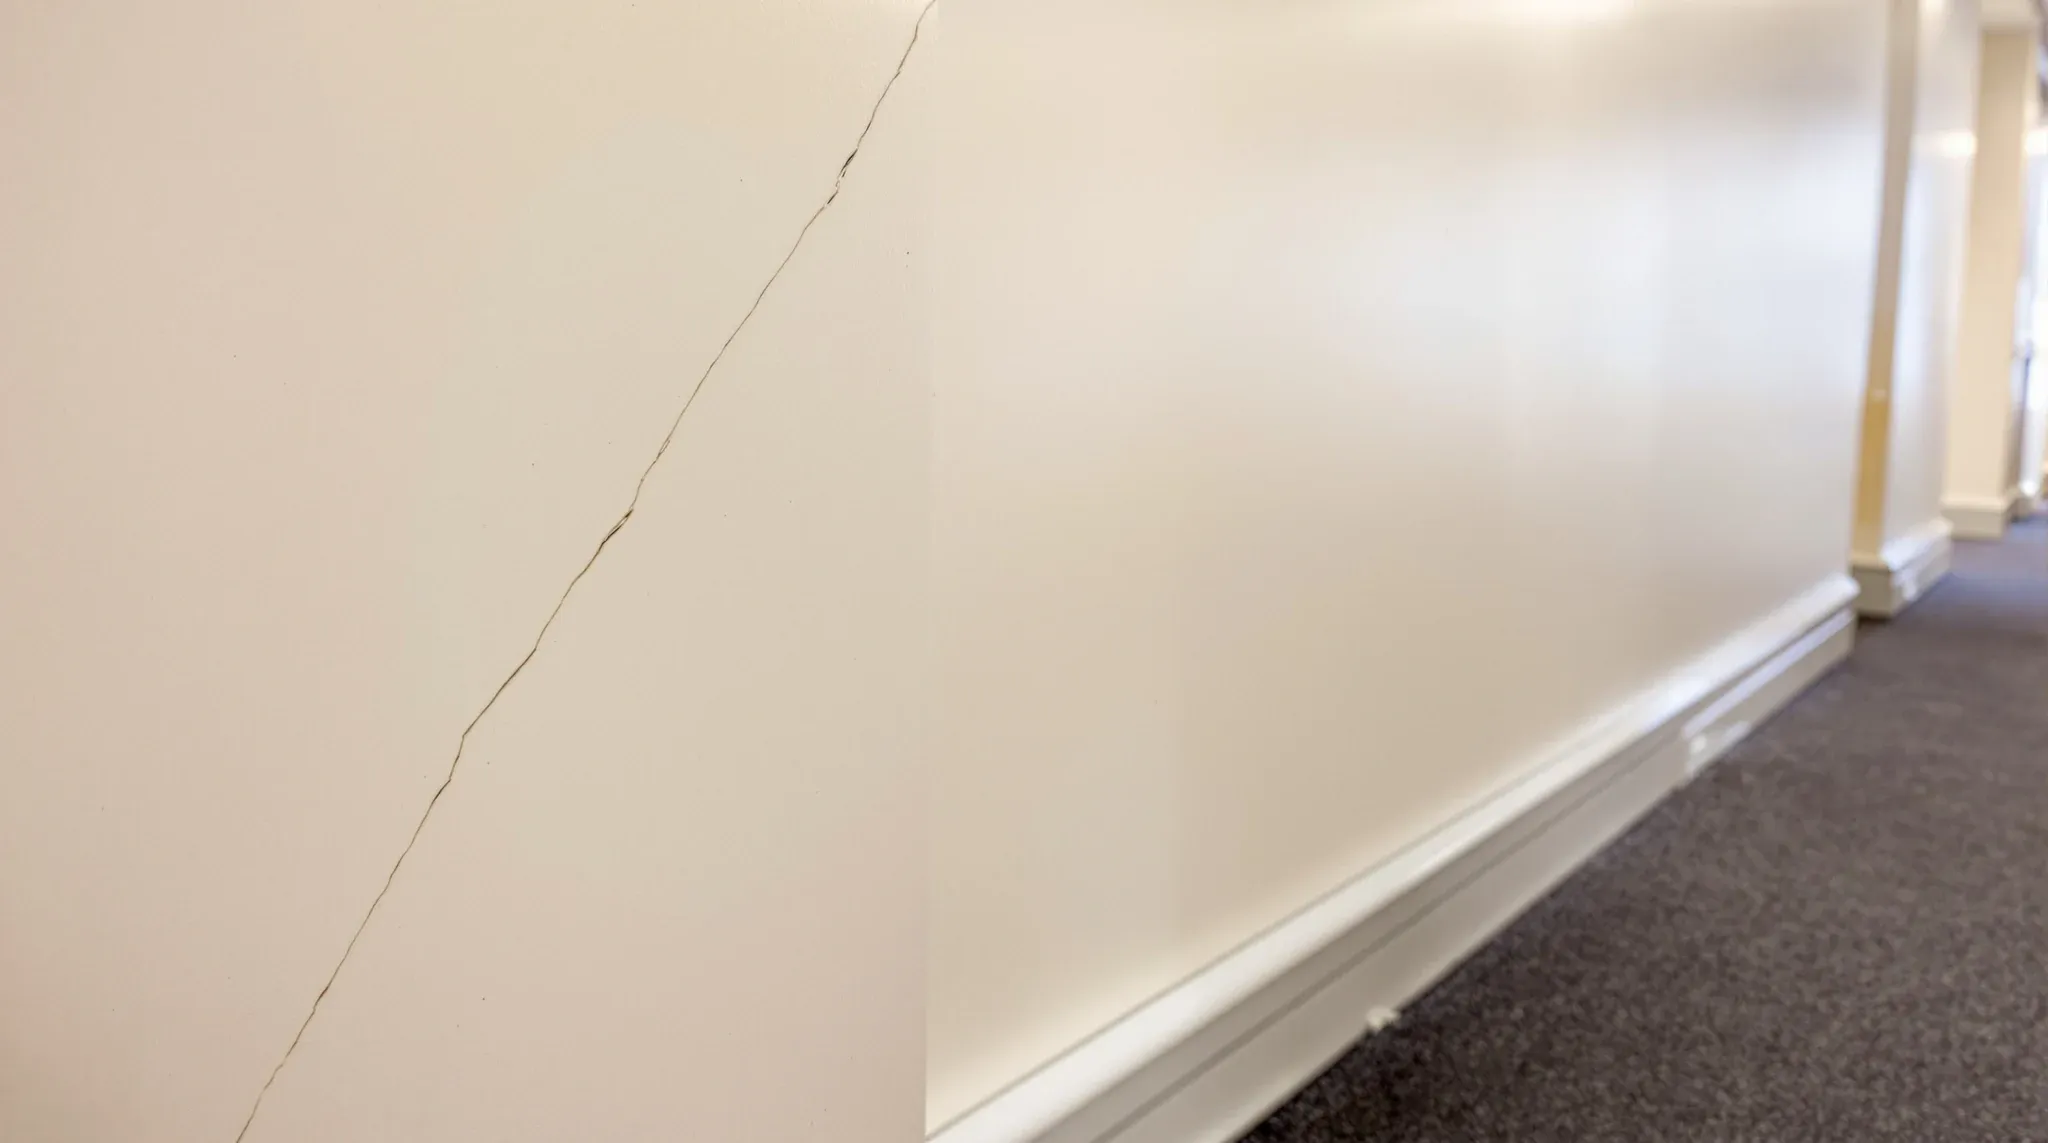
  • A hairline crack running up from a door frame corner in a painted office corridor wall
    Partitions & Ceilings

    Why Poor Plasterboard Installation Causes Cracks, Noise and Rework

    Plasterboard installation is one of the most common trades in commercial office fitouts, and it is also one of the most commonly done poorly. The consequences of poor plasterboard work are not immediately catastrophic. Walls do not collapse. But over the weeks and months following occupation, the problems start to appear: cracks at joints and […]

Call nowGet a quote