Complete Office Fitouts

Partitions & Ceilings

Page 7 of 8

Showing 145168 of 169 · page 7 of 8

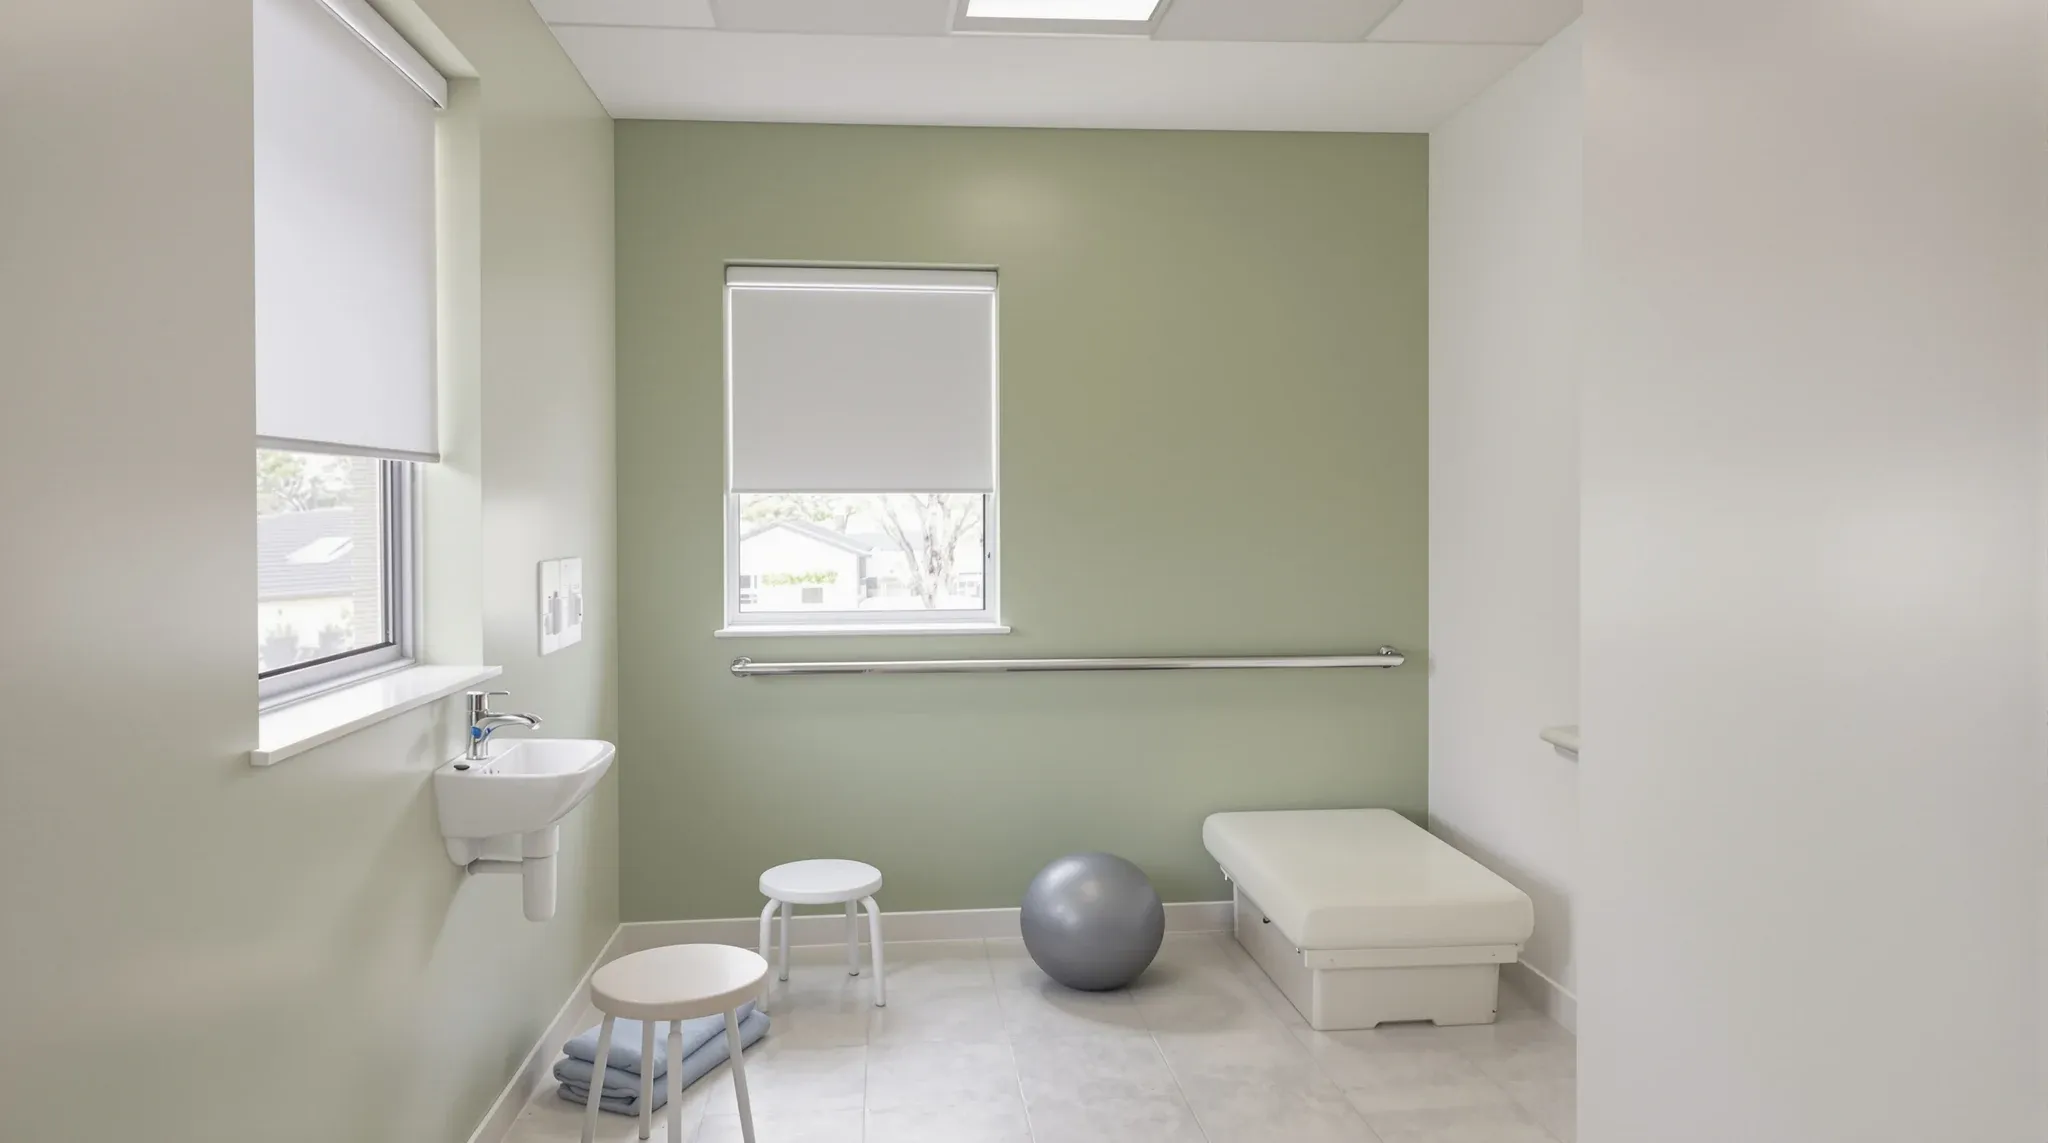
  • A physiotherapy consult room with a treatment bed, hand basin, grab rail and green painted walls
    Partitions & Ceilings

    Plasterboard Partitions For Medical And Allied Health Clinics

    Plasterboard partitions do most of the heavy lifting in medical and allied health fitouts. Consulting rooms, treatment areas, procedure rooms, and administrative spaces all rely on plasterboard walls to deliver the acoustic privacy, structural capacity, and infection control properties that clinical environments demand. Glass may feature in reception areas and circulation zones, but the rooms […]
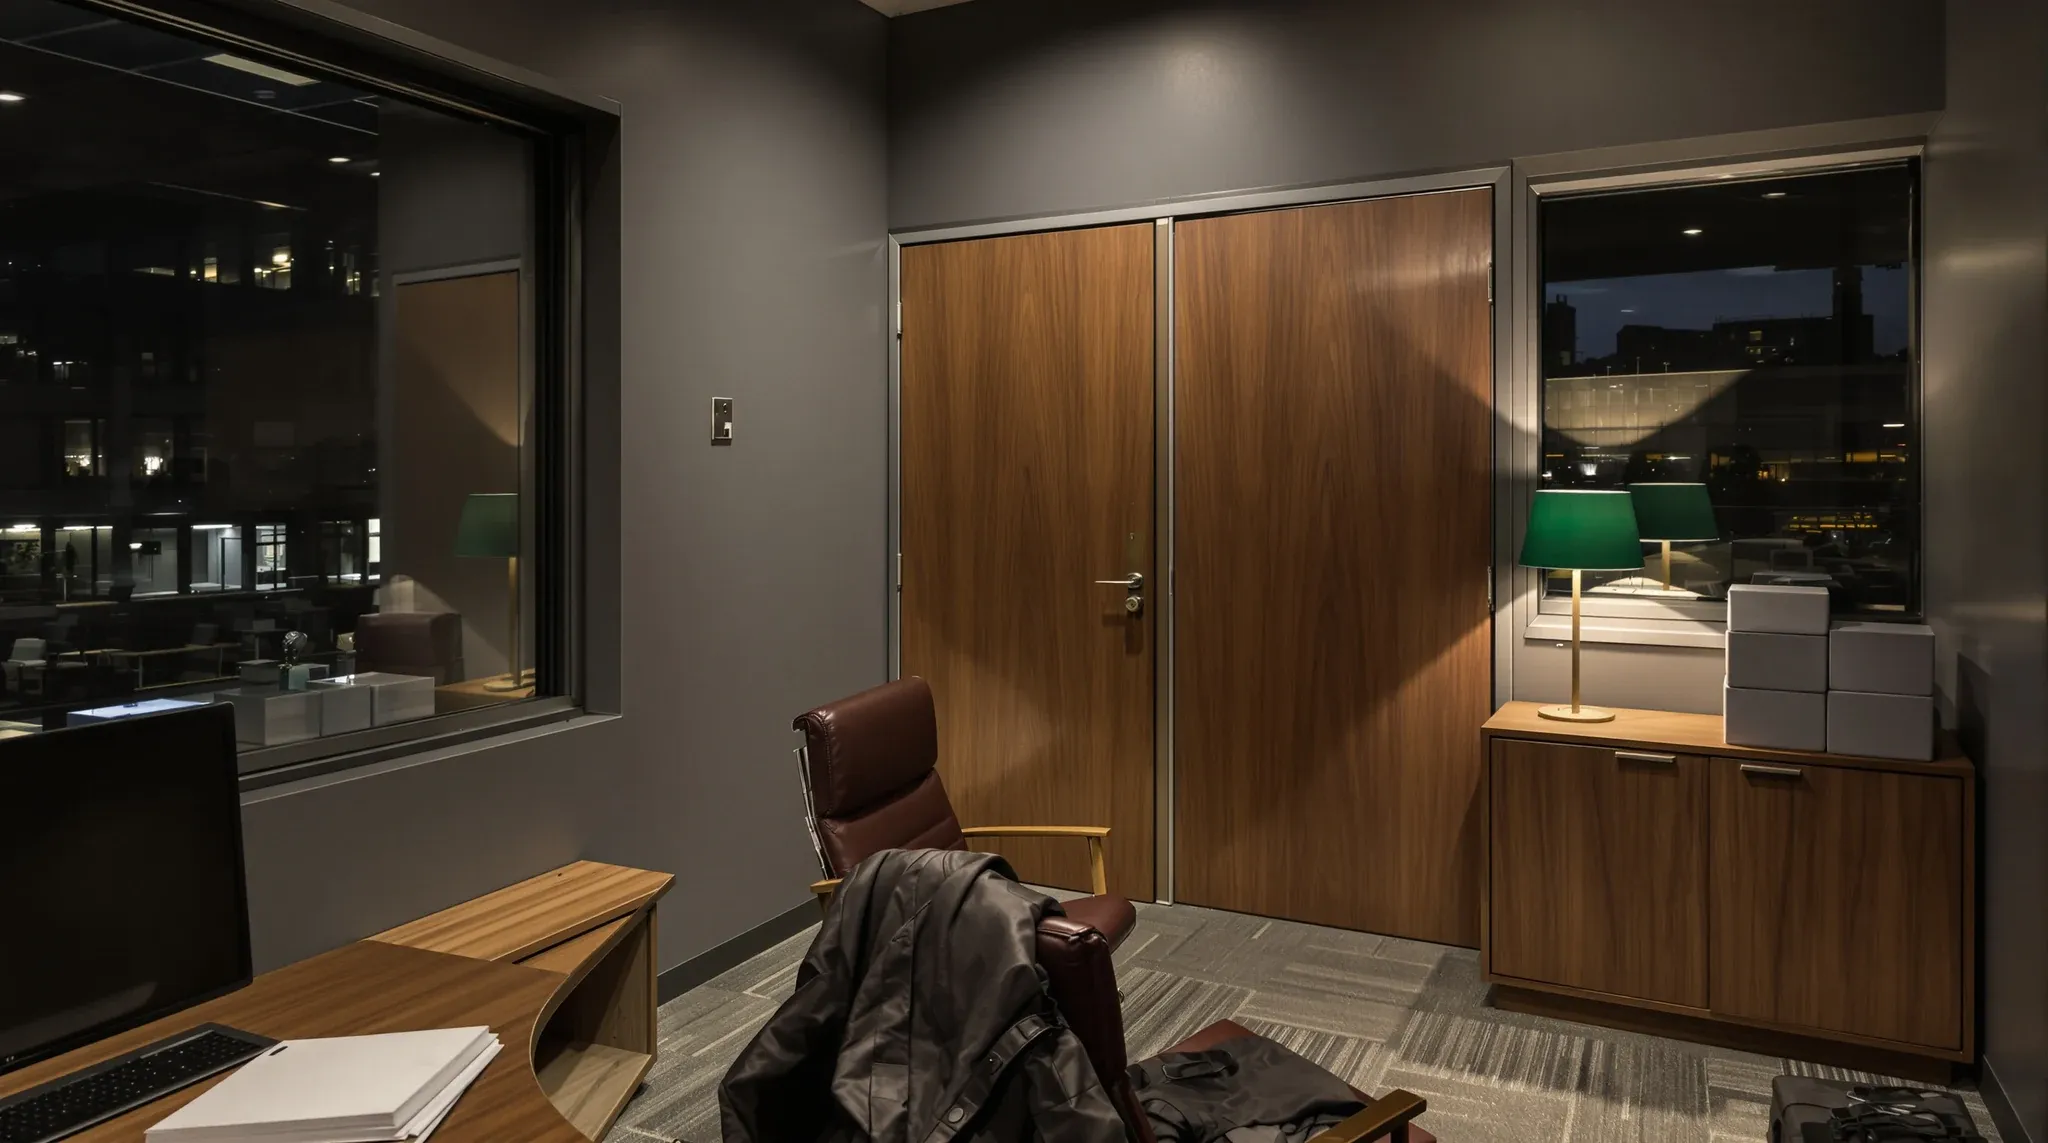
  • A solid-walled partner office at night with a desk lamp on and the door closed
    Partitions & Ceilings

    Plasterboard Partitions for Law and Accounting Offices

    Plasterboard partitions carry the heaviest workload in most law firm and accounting office fitouts. They form the enclosed offices where confidential conversations happen, the fire-rated boundaries that satisfy building compliance, the server room walls that protect sensitive infrastructure, and the corridors that define how people move through the space. While glass gets more attention in […]

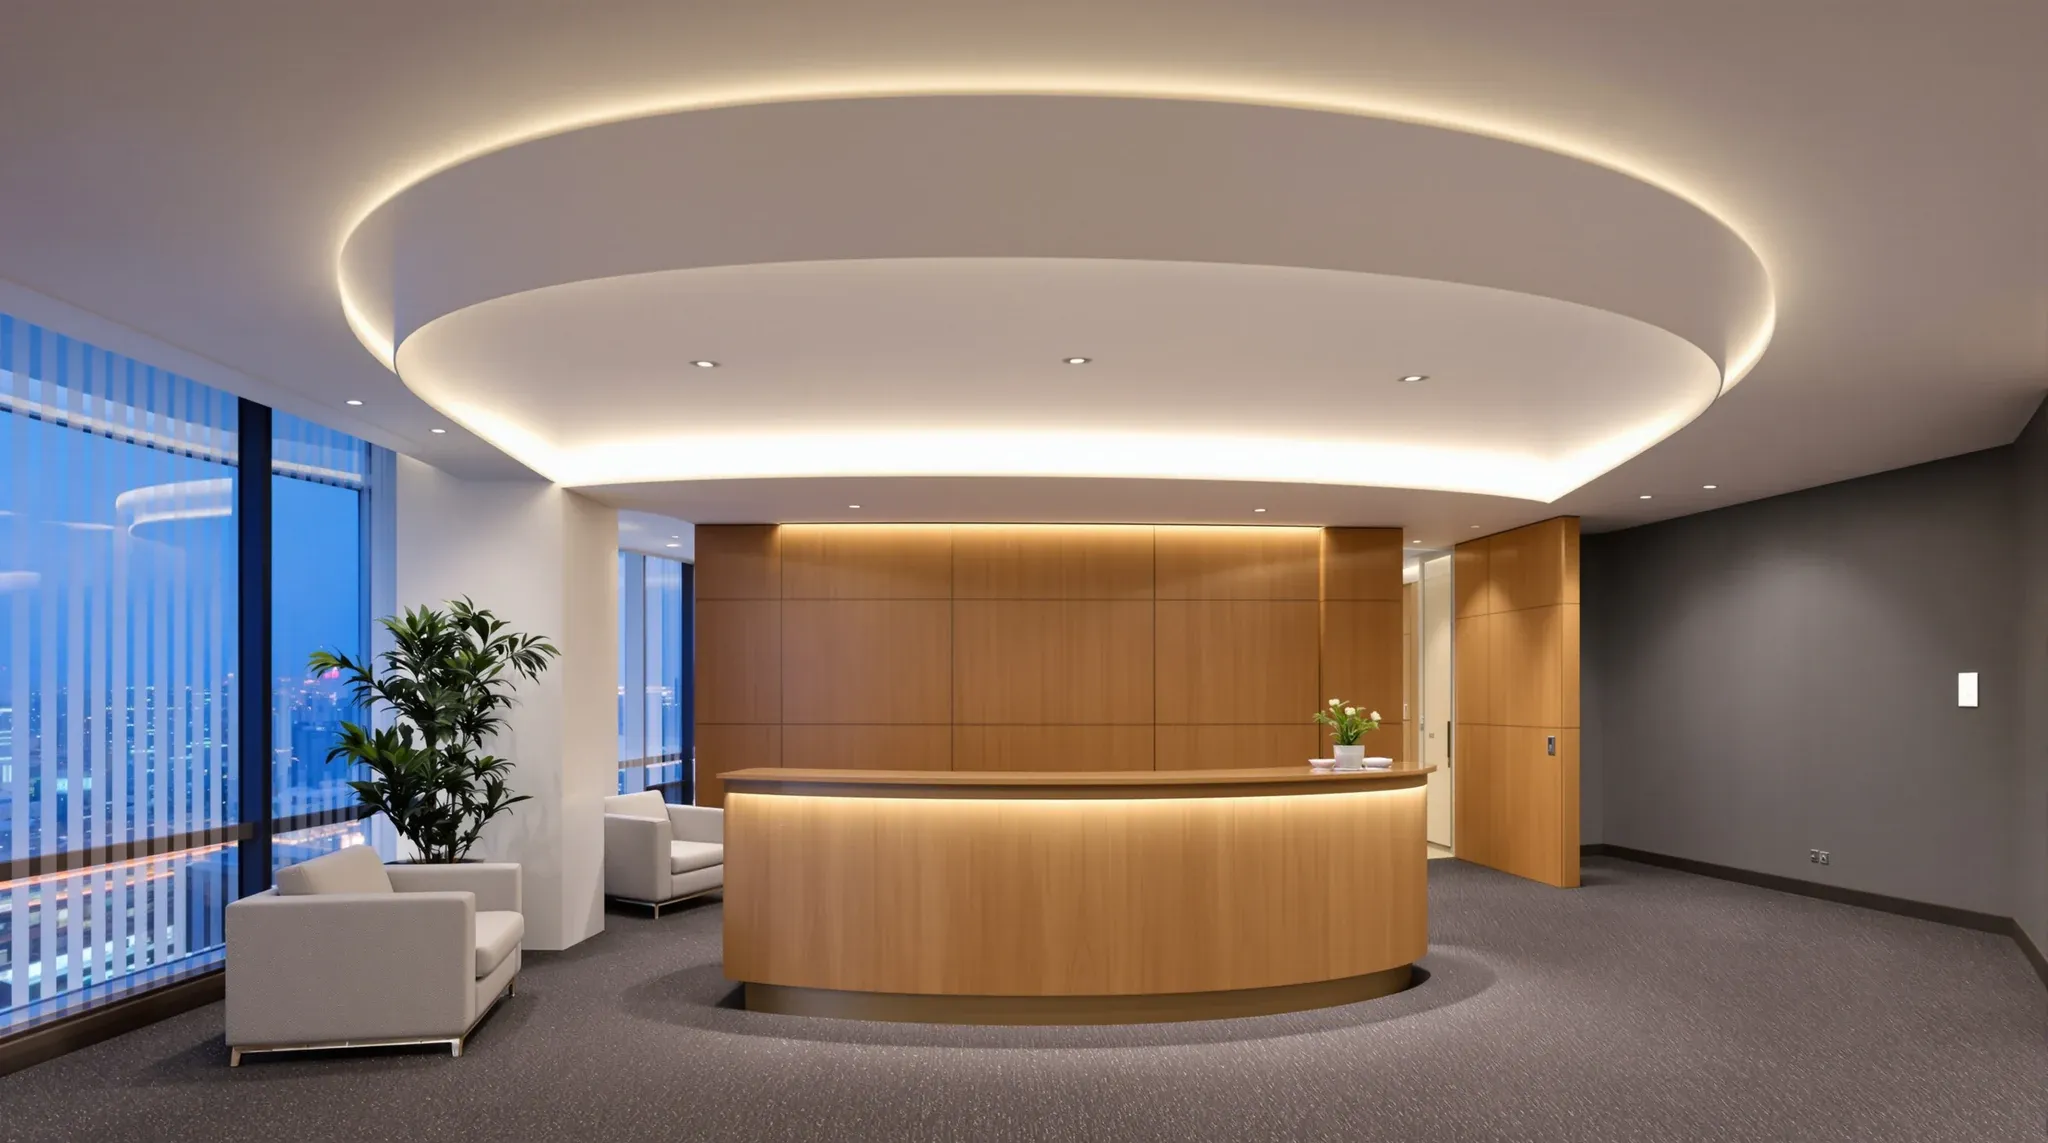
  • An empty office reception at dusk with a curved plasterboard ceiling edged by a warm cove light
    Partitions & Ceilings

    Office Ceilings for Corporate and Client-Facing Spaces

    In corporate and client-facing spaces, the ceiling carries more weight than it does in a general office area. Visitors, clients, and prospective hires form impressions of a business within the first few seconds of entering the space, and the ceiling is part of what they see. A stained tile ceiling with misaligned grid lines and […]

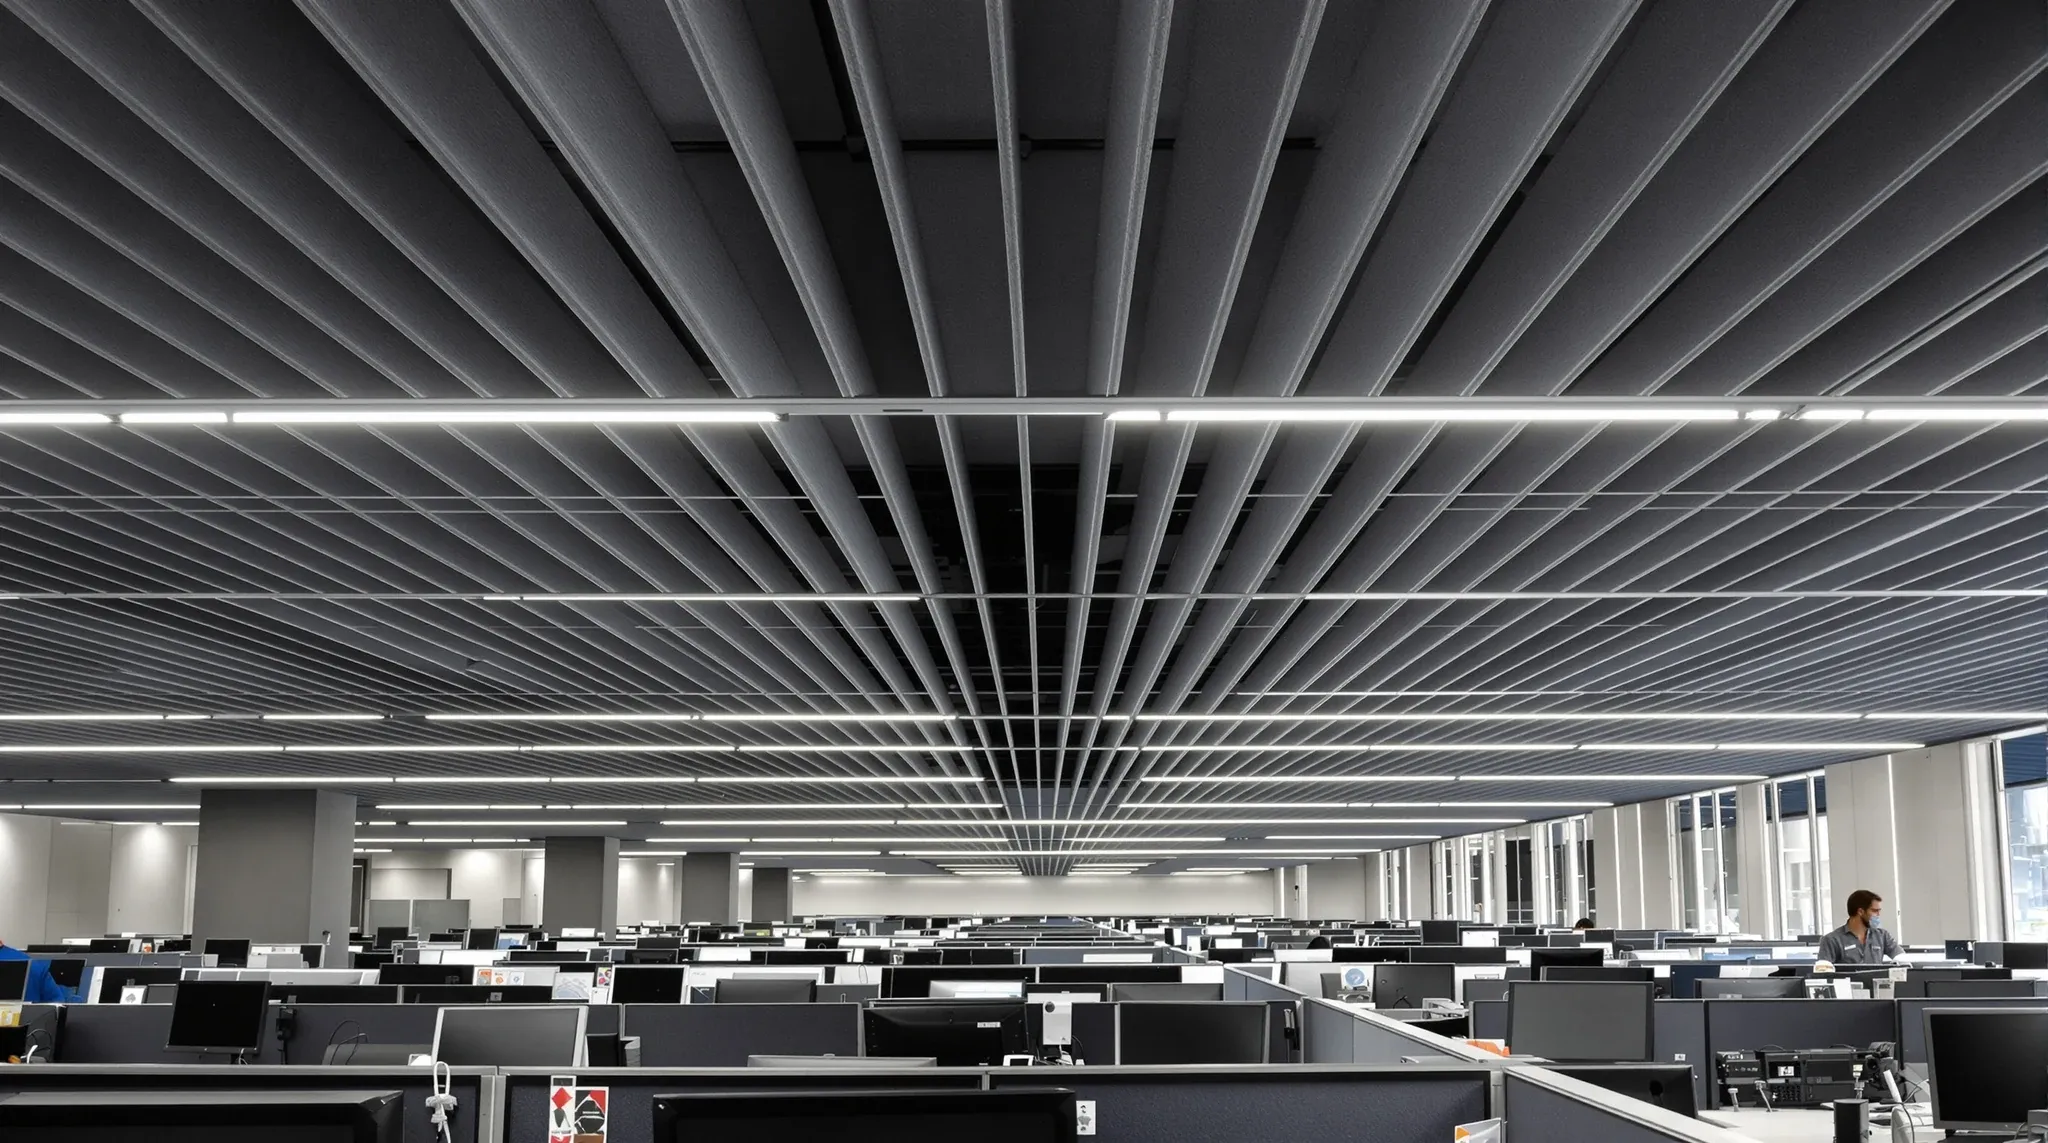
  • A call centre floor before a shift, rows of desks with headsets under a dark acoustic ceiling with felt baffles
    Partitions & Ceilings

    Ceiling Solutions for Call Centres and High-Density Offices

    High-density offices and call centres present acoustic challenges that standard ceiling systems were not designed to handle. When forty or fifty people occupy an open floor, all speaking simultaneously on phone calls or in conversation, the ambient noise level can reach a point where concentration, communication, and wellbeing all suffer. The ceiling is the single […]

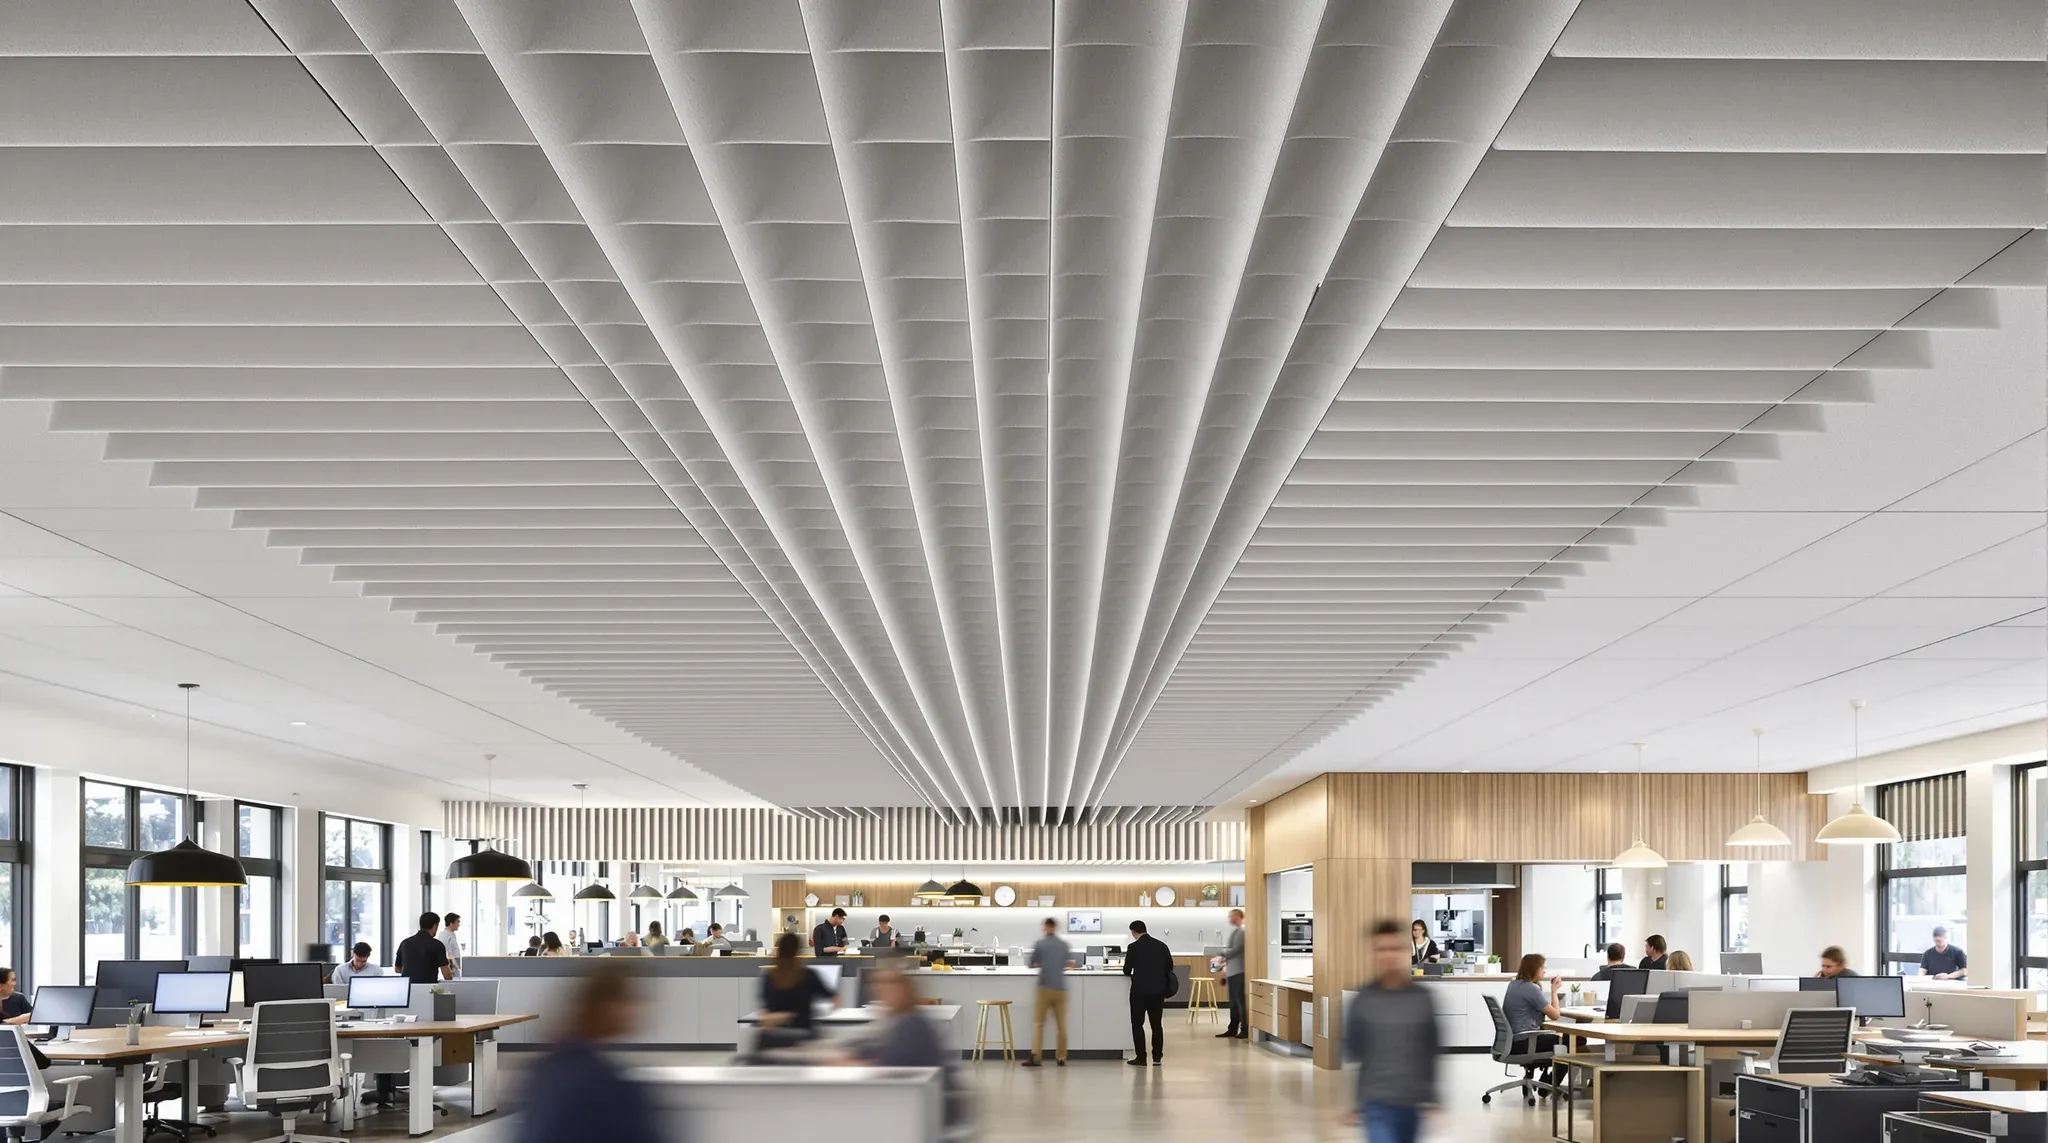
  • A long open-plan office with an acoustic tile ceiling and felt baffles over the kitchen
    Partitions & Ceilings

    Acoustic Ceilings for Open Plan Offices

    Open-plan offices are the most acoustically demanding environment that a ceiling system has to deal with. Unlike enclosed rooms where the ceiling works as part of a sealed box, an open-plan area has no walls to contain sound, no doors to close, and a continuous ceiling surface that extends across desks, circulation zones, meeting points, […]

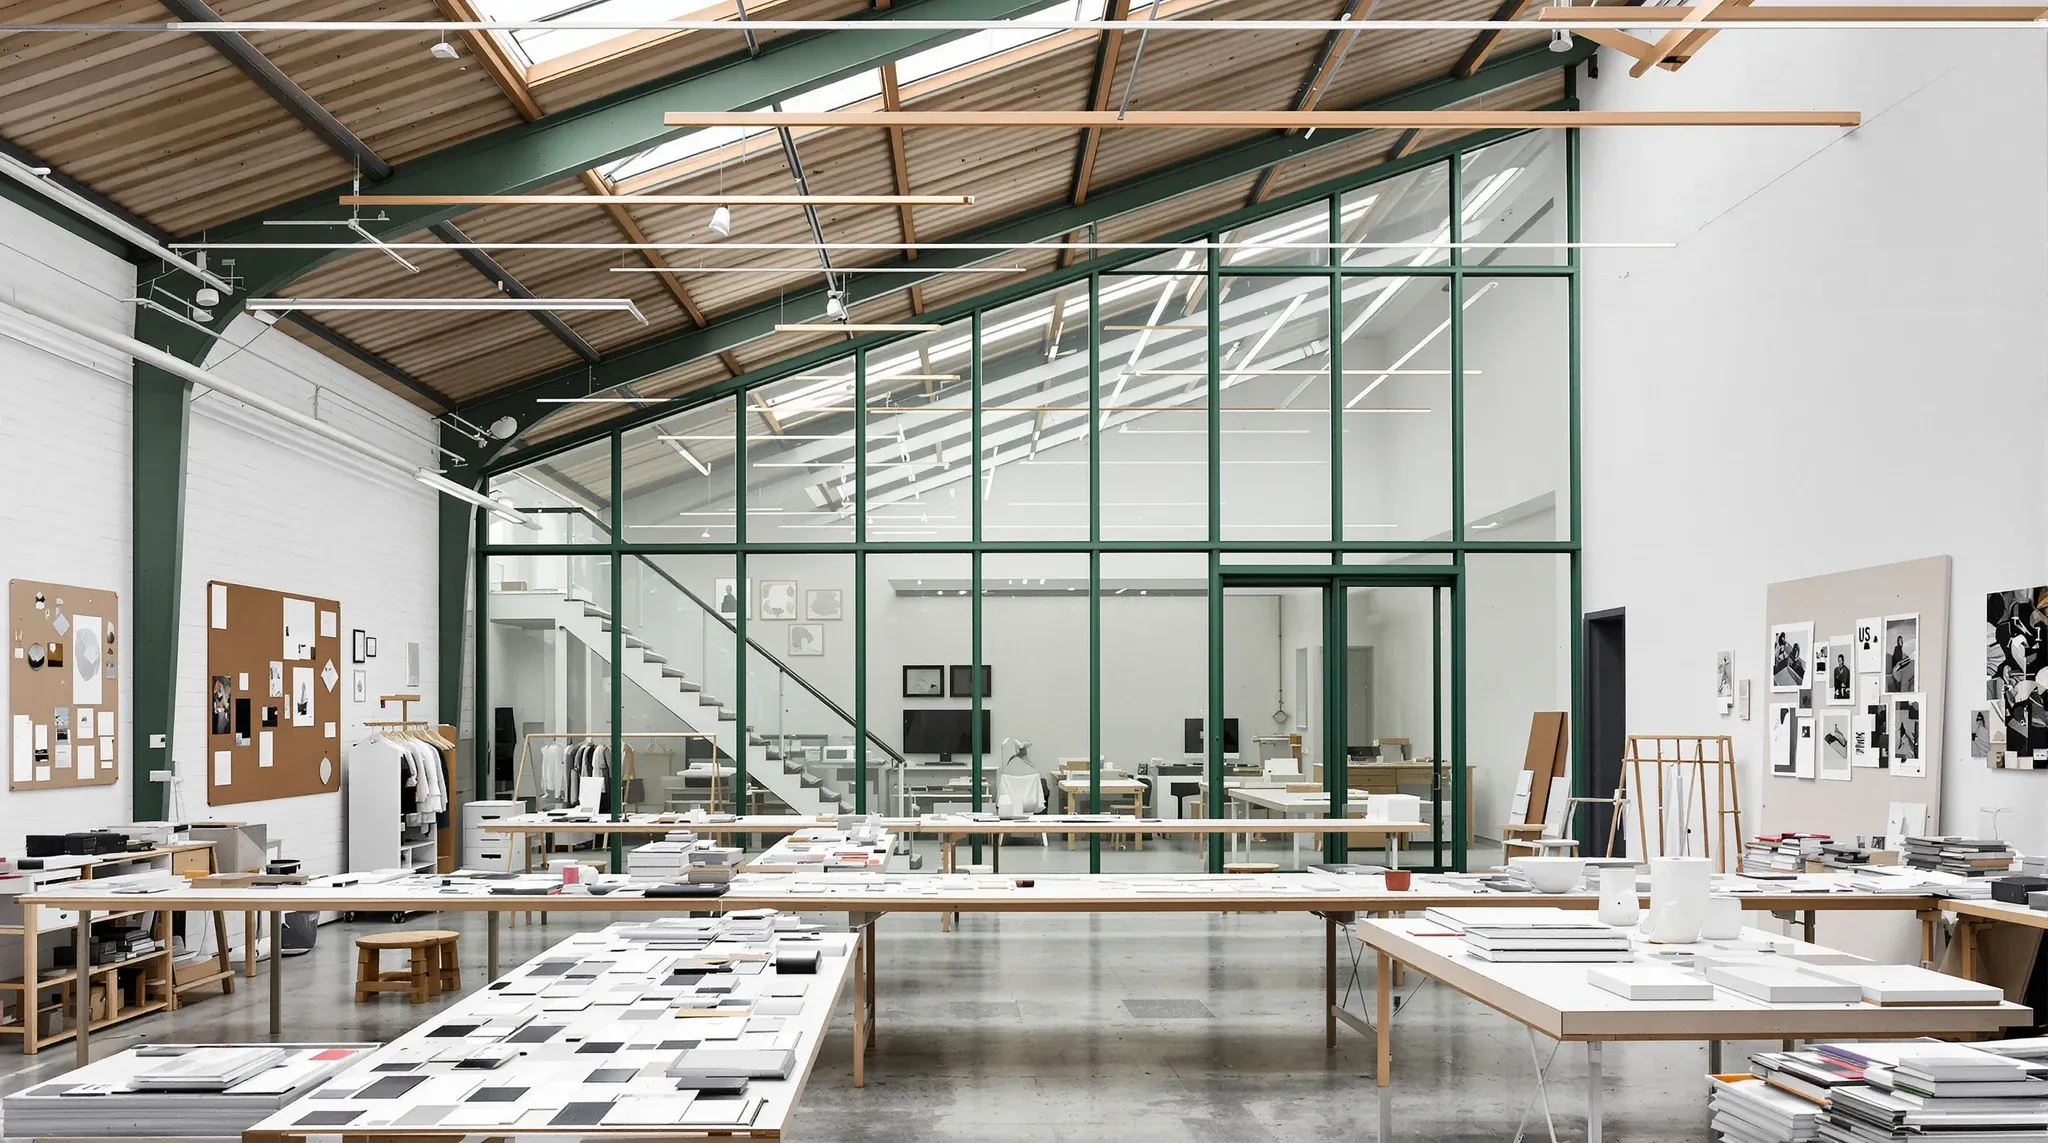
  • A green steel-framed glass edit suite inside a sawtooth-roof factory studio
    Partitions & Ceilings

    Glass Partitions for Creative Agencies and Studios

    Creative agencies and studio environments approach glass partitions from a fundamentally different starting point than corporate or professional services offices. In a law firm, glass is about projecting trust and maintaining sightlines while containing confidential conversations. In a creative agency, glass is about energy, visual connection, and the kind of ambient awareness that supports spontaneous […]

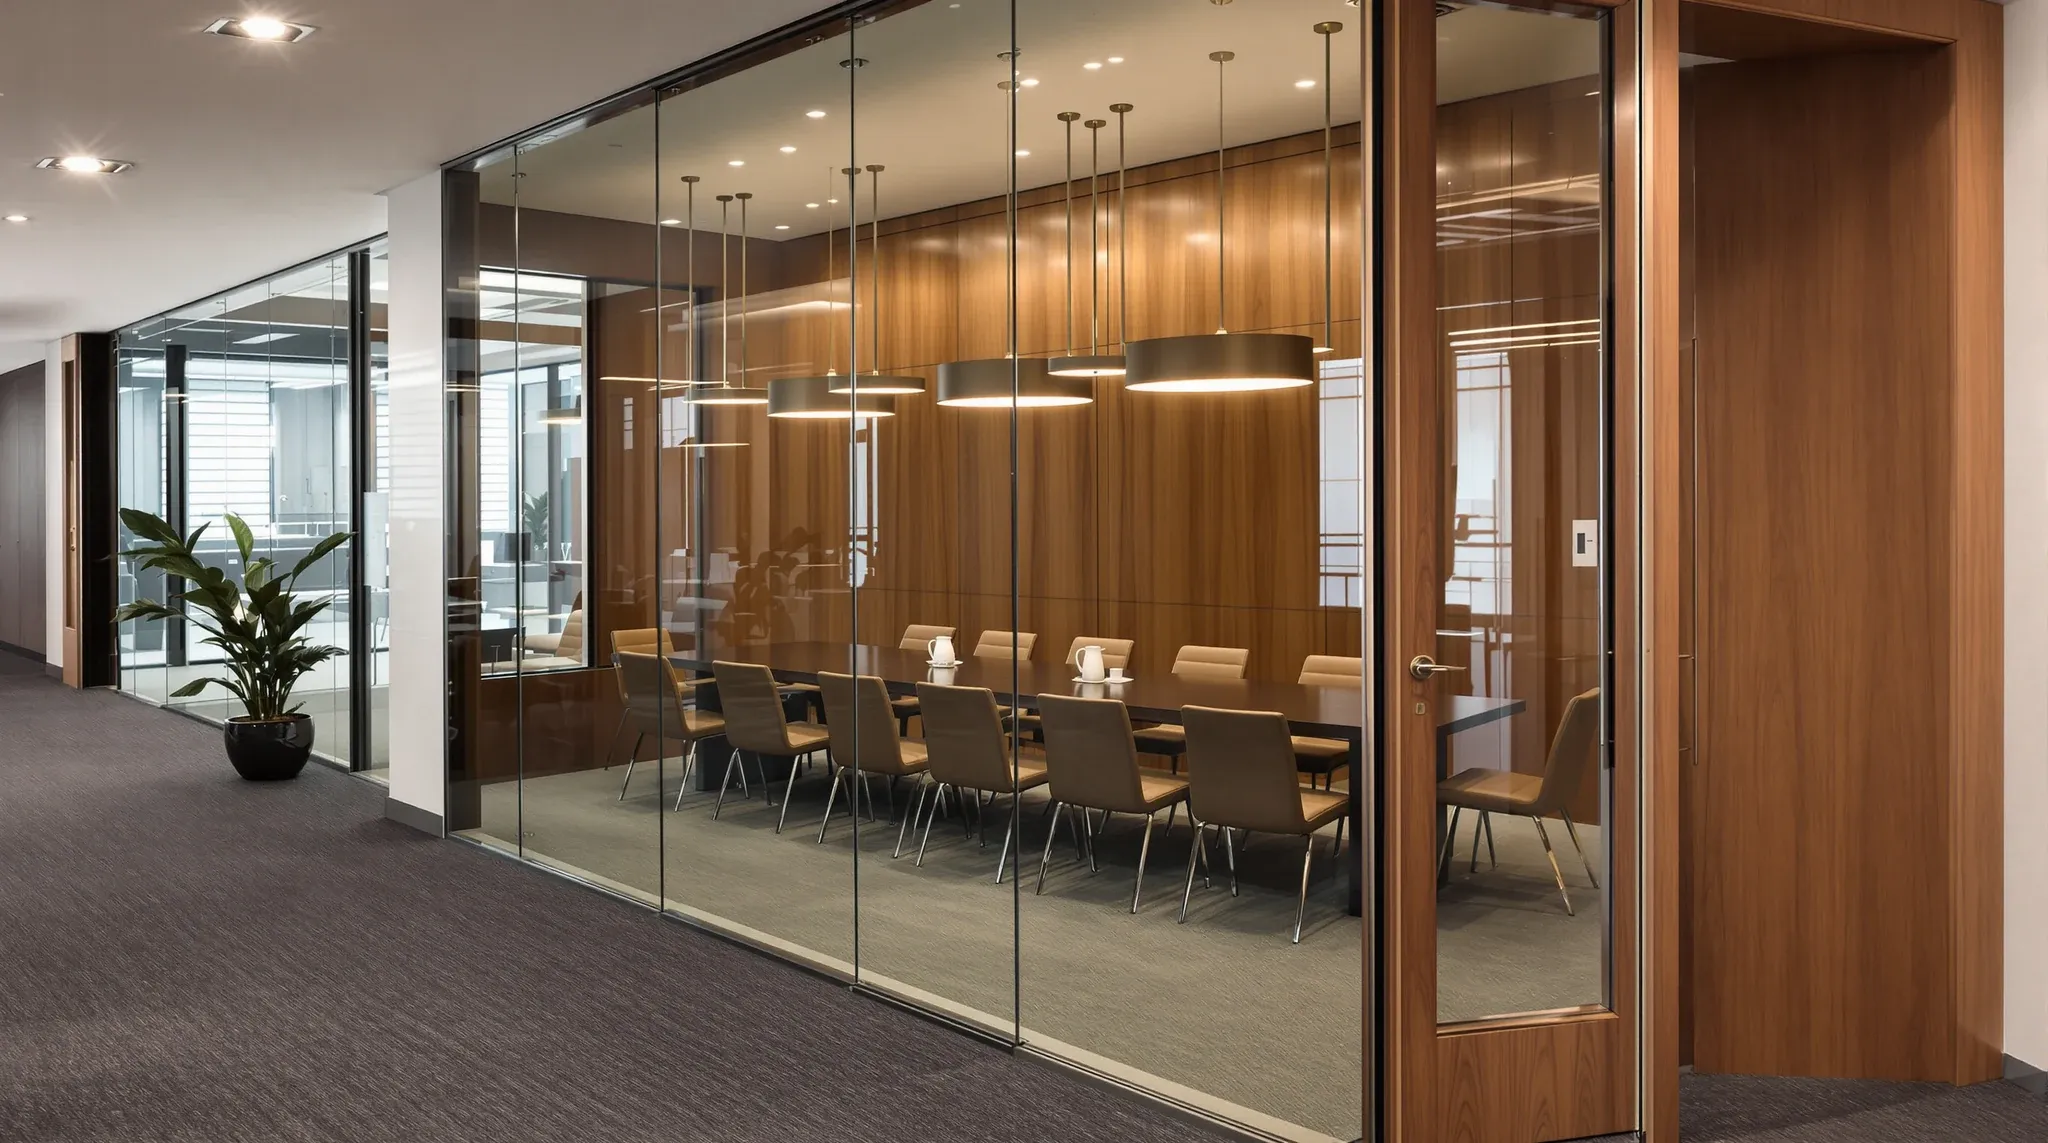
  • A dim boardroom seen from the corridor through its full-height glass front after dusk
    Partitions & Ceilings

    Glass Partitions for Corporate Offices and Boardrooms

    Corporate offices and boardrooms present a specific set of demands that glass partitions need to address simultaneously. The glass must project professionalism and confidence to clients and visitors. It must provide adequate acoustic separation for confidential discussions that are a daily occurrence in corporate settings. And it must create a visual environment that reflects the […]

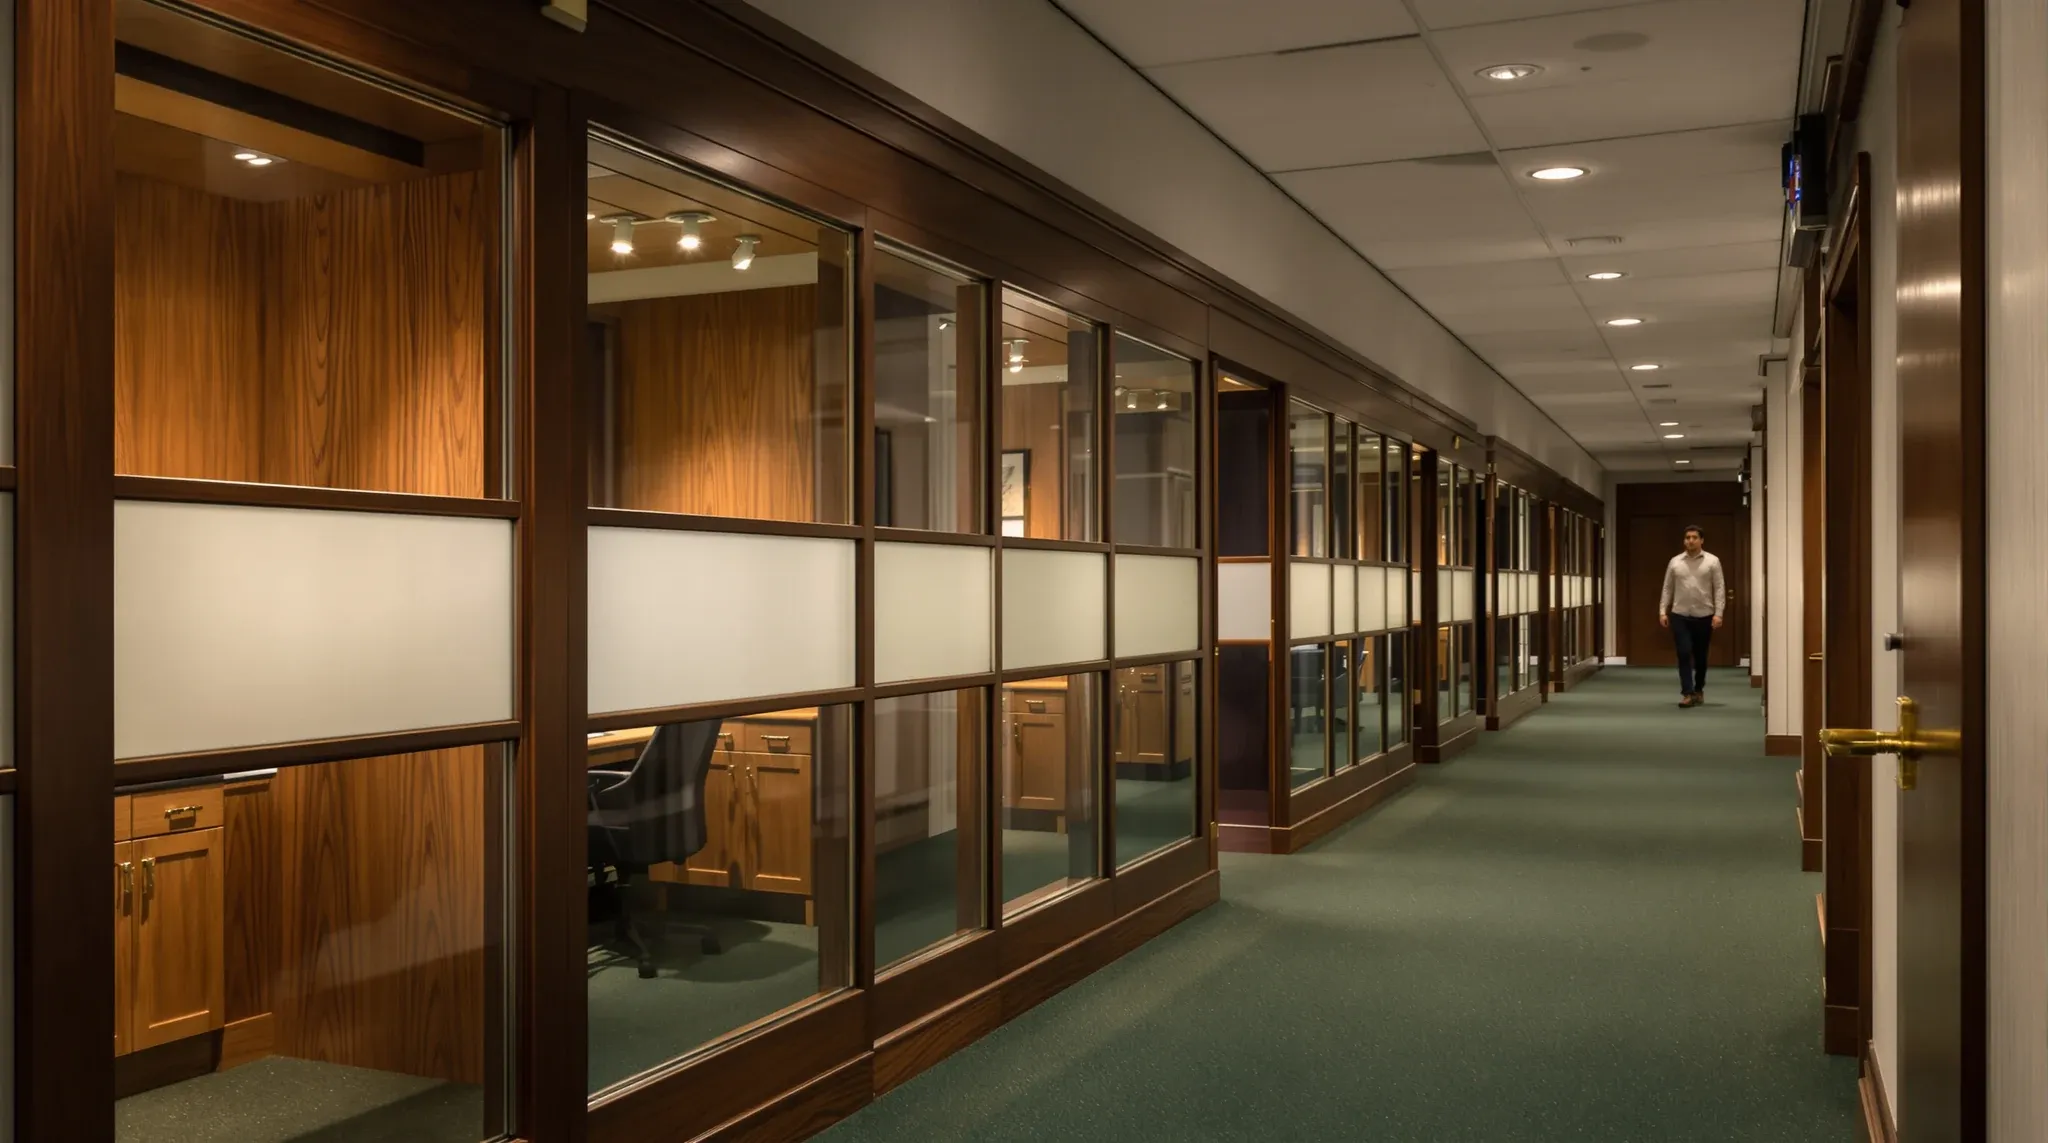
  • A quiet corridor of timber-framed glass private offices with frosted bands in a professional office
    Partitions & Ceilings

    Glass Partitions for Law and Professional Services Offices

    Glass partitions occupy a complicated space in law and professional services fitouts. On one hand, they offer natural light distribution, visual openness, and a modern aesthetic that many firms actively want. On the other, these are environments where confidentiality is a professional obligation, where sensitive conversations happen throughout the day, and where clients expect a […]

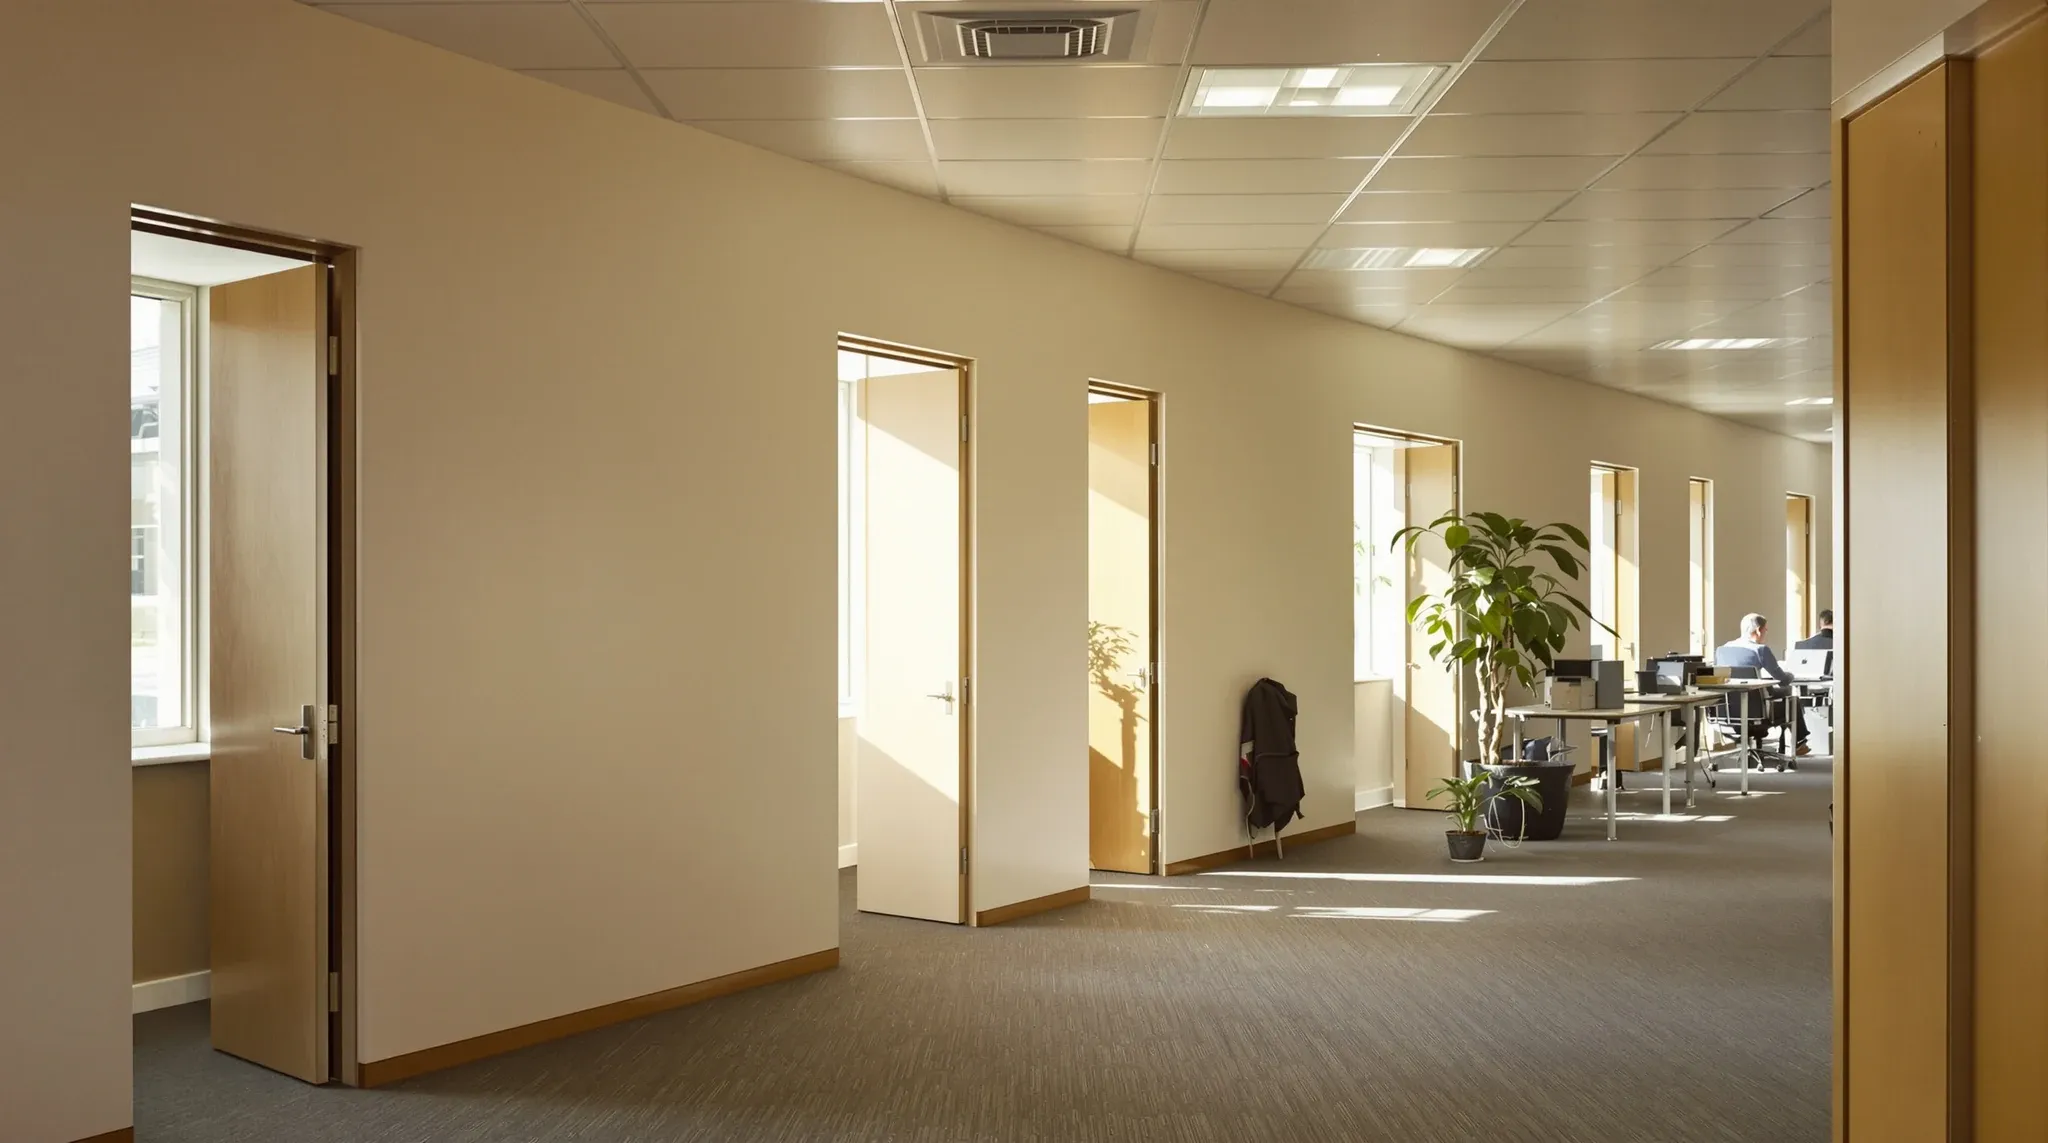
  • Solid plasterboard offices along the windows, their open doors spilling daylight toward crowded open desks
    Partitions & Ceilings

    How Plasterboard Shapes Workplace Culture More Than Furniture Ever Will

    When a business plans its office fitout, the plasterboard partition layout is typically discussed in terms of room counts, square metres, and functional requirements. How many meeting rooms, how large the offices should be, where the kitchen goes. What rarely enters the conversation is the effect that these partition decisions have on workplace culture, the […]

  • A soft furnished breakout corner with acoustic felt panels on the wall
    Partitions & Ceilings

    How to Reduce Echo in an Office Without Rebuilding

    Echo is one of the most common complaints tenants raise after moving into a newly fitted-out office, and it tends to surface in spaces that look polished and well designed. The problem is that the same hard, clean finishes that give an office its professional appearance also create the conditions for sound to bounce around […]

  • A person on a call inside a small felt-lined phone room, seen through a narrow glass strip beside its door
    Partitions & Ceilings

    What Type of Partition Works Best for Phone Calls

    Phone calls are one of the most common sources of acoustic conflict in commercial offices, and the partition system used to enclose call spaces has a direct effect on whether calls are private, productive, and non-disruptive to the surrounding workspace. The proliferation of video calls, client consultations, and conference calls means that more office time […]

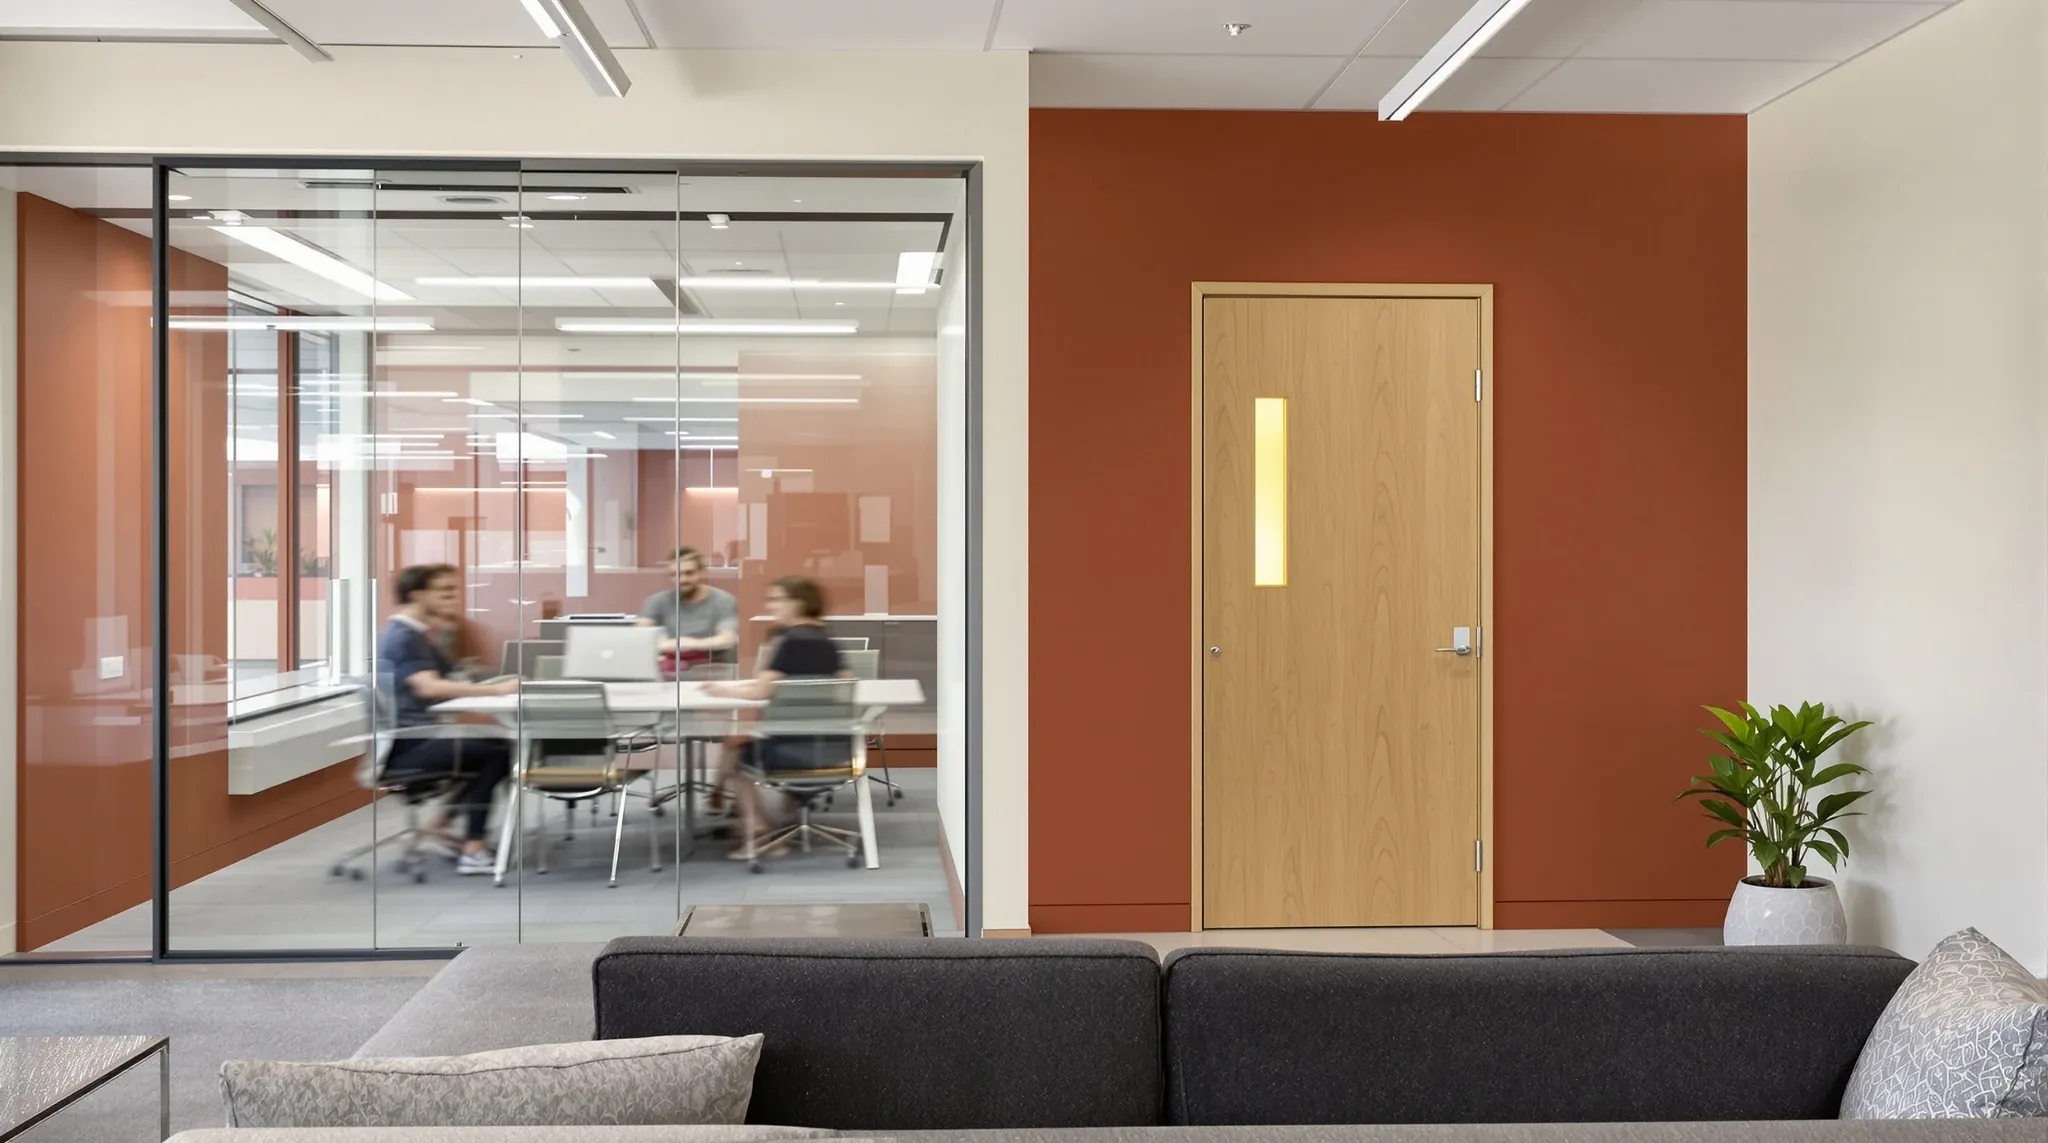
  • A glass meeting room next to a solid painted meeting room, both in use, seen from a breakout sofa
    Partitions & Ceilings

    Glass vs Plasterboard Partitions for Meeting Rooms

    Meeting rooms are the most common application where glass and plasterboard partitions are directly compared, because both materials can create a functional enclosed meeting space but each delivers a fundamentally different experience. The choice between them is not simply a matter of preference. It involves trade-offs in acoustics, light, visual connection, cost, maintenance, and how […]

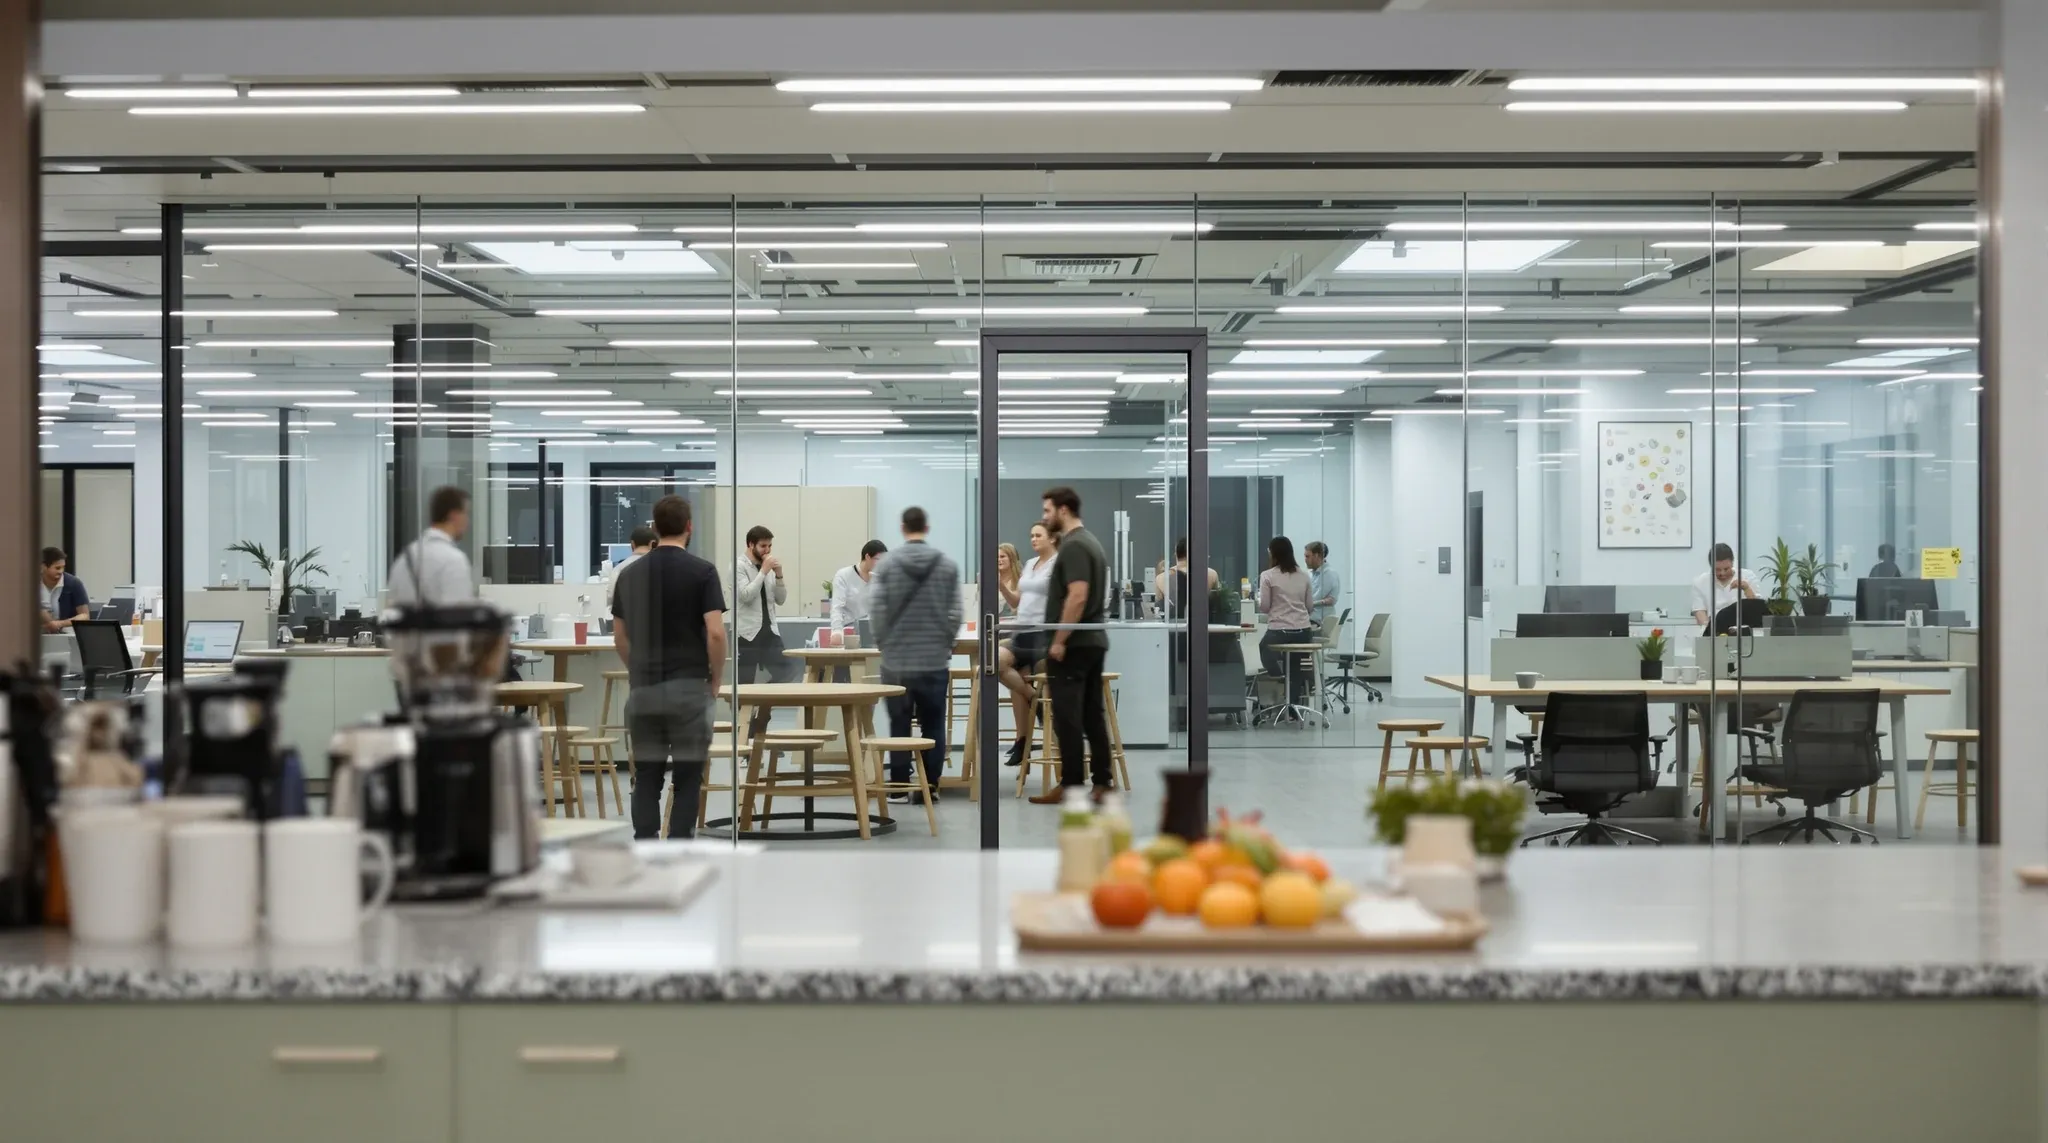
  • A glass wall separating a busy staff kitchen from a quiet work area beyond
    Partitions & Ceilings

    Do Glass Partitions Actually Reduce Noise in Offices?

    Most tenants assume that installing glass partitions means their meeting rooms and offices will be noticeably quieter. There is some truth to that assumption, but it comes with significant caveats that many businesses only discover after the fitout is complete. Glass does reduce noise, and the visual separation it creates genuinely changes how people perceive […]

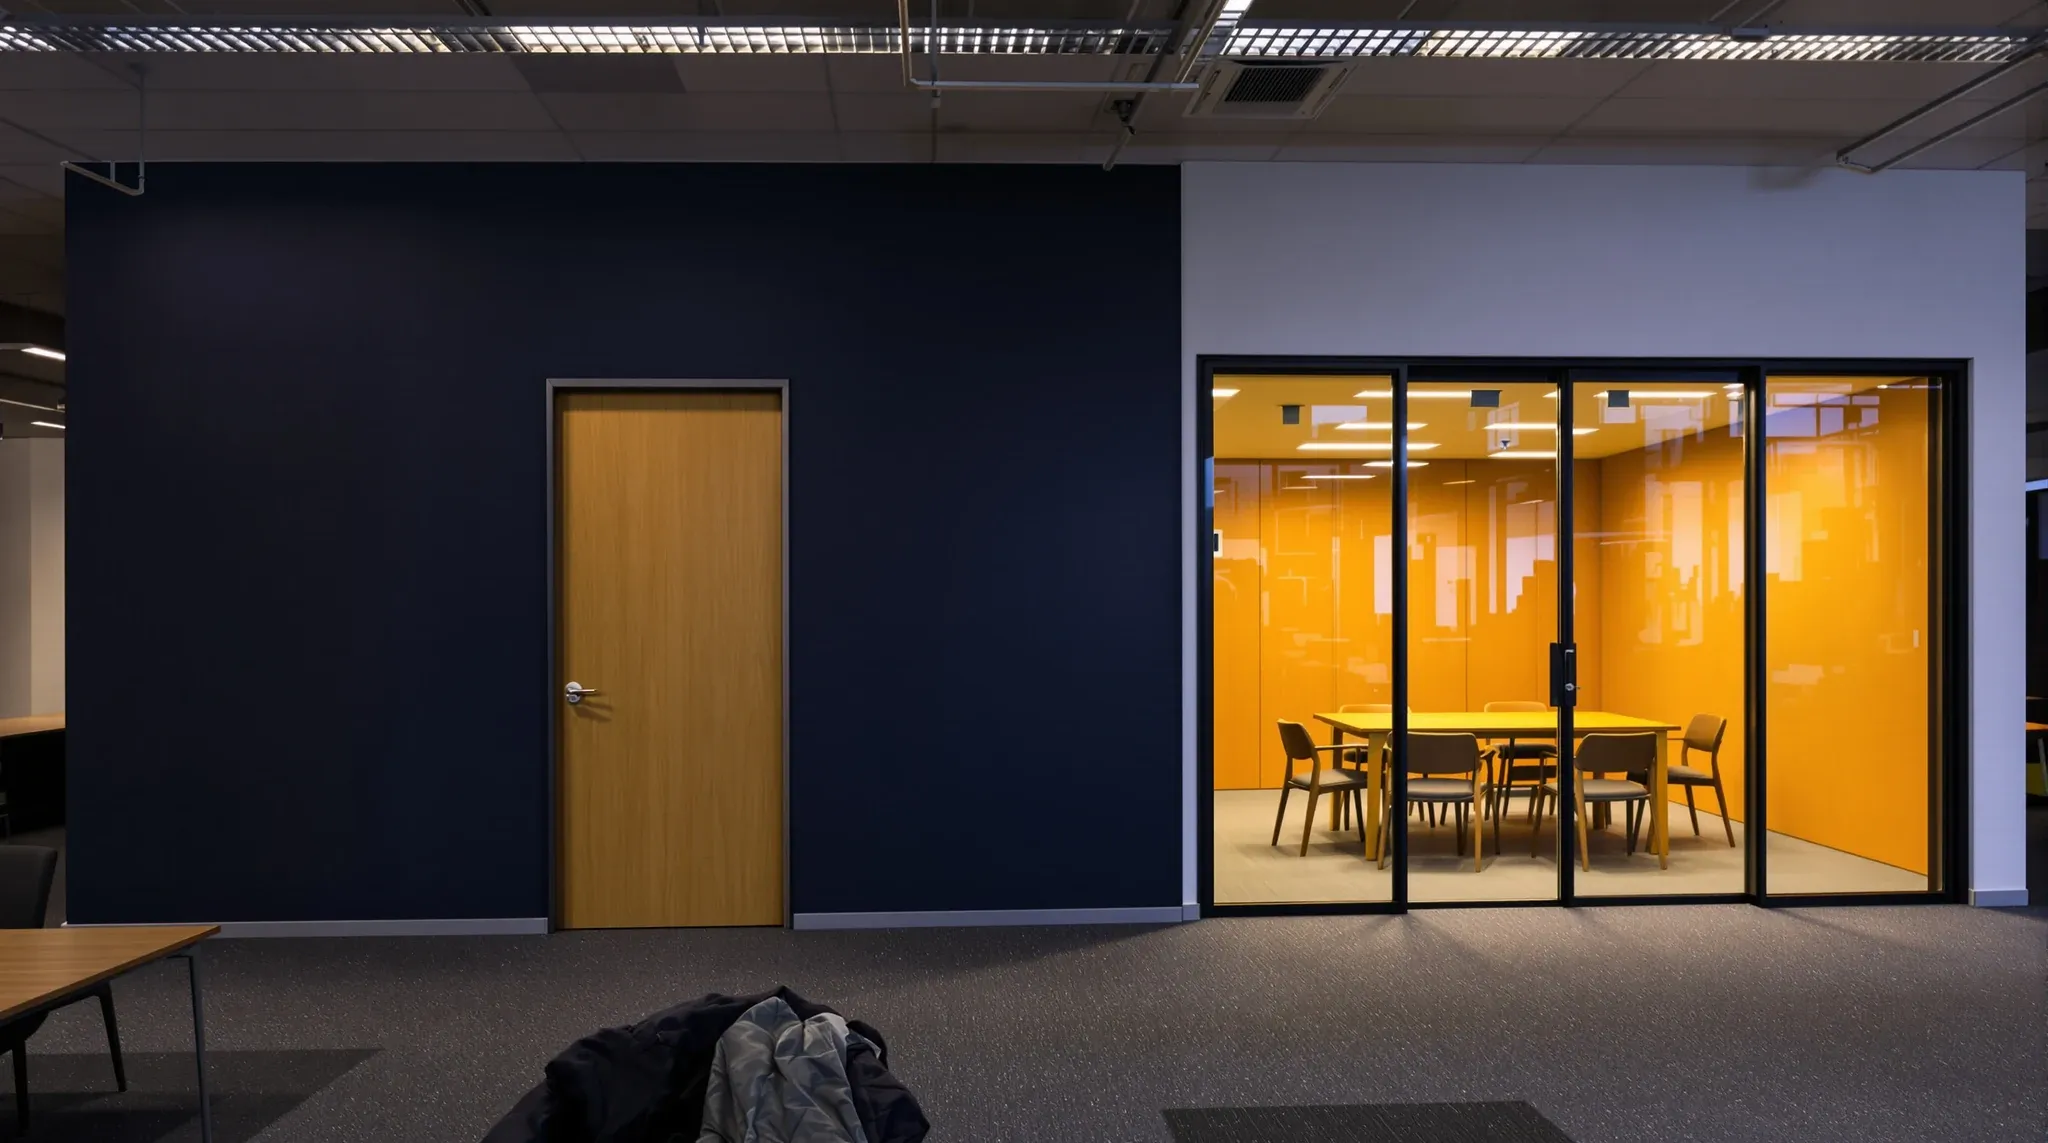
  • A navy plasterboard room and a black-framed glass meeting room side by side on an office floor in the evening
    Partitions & Ceilings

    Office Partitions: Glass & Plasterboard Solutions for Modern Workspaces

    Most commercial office fitouts in Sydney use both glass and plasterboard partitions, not one or the other. The two materials serve different functions, perform differently in different situations, and work best when they are deployed together as complementary systems rather than treated as competing alternatives. Understanding how each material contributes to the overall partition strategy, […]

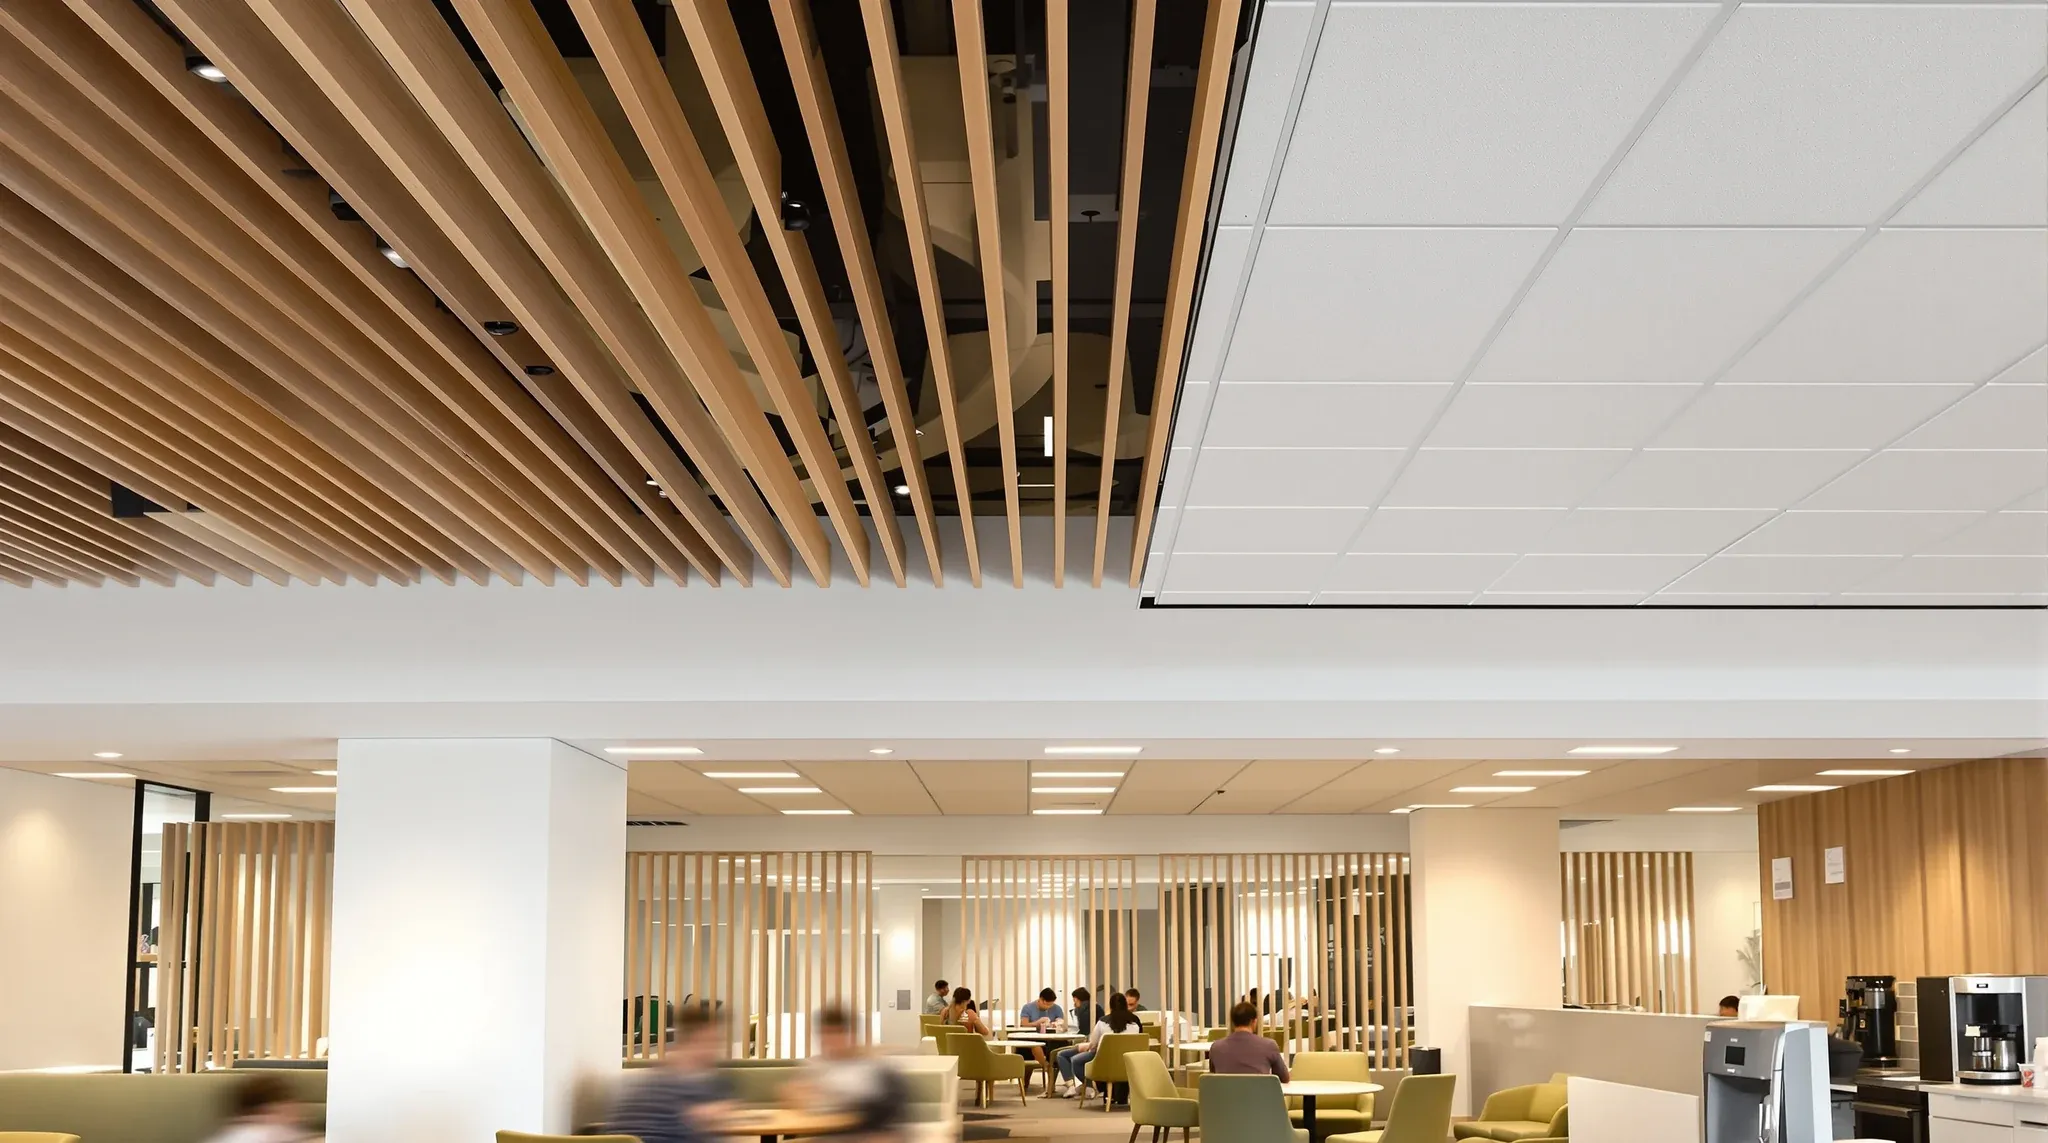
  • A staff lounge where a timber slat ceiling meets a plasterboard bulkhead and a white tiled ceiling beyond
    Partitions & Ceilings

    Types of Office Ceilings: Options Compared

    The ceiling is one of the largest surfaces in any office, and the type of ceiling system you choose affects acoustics, lighting, services access, and the visual character of the space. Most tenants encounter the ceiling that came with the building and work around it, but when a fitout involves replacing or upgrading the ceiling, […]

  • A refurbished older office with a crisp new white suspended ceiling above desks in late afternoon sun
    Partitions & Ceilings

    Suspended Ceilings Sydney: A Smarter Way to Modernise Your Workspace

    Suspended ceilings are one of those elements of an office fitout that tenants rarely think about until something goes wrong. They are the default ceiling system in the vast majority of commercial offices across Sydney, and for good reason. They conceal services, manage acoustics, support lighting, and provide a clean, uniform finish that suits everything […]

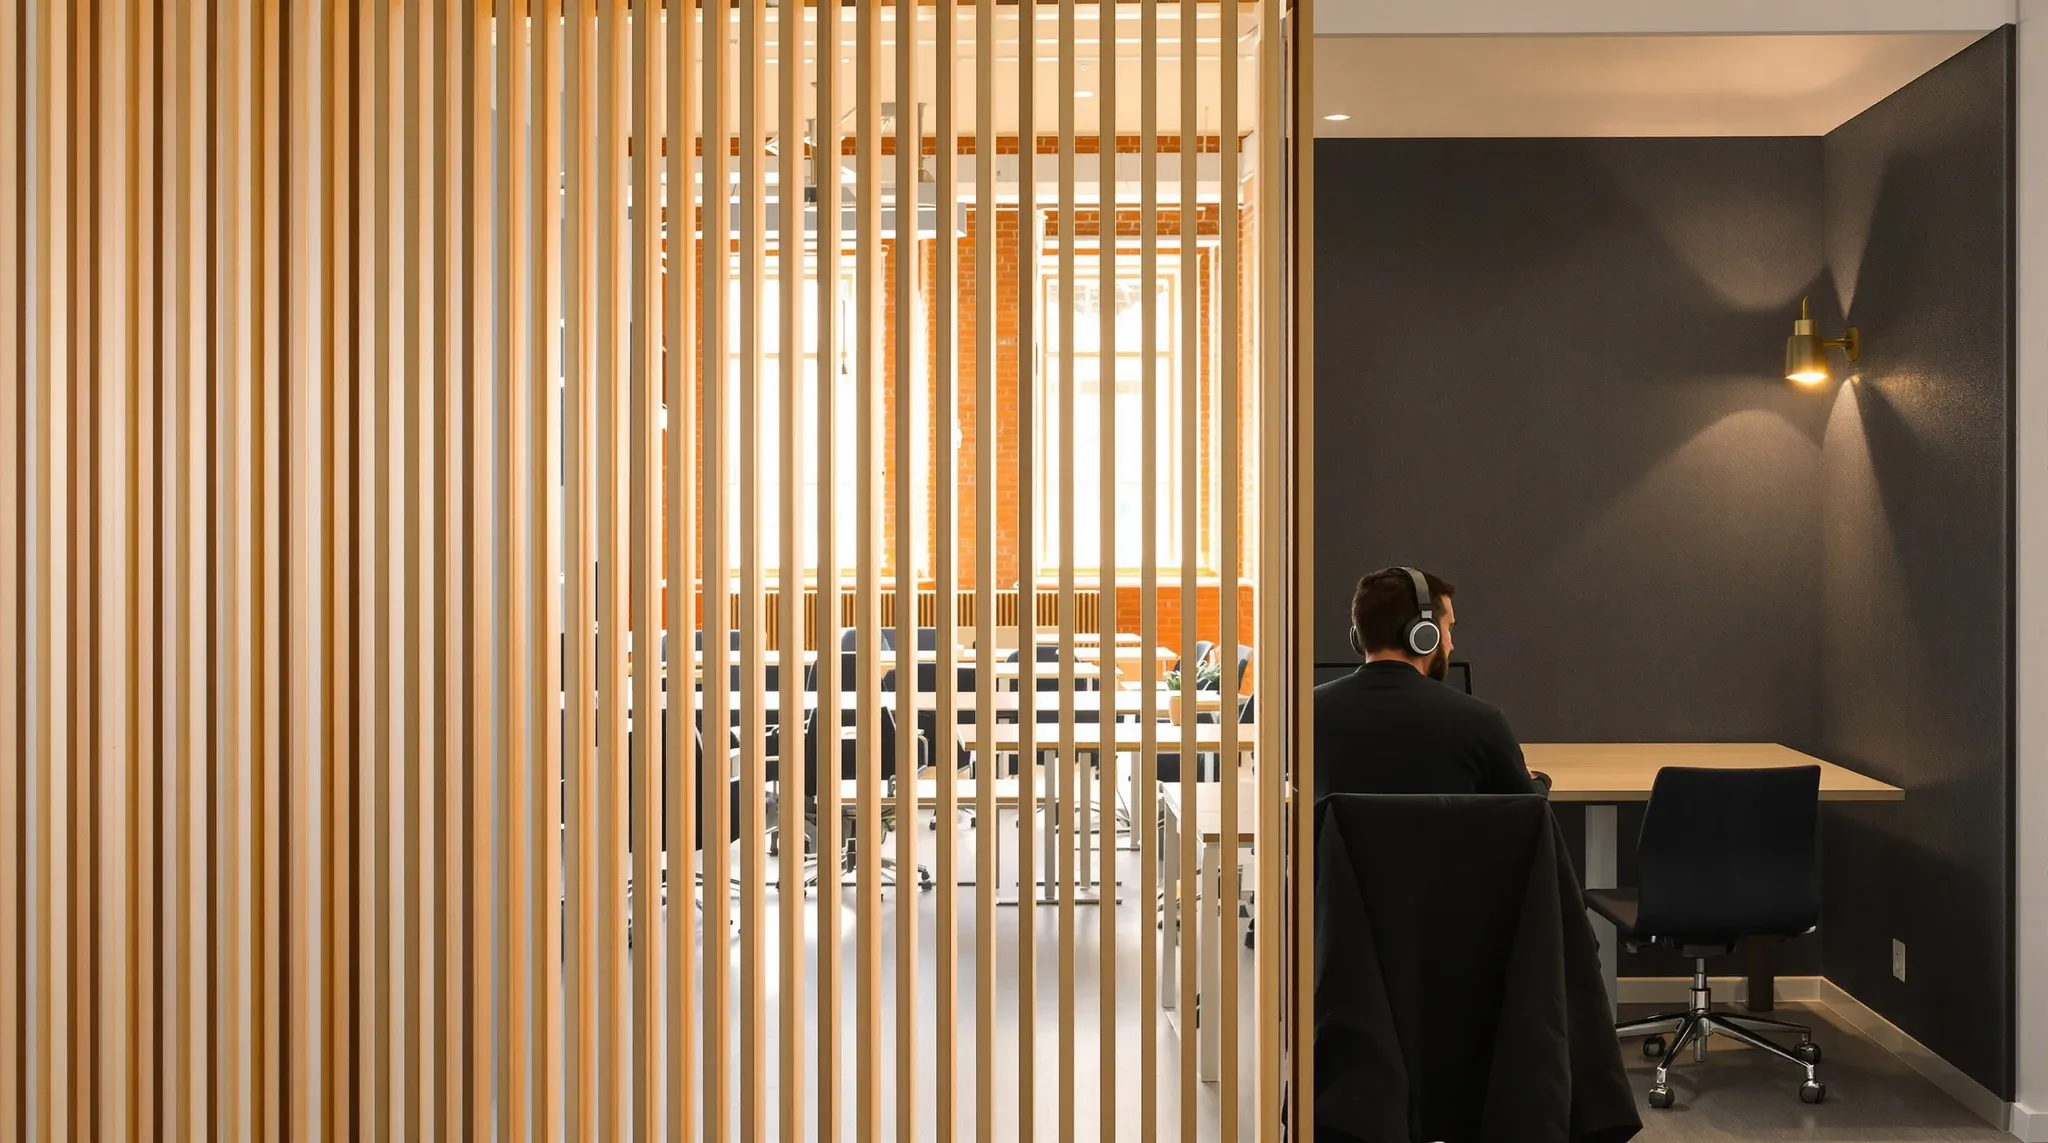
  • A person working alone in a quiet desk nook screened by a timber slat partition in early morning light
    Partitions & Ceilings

    The Role of Office Partitions in Creating Productive Work Environments

    Every office claims to care about productivity, yet the physical barriers between desks, teams, and functions rarely receive the scrutiny they deserve. The partition layout in a commercial office does more than divide floor space. It sets the conditions under which people concentrate, collaborate, and ultimately produce their best work. Get those conditions wrong, and […]

Call nowGet a quote