Complete Office Fitouts

Partitions & Ceilings

Page 2 of 8

Showing 2548 of 169 · page 2 of 8

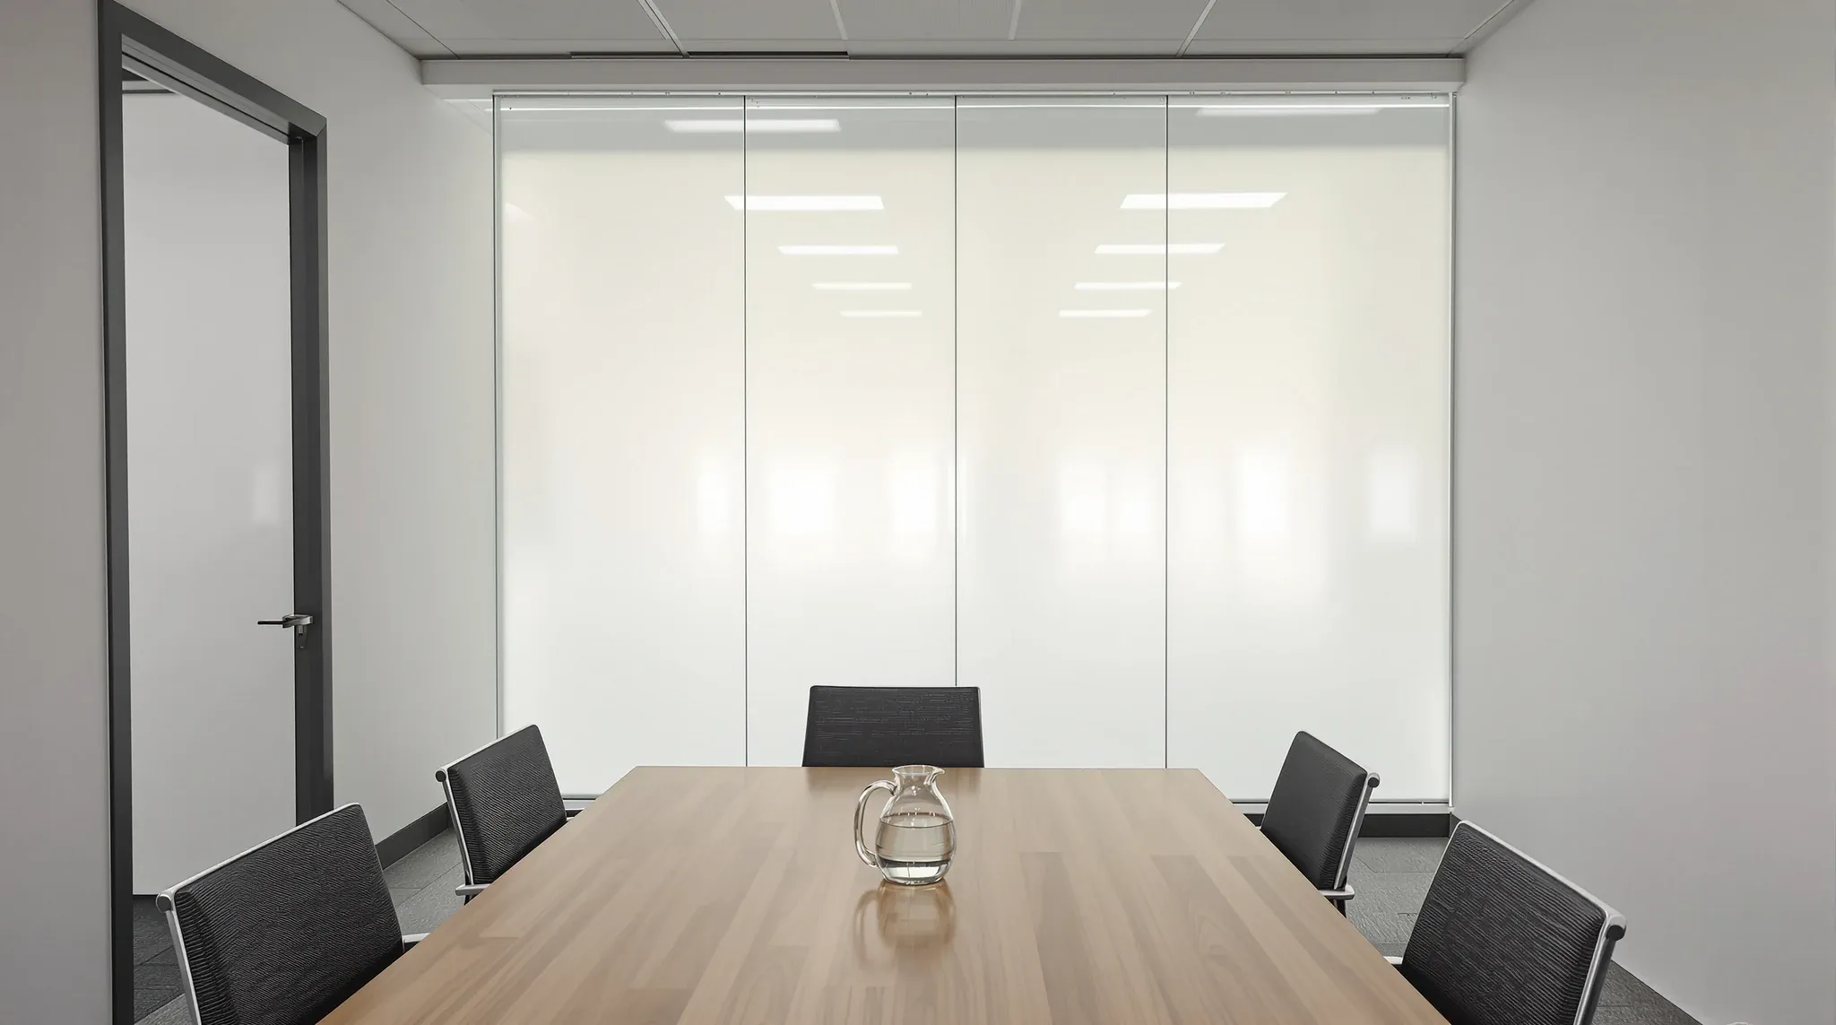
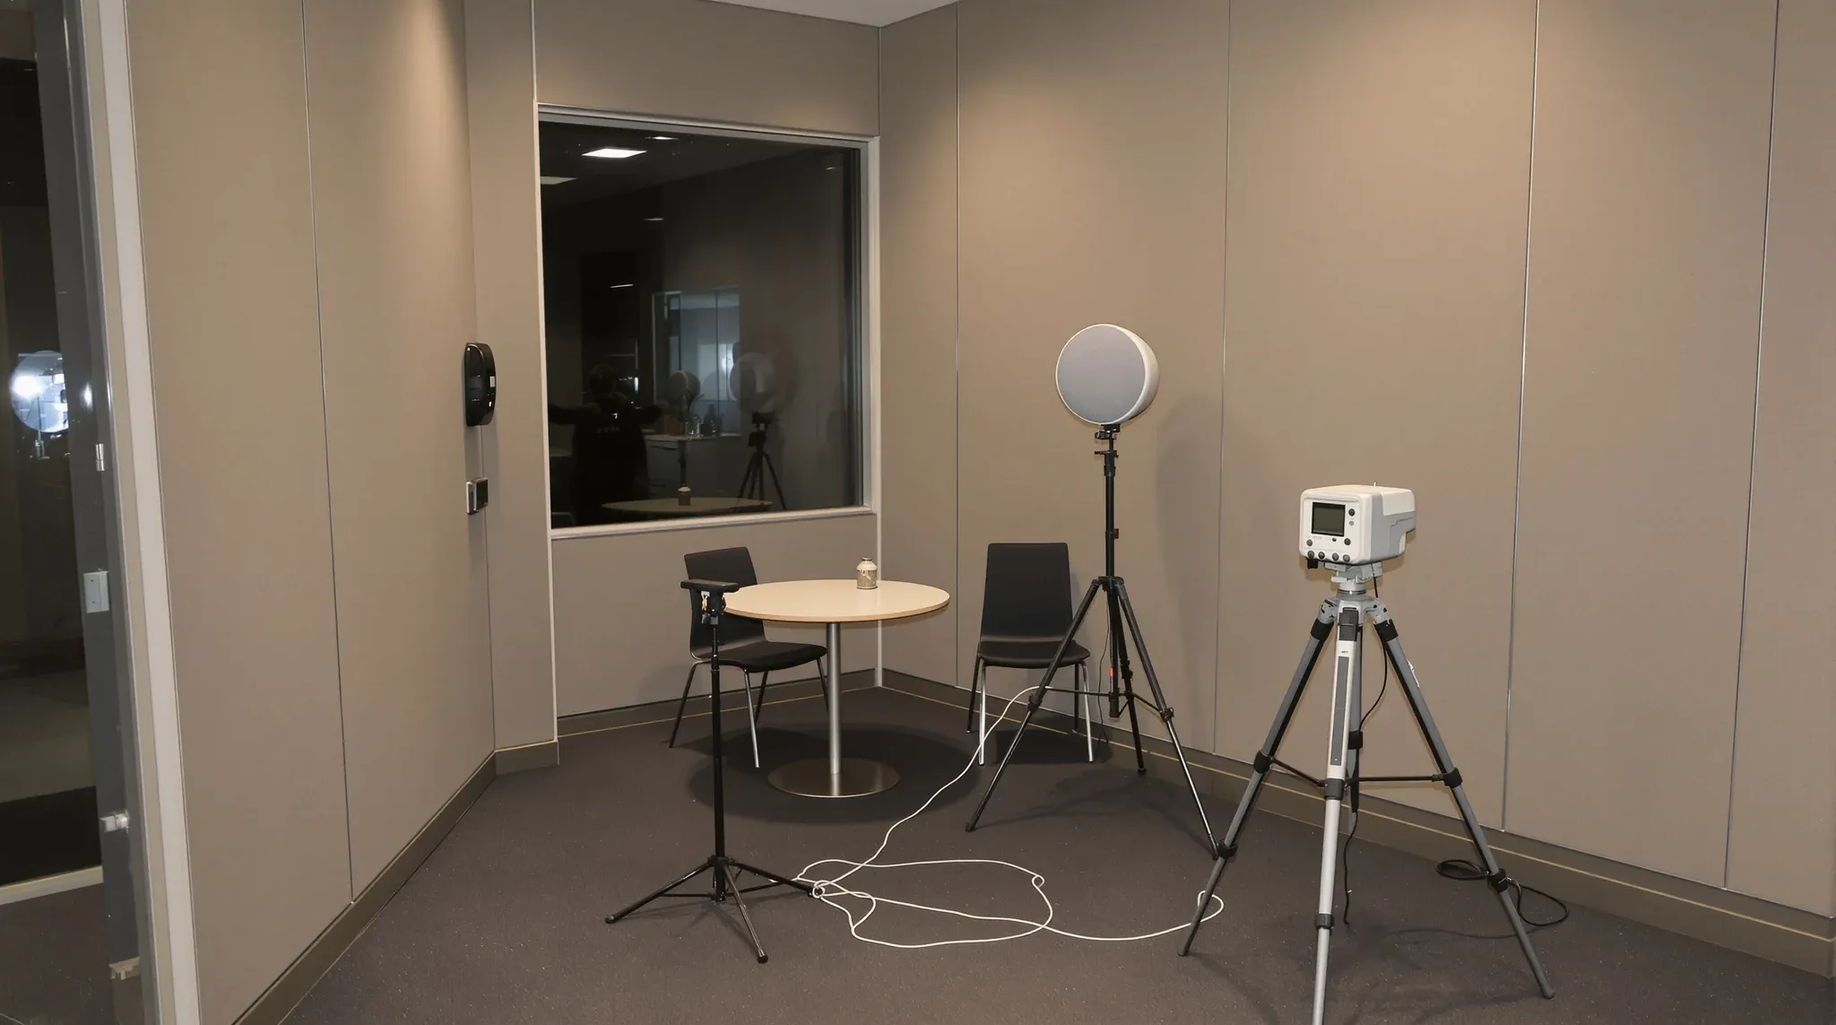
  • An acoustic test loudspeaker and a sound meter on a tripod set up in an empty office meeting room at night
    Partitions & Ceilings

    STC Rating For Office Partitions: What It Means And How To Specify It

    STC rating, or Sound Transmission Class, is the number that decides whether the partition system you specified will actually deliver the acoustic privacy your meeting rooms and offices need. It is a single laboratory-measured figure summarising how much sound a wall or door blocks across a range of frequencies, expressed as a higher-is-better integer. For […]
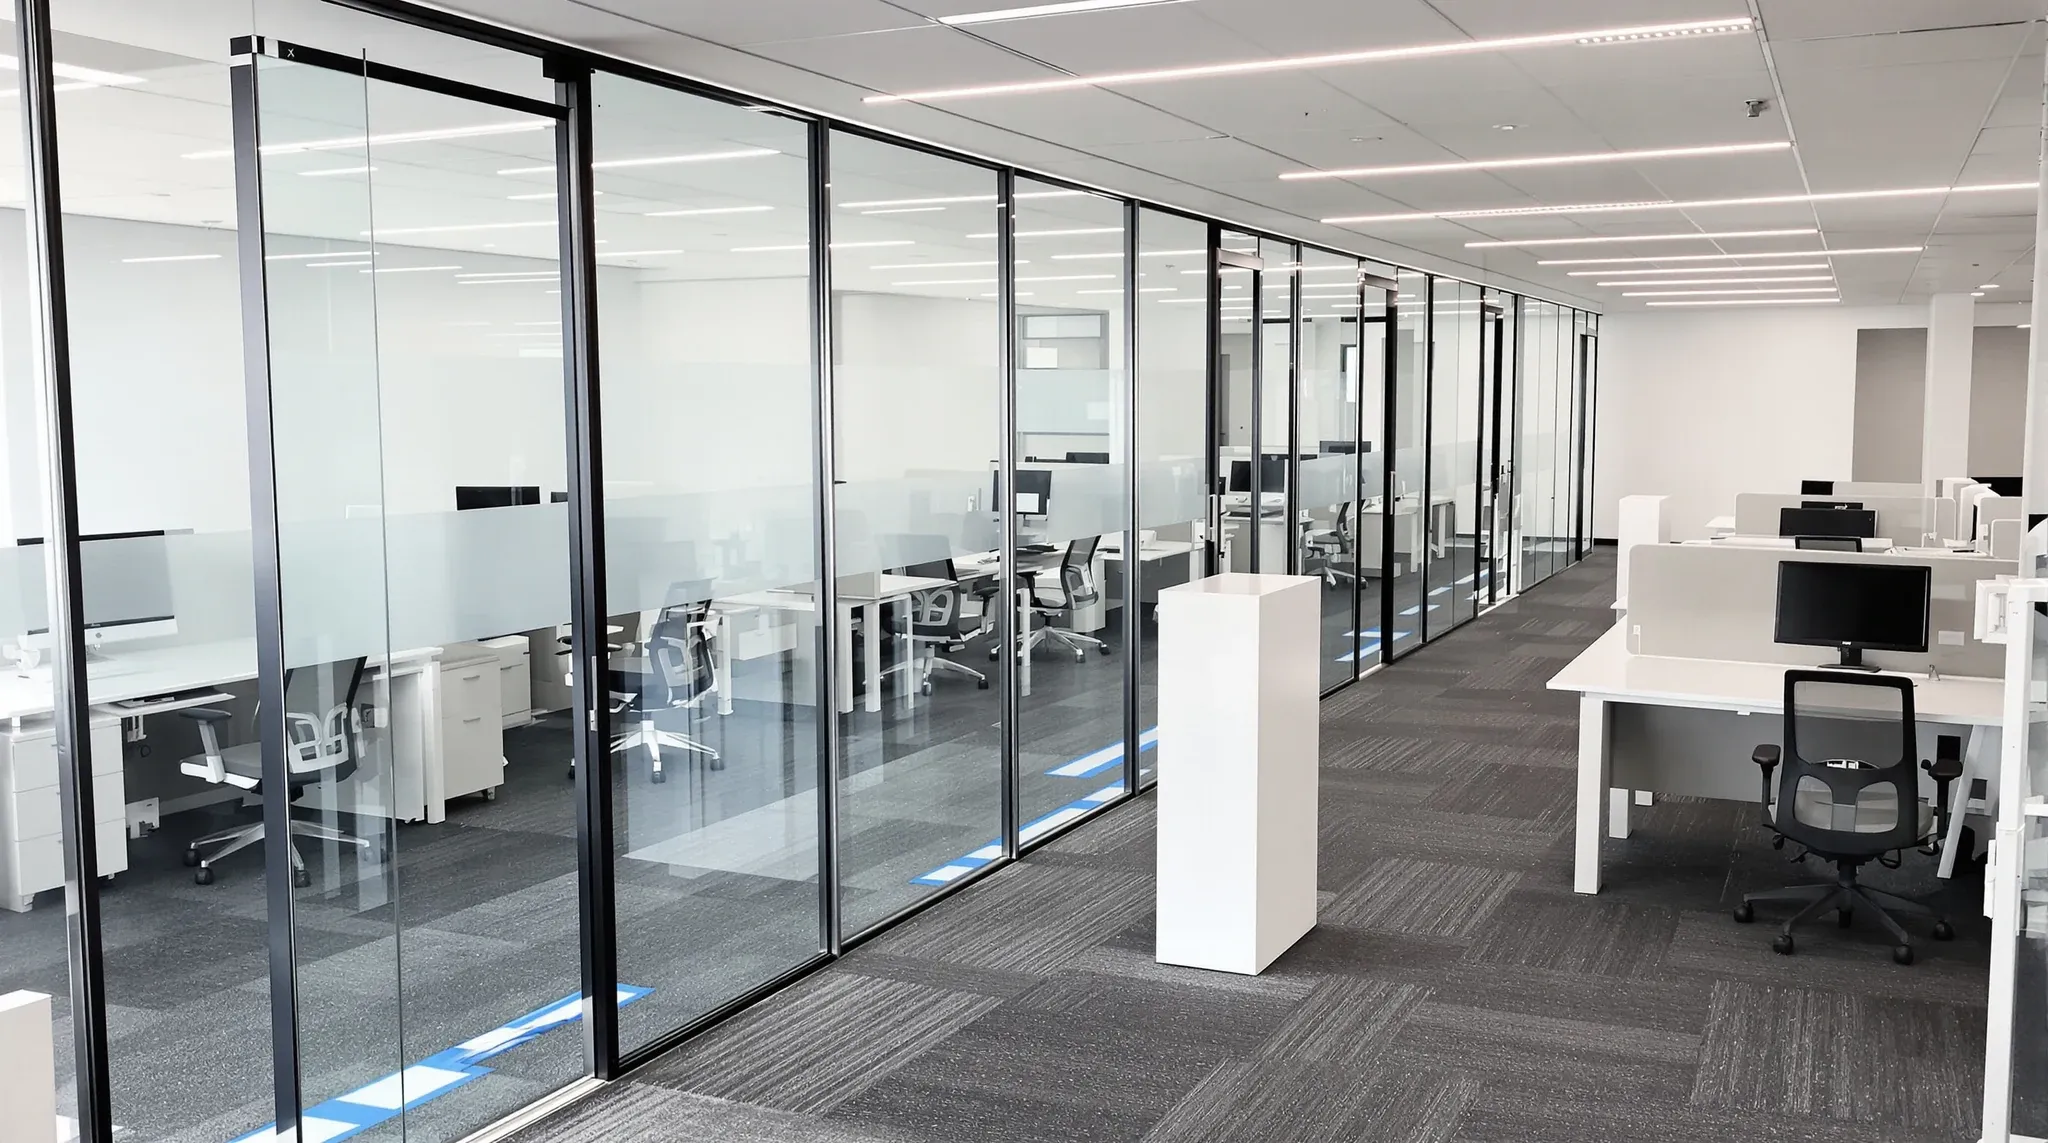
  • A new glass partition with protective film still on it beside desks covered in plastic on a quiet weekend
    Partitions & Ceilings

    How to install glass partitions without office disruption

    Installing glass partitions in an office that is already operating is one of the more disruptive fitout activities if you do not plan around it, and one of the cleanest if you do. The work involves heavy panels that have to be brought into the tenancy, framing that needs to be fixed into floor and […]

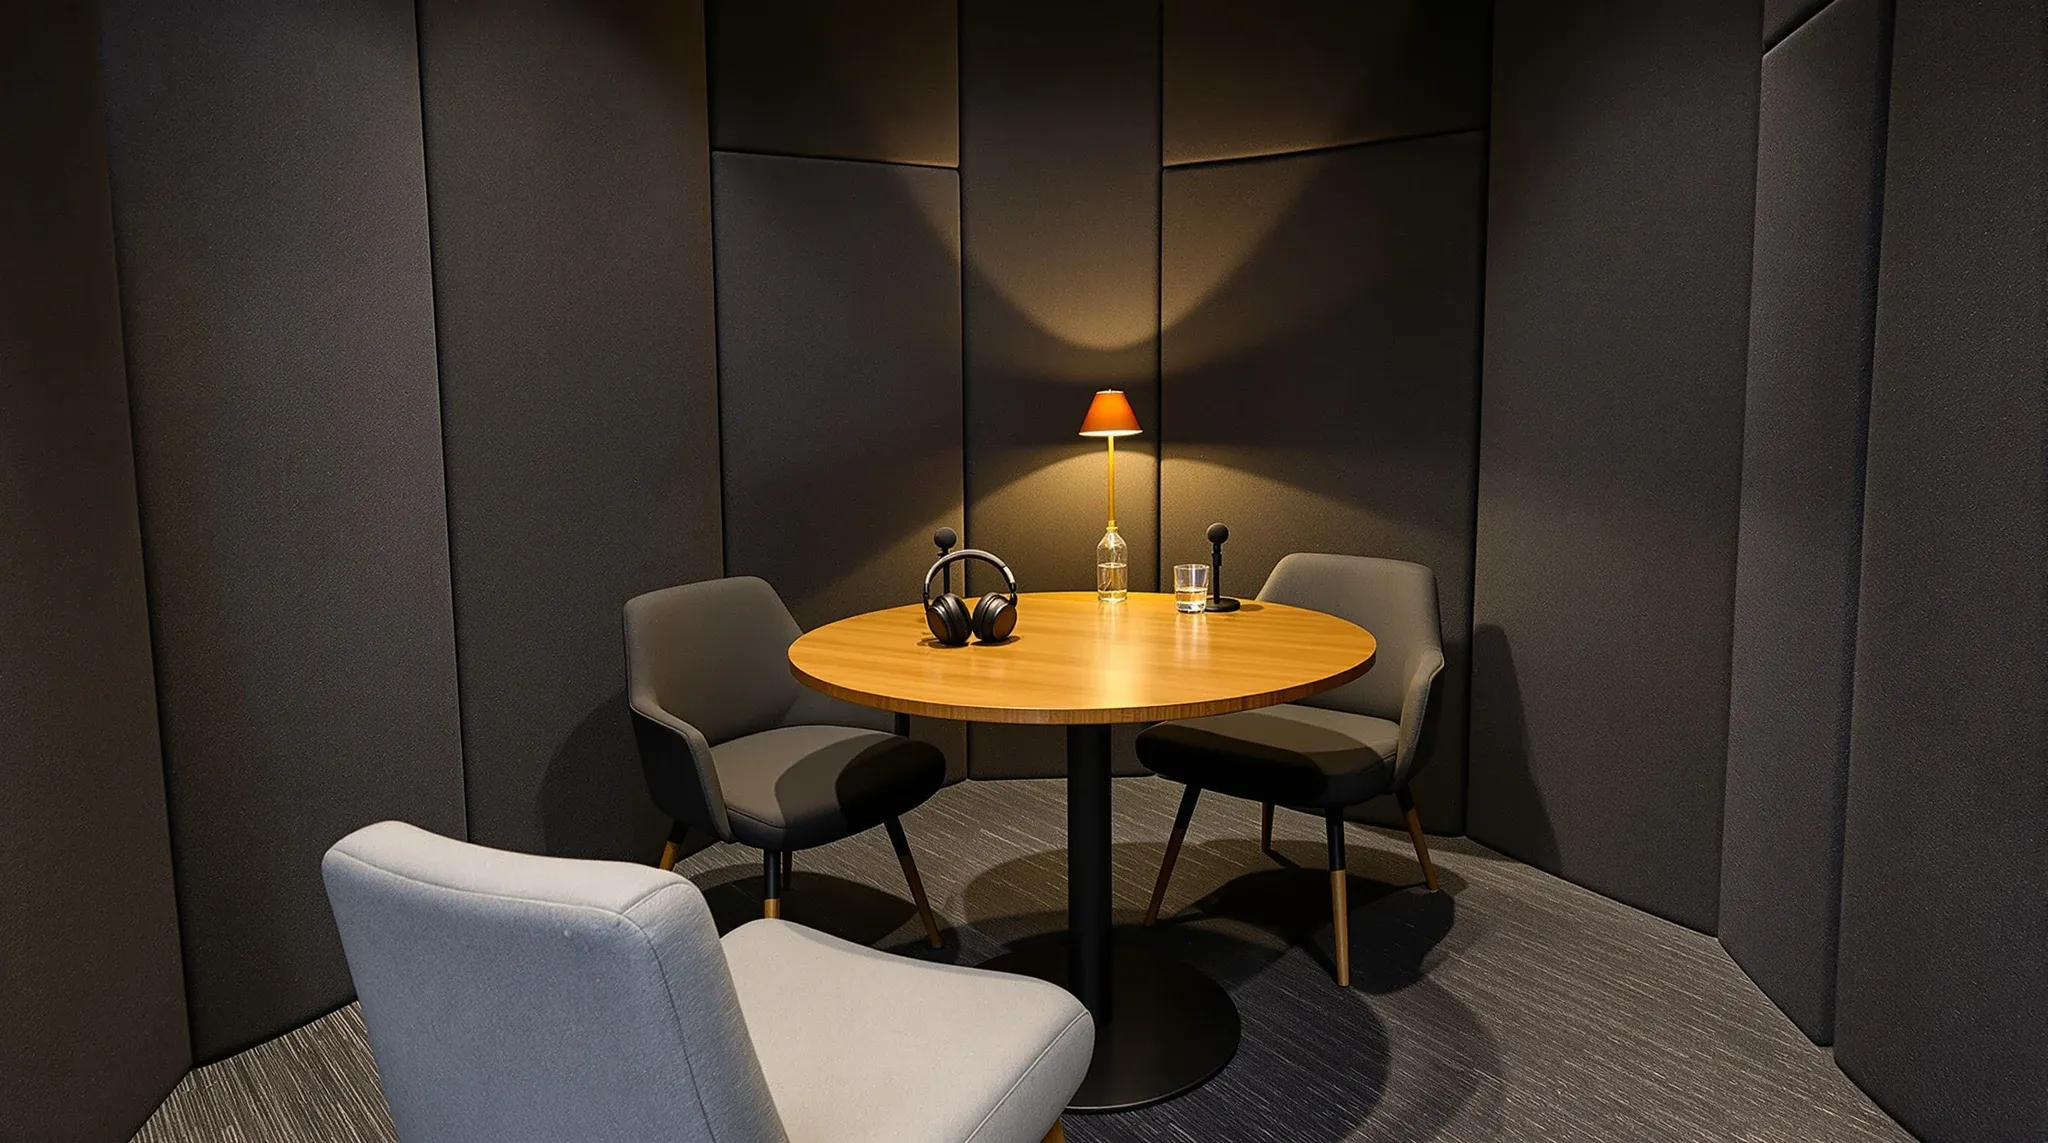
  • A small podcast room inside an office with fabric-lined walls, two microphones and headphones on a table
    Partitions & Ceilings

    Soundproof office partitions: where they actually deliver

    Soundproof office partitions deliver useful acoustic privacy in some rooms and effectively no acoustic privacy in others, with the difference coming down to how the partition system is specified, sealed, and joined to the surrounding building. The term “soundproof” itself is misleading: no partition is genuinely soundproof in the absolute sense, and any product marketed […]

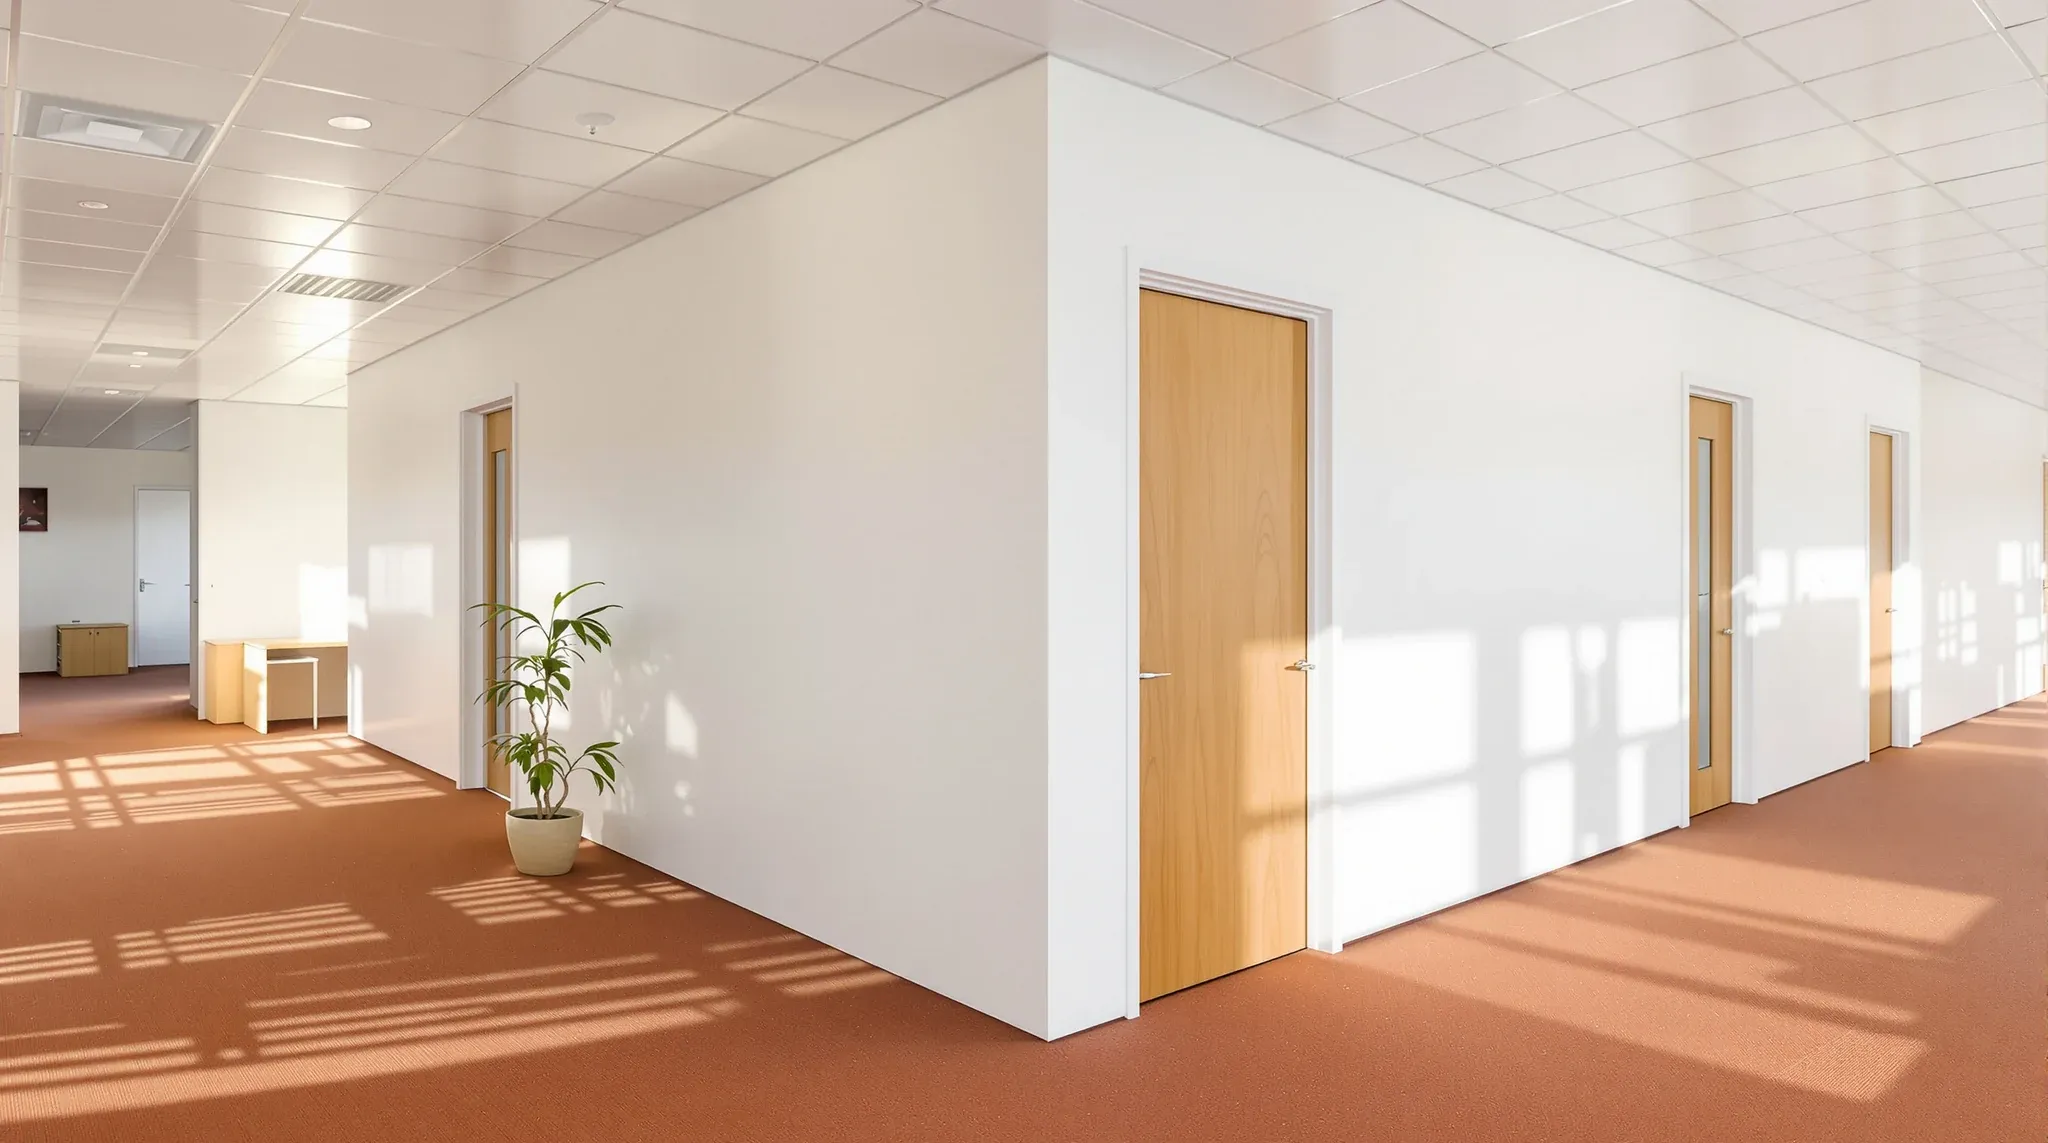
  • The corner of a painted plasterboard room block on an office floor in late afternoon sun
    Partitions & Ceilings

    Plasterboard Vs Drywall: The Difference In Commercial Office Partitions

    Plasterboard and drywall are usually the same product, called by different names in different markets. In Australia the dominant term is plasterboard; in North America the dominant term is drywall; in the UK plasterboard is also common, with drywall used interchangeably. The underlying material (a gypsum core sandwiched between paper face sheets, formed in standard […]

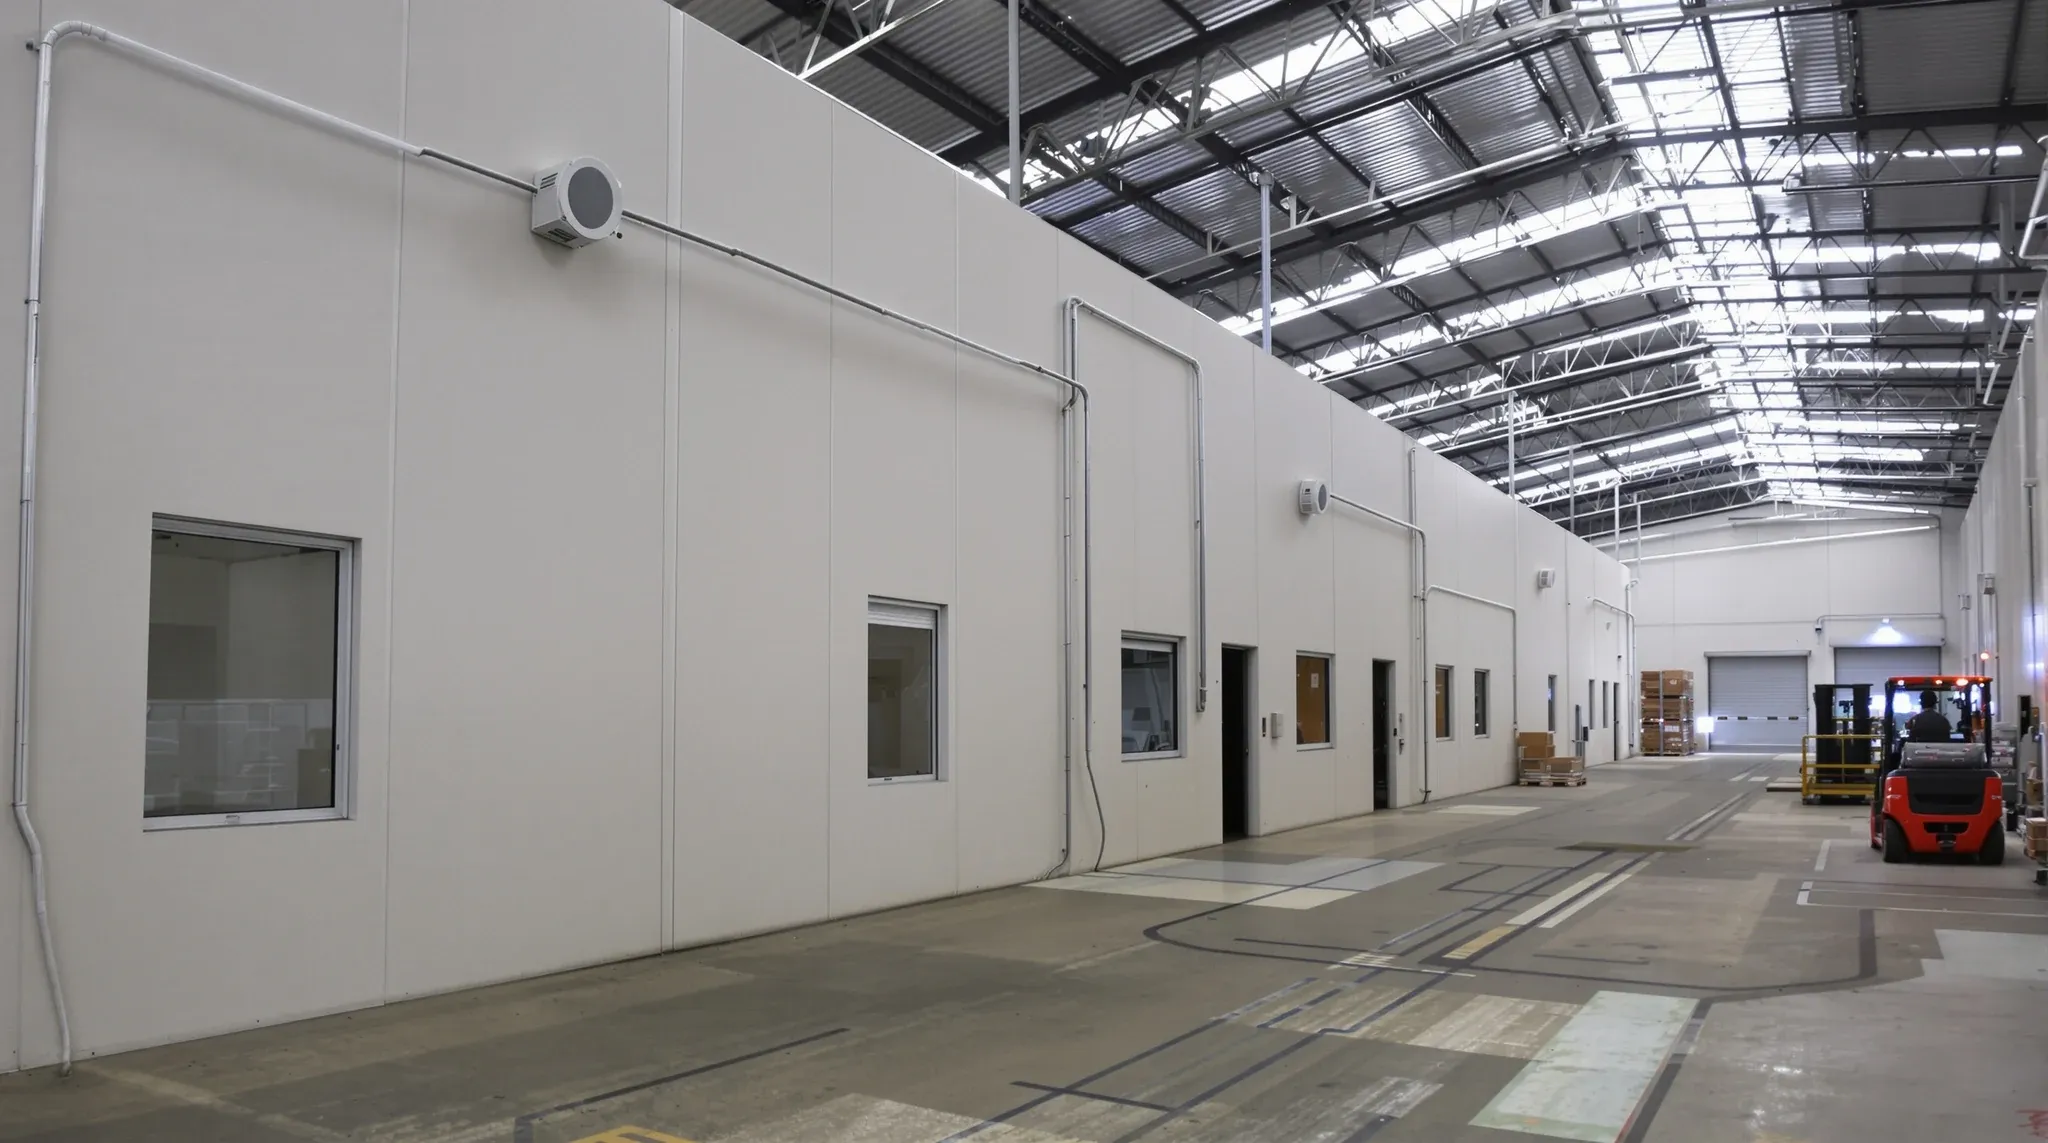
  • Single-storey office partitions built along the side of a working warehouse, open to the roof above
    Partitions & Ceilings

    Warehouse Partitions: Setting Up Office Zones Within An Industrial Space

    Warehouse partitions in a converted office context are doing a different job from partitions in a standard commercial tenancy. The building stock is different (industrial shell rather than fitted-out floor plate), the ceiling heights are larger, the structural conditions are exposed, the services routes are visible rather than concealed, and the floor finishes typically need […]

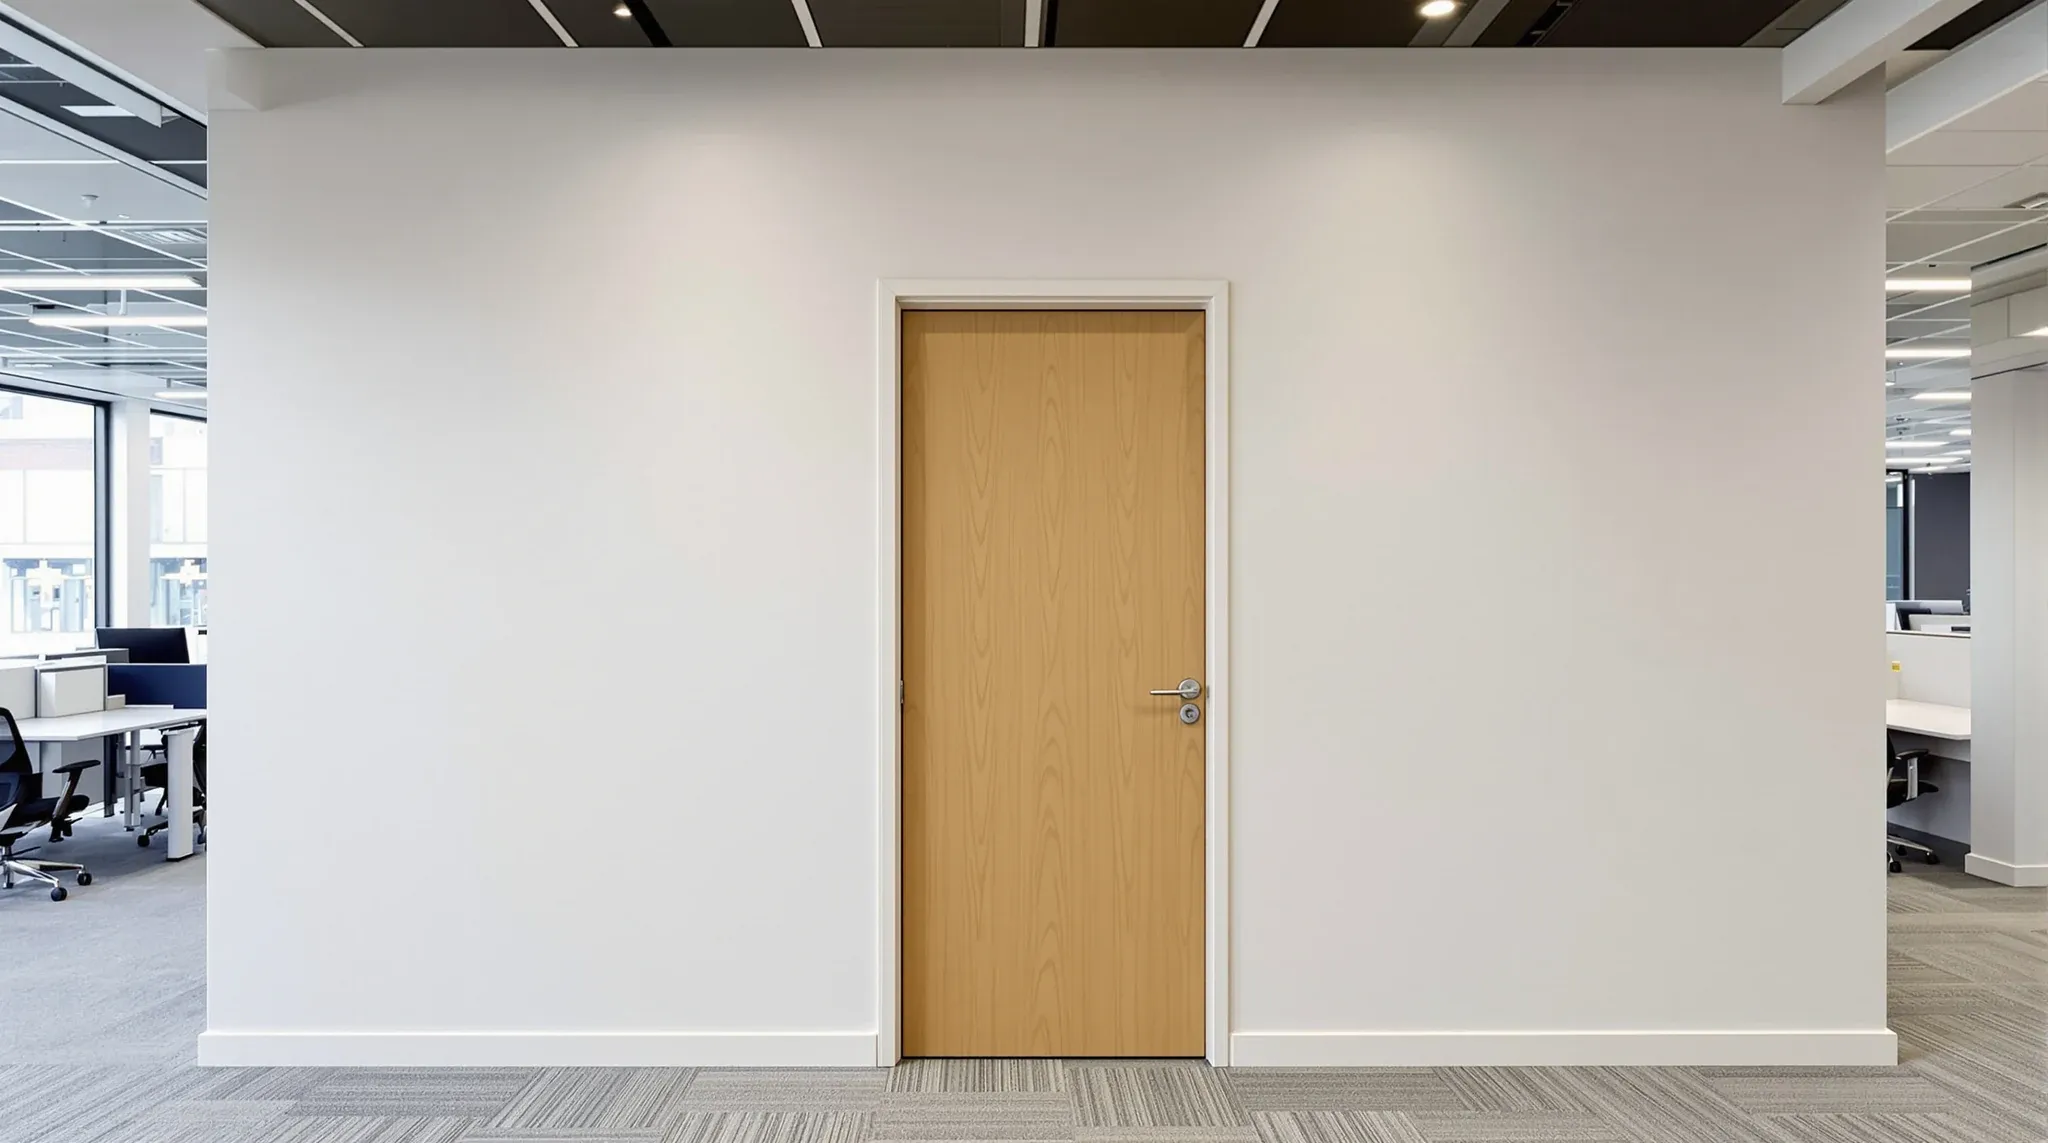
  • A newly finished plasterboard partition wall with a closed door in a leased office
    Partitions & Ceilings

    How To Build A Partition Wall In A Leased Office Space

    Building a partition wall in a leased office space involves four parallel tracks that have to coordinate: the landlord approval process, the physical install, the services coordination, and the eventual make-good obligation at lease end. None of them are individually complicated, but the failure mode is almost always one of the four being treated as […]

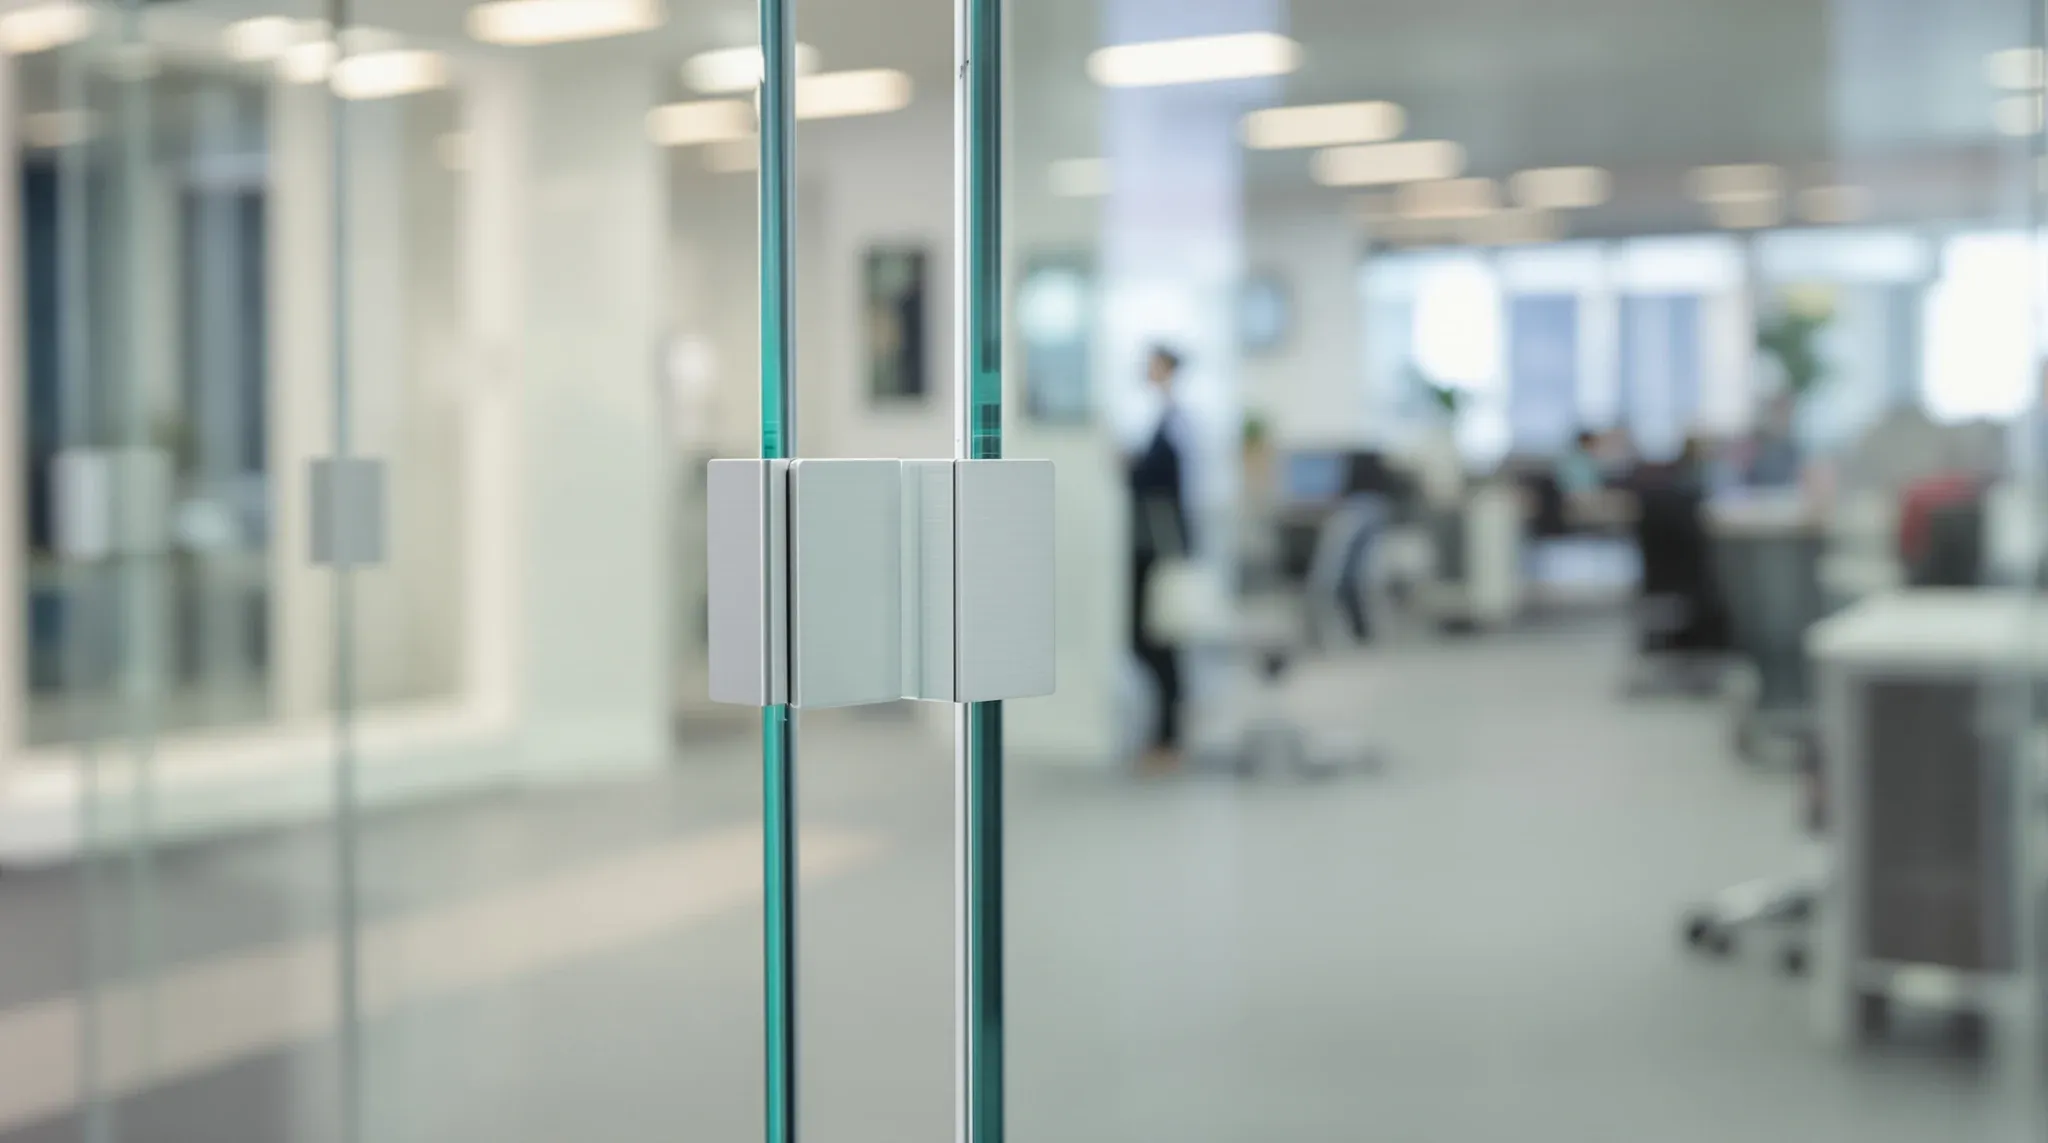
  • The corner post of a glass office partition with two panes meeting cleanly
    Partitions & Ceilings

    Toughened Vs Laminated Glass For Office Partitions: Which To Specify When

    Toughened and laminated glass are two different products serving overlapping but distinct functions in office partition systems. The choice between them is rarely a simple either-or; the decision usually comes down to the specific performance requirements of each room (safety, acoustic, security, post-breakage retention, sound transmission), the budget the project can support, and the trade-offs […]

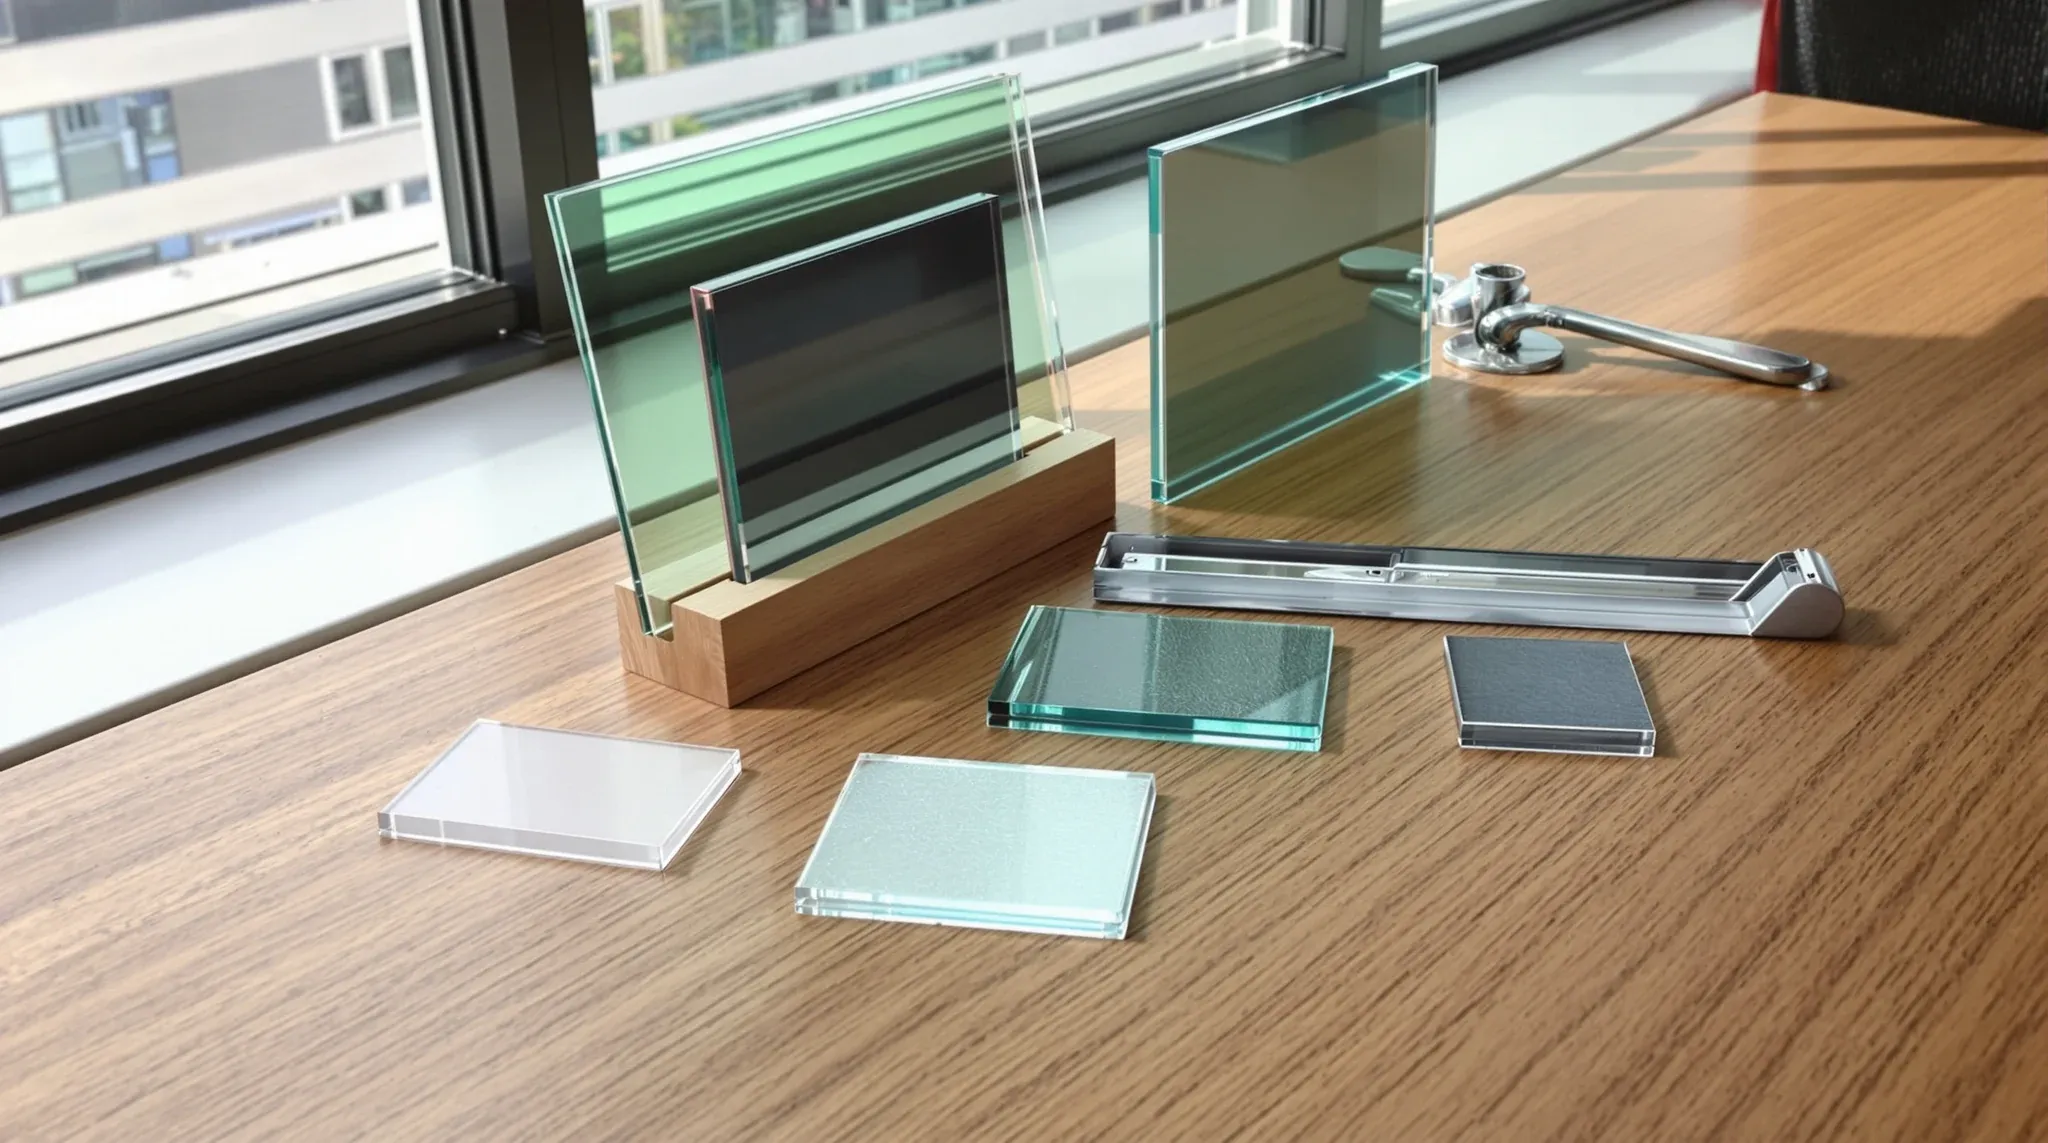
  • Glass samples, a head channel and a door handle laid out on a timber table beside a window
    Partitions & Ceilings

    Specifying Glass Partitions: Commercial Performance Guide

    Specifying glass partitions for a commercial office means working through a defined chain of decisions before procurement: performance brief, glass type and thickness, framing system, hardware, perimeter detailing, services coordination, and acoustic verification. The specification that survives procurement and produces a clean install is the one that resolves each of those decisions deliberately rather than […]

  • How to integrate power and data into partition walls
    Partitions & Ceilings

    How to integrate power and data into partition walls

    Power and data in partition walls is one of the fitout decisions that gets settled at rough-in and lived with for the rest of the lease. The cabling inside the partition cavity, the outlet positions on the wall face, and the way cabling enters and exits the partition all shape how each room actually works […]

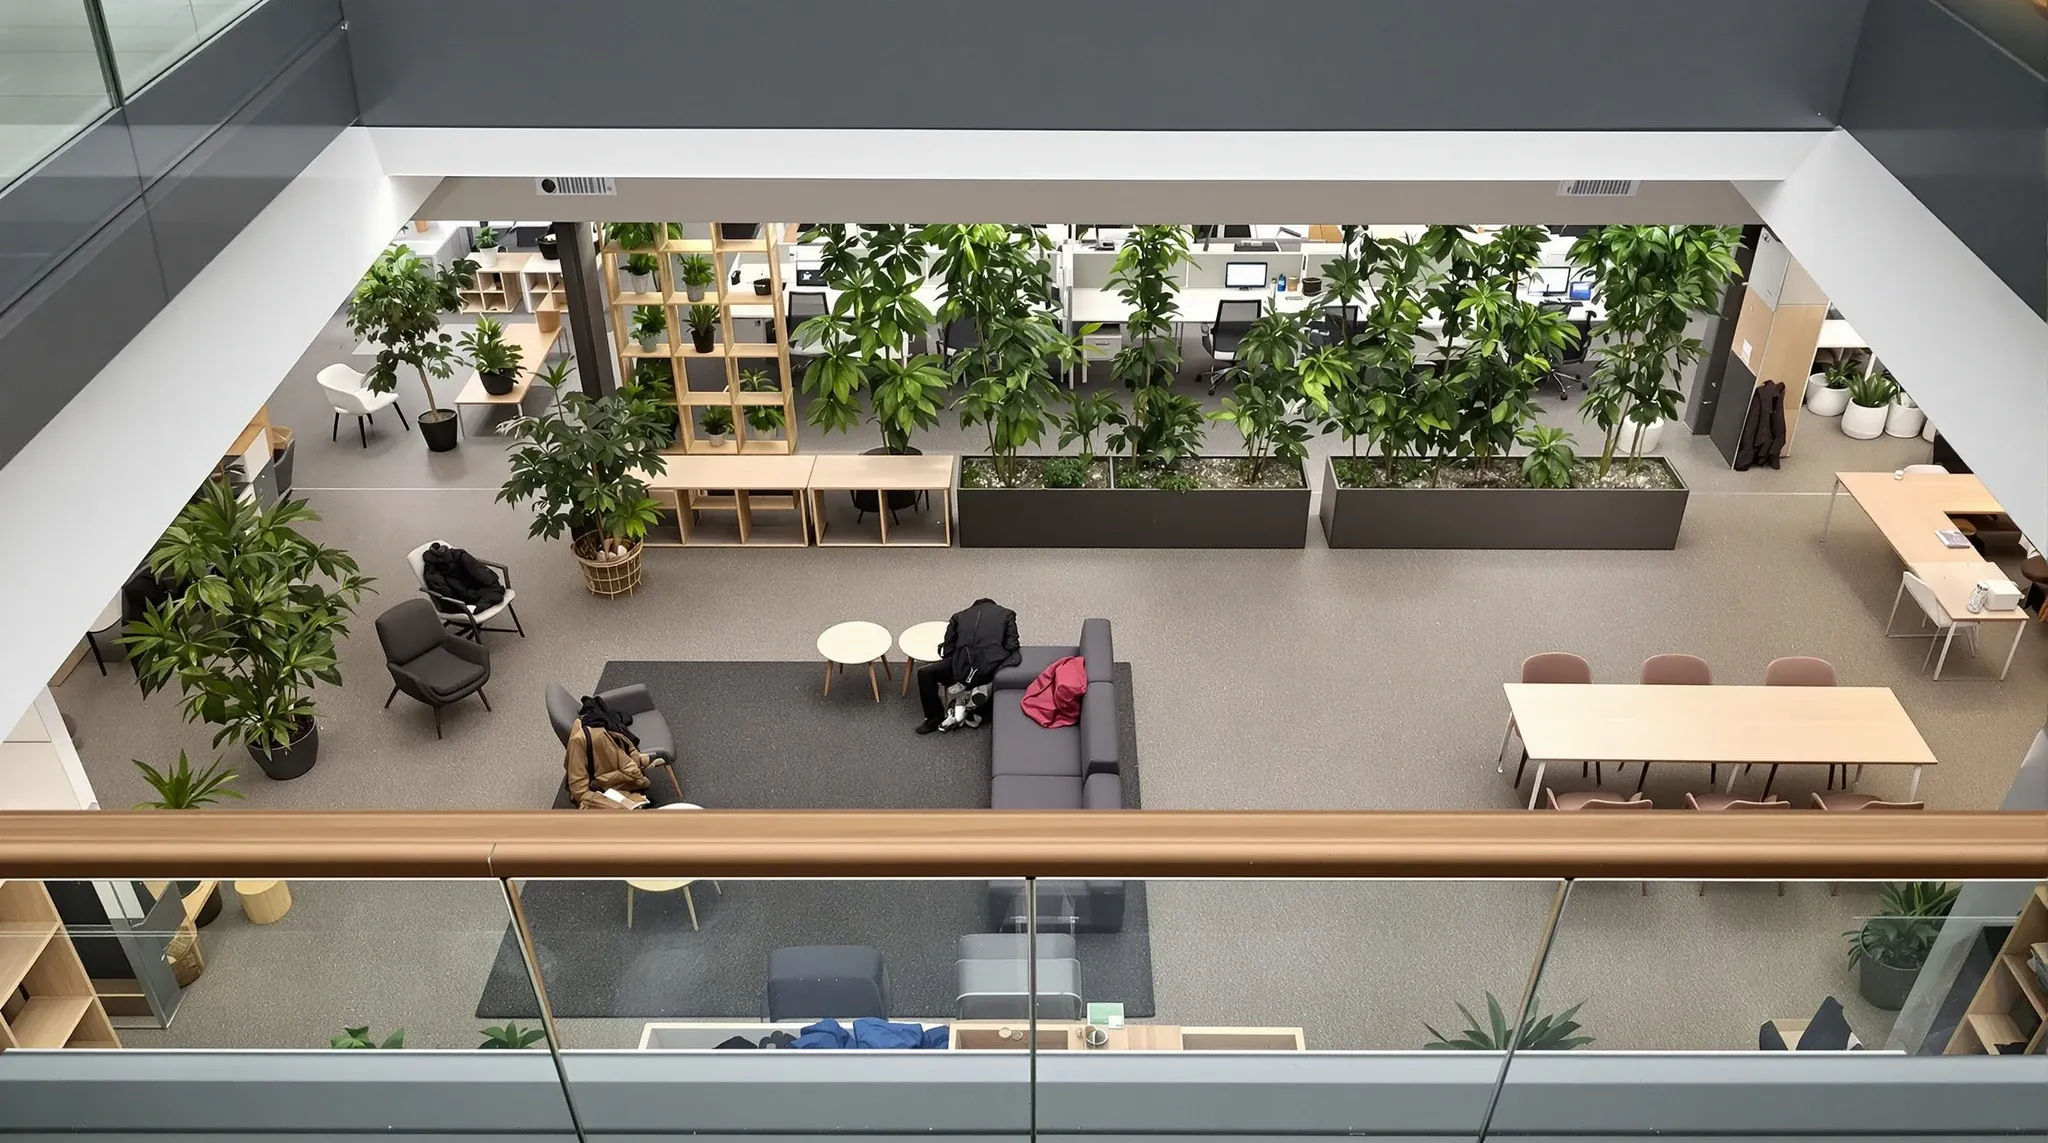
  • An open-plan office seen from above, zoned by a rug, low shelving and planters, with nobody there
    Partitions & Ceilings

    Open Plan Office Layout: Designing Functional Workspaces

    Open plan office layout works when it is a deliberate strategy for visible, collaborative, lower-density work, with the supporting infrastructure for everything open plan cannot handle – focus zones, meeting rooms, phone booths, breakout – clearly designed alongside. It fails when it is treated as the absence of decisions: a floor of desks with no […]

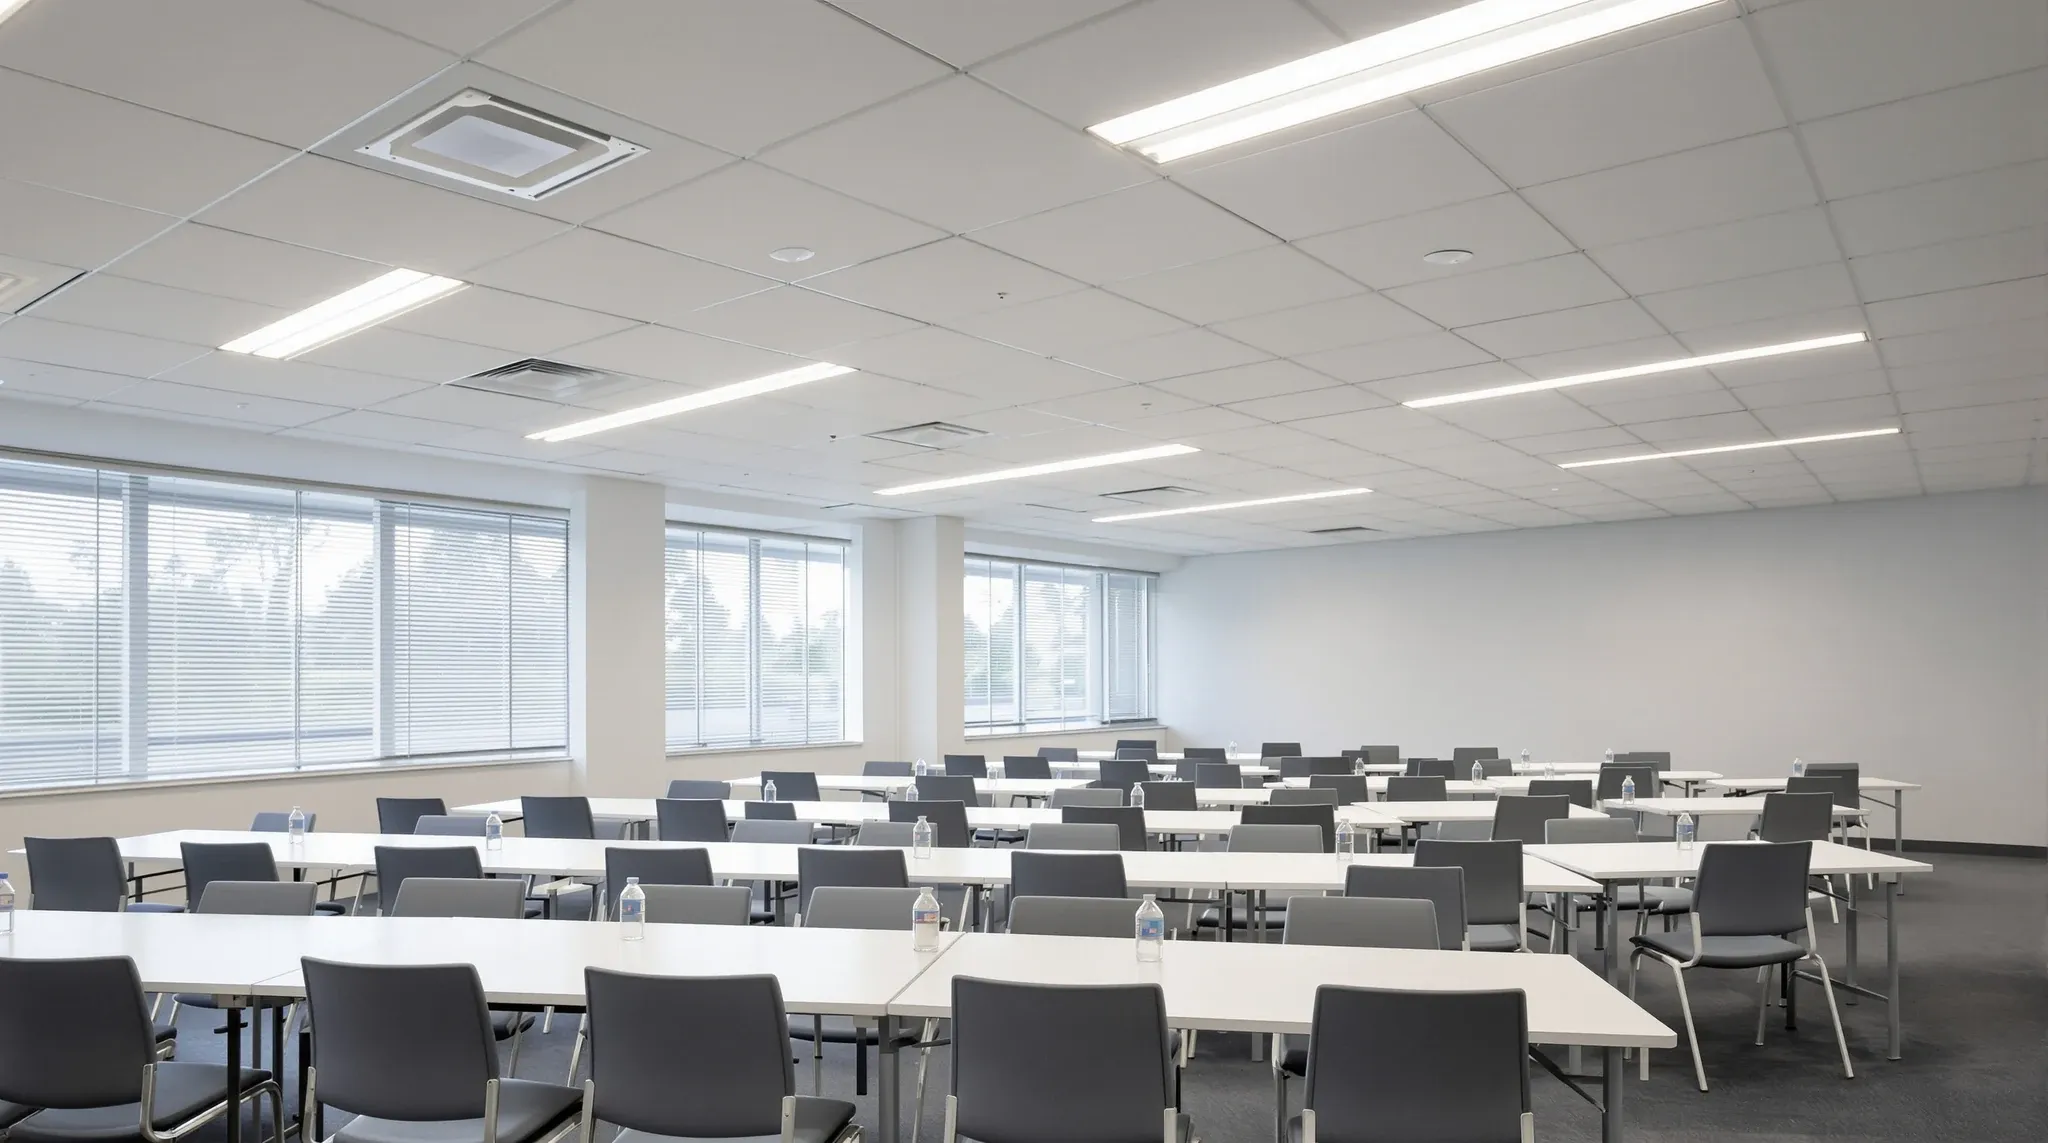
  • A training room with rows of tables under a ceiling of long rectangular white tiles all running one way
    Partitions & Ceilings

    Ceiling Tile 600×600 Vs 600×1200 Selection Guide

    The decision between a 600 x 600 mm ceiling tile and a 600 x 1200 mm tile looks like a detail, and most tenants never consciously make it. The module is usually inherited from the base building, repeated in the new fitout because nobody asked the question, and then lived with for the full lease. […]

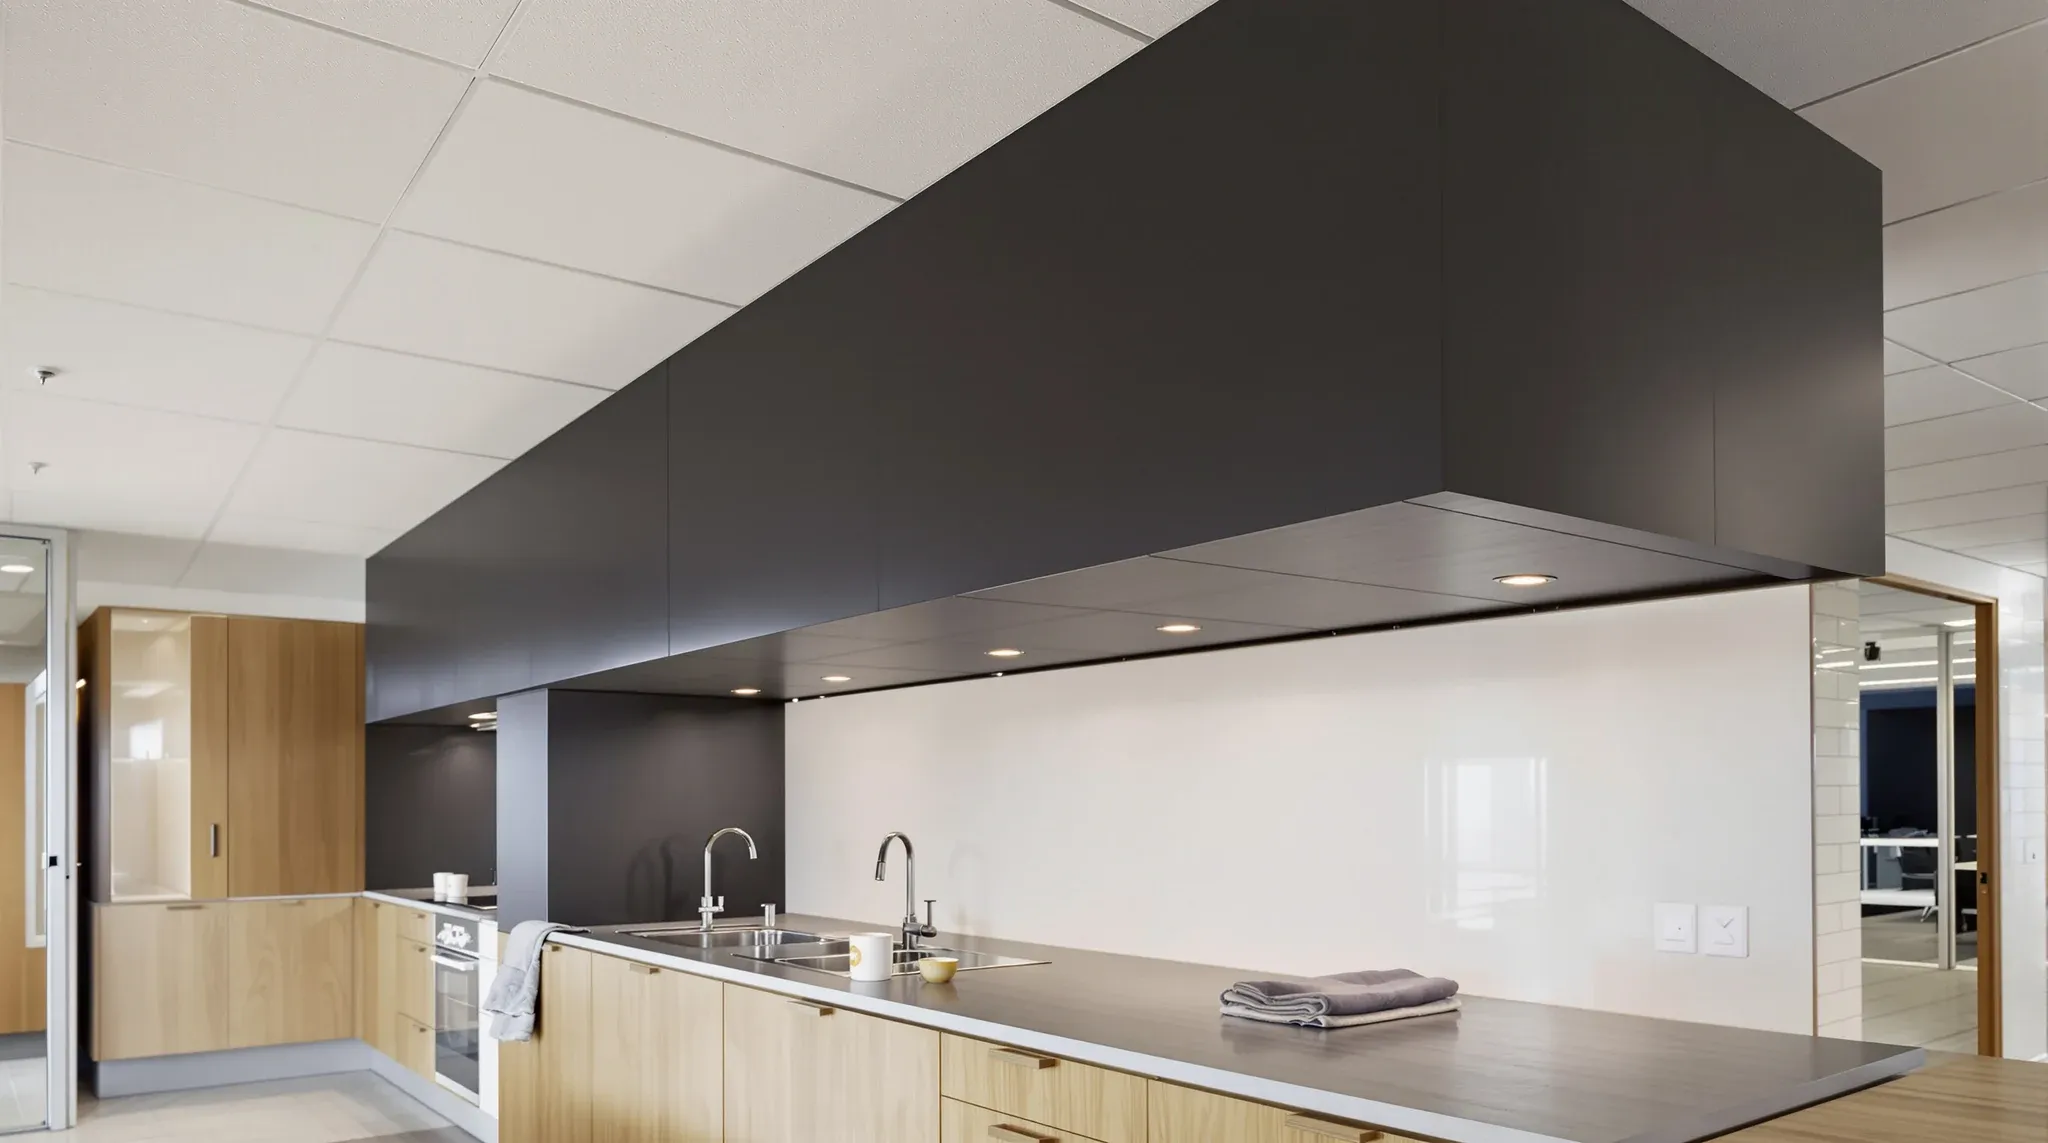
  • A dark plasterboard bulkhead with warm downlights over an office kitchen bench in the evening
    Partitions & Ceilings

    Office Bulkheads: When They Earn Their Cost

    A bulkhead is one of those fitout items that can quietly add five figures to a ceiling scope without anyone flagging it as a significant decision. On paper it looks like a lowered section of ceiling. In practice it is a full plasterboard build-up with framing, services coordination, paint finish, and usually a lighting layout […]

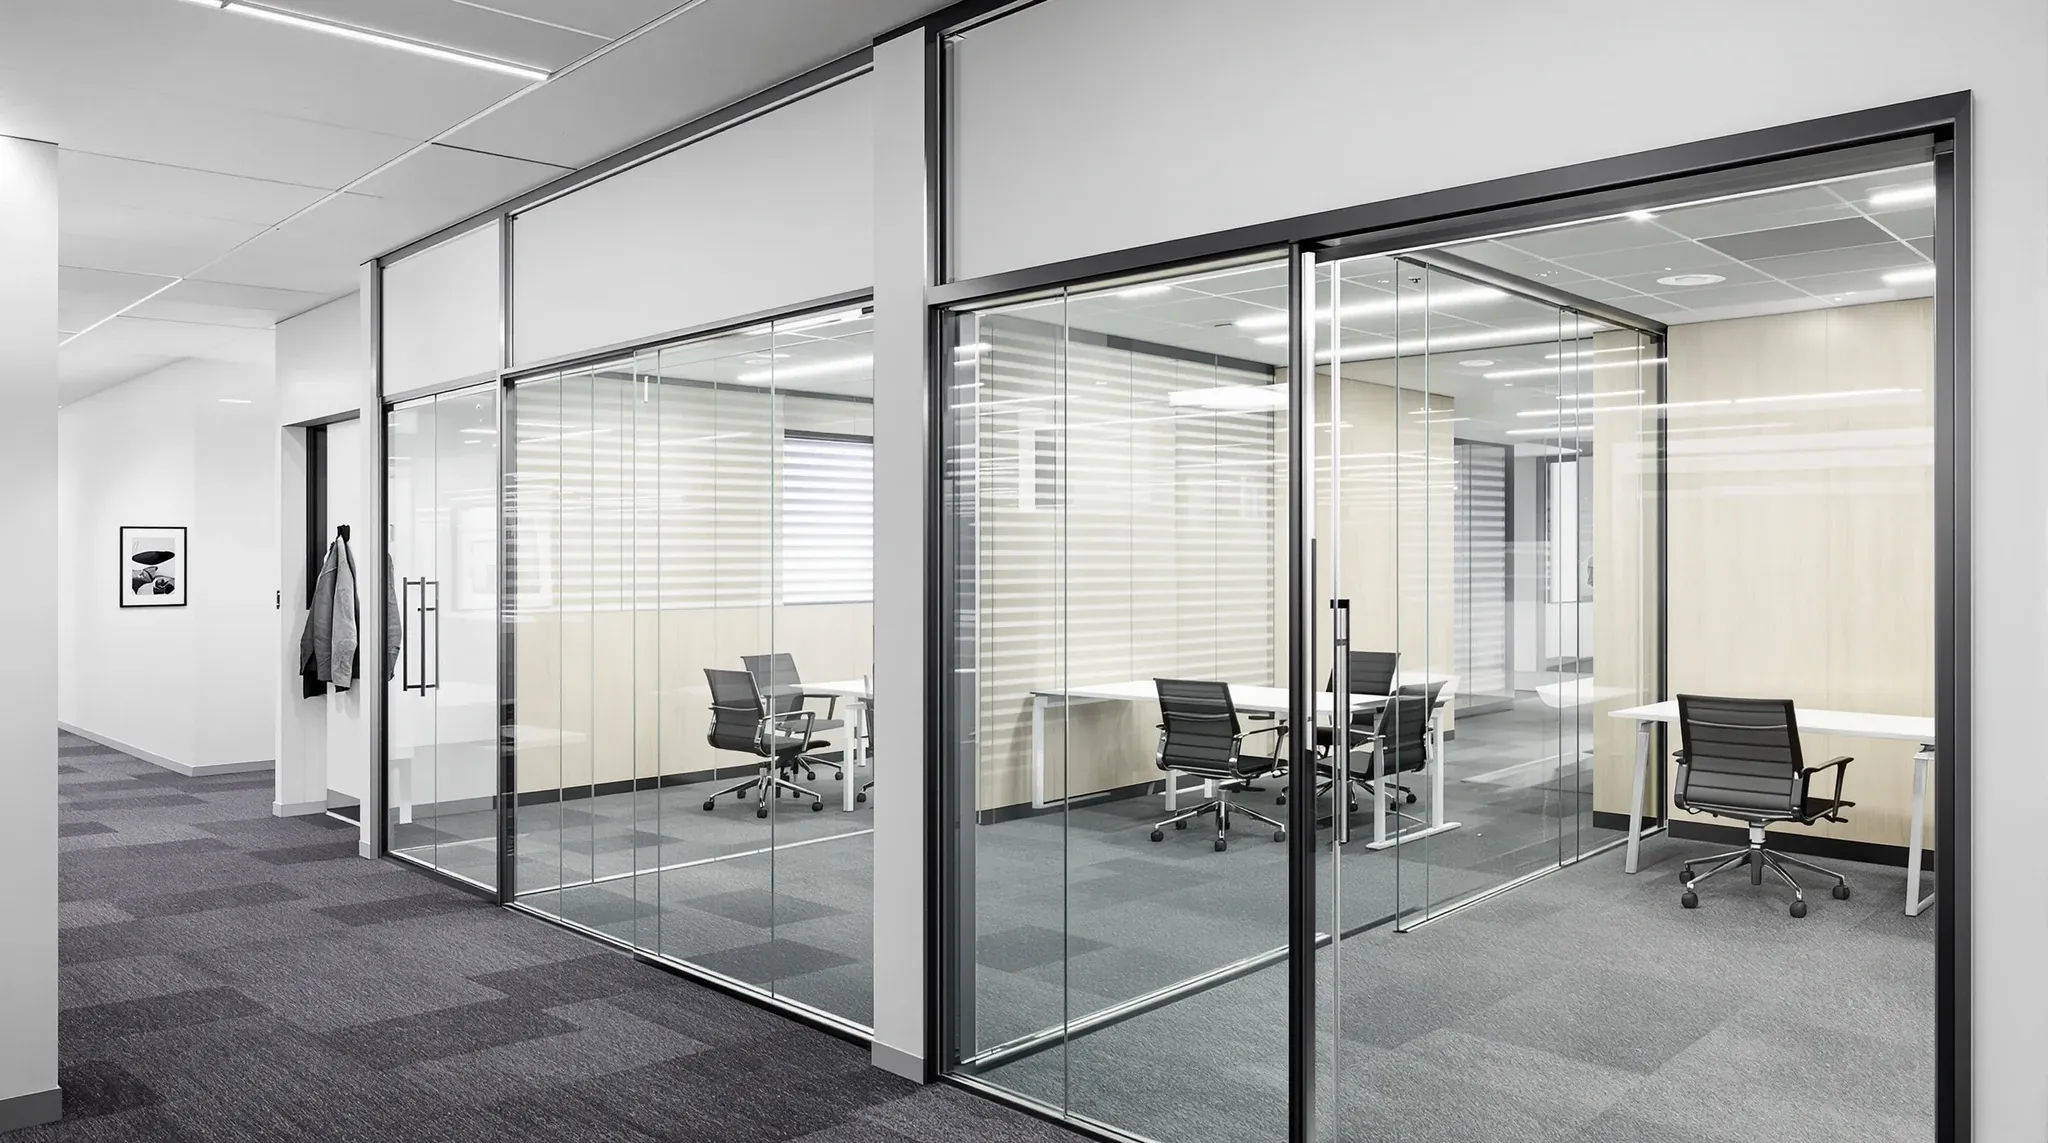
  • Two small offices along a narrow corridor, one with a hinged glass door open and one with a sliding glass door
    Partitions & Ceilings

    Sliding Vs Hinged Glass Office Doors In A Sydney Fitout

    Sliding doors do not need a swing arc. Hinged doors do. That single spatial fact decides more glass door choices in Sydney commercial fitouts than acoustics, finish, or cost combined, and it is usually the one the brief never mentions. By the time the design gets to door hardware, the partition layout is locked, the […]

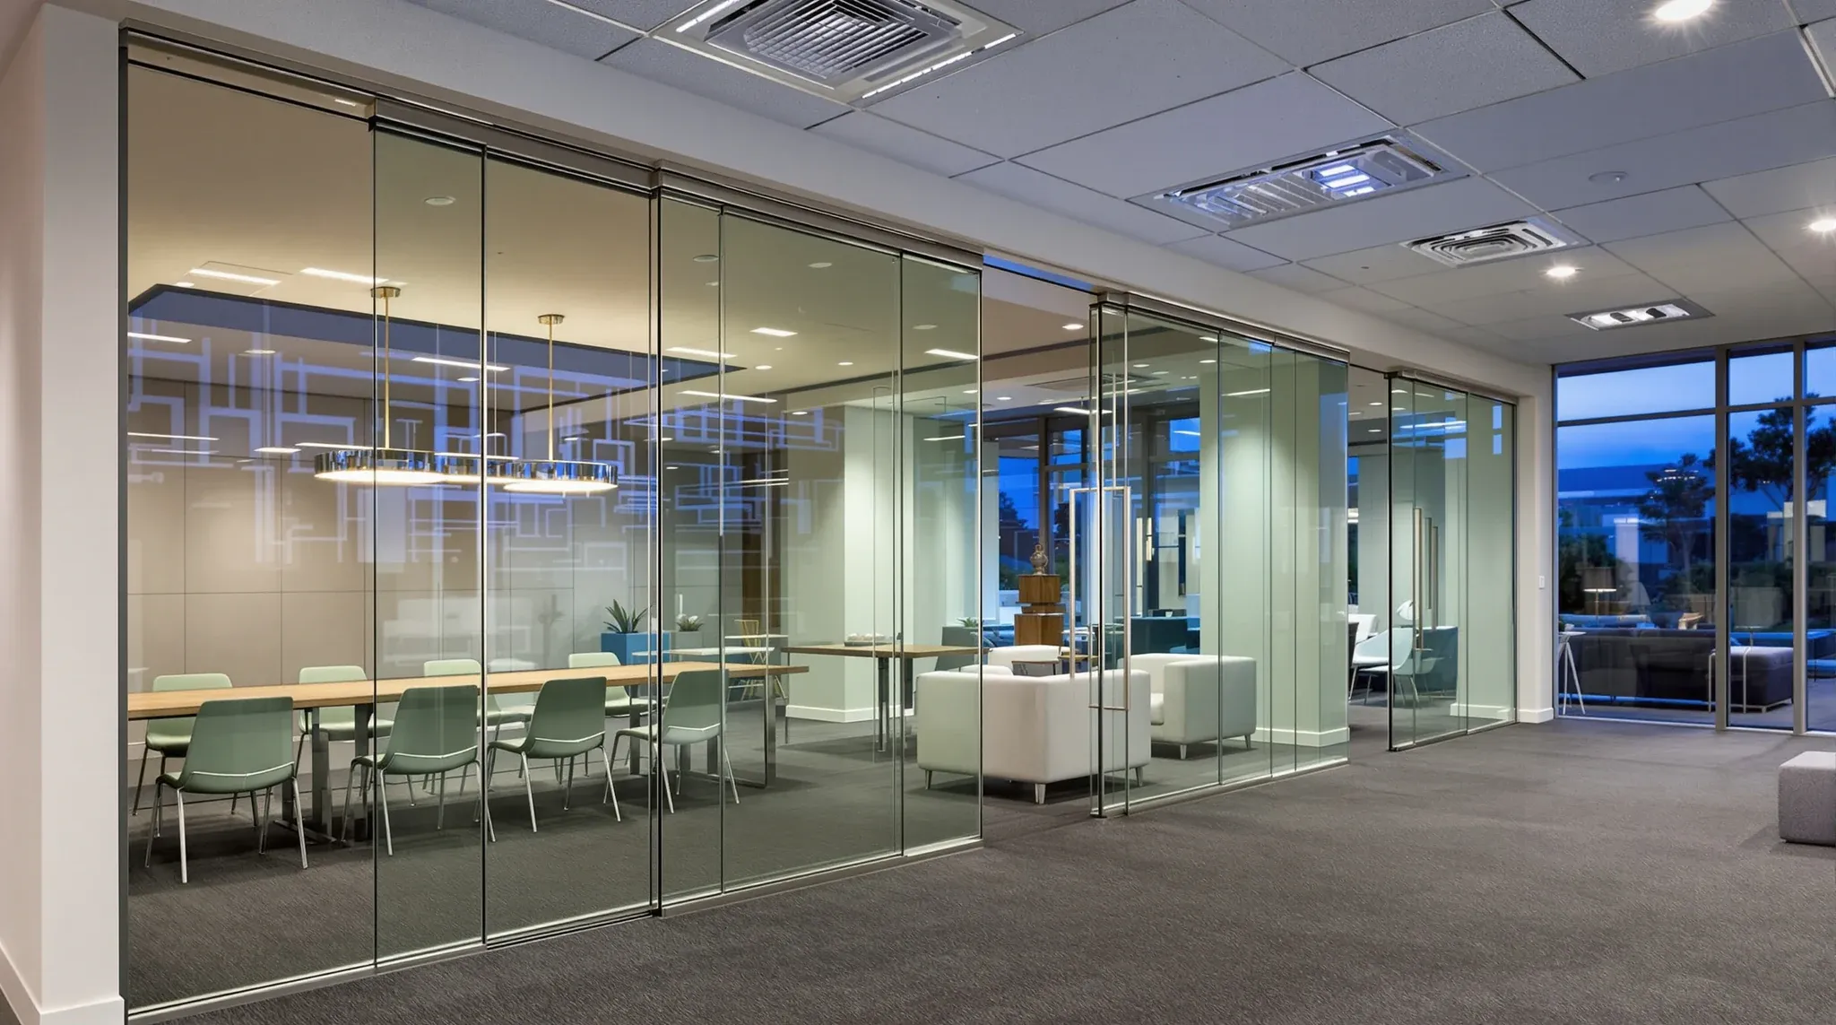
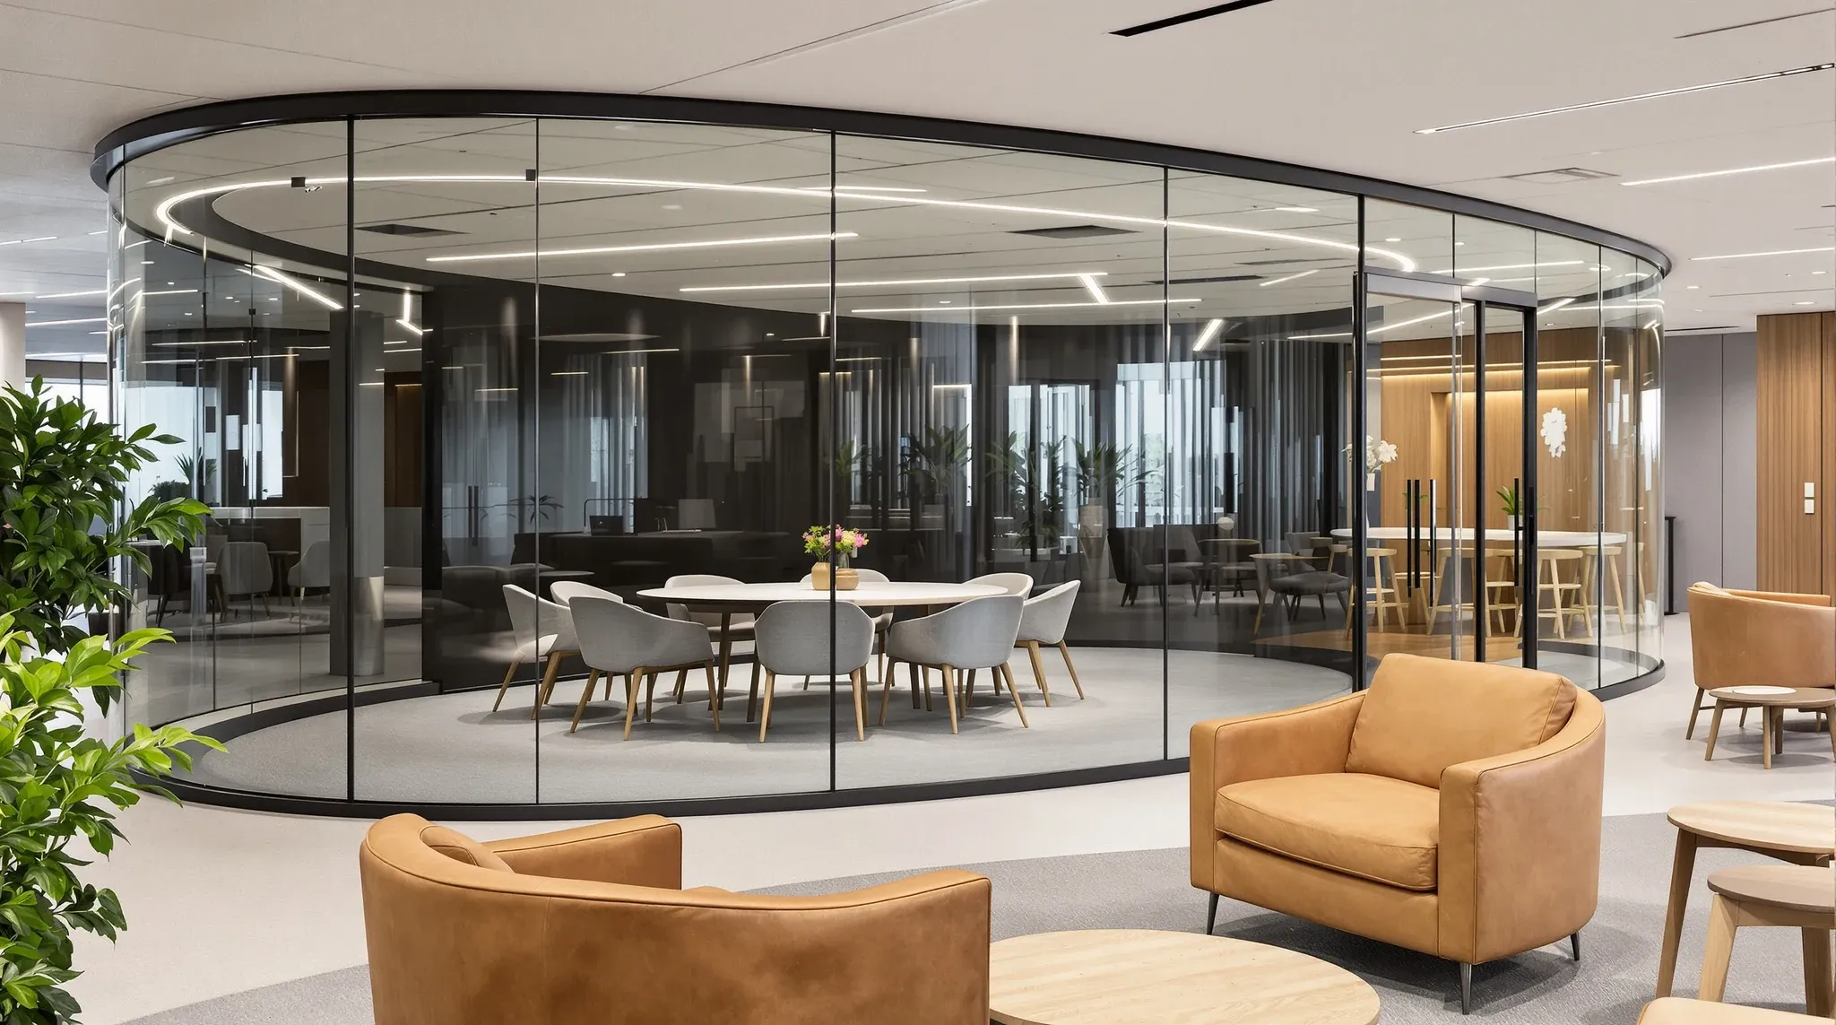
  • An internal meeting room with a smoothly curved glass corner beside a lounge on an office floor
    Partitions & Ceilings

    Curved Glass Partitions: Maximizing Fitout Value

    Curved glass partitions look spectacular in renders and photograph beautifully on the day of handover. They are also priced at roughly two to four times flat glass per linear metre, need custom manufacture with longer lead times, and commit the tenant to a shape that is expensive to replace if a panel is damaged. For […]

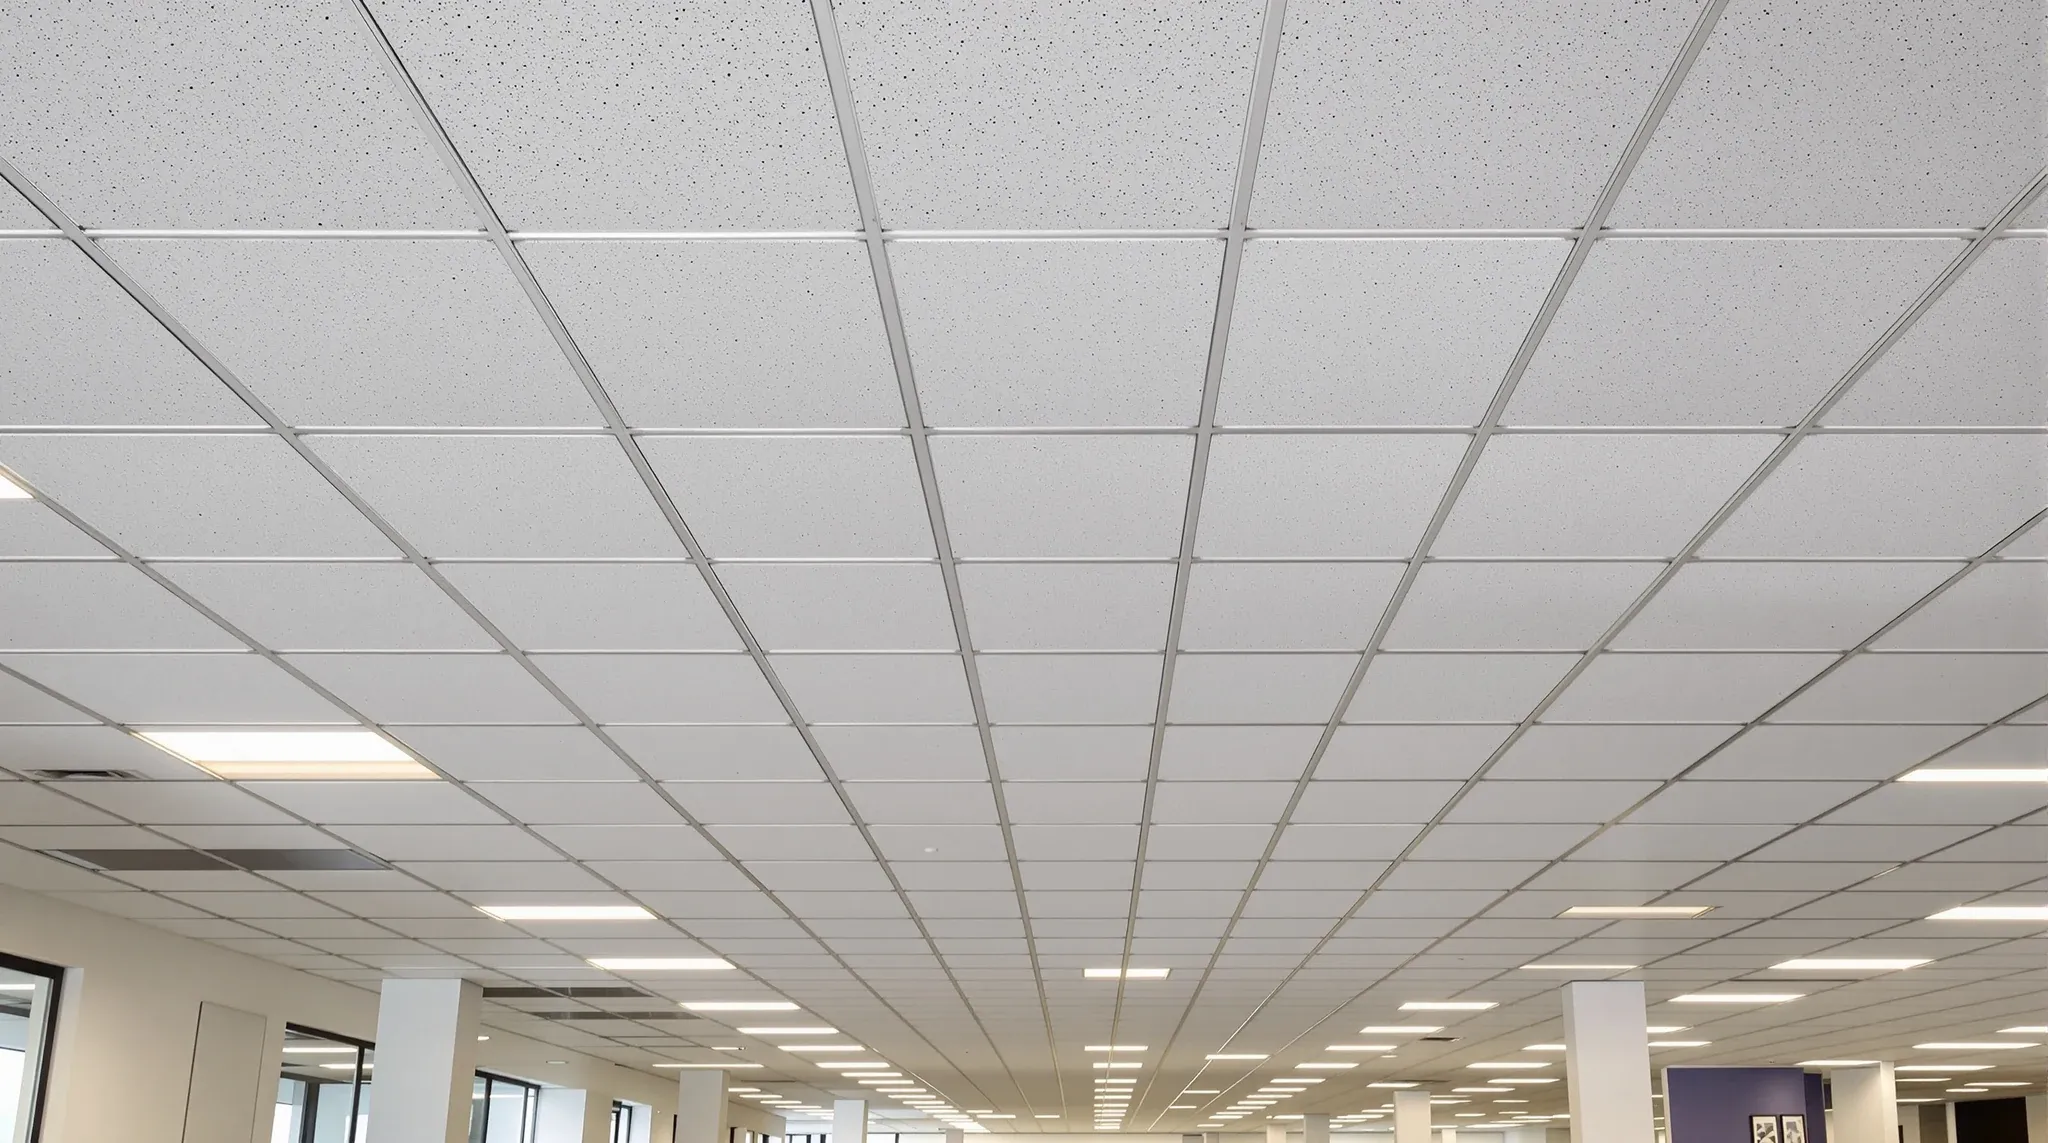
  • A wide view of a finished office ceiling with a consistent exposed T bar grid
    Partitions & Ceilings

    Suspended Ceiling Grid Types for Sydney Offices

    Most tenants planning a Sydney office fitout inherit an exposed T-bar grid from the base building, accept it without thinking, and move on to decisions that feel more important. That default works in most rooms. In a handful of others, the grid choice is the difference between a ceiling that looks considered and one that […]

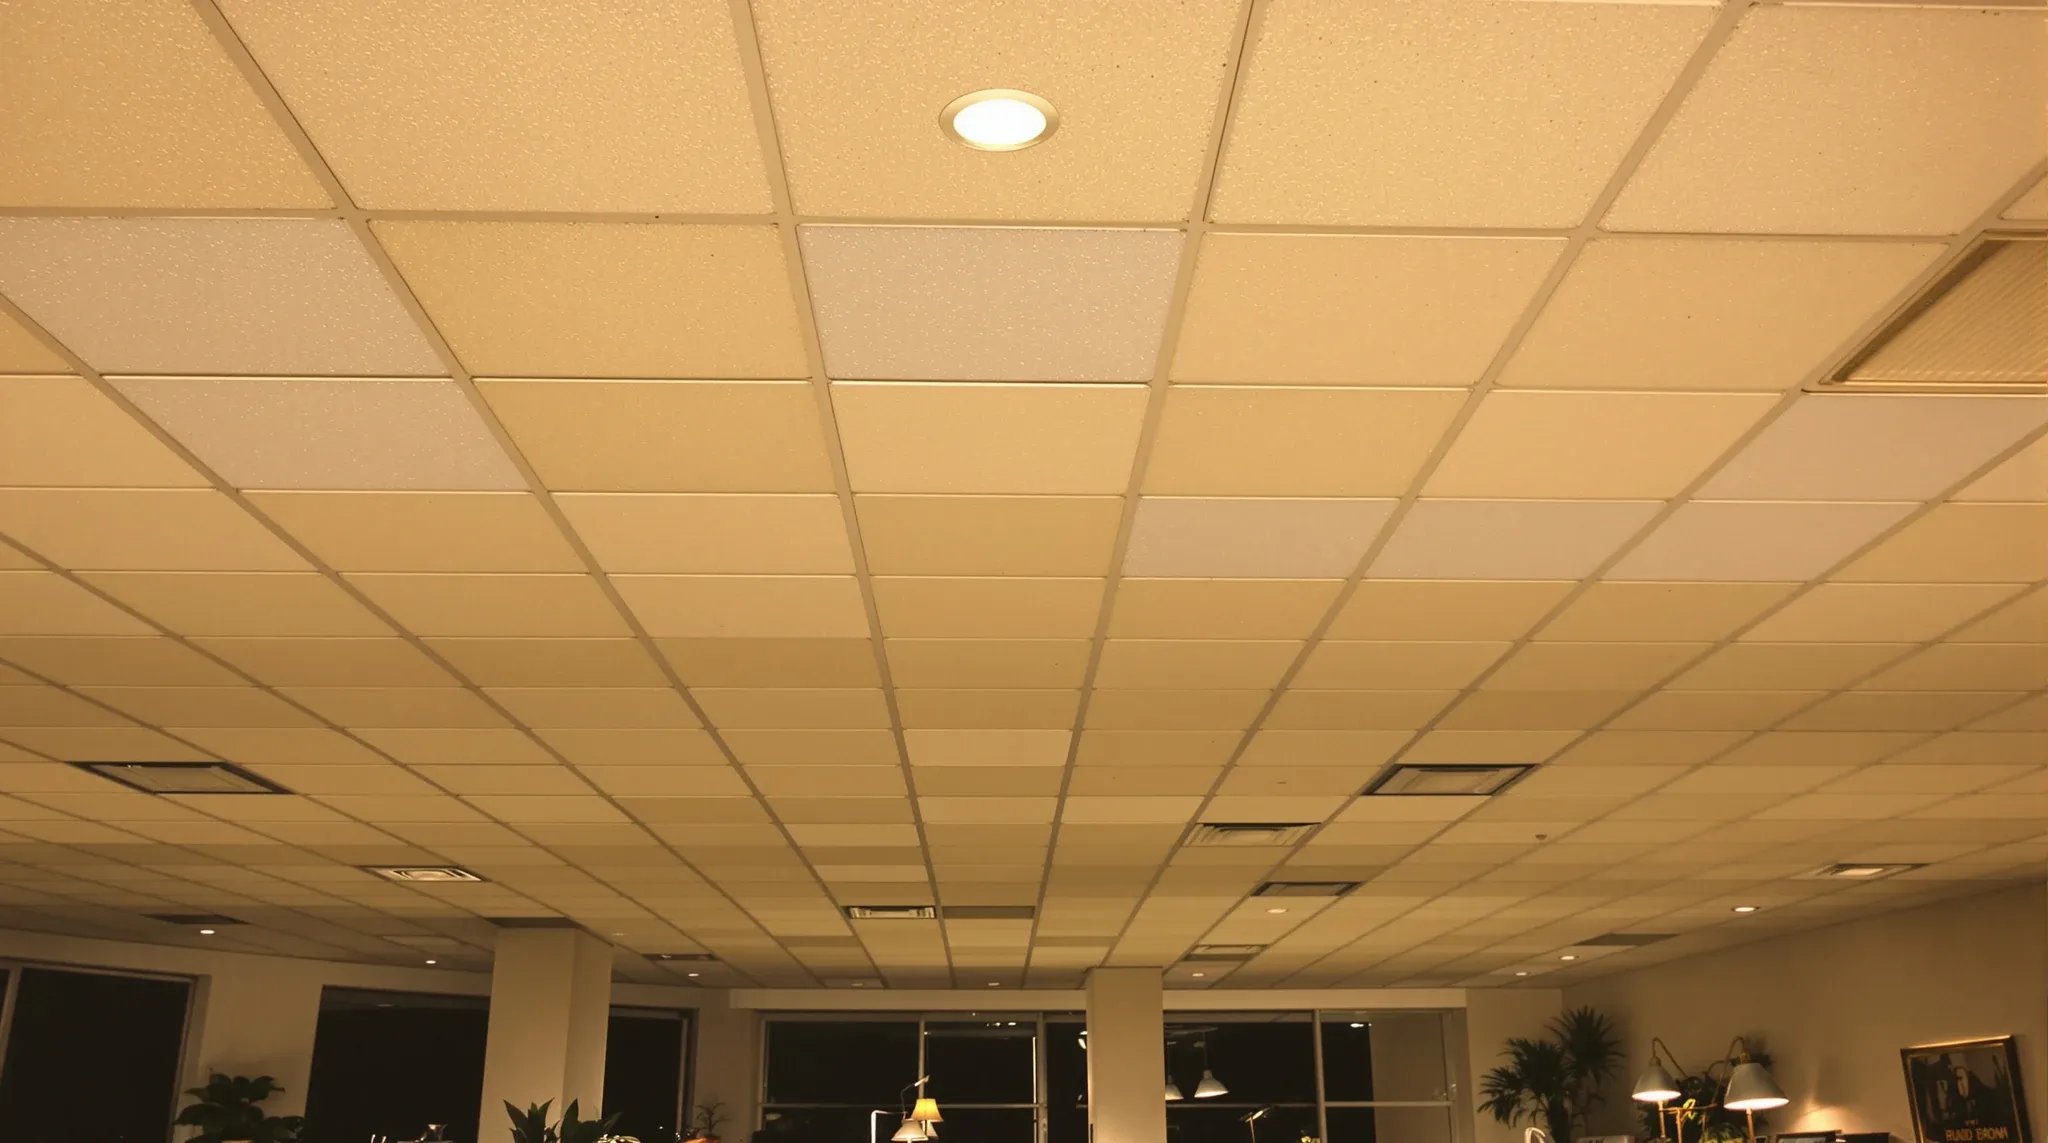
  • An older office ceiling of tired, yellowed and slightly sagging tiles above desks still in use
    Partitions & Ceilings

    Office Ceiling Tile Replacement: Patch Vs Full Renewal

    A tired commercial ceiling almost never asks a single question. By the time a tenant notices water stains, a sag, or yellowing tiles, the real decision is not whether to fix the ceiling but which level of intervention actually suits the problem. Swap a handful of tiles, refresh a zone, or pull the whole system […]

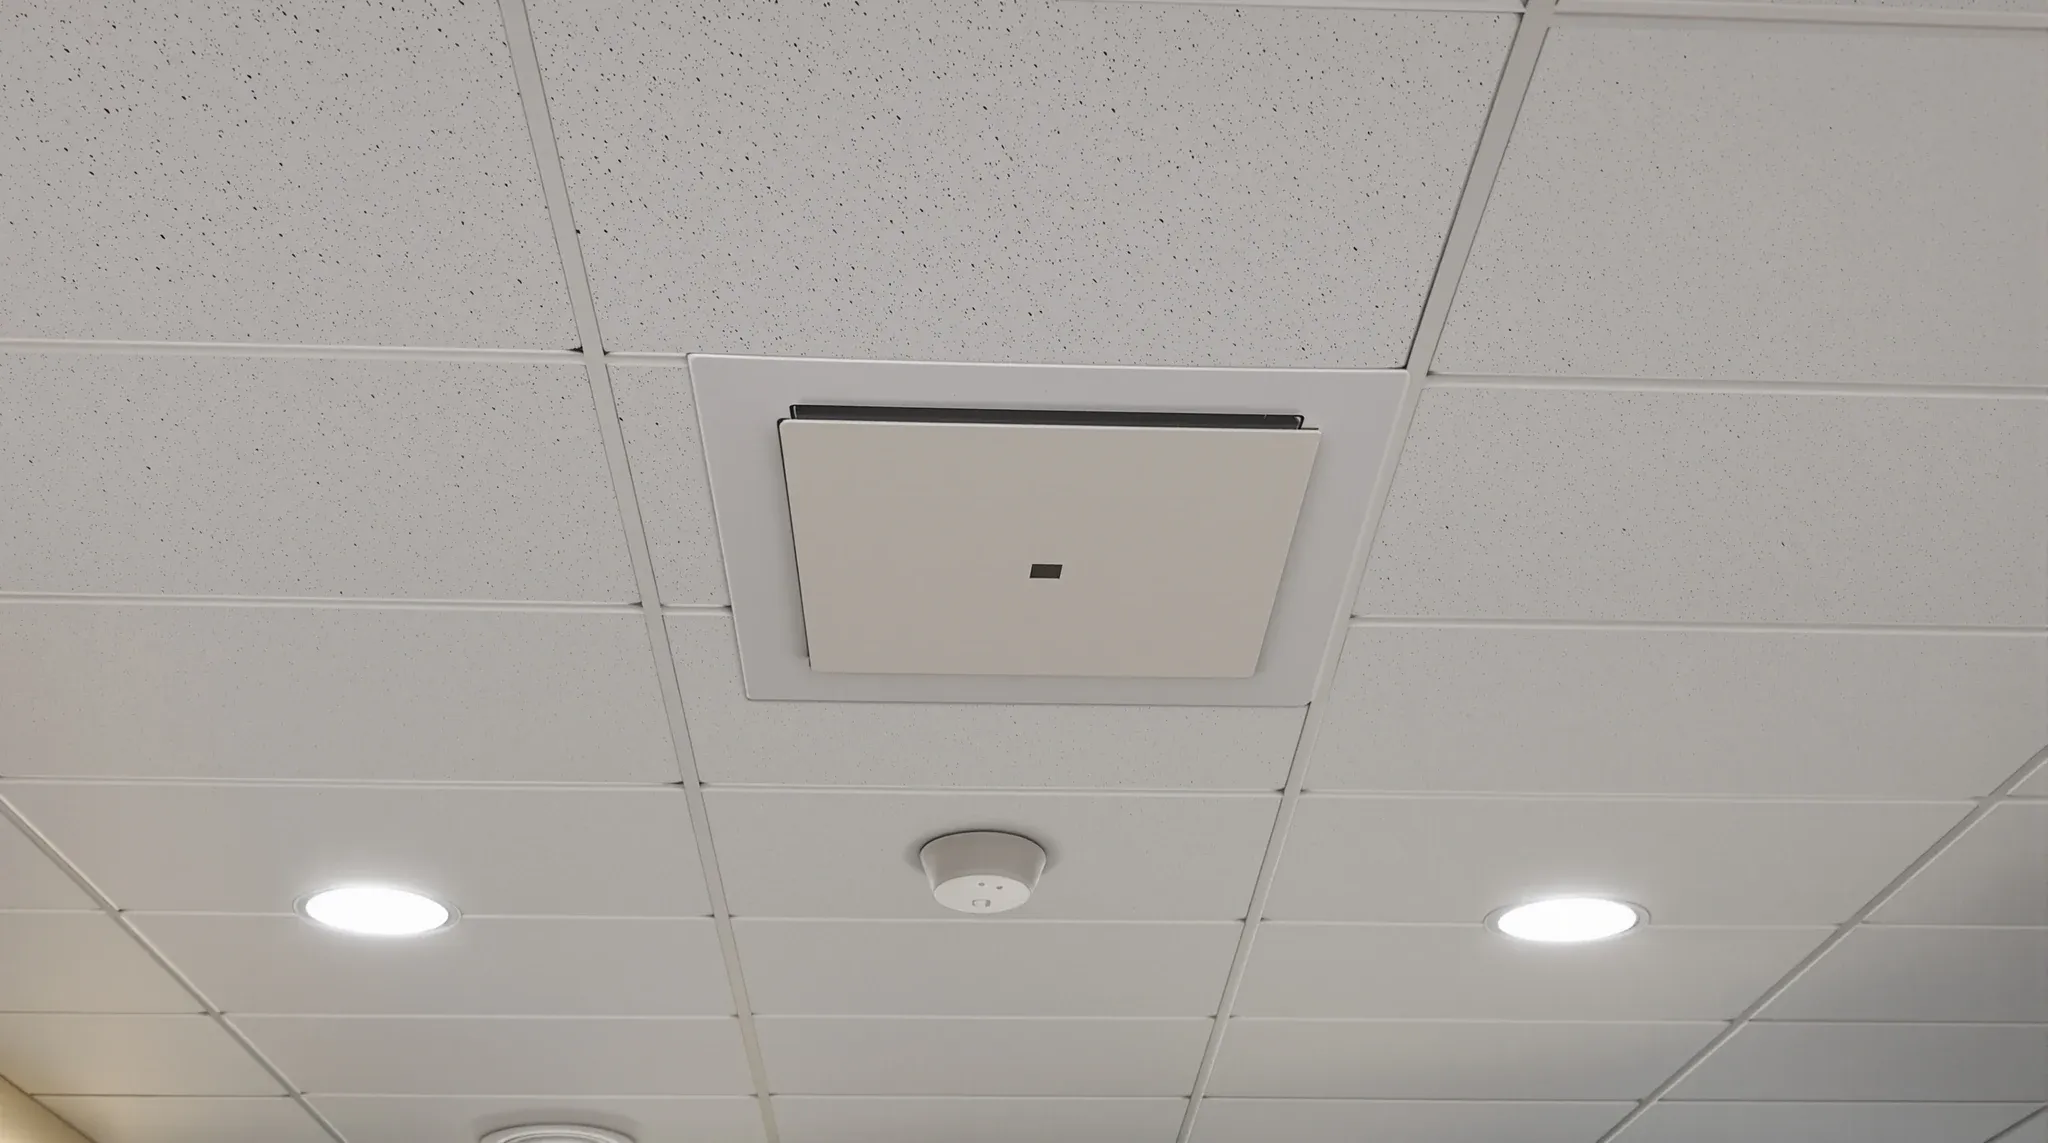
  • A finished corridor ceiling with a single flush access panel in the grid
    Partitions & Ceilings

    Ceiling access panels in a commercial office fitout review

    In a commercial office fitout the ceiling is never just a ceiling. It is the plane that holds the building’s services in place: air-conditioning, lighting, sprinklers, smoke detection, data cabling, audio-visual connections, and in most tenancies a few other specialist systems. Access panels are the quiet openings that let a trade reach those services without […]

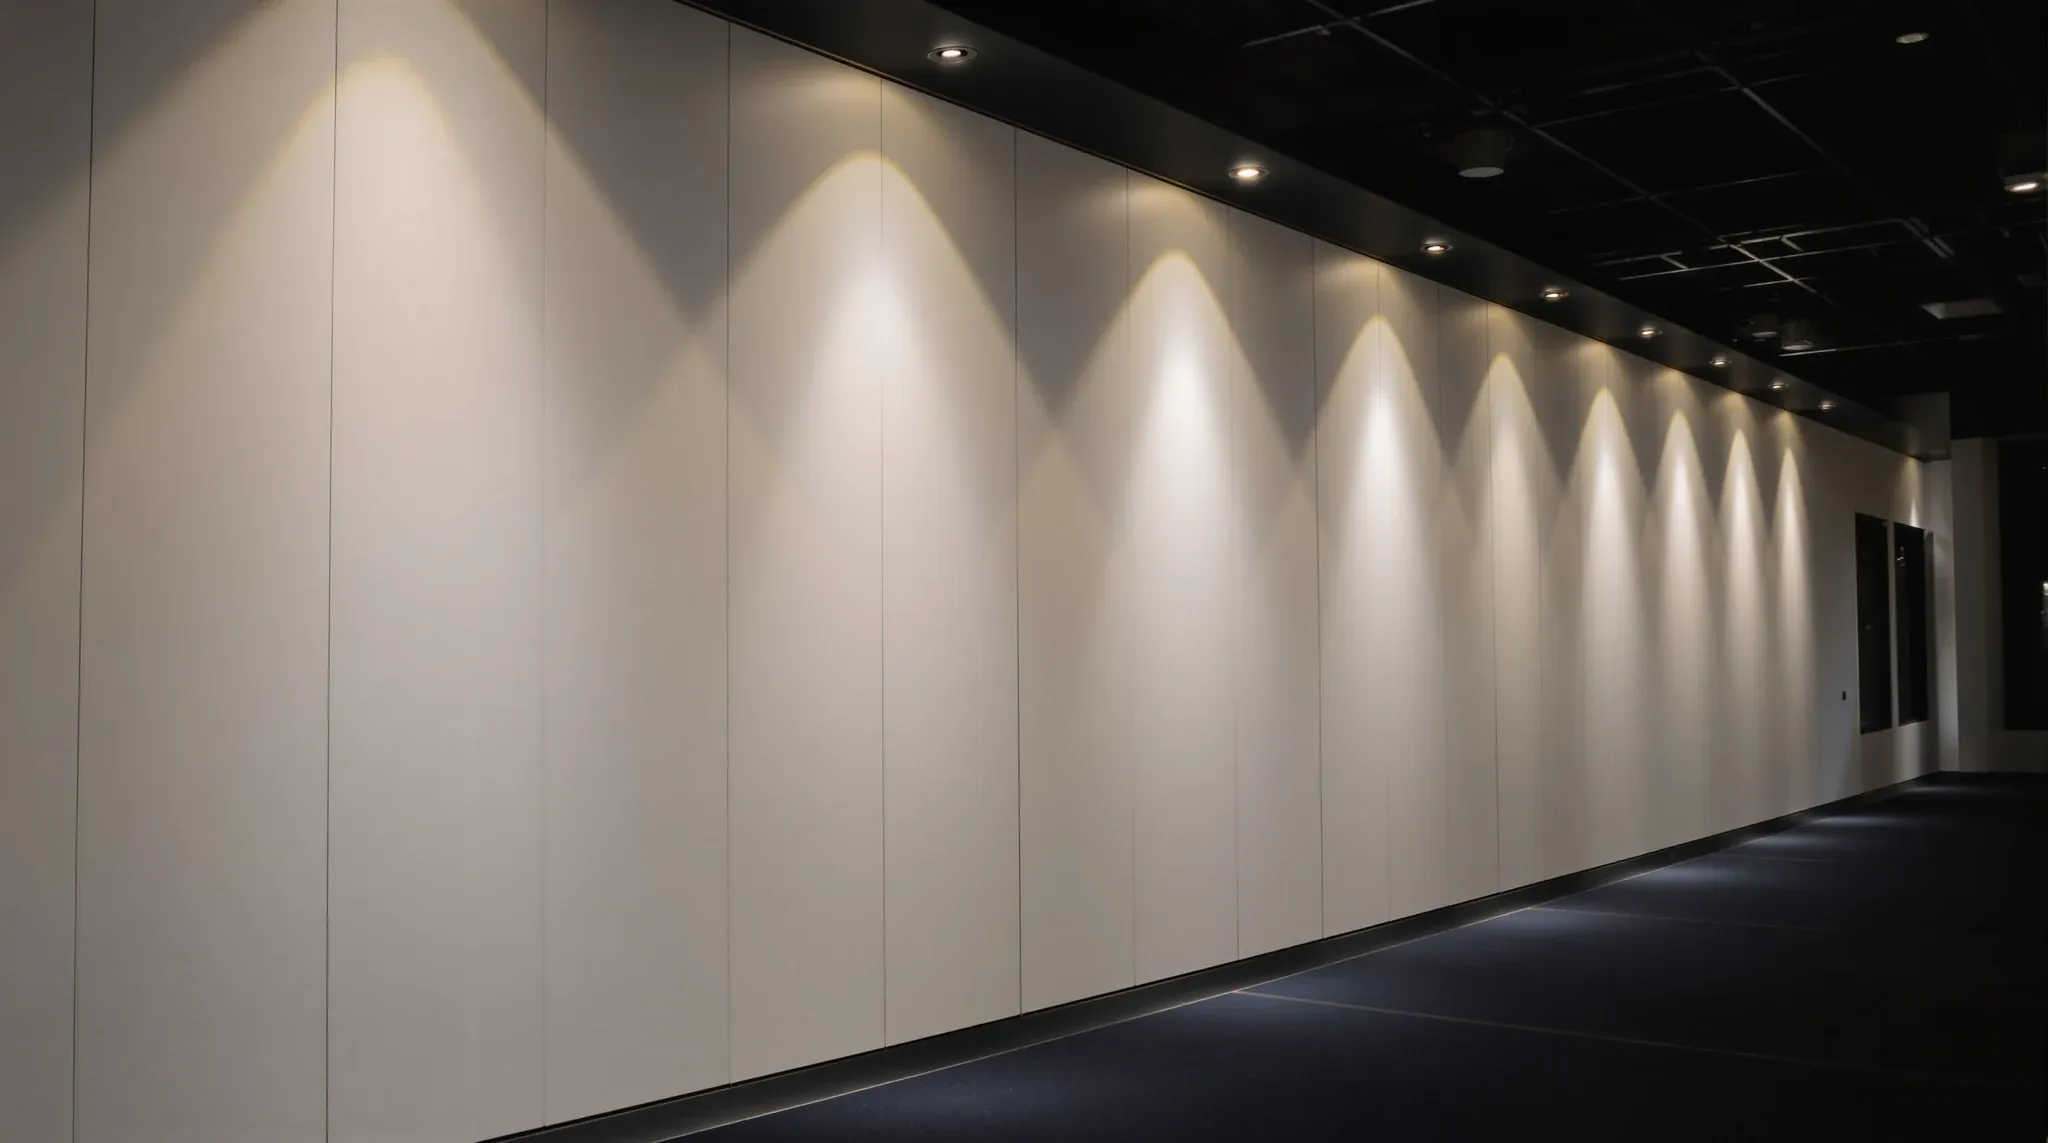
  • Grazing light on a long painted plasterboard wall at night, showing faint joint lines
    Partitions & Ceilings

    Plasterboard Finish Levels: Comparing Level 3, 4 and 5

    The finish level on a plasterboard partition is one of the specifications most tenants never see, and one of the specifications that decides what the wall actually looks like a year after the painter leaves. Level 3, Level 4, and Level 5 are not marketing language: they describe distinct finishes with distinct preparation requirements, distinct […]

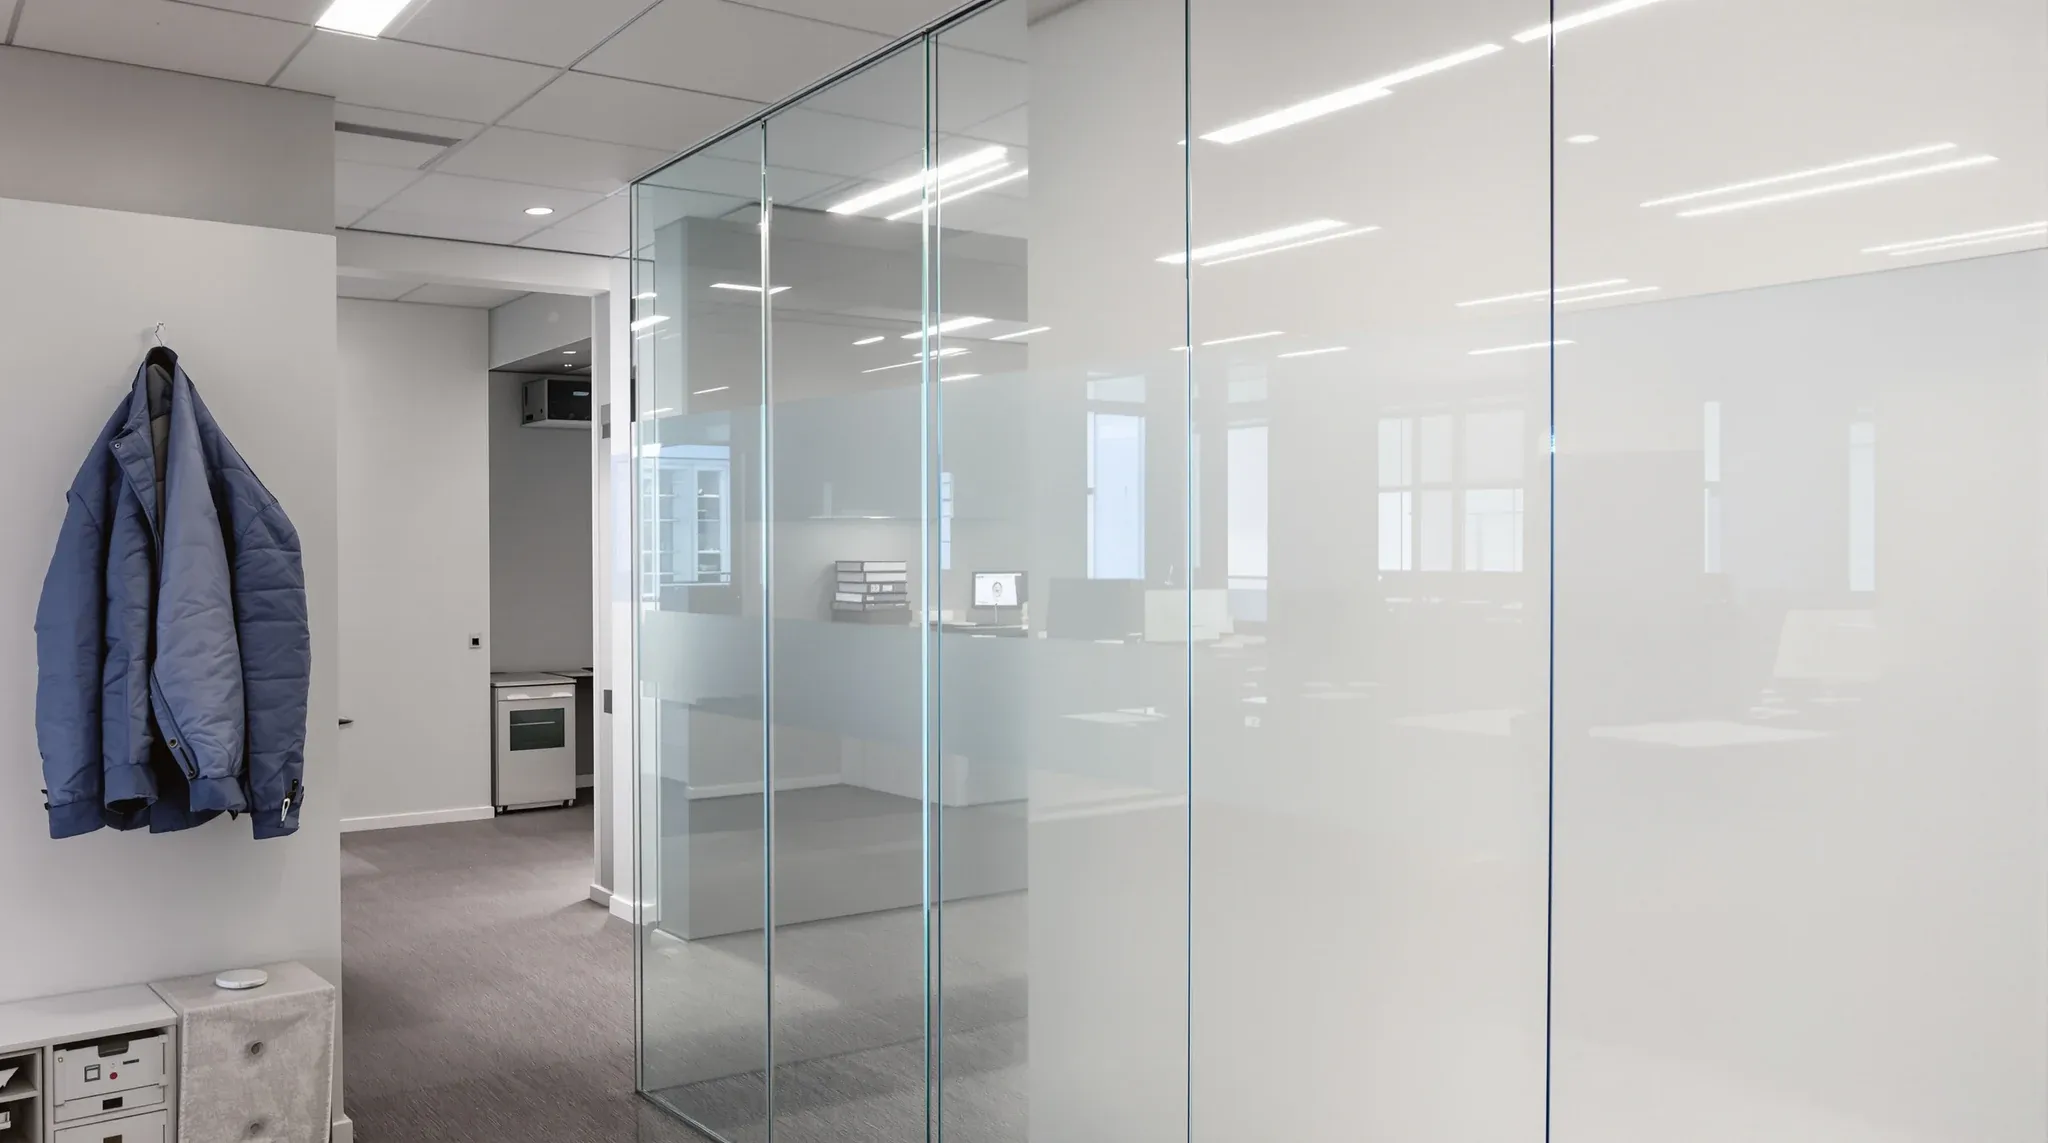
  • A clear low iron glass partition edge in a lived in open plan office
    Partitions & Ceilings

    Low-iron glass partitions: technical value and clarity

    Low-iron glass, also sold as “ultra-clear” or “extra-clear” glass, is a specific material grade where most of the iron oxide has been removed from the glass melt. The practical consequence is the loss of the pale green tinge that standard float glass carries, especially at the edges and in thicker panels. In a commercial office […]

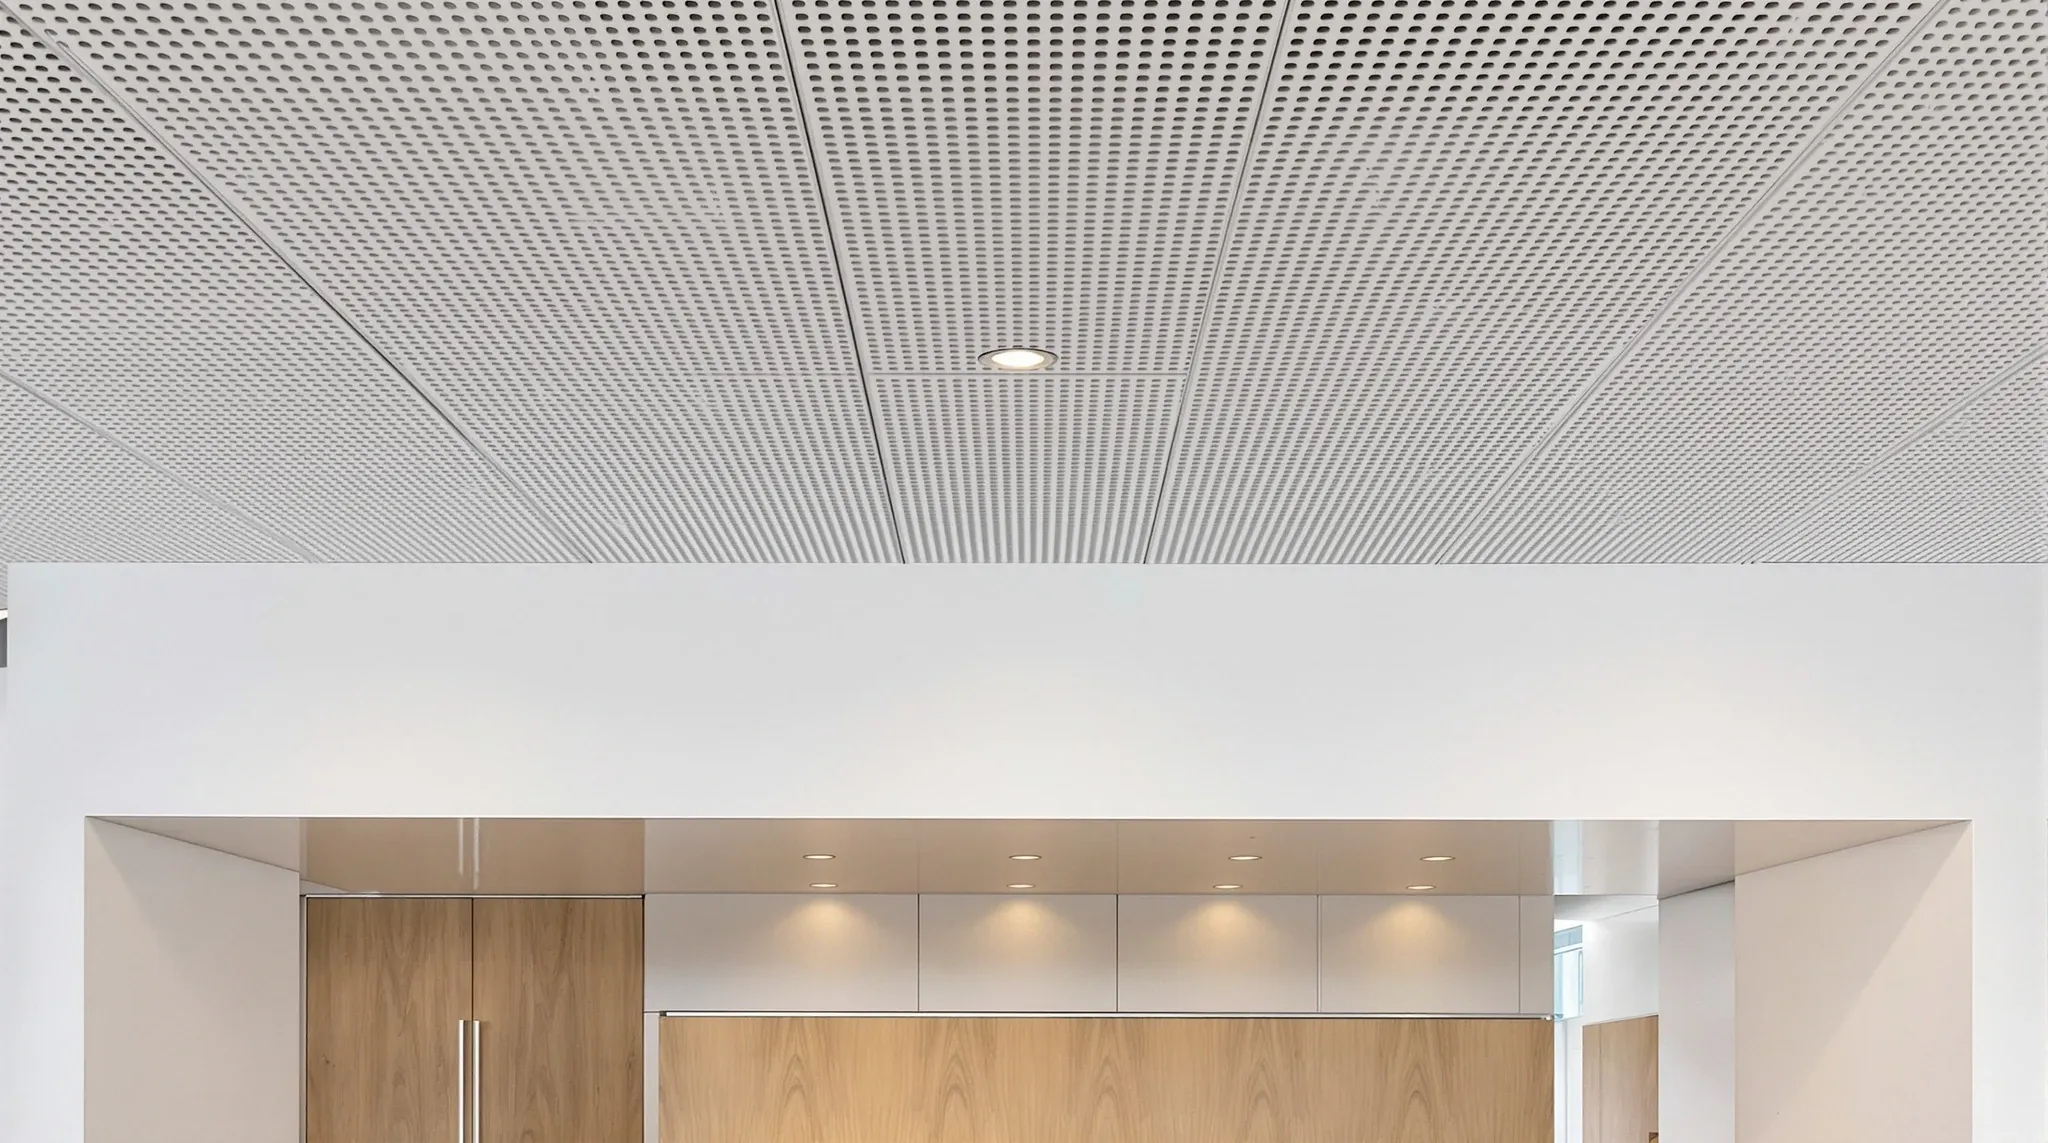
  • A perforated metal ceiling over an office reception beside a mineral fibre tile ceiling over the work area
    Partitions & Ceilings

    Metal vs Mineral Fibre Ceilings: Comparing Office Tech

    Perforated metal ceilings and mineral fibre tiles look like two points on a spectrum until you actually install them side by side in the same office. The acoustic difference is bigger than the spec sheets suggest, the cost ratio is wider than most tenants expect, and the two systems behave very differently when a plumber […]

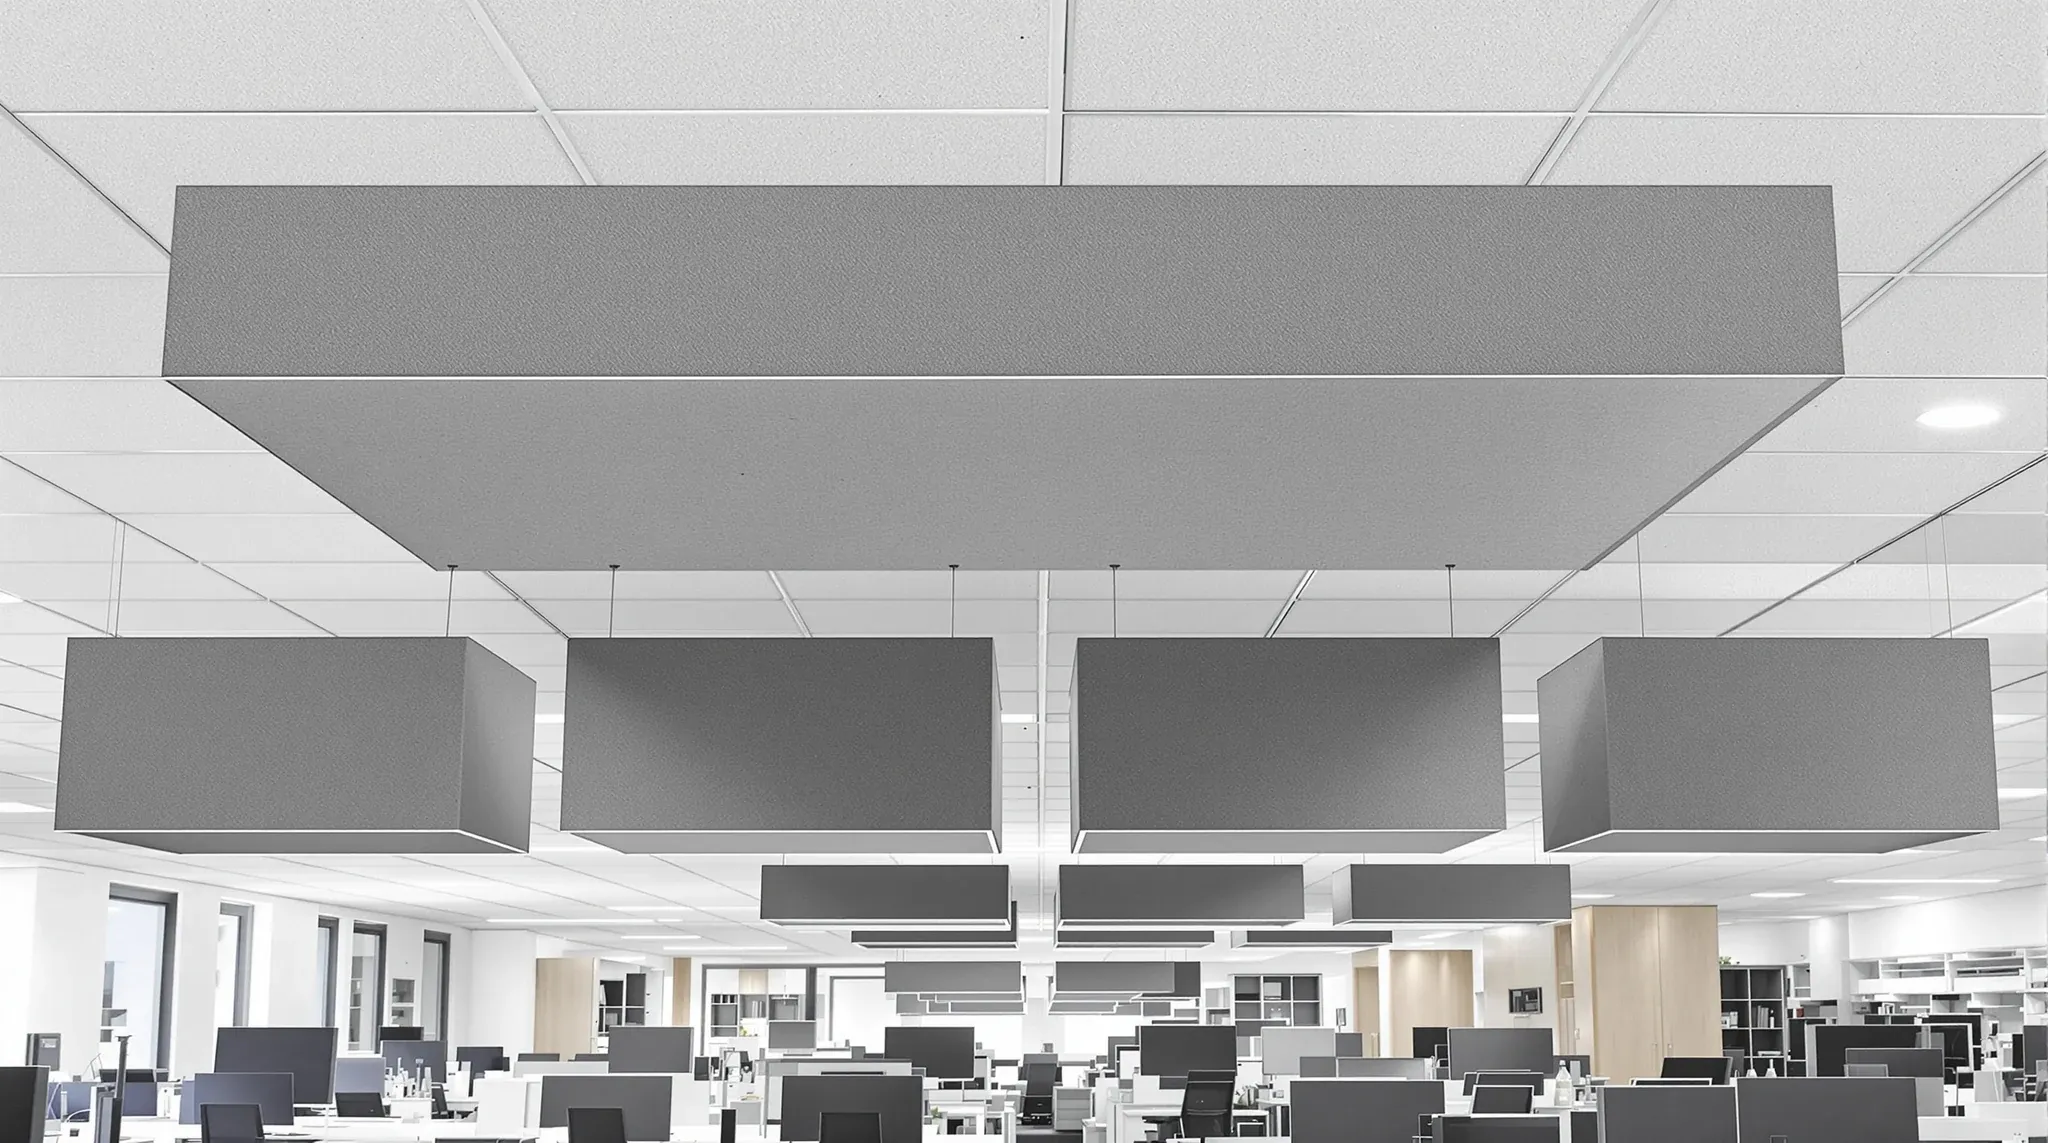
  • Four charcoal felt acoustic rafts hung on wires below a tiled office ceiling over a cluster of desks
    Partitions & Ceilings

    Acoustic Ceiling Rafts vs Full Ceiling Replacement

    Acoustic ceiling rafts and clouds usually beat a full ceiling replacement when the existing tile-and-grid is in reasonable condition, the noise problem is concentrated in specific zones rather than spread evenly across the floor, and the tenancy cannot afford the disruption of stripping a whole ceiling out. They are the wrong call when the existing […]

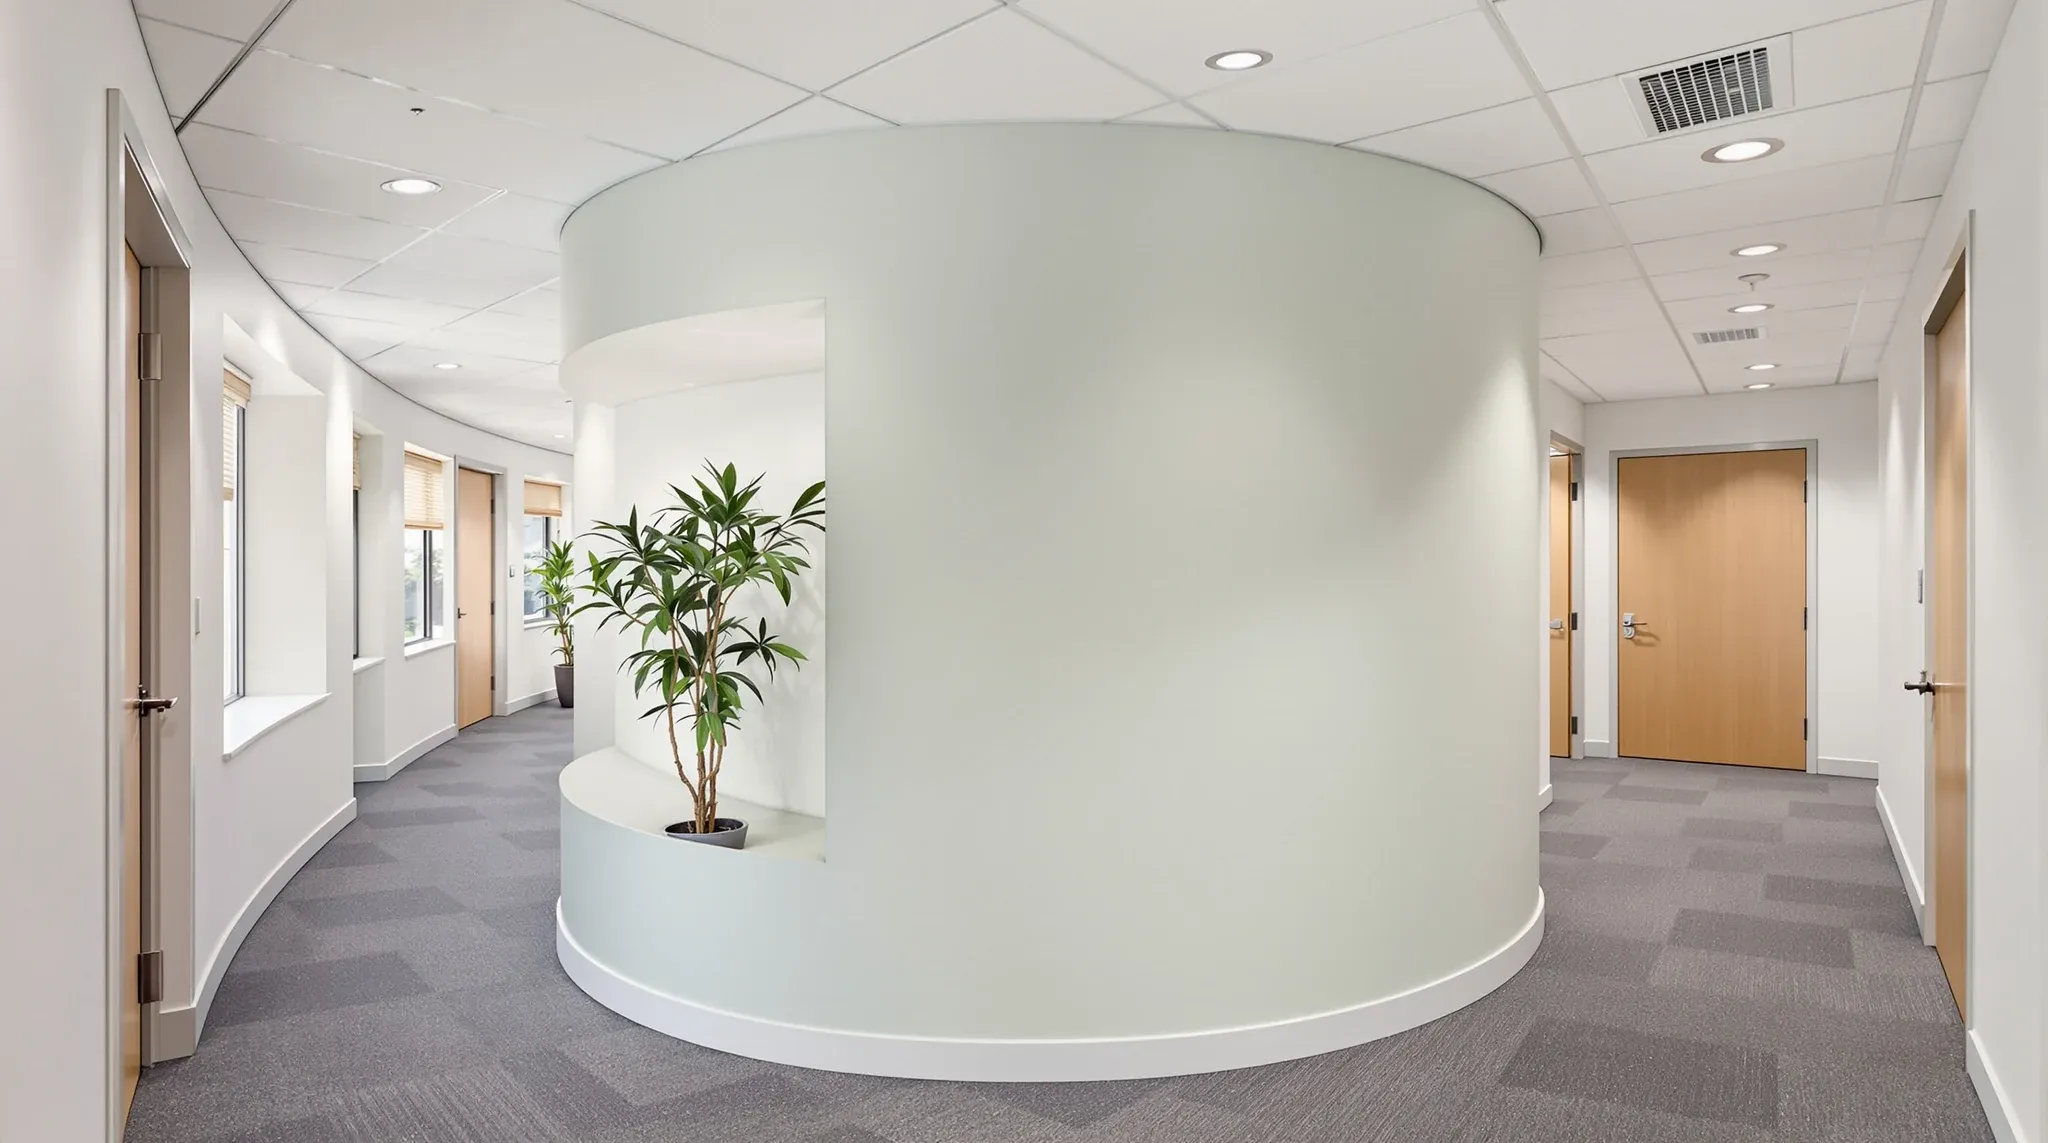
  • A smooth curved painted plasterboard wall wrapping a meeting room at a bend in an office corridor
    Partitions & Ceilings

    Curved and Radius Plasterboard Walls in Offices

    Curved and radius plasterboard walls earn their premium when the curve carries an architectural intent the rest of the fitout supports, when the wall sits in a high-visibility location where the geometry is read on arrival, and when the finish quality and lighting can do justice to a curved surface. They are the wrong call […]

Call nowGet a quote