
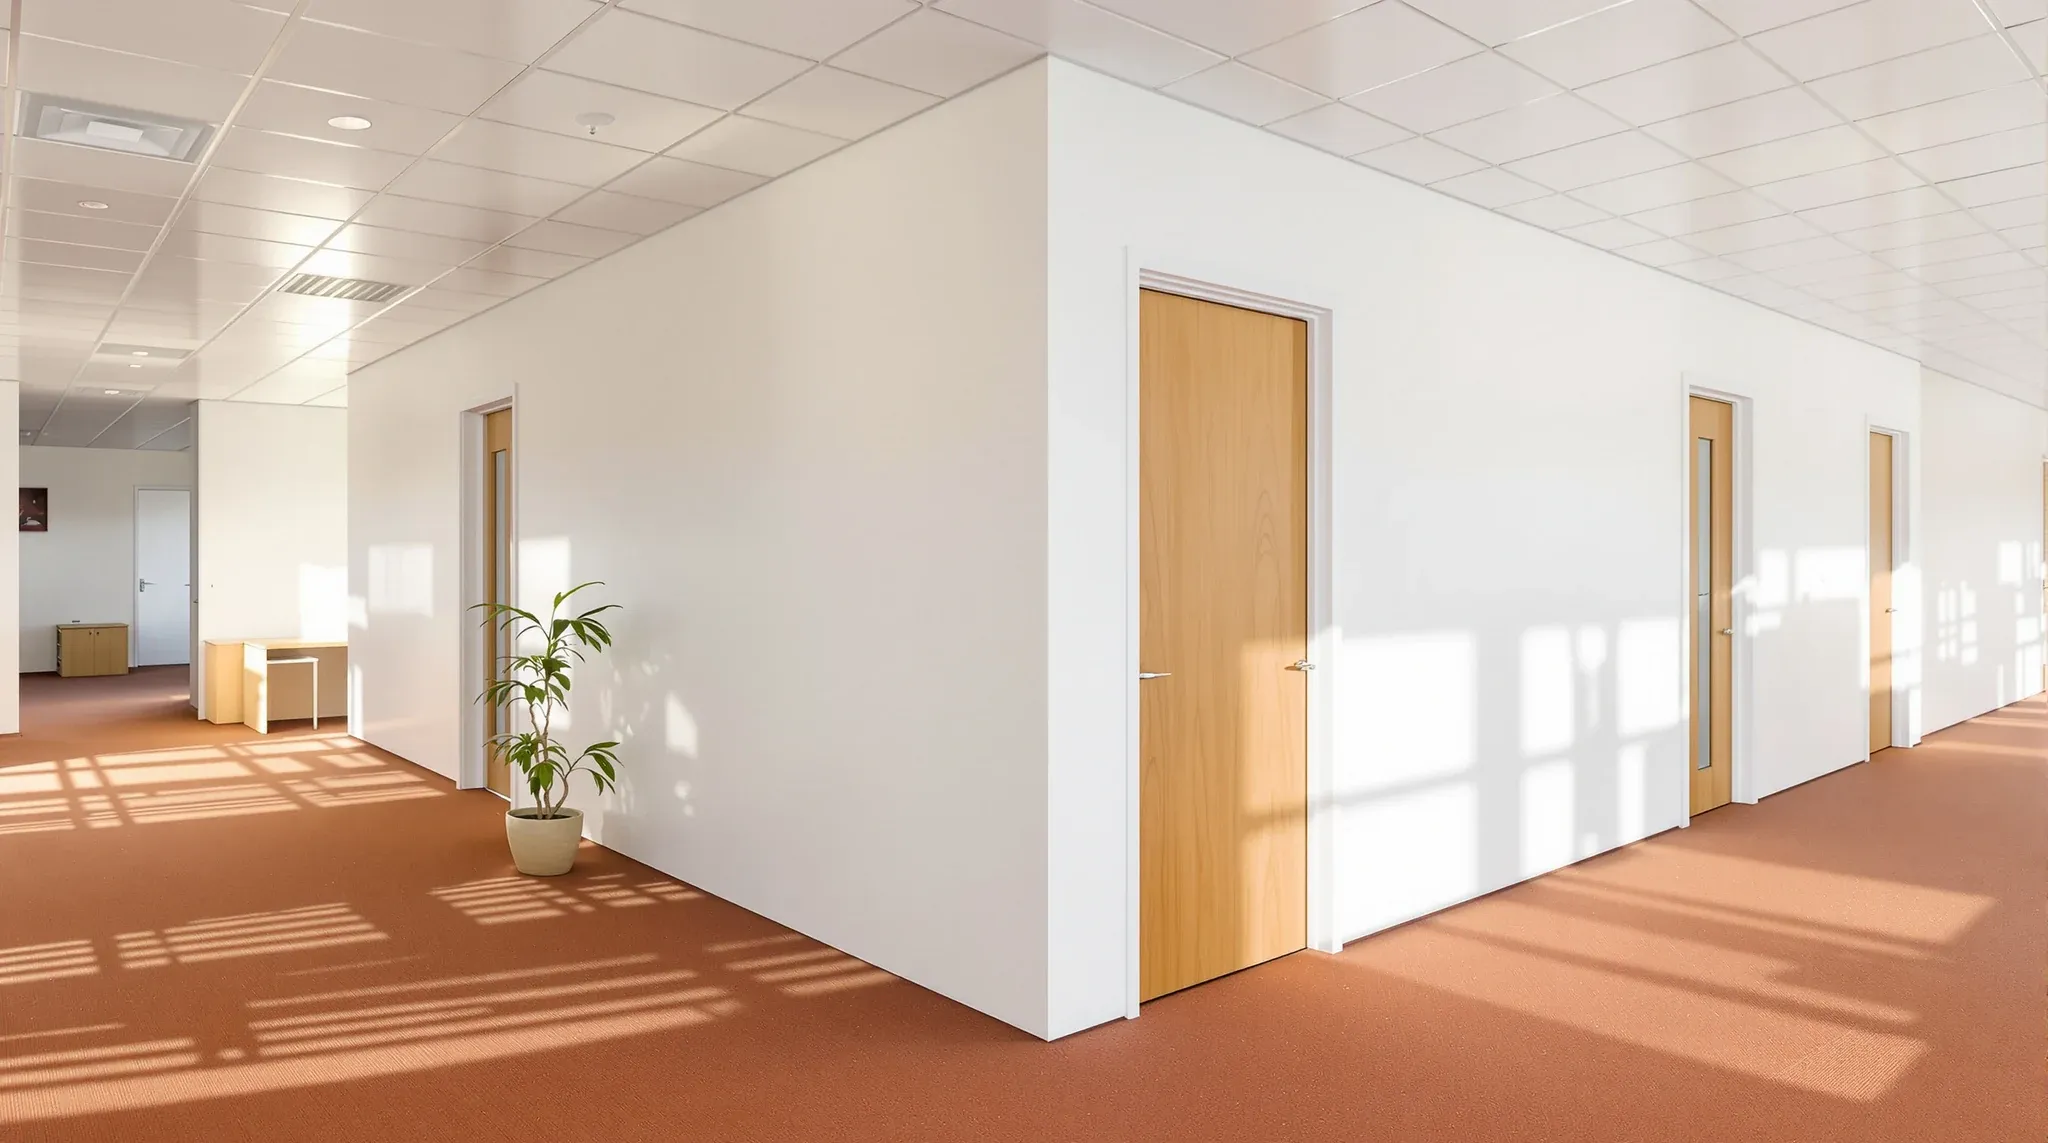
Plasterboard and drywall are usually the same product, called by different names in different markets. In Australia the dominant term is plasterboard; in North America the dominant term is drywall; in the UK plasterboard is also common, with drywall used interchangeably. The underlying material (a gypsum core sandwiched between paper face sheets, formed in standard sheet sizes) is essentially the same product family across the three markets. The reason the terminology question matters in a commercial office fitout context is that tenants, architects, and specifiers sometimes use both terms in the same brief, and contractors sometimes interpret the difference where there is none, leading to confusion about what is actually being specified.
The cleaner framing for an Australian commercial fitout is that plasterboard is the term used in the trade, the term used by Australian manufacturers and their product documentation, and the term used in Australian construction standards. Drywall is a synonym that means the same thing but is not the standard local trade term. Specifying “drywall partitions” in an Australian fitout brief typically gets the same product as specifying “plasterboard partitions”; what differs is whether the brief reads as locally fluent or imported from another market.
What Plasterboard Actually Is
Plasterboard is a sheet product made from a gypsum-based core (calcium sulfate dihydrate) bonded between two paper or glass-mat face sheets. The standard sheet size in Australia is 1,200 millimetres wide by 2,400, 2,700, or 3,000 millimetres tall, with thicknesses typically 10mm or 13mm for general commercial work and 16mm for higher-performance applications. The product is manufactured by a handful of major suppliers in Australia (CSR Gyprock, Knauf, USG Boral) and distributed widely through the trade.
The board has different variants for different applications: standard plasterboard for general partition and ceiling work, fire-rated plasterboard for fire-compliance walls, moisture-resistant plasterboard for wet-area applications, impact-resistant plasterboard for high-traffic zones, acoustic plasterboard with higher mass for sound attenuation, and specialty plasterboards for specific applications (high-bend, X-ray-shielded, mould-resistant). Each variant uses the same basic gypsum-and-paper construction with modified components for the application.
The product’s function in a partition is to provide a stable, finishable, fire-safe wall surface that can be installed at scale, finished to a clean appearance, and supports the wall’s structural and acoustic functions. How plasterboard office partitions are built covers the installation methodology in detail; the short version is sheets fastened to a steel or timber stud frame, joints taped and set, surface finished to the specified finish level.
The board’s performance in a commercial office partition depends as much on the system around it as on the board itself. The stud frame’s spacing, the fastener choice, the layered build-up (single sheet versus double sheet, with or without resilient mounting), the insulation in the cavity, and the perimeter sealing all contribute to the final partition’s acoustic and fire performance. A single plasterboard product can sit in a partition delivering STC 35 or a partition delivering STC 50 depending on how the system is built around it. The board provides the surface; the system provides the performance.
This matters at specification because tenants sometimes focus on the board grade (asking for premium plasterboard products) when the partition’s performance is being limited by the framing or insulation rather than the board itself. The cleaner conversation is about the whole system rather than the board in isolation, which usually surfaces the real cost driver and the real performance lever.
Where The Term “Drywall” Comes From
Drywall as a term originates in the North American construction market, where it distinguishes the gypsum-board partition from the wet-plaster-on-lath system that preceded it. The “dry” in drywall refers to the install method (boards screwed to studs with joints set in compound) being dry, in contrast to traditional plastering which involved wet plaster applied to laths or backing boards. In North American usage, “drywall” became the dominant term for the product itself, not just the install method.
In Australian trade usage, the term “plasterboard” has remained dominant, partly because the local industry adopted the product directly without the wet-plaster legacy that drove the North American naming, and partly because the major Australian manufacturers branded their products with plasterboard nomenclature. The Gyprock brand from CSR is the most recognisable example; “Gyprock” is sometimes used colloquially as a generic term for plasterboard in the same way “Hoover” is sometimes used for vacuum cleaner.
“Drywall” still appears in Australian context, usually in three places: imported product documentation, briefs written by architects or designers with North American training, and specifications written by international tenants applying their global standards to an Australian fitout. In all three cases the term refers to the same product the local trade calls plasterboard.
Are There Real Product Differences?
Mostly no. The gypsum-core-and-paper-face construction is essentially the same across markets, with minor variations in board thickness availability (North American standard 1/2-inch is 12.7mm versus Australian 13mm), face paper specification, and the specific additives in fire-rated and moisture-resistant variants. None of these variations produce meaningfully different performance in a commercial fitout context.
What does differ is the installation methodology. North American drywall practice often uses different stud spacing (16-inch centres versus Australian 600mm or 450mm centres), different fastener specifications, and different joint-setting techniques. An Australian contractor installing what would in North America be called drywall typically follows Australian Standards-based methodology, regardless of the term used in the brief.
The Gyprock product line specifically is a CSR-branded plasterboard product, with its own product range covering general, fire-rated, moisture-resistant, acoustic, and impact-rated variants. Gyprock is a brand within the broader plasterboard category, not a different product type. Gyprock versus plasterboard in commercial offices is more a brand-versus-generic question than a product-type question, and the practical advice is that any major-brand plasterboard product (Gyprock, Knauf, USG Boral) delivers commercial-grade performance with the right specification.
How The Terminology Question Affects Specification And Tendering
The pattern we see most often on briefs that use both terms is contractors pricing whatever they assume the tenant means, which is usually standard local plasterboard. The risk is when the tenant’s intent was a specific product (perhaps a high-performance drywall variant available in another market) that the local supply chain does not stock, and the contractor’s interpretation delivers a different product than the brief intended.
The cleanest specification names the product by Australian-market terminology: “plasterboard partitions, X-millimetre thickness, Y manufacturer, Z product code”. The brief that says “drywall partitions” or “plasterboard or drywall partitions” gets the same outcome but with less precision in the specification chain.
Where the brief is sourced from an international design firm and uses drywall terminology, the contractor should either translate explicitly (drywall = plasterboard, with specific Australian-market product specified) or confirm with the client that the local-supply substitution is acceptable. Most tenants accept the substitution without issue; some have specific product requirements that need confirmation.
How Plasterboard Partitions Compare To Alternative Wall Systems
The more useful comparison is between plasterboard and alternative wall materials, rather than between plasterboard and drywall. The alternatives in commercial office partitions include glass partition systems (different visual and acoustic outcome), demountable partition systems (different reconfiguration profile), masonry walls (rare in commercial fitouts, more common in base-building construction), and specialist systems like glass-reinforced gypsum or fibre-cement boards (typically for specific applications like high-impact zones or external-facing partitions).
Plasterboard is the dominant choice for internal commercial partitions because it combines cost-effectiveness, performance flexibility (fire, acoustic, moisture variants), ease of installation, and clean finish outcomes. Plasterboard versus glass partitions is the more substantive choice tenants face in a fitout brief, and the answer typically depends on the visual privacy, acoustic, and daylight requirements of the specific room.
The other comparison worth making is between standard plasterboard and the performance variants. A tenancy with a uniform standard-plasterboard specification typically underspends in some rooms (acoustic privacy compromised where double-sheet or acoustic plasterboard would have served better) and overspends in others (fire-rated plasterboard in rooms with no fire compartmentation requirement). Specifying the right variant by location is where the budget gets allocated efficiently.
What Tenants Should Put In The Brief
The cleanest brief uses plasterboard as the consistent term and specifies the variant by location: standard plasterboard for general office walls, fire-rated plasterboard where compartmentation is required (often around fire-rated stair cores, electrical rooms, or other base-building compliance zones), moisture-resistant plasterboard in wet areas (kitchens, toilets, any zone with humidity), impact-resistant plasterboard in corridors and high-traffic zones, and acoustic plasterboard or double-sheet build-ups in meeting rooms with confidentiality brief.
Where the brief is written by an international design team using drywall terminology, the cleanest translation is to substitute “plasterboard” consistently and confirm the variant requirements against Australian-market product availability. The translation is unlikely to change the performance outcome but it improves the precision of the contractor’s pricing and reduces the risk of specification confusion.
If you are scoping plasterboard partitions for an Australian commercial fitout and want the specification translated cleanly from international or imported briefs (or want the variant decisions made room by room rather than as a blanket specification), we work across the full plasterboard partition scope and can run the spec against the actual application before pricing.
📞 Call us on 1300 60 93 93