
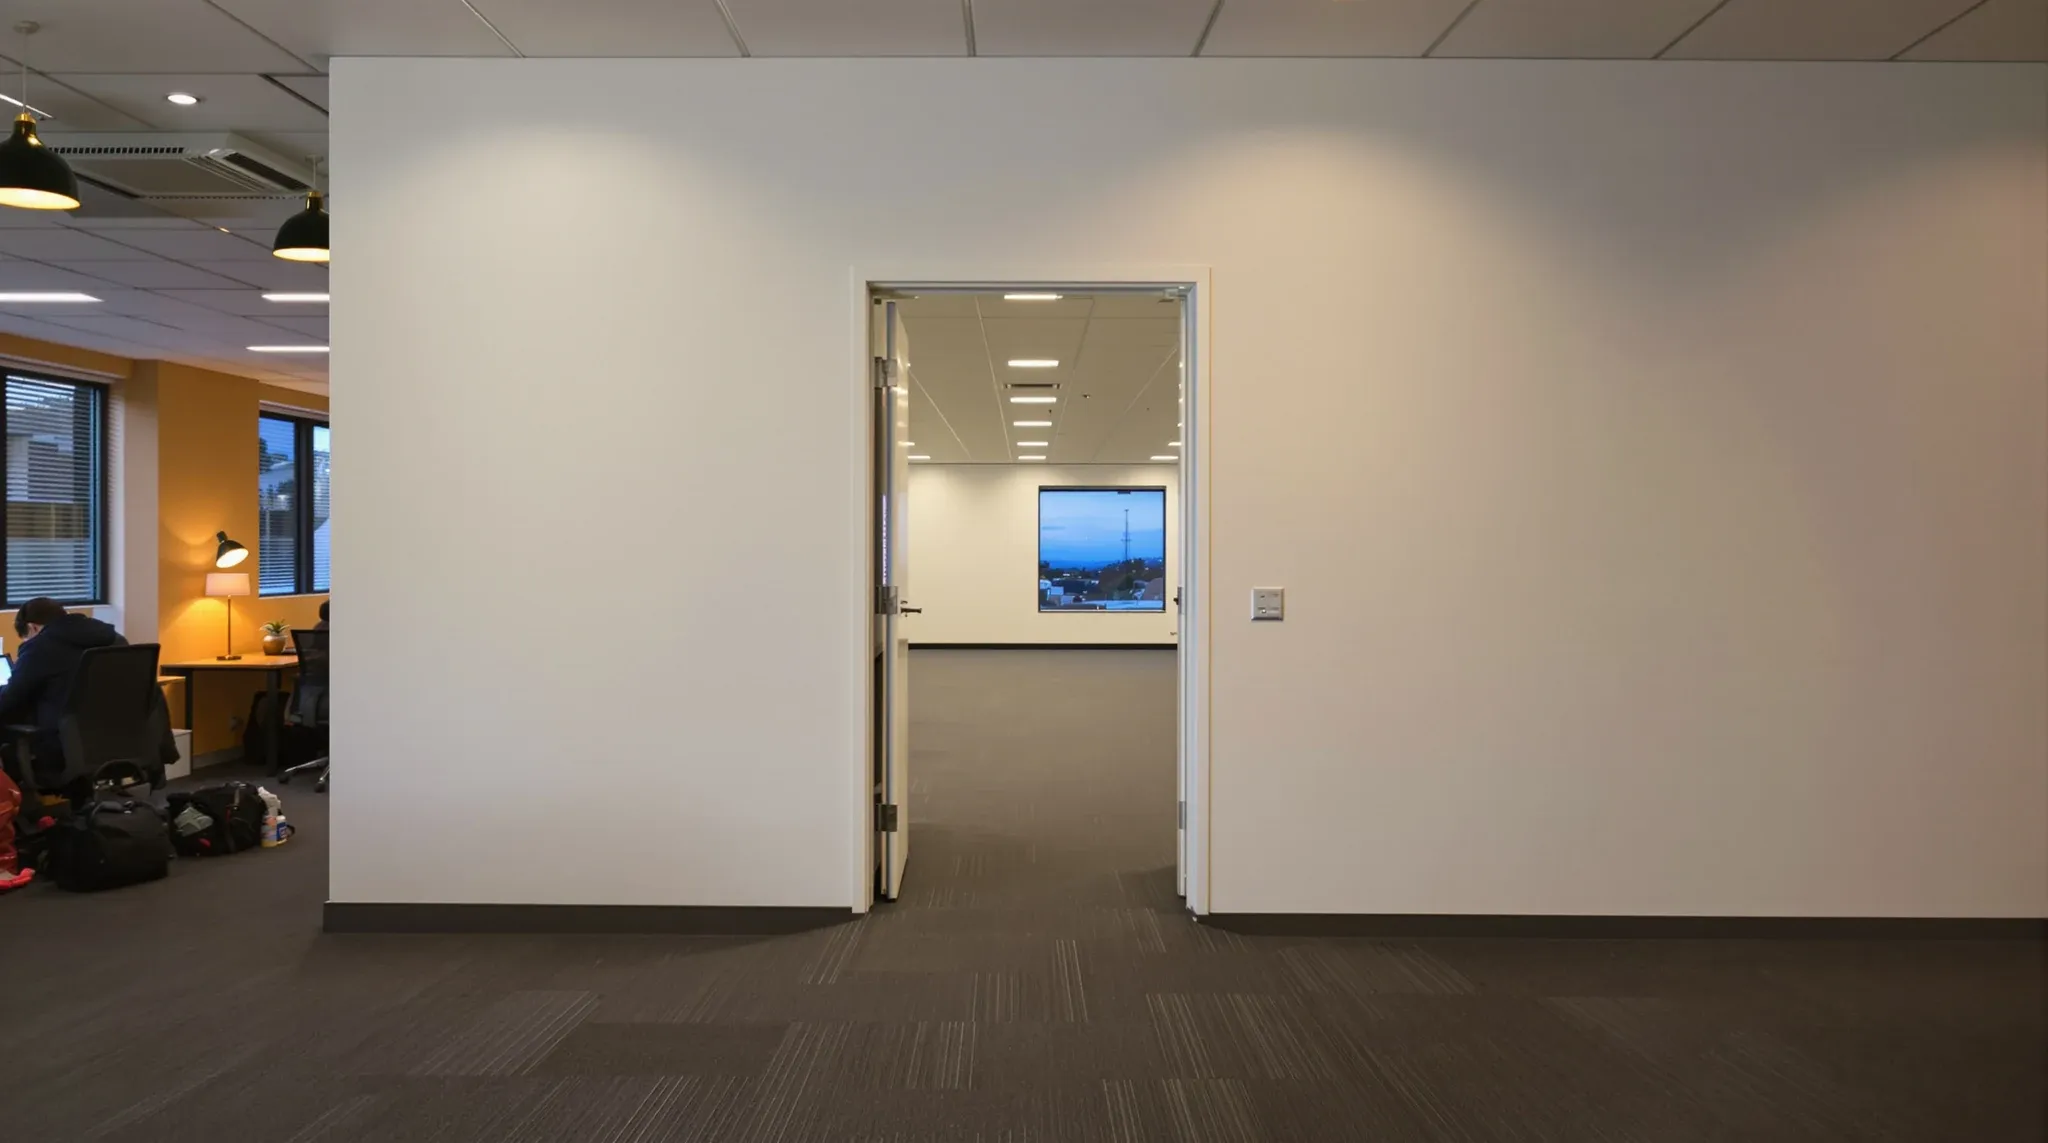
Sub-letting half a floor is one of the most under-prepared scenarios in Sydney commercial leasing. The lease still belongs to the head tenant, the new occupant pays a slice of the rent, and the floor has to feel like two separate tenancies even though the lease, the services, and most of the base building still treat it as one. The partition strategy decides whether that arrangement holds together for the rest of the lease or quietly creates problems that surface at make good.
The decision is not whether to install a partition. The decision is what kind of partition, where exactly to set it, how much of the services it has to deal with, and how it gets removed or absorbed back into the floor when the sub-lease ends. Those four questions sit on top of each other, and getting any one of them wrong unwinds the others.
What The Partition Has To Actually Achieve
The brief for a sub-letting partition is unusually specific. It has to give the sub-tenant a workable, acoustically separate, visibly self-contained space. It has to leave the head tenant’s side of the floor still workable on its own. It has to handle reception, access control, and any compliance overlap. And it has to do all of that without triggering a full base building approval cycle that the head tenant did not budget for.
That last point is what shapes most of the strategy. A demising wall full slab-to-slab with services penetrations re-routed and fire compartmentation re-tested is a project in its own right, often costing more than the head tenant’s existing partition scope. A lighter solution that stops short of demising can work when the sub-let is short and the two occupants accept some shared services, but it does not produce a separate tenancy in the formal sense. The choice between these two shapes the brief, the budget, and the lease conversation with the landlord.
Demising Wall Or Internal Partition: The Decision That Sets Everything Else
A demising wall is the formal boundary between two leased tenancies. It is built slab-to-slab, it is fire-rated to match the building’s compartmentation, and it handles its own services penetrations. Where a sub-let is intended to behave like a separate tenancy for the duration of the sub-lease, only a demising-grade wall will hold the line.
An internal partition built to standard fitout standards is faster, cheaper, and adequate where the sub-let is short, where both occupants are happy to share reception and bathrooms, and where the lease and the landlord both accept the arrangement informally. The acoustic and visual separation is real but the legal-shape separation is not. Most sub-let scenarios in Sydney commercial offices sit between these two shapes, and the partition decision is mostly about how close to demising the head tenant is willing to get for the cost.
The honest answer for most short to medium sub-lets is a partition built to a higher acoustic standard than a regular meeting-room wall but stopping short of full demising. The work that turns an internal partition into something close to demising is not the partition itself but the ceiling-line interface, the door, and the services that pass through. Demising walls in commercial office subdivision sit at the firmer end of that spectrum and explain where the additional cost actually goes.
Where the head tenant wants to install a standalone partition without redoing other parts of the fitout, the work can be commissioned as a discrete office partitions scope rather than packaged inside a wider refit. That keeps the sub-let cost contained and avoids triggering parts of the lease that more substantial works would invoke.
Where The Wall Goes And Why The Floor Plate Matters
The line on the plan is rarely where it looks easiest. A sub-let partition has to land on a column line or a base building grid wherever possible because that is where the slab-to-slab seal works without expensive fire and acoustic engineering. Cutting across an open span, mid-bay, leaves the wall sitting against a ceiling void it has to seal, services it has to penetrate cleanly, and a junction with the facade that does not exist in the base building.
The other consideration is what each side gets. The sub-tenant typically needs a self-contained space with its own entry, enough meeting and break-out, and access to natural light. The head tenant has to keep the rest of the floor functional including any shared services like comms rooms or kitchens that now sit on one side of the line. Where the split divides a single comms or services run, the cost of duplicating or extending that infrastructure can easily exceed the partition itself.
A practical test is to draw the wall, then walk both halves and check that each side has a viable entry, a viable meeting space, and access to the services it depends on. If either side fails that walk-through, the line is in the wrong place.
Acoustic Separation Is The Performance That Gets Tested First
The complaint that surfaces fastest in a sub-let arrangement is acoustic. Two organisations sharing a floor will hear each other through any partition that is not seriously designed for separation, and the head tenant carries that grievance because they own the lease.
Demountable partition systems and standard plasterboard meeting-room walls are generally inadequate for sub-let conditions. The acoustic target is closer to a tenant-separation wall: a double-stud plasterboard build with insulation and proper deflection head detailing, or a fully engineered glass-and-plasterboard hybrid where transparency is a brief requirement. Single-stud versus double-stud plasterboard partitions sets out the practical difference in measured outcome.
The other detail that determines whether the acoustic build holds is the ceiling-line junction. Most acoustic failures in office partitions are not the wall itself; they are the gap between the top of the partition and the slab above, sealed insufficiently, or open to a continuous ceiling void that runs over the top of the wall and into the other tenancy. That junction has to be detailed and built to the same standard as the wall.
Fire Compartmentation And Services Penetrations Through The New Wall
Where the new wall lands on a path used by sprinklers, smoke detection, mechanical services, or electrical, those penetrations have to be sleeved, sealed, and where the wall is fire-rated, fire-stopped to the building’s compartmentation standard. Cutting corners here is the single most common cause of approval delays at the back end of a sub-let fitout.
The other recurring issue is fire detection coverage. A floor that previously read as one open zone with one set of detectors now has two zones with different occupancy patterns. The fire safety strategy may need to be revisited, and the sprinkler heads on either side of the new wall may need adjustment to maintain coverage. Office partitions in Sydney: fire and acoustic considerations covers the building-side checks that govern this.
Access, Reception, And The Soft Boundary
The wall is the hard boundary. The soft boundary is the way visitors, deliveries, and staff move through the floor. A sub-let needs at least one of three things: a separate entry from the lift core or building common area, a controlled access path through the head tenant’s reception, or an internal door on the new partition that is access-controlled and clearly marked.
Where a separate building-side entry is not available, the most common pattern is a controlled door on the new partition, with the head tenant’s reception handling first contact and visitors swiped or escorted across. That works when the sub-tenant’s visitor traffic is low. Where it is not, the sub-let gets noticeably uncomfortable for both sides, and the arrangement starts to feel temporary in ways that affect productivity.
Reversibility: What Has To Come Out At The End
The sub-let is finite. The head tenant’s lease is not. Whatever goes in for the sub-let has to come back out, and the make good obligation at the head tenant’s lease end has to account for both the partition installation and its removal.
A partition built reasonably with standard plasterboard, taped, set, and painted, demolishes cleanly. A partition with services run through it, fire-rated and pen-tested, with a hard ceiling interface and a controlled door, costs significantly more to remove and remediate. Partial-floor exits and make good: subdividing tenancies sets out how the partition built for a sub-let interacts with the eventual lease-end scope, which is the part most head tenants forget to budget for at the front end.
The reversibility test is worth running at design stage: what does removal look like, what does the slab and ceiling look like after, and what does the head tenant owe the landlord for that remediation work. The answer to those three questions usually reshapes the spec at brief stage rather than at make good stage, which is when it is far more expensive.
Approval Path And The Lease Conversation
The landlord has to be told about the sub-let, and depending on the lease terms, the new wall and any service alterations will need approval. The head tenant typically holds the lease relationship, so the conversation is theirs to run. The sub-tenant rarely interacts with the landlord at all.
The approval pack usually includes a marked-up plan showing the wall location, a partition system specification, a brief acoustic and fire statement, and a sketch of how services penetrate and where any duplication or extension is required. Approvals turn faster where the partition is built within base building constraints, lands on a column line or grid, and does not alter the building services in any meaningful way. They turn slower when the wall cuts across a span, requires a new fire compartmentation test, or modifies the way the floor’s services serve each side.
If we can help scope the partition for a sub-let split, work out where the wall has to land for cost and approvals to work together, or sequence the build so the existing tenancy keeps operating through it, we handle this kind of work as a partitions-only scope as well as inside a wider fitout.
📞 Call us on 1300 60 93 93