
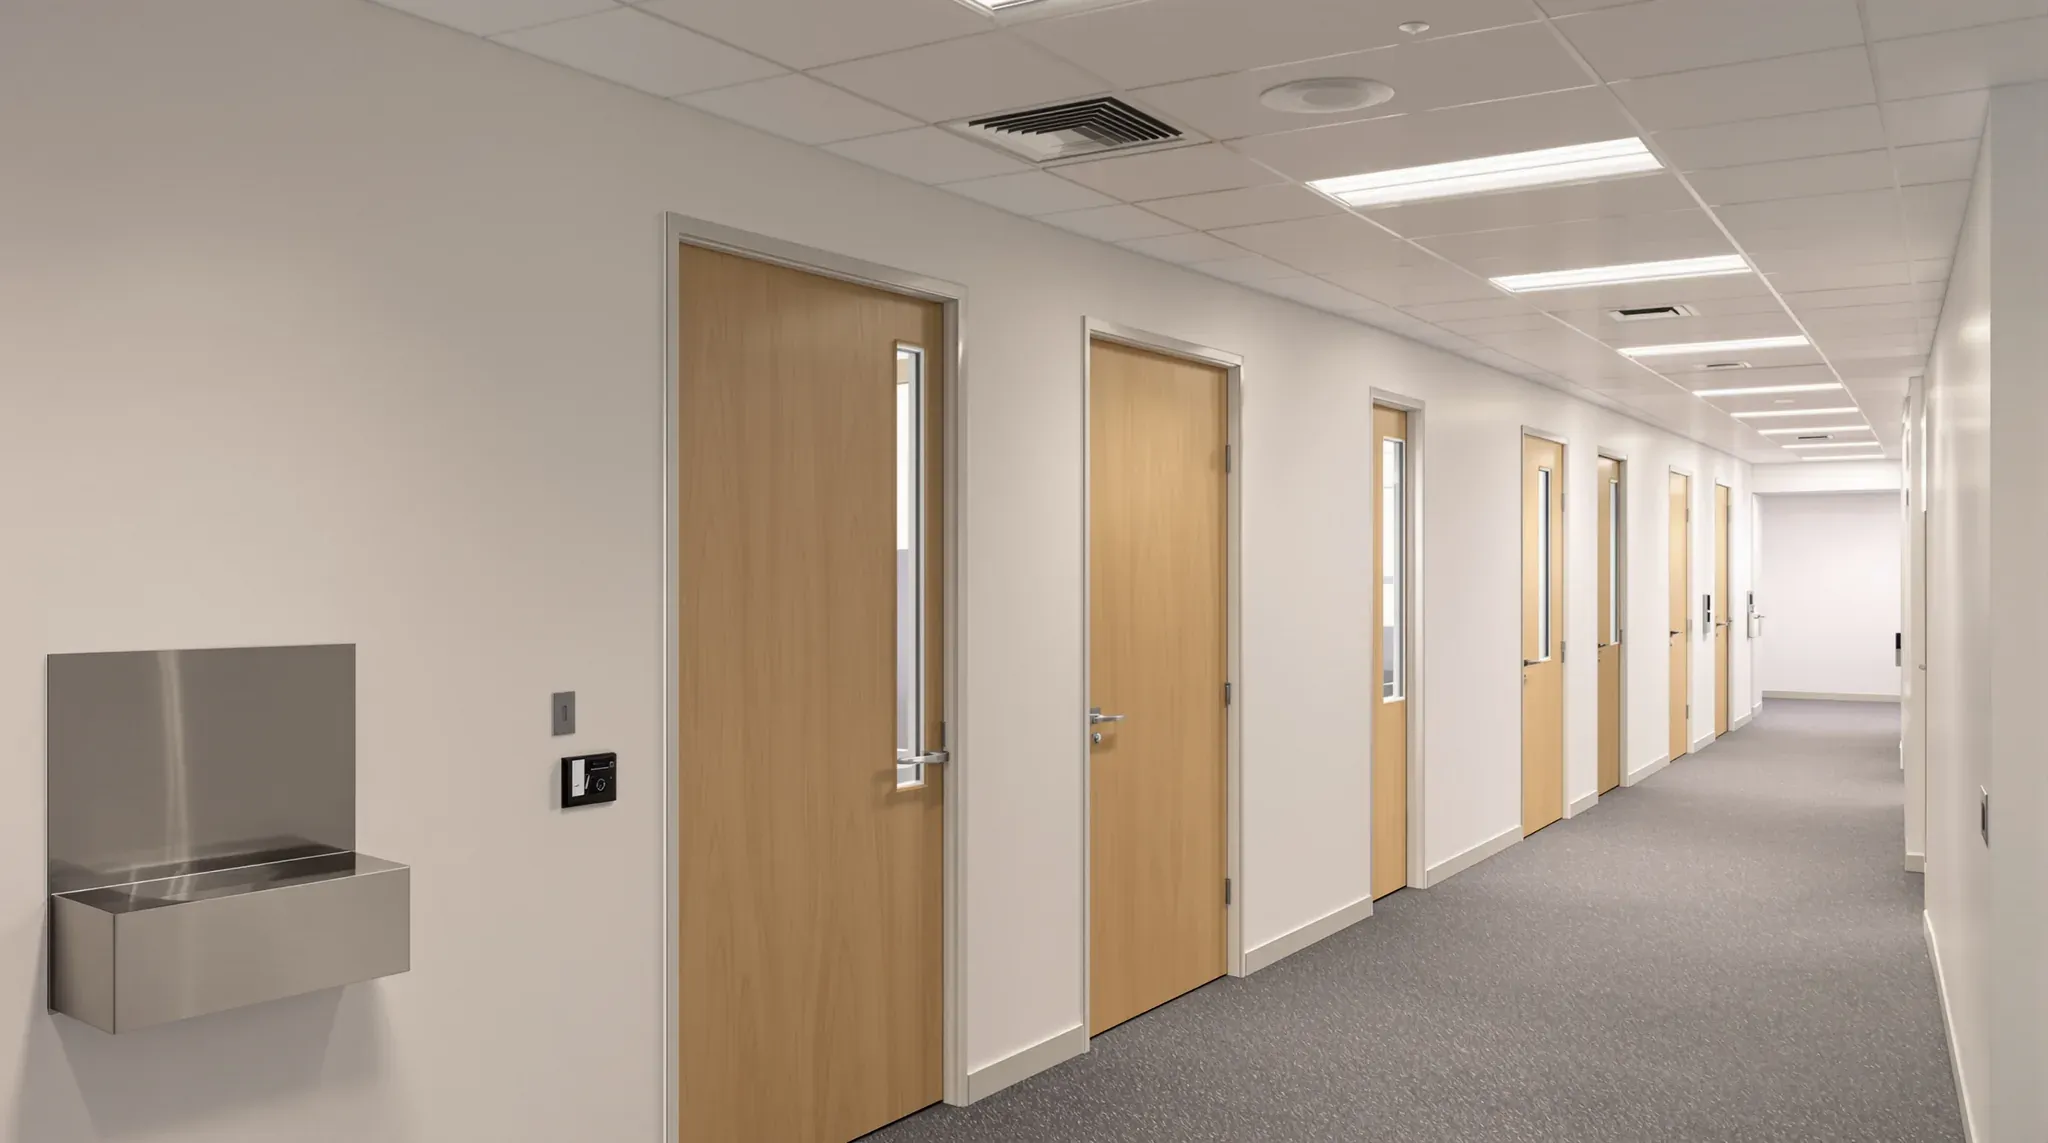
An office going for certification under the WELL Building Standard is judged partly on tests taken in the finished space, so much of the fitout is built to figures that will be measured after the trades have left. The air and the drinking water are sampled on every project, and the sound between rooms and the light at the desks are measured wherever the project has chosen those items.
Those choices set the scope. On a corporate fitout going for certification, they turn into wall ratings, ceiling tiles, a lighting layout, extra plumbing points and an approved list of paints and sealants. We build the walls, ceilings and small rooms and coordinate the services trades working inside them. The last weeks of the programme are planned around the testing date.
Wall Ratings Set by the Acoustic Zone Plan
The project's acoustic plan labels every area of the floor as loud, quiet, mixed or circulation. Kitchens, comms cupboards and social areas are loud zones, lactation and wellness rooms are quiet zones, and corridors and lobbies are circulation.
In the current version of the standard, each new wall takes a sound rating from the two areas it separates. Rw is the laboratory rating of a wall system, and a higher number stops more sound. Walls around a meeting room are built to Rw 55, walls around a room for focused work to Rw 45, and walls between a corridor and an occupied room to Rw 40.
A wall beside a loud zone goes up to Rw 60. So we flag any kitchen or comms room that backs onto a meeting room early, while moving it is still a drawing change and not a heavier wall.
Where the floor has sound masking, a low and even background sound played through speakers in the ceiling, most of those ratings drop by 5. That changes the build of every meeting room wall, so the masking decision comes before we price the walls.
Most of these rated walls are built as plasterboard partitions, with steel stud frames lined on both faces. The higher ratings come from extra layers of board and insulation in the cavity, and at the top of the range from two separate stud frames, with the wall run past the ceiling line up to the underside of the slab.
Doors, Wall Heads and the On-Site Sound Test
A door between two occupied rooms, or into a plant room, has a solid rather than hollow core, a rating of at least Rw 30, and seals at the head, both jambs and the base. Its frame is sealed into the wall like any other opening.
The walls are then tested where they stand. A testing agent plays loud noise through a speaker in one room and measures how much reaches the next, with the air conditioning running and the doors closed. At least one room in ten of each type is tested, and walls with glass or a door in them are picked first.
The on-site figure, called the noise isolation class, takes in every leak around the wall, from gaps at the head and the door to holes for services. The target for each wall type sits 5 below its laboratory rating, so a meeting room wall built to Rw 55 has to measure at least 50 in the finished room.
Small gaps use up that margin fast, since they are where sound gets through a stud wall once it is built. On site we seal the top and bottom tracks, stagger the board joints, and pack and seal every hole cut for cables, pipes and ducts. Power points on opposite faces of a rated wall are offset, and we check each wall head before the ceiling tiles go in.
Ceiling Tiles, Wall Panels and Echo in Meeting Rooms
Reverberation time is the time a sound keeps ringing around a room after its source stops, measured until it has fallen by 60 decibels. In a meeting room under 280 cubic metres the target is 0.6 seconds or less. It is tested by bursting a balloon, or switching off a loudspeaker playing noise, and recording the decay in at least one room in ten.
Most of the absorbing is done by the ceiling. NRC, the noise reduction coefficient, rates a surface from 0 to 1 by how much sound it soaks up instead of reflecting. Open work areas take tiles of NRC 0.75 over at least three quarters of the ceiling, or 0.90 over all of it, and meeting rooms take NRC 0.75 over at least half the ceiling, plus an absorbent panel over a quarter of one wall.
In suspended ceilings the tile selection carries most of that target. Light fittings, air grilles and access panels do not absorb, so we check the ceiling plan for the area left to tiles once every fitting is placed.
Where part of the floor has an open ceiling to the slab, the absorption comes from hung panels or baffles instead. Wall panels are fixed after the final coat of paint, and we mark them on the framing drawings so any backing they need goes in before the board.
Air Conditioning Noise Above New Rooms
Background noise is measured in the finished rooms with the air conditioning and other building services running and any sound masking switched off. Meeting rooms have the lowest limit, then enclosed rooms for focused work, then open work areas.
Before the layout is fixed, we mark where the air conditioning units, their ducts and the supply grilles sit in the ceiling void over each new room. Where a unit or a main supply duct lands over a meeting room, the mechanical trade can relocate it or add a lined section of duct to quieten it, and that work is done while the ceiling is still open.
A meeting room built to the slab still sends its air back to the ceiling void. An open grille would leave a hole in a Rw 55 wall, so the air passes through a duct with an absorbent lining that soaks up speech on the way, and we frame and seal the opening where the duct passes through the plasterboard. Where a new room has a plasterboard ceiling, we set an access panel under each unit so it can still be serviced.
Light at the Desk and Glare from the Fittings
Light for the body clock is measured in melanopic units, which weight light by its effect on the body's daily rhythm. The reading is taken at sampled desks, at eye level 45 centimetres above the desktop and facing the way the occupant looks, and the ceiling lights have to deliver the target there for at least four hours of the day, starting by noon.
Because the reading is taken at the desks, the lighting layout is drawn over the desk plan. We need the desk positions fixed before the ceiling grid is set out, so the lights are built to the layout they were designed around.
The fittings are also chosen to limit glare, typically with a Unified Glare Rating of 19 or lower, a calculated measure where a lower number means less glare. The lighting designer and electrician select the fittings and controls, and we build the grid and any plasterboard bulkheads, the boxed-down sections of ceiling, to their layout so each fitting has its opening ready.
The testing agent measures the lighting as it normally runs and does not adjust the controls. So the dimming levels, time settings and any colour tuning schedule are set up and checked before the test date. In a tenancy that also reports a NABERS tenancy rating, those daytime light levels are part of the lighting energy its meters record.
Water Points and the Lactation Room
A drinking water dispenser goes on each floor, within a 30 metre walk of every regularly occupied part of it, either plumbed from the building supply or fed from refillable containers. Any new fountain is the bottle-refilling kind.
Each plumbed point needs a cold water branch and a drain, and a chilled unit also needs a power point. We place dispensers near the kitchen or another wall that already carries the pipes, and add a second point where a long floor puts desks beyond that walking distance.
Water is sampled at drinking and handwashing taps, so the plumber flushes the new lines at commissioning until the water runs clear. New handwashing sinks in a kitchen or wellness room can be chosen with a basin at least 23 centimetres across and a tap that leaves 20 centimetres of falling water, so there is room for hands under the tap and the water stays in the bowl.
A lactation room is at least 4.6 square metres, with a work surface, two power points and a lock the user operates that shows when the room is in use. The sink can sit nearby but not in a toilet, so we place the room close to the kitchen. Like any parents room on an open-plan floor, it is a closed plasterboard room with a solid door, low ambient lighting and an air supply that holds a steady temperature.
Low-VOC Paints, Sealants and Dust Control
VOCs, volatile organic compounds, are chemicals that evaporate from building products such as paints, sealants and adhesives. Every wet-applied product on the job, from wall paint to acoustic sealant and floor adhesive, meets set limits on VOC content, and most are laboratory tested for what they give off once applied.
We collect the data sheet for each product before work starts, and any substitute brought to site is checked against that list before it is used. Ceiling tiles, wall panels and insulation can also be chosen from products tested for low emissions.
These dust controls apply to every project, whichever items it has chosen.
- Ducts are sealed and covered during dusty work, or cleaned before the grilles go on.
- If the air conditioning runs during the works, its return air is filtered, and every filter is replaced before people move in.
- Ceiling tiles, insulation and carpet are stored dry and away from the work.
- Work areas are closed off with temporary walls or sealed doors, with walk-off mats at the entries.
- Saws run with dust guards or collectors.
Getting the Finished Floor Ready for the Testing Date
Testing takes place after construction is complete and after the air conditioning and any sound masking have been commissioned, with the floor set up the way it will be used. Air is sampled between 1.1 and 1.7 metres above the floor, for at least an hour at each point, for fine dust, formaldehyde and other VOCs, carbon monoxide and ozone.
Dust from sanding and cutting settles on ledges and in carpet, where it can be stirred back into the air. So we finish the dusty work well before the test, clean the whole floor, and have the filters changed after that clean.
The sound tests run best with the floor empty and quiet, so we keep late trade work and deliveries off the floor on the testing days. Desks are in place by then because light is measured at the desktop, with the furniture itself supplied outside our scope.
When we price a fitout going for WELL certification, we sequence the final clean and the filter change ahead of the testing date, so the rooms are measured as they were built.
📞 Call us on 1300 60 93 93