
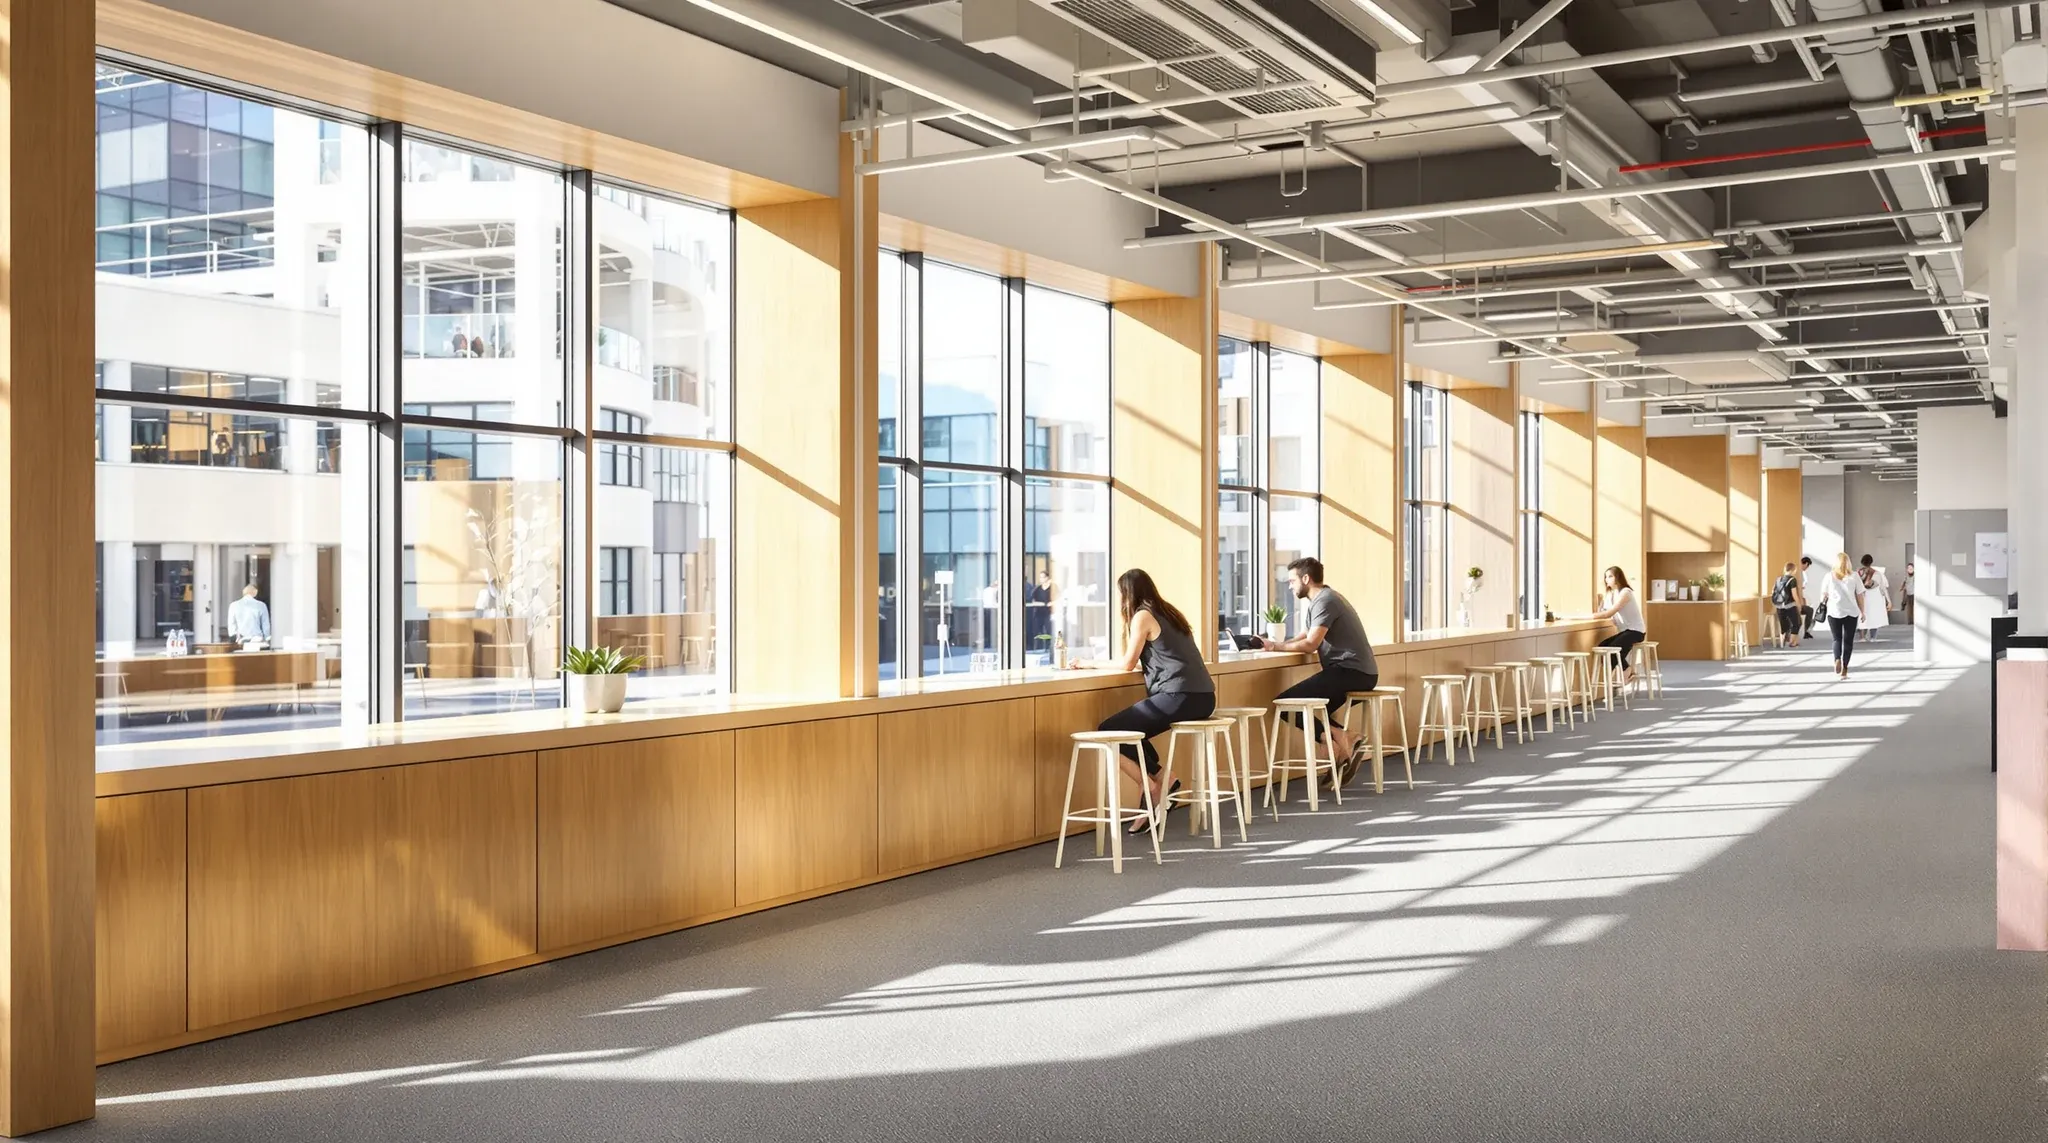
The office design trends actually worth specifying in 2026 are a smaller list than the trade press would suggest. Most of what gets promoted as the year’s design direction is a re-skinning of choices that have been around for several lease cycles, with new finishes and new vocabulary applied to ideas that were already in the brief. The trends that genuinely change how a fitout reads or performs (rather than just how it photographs) sit in a narrower category, and they tend to share a characteristic: they solve a problem the previous template was not handling well.
The honest filter for whether a trend is worth specifying is whether it changes the building, the brief, or just the surface. Trends that change the building (the structural relationship between fitout and base building, the ceiling treatment, the partition strategy) tend to compound across the lease. Trends that change the brief (the mix of room types, the focus-to-collaboration ratio, the way staff actually use the floor) shift the fitout’s commercial value. Trends that only change the surface (the colour palette, the brand-coloured pieces, the feature timber walls) usually have a shorter useful life and a smaller commercial return.
Quieter open plans, finally
The biggest substantive shift in current office briefs is the explicit reset on open-plan acoustic provision. Five years of hybrid work have made the acoustic shortcomings of the standard 2010s open plan harder to ignore, because hybrid attendance taught staff what a quieter office actually feels like. Tenants returning to higher attendance patterns under RTO or hybrid-plus mandates are finding the original acoustic specification cannot carry the load.
The fitout response is heavier acoustic provision across the open plan: higher-NRC ceiling tiles, more soft-surface coverage in collaboration zones, distributed focus pods, and partition specifications that take the worst-case meeting rooms above STC 45 rather than the historical 35 to 38. Acoustic insulation choice inside plasterboard partitions is showing up in briefs more explicitly than it used to, with tenants asking for specific NRC ratings on ceiling tiles where previously they accepted whatever the contractor specified by default.
The pattern we see most often on 2026 briefs is acoustic specification protected from late-stage value engineering, which is genuinely new. For a decade the acoustic line items were the first to get cut when the budget tightened; the current generation of briefs is treating them as core spec rather than discretionary upgrade.
Layout variety over open-plan defaults
The single-format open-plan floor is fading. Briefs that built around 80 to 90 percent open-plan desking with three meeting rooms per zone are being replaced by briefs with explicit room-type schedules: focus pods, library zones, small meeting rooms, larger collaborative rooms, video booths, town-hall spaces, and casual interaction zones, with proportions sized against the work the office actually has to support.
The driver is hybrid-stable demand patterns. After 4 to 5 years of hybrid, tenants know what their attendance actually looks like, which days are peak, what activities happen in the office versus at home, and which room types get used heavily versus rarely. The 2026 brief reflects that data more than the 2019 brief ever could.
The fitout move is a higher proportion of non-desk work settings (typically 12 to 18 percent of floor area, up from the historical 5 to 8 percent) and a wider variety within that proportion. Private versus open plan is still a relevant comparison but the more useful framing is what mix of settings the floor needs.
Daylight through the floor, deliberately
Daylight delivery into inboard zones is being designed in rather than left to whatever the perimeter naturally provides. The fitout moves are glass partitions on inboard meeting rooms (not just perimeter offices), patterned glass that preserves daylight transmission while delivering privacy, ceiling treatments that reflect rather than absorb daylight in the deep floor, and lighting controls that respond to the available daylight rather than running on fixed schedules.
The shift is from glass-as-privacy-treatment to glass-as-daylight-delivery, with partitions chosen for their light transmission as well as their visual privacy. The cost implication is not large; it is mostly about specifying lighter patterning or selective frosting rather than full-frost defaults.
The trend has limits. Daylight reach plateaus once the floor’s interior zones sit within useful working distance of the perimeter; pushing further does not produce proportional gains. The successful 2026 briefs treat daylight delivery as a target with a defined cut-off rather than as an unbounded design driver.
Carbon and material disclosure starting to bite
Material disclosure in fitouts is moving from voluntary good-practice to specified-and-tracked. Tenants with corporate sustainability commitments are asking for embodied-carbon data on partition systems, ceiling tiles, joinery materials, and finishes, with the data feeding into the tenancy’s broader emissions reporting.
The fitout response is supply-chain transparency from the contractor, manufacturer-declared environmental data on specified products, and a preference for materials with shorter supply chains, recycled content, or end-of-life recoverability. The cost premium for sustainability-credentialled products varies; some are price-competitive, some carry 10 to 20 percent uplifts.
The pattern we see most often is tenants asking the right questions at the brief stage but not having a process for actually evaluating the answers. The brief asks for “low embodied carbon” without defining the threshold, and the contractor responds with manufacturer disclosure documents that nobody reads. The trend is real; the operational discipline to use it well is still catching up.
Wellness specifications that go beyond plant walls
Wellness as a brief category is shifting from visible biophilic elements (plant walls, statement timber, brand-coloured wellness rooms) to functional wellness specifications (air quality monitoring, ergonomic furniture standards as baseline rather than premium, focus space provision, parents’ room and prayer room considerations). The visible elements remain but they are no longer the whole conversation.
The fitout response includes CO2 monitoring tied to ventilation controls, lighting that responds to circadian patterns, ergonomic baseline standards across all workstations rather than only at premium positions, and dedicated rooms for wellness-related needs (parents, prayer, contemplation, rest) sized for actual demand rather than as token provisions.
The trend that should accompany this but often does not is post-occupancy verification. Specifying air quality monitoring is straightforward; actually checking the readings six months in, and adjusting the mechanical system in response, is operational discipline most tenants have not yet built.
Service ceiling treatments earning their place
Ceiling treatments are shifting back toward considered choices after a long period of grid-default specification. The treatments earning their place in 2026 briefs include hybrid plasterboard-and-bulkhead combinations in front-of-house zones, exposed-services soffits where the building structure supports the height, acoustic-rated tiles selected for NRC rather than aesthetic alone, and feature ceilings in zones where the design language calls for them.
The shift is from ceiling-as-cost-line to ceiling-as-design-element. The cost difference between budget grid and considered ceiling treatments is meaningful but the visual difference compounds across the lease. Suspended versus exposed ceiling decisions are being made more deliberately than they were.
Demountability for partitions, finally workable
Demountable partition systems have been promoted for two decades and adopted at meaningful scale only in the last few years. The 2026 brief includes demountable partitions in tenancies where the layout is genuinely expected to reconfigure, where the lease term is shorter than the partition system’s useful life, or where the make-good obligation makes reinstatement cost a real factor.
The systems available are better than the early-generation demountables that gave the category a poor reputation. Modern demountable glass and demountable plasterboard systems install cleanly, unbolt cleanly, and reinstate with minimal residue. The cost premium against fixed partitions is 15 to 30 percent but the lease-end recovery can flip the total-cost picture in the tenant’s favour.
The pattern we see most often on tenants choosing demountable is shorter-term tenancies (3 to 5 year leases) where the reinstatement cost saving justifies the upfront premium. Longer-term tenants on 7 to 10 year leases sometimes pick demountable for the reconfiguration flexibility rather than the lease-end recovery.
What is not worth specifying in 2026
Three categories of trend are visible in the trade press but rarely justify their cost in a working fitout. Single-purpose “wellness rooms” sized for a token rather than for genuine demand take floor area that delivers more value as focus space or as workspace variety. Statement biophilic walls (plant installations that need irrigation, plant rotation, and ongoing maintenance) deliver brand and recruitment value but at maintenance costs the original budget rarely captures. Theme-park-style breakout zones (formal play areas, branded games rooms) tend to read as dated within two years of install and rarely get the use the brief assumed.
None of these are bad ideas in principle. They become bad ideas when they consume budget that would have delivered more enduring value in acoustic, layout, or services work elsewhere in the fitout.
If you are scoping a fitout brief and want the substantive 2026 trends weighted in (and the dating ones called out before they take budget that should sit elsewhere), we can run through it on a complete office fitout basis and identify what is worth specifying for your tenancy and what is decoration in current vocabulary.
📞 Call us on 1300 60 93 93