
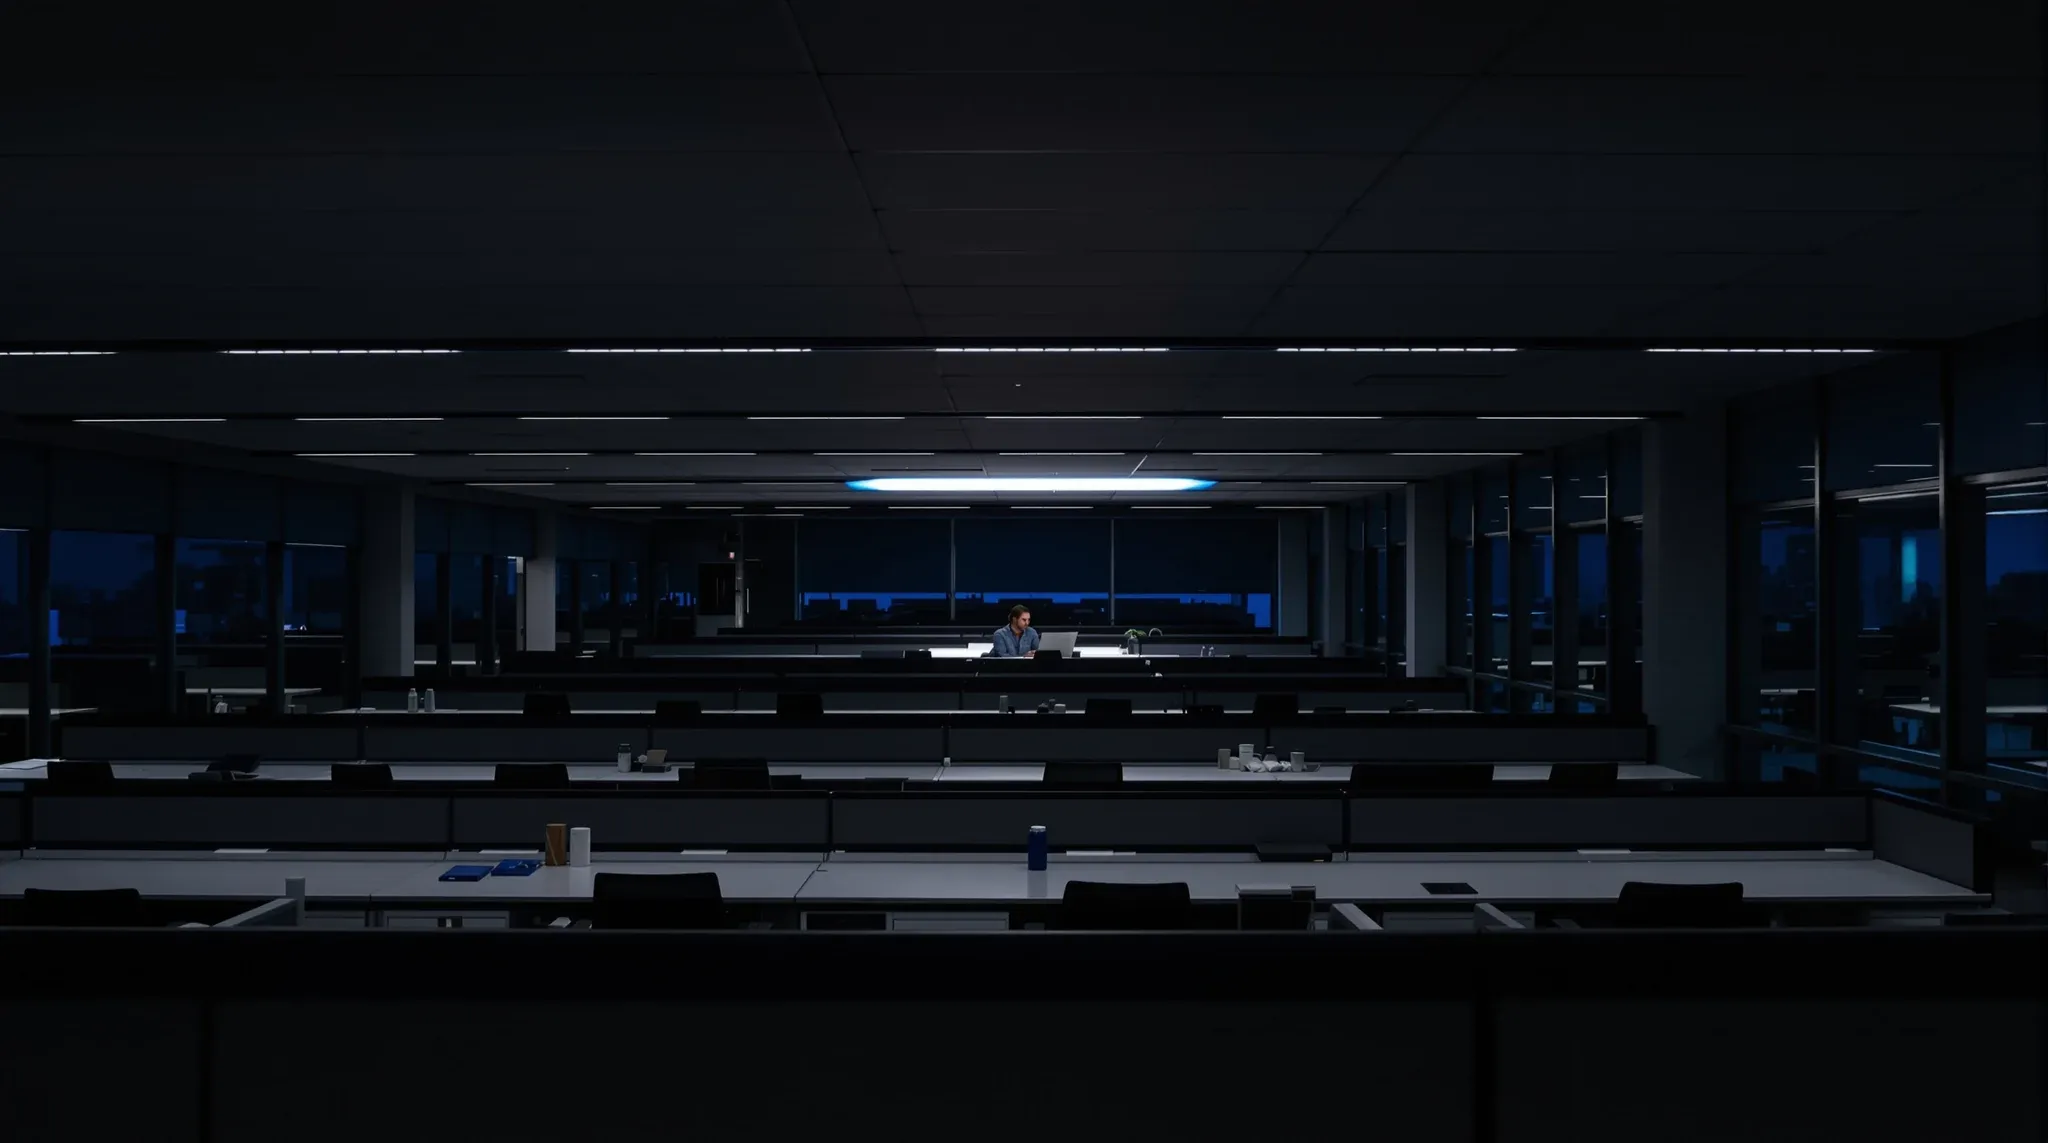
Most of the energy levers in a commercial office sit outside the tenant’s reach. The building’s mechanical system, the envelope, the lighting infrastructure – those belong to the base building, not the fitout. The fitout-side levers are real but bounded: lighting specification and controls, occupancy density against mechanical capacity, embodied-carbon decisions in materials, tenant-controlled monitoring, operational discipline across the lease, and any rating targets the brief commits to. Tenants who understand which decisions the fitout can actually influence usually deliver more meaningful efficiency than tenants who treat fitout sustainability as an open-ended brief category.
The cleaner framing is layered: what the base building’s systems can support, what the complete office fitout can optimise within those systems, and what operational practices across the lease actually deliver the sustained efficiency. Each layer contributes. Treating any one in isolation misses the others, and the marketing-heavy “wellness wall plus plant feature” version of sustainability tends to substitute the visible layer for the substantive one.
The Base Building’s Contribution And What The Tenant Inherits
The base building’s mechanical, electrical, and envelope systems set the foundational efficiency level. A building with high NABERS ratings, modern HVAC plant, efficient lighting infrastructure, and a well-insulated envelope delivers the tenant a strong starting point; a building with marginal systems delivers a weaker one regardless of how the fitout is specified.
For tenants in A-grade buildings with strong base-building ratings, the efficiency conversation is about how the fitout maintains or improves on the building’s performance. The fitout’s lighting choices, the partition strategy’s effect on air-conditioning balance, the occupancy density against the system’s capacity, and any tenant-controlled energy systems all contribute. The fitout can usually preserve and sometimes enhance the building’s baseline.
For tenants in older or mid-grade buildings with weaker base-building performance, the fitout-side options are more constrained. The mechanical system’s inefficiencies cannot be solved by the fitout; the fitout has to operate within them. The fitout’s role becomes about not making the building’s situation worse (avoiding over-density that strains the mechanical system) and about adding tenant-controlled systems where they deliver value (more efficient lighting than the base building offers, better controls, occupant-managed adjustments).
Tenants who choose buildings with sustainability in mind often pay attention to the base-building rating at lease signing and then under-weight its operational implications in the fitout brief. A high NABERS-rated building still has to be operated efficiently; a tenant whose fitout choices undermine the building’s systems can deliver worse outcomes than a tenant in a lower-rated building who operates efficiently within it.
Lighting As The Largest Fitout-Controllable Lever
Lighting is usually the largest fitout-controllable energy cost in a commercial office. The fitout’s lighting specification (fixture efficiency, control granularity, daylight response, occupancy sensing) directly drives the building’s lighting energy consumption across the lease.
The decisions that matter are fixture selection (LED across the floor as baseline, with tunable colour temperature for circadian benefits where the budget supports it), control granularity (zone-level control allowing different parts of the floor to operate independently), daylight integration (sensors that dim or boost artificial light based on natural light availability), occupancy sensing (lights that dim or turn off when zones are unoccupied), and scheduling (automated reduction outside business hours).
The efficiency gain from a well-specified lighting system over a budget alternative is meaningful. Modern LED systems with proper controls run 50 to 70 percent below the lighting energy of older fluorescent or basic LED systems, and the operational savings across a 7 to 10 year lease usually exceed the spec premium several times over. Office lighting design drives both the user experience and the efficiency profile across the lease.
Under-spec lighting usually shows the same shape: budget LED fixtures with basic on-off switching and no daylight or occupancy response. The fixtures themselves are efficient but the controls leave most of the available efficiency unrealised; the workplace runs at full lighting output during business hours regardless of actual occupancy or daylight availability.
HVAC And The Fitout’s Effect On Mechanical Performance
The mechanical system is largely set by the base building, but the fitout’s decisions affect how efficiently the system operates. Occupancy density against the system’s capacity, partition density and its effect on air-conditioning balance, zoning of the system through the fitout’s controls, and any tenant-installed supplementary equipment all influence the mechanical energy consumption.
The fitout decisions are the occupancy density (sized within the mechanical system’s comfortable range rather than at the absolute capacity limit), the partition layout (avoiding configurations that create hot or cold pockets the system cannot reach), the zoning of HVAC controls (allowing parts of the floor to operate independently), and any provision for occupant-managed adjustments (sensors that detect underused zones, controls that staff can adjust).
HVAC inefficiency most often comes from occupancy density pushed beyond the mechanical system’s comfortable range. The system runs flat out trying to maintain temperature, energy consumption spikes, and the actual comfort outcome is worse than a less-dense layout would have produced. The fix is to size the fitout’s occupancy against the system’s actual capacity rather than against the floor plate’s maximum.
Supplementary equipment (after-hours air-conditioning units, dedicated HVAC for specific rooms, fans or air-movers in areas the central system cannot reach) sometimes makes sense for specific applications but should be specified deliberately rather than as workarounds for the central system’s shortcomings. The cleanest pattern is to fit the fitout’s needs to the building’s capability where possible, and to supplement only where the central system genuinely cannot meet the requirement.
Materials And Embodied Energy
The materials specified in the fitout carry embodied energy from their manufacture and transport, separate from the operational energy the workplace consumes. Sustainability reporting increasingly captures both the operational energy (the building’s running consumption) and the embodied carbon (the cumulative emissions from the fitout’s materials and installation).
The fitout decisions that affect embodied carbon are the material choices (low-carbon alternatives where they exist, including timber from sustainable sources, recycled-content materials, locally-manufactured products where transport emissions are lower), the design longevity (specifications that survive the lease without major replacement, reducing the lifecycle emissions per year of use), and any provisions for material reuse at lease end (demountable systems that can be relocated or recycled rather than demolished).
What produces strong embodied-energy outcomes is treating material specification as a sustainability question alongside the functional and aesthetic questions. Manufacturer environmental product declarations (EPDs) provide the data; the brief should reference them where embodied carbon is a brief consideration. Tenants whose firms have public sustainability commitments often have specific embodied-carbon targets that the fitout has to deliver against.
Tenant-Controlled Monitoring And The Operational Layer
The fitout’s energy efficiency depends on operational practices across the lease, not just the install-day specifications. Monitoring provision (visibility into the building’s actual energy consumption, with dashboards or reports that the tenant can act on) supports the operational discipline.
The fitout decisions that support monitoring are sub-metering of major systems (lighting, HVAC, plug loads separately rather than as a single total), data infrastructure that captures the meter readings and presents them usefully, and integration with any building management system the landlord provides. The cost of monitoring infrastructure is meaningful but not large relative to the operational savings the visibility enables.
The operational practices that follow include regular review of energy data (monthly or quarterly), targeted intervention where consumption is higher than expected (HVAC balance adjustments, lighting control reprogramming, equipment replacement), and ongoing tuning of the building’s controls as occupancy patterns settle. Tenants who invest in monitoring usually see energy consumption reducing across the early years of the lease as the data drives continuous improvement; tenants who install monitoring but do not act on it see no such benefit.
Workplace Practices And Occupant Behaviour
The largest variable in a commercial office’s energy consumption is often occupant behaviour, which the fitout influences but does not control. Staff who turn off equipment at end of day, close windows in air-conditioned zones, use natural daylight where available, and respond to comfort feedback rather than overriding controls collectively reduce consumption by 15 to 25 percent over staff who do not.
The fitout’s role here is to make the efficient behaviour easy. Power management at the workstation that automates equipment shutdown, occupancy sensors that handle lighting without requiring user action, comfort feedback systems that staff can use to request adjustments rather than override controls, and clear signage about the building’s sustainability features all support the behaviour without depending on it.
What works is treating the fitout as the infrastructure for sustainable operation, with operational training and communication completing the picture. Tenants who invest in both usually see the efficiency outcomes; tenants who invest in the infrastructure but not the communication often find the equipment is used inefficiently regardless of how it was specified.
Sustainability Ratings And The Brief Implications
Tenants pursuing specific sustainability ratings (NABERS for office fitouts, Green Star Interiors, WELL certification, or specific corporate frameworks) have defined criteria the fitout has to satisfy. Each rating has its own framework, its own documentation requirements, and its own design implications.
The brief should identify the target rating early, with the design and specification produced to satisfy the criteria. Retrofitting rating compliance to a fitout designed without the criteria in mind usually costs more than designing to the criteria from the start. Under-planned sustainability ratings usually surface late in the project, with the design needing modification to satisfy criteria that were not addressed initially.
For tenants without specific rating targets, the substantive sustainability decisions still matter for the operational energy cost and the lifecycle environmental impact. The rating provides the framework; the underlying decisions deliver the outcome. Broader sustainability commitments across the fitout brief usually sit alongside the energy decisions rather than substitute for them.
Where The Efficiency Brief Actually Lands
The cleanest energy-efficiency brief identifies the base building’s starting point, the fitout-controllable levers worth investing in (lighting, HVAC integration, occupant-managed systems), the embodied-carbon position the tenant wants to take, the monitoring and operational discipline the tenant will commit to, and any rating targets the brief has to deliver against.
With those five layers settled, the fitout specification produces measurable energy efficiency outcomes. Without them, the efficiency conversation tends to default to visible elements (plant walls, biophilic features, brand-coloured sustainability signalling) that contribute marketing value but limited operational efficiency.
Happy to walk through the lighting spec, monitoring provision, and rating-target alignment before the design moves into procurement – the energy decisions are usually cheaper to settle at brief stage than to retrofit later, and the rating documentation is much cleaner when the criteria sit in the design from the start.
📞 Call us on 1300 60 93 93