
A prayer room or quiet room is used differently from every other room on an office floor. People take their shoes off, kneel or sit on the floor, stay silent or speak softly, and often arrive at the same times each day, sometimes several at once. That changes what the room has to do. It has to be somewhere nobody walks past by accident, it has to hold sound in both directions, it needs a place to wash nearby, and it needs light the user can turn down rather than a grid of office downlights overhead.
None of that takes much floor area, which is why the room gets underbuilt. It is squeezed into a leftover corner beside the kitchen with a glazed door, a ceiling-height wall and the same lighting as the corridor, and then it sits empty. What follows is how we place, size, build and service the room so it is used: where it goes, how many people it holds, how the walls and door are put together, what the wash facility needs from the plumber, and what goes into the lighting, ventilation and storage.
Placing the Room Away from Foot Traffic
The position on the plan is decided before anything else, because a well-built room in the wrong place still fails. The room needs to be off the main thoroughfares: not beside the lift lobby, not on the route from reception to the kitchen, and not sharing a wall with the breakout area, the printer bay or the plant room. Foot traffic outside the door is noise inside the room, and it also means people walking past see who is going in and out, which puts some staff off using it at all.
The second constraint is the toilet core. Anyone who washes before praying needs a wash facility close to the room, and the cheapest place to build one is against the existing wet stack, so we look for a position within a short walk of the amenities rather than at the far end of the floor. On a multi-level tenancy the usual ask is a room on each floor rather than one shared room, for the same reason toilets are provided on each floor.
An internal position without a window is fine for this room and often preferable. Guidance on multi-faith rooms points to keeping the door off the wall that faces the direction of prayer, and to natural light only where it comes with blinds, so a room on the core side of the floor with a solid corridor wall is a sound answer. In a corporate fitout the room usually sits with the other amenity rooms, and the thinking behind placing a wellness or parents room applies to where it lands, with the extra pull toward the toilets that those rooms do not have.
Sizing for Several People on the Floor
The room is sized for people kneeling, not for chairs. Multi-faith room guidance allows about 1.2 metres by 0.6 metres of clear floor per person, which is a prayer mat with a little room around it, and the room needs to hold the number of staff likely to use it at the same time rather than one person at a time. A room that fits one comfortably becomes a queue at midday.
Shape matters as much as area. Users line up side by side facing one direction, so a rectangle with its long side across the direction of prayer holds more people in one row than a square of the same area. The floor in the middle stays clear: no fixed table, no built-in seat across the room, nothing the mats have to work around. A low bench along one wall for people who prefer to sit, and a shoe area just inside the door, are the only fixed items, and the bench sits outside the build scope in most projects.
We set the room out so the clear floor works before we settle the wall line. If the plan only gives us a room that fits two people with the door swinging into the mat area, we would rather take a little width from the adjoining store or reconfigure the door than build a room that only works for one. Where the tenancy has a mix of men and women who prefer to pray separately, a second small room or a room proportioned so a moveable screen can divide it is planned for from the outset rather than added later.
Walls to the Slab and a Door That Seals
Quiet is what the room is for, so the walls are built as sealed rooms rather than as office partitions. We run the enclosure as full-height plasterboard partitions that continue through the ceiling to the slab, insulated in the cavity, with the head track packed and sealed against the slab profile. A wall that stops at the ceiling tiles leaves the void open above it, and conversation in the corridor comes straight over the top.
The door is specified as a set. A solid core leaf, seals to the frame on three sides and an automatic drop seal at the threshold close the gap that a standard office door leaves under it, and the door swings out into the corridor or against a side wall so it does not cut across the mat area. The choice between a solid leaf and a glazed one follows the same logic as the other internal office doors on the floor: where nobody outside should see or hear what is happening, the leaf is solid.
Inside the room the finishes are soft. Carpet on the floor rather than hard flooring, a plain acoustic ceiling and, on larger rooms, a run of fabric-faced panel on one wall stop the room sounding like a stairwell when someone speaks quietly in it. Power and data are kept to a single point by the door so there is no back-to-back penetration through the corridor wall.
No Clear Glass, and What Replaces It
A prayer room does not get a vision panel, a glazed sidelight or a clear glass front. People on the floor with their backs to the door do not want to be seen from the corridor, and a glazed room in a row of glazed meeting rooms reads as another meeting room and gets used as one. The corridor side is solid plasterboard, and the door is a solid leaf.
Where the room lands against a window and the tenancy wants daylight in it, the answer is glazing that passes light without a view. Full-height frosted or opaque film on the window, or a high-level obscured panel, keeps the light and removes the sightline. The same applies to a shared wall with an adjoining room: borrow-light windows in solid partitions carry daylight into an internal room, and for a prayer room the glass in that opening is obscured and set high on the wall rather than at eye level.
Blinds are the fallback where the window is existing and clear. Blockout or heavy blinds, fitted so they can be closed from inside without a gap at the edges, do the job, but a filmed or obscured pane needs no operating and cannot be left open.
The Wash Facility and Its Plumbing
Ablution before prayer involves washing the hands, face, arms and feet, so a standard hand basin at standing height is awkward. The usual provision is a low basin or a purpose-made wash station with a seat and a foot rest, in a small wet area beside the prayer room or within the toilet core. Guidance on multi-faith rooms suggests a low sink in the toilet nearest the room as a workable option where a separate wet area cannot be found, and notes that washing facilities are usually separate for men and women or behind a lockable door.
Water ends up on the floor in these rooms whatever the basin, so the room is built as a wet area. That means a floor waste with the floor falling to it, waterproofing to the floor and the lower walls, slip-resistant flooring and a wall lining that tolerates splash. Mechanical exhaust keeps the room dry between uses. Adding a wet area to an office floor follows the same logic as end-of-trip facilities in commercial office fitouts: distance to the existing drainage stack sets the cost, and a wet area more than a few metres from the stack needs either a floor cut through the slab or a pumped drain, both of which need the building's approval before we can price them.
We locate the wet area first and the prayer room beside it, rather than the other way round. The plumber's rough-in for hot and cold water and drainage happens with the slab exposed and before the floor build-up, so the position has to be fixed on the drawings before the partitions are set out.
Lighting, Ventilation and Temperature Control
The lighting in a prayer or quiet room is the opposite of the lighting on the open floor. Nobody wants a grid of bright downlights above them while they are lying face down on a mat, and multi-faith room guidance recommends avoiding office-type overhead lighting in favour of a scheme the users control. We fit warm, dimmable fittings on a dimmer inside the door, usually wall-washing or indirect rather than pointing down, so the room can be brought up for cleaning and turned low for use. The way a fitting's colour and output is chosen for a room like this sits alongside the rest of the office lighting design for tenants, but the control belongs inside the room and not on the floor's general switching.
Ventilation is the item most often forgotten. A sealed room with a sealed door has no natural air path, so it needs its own supply and return from the base building air conditioning, with the return ducted and lined rather than through an undercut door. At congregational times the room can hold six or eight people for twenty minutes, and a room with no air change becomes stuffy fast. Depending on the building, the mechanical contractor usually needs to confirm that the base building system can serve an extra enclosed room, and whether an additional diffuser and return grille can be added to the existing zone.
Temperature matters more here than in a meeting room. People sitting still on the floor feel cold sooner than people at a desk, and a room on the perimeter with a large window gains heat in the afternoon. Where the base building allows it, we give the room its own thermostat or at least a diffuser that can be balanced separately from the open floor.
Storage, Signage and How the Room Is Shared
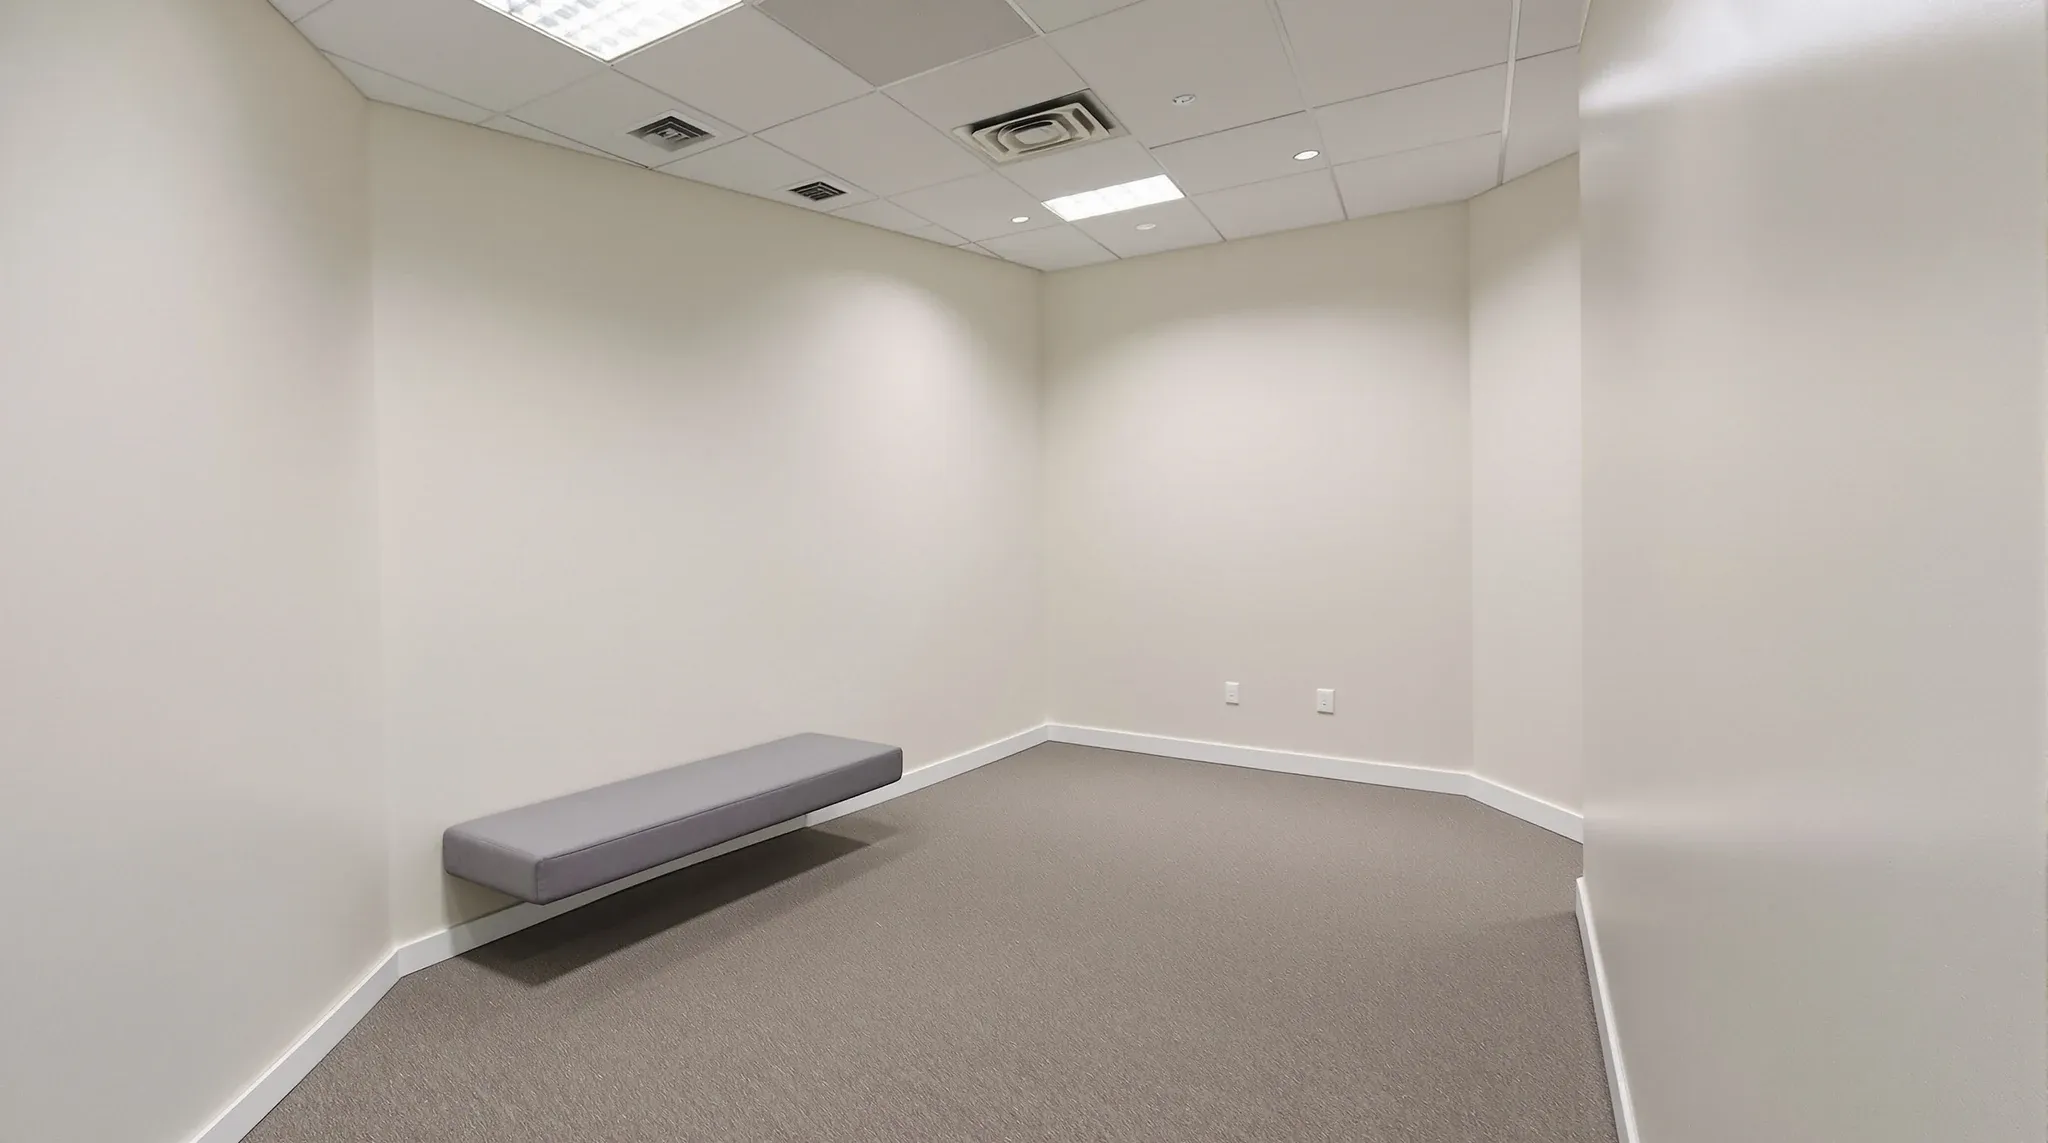
The room stays neutral so it works for everyone who wants it. Prayer mats, texts and any faith items are stored in a cupboard and put back after use, so a joiner-built cupboard or a recess for a freestanding one is planned into the room, along with a shoe rack or shelf at the door. The walls carry no symbols, imagery or fixed text, the finishes are plain and calm, and the colour is neutral. That is why the room photographs as an empty carpeted space with a bench.
Orientation is a practical note rather than a rule. For Sydney the direction of prayer for Muslim staff is roughly west-northwest, about 277 degrees from true north, and it is confirmed with the people who will use the room before the mats are laid. It shapes two things in the build: the door is kept off that wall, and a small discreet marker on the ceiling or high on the wall indicates the direction so nobody has to work it out with a phone.
The last part is signage and booking. A sign on the door naming the room, an occupancy indicator on the lock so a closed door reads as in use, and a small notice board or holder beside the door for the room's guidelines and shared times stop the room being used as an overflow meeting room or a place to take a call. Where the tenancy prefers a quiet room for individual reflection and a separate space for group prayer at set times, that decision is made in the brief so the second room is built rather than negotiated afterwards.
We build these rooms as part of a whole floor fitout or as a single room added to an existing tenancy, and we sequence the wet area rough-in, the slab-height walls and the sealed door so the room is closed and dry before the carpet and lighting go in.
📞 Call us on 1300 60 93 93