
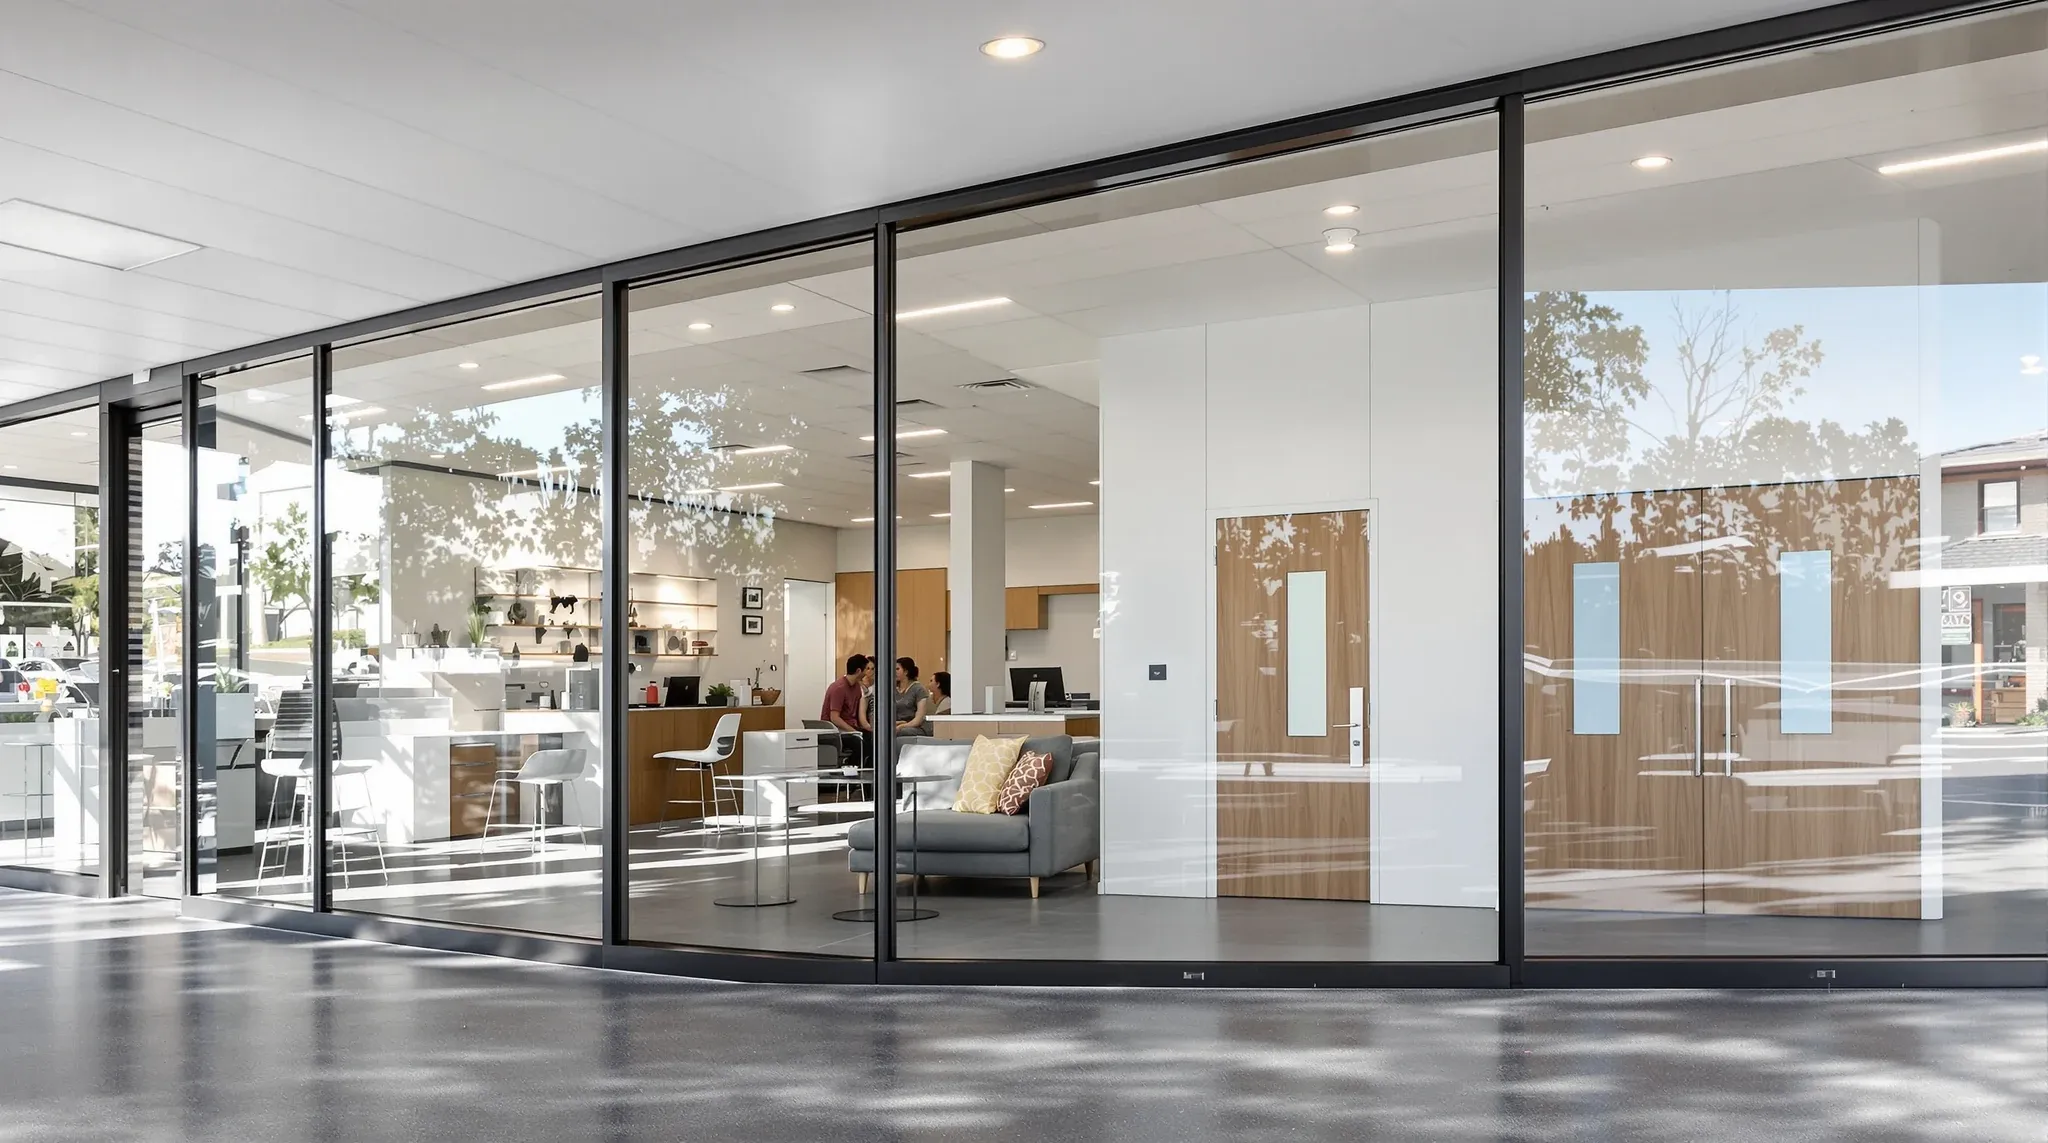
A real estate agency needs two things from the same floor: an open, visible sales team that feels busy and approachable, and rooms private enough to talk numbers, sign contracts and manage a tense negotiation. The partition layout is where that tension gets resolved. Get it right and the floor reads as energetic at the front and discreet where it counts. Get it wrong and either the sales floor feels boxed in or the private conversations are not actually private.
The useful starting point is that not every enclosed space on an agency floor needs the same wall. A meeting room used to walk a buyer through listings has very different requirements from a room where a price is being negotiated or a vendor is being given bad news. Treating them all the same is the most common and most expensive layout mistake.
The two jobs an agency floor has to do at once
An agency sells partly on atmosphere. A visible, active sales team signals momentum, and an open floor lets agents see each other, overhear opportunities and move quickly. That argues for as few solid walls as possible across the working area.
At the same time, the agency’s most sensitive moments happen on the same floor. Commission conversations, price negotiations, contract signings and vendor management all need a room where the door closes and the conversation stays in it. Those moments are where deals are won or lost, and a glass box that looks private but carries sound is worse than useless, because people assume privacy they do not have.
So the layout is not really open-versus-closed. It is deciding which parts of the floor stay open for energy and visibility, and which become genuinely private for the conversations that need it, and then matching the right wall to each.
Matching the partition to the conversation in each room
Once the rooms are sorted by what actually happens in them, the partition choice follows. This is where the layout earns its money.
The open sales floor wants the lightest treatment that still defines zones. Low screens, the occasional glass divider or a furniture-led layout keep sightlines open while giving the team some structure. Here the goal is definition without enclosure.
Client-facing meeting rooms, where the point is to show listings and build confidence, can lean on glass. They feel open and modern, they let the buyer see the busy floor behind them, and they only need moderate acoustic separation. A glazed room with a solid door usually does the job.
Negotiation and contract rooms are the ones that need real separation. This is where a solid partition with proper acoustic detailing matters, because the conversation cannot carry to the desks outside. The choice between a full-height partition and one that stops short of the slab is the difference between a room that contains sound and one that leaks it over the top, and on an agency floor that distinction is the whole point of the room.
Sales teams have their own working pattern, and the partition strategy for the open area is worth thinking about on its own terms. There is a real body of practice on how partition choices affect a working sales team, because a floor that is too open gets noisy and a floor that is too divided kills the energy the agency is trying to project.
The walk-in front and the desks behind it
Most agencies still take walk-in traffic, and the front of the floor has to handle a passer-by who wants to ask about a listing without exposing the whole sales team to the street. The layout has to give the front a welcoming, open feel while keeping the working desks a step back from the entry.
This usually argues for a defined but not enclosed reception or front zone, with the busy sales desks visible behind it rather than pressed up against the glass. A buyer should be met in a space that feels open and easy to approach, then moved into a meeting room when the conversation gets specific. A floor where the first desk is right at the door tends to feel either intimidating or chaotic, depending on how busy the day is.
The partition decisions at the front are mostly about sightlines and flow, not enclosure. Where the eye lands when someone walks in, where they naturally pause, and how easily an agent can step out to greet them all come from the layout. A low screen or a glazed line can shape that flow without closing the front off.
Designing for a sales team that grows and shrinks
Real estate headcount moves more than most industries. A strong market adds agents quickly, a quiet one thins the team, and the floor has to absorb both without a rebuild every time. A layout locked into a fixed desk count becomes a problem the first time the team changes shape.
The open sales floor handles this best when it is defined by furniture and light screens rather than solid walls, because desks can be added, removed or reconfigured without touching the structure. The private rooms, by contrast, are fixed and expensive to move, which is the argument for getting their number and position right at the start rather than over-building them.
A practical rule is to build the private rooms for the agency’s steady-state need and keep the open floor flexible around them. That way the part of the floor that flexes is the cheap part to change, and the part that is expensive to change is the part that stays stable. An agency that does this can ride a busy market and a quiet one in the same fitout.
Why acoustic separation is the part that gets underbuilt
The most frequent failure on an agency floor is a private room that is private to the eye but not to the ear. A partition that runs only to the ceiling line lets sound travel over the top through the ceiling void into the next space. The room looks enclosed, the door closes, and the negotiation next door is still audible to anyone at the adjacent desks.
This matters more in real estate than in a typical office because the private conversations are commercial and personal at once. A vendor hearing their own price discussed, or a buyer overhearing another buyer’s offer, is a genuine problem, not just an awkwardness. The rooms that need privacy need it built in, not implied by a closed door.
Getting it right means treating the wall, the ceiling junction and the door as one acoustic system. The acoustic detailing that goes into a partition decides whether a room actually holds a confidential conversation, and a solid-core door with proper seals matters as much as the wall itself. A single hollow door undoes an otherwise well-built room.
What a poor layout costs the agency later
A partition layout is not just an opening-day decision. The agency lives in the floor for the length of the lease, and a layout that fights the way the business works becomes a daily drag.
Too few private rooms and agents end up taking sensitive calls in the open or queuing for the one usable meeting room. Too many solid walls and the floor loses the visibility and buzz that the open plan was meant to create, and the space feels heavier and smaller than it is. Rooms in the wrong place, like a negotiation room sitting in the noisiest corner, get avoided in practice no matter how well they are built.
There is a lease-end cost too. A heavily partitioned floor is more to remove and reinstate at make good than a lightly divided one, so over-building solid rooms that the agency rarely uses adds cost at both ends of the lease. The layout that matches how the agency actually works, with the right number of genuinely private rooms and an open floor that stays open, is cheaper to run and cheaper to hand back.
How to get an agency partition layout right
The reliable method is to map the floor by conversation type before choosing a single wall. List the sensitive conversations the agency has, how often they happen and how many can occur at once, and that tells you how many genuinely private rooms you need and where they should sit, away from the noisiest zones.
Then match the wall to the room. Light definition and glass across the open floor and the client-facing rooms, solid acoustic partitions with proper doors for the negotiation and contract rooms, and no more enclosure than the floor genuinely needs. Build the privacy where it is required and keep the rest open, rather than spreading a uniform treatment across the whole floor.
If you are planning an agency fitout and want the floor laid out so the sales team stays visible and the private rooms are genuinely private, we can help you map it room by room and build the partition layout to match how your agency actually trades. Get the layout right before the walls go up, while it is still a drawing and not a rebuild.
📞 Call us on 1300 60 93 93