
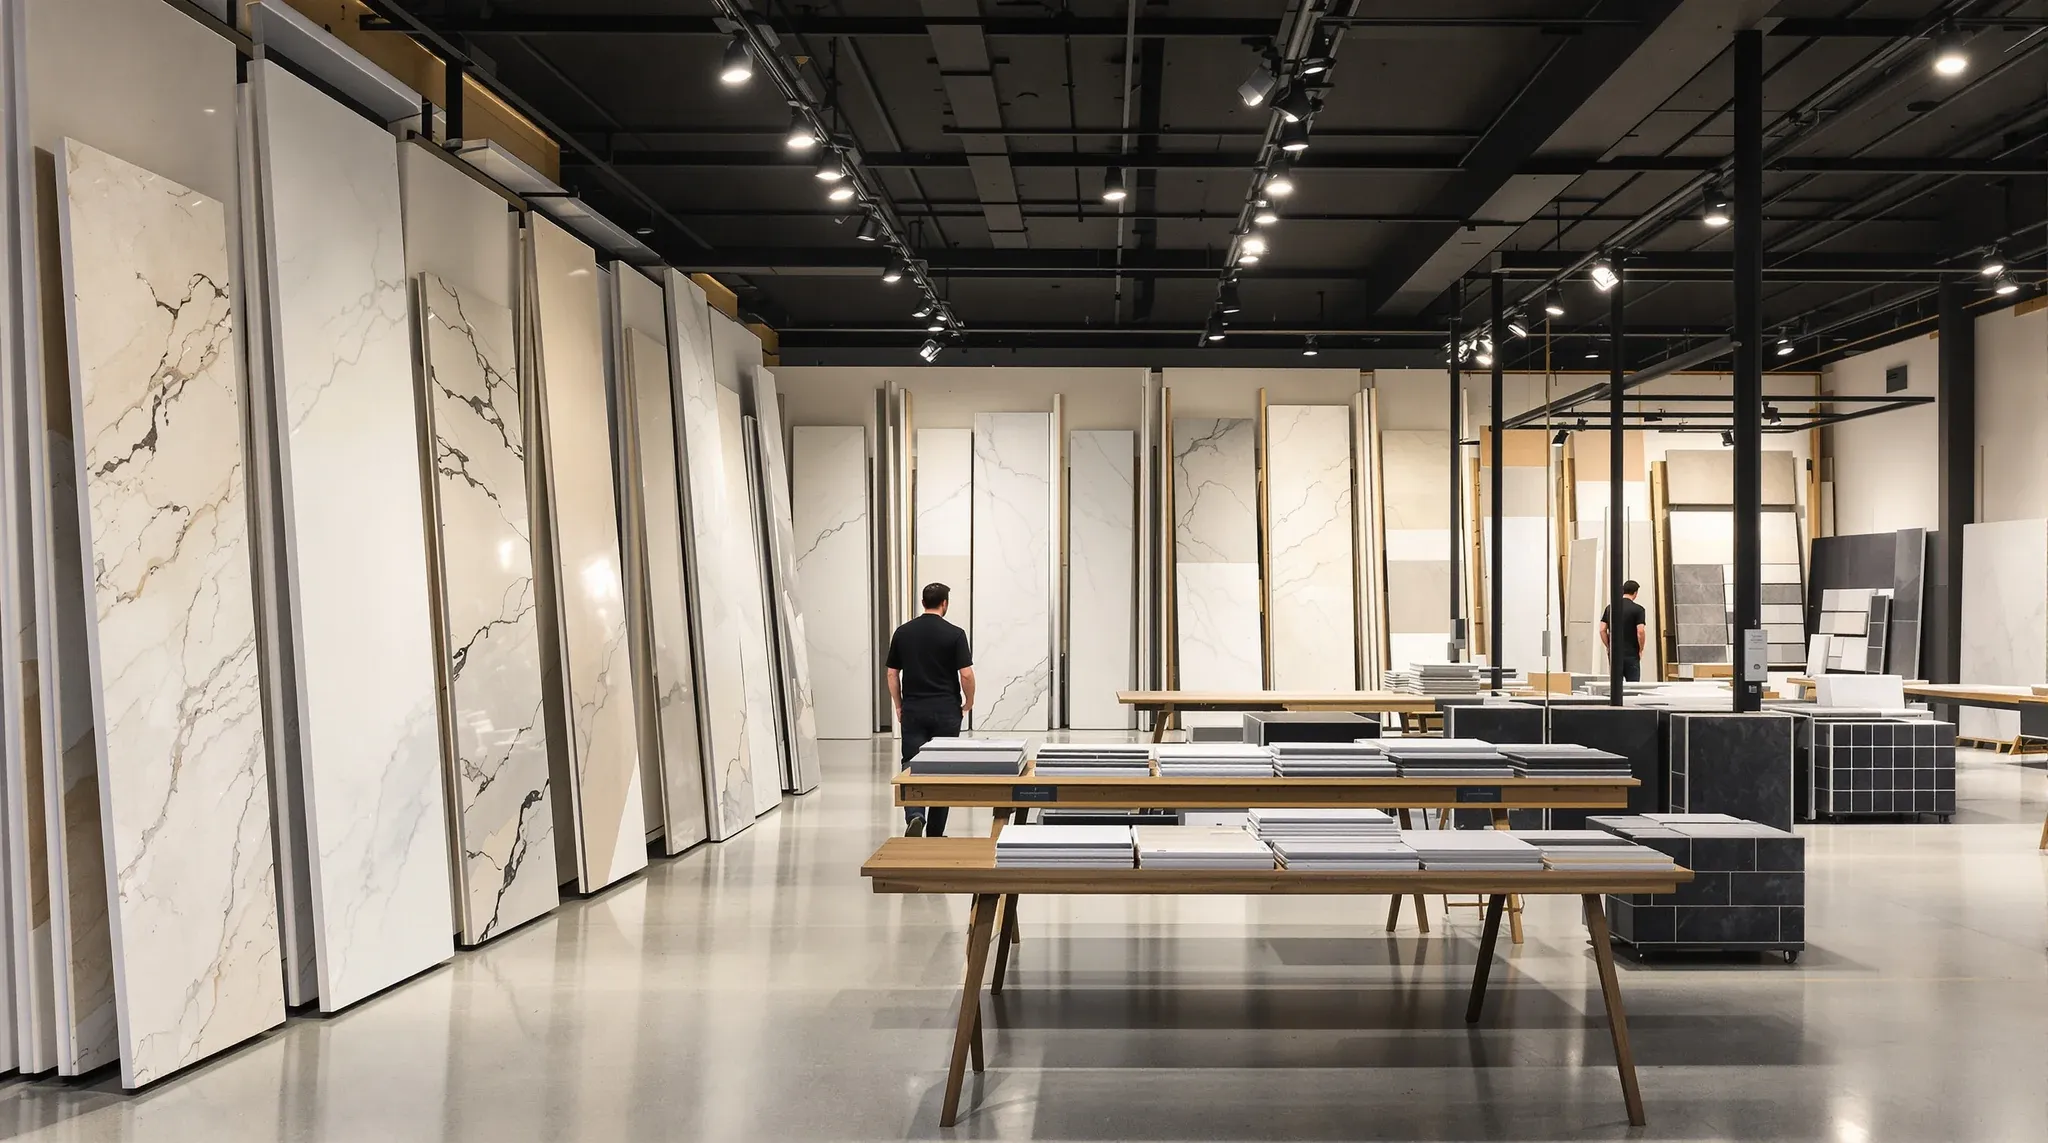
A retail showroom is not just a place to display products – it is a sales environment where the fitout directly influences whether visitors browse, engage, and ultimately buy. Unlike a standard retail shop where customers pick items off shelves, a showroom is built around guided experience. The layout, lighting, materials, and spatial flow all work together to present products in their best context and move visitors through a deliberate journey from entry to decision.
The fitout requirements for a retail showroom differ significantly from both conventional retail and office environments. Showrooms typically carry fewer products but present them in more space, with room to demonstrate, compare, and interact. The build quality of the space itself becomes part of the brand message, because clients visiting a showroom are often making higher-value purchase decisions and will judge the business partly on how its environment feels.
What Distinguishes a Showroom Fitout from Standard Retail
Standard retail fitouts are designed for volume and self-service. Gondolas, shelving systems, and checkout queues are configured to move the maximum number of customers through the maximum number of products in the shortest time. A showroom operates on the opposite principle. The space is configured to slow people down, encourage them to spend time with individual products, and create the conditions for a consultative sales conversation.
That means the fitout needs to accommodate longer dwell times, more personal interaction between staff and visitors, and a layout that feels spacious and considered rather than packed. Circulation paths are wider, display areas are more generous, and transition zones between product categories need to feel intentional rather than abrupt.
The relationship between the showroom environment and the product is also more intimate than in standard retail. A kitchen showroom, for example, needs to present products in a setting that approximates how they will look in a real home. An automotive showroom needs space and lighting that flatter the product while allowing close inspection. The fitout is not just housing the product – it is framing it.
Customer Flow and the Layout That Drives It
The way visitors move through a showroom is one of the most important things the fitout can influence. Unlike a supermarket where customers are expected to navigate independently, a showroom layout typically guides visitors along a preferred route that presents products in a logical sequence – often progressing from entry-level options to premium, or from general categories to specific solutions.
This guided flow needs to feel natural rather than forced. Angled walls, changes in flooring material, shifts in lighting temperature, and strategically placed feature displays can all steer movement without creating obvious barriers. Glass partitions are particularly useful in showroom fitouts because they can define zones and create visual separation between product categories while maintaining sightlines that draw visitors deeper into the space.
The entry zone is critical. Visitors form their impression of the showroom within the first few seconds, and the fitout needs to make that impression count. A cluttered or confusing entry undermines confidence in the brand, while a well-staged arrival area with a clear focal point and an obvious path forward sets the right tone for the rest of the visit.
Display Systems and the Flexibility to Merchandise
Showroom displays need to be robust enough to present products professionally and flexible enough to accommodate changes in the range. Product lines evolve, seasonal promotions come and go, and the showroom needs to be able to refresh its presentation without a full refit every time.
The fitout should incorporate a display infrastructure that supports this flexibility. Wall-mounted track systems, modular shelving, adjustable lighting rails, and reconfigurable plinth systems allow the merchandising team to change displays without engaging trades. Fixed built-in displays work well for hero products or permanent collections, but the majority of the display area should be adaptable.
Power and data access at display positions is essential for showrooms that incorporate interactive elements, digital screens, or product demonstrations. These services need to be planned into the fitout and concealed neatly – trailing cables across a showroom floor undermine the premium environment that the space is trying to create. In-floor or in-wall service channels give the flexibility to add or relocate powered displays as the range changes.
Lighting as a Sales Tool
Lighting in a showroom is not just about visibility – it is an active part of the sales strategy. The right lighting makes products look their best, creates focal points that guide the eye, establishes mood transitions between zones, and ensures that the colours and textures of displayed items read accurately.
The fitout should specify a layered lighting scheme with at least three distinct functions. Ambient lighting provides the base level of illumination across the floor. Accent lighting highlights individual products or display vignettes with focused beams. Task lighting supports consultation areas, sample tables, and service counters where customers need to examine details.
Colour temperature and colour rendering index (CRI) matter enormously in a showroom context. Products displayed under low-CRI lighting can look flat, washed out, or misleadingly coloured, which creates problems when the customer sees the same product in different conditions. The fitout should specify high-CRI fixtures throughout the display areas and ensure that the colour temperature is consistent across each zone.
Dimmable circuits and adjustable fixtures give the showroom the ability to tune its lighting as displays change, and they allow different moods to be created for events or after-hours functions. Ceiling systems need to support the weight and electrical load of the lighting scheme, and the grid layout should align with the display zones to avoid awkward fixture positions.
Brand Expression Through Materials and Finish
In a showroom, the fitout materials are part of the brand statement. The flooring underfoot, the texture of the walls, the quality of the joinery, and the detailing at junctions all communicate something about the business and, by extension, about the products on display. A showroom selling premium goods cannot afford a fitout that reads as budget.
Flooring selection is one of the most visible material decisions. Polished concrete, large-format tiles, engineered timber, and luxury vinyl plank are all common in showroom environments, each creating a different aesthetic. The flooring also needs to withstand the traffic pattern of visitors who tend to follow the same circulation route, which concentrates wear on specific paths.
Wall treatments and feature surfaces create opportunities for brand differentiation. Textured finishes, integrated signage, living walls or greenery, and material samples displayed as part of the architecture can all reinforce the brand narrative. The fitout needs to be detailed with the same care that would be applied to a high-end residential or hospitality interior, because showroom visitors are typically design-conscious and will notice rough edges.
Consultation Spaces and the Sales Conversation
Most showroom sales processes involve a consultation stage where the customer sits down with a sales representative to discuss options, review specifications, and work toward a decision. The fitout needs to provide appropriate spaces for these conversations – and the quality of those spaces directly affects conversion rates.
Consultation areas should be semi-enclosed to provide a degree of privacy and reduce distractions, but not so closed off that they feel like a pressure environment. Plasterboard partitions with glazed sections or half-height walls can create the right balance. Comfortable seating, good lighting, access to samples and digital tools, and a surface large enough to spread out plans or catalogues are all essential elements.
The positioning of consultation areas within the showroom matters too. They should be located after the main display journey so that the customer arrives having already seen the range, but they should not be hidden at the back where they feel like an afterthought. A visible, inviting consultation zone signals that the business is ready to help and encourages visitors to take the next step.
Back-of-House, Storage, and Operational Needs
A showroom fitout that focuses entirely on the customer-facing areas and neglects the operational spaces will create daily friction for the team running it. Stock storage, sample management, cleaning supplies, staff amenities, and goods receiving all need dedicated space that is accessible without passing through the showroom floor.
Storage requirements depend on the product category. Showrooms that hold sample stock need racking and shelving with adequate load capacity. Those that rely on catalogue-based selling need less physical storage but more digital infrastructure to support screen-based presentation. Either way, the fitout process needs to accommodate these back-of-house requirements from the planning stage rather than squeezing them into leftover space.
Loading and delivery access is another practical consideration. Showroom products are often large, heavy, or fragile, and the fitout needs to provide a delivery path from the loading dock to the display floor that does not require carrying items through the customer entrance. Door widths, corridor turning radii, and floor load capacities along the delivery route all need to be checked during the fitout planning.
Planning the Fitout Around the Product Cycle
Showrooms are not static environments. Product ranges change, new launches need prominent placement, and seasonal or promotional campaigns require visual refreshes. The fitout needs to support this cycle of change without requiring constant construction work.
Modular display systems, accessible service routes for power and data, adjustable lighting, and partition systems that can be repositioned all contribute to a showroom that can evolve with the business. The most effective showroom fitouts treat the fixed infrastructure as a platform and the display layer as a flexible system that the merchandising team can manage independently.
The per-square-metre cost of a showroom fitout is typically higher than a standard office because of the premium materials, specialised lighting, and bespoke display systems involved. However, a well-planned showroom fitout that supports easy merchandising changes will cost less to operate over its lifetime than a cheaper build that requires trades every time the display needs to change.
If you are planning a showroom fitout or reworking an existing space that is not converting visitors the way it should, we can help with the layout, display strategy, lighting, and build coordination to create a space that sells.
Call us on 1300 60 93 93