Complete Office Fitouts

Approvals & Compliance

Page 2 of 2

Showing 2537 of 37 · page 2 of 2

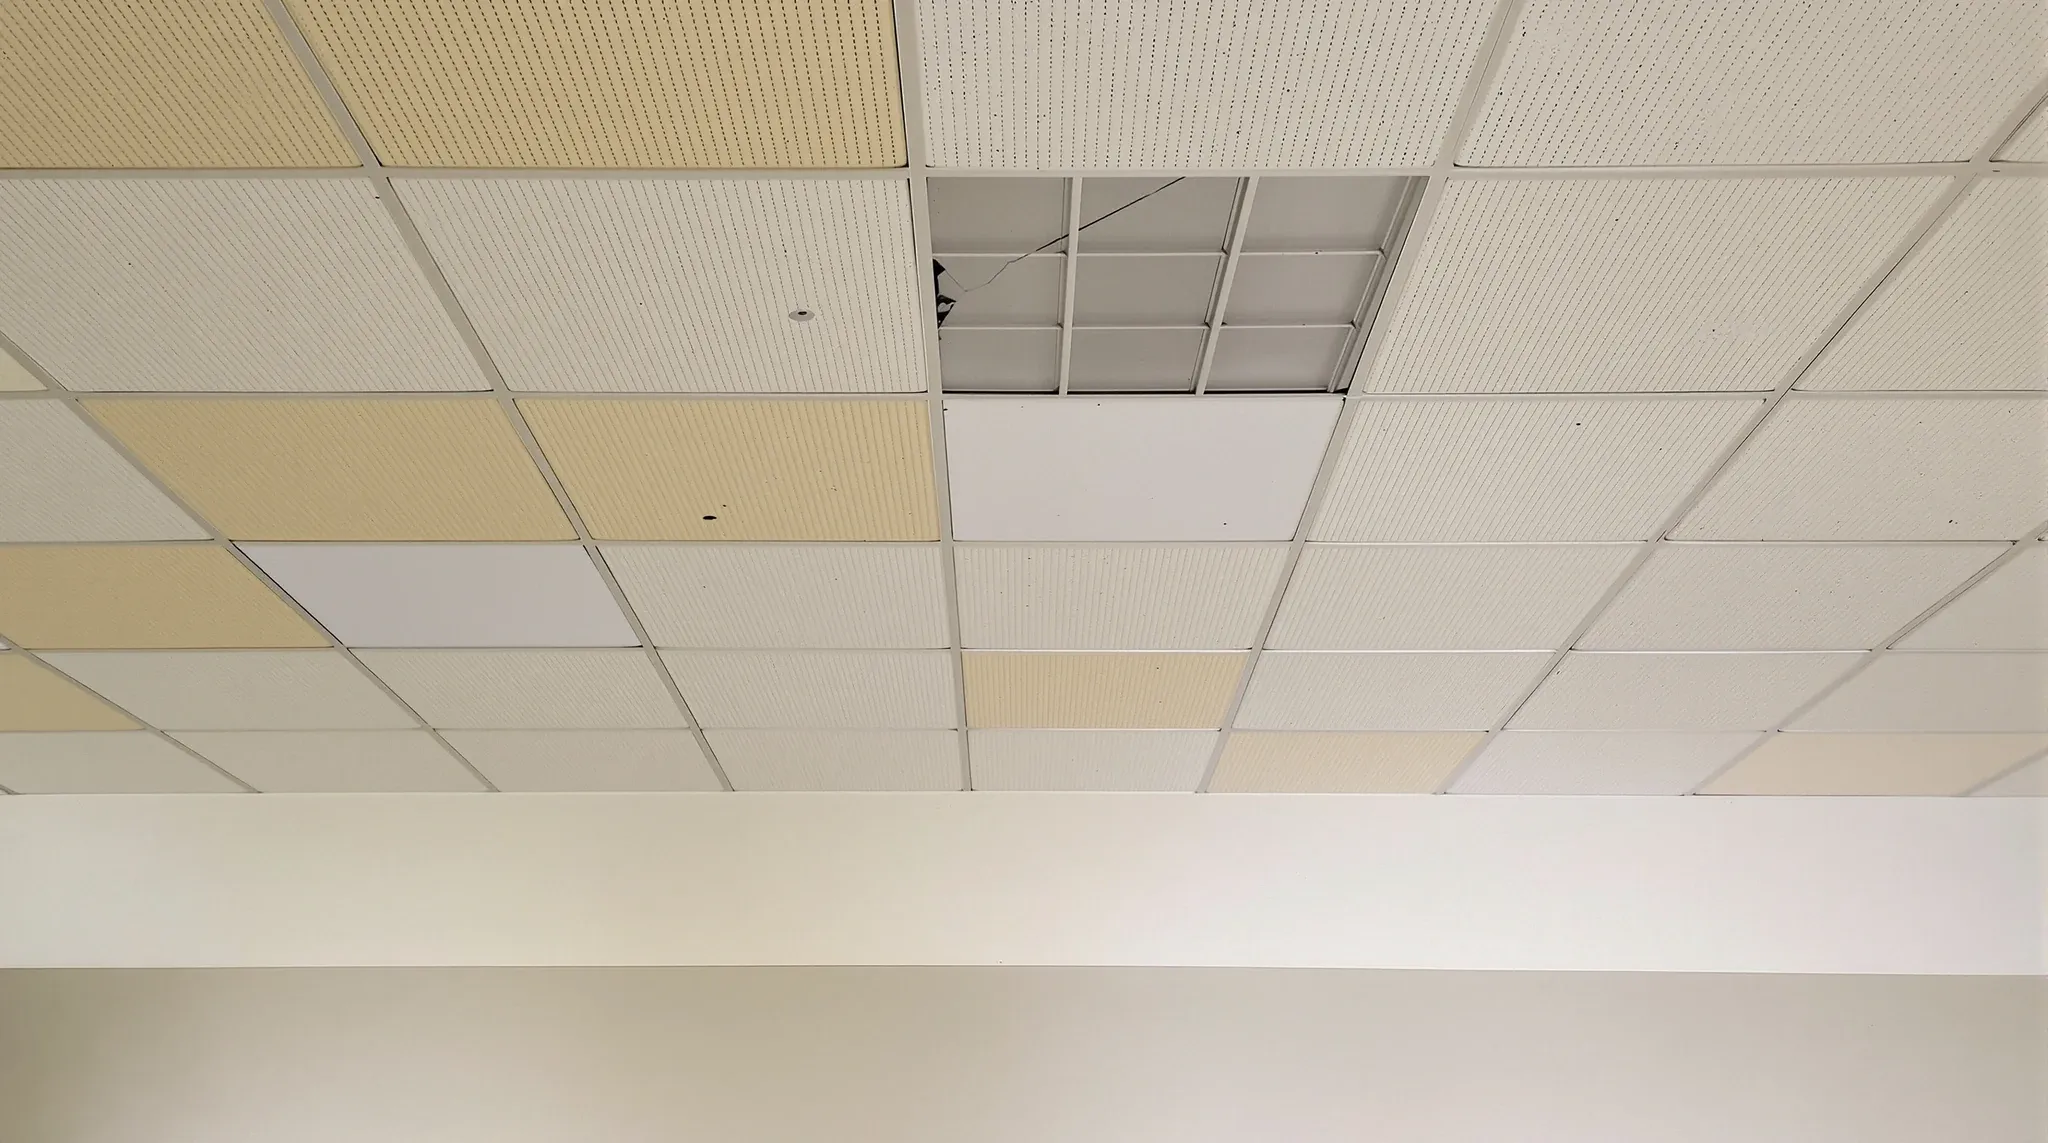
  • A worn office ceiling with yellowed, mismatched and cracked tiles in a vacated tenancy
    Approvals

    Why Landlords Focus on Ceilings During Final Inspections

    When landlords or their property managers walk through a tenancy at the end of a lease, the ceiling gets more attention than almost any other element. It is not the most expensive component of the fitout, and it is rarely the most modified. But it is the element that most clearly reveals how the fitout […]
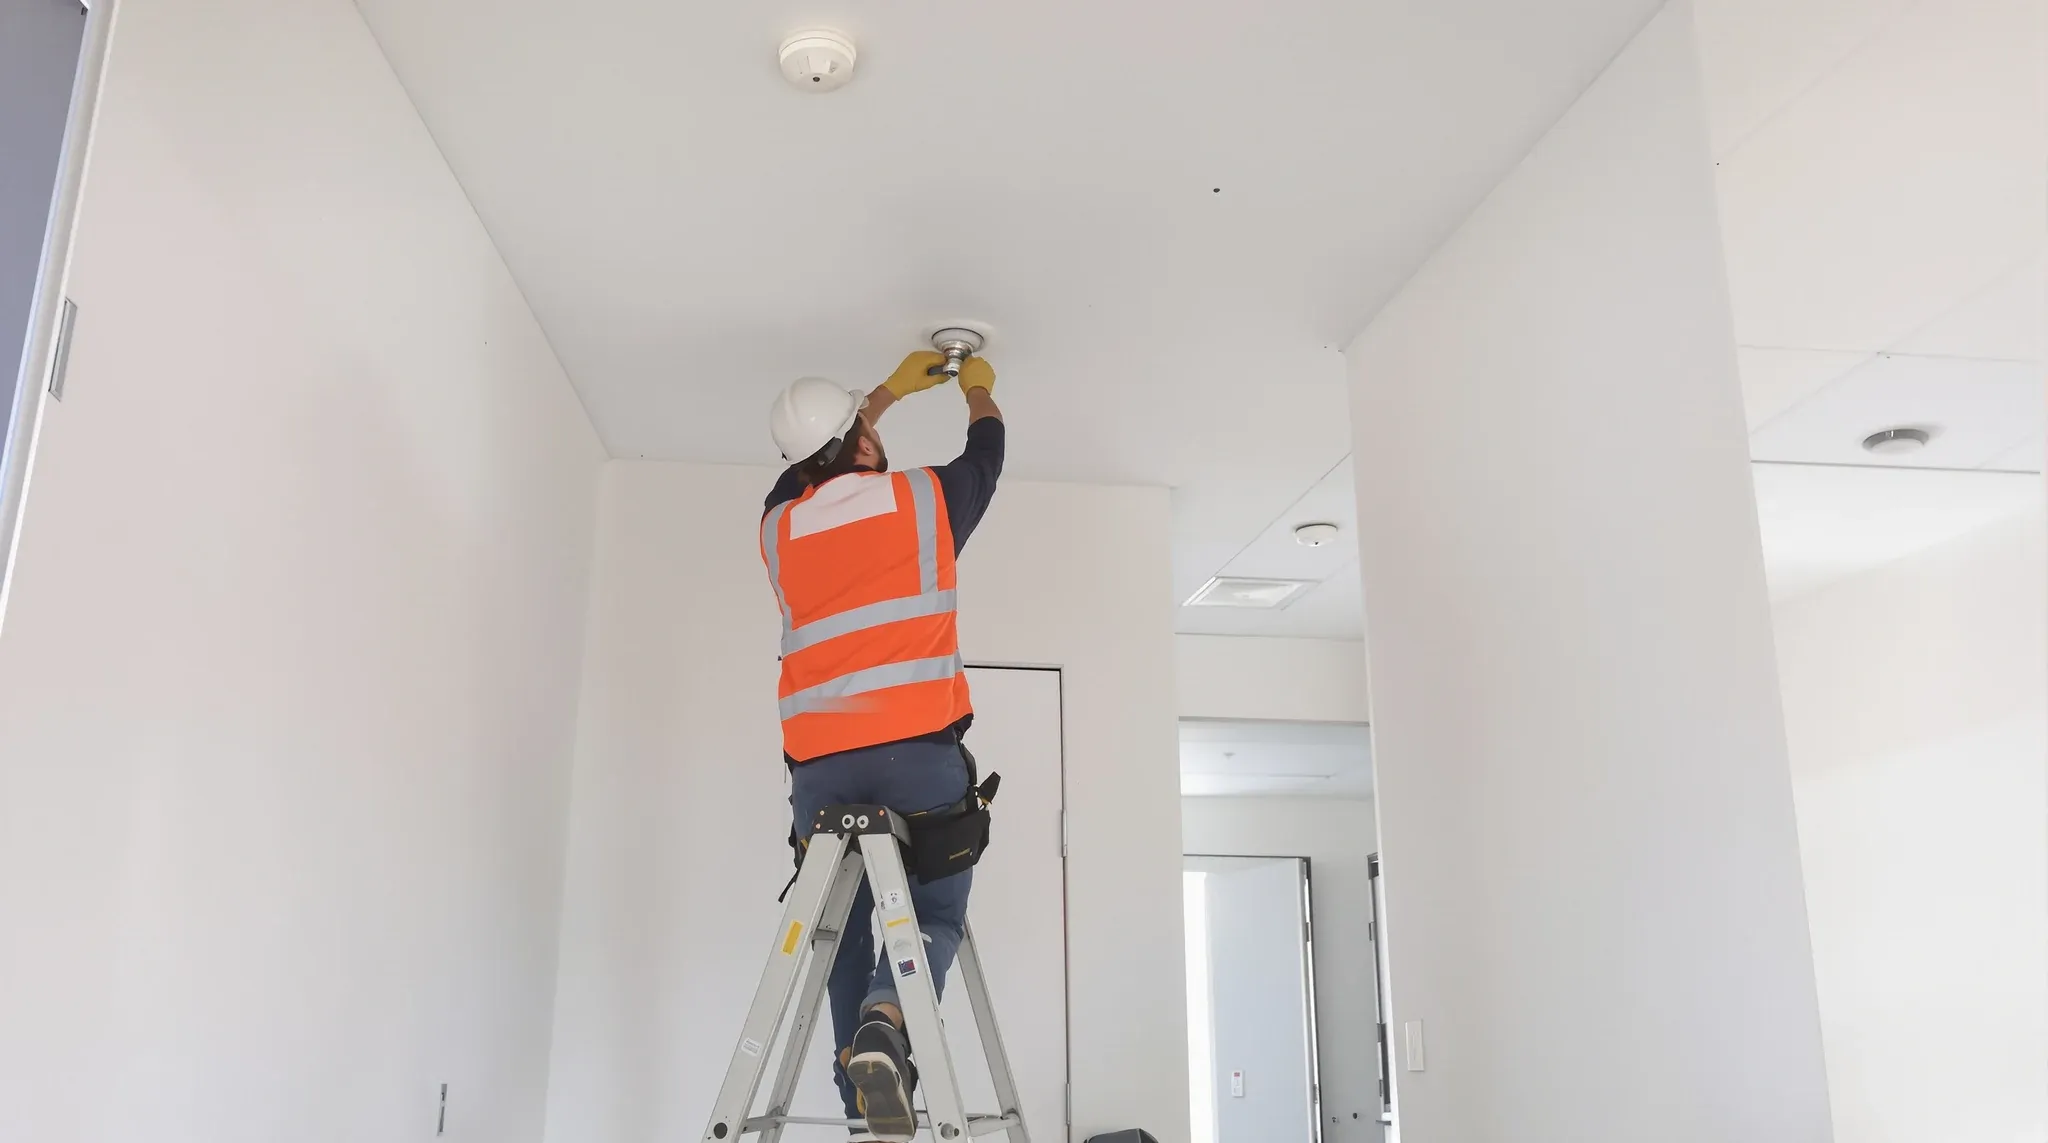
  • A contractor fitting a new sprinkler head in the ceiling of a newly built office room
    Approvals

    How Fitout Changes Trigger New Compliance Requirements

    Tenants often assume that if their original fitout was approved and certified, any subsequent changes to the space will be straightforward. A new meeting room, an additional partition wall, a relocated kitchen, or a change to the air-conditioning layout should just require a contractor and a weekend. The fitout is already compliant, after all. What […]

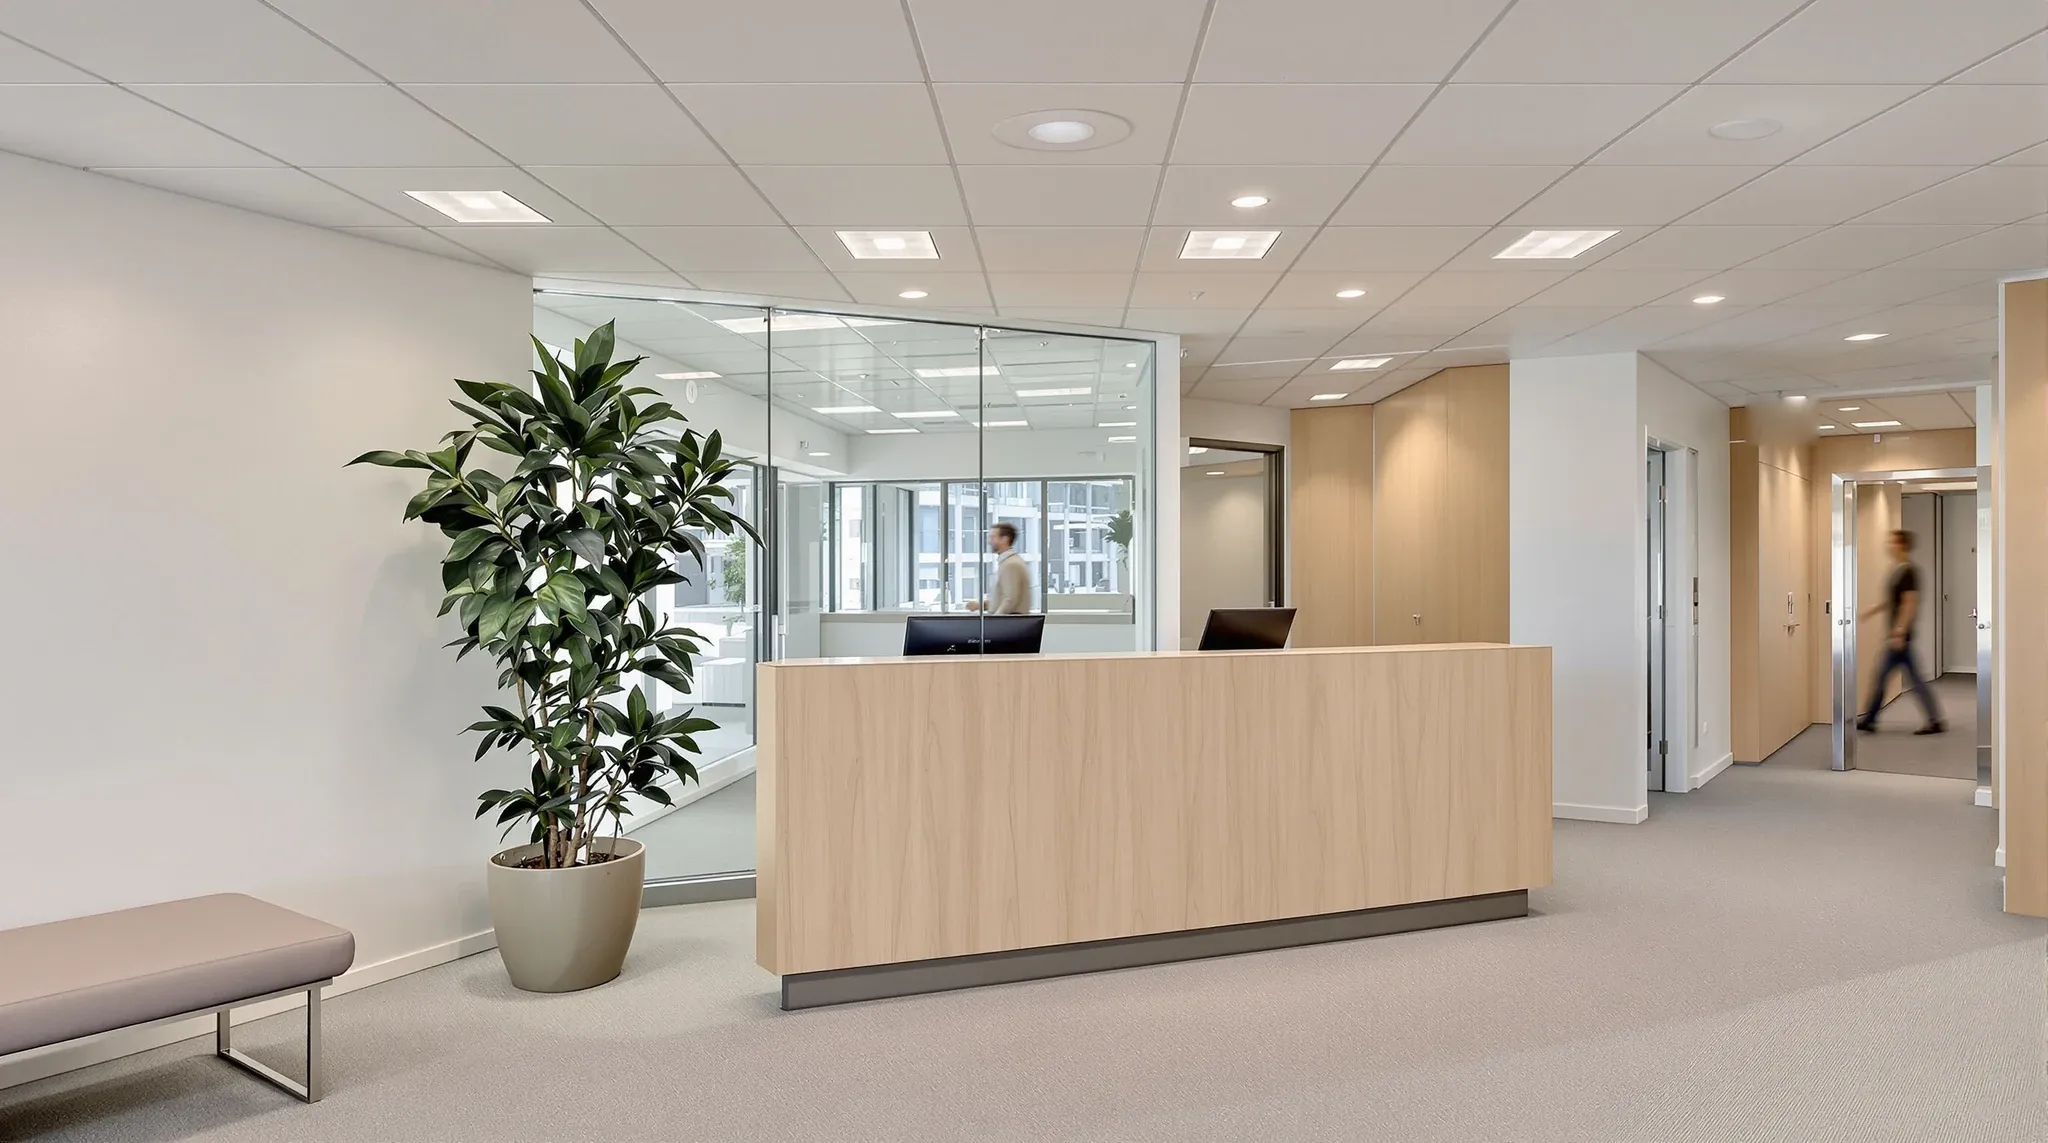
  • A neutral, well-kept tenancy reception in an office tower in the morning
    Approvals

    How Asset Managers Assess Tenant Fitout Quality

    Asset managers see tenant fitouts differently from the tenants who commission them and the landlords who approve them. Their lens is the building as a whole: how each tenant’s fitout contributes to or detracts from the asset’s value, how it affects the building’s competitive position in the leasing market, and how it influences the experience […]

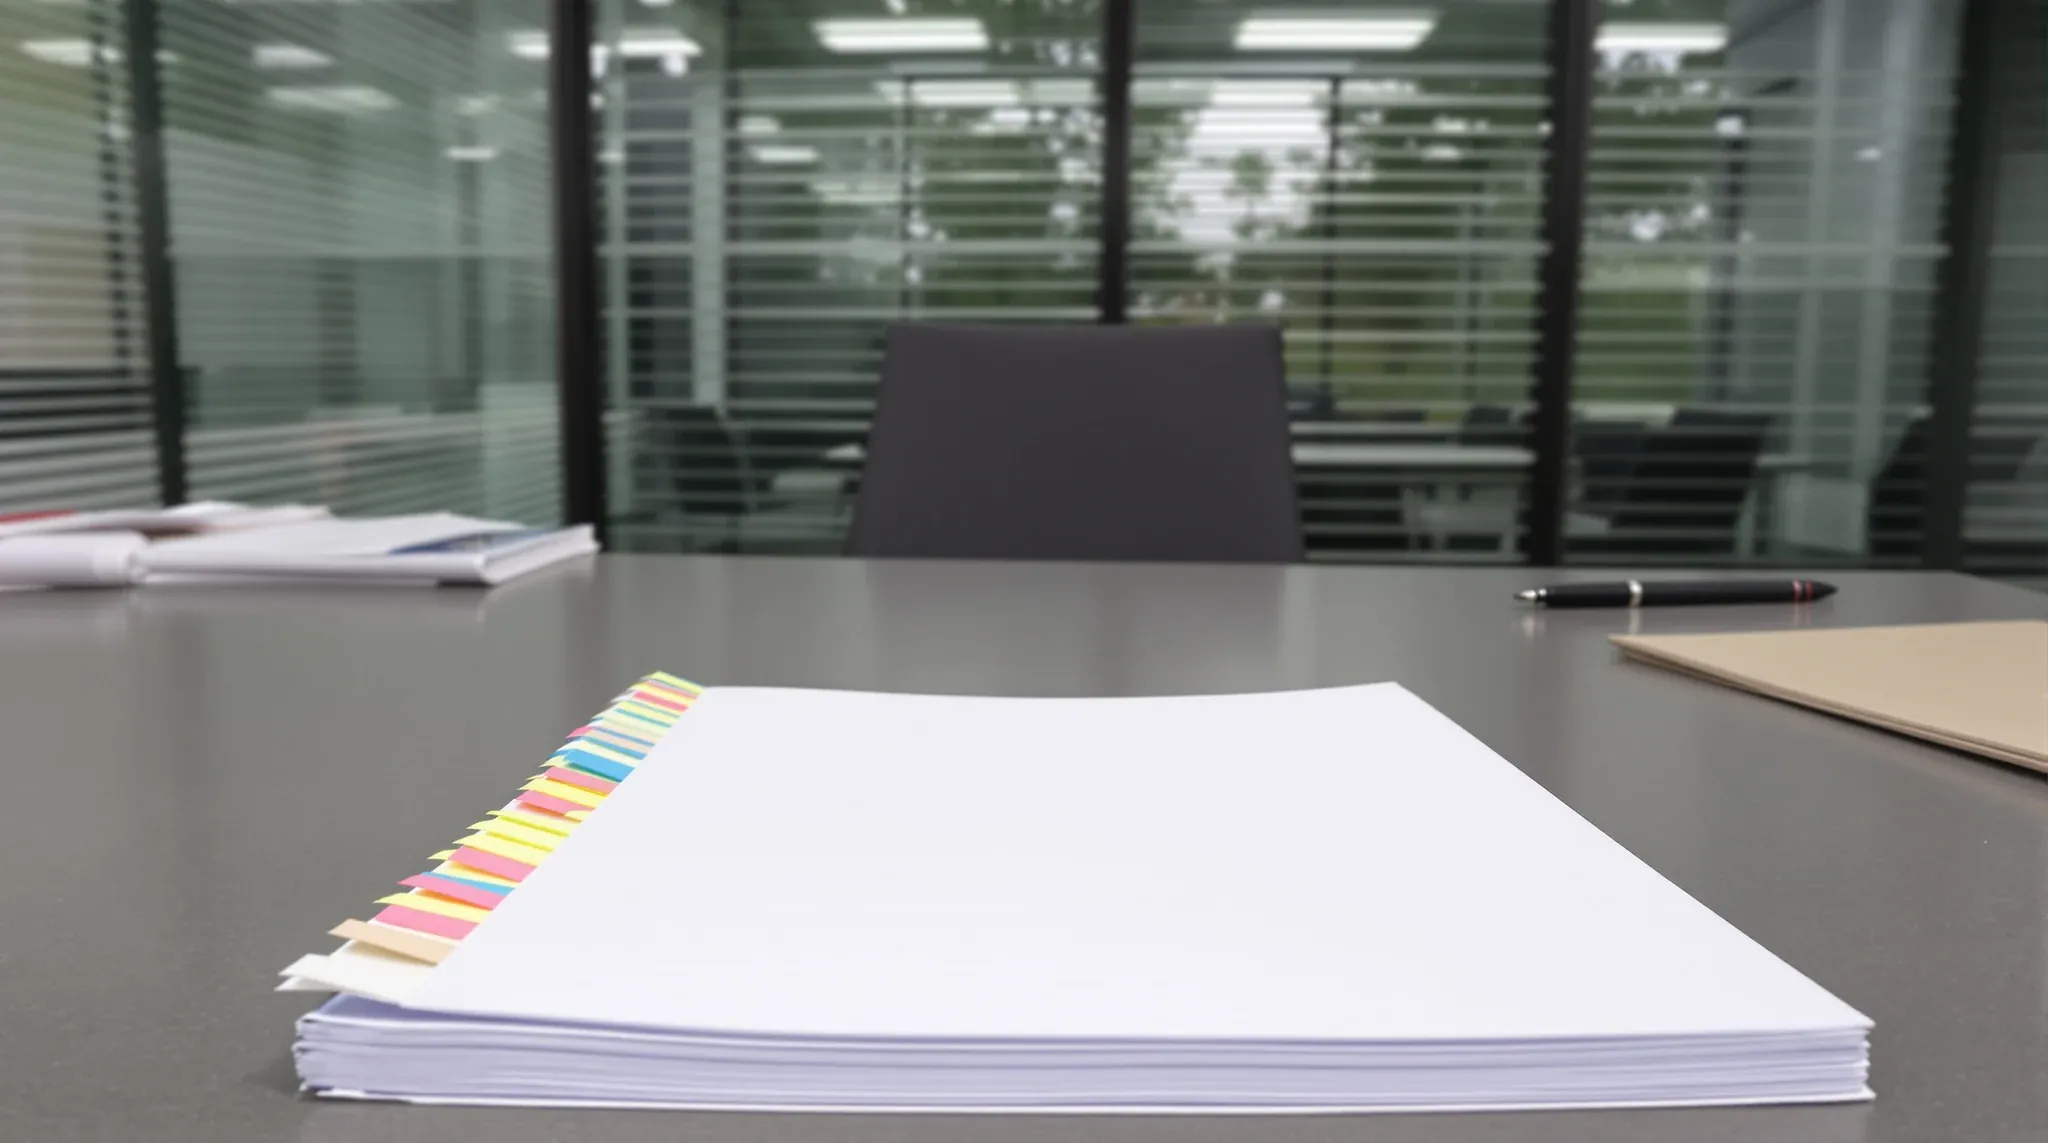
  • A thick bound document with many coloured sticky tabs on a desk in an office
    Approvals

    Why Fitout Approvals Get Rejected (And How to Avoid It)

    Fitout approval rejection is rarely a dramatic event. It arrives as an email from the building manager listing conditions that were not met, documentation that was missing, or design elements that do not comply with the building’s requirements. The tenant expected approval within a week. Instead, the submission is returned, the programme is delayed, and […]

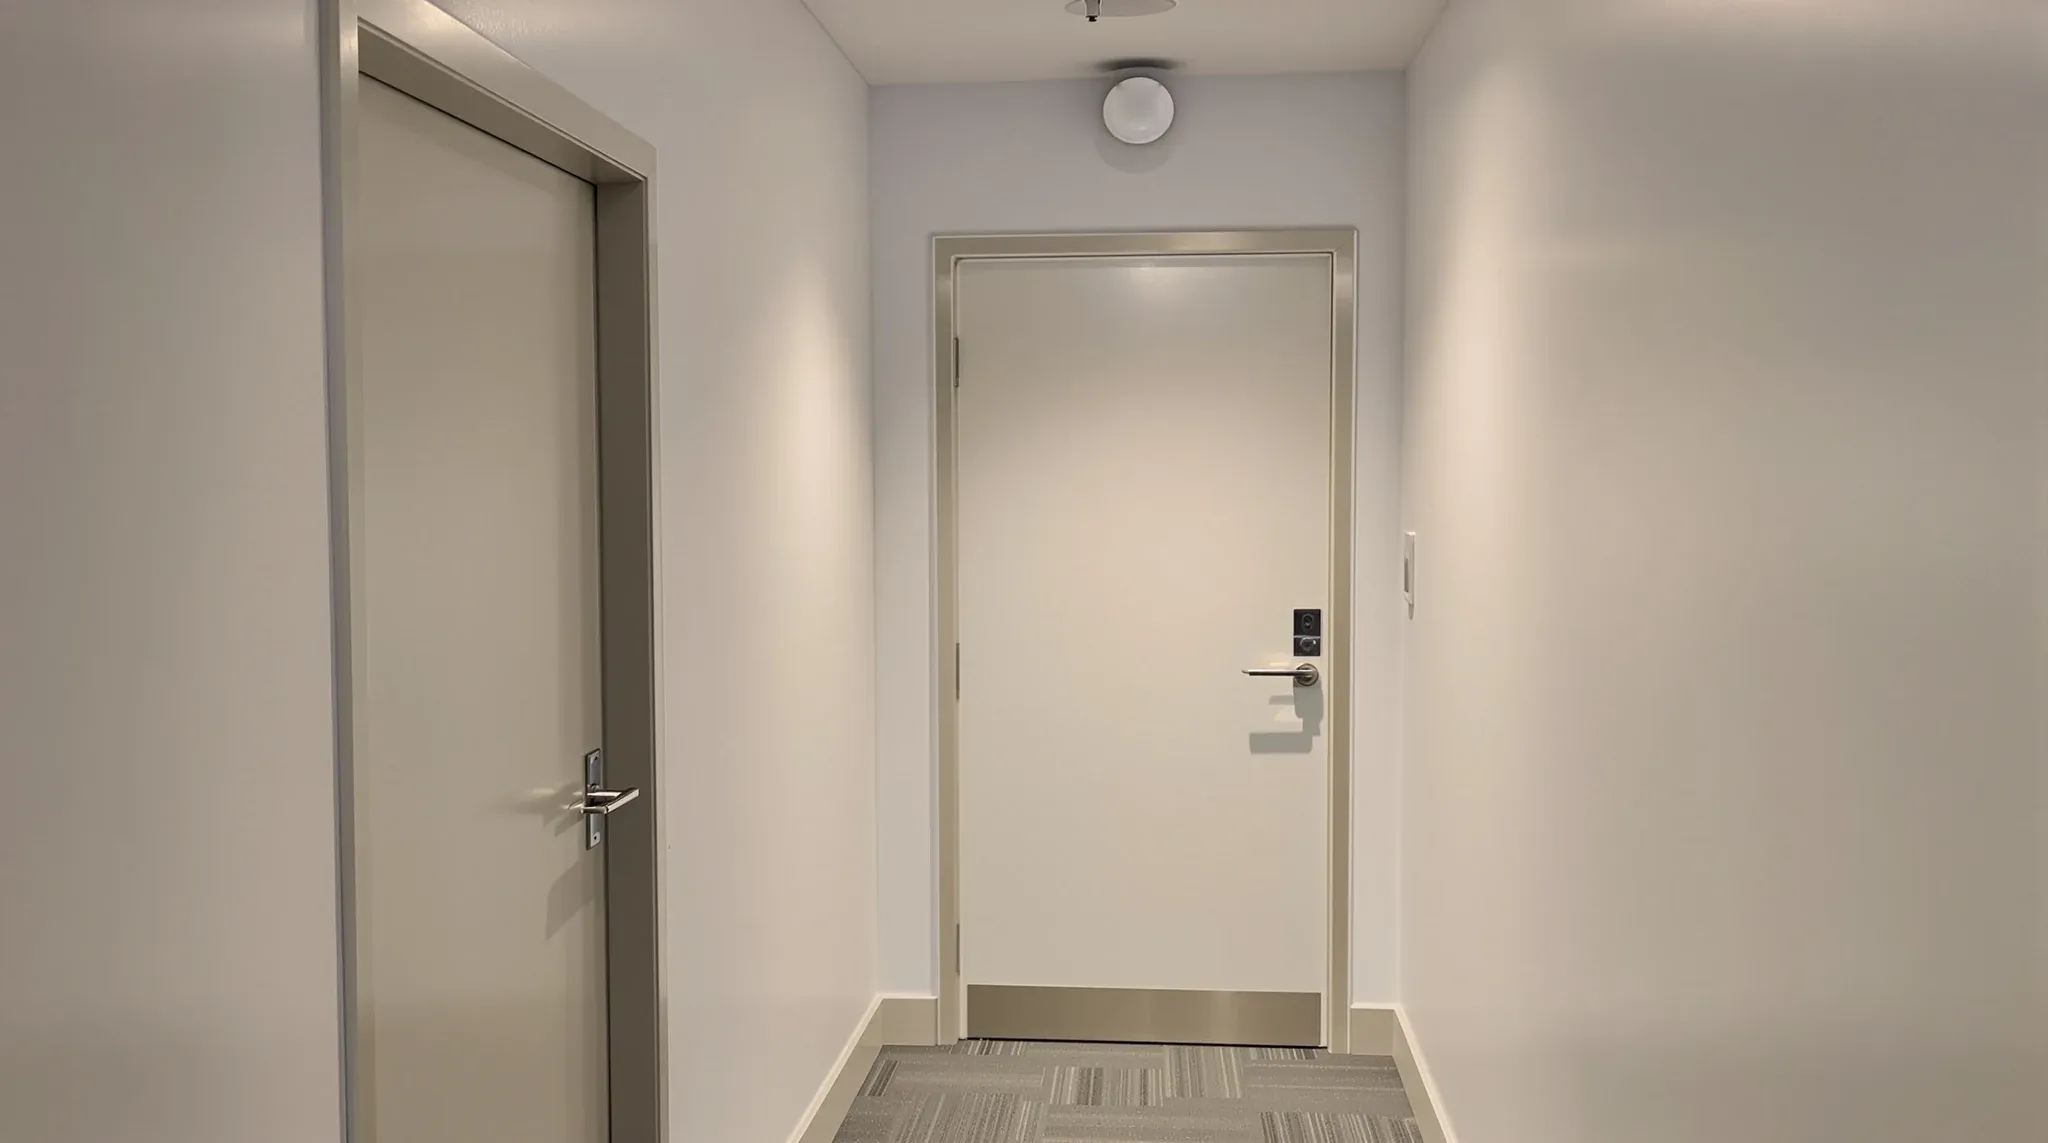
  • A new plasterboard office corridor ending at a plain solid door with a closer, shut
    Approvals

    Office Partition Design Mistakes That Delay Occupation Certificates

    Occupation Certificates are the final regulatory hurdle before a fitout can be legally occupied. For most tenants, they are also invisible until something goes wrong. The fitout looks finished, the furniture is in, staff are ready to move, and then the certifier identifies issues that prevent sign-off. In the majority of cases, the issues that […]

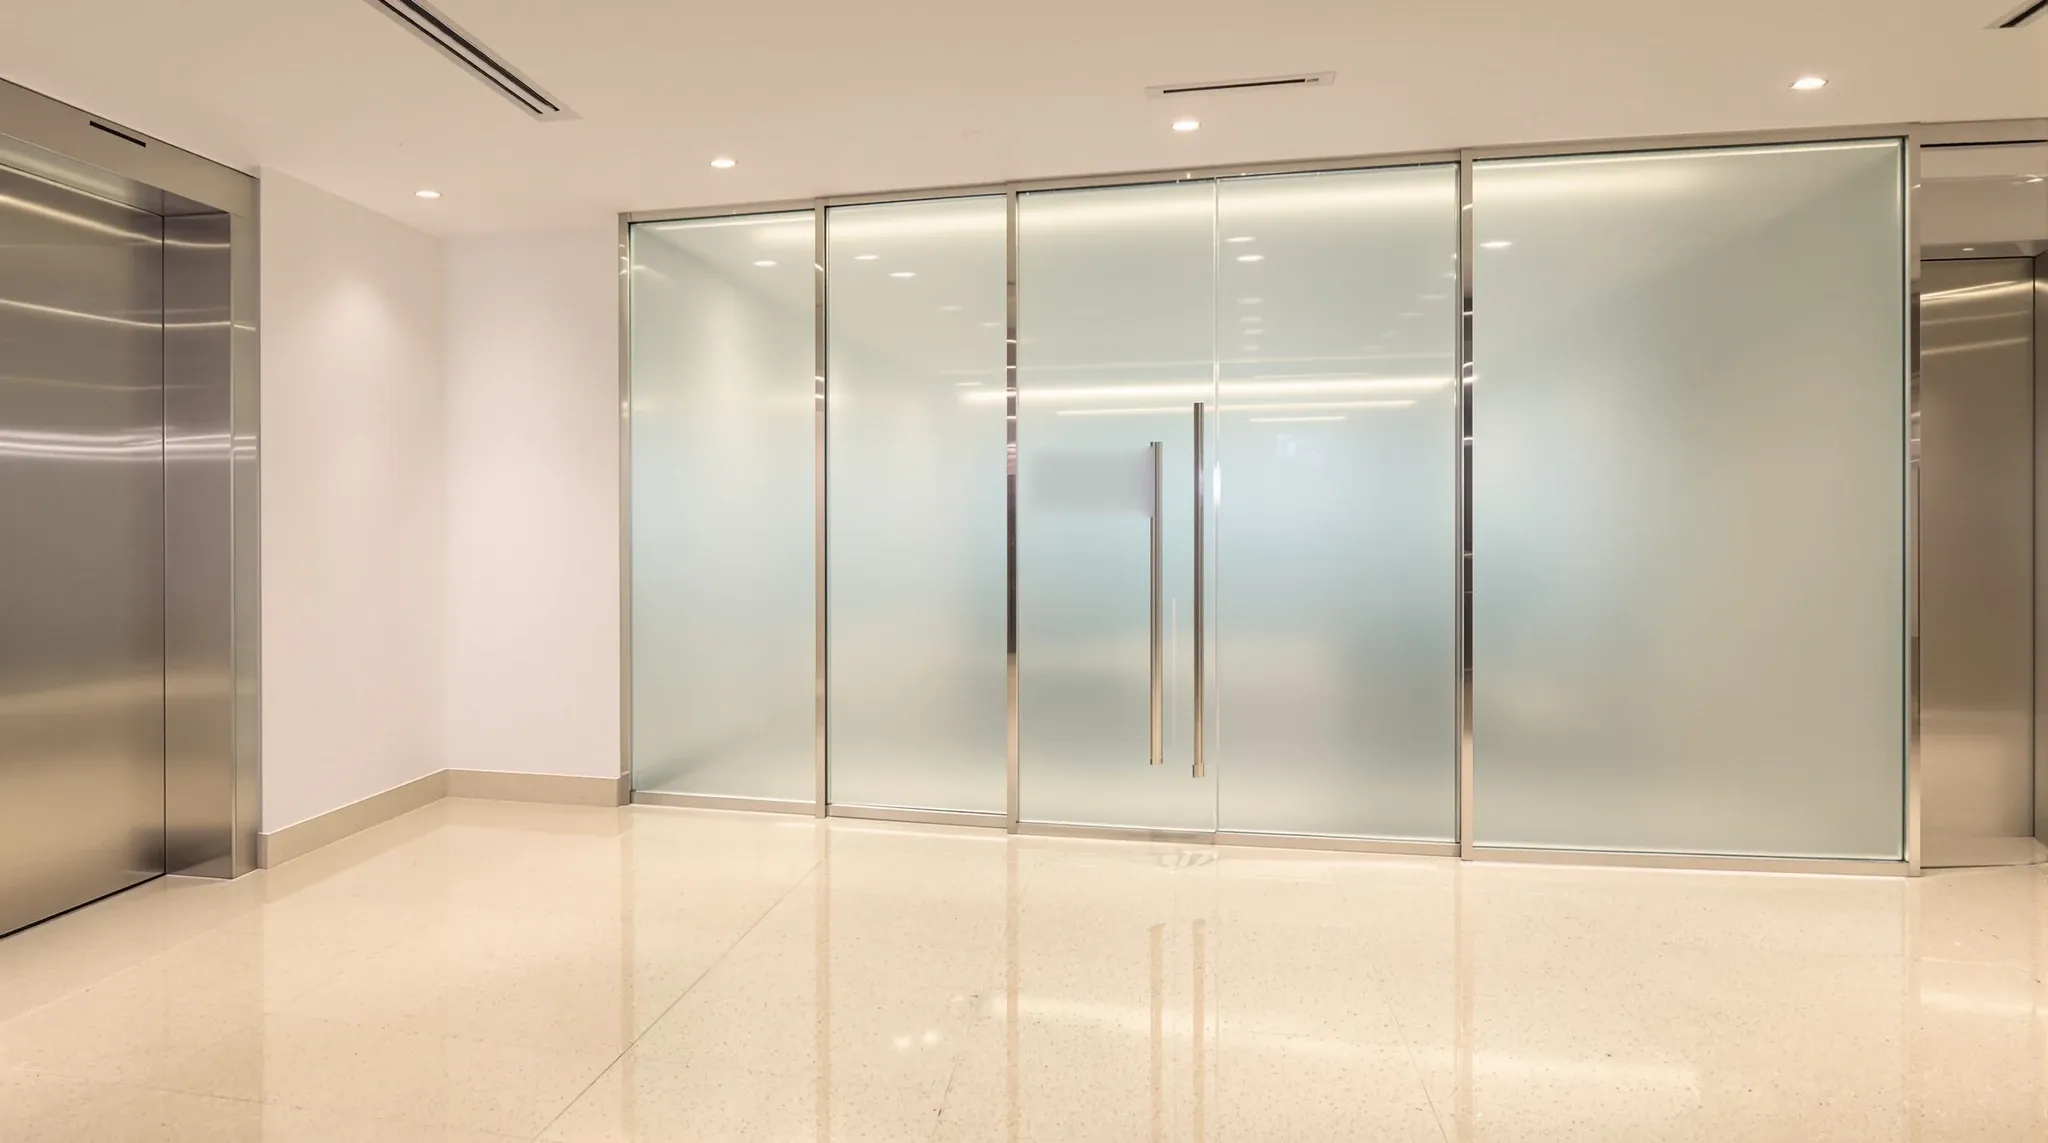
  • A frosted glass tenancy entry with a single glass door facing a stone-floored lift lobby
    Approvals

    Designing Office Partitions for Landlords vs Tenants: Conflicting Priorities

    Every office partition serves two masters with different priorities. The tenant wants a workspace that functions well for their people, their culture, and their operations. The landlord wants an asset that maintains its value, complies with building standards, and can be returned to a lettable condition when the lease ends. These priorities overlap in some […]

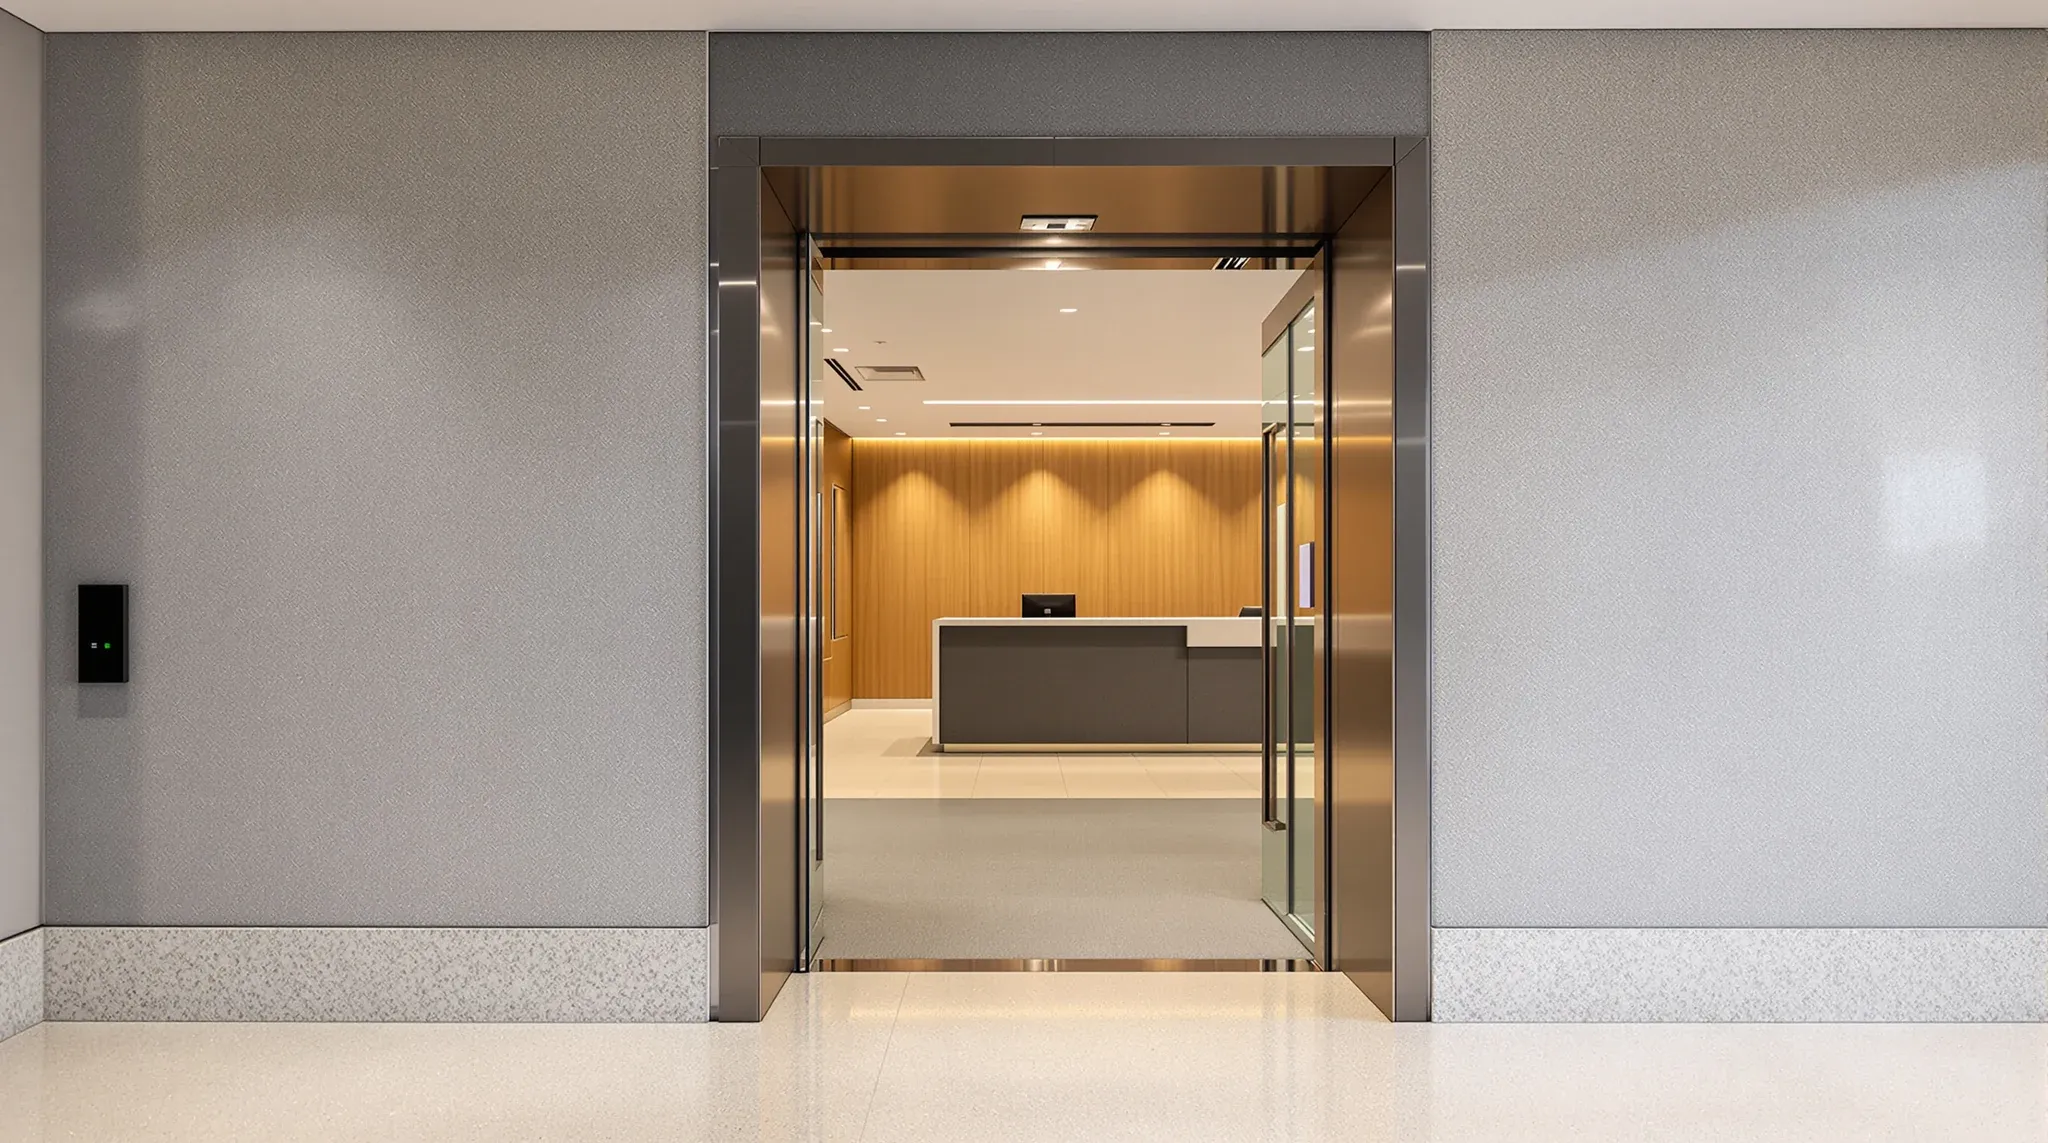
  • A lift lobby threshold where a base building finish meets a tenant office fitout
    Approvals

    Fitout Compliance: Tenant vs Landlord Responsibilities

    Compliance in a commercial office fitout is not solely the tenant’s problem, and it is not solely the landlord’s. It is a shared responsibility where the lines between who is responsible for what are drawn by the lease, the building’s management structure, and the nature of the work being done. Tenants who assume the landlord […]

  • What Landlords Actually Look for in a Fit-Out Submission
    Approvals

    What Landlords Actually Look for in a Fit-Out Submission

    Tenants preparing a fitout submission often focus on the design, the floor plan, and the visual presentation. They spend weeks refining the layout, choosing finishes, and getting the space to look exactly how they want it. Then the submission goes to the landlord or building manager, and it comes back with questions, conditions, or outright […]

  • An occupied office floor in a 1970s building with a low ceiling and plasterboard offices along the core
    Approvals

    What Landlords Look for in Fit-Out Compliance

    Landlords do not review fitout compliance submissions because they enjoy paperwork. They review them because every modification a tenant makes to a commercial premises carries the potential to affect the building’s fire safety, structural performance, services capacity, and future flexibility. The compliance review is the mechanism through which landlords protect their asset and ensure that […]

  • A back office corridor narrowed by filing cabinets and stacked plain boxes, ending at a window
    Approvals

    What Office Fit-Outs Are Most Likely to Fail Certification

    Most office fitouts pass their certification requirements on the first inspection, but a significant minority do not. The fitouts that fail share common characteristics that are recognisable to anyone who has managed commercial construction: late changes that were not communicated to the certifier, trades that did not complete their sign-off documentation, and compliance requirements that […]

  • Dated silver-framed glass offices left in an empty office tenancy between leases
    Approvals

    Are Glass Office Partitions Considered Base Building or Fit-Out?

    Whether glass partitions are classified as base building or tenant fitout is not just a labelling exercise. The classification determines who owns them, who maintains them, who removes them at lease end, and who bears the cost of any of these activities. For tenants with glass-heavy offices, the answer can mean the difference between a […]

  • A corridor of finished plasterboard offices with evenly spaced painted doors
    Approvals

    Why Landlords Scrutinise Plasterboard Fit-Outs More Than Glass

    Tenants planning a plasterboard fitout often discover that their landlord’s review process is more rigorous than they expected, particularly when they compare it to the relative ease with which glass partition proposals tend to move through approval. The difference is not arbitrary. Plasterboard fitouts interact with the building in ways that glass does not, and […]

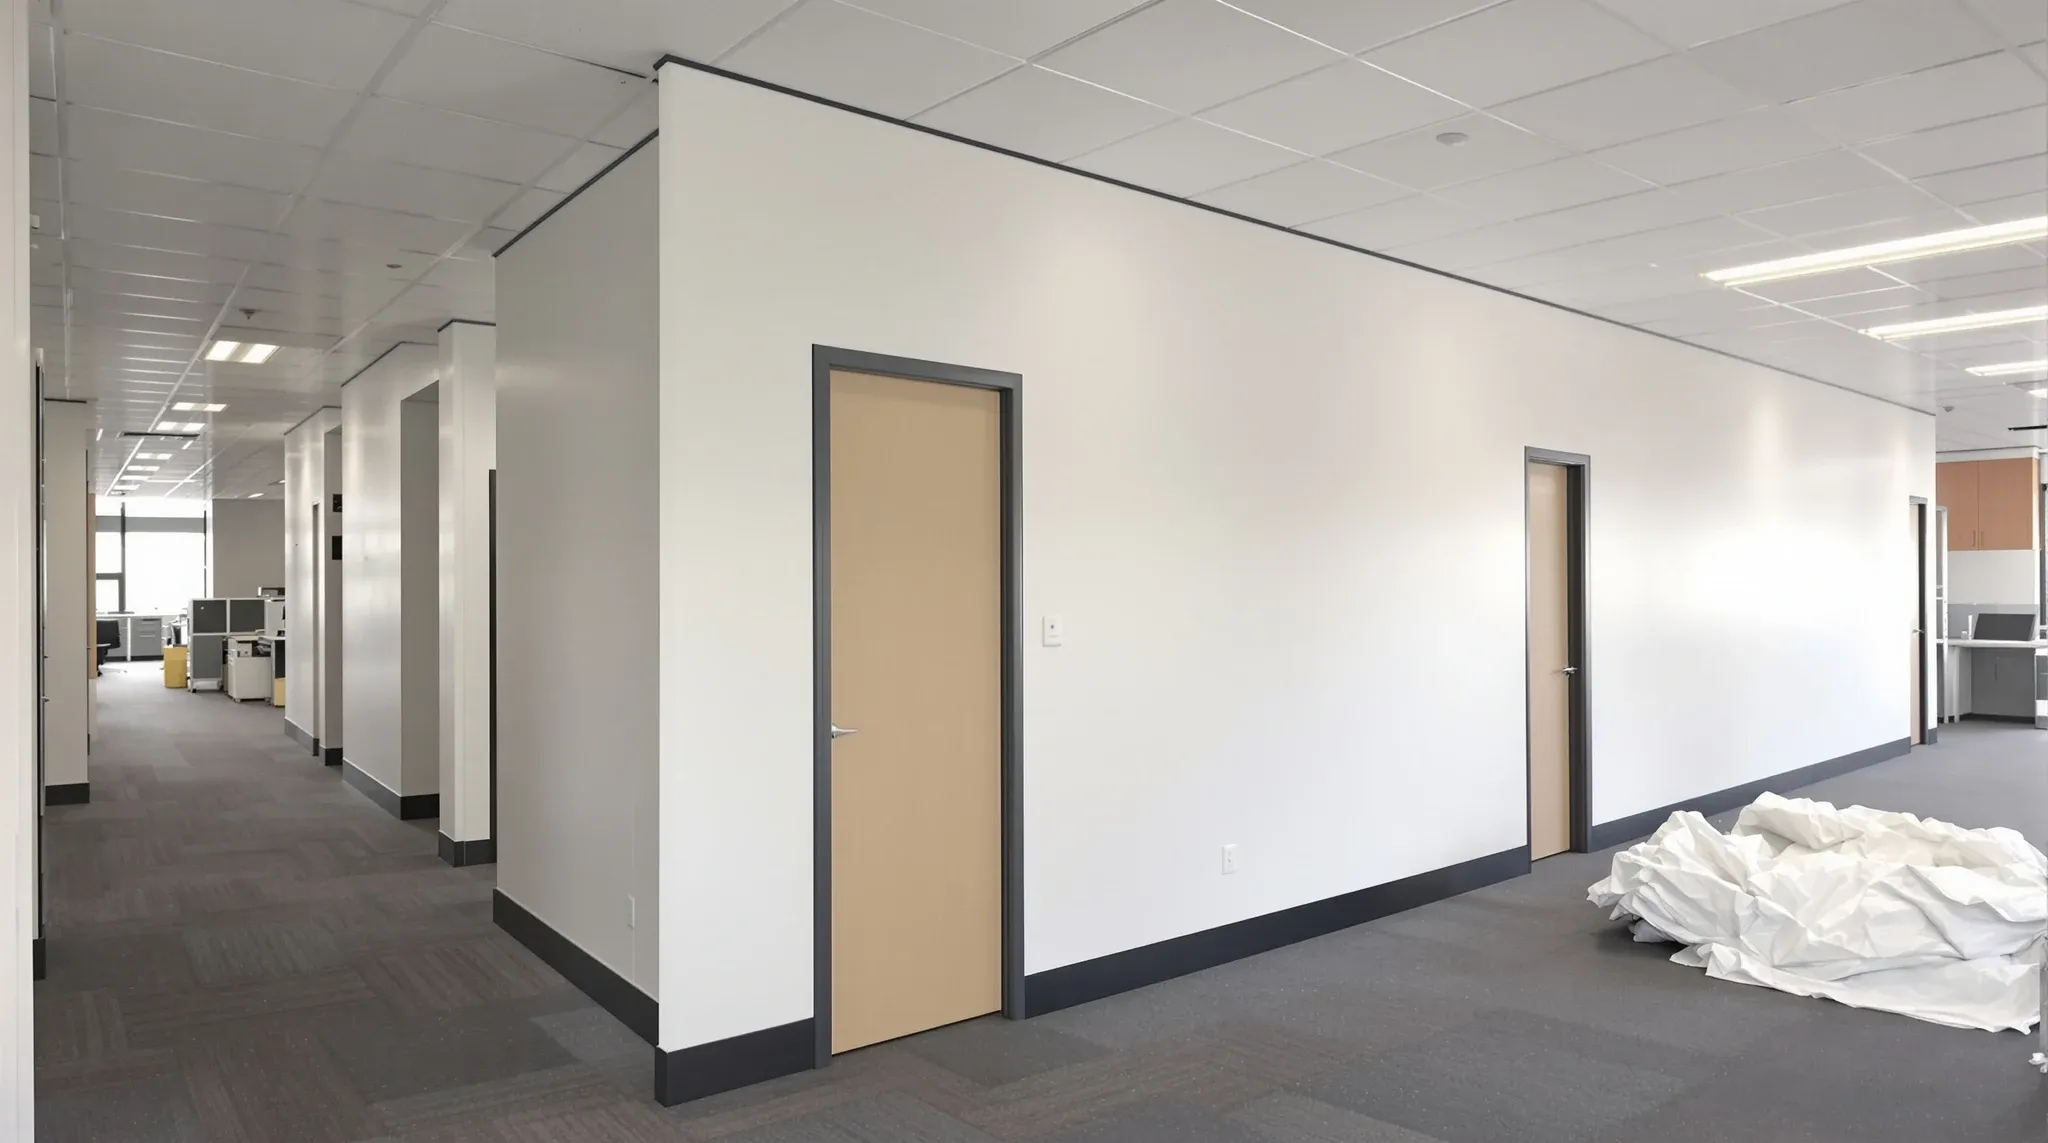
  • A new painted plasterboard office wall with a closed door under a suspended tile ceiling
    Approvals

    Do Plasterboard Office Partitions Need Landlord Approval?

    Most commercial tenants assume that internal plasterboard partitions are a straightforward modification that they can make without much formality. After all, these are non-structural walls within the leased area, built on the tenant’s side of the demise, and they do not affect the building’s external appearance or structural integrity. The assumption is understandable, but in […]

Call nowGet a quote