
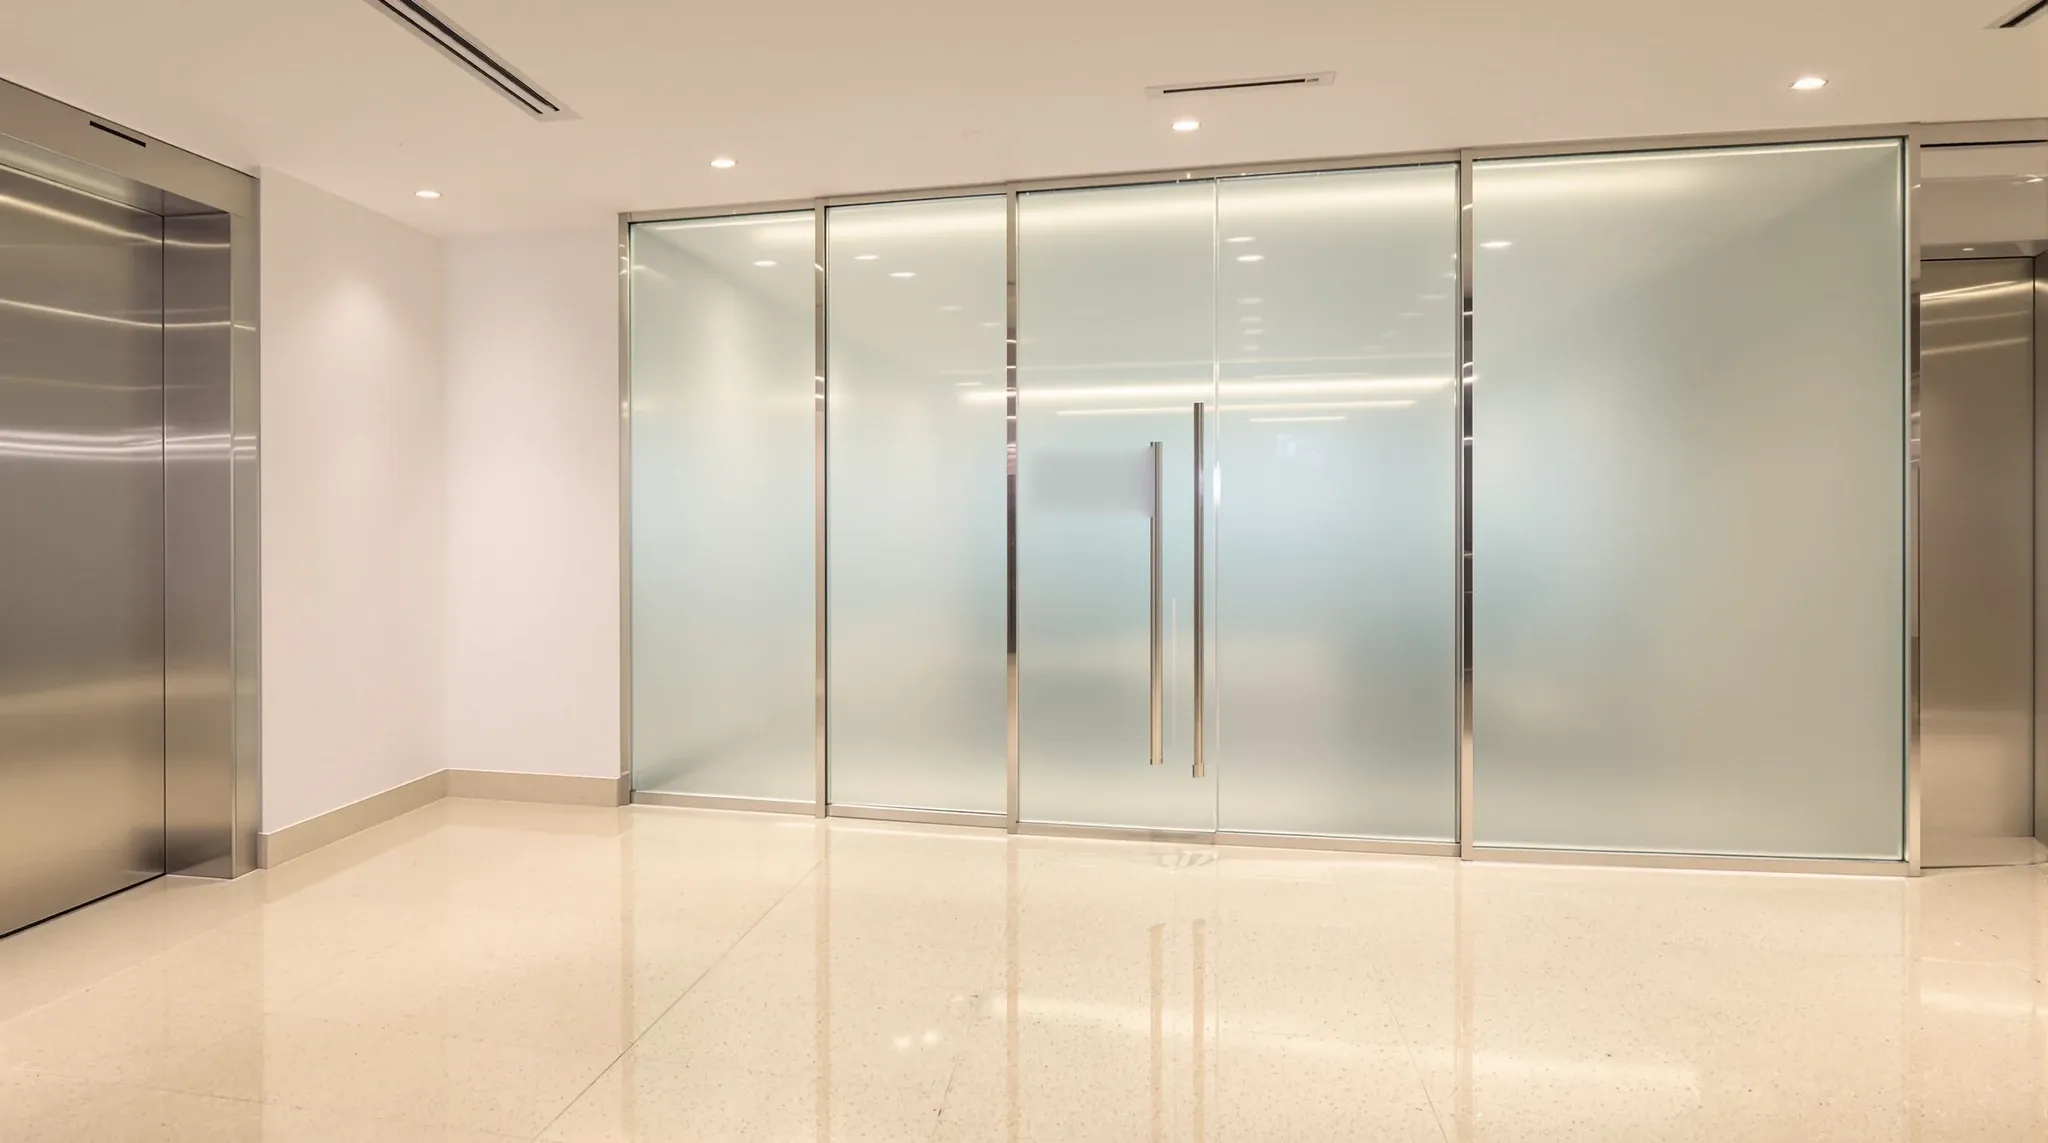
Every office partition serves two masters with different priorities. The tenant wants a workspace that functions well for their people, their culture, and their operations. The landlord wants an asset that maintains its value, complies with building standards, and can be returned to a lettable condition when the lease ends. These priorities overlap in some areas and conflict in others, and the partition design is where the tension is most visible.
Tenants want open, flexible layouts. Landlords want fire compartments that do not change. Tenants want glass for natural light and visual connection. Landlords want to know the glass system can be removed without damaging the ceiling grid. Tenants want to build quickly and move in. Landlords want documentation, approvals, and compliance evidence before any work begins. The fitout team sits between these two perspectives and must produce a design that satisfies both, without pretending the tension does not exist.
This article examines the specific points where tenant and landlord priorities diverge on partition design, why each side cares about what they care about, and how to design partitions that satisfy both without compromising either.
The Tenant’s Priority: Functional Performance
Tenants evaluate partitions based on how well they support the daily operation of the business. A meeting room needs to be acoustically private. An executive office needs to feel enclosed without feeling isolated. A collaborative zone needs visibility and light. The open plan needs enough separation to manage noise without creating physical barriers to communication.
These priorities drive partition decisions toward performance-first specifications. Double-stud plasterboard for acoustic isolation. Full-height glass for light transfer. Mixed systems that use different partition types in different zones to match the function of each room. The tenant’s focus is on the occupied performance of the space, and the partitions are evaluated based on how well they serve the people inside them.
This performance-first approach is entirely valid, but it can produce partition designs that create problems for the landlord at the building approval stage or at lease end. A double-stud partition that performs beautifully acoustically is harder and more expensive to remove during make-good than a single-stud partition. A full-height glass partition that seals to the ceiling alters the air distribution and may require mechanical services review by the landlord’s consultant. Each performance decision has an asset implication, and the design process must account for both.
The Landlord’s Priority: Asset Protection
Landlords evaluate partitions based on how they affect the building’s structure, services, compliance, and future lettability. The building is a long-term investment, and every tenant fitout is a temporary modification that will eventually be reversed. The landlord’s interest is in ensuring that the modification does not diminish the building’s value, create compliance risks, or generate expensive reinstatement obligations that may fall back on the building if the tenant defaults on their make-good commitment.
This asset-protection perspective drives a different set of partition priorities. Landlords prefer systems that minimise base building impact. They prefer demountable systems where possible because they reduce make-good costs and reinstatement complexity. They want fire compartmentation to be maintained or enhanced, not compromised. They want mechanical services to continue performing as designed. And they want documentation that proves the work was compliant, so that any future compliance inquiry can be satisfied without the landlord commissioning new assessments.
Landlord submissions are evaluated through this lens, and submissions that prioritise tenant performance without demonstrating asset protection will receive conditions, revisions, or outright rejection. The approval process is not adversarial. It is the landlord exercising their duty to protect the building, and the design team’s job is to produce a partition design that achieves the tenant’s performance objectives within the landlord’s protection framework.
Where the Priorities Conflict on Partition Type
The most common conflict between tenant and landlord priorities occurs around the choice between permanent and demountable partition systems. Tenants often prefer plasterboard partitions because they deliver higher acoustic performance, lower upfront cost, and a wider range of finish options than demountable alternatives. Landlords often prefer demountable systems because they are easier to remove, cause less damage to the base building, and reduce the reinstatement scope at lease end.
The resolution depends on the specific situation. In rooms where acoustic performance is a genuine requirement, plasterboard is the right choice regardless of the landlord’s preference, and the make-good implications should be accepted as the cost of meeting the performance need. In rooms where the acoustic requirement is moderate, a demountable glass or aluminium-framed system may deliver adequate performance while significantly reducing the make-good burden. The design should make this distinction room by room rather than applying a blanket approach that either ignores the landlord’s concerns or compromises the tenant’s performance requirements.
Fire Compartmentation: The Non-Negotiable Intersection
Fire compliance is the one area where tenant and landlord priorities align completely. Neither party benefits from non-compliant fire construction. The tenant needs a certified space to legally occupy it. The landlord needs compliant fire compartmentation to maintain the building’s fire safety certificate. The certifier will not sign off until both conditions are met.
However, the route to fire compliance can create tension. A fire-rated partition must extend from slab to slab, passing through the ceiling grid. This is more expensive to build and more expensive to make good than a non-fire-rated partition that stops at the ceiling. The tenant may question why a particular wall needs fire rating when the room on the other side is just another office. The answer is usually found in the building’s fire engineering report, which defines compartment boundaries based on the building’s overall fire strategy, not the tenant’s perception of risk.
The design team should identify fire-rated partition requirements early, explain them to the tenant in practical terms, and ensure the submission documents demonstrate fire compliance clearly. Fire-rated partition requirements are not optional, and submissions that do not address them will be returned by the landlord or the certifier with conditions that add time and cost to the project.
Make-Good Implications in the Design Phase
The most effective way to manage the landlord-tenant tension in partition design is to factor the make-good implications into the design from the beginning. This does not mean choosing the cheapest or most easily removable system for every wall. It means understanding the reinstatement cost of each partition choice and ensuring that cost is justified by the performance it delivers during the lease.
A double-stud plasterboard partition in a boardroom is justified even though it is expensive to remove, because the acoustic performance it delivers during the lease is essential to the room’s function. A plasterboard partition between a storage room and a general office area may not be justified if a lighter system would deliver adequate separation at lower installation and removal cost. The make-good calculation should inform the design, not override it, and the design team should be transparent with the tenant about the lease-end cost of each partition choice.
How to Satisfy Both Sides Without Compromising Either
The fitout teams that navigate the landlord-tenant tension most effectively are the ones that understand both perspectives and address them simultaneously in the design documentation. The partition design should demonstrate to the tenant that every room achieves its performance requirement. It should demonstrate to the landlord that the base building is protected, the fire compliance is maintained, the mechanical services are accounted for, and the make-good scope is documented and manageable.
This dual-perspective approach is easier to maintain when a single team manages the complete fitout process, because the same people who are designing for the tenant’s performance are also preparing the submission for the landlord’s approval. When these two processes are managed by different teams, the partition design can end up optimised for one perspective at the expense of the other, which creates problems that only surface during the approval process or at lease end.
Documentation That Serves Both Parties
The partition documentation produced during the fitout serves the tenant during construction and the landlord at lease end. Drawings that clearly identify each partition type, its fire rating, its acoustic specification, and its base building attachment method provide a reference that both parties can rely on throughout the tenancy and at the exit.
This documentation should include a schedule of all partition types with their specifications, a plan showing which walls are fire-rated and which are not, a make-good reference that identifies every point of base building attachment, and a photographic record of base building conditions before the fitout. These documents cost very little to produce at the fitout stage but can save tens of thousands of dollars in disputes at lease end, when the question of what was original and what was installed by the tenant becomes critical to the make-good negotiation.
If you are navigating partition decisions that need to work for both your business and your landlord, we can help. We design and build partition systems that satisfy both sides and get approved without unnecessary rounds of revision.