
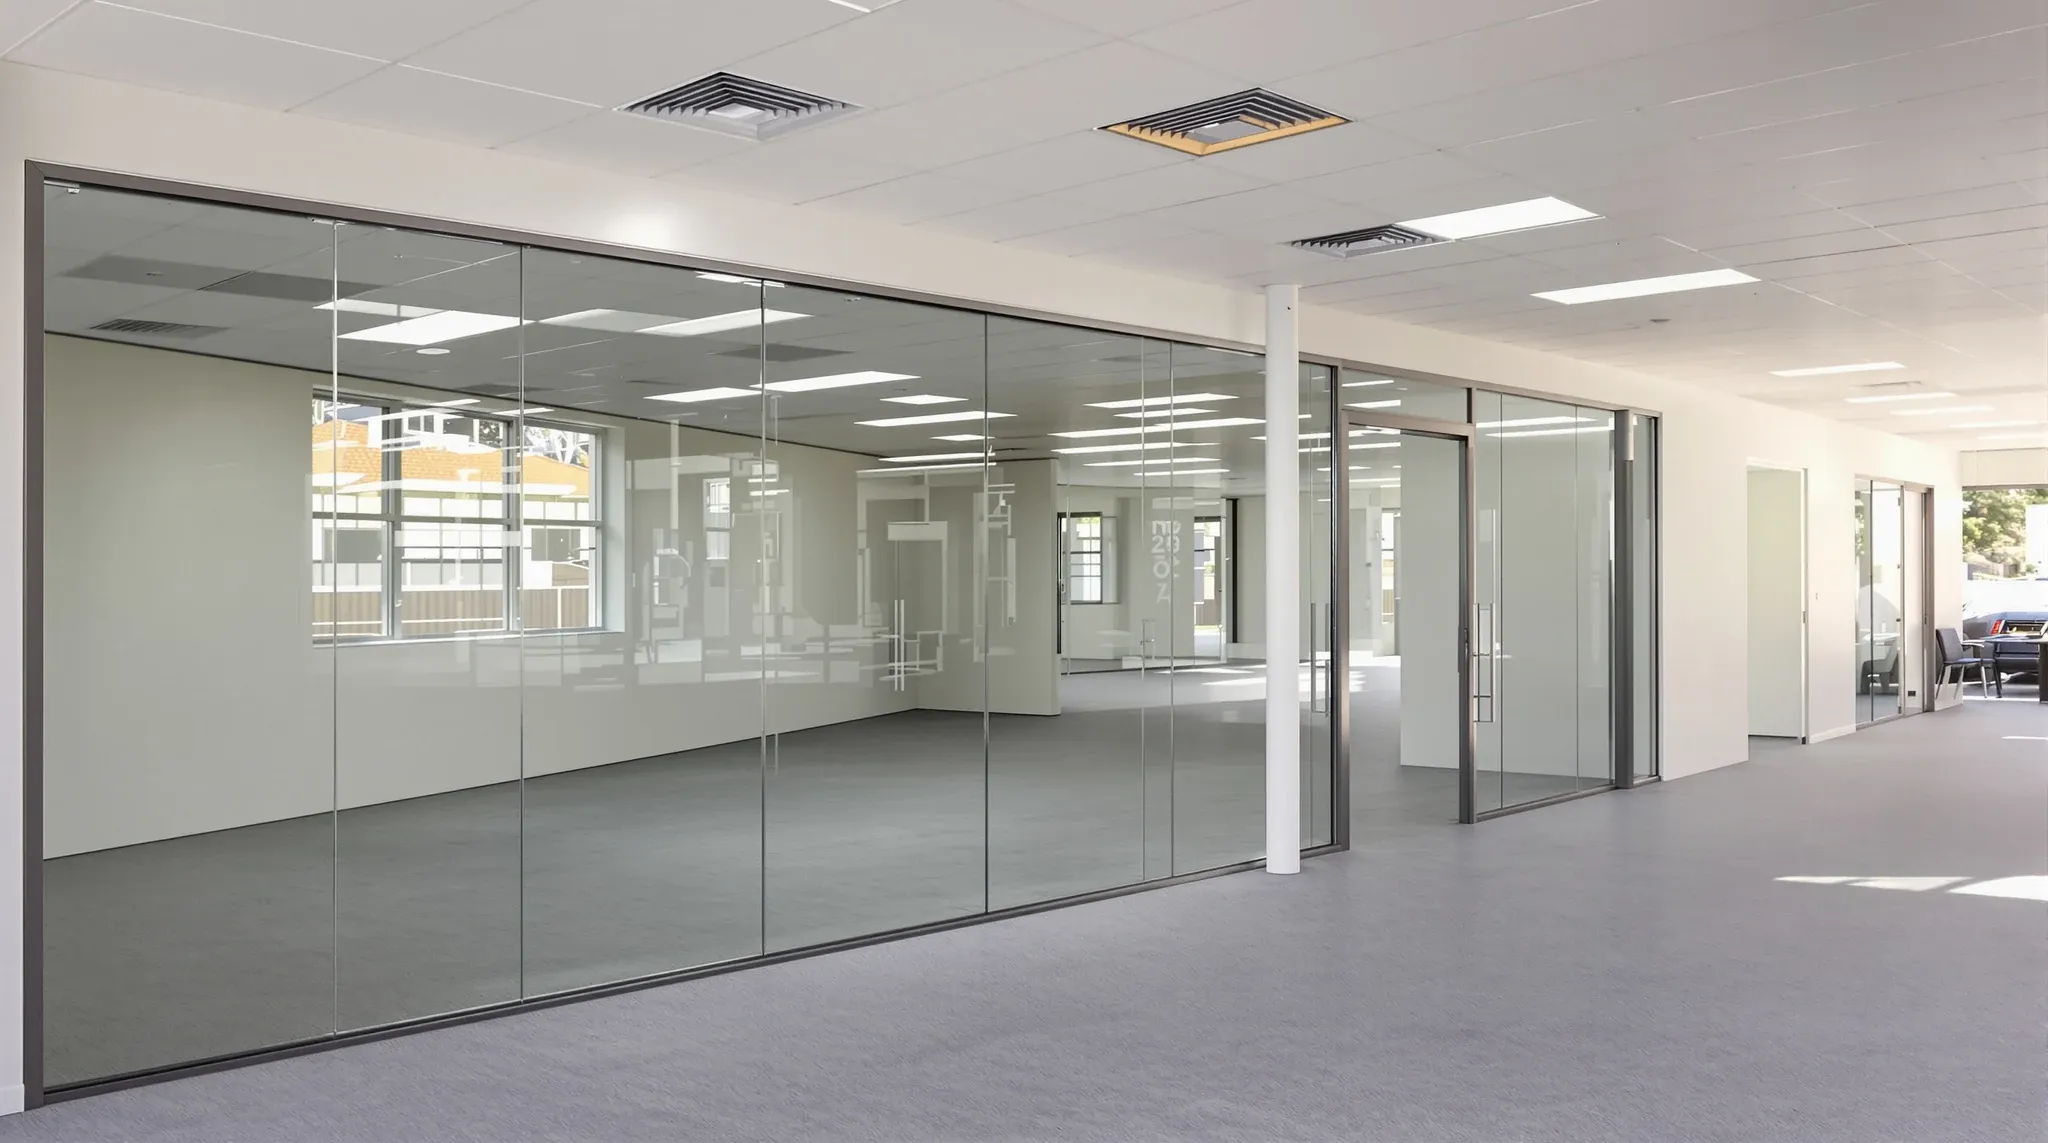
A subleased office is a space inside someone else's lease. The head tenant holds the lease with the landlord, keeps the make good obligation for the whole floor, and hands a subtenant a defined area for a shorter term. The fitout that goes into that area is therefore built inside an existing fitout, on top of an existing services layout, and under two parties who both have a say in what changes.
That is what drives the build. The walls we put in are chosen so they come out without a trace, the power and data are split from the head tenant's systems rather than run fresh from the base building, and the finish we hand back at the end is the condition the subtenant walked into, which is usually a working office rather than a bare floor. Everything else in the job follows from those three constraints.
Two Sets of Approval Before the Works Are Priced
A sublease normally sits under the head lease, so the head tenant is the first approval for any works, and the head lease usually decides whether the landlord's consent is needed as well. Whether that second approval is a formality or a full drawing submission depends on the building and on how much the works touch: an internal partition layout inside the subleased area is a different conversation from a new door in a demising wall. That question is settled between the head tenant, the landlord and the building manager, and we build to whatever they agree.
What we do is make that conversation short. Before anything is priced we produce a marked-up plan showing every wall, door, power point and data outlet the subtenant wants, with a note against each item saying whether it touches the head tenant's fitout, the base building or neither. A landlord's building manager can approve a plan like that in one pass. A plan that leaves those questions open goes back and forth for weeks, and the sublease term is usually too short to absorb that.
The programme also has to allow for the fact that the head tenant may want to see the works methodology as well as the drawings, because the work happens next to their staff. We include working hours, noise windows, dust control and the delivery route in the same pack so both approvals can run at once rather than one after the other.
What Can Usually Change, and What Stays Alone
The base building is off the table in almost every sublease. The ceiling grid, the perimeter, the fire services, the air conditioning plant and the sprinkler layout belong to the landlord, and the subtenant has no relationship with the landlord to argue otherwise. Slab penetrations, core drilling and anything that alters a fire compartment usually sit outside what a subtenant will be permitted to do, and we plan the layout so none of them are needed.
The head tenant's fitout is the second layer. Their existing partitions that fall inside the subleased area can often stay if they suit the subtenant's layout, which is the cheapest outcome for both parties. Where they do not suit, removing them is a head tenant decision, because they will be reinstating or not reinstating those walls at their own lease end. The demising wall between the two occupancies is usually the head tenant's wall, built to their brief, and the decisions behind it are covered in the partition strategy for splitting the floor that the head tenant works through before a subtenant arrives.
What is typically open to the subtenant is the internal layout inside their line: partitions, doors, paint, floor finishes over the existing carpet, and power and data runs that start from a point the head tenant controls. That is still a full office partitions scope with meeting rooms, offices and a front of house, and it can be a complete fitout of the area or a single trade, depending on what the subtenant inherits.
Demountable and Reversible Choices for the Walls
Because every wall a subtenant builds has to come out at the end of a short term, we choose systems for how they leave as much as for how they perform. Framed glass partitions with a head channel fixed to the ceiling grid and a base channel screwed through the carpet into the slab are the usual answer for offices and meeting rooms. When they come out, the channels lift, the screw holes in the slab are filled, the carpet is teased back over the fixing line and the grid is untouched.
Plasterboard is still the right choice where the subtenant needs a quiet room, but in a sublease we stop it at the ceiling grid rather than running it to the slab unless the acoustic brief cannot be met any other way. A wall to the grid comes out in hours and leaves a line in the tile that a few replacement tiles cover. A wall to the slab means cutting the grid, closing the plenum and reinstating both when it comes down, and that reinstatement lands on the subtenant.
Demountable partition systems earn their place here for the same reason. They are pre-finished panels in an aluminium frame that unclip and can be reused, and they suit a subtenant who may move again at the end of the term and wants the walls to move with them. The trade-off is acoustic performance and a more visible frame, so we usually mix them: demountable for the open-plan divisions and offices, glass for the meeting rooms that need to read as part of the front of house, and a plasterboard room only where sound is the brief. Many of the same decisions apply to any tenant who wants an office that is cheap to undo, but in a sublease they are not optional.
A few habits hold across every system we install in a subleased area:
- No new floor boxes; power and data reach the desks through skirting duct or the partition frames.
- No cuts to the ceiling grid; lights stay in their tiles and walls land on grid lines.
- No fixings into the perimeter mullions or the demising wall on the head tenant's side.
- Existing carpet stays down and anything laid over it is loose-laid or low-tack.
Separating Power, Data and Air Within the Line
A subtenant's services almost always start from the head tenant's fitout rather than from the base building riser. Power comes off the head tenant's distribution board as new circuits dedicated to the subleased area, which keeps the two occupancies separate at the board and lets the head tenant see what the subtenant draws. Whether a separate meter is fitted is a commercial decision between the two parties, and we cable the circuits so a meter can be added without rework if it is wanted later.
Data is simpler to keep apart. The subtenant gets their own small comms cabinet or wall rack inside their area, their own carrier lead-in if the building allows it, and structured cabling that runs only within their line. Nothing patches into the head tenant's rack, and nothing of the head tenant's crosses the demising wall unless it already did before the sublease and both parties want it left alone. Cables that do cross are labelled at both ends so nobody cuts the wrong one at make good.
Air conditioning is the service that rarely splits cleanly. The zoning was set when the floor was one tenancy, so the subleased area often shares a zone with part of the head tenant's space, and the thermostat may sit on the wrong side of the wall. Moving a controller or adding a zone is base building work and usually needs the landlord's contractor, so we raise it at the approval stage rather than discovering it when the subtenant's meeting room runs hot. Where the zoning cannot change, the layout is arranged so the rooms that generate heat sit where the supply is.
Access, the Front Door and Getting Around the Floor
A subleased area needs its own front door, and where it sits decides how the two occupancies live together. The cleanest arrangement is a door in the demising wall that opens straight off the lift lobby or a shared corridor, so the subtenant's visitors never walk through the head tenant's reception. Where the floor plate does not allow that, the head tenant's reception becomes the shared entry and the subtenant's door sits behind it, which works during business hours and needs an agreed after-hours path.
Access control follows the door. The subtenant's staff typically need building passes issued by building management for the lifts and the lobby, and a separate lock or reader on their own door that the head tenant does not hold. We fit that reader to the subtenant's door only and leave the head tenant's system untouched, because the two are unwound separately at the end of the sublease.
Exit paths are the part of access that nobody chooses. A subleased area still has to reach the fire stairs, and on many floors that path runs through the head tenant's space. Whether the doors along that route need to be free of locks, or held on the fire system, is normally confirmed with the building's certifier or fire consultant depending on the works, and we set the demising door hardware to suit whatever they confirm. Nothing we build inside the subleased area is allowed to narrow or block that route.
Make Good Back to the Sublease Condition
The subtenant's make good is to the condition they took the space in, which is rarely base building. If they walked into a floor with the head tenant's carpet, ceiling, lighting and some partitions, that is what they hand back, and the head tenant then carries the larger make good to the landlord when the head lease ends. The difference between those two levels is set out in what base building condition really means, and it is why a subtenant's exit scope is usually a strip-out of their own walls and cabling rather than a full defit.
That only works if the starting condition is recorded. Before our first wall goes in we photograph the subleased area room by room, with the ceiling, the carpet, the existing walls and every services outlet in frame, and we keep the marked-up plan that shows what was there and what we added. At the end of the term that record is the scope: our walls, our doors, our circuits and our cabling come out, and anything on the plan from before stays.
The two exits also have to be timed against each other. If the sublease ends well before the head lease, the subtenant's strip-out is a mid-lease job on a working floor and the head tenant may want to keep some of the subtenant's walls rather than have them removed. If the two ends line up, the head tenant will often fold the subtenant's strip-out into their own make good, which is the same kind of scope decision that arises with a partial defit of office space when only part of a floor is coming back. Either way, the subtenant's obligation is settled on paper before the term starts, and we price the exit against that paper, not against the head lease.
Sequencing the Works Around a Working Head Tenant
The head tenant does not stop work while the subtenant's fitout goes in, and the subleased area is usually reached through their space. That sets the programme. Noisy work such as slab fixings and demolition of any head tenant partitions runs early or late, dusty work happens behind a sealed screen at the demising line, and the corridor from the lift to the works is protected with floor covering and wall guards for the duration.
Deliveries and waste go through the building's loading dock on lift bookings made with building management, in the hours the building allows, and never through the head tenant's reception. Where the demising wall has no door yet, we sequence the door first so the works have their own way in and the head tenant's side can be closed off from day one.
Services tie-ins are the one point where the head tenant's own operation is touched, because new circuits are connected at their board and any shared cable is traced across their ceiling. Those tasks are booked with them for a time they choose, usually outside their hours, and their tenancy is left live and tidy afterwards. The last stage is the reverse of the first: screens come down, the corridor protection lifts, the carpet along the route is cleaned, and the head tenant gets their floor back the same afternoon the subtenant gets their keys.
We price and build sublease fitouts so the walls, services and access work for the term and come out cleanly against the condition record at the end, whether that is a complete fitout of the area or one scope of glass partitions inside it.
📞 Call us on 1300 60 93 93