Complete Office Fitouts

Costs & Planning

Page 3 of 5

Showing 4972 of 109 · page 3 of 5

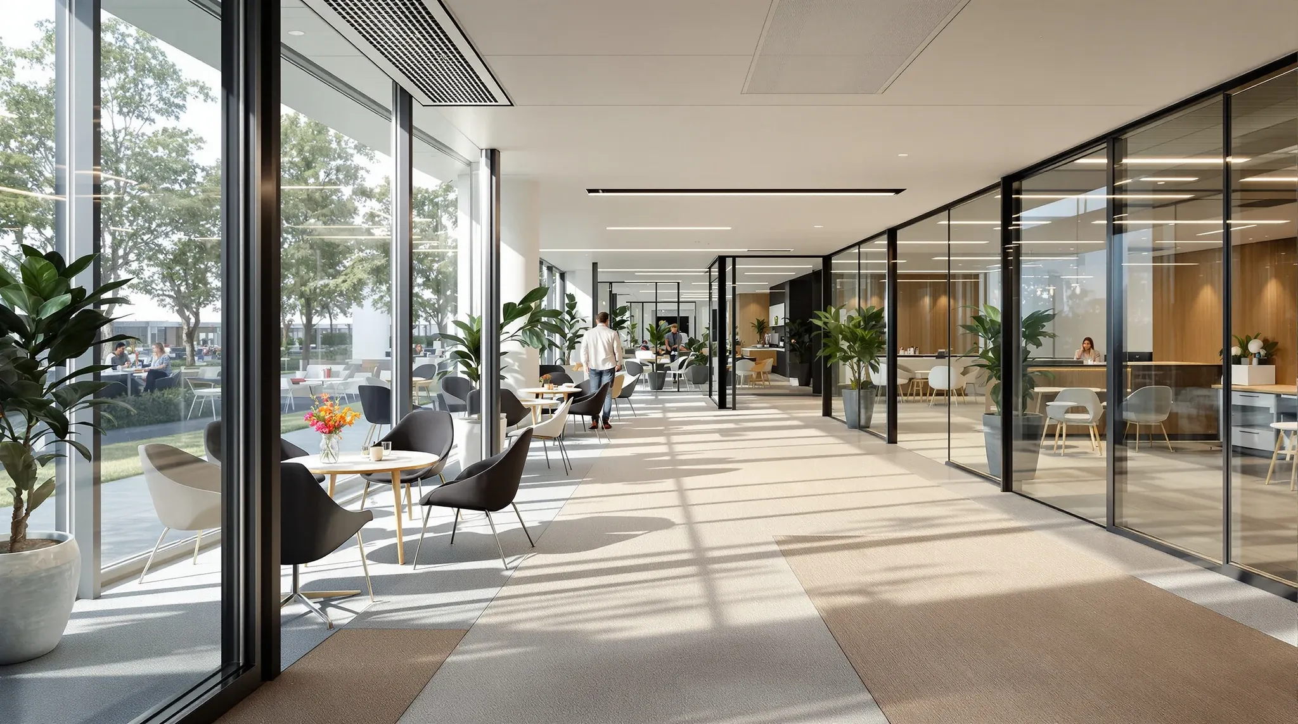
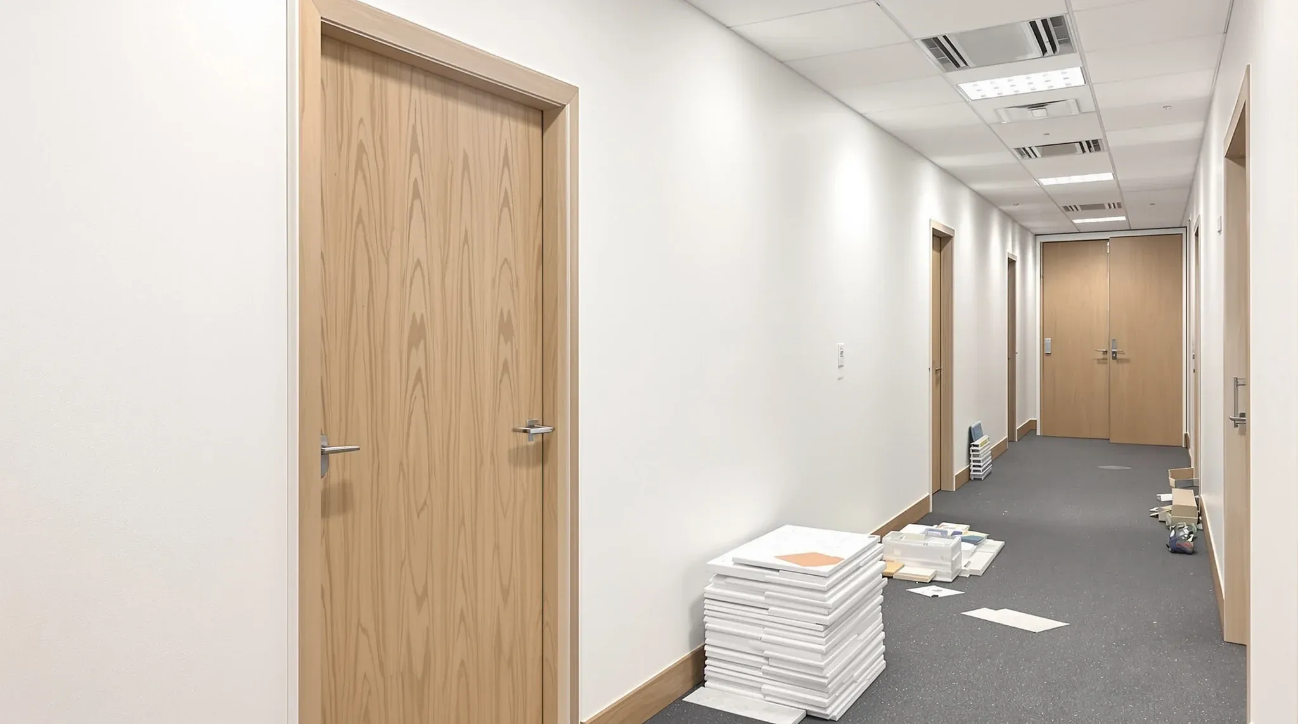
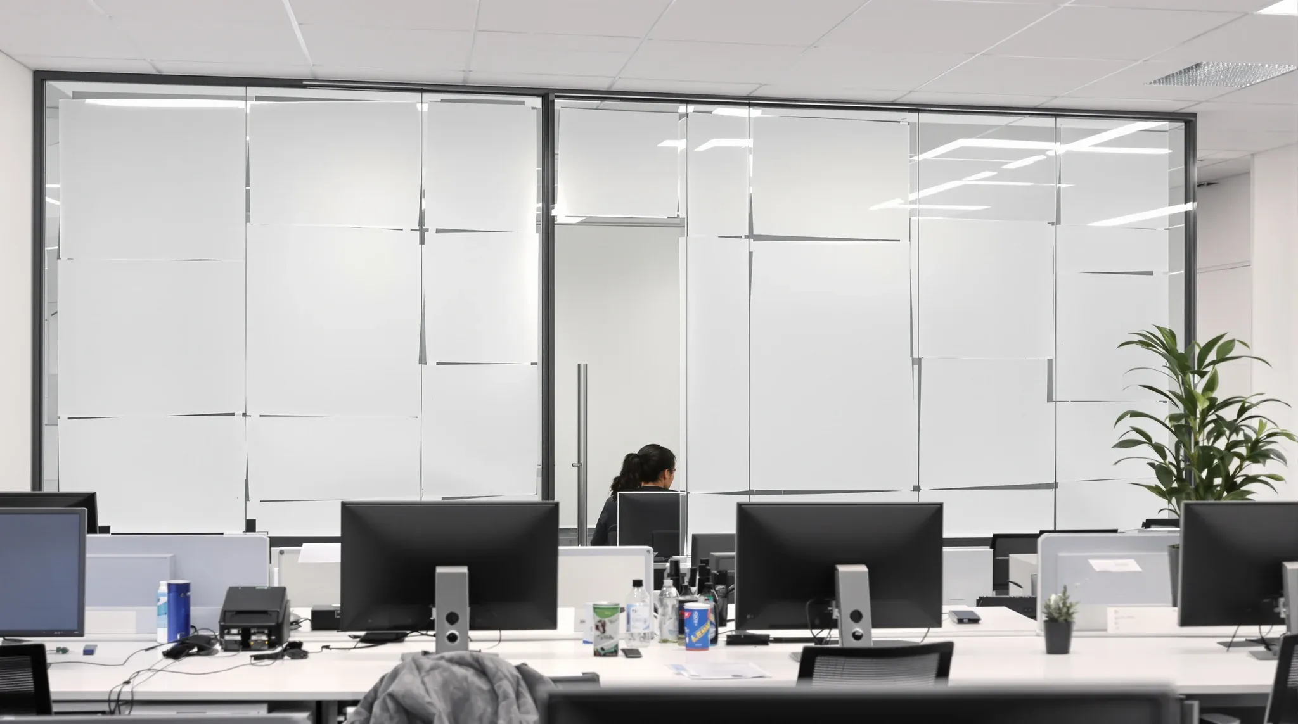
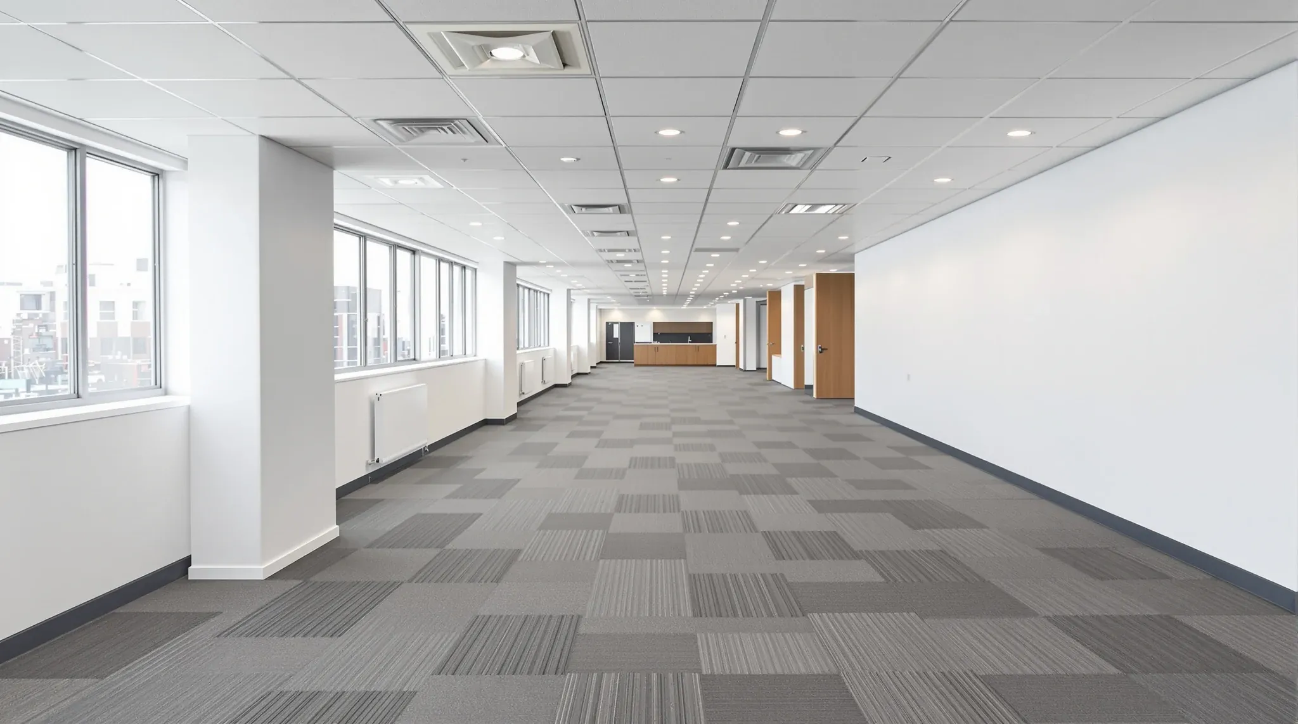
  • A finished office floor showing ceiling, wall, flooring and joinery trades together
    Costs & Planning

    Office Fitout Cost Breakdown by Trade and Scope

    A reasonable Sydney office fitout for a conventional commercial tenancy generally lands between roughly $1,200 and $2,500 per square metre, with most projects clustering around $1,500 to $2,000. That range is the headline, and it is almost always the first thing a tenant wants to know. It is also the number that moves most often, […]
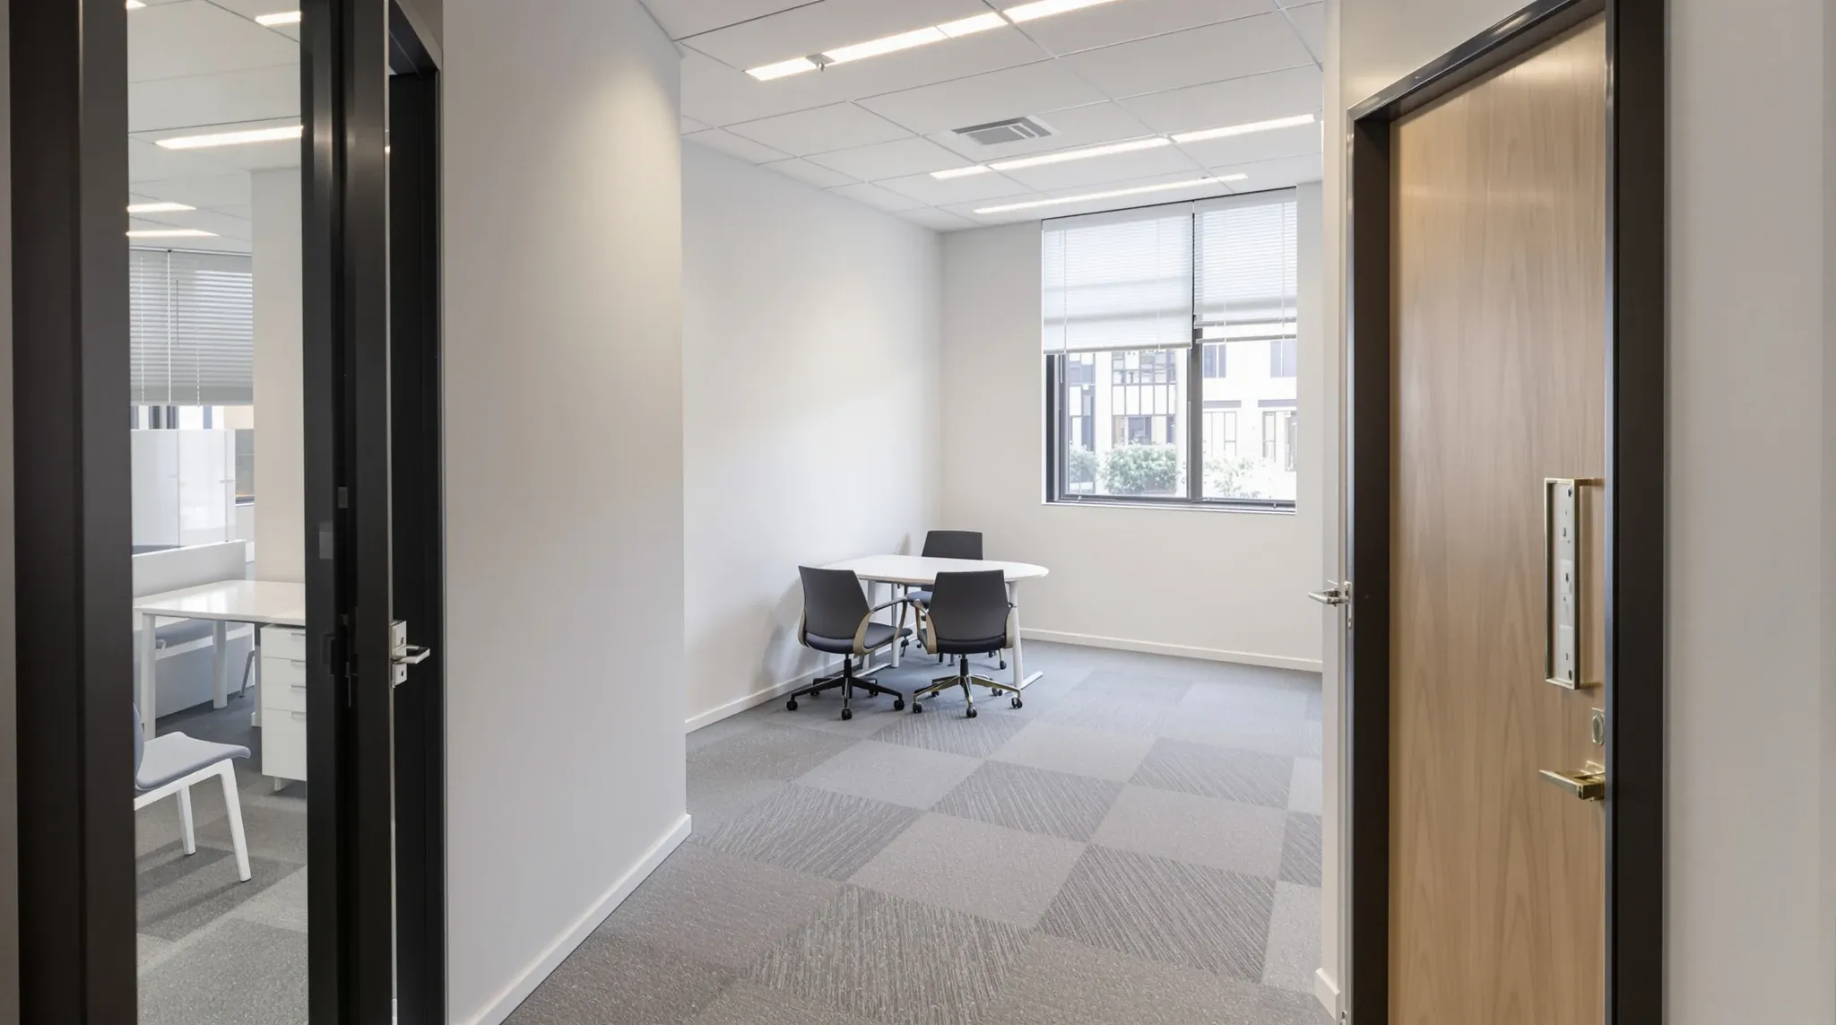
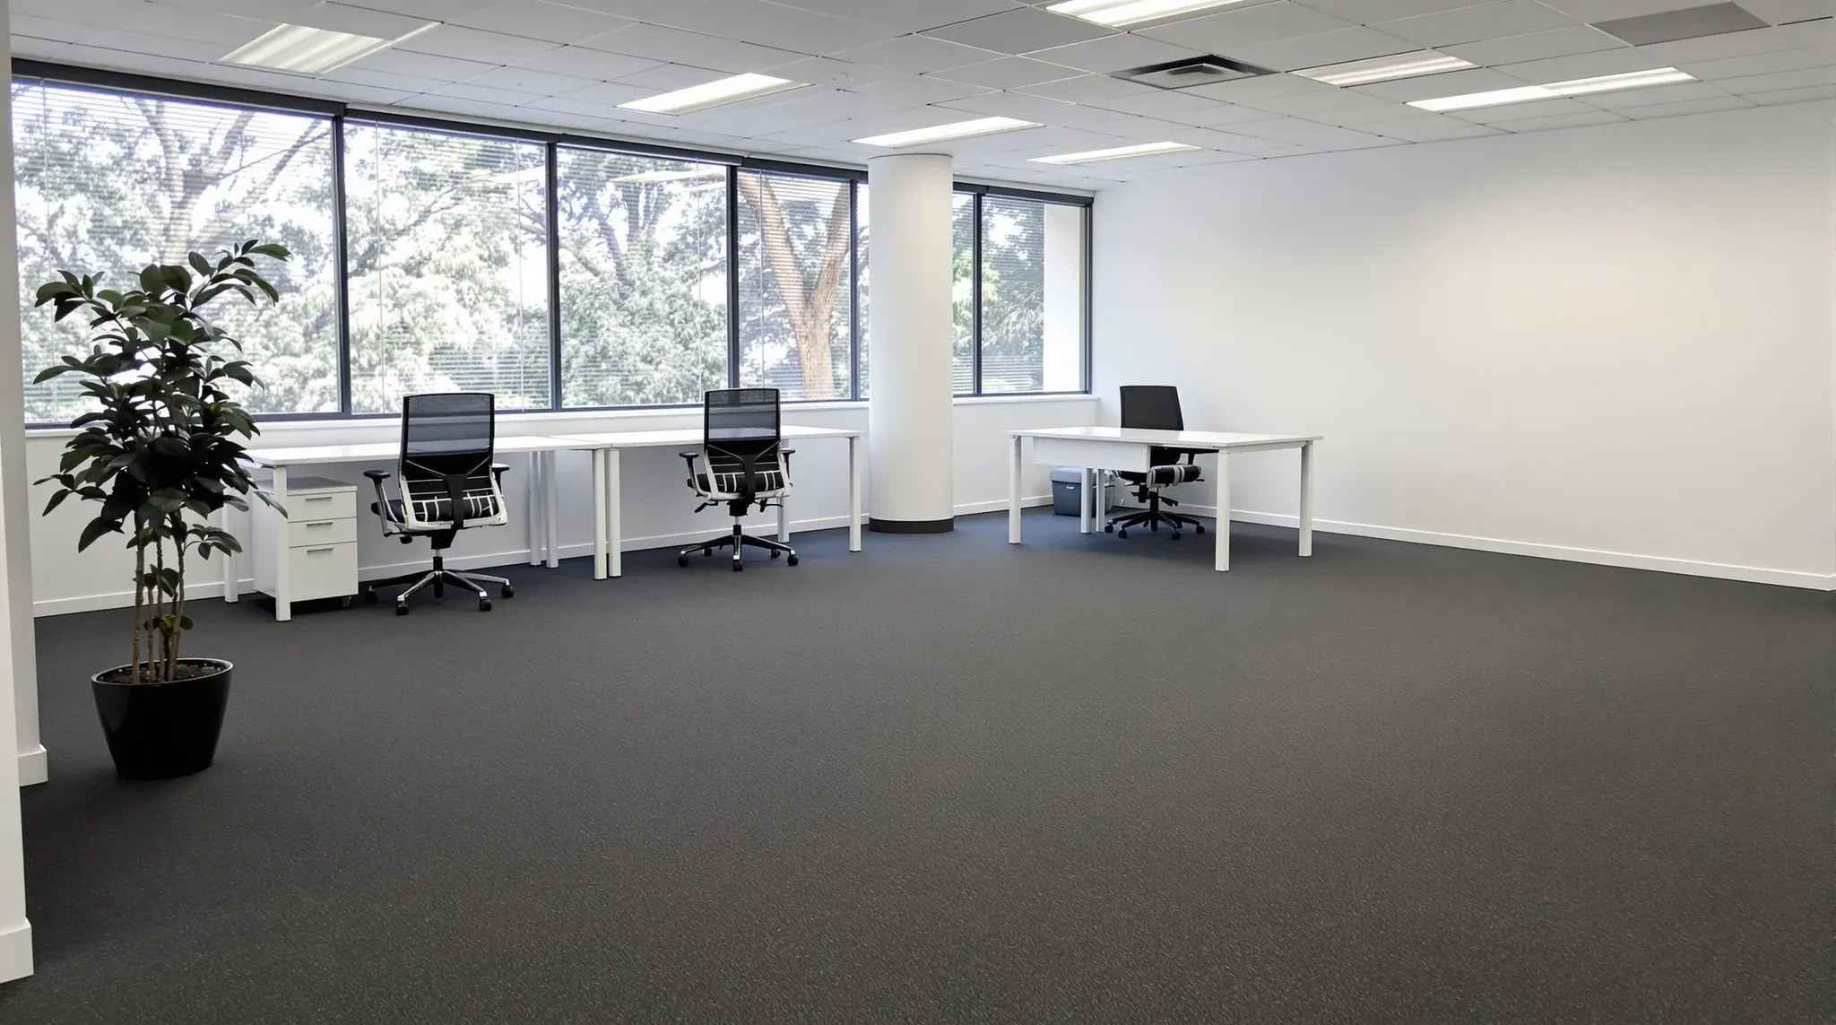
  • A small, modestly renovated office suite with simple finishes and a compact layout
    Costs & Planning

    Cost-Effective Small Office Renovations for Growing Teams

    Growing teams rarely want a full office rebuild. They want a targeted renovation that gives them what they need at the next growth stage without committing to a scope that consumes a disproportionate share of the operating budget. The practical question is which renovation scope delivers value at which size of team, because the scope […]

  • The first group of new desks assembled on an otherwise empty office floor in early morning light
    Costs & Planning

    Turning an Empty Office Into a Fully Functional Workplace

    An empty commercial floor is deceptive. Walk into a cleared tenancy for the first time and the space feels larger than the finished version will be, quieter than it should be, and simpler than the programme you are about to commit to. Every empty office goes through a recognisable sequence of scenarios before it becomes […]

  • A finished, furnished new office from reception through to the open-plan floor
    Costs & Planning

    What’s Involved in a New Office Fit-Out From Start to Finish

    A new office fit-out covers more than most tenants expect, and the surprises usually sit in the middle of the scope list, not at the edges. At a minimum, a full project includes strategic brief work, concept and construction design, services coordination, landlord and statutory approvals, partition and ceiling construction, electrical and data rough-in, mechanical […]

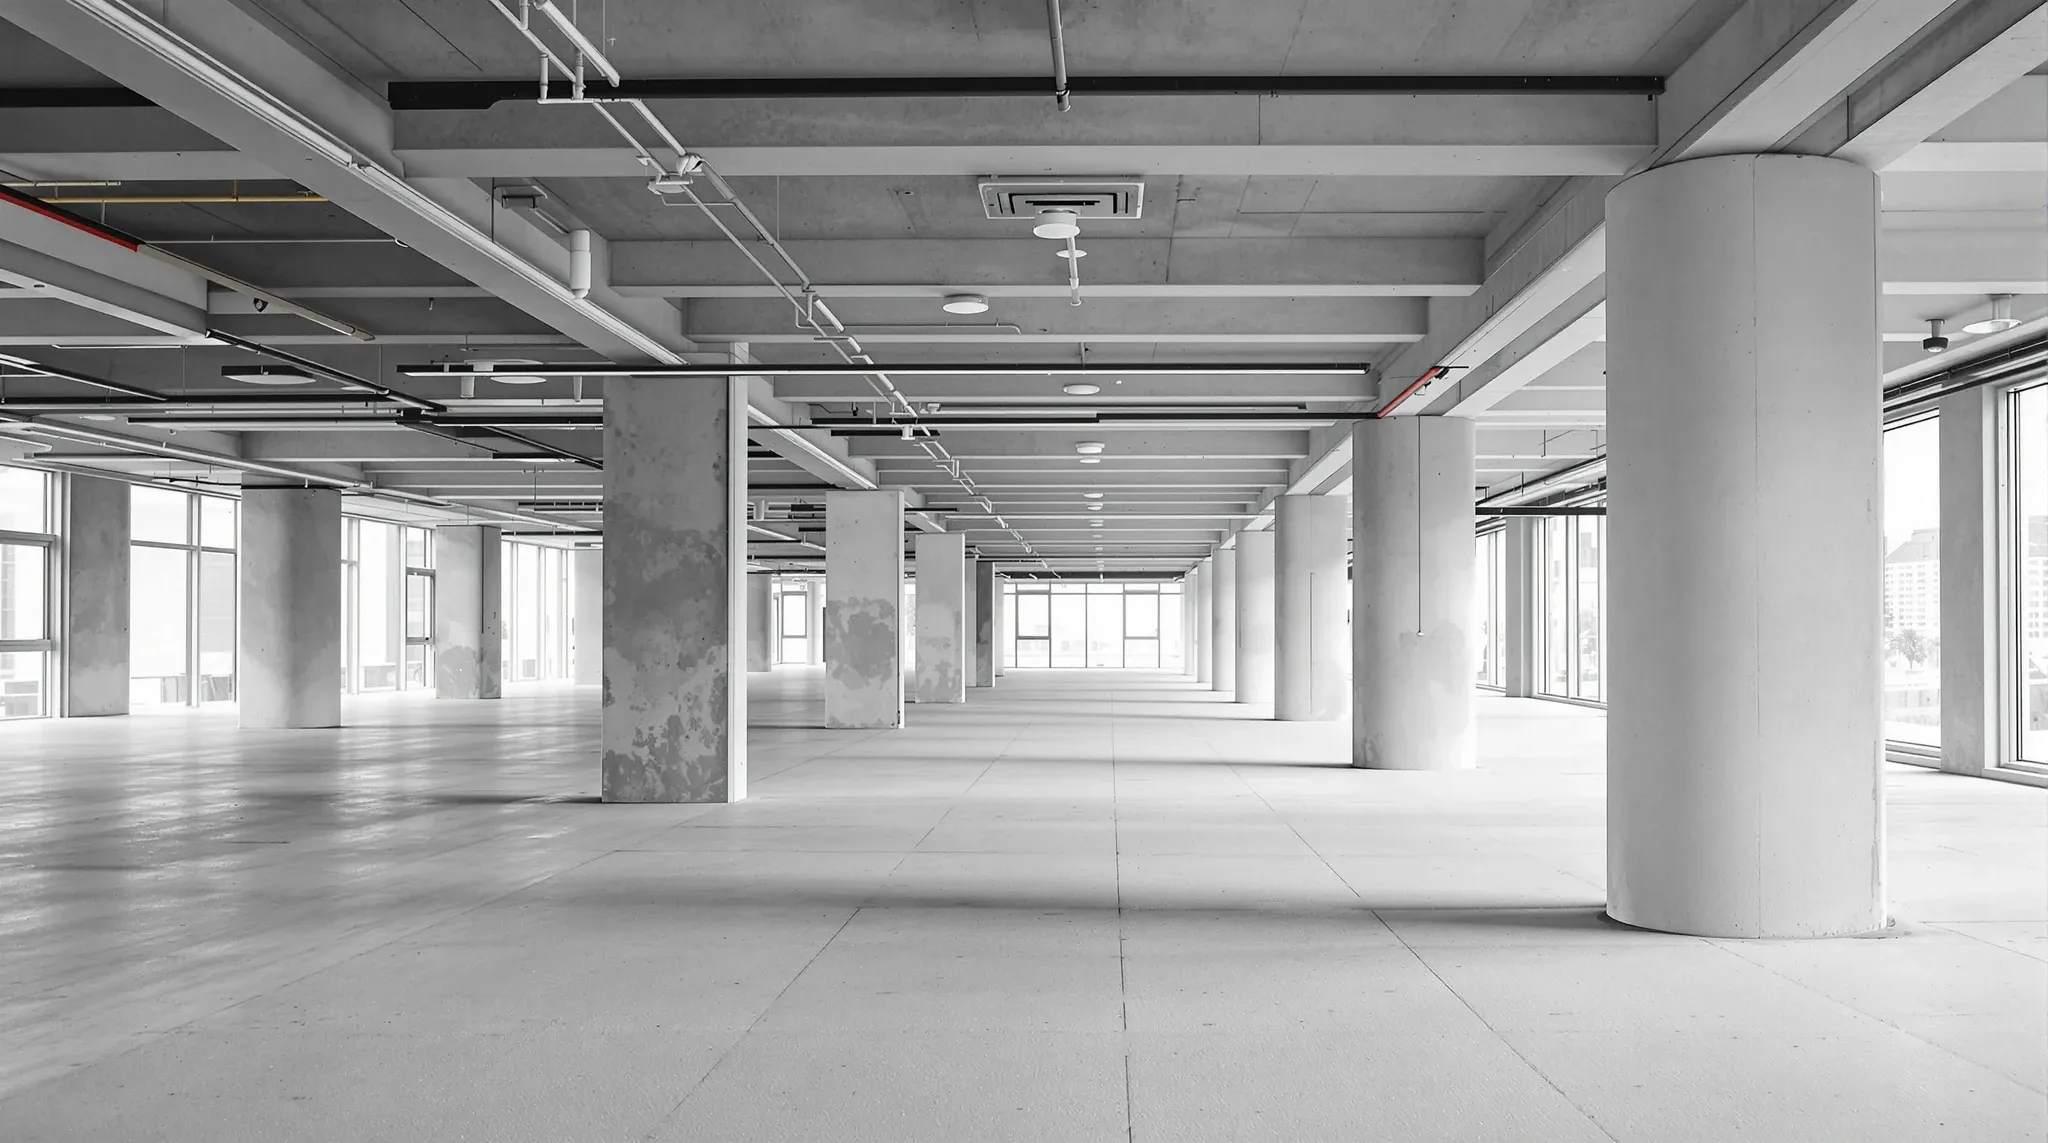
  • An empty commercial office floor with an exposed concrete ceiling before fitout
    Costs & Planning

    Common Constraints in Sydney Office Fitouts

    Most Sydney fit-out projects start with a walk-through that looks straightforward and a brief that sounds clean. The constraints arrive in a sequence most tenants never see coming until the site measure is done and the first services drawings come back with red marks. Understanding that sequence is the difference between a fit-out that lands […]

  • An existing office where extra desks have been squeezed in along the windows as the team has grown
    Costs & Planning

    How to Prepare Internally for an Office Fit-Out (What Actually Matters)

    The work a tenant does before the first designer is engaged usually decides how cleanly the rest of the fit-out runs. The problem is that internal preparation does not come with a natural trigger. Lease negotiations are happening, moving dates are being discussed, budgets are being drafted, but nothing in particular says “start preparing internally […]

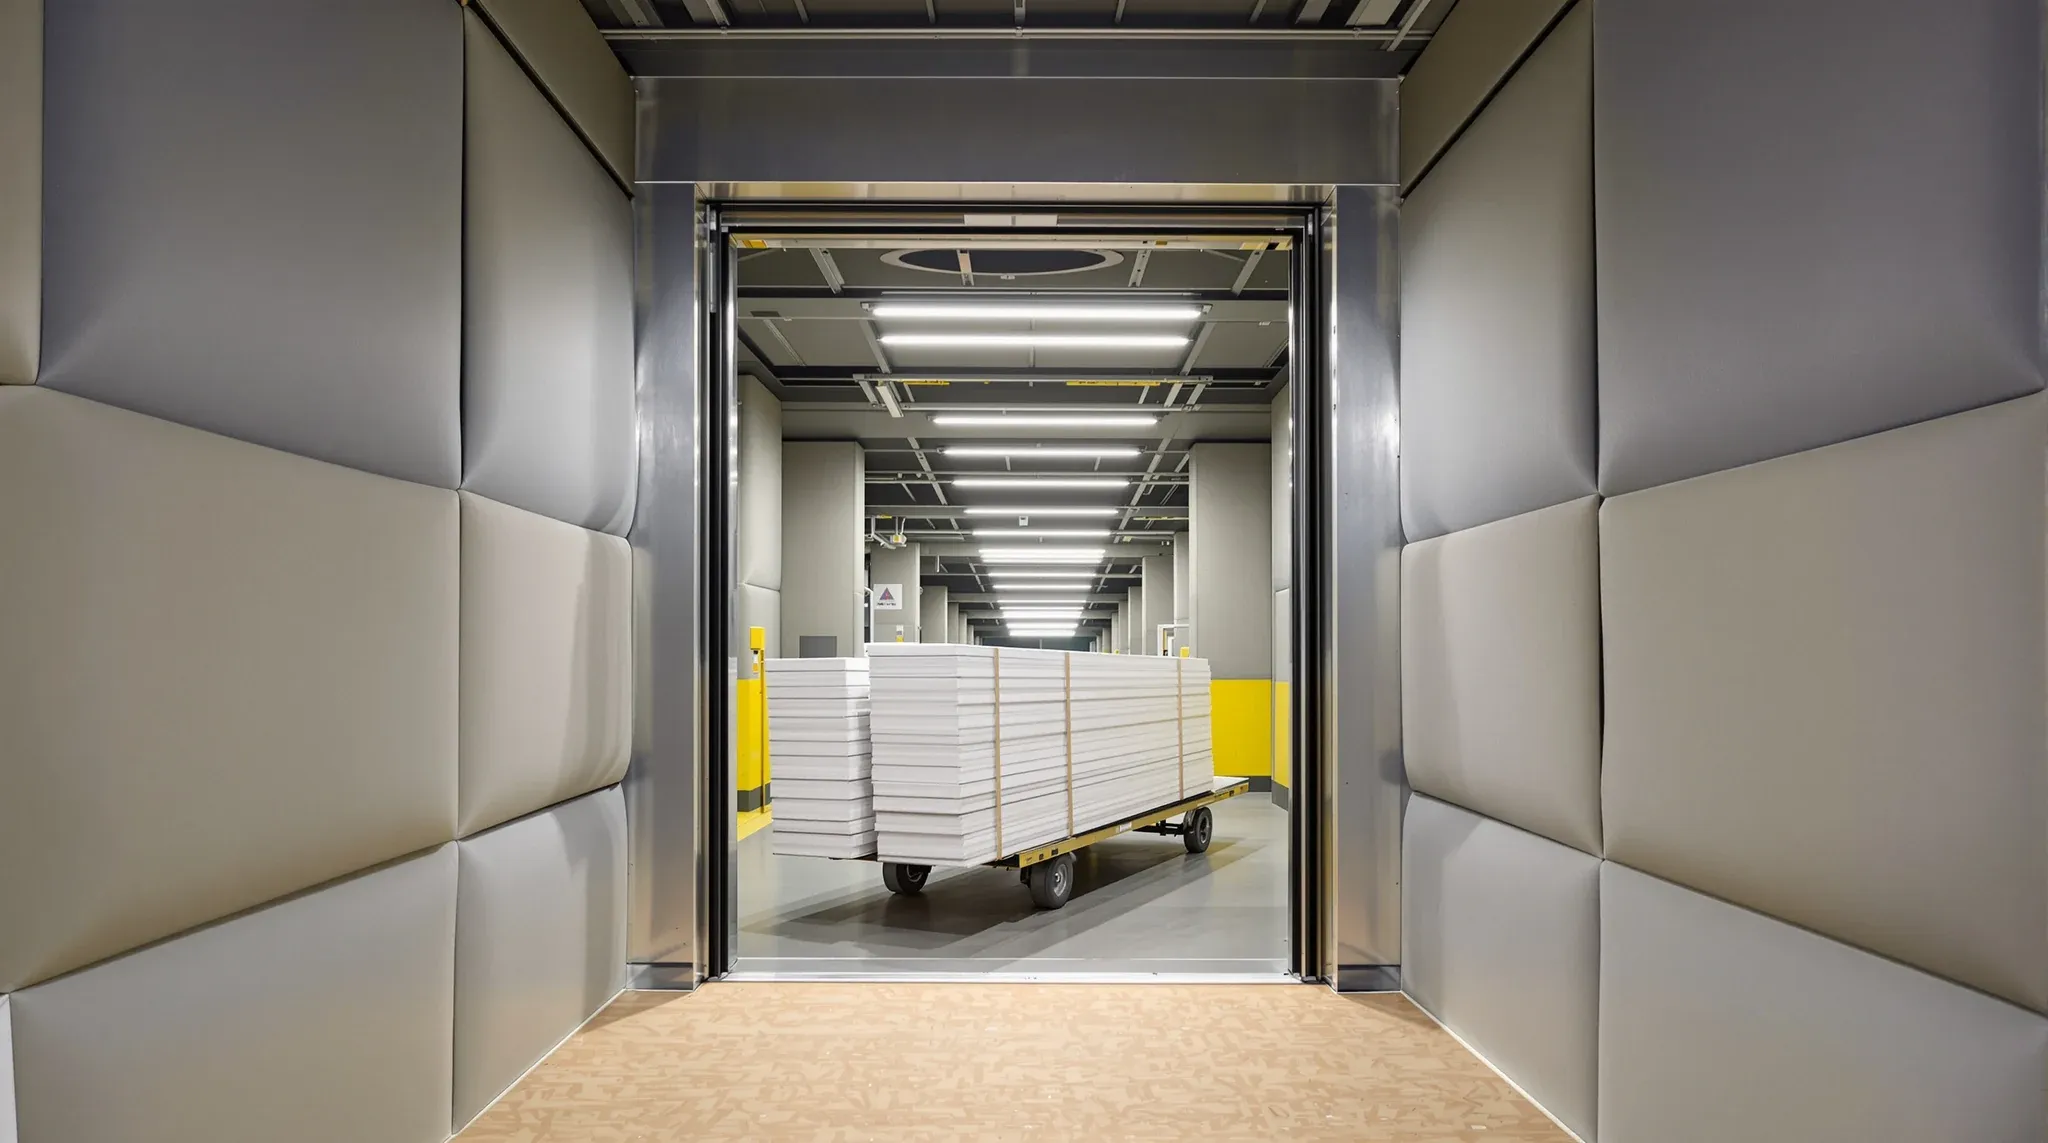
  • Plasterboard sheets on a trolley waiting outside a goods lift lined with padded blankets
    Costs & Planning

    Why Lift Access and Loading Docks Affect Fit-Out Cost

    Lift access and loading dock rules add cost to an office fit-out in three concrete ways: material handling slows down, every trade spends more hours on site waiting for the next delivery, and a chunk of the programme gets pushed into after-hours windows where labour is priced at a premium. That is the short answer, […]

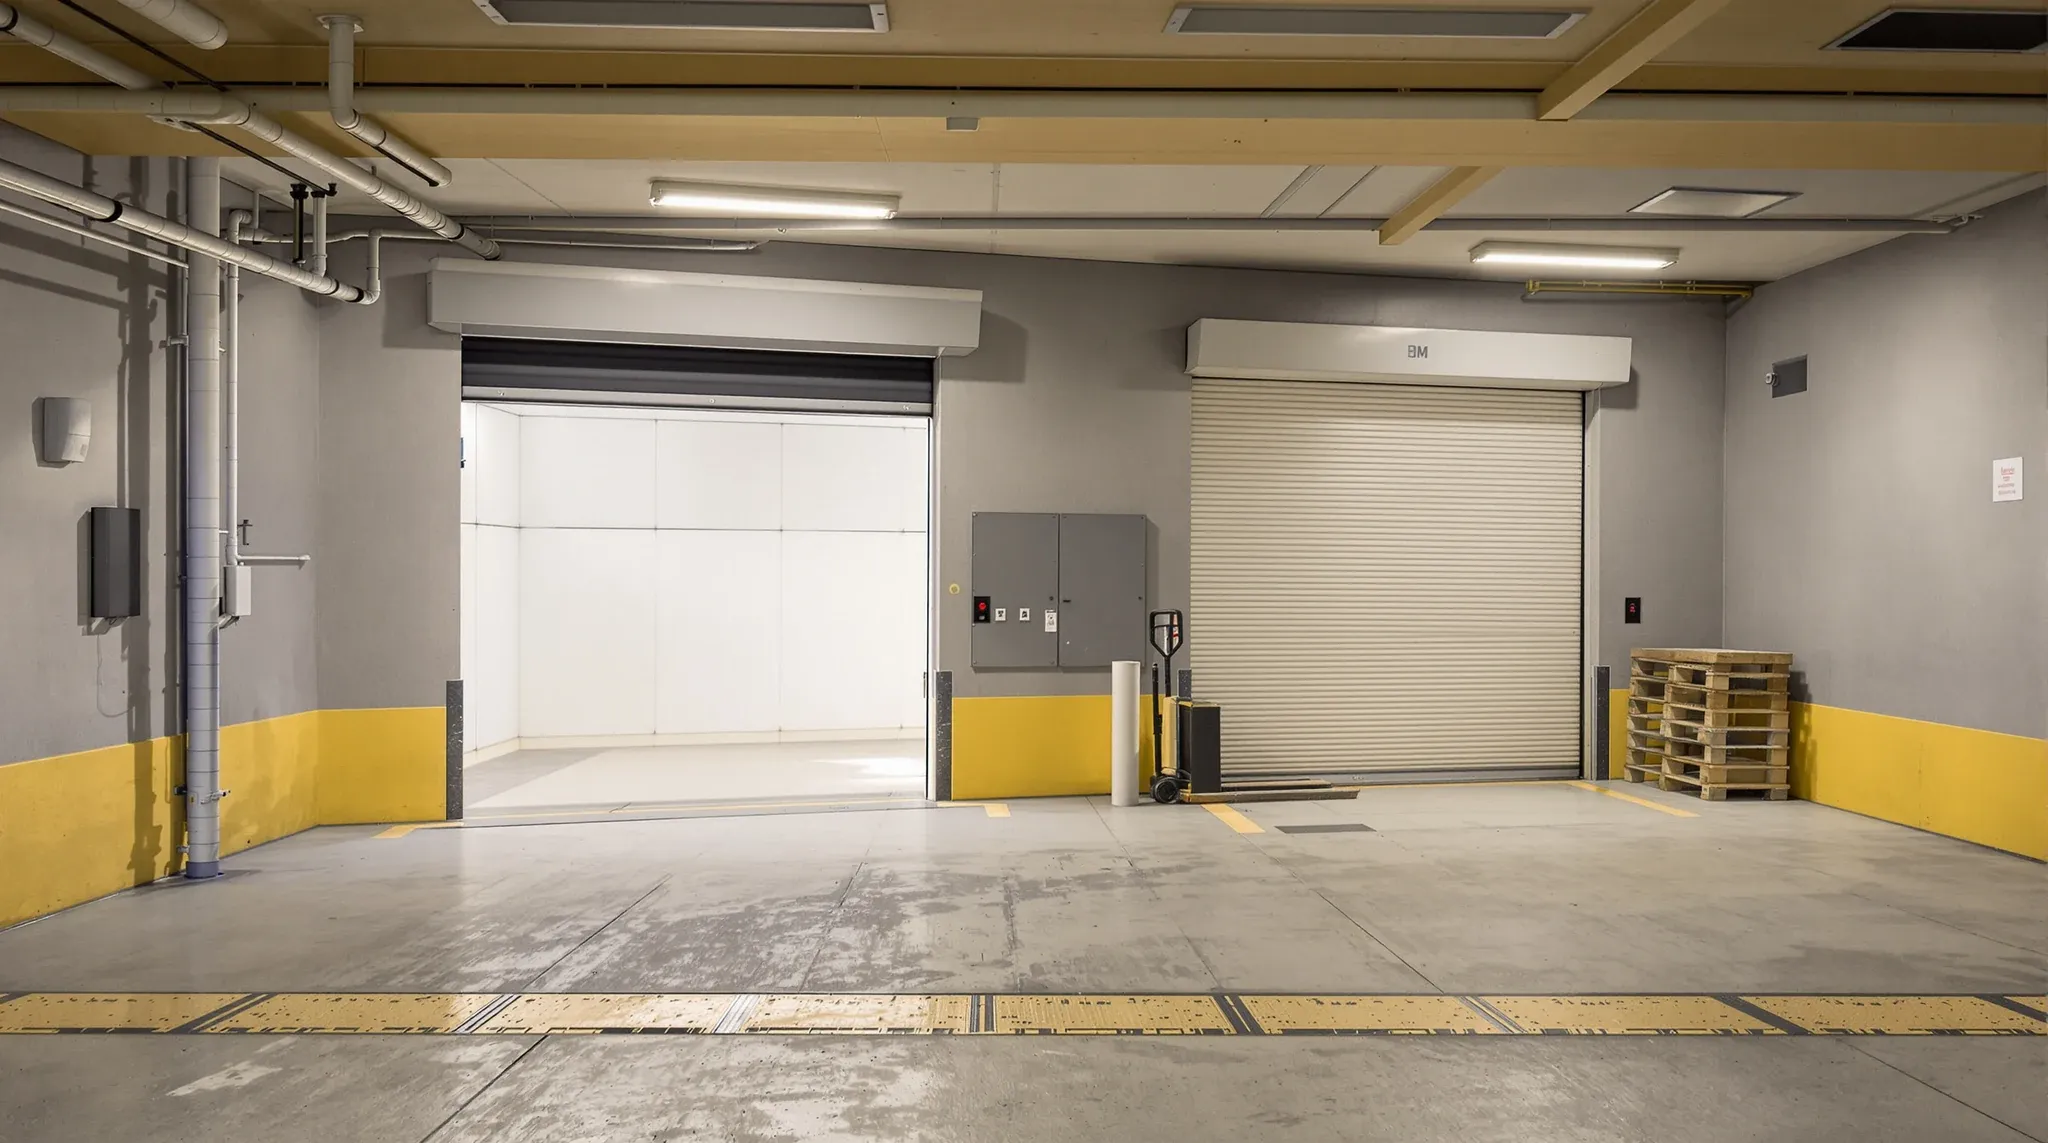
  • A basement loading dock at dawn with pallets of building materials waiting beside the goods lift
    Costs & Planning

    How To Get An Accurate Office Fit-Out Quote In Sydney

    An accurate office fit-out quote in Sydney is less a document and more the output of a decision framework. It is what happens when a tenant has answered a specific set of questions well enough that a fit-out team can price with real confidence rather than padding the numbers against what they do not know. […]

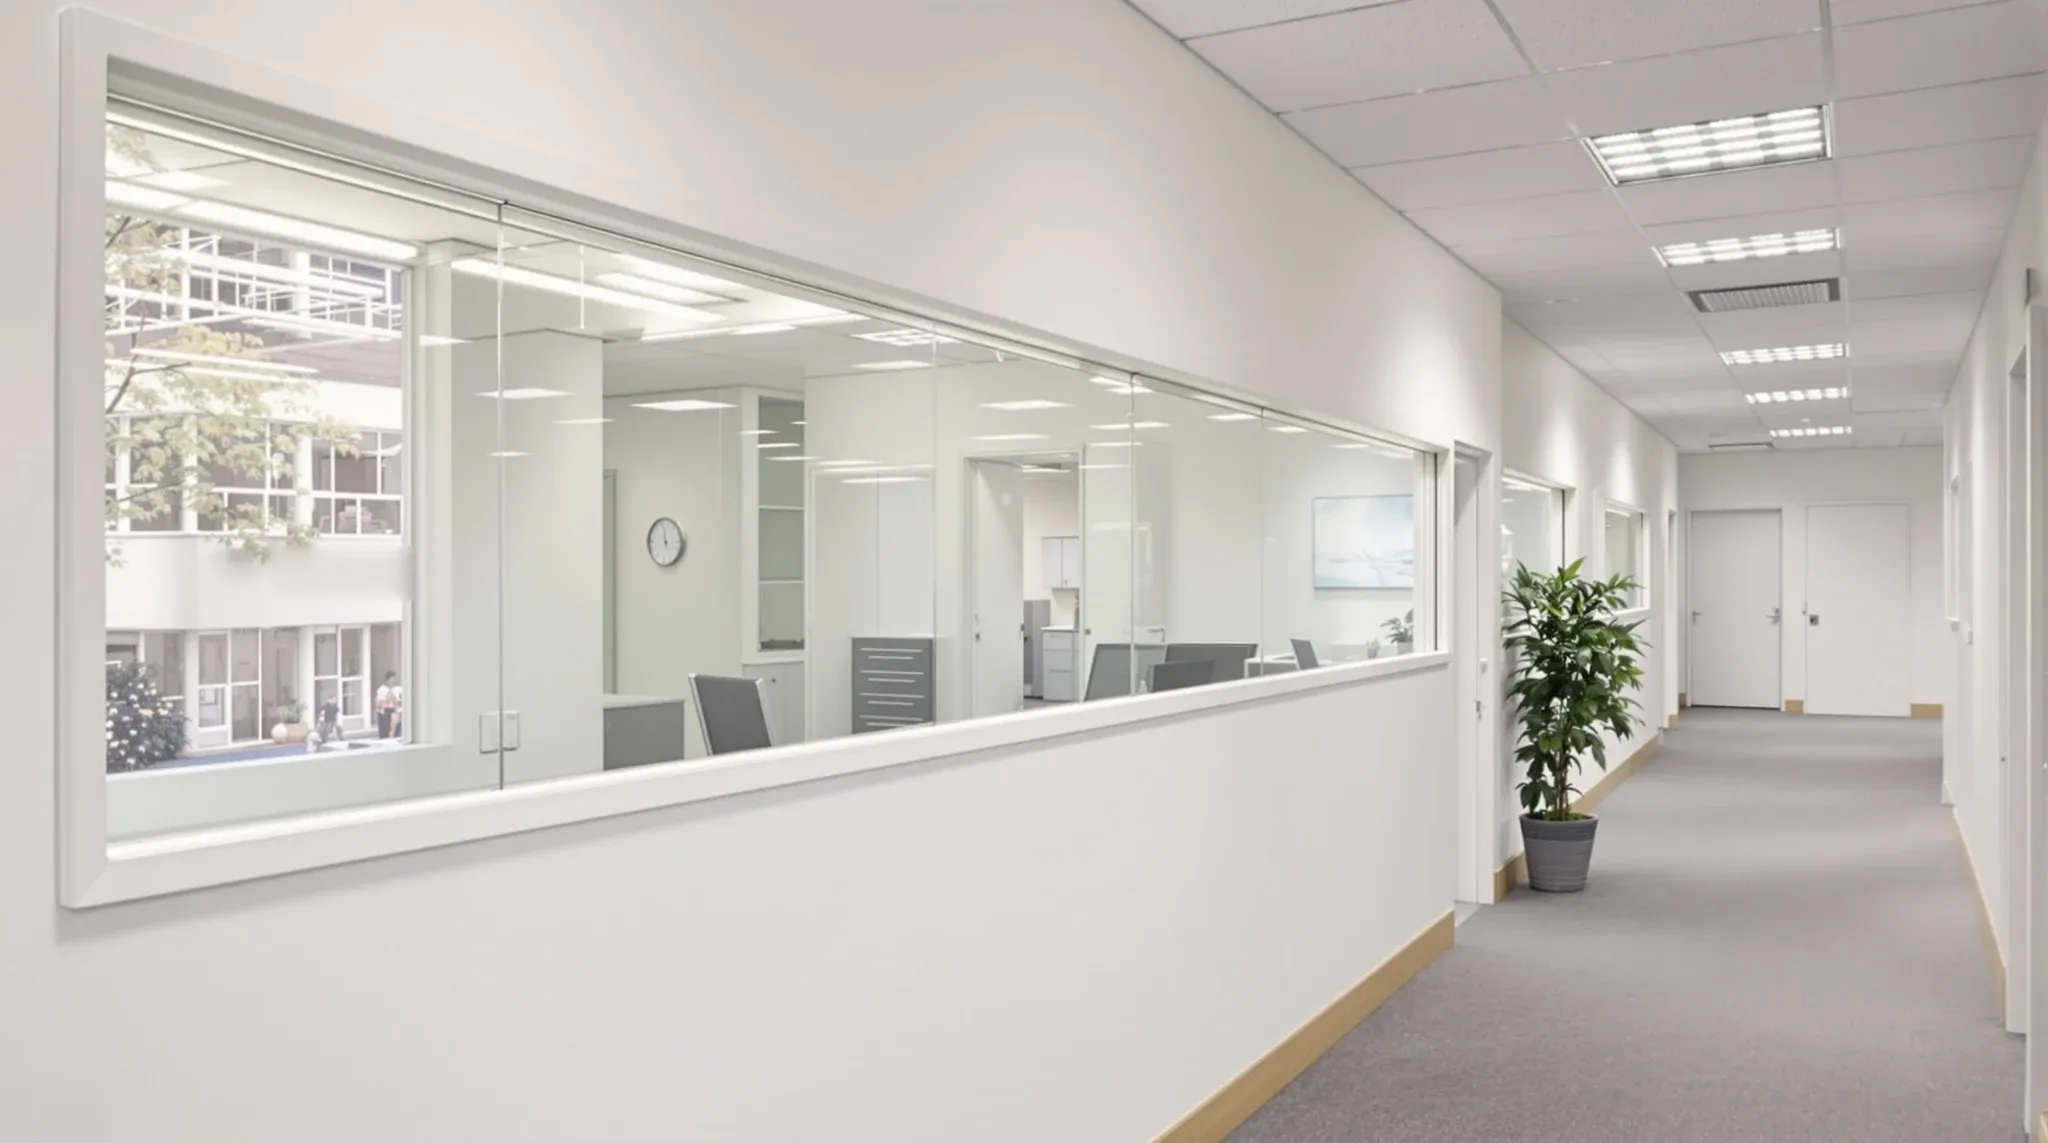
  • A plasterboard office wall with a strip of clear glass along the top to borrow daylight
    Costs & Planning

    Glass & Plasterboard Partitions: Budget Cost Breakdown

    On direct line items, plasterboard typically lands somewhere between 30 and 50 per cent cheaper per linear metre of wall than glass, depending on height, finish, and the door involved. That is the headline most tenants come to this comparison for, and it is roughly accurate. It is also misleading on its own, because it […]

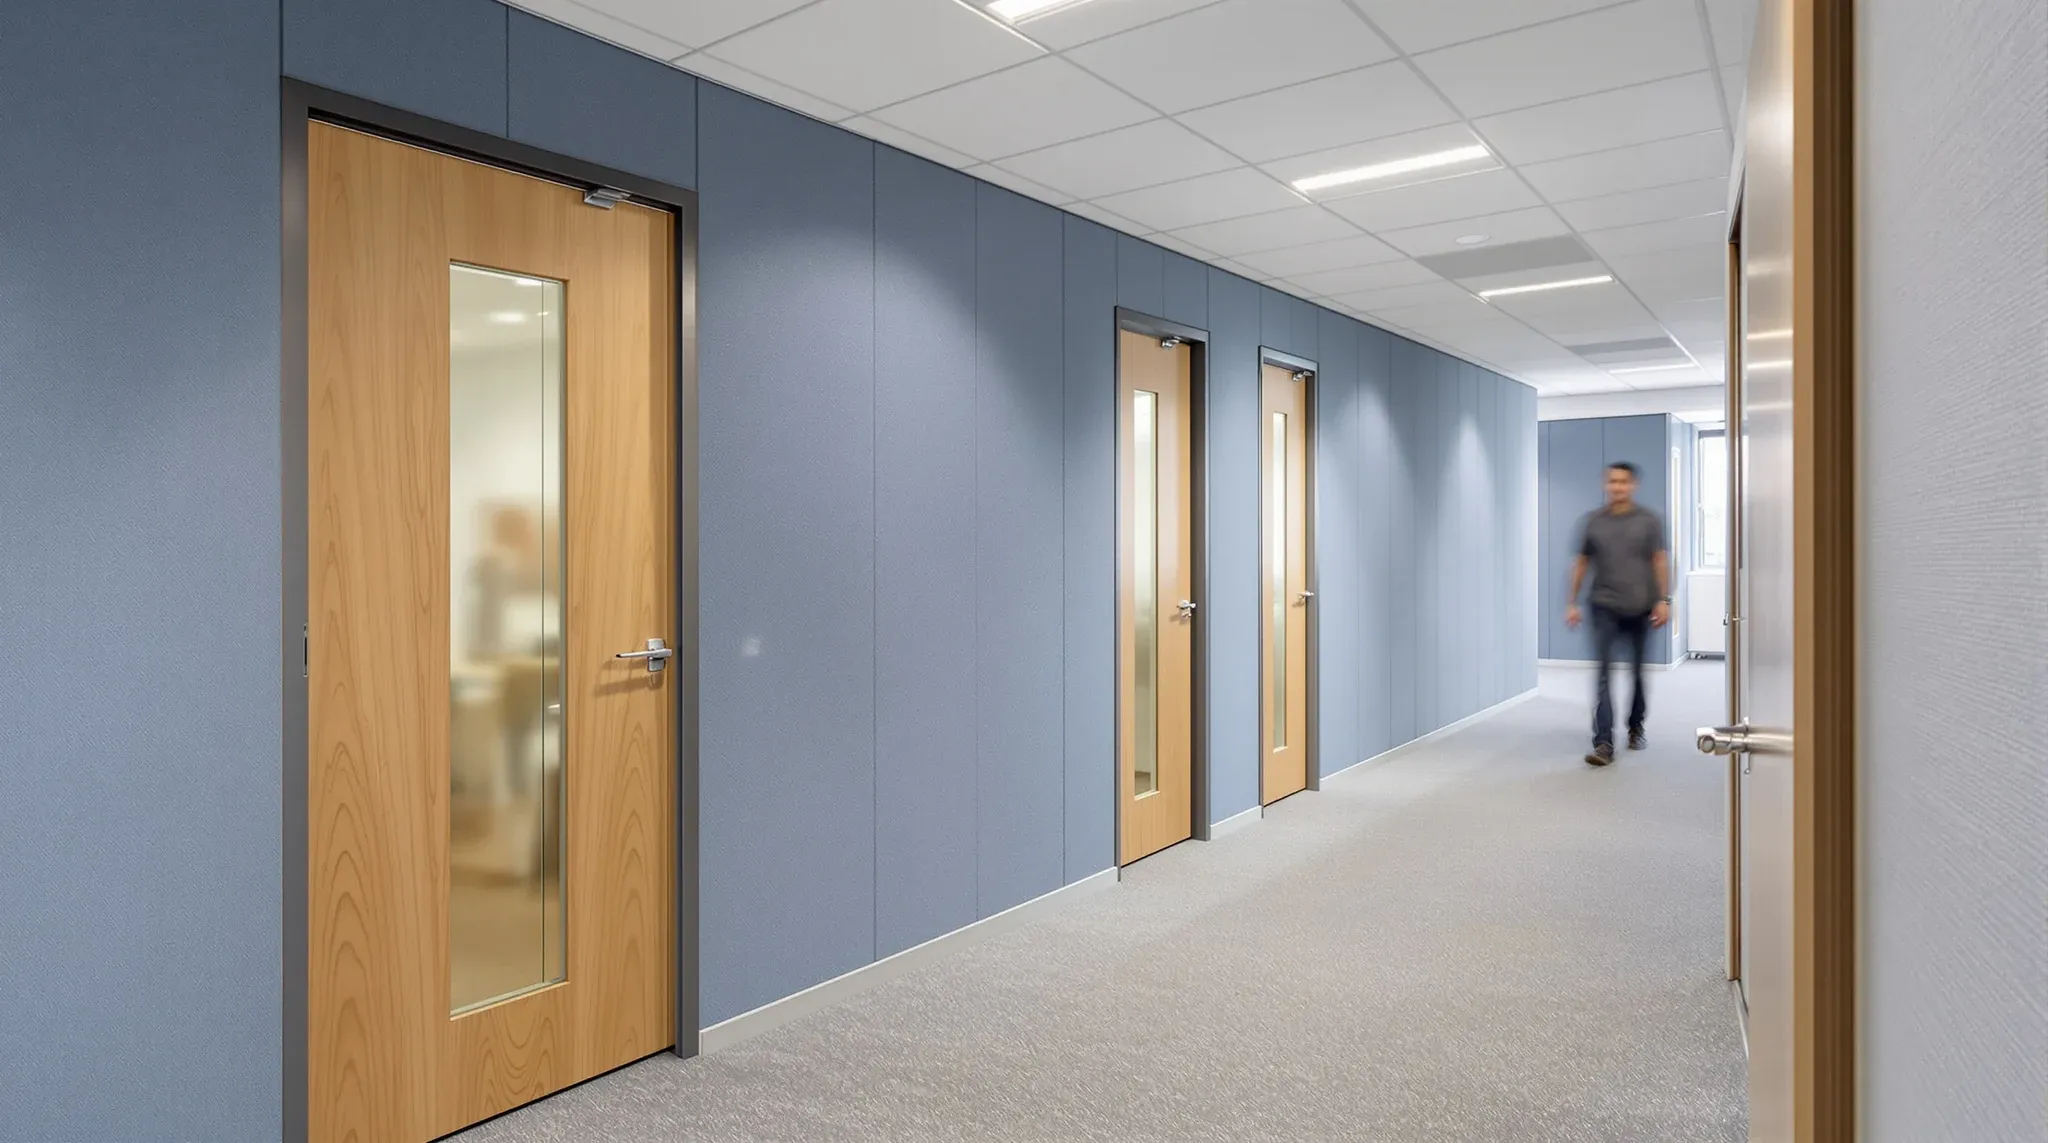
  • A corridor of small focus rooms with oak doors and blue felt acoustic wall panels
    Costs & Planning

    Sydney Office Fit-Outs Under $200k: Flexibility & Choice

    At $200k, a Sydney office fit-out stops being a budget that has to defend itself. There is enough money on the table to make real choices about layout, partition performance, services integration, ceilings, and finishes without constantly trimming the scope. The catch is that the budget still cannot do everything well at once, and the […]

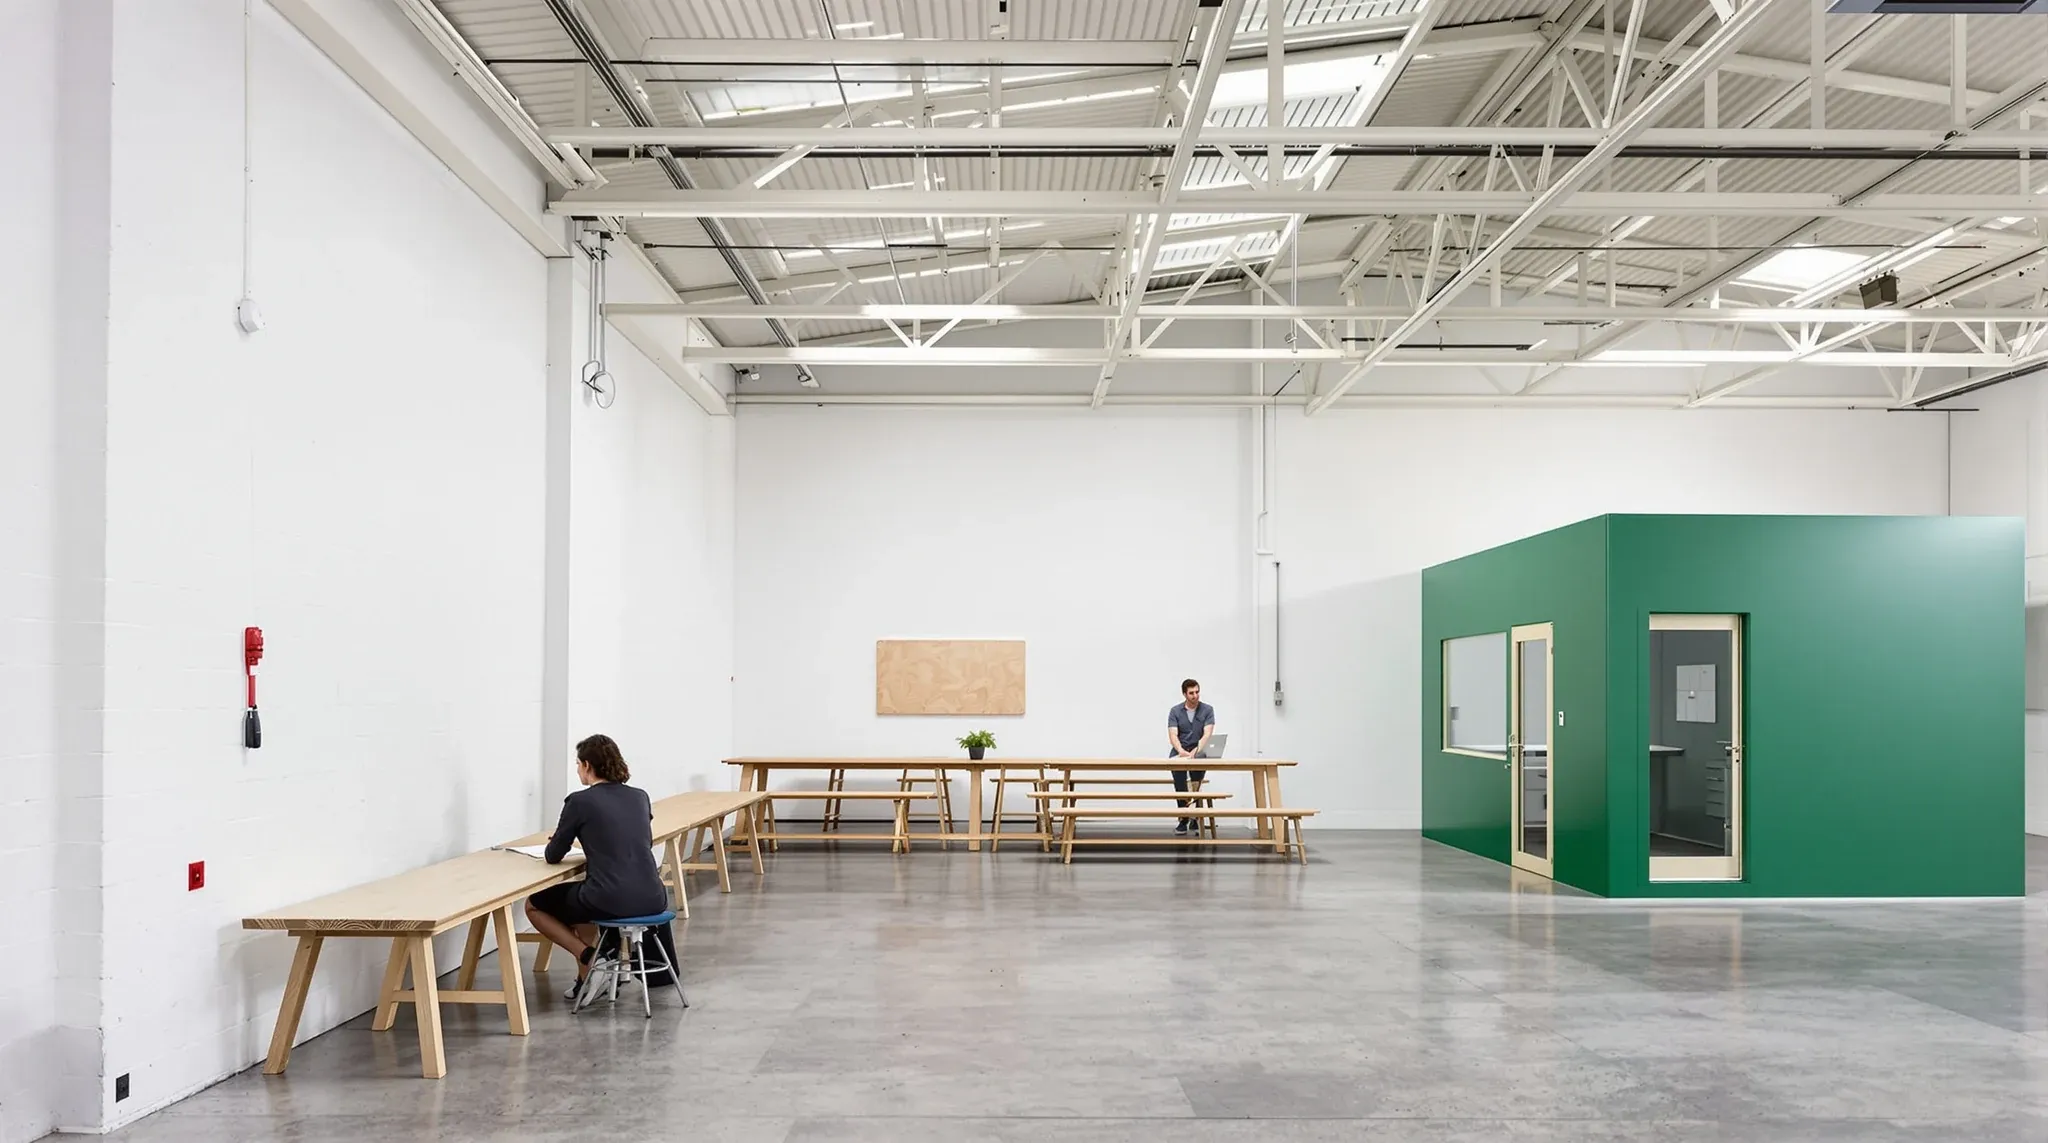
  • A modest studio fitout inside a light industrial unit with a green meeting room and a plywood desk bench
    Costs & Planning

    Sydney Office Fit-Outs Under $100k: Making the Budget Work

    A sub-$100k office fit-out in Sydney is a workable budget for a surprising range of businesses. It stops being workable when the scope is written for a generic business and then retrofitted to the one that actually occupies the space. The profile of the business is what decides where the money goes, which walls get […]

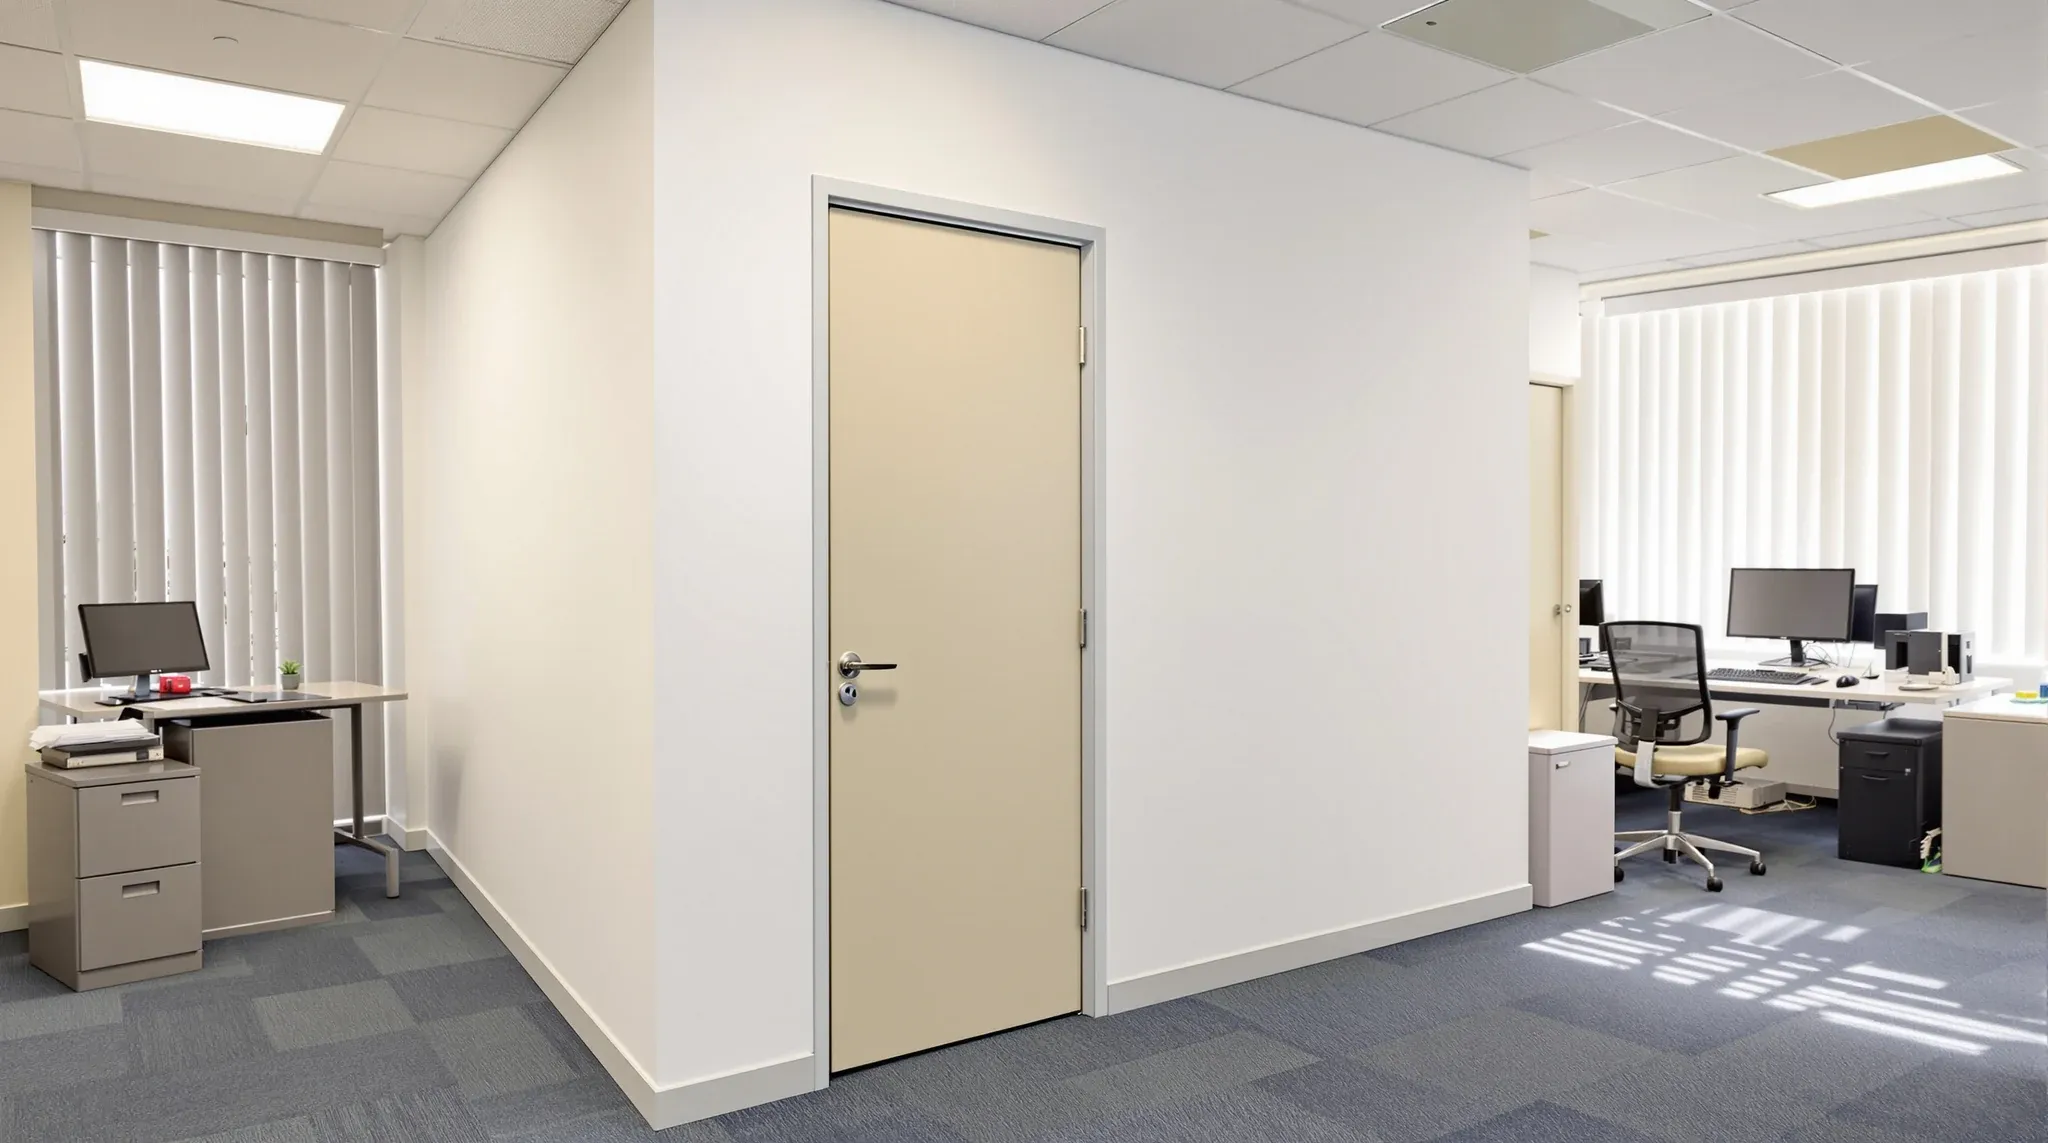
  • A new white-walled private office with a timber door built into the corner of a dated office
    Costs & Planning

    Sydney Office Fit-Outs Under $50k: Maximize Your Value

    For a lot of Sydney businesses, $50,000 is the number that comes up when a fitout needs to happen but a full-scale project is not on the table. It might be a growing team that has outgrown its current layout, a new lease on a space that needs partitioning, or a tired office that has […]

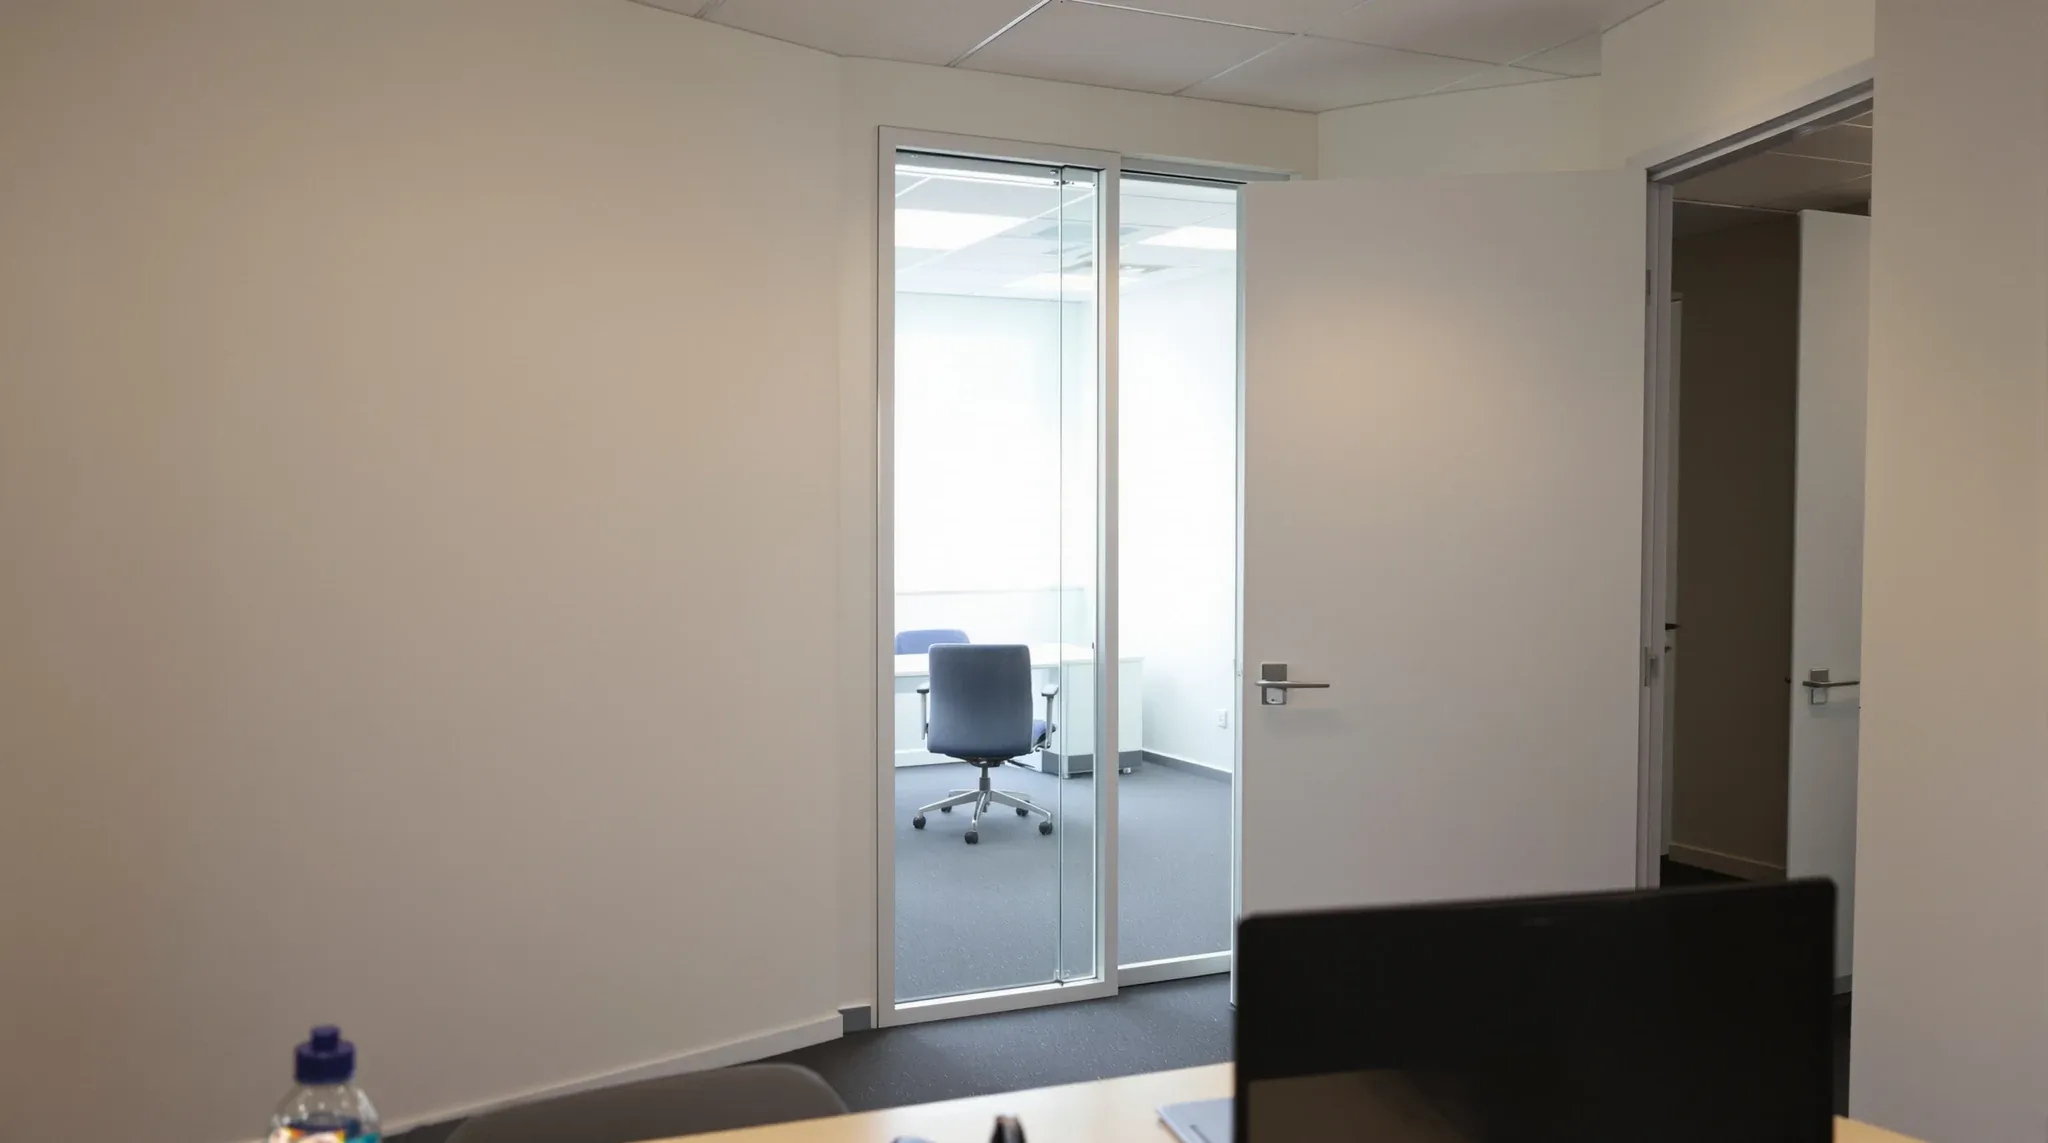
  • A painted plasterboard office wall with a narrow full-height glass panel beside a solid door
    Costs & Planning

    Choosing the Right Mix of Glass and Plasterboard on a Budget

    Most office fitouts use both glass and plasterboard, and the question is not which one to choose but how to allocate the budget between them to get the best overall result. On a generous budget, the allocation is flexible because there is room to use glass generously and still build every acoustic-critical room in plasterboard. […]

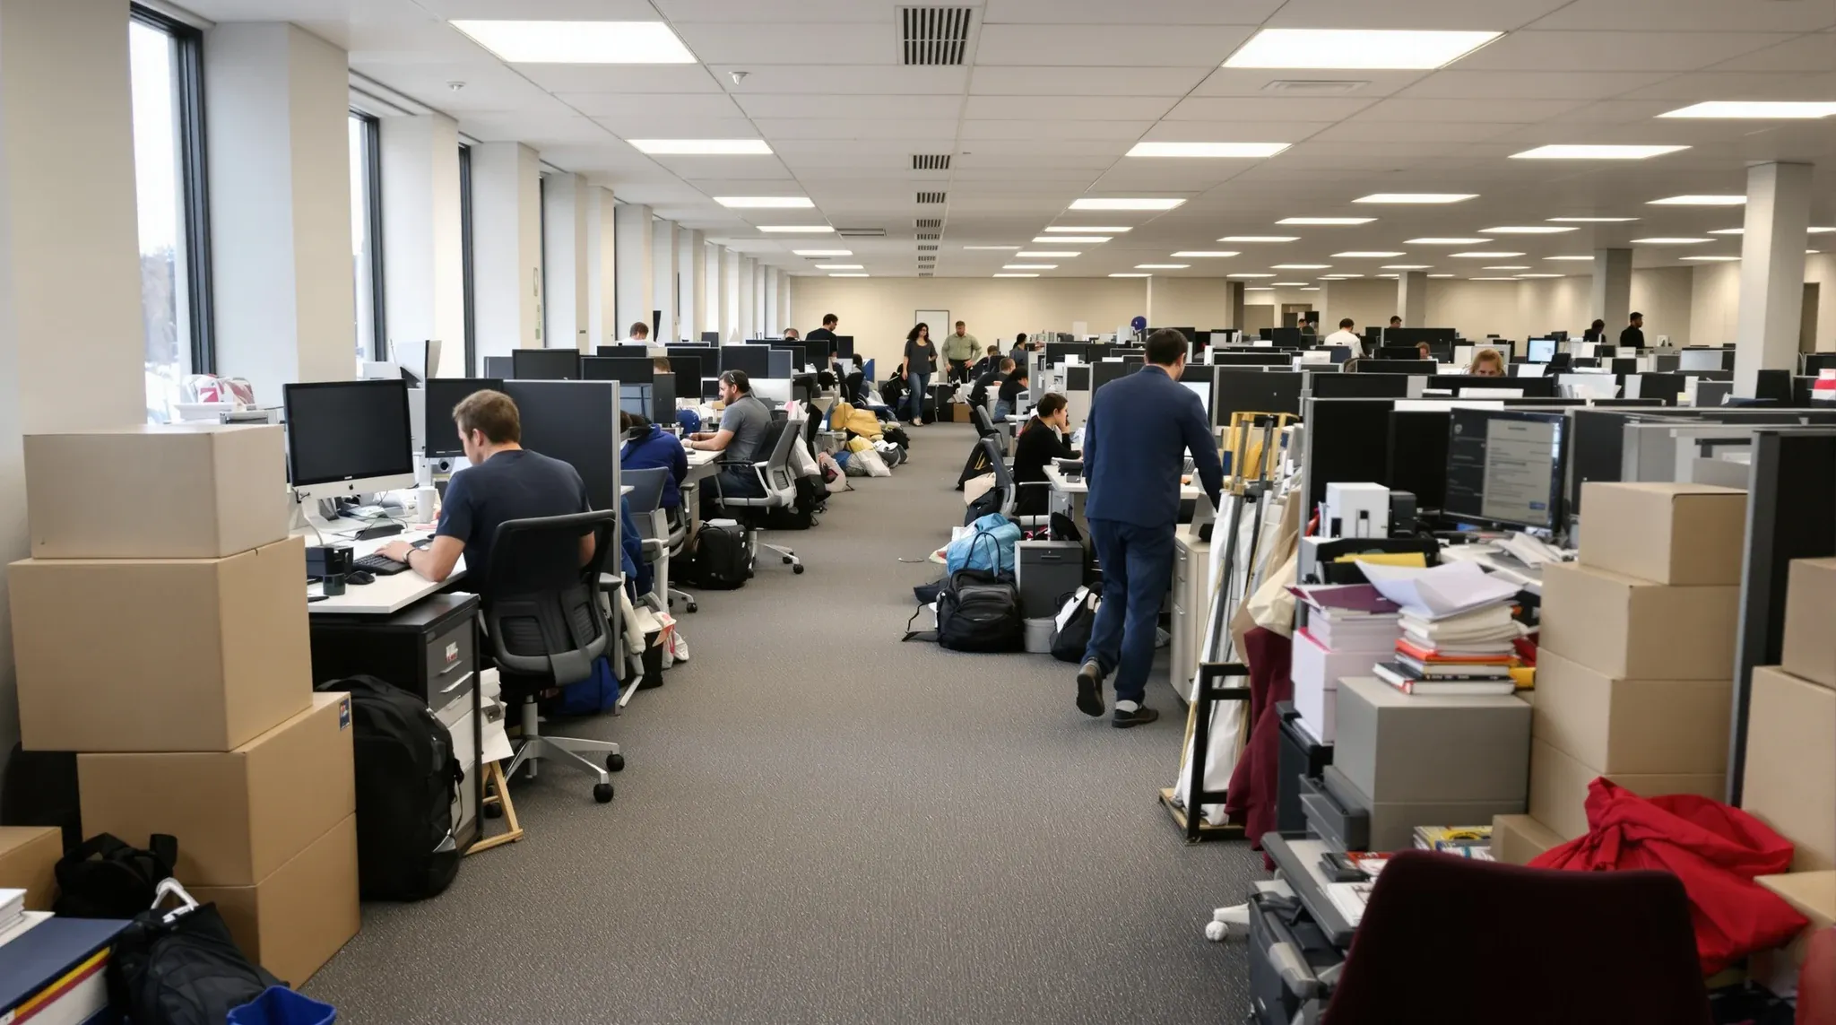
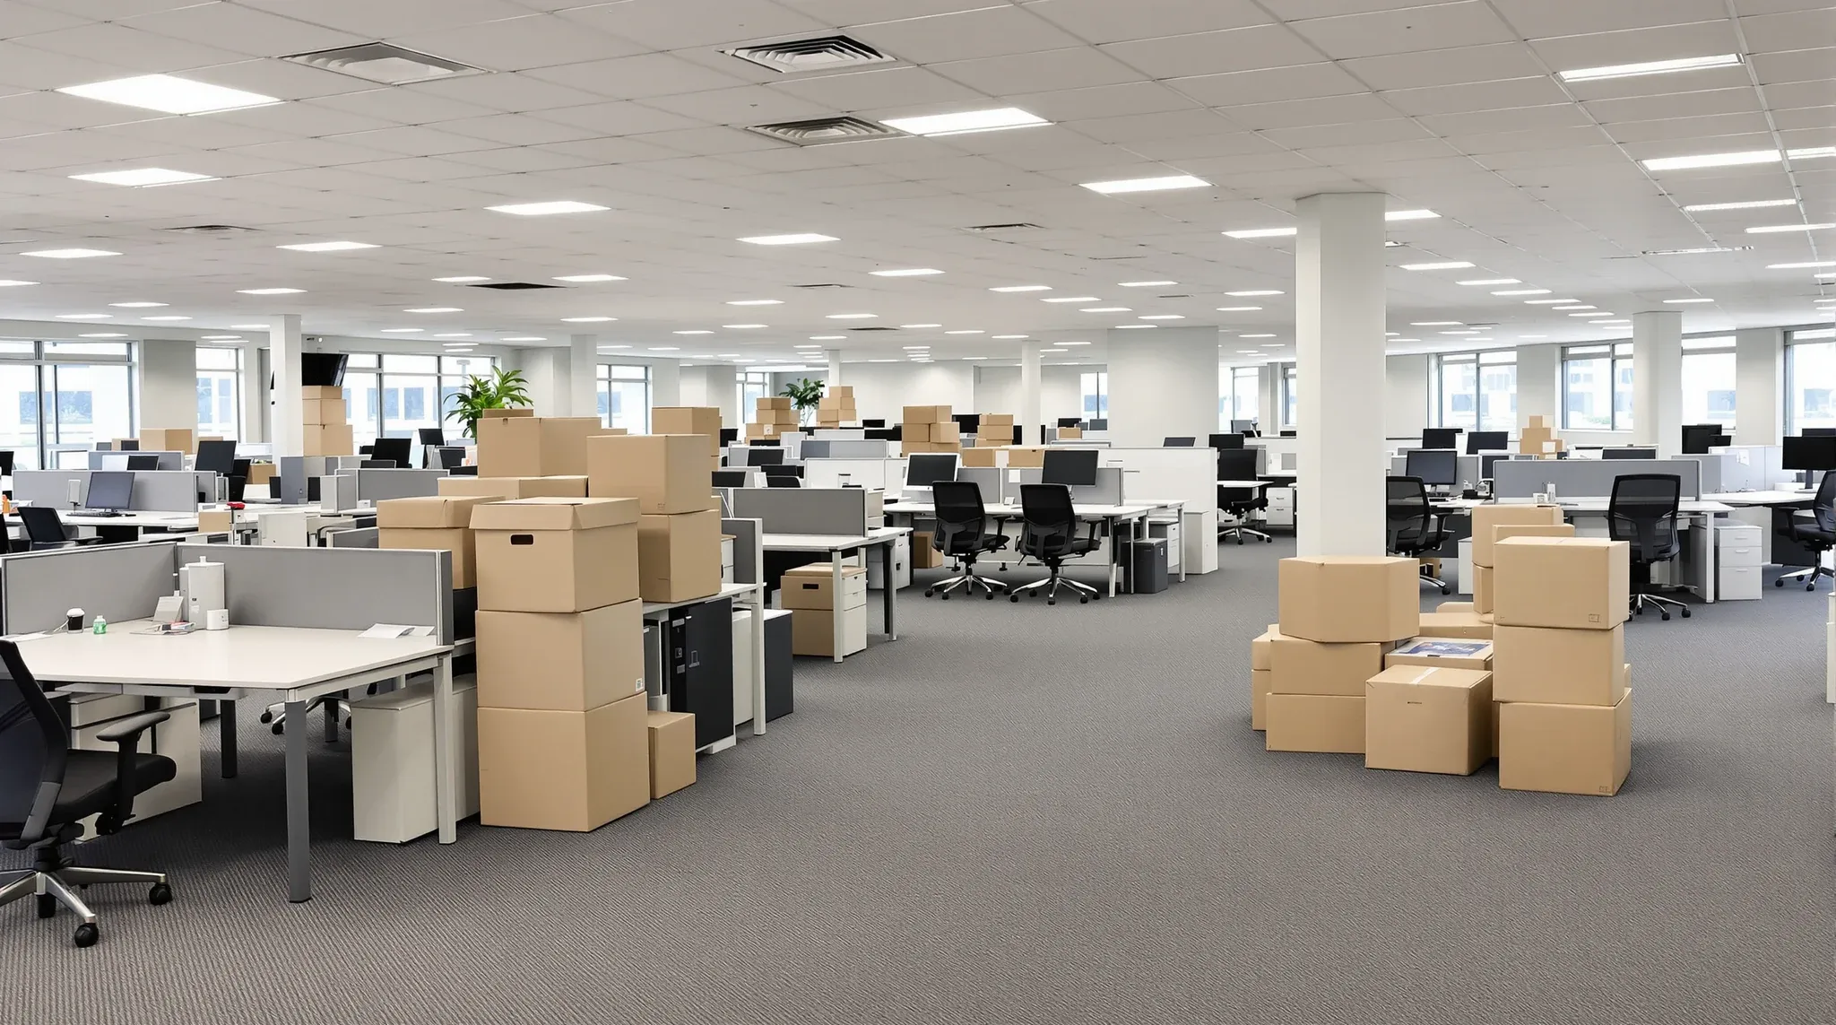
  • An office floor mid relocation with active desks beside empty packed areas
    Costs & Planning

    Coordinating Two Offices Without Doubling Stress

    Every office relocation involves a period where the business operates across two locations simultaneously. The old office is still occupied, or its defit is underway, while the new office is being built or awaiting certification. During this overlap, the business is paying rent on both premises, coordinating with two landlords, managing two sets of building […]

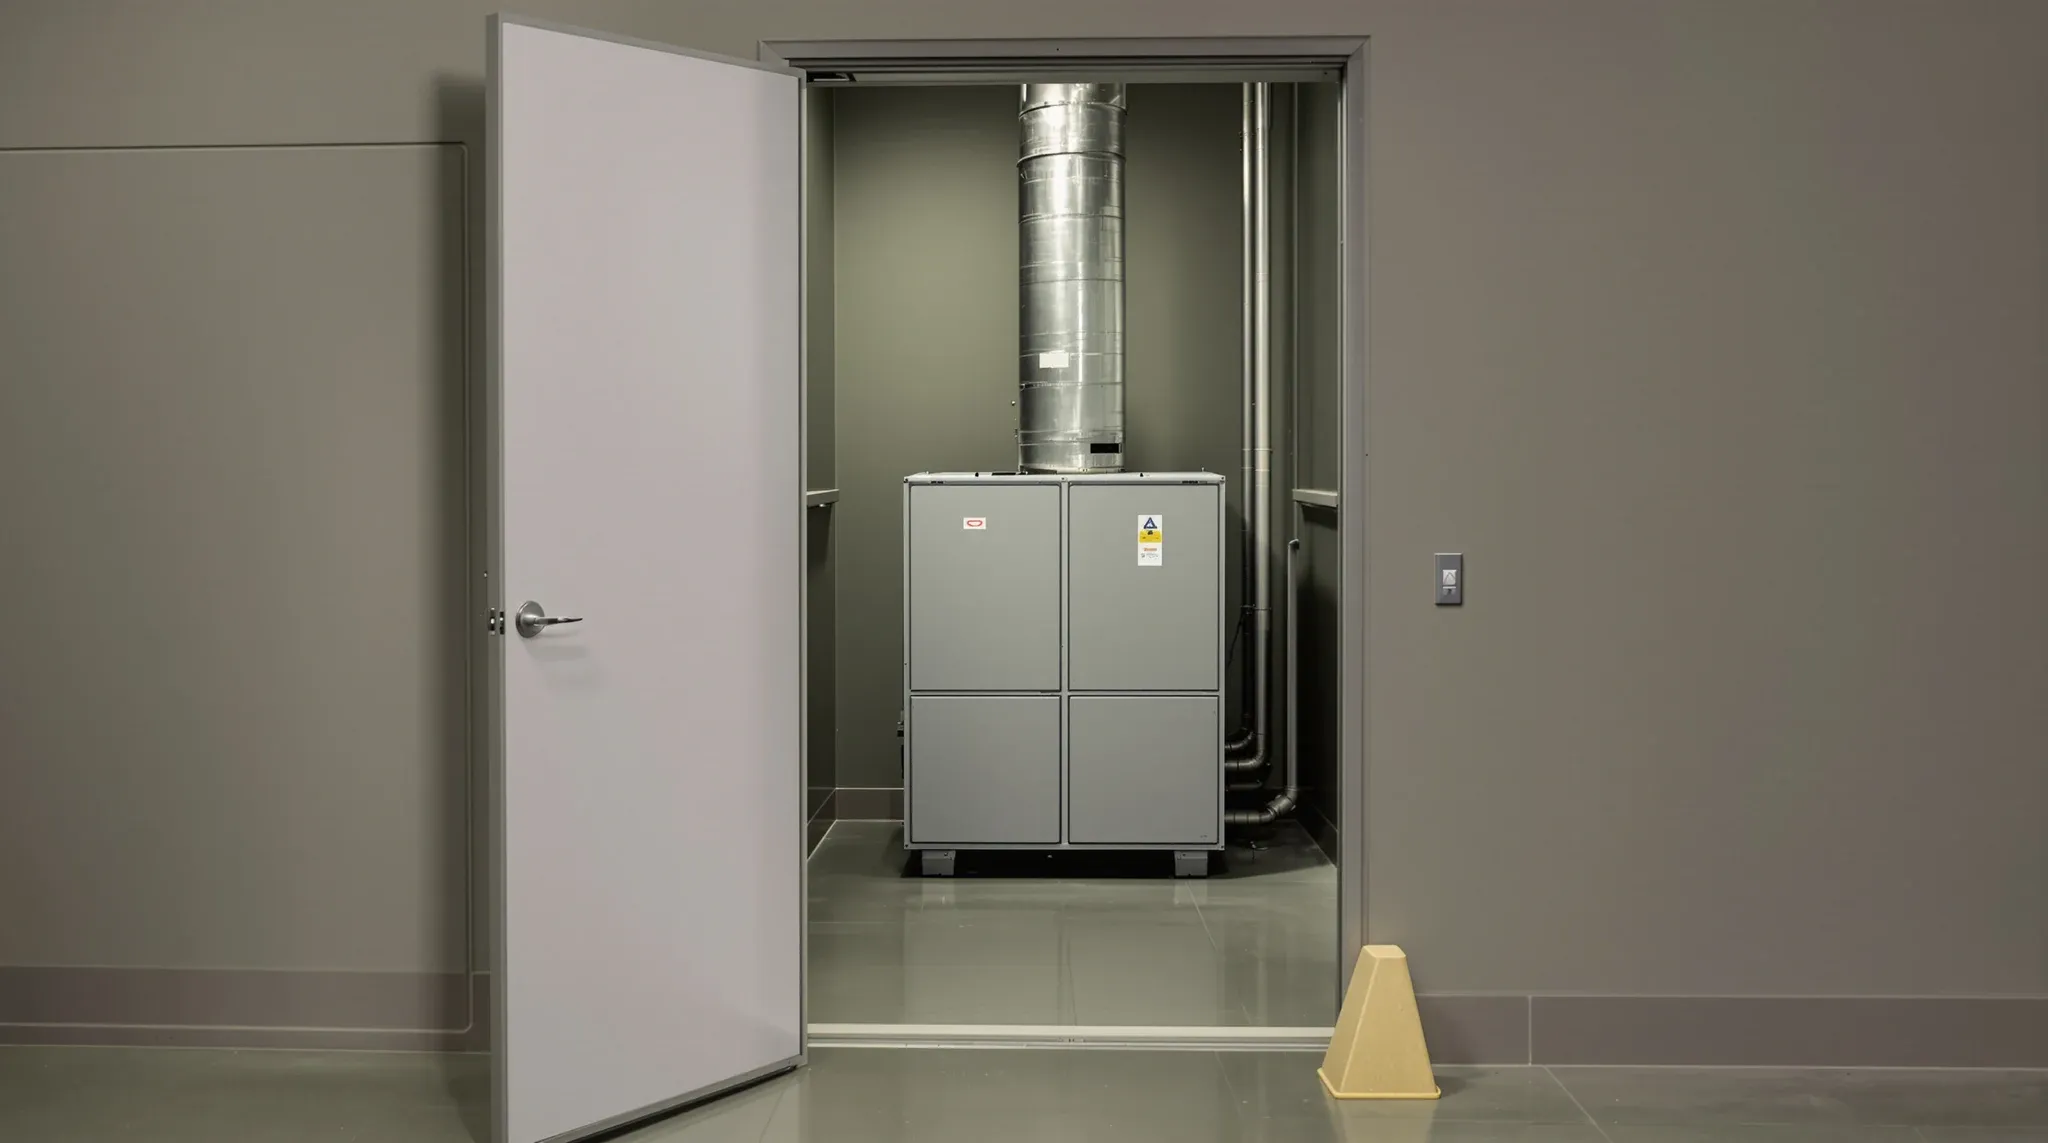
  • A small tidy plant room with a grey air handling unit seen through a propped-open door
    Costs & Planning

    What We Look For Before We Quote an Office Fit-Out

    Fitout quotes that miss real constraints produce budgets that do not survive contact with the building. The most common version of this problem is a quote based on drawings and finishes that ignores the mechanical capacity of the building, the approval requirements of the landlord, the sequencing demands of the programme, and the way the […]

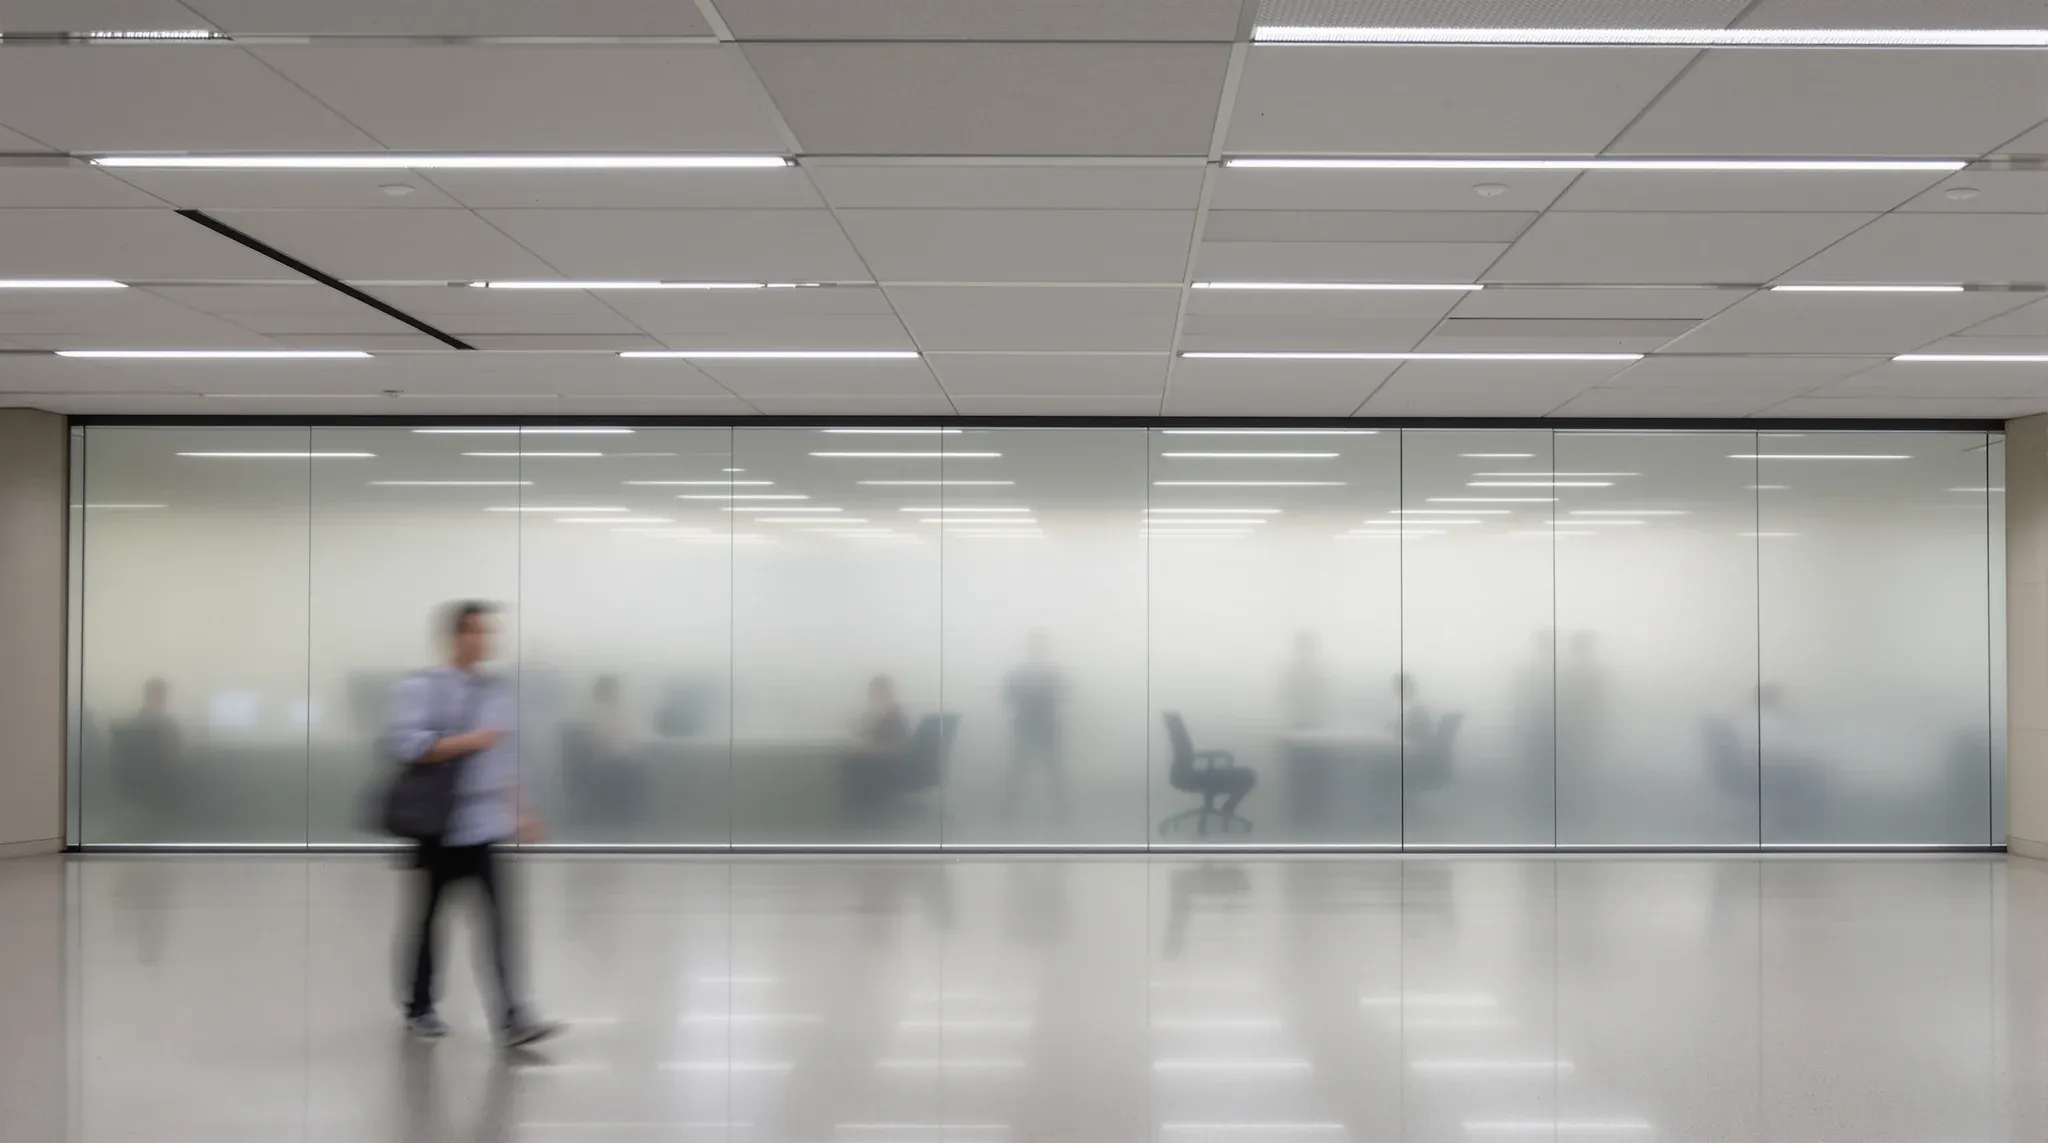
  • An office working normally while the other half of the floor is screened for works
    Costs & Planning

    How to Stage an Office Fit-Out Without Shutting the Business Down

    Delivering a fitout while the office remains occupied is the norm in Sydney, not the exception. Lease overlap is expensive, temporary relocation is disruptive, and most businesses cannot afford to shut down operations for the weeks or months a fitout takes to complete. The question is not whether the office can stay open during construction. […]

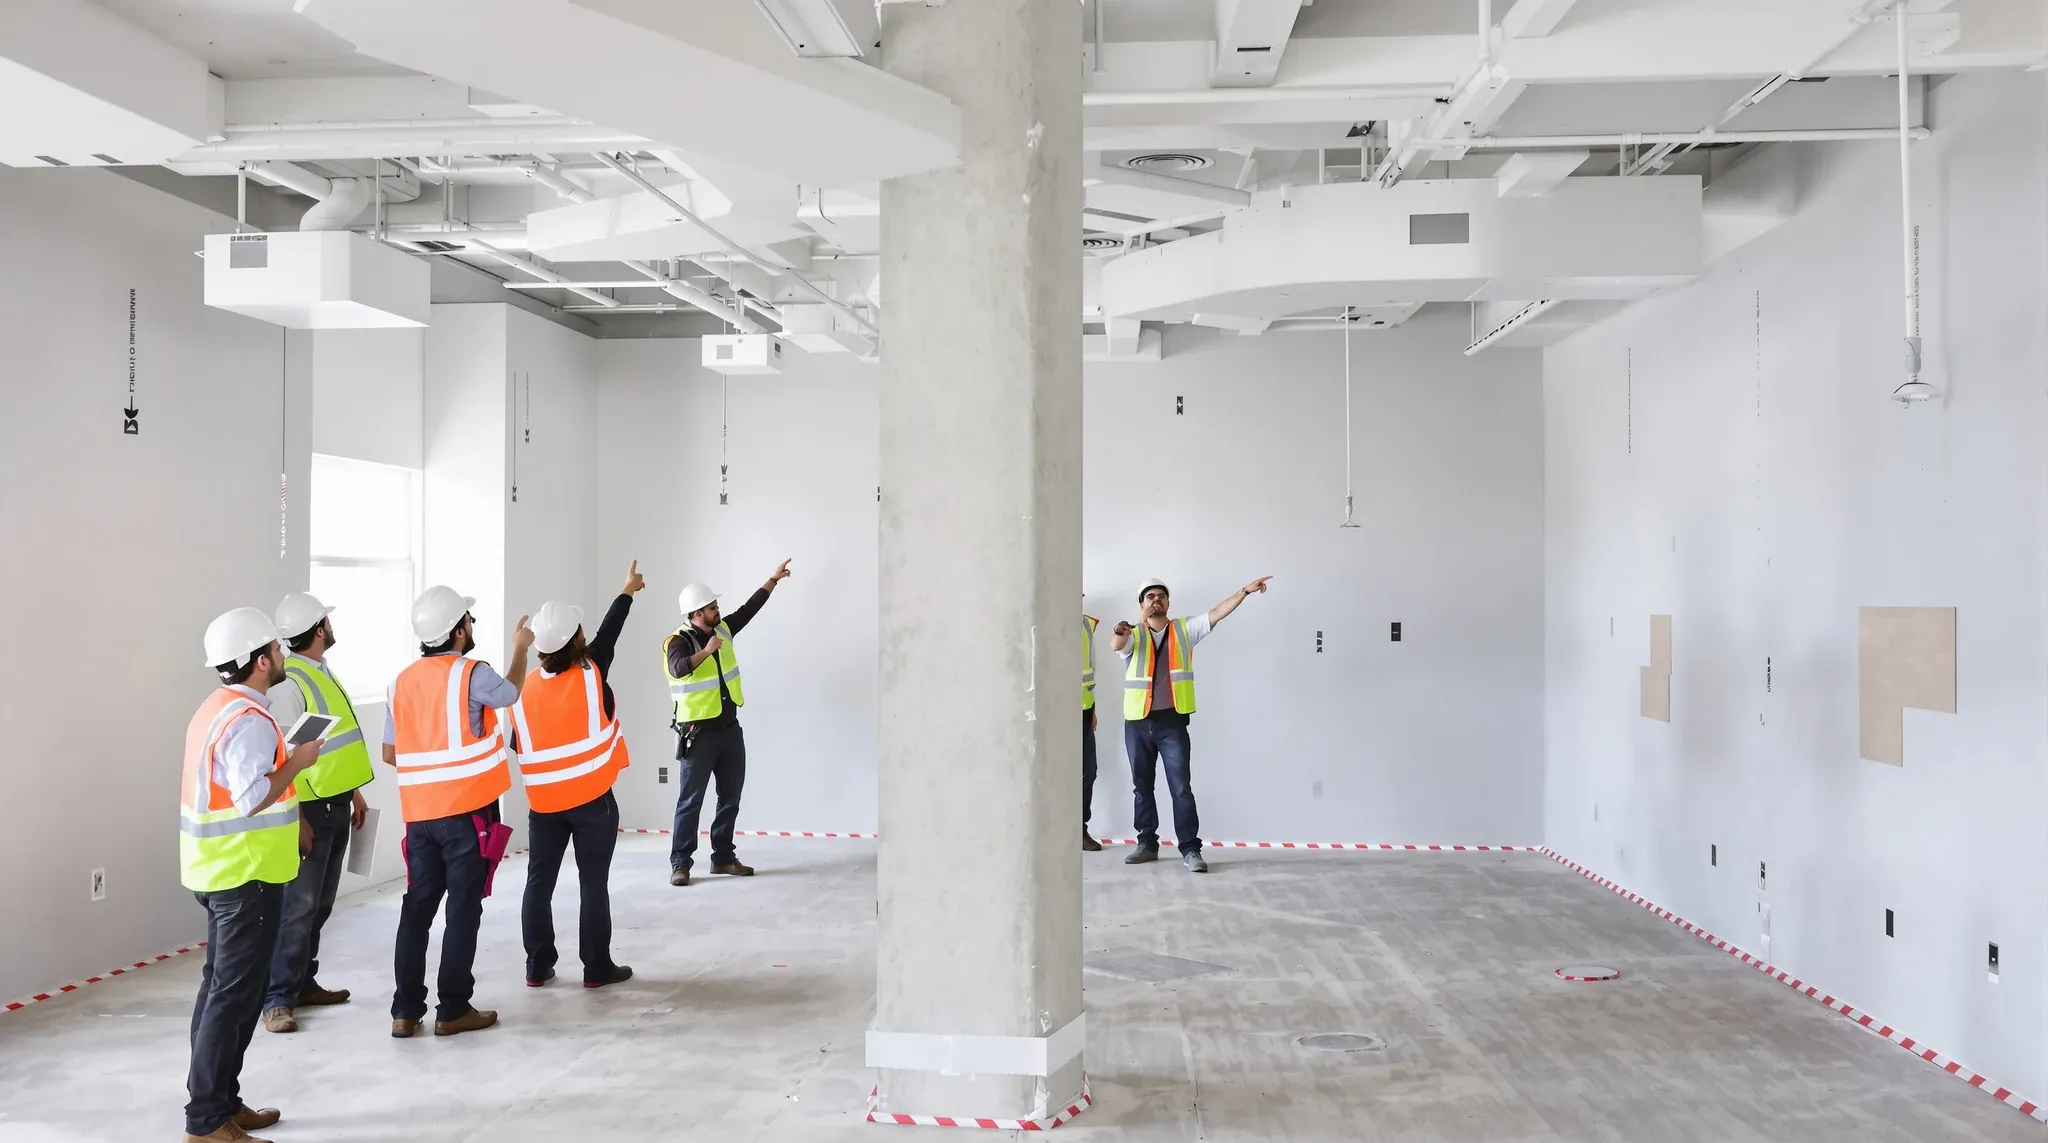
  • A large group in hi-vis vests gathered around a column on a half-built office floor
    Costs & Planning

    The Cost of Having Too Many People “Involved” in a Fit-Out

    A fitout with four decision-makers moves faster, costs less, and produces a better office than a fitout with twelve. Not because fewer people means less expertise, but because fewer people with clear authority means decisions are made once, made well, and made in time. When authority is diffused across a large group where everyone has […]

  • A freshly altered partition and doorway mid fit-out, showing a late change in the works
    Costs & Planning

    The Hidden Cost of Changing One Thing Mid Fit-Out

    A door moves 400 millimetres. The client asks for it on Tuesday, the builder agrees on Wednesday, and by Friday the variation notice arrives with a figure that looks disproportionate to the change. The client sees one door. The builder sees a sprinkler head that needs relocating, a lighting circuit that needs re-routing, a ceiling […]

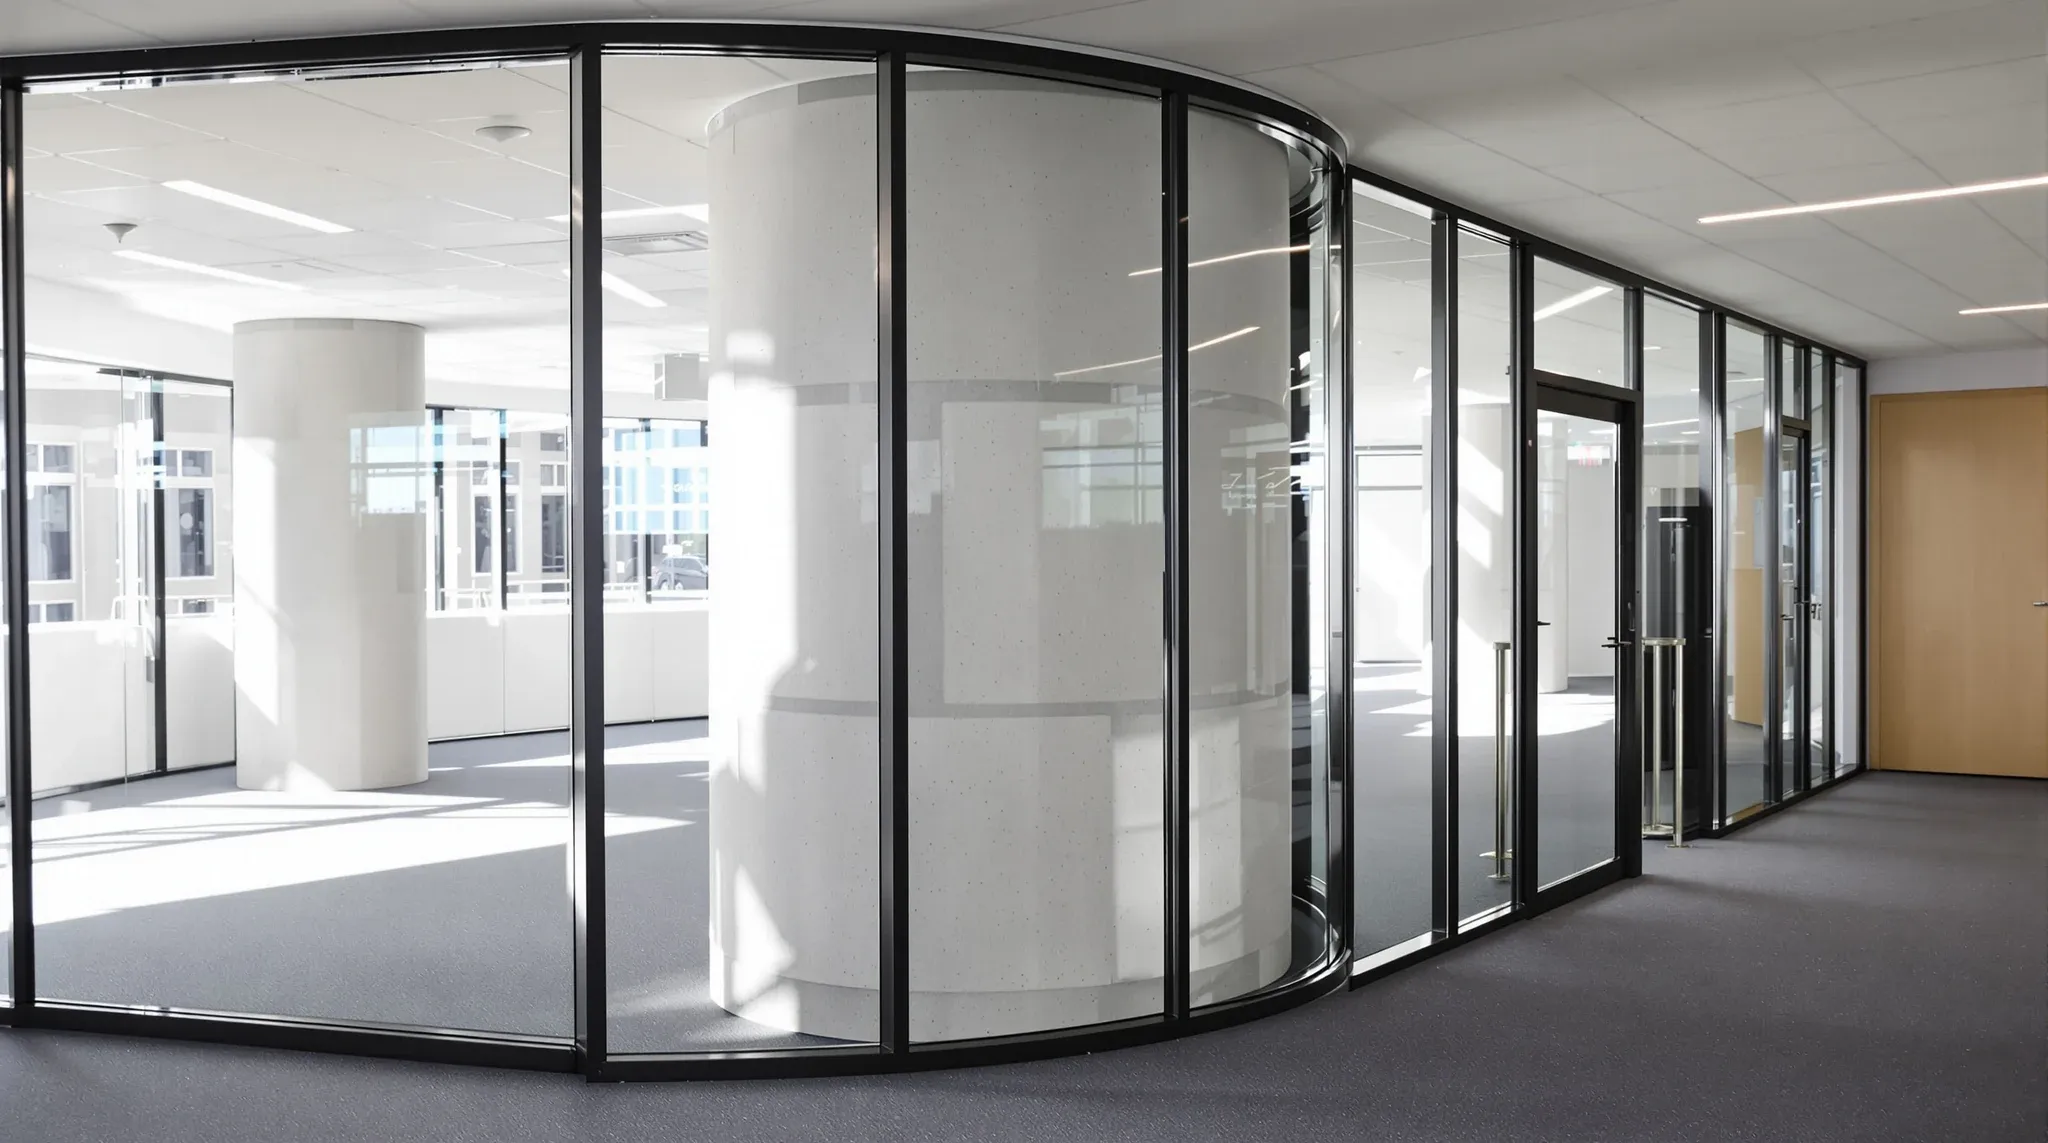
  • A glazed office partition meeting a round column with a patched plasterboard infill
    Costs & Planning

    Why Office Fit-Outs Go Off Track After “Everything Is Agreed”

    There is a specific moment in most fitout projects where the client believes the hard work is done. The layout is signed off. The budget is approved. The programme is agreed. Everyone leaves the meeting feeling aligned, and the expectation is that construction will now proceed smoothly to handover. In practice, this is often where […]

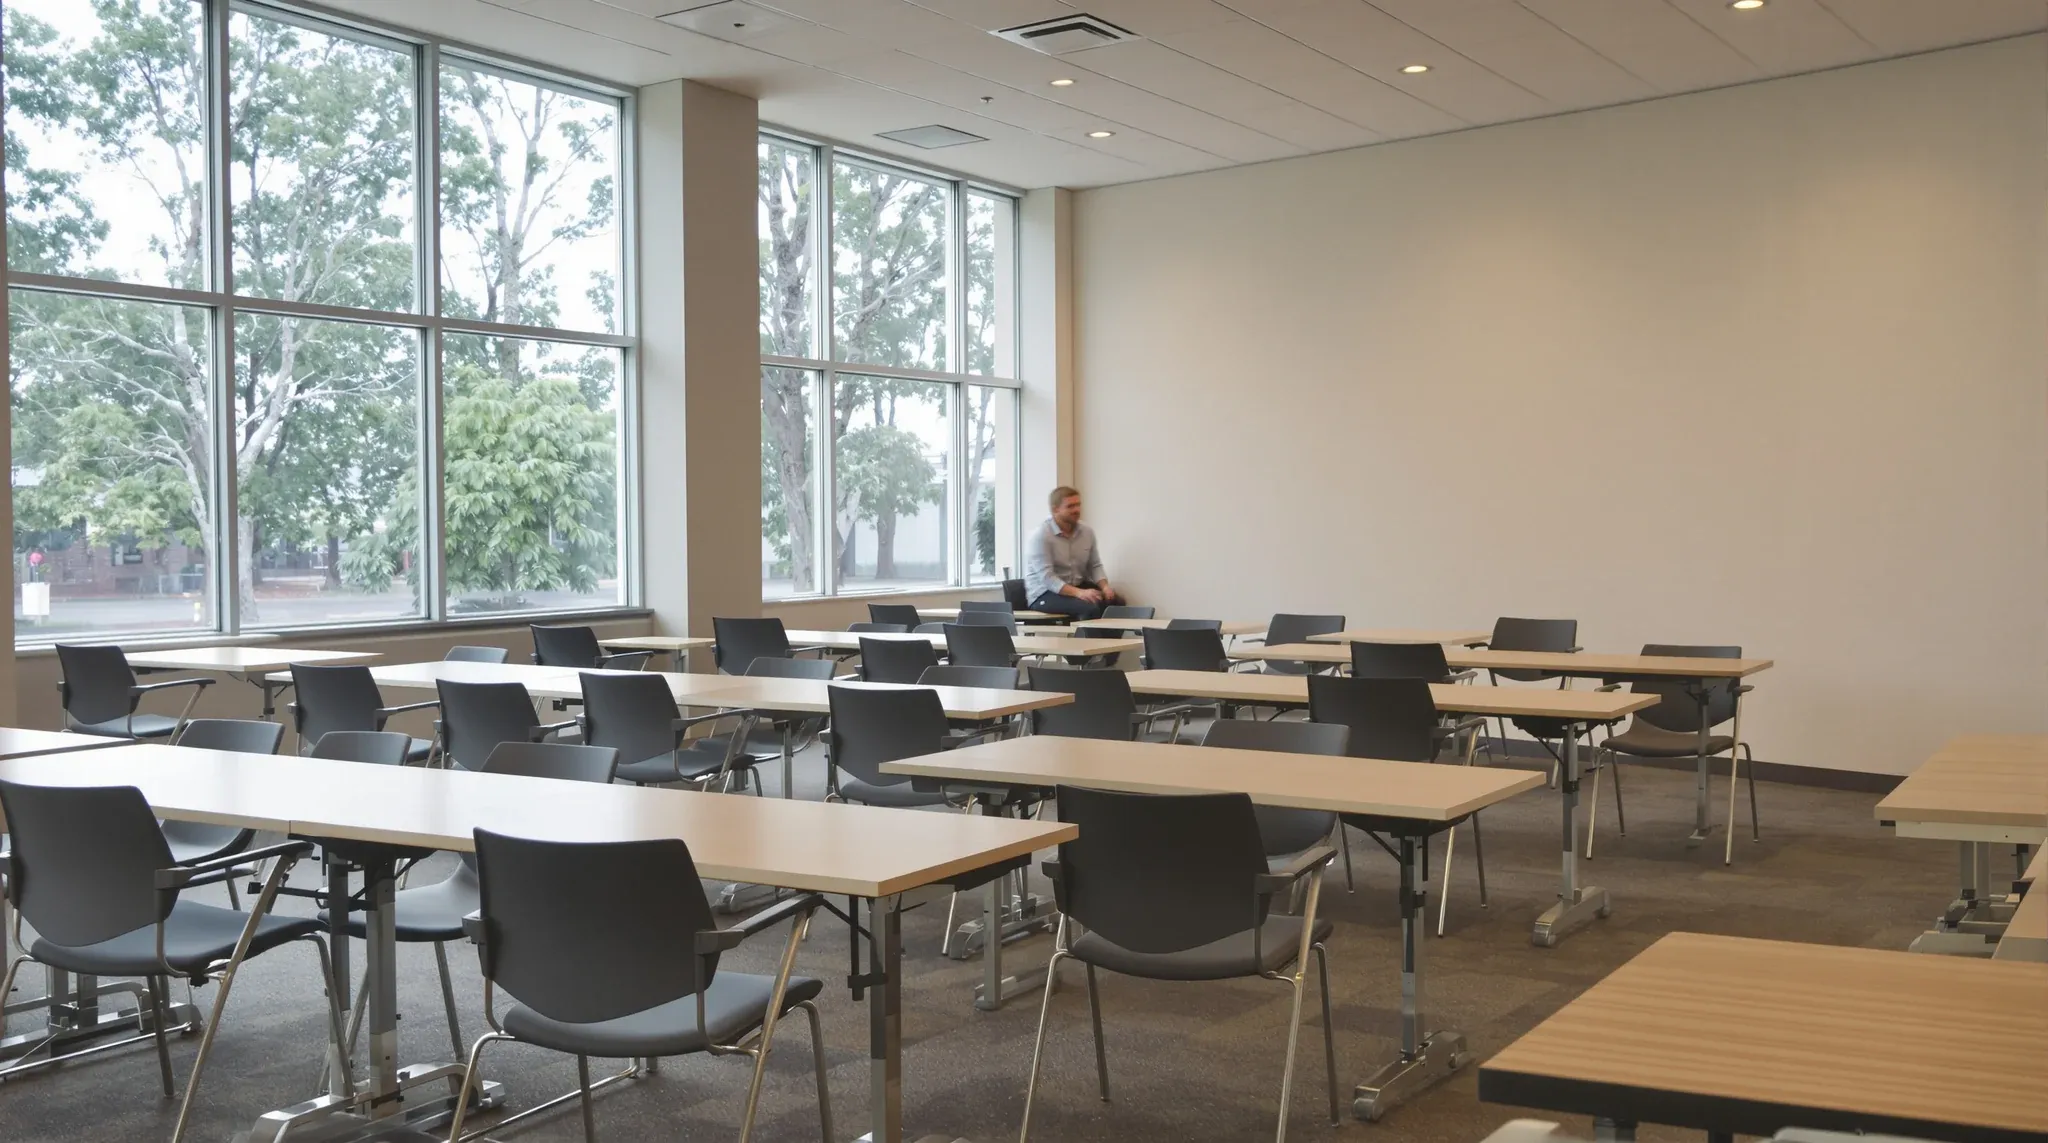
  • A well-organised finished training and breakout space arranged for everyday use
    Costs & Planning

    Why Strategy Matters More Than Style In Sydney Commercial Fitouts

    Sydney commercial fitouts are visible investments. They show up in the reception area that visitors see, the meeting rooms that clients sit in, and the workstations where staff spend their days. The visibility creates a gravitational pull toward style: better finishes, bolder design, more glass, more branded elements. None of these are wrong, but they […]

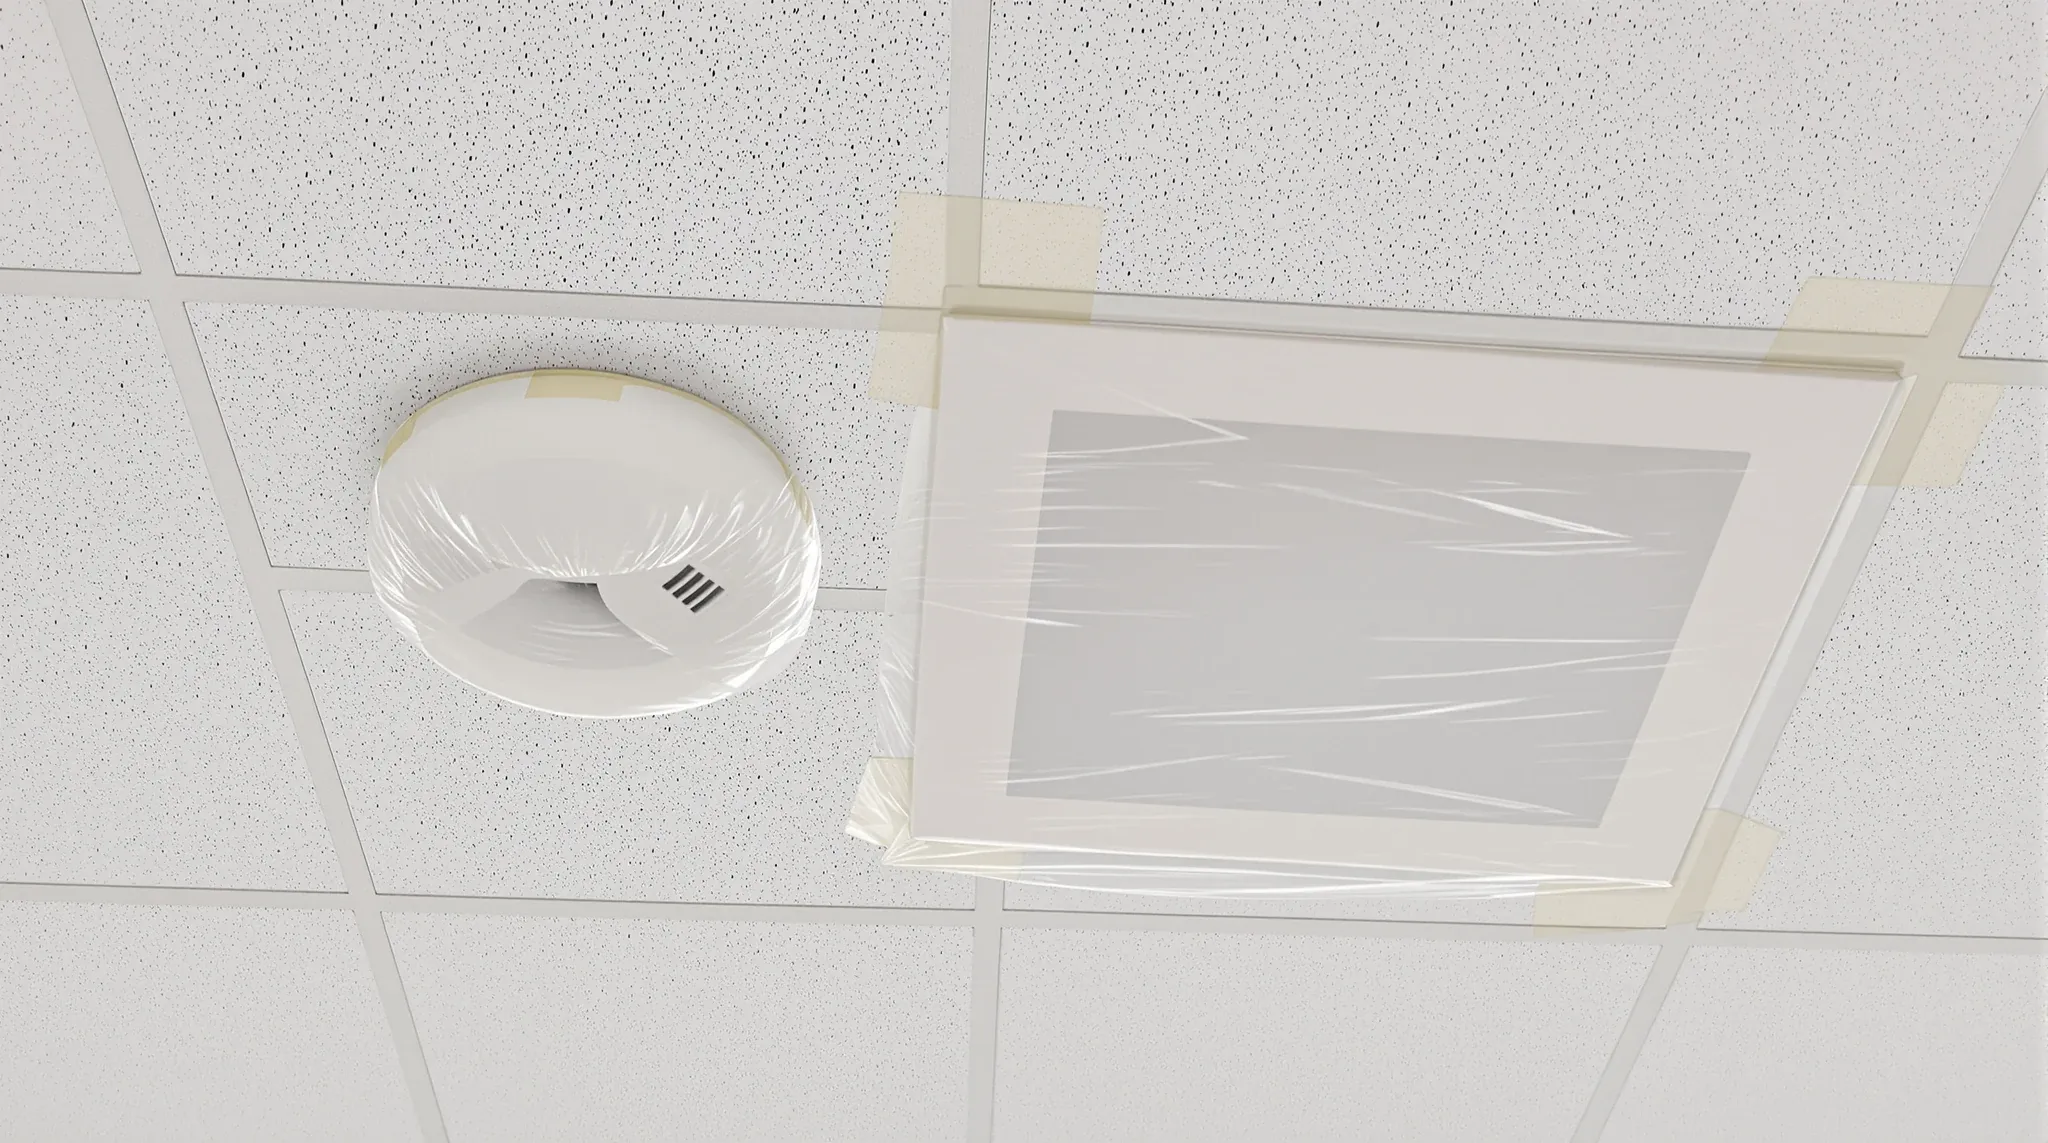
  • A ceiling smoke detector and air grille covered with plastic during office works to keep dust out
    Costs & Planning

    How to Reduce Fit-Out Risk Without Overspending

    Fitout risk is real, and the instinct to manage it by spending more is understandable but wrong. The most expensive fitouts do not carry the least risk. Some of the most over-budget, over-programme, and dispute-prone projects are the ones where money was spent generously but in the wrong places, on premium finishes that added visual […]

  • Plain paper taped over the inside of a glass-walled private office for privacy in a busy office
    Costs & Planning

    Why Wrong Partition Decisions Are So Expensive To Fix Later

    Partition decisions feel reversible until you try to reverse them. Moving a wall in an occupied office is not like moving a desk. It triggers ceiling rework, services relocation, fire compliance reviews, acoustic remediation, and weeks of disruption to a business that is trying to operate normally. The cost of changing a partition after the […]

Call nowGet a quote