Complete Office Fitouts

Costs & Planning

Page 4 of 5

Showing 7396 of 109 · page 4 of 5

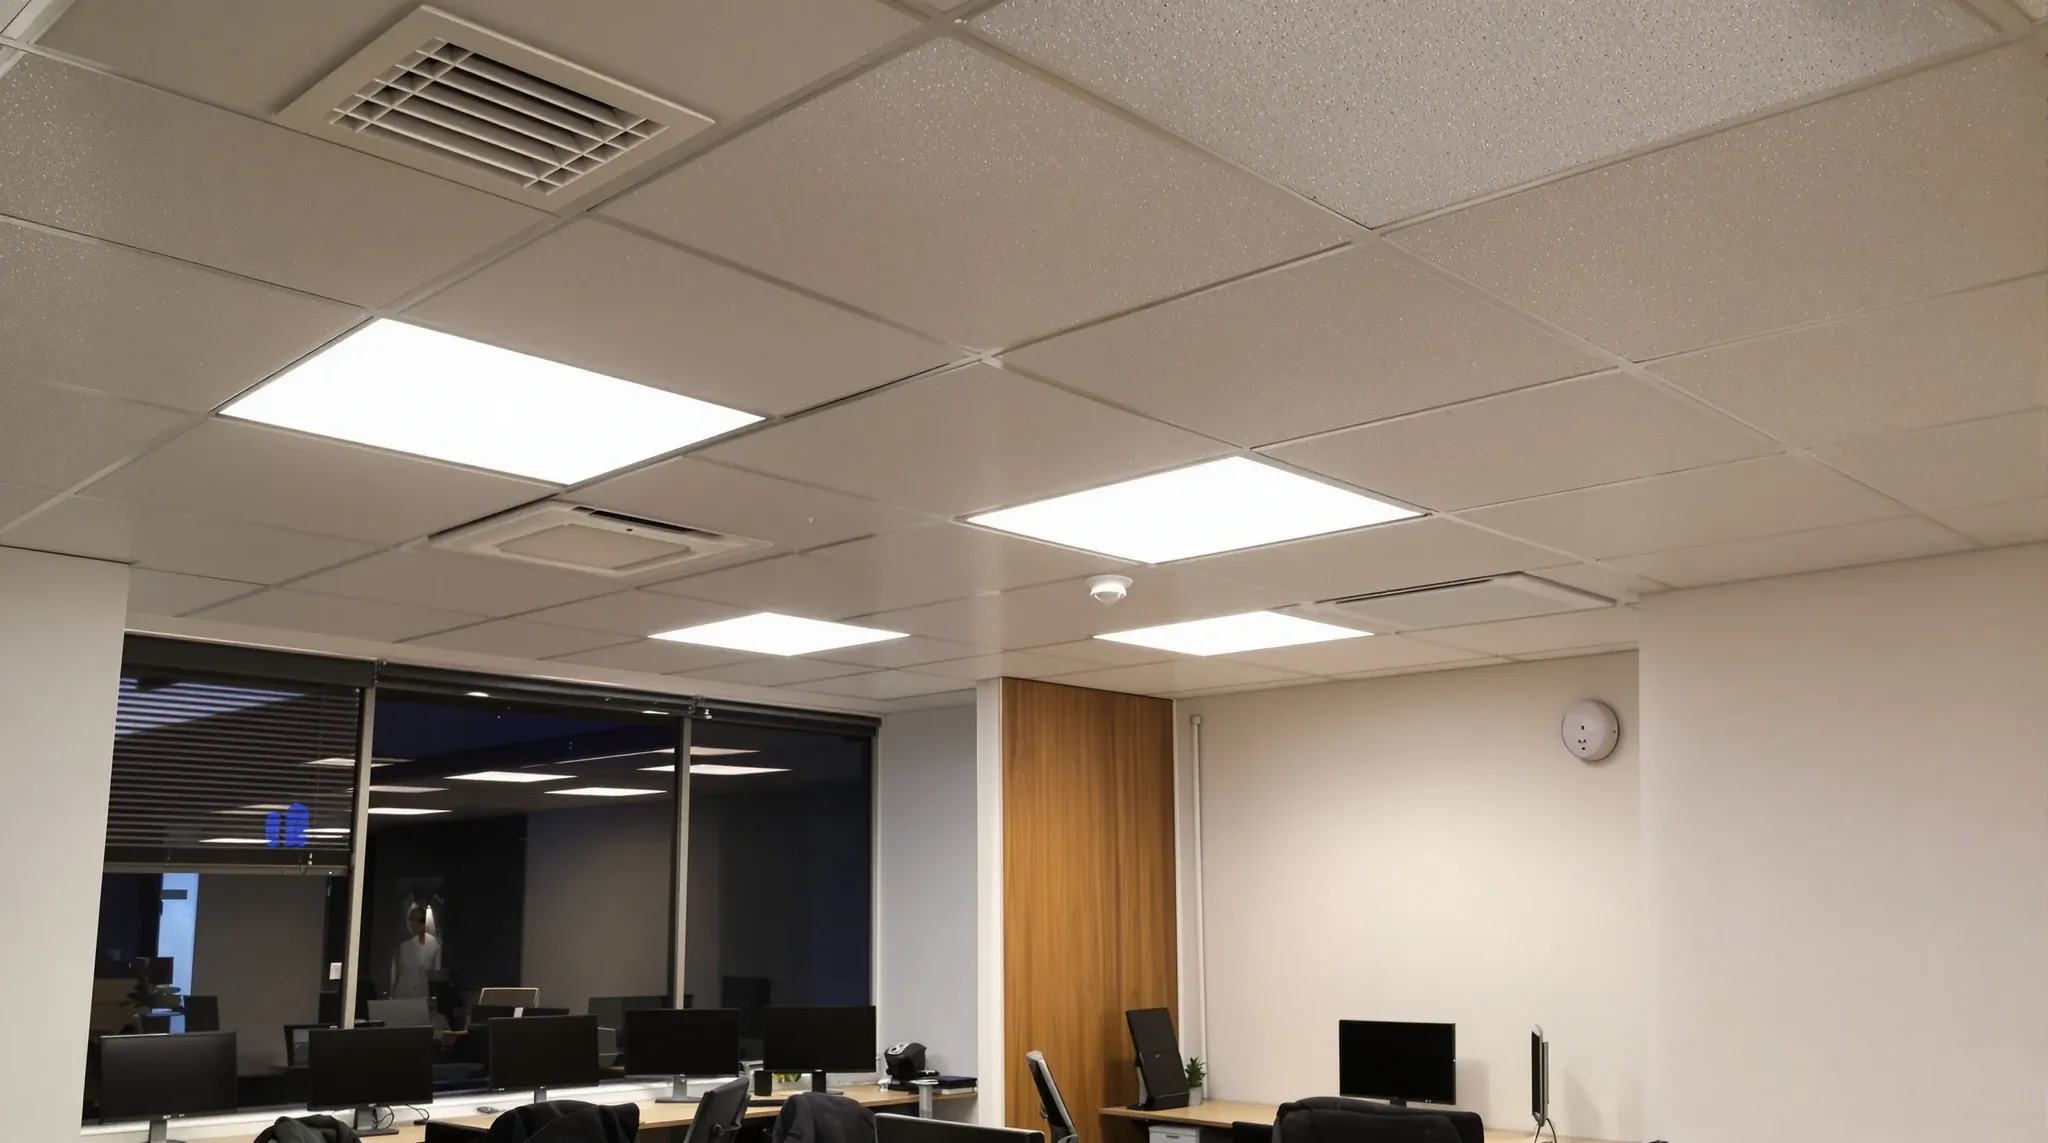
  • A compact office with air vents, lights, sprinkler heads and a smoke detector crowded into a low ceiling
    Costs & Planning

    Why Office Fitouts That Look “Simple” Are Often the Most Complex

    The fitouts that cause the most trouble are rarely the large, obviously complex projects. Those get appropriate attention because their scale demands it. The fitouts that go wrong most often are the ones that look simple: a small tenancy, a straightforward layout, a handful of rooms, no structural changes. The tenant and sometimes the contractor […]
  • Why Cheapest Office Fitout Quotes Are the Riskiest
    Costs & Planning

    Why Cheapest Office Fitout Quotes Are the Riskiest

    When three fitout quotes land on a tenant’s desk and one is noticeably cheaper than the others, the instinct is to treat the low number as the market rate and the higher numbers as margin. The opposite is more often true. The low number is the one that has stripped risk, assumed favourable conditions, and […]

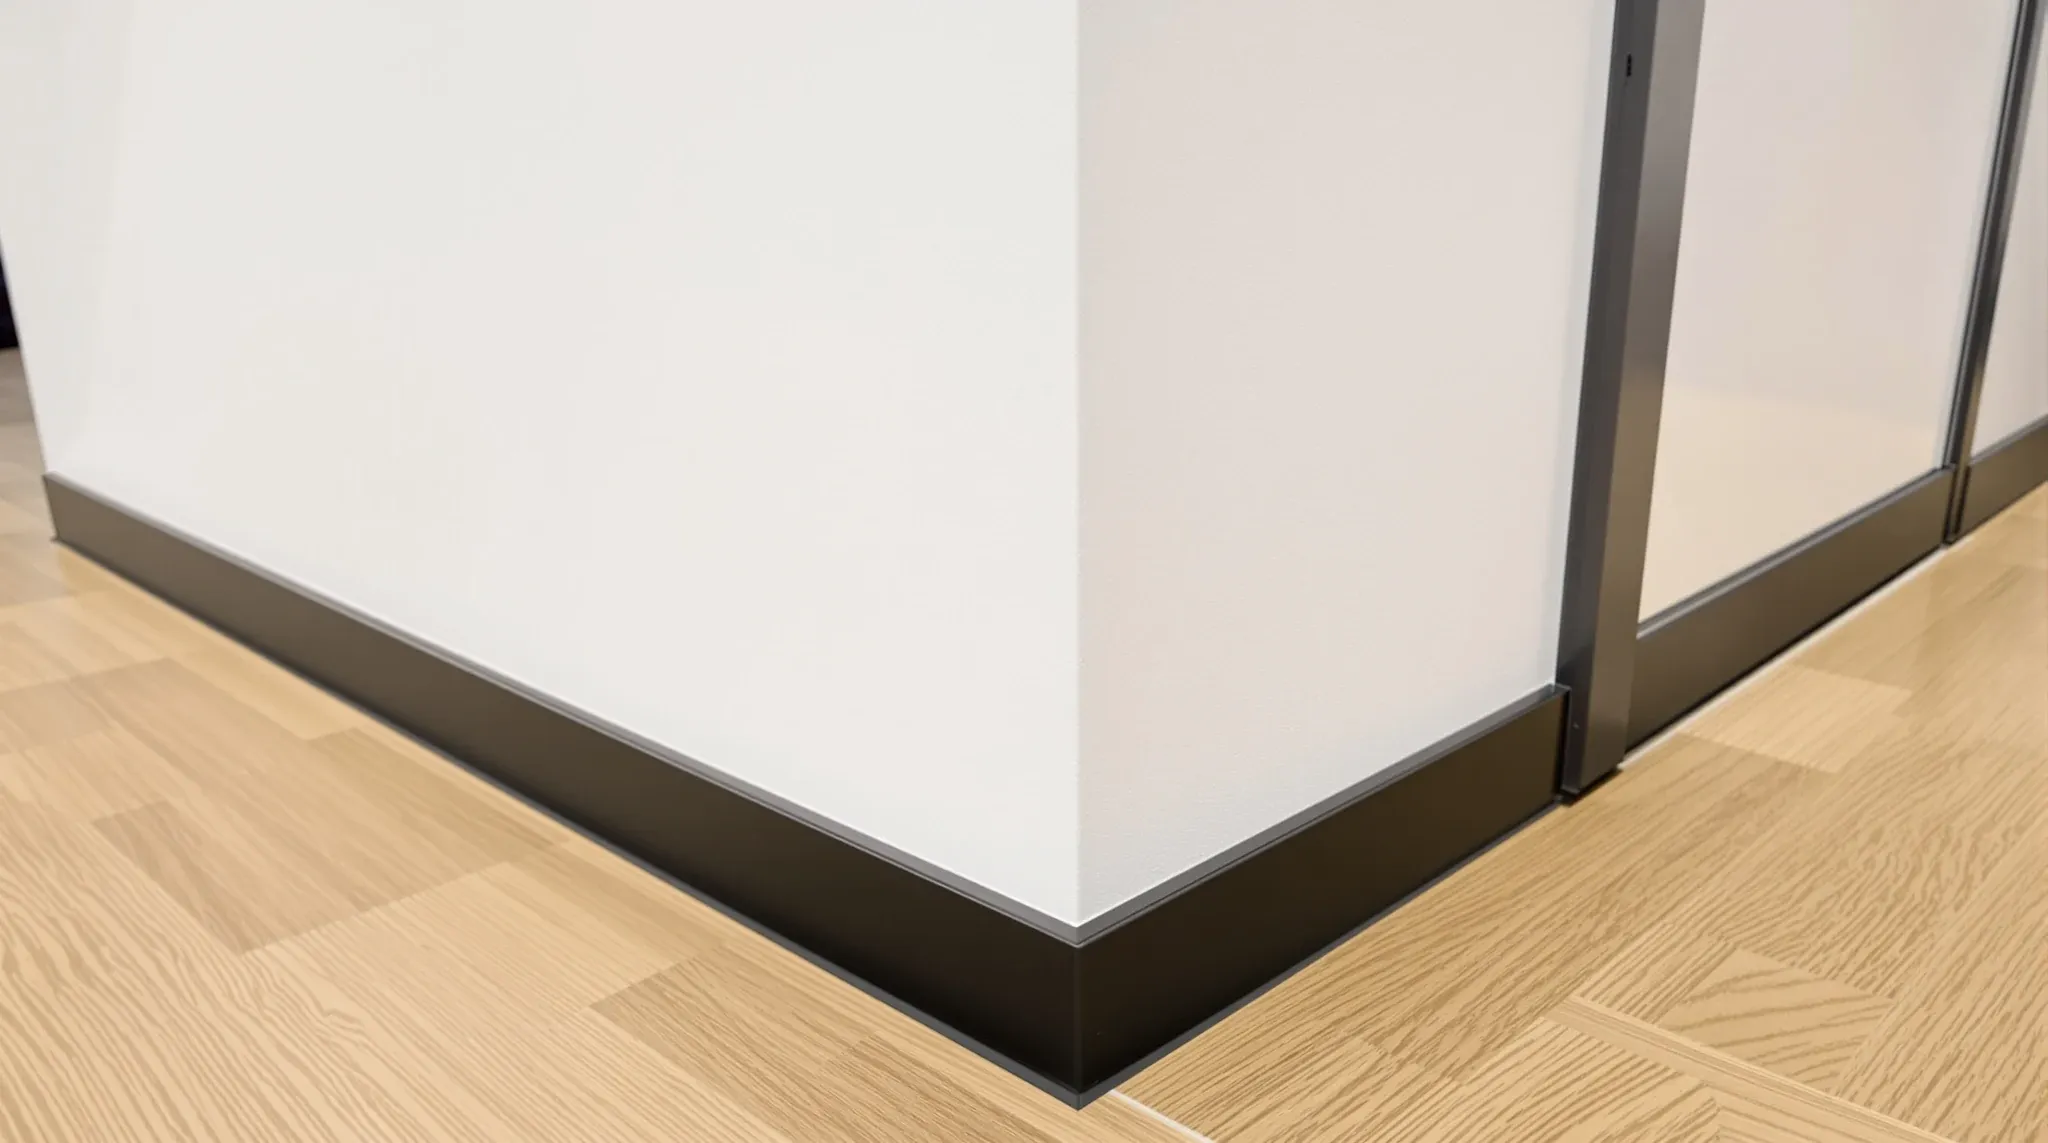
  • A crisp recessed shadow line where a painted office wall meets a timber floor
    Costs & Planning

    Office Design Terms Explained Simply

    Office fitout conversations are full of terms that sound simple but carry specific meanings in the commercial building context. Tenants hear them during lease negotiations, design meetings, contractor briefings, and building management correspondence, and the assumption is that everyone understands them the same way. They often do not. A word like “compliant” means one thing […]

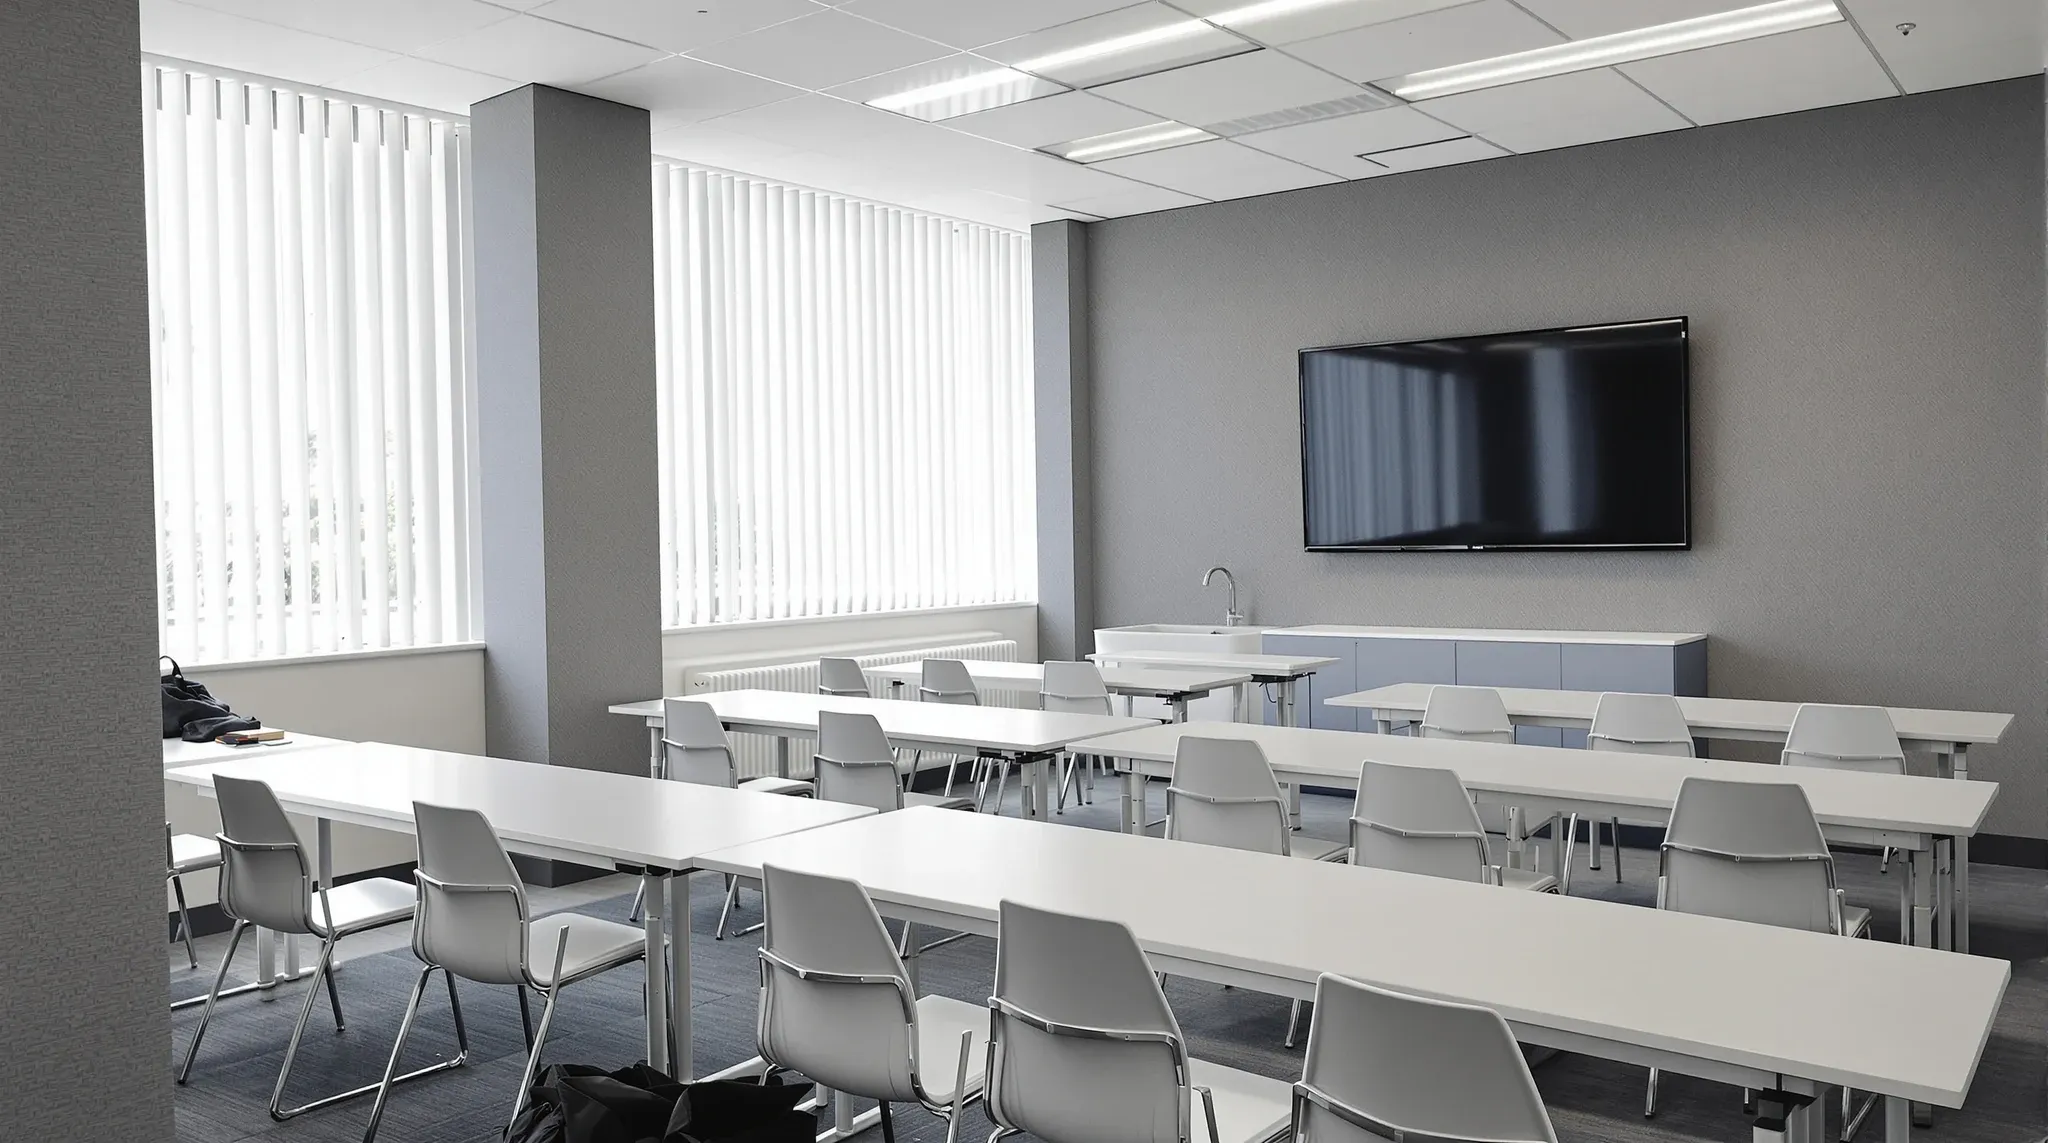
  • A fitted-out training room in a suburban office building with rows of tables and acoustic wall panels
    Costs & Planning

    Office Fitouts Explained for Non-Property People

    If your background is in technology, education, healthcare, professional services, or any field outside of property and construction, then office fitouts probably sit well outside your working knowledge. That is completely normal. Most people who commission a fitout have never been involved in one before and have no particular reason to understand how commercial construction […]

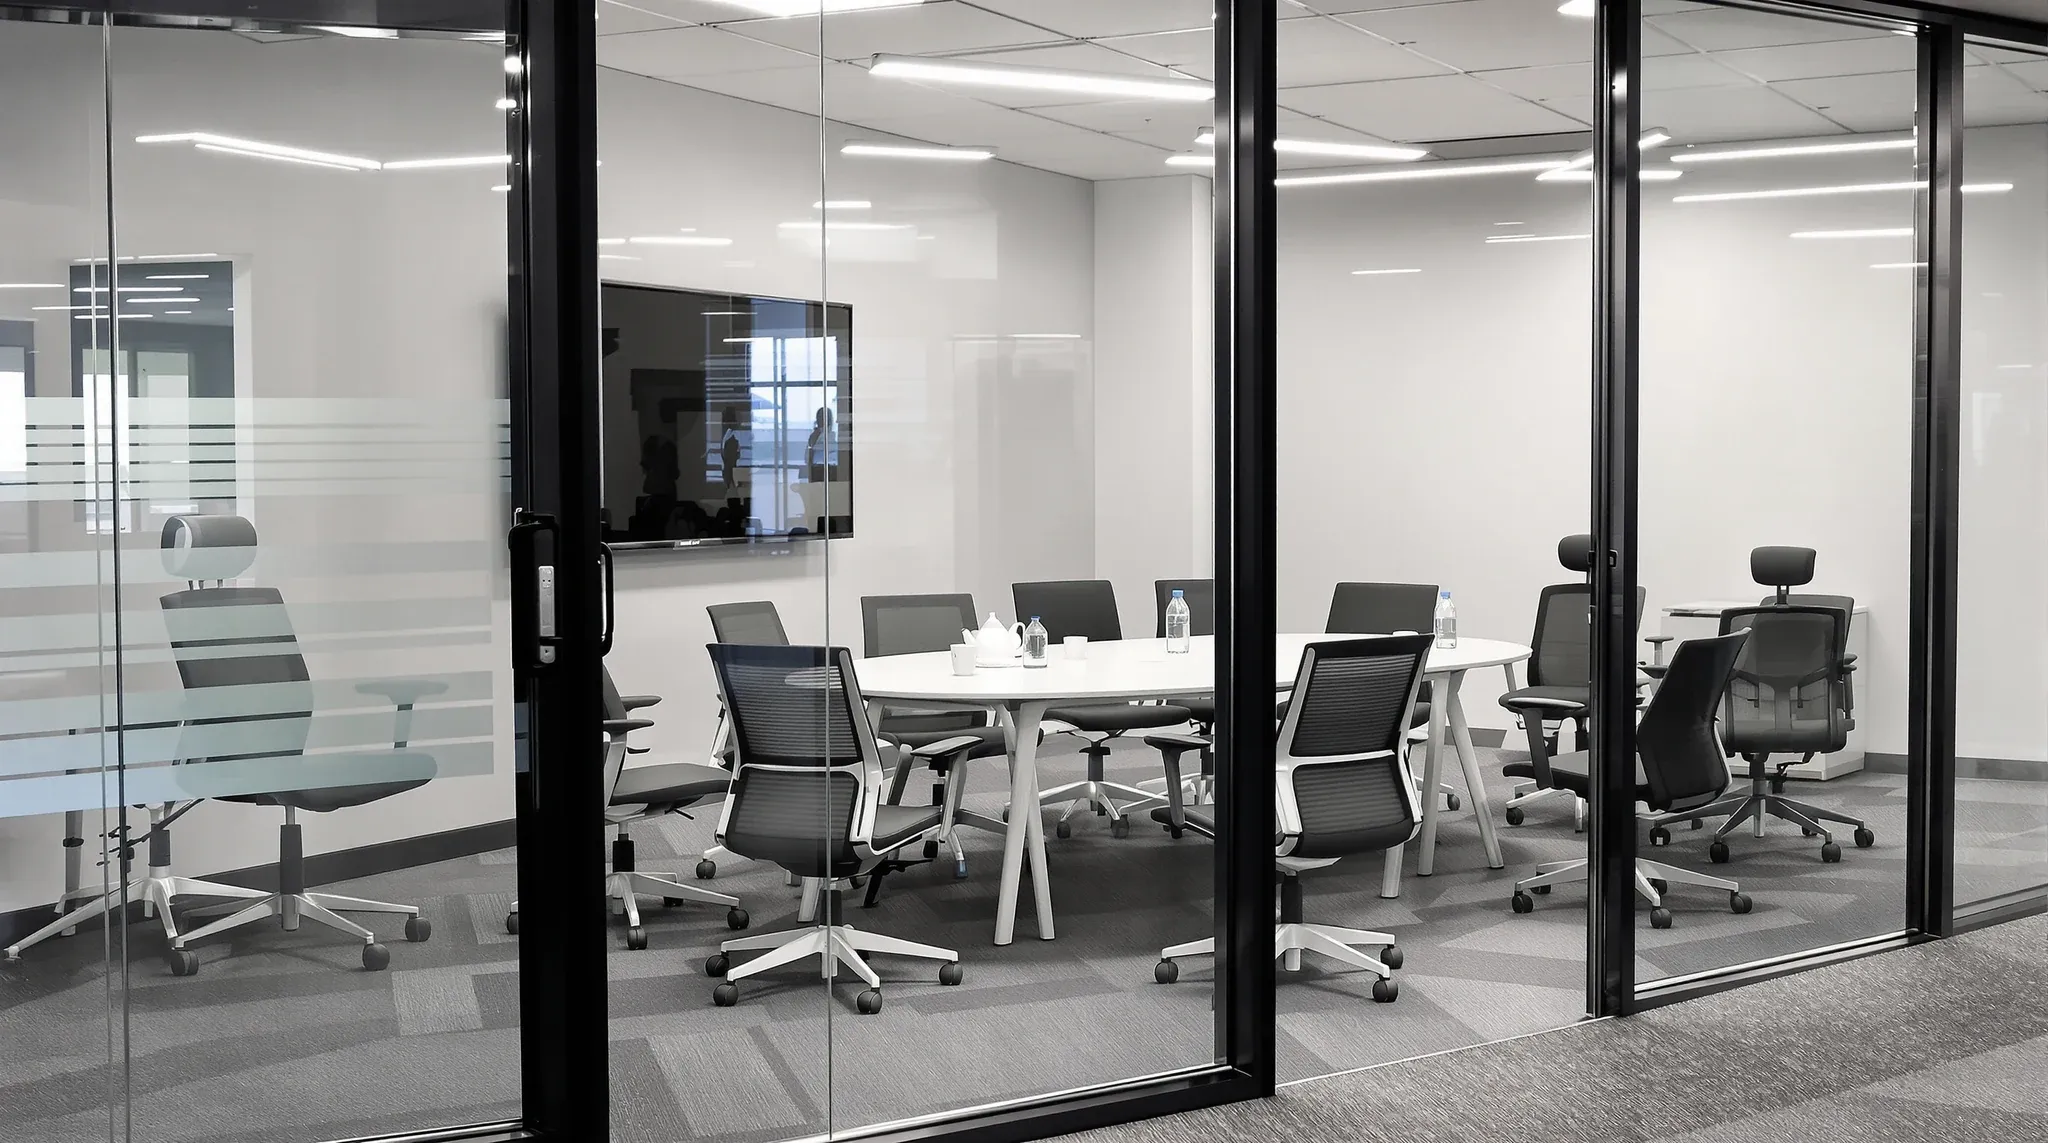
  • A small meeting room crammed with extra chairs around a table meant for four
    Costs & Planning

    Office Fitout Briefs: Why Most Are Too Vague to Price Accurately

    Most office fitout briefs fail before anyone picks up a pencil. They describe what the business wants in terms that are too general to price, too vague to design, and too ambiguous to build. The result is a project that starts on assumptions, generates multiple rounds of redesign, and arrives at a final cost that […]

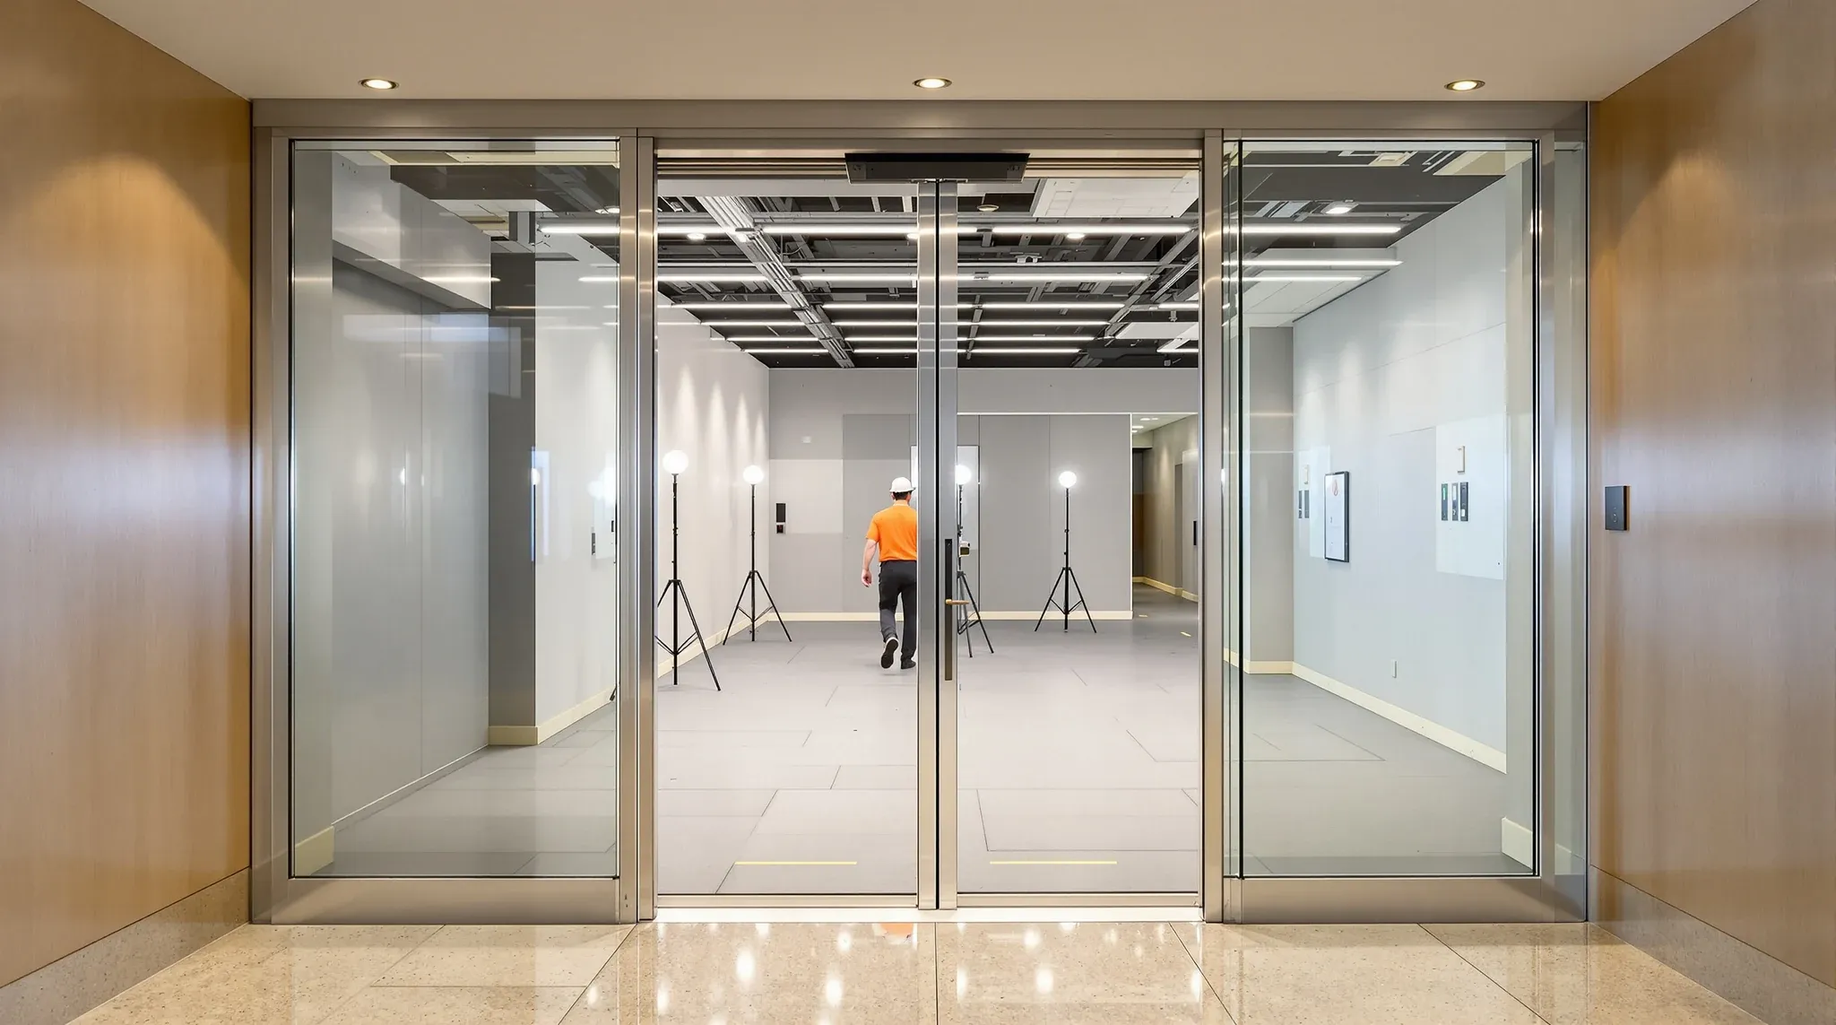
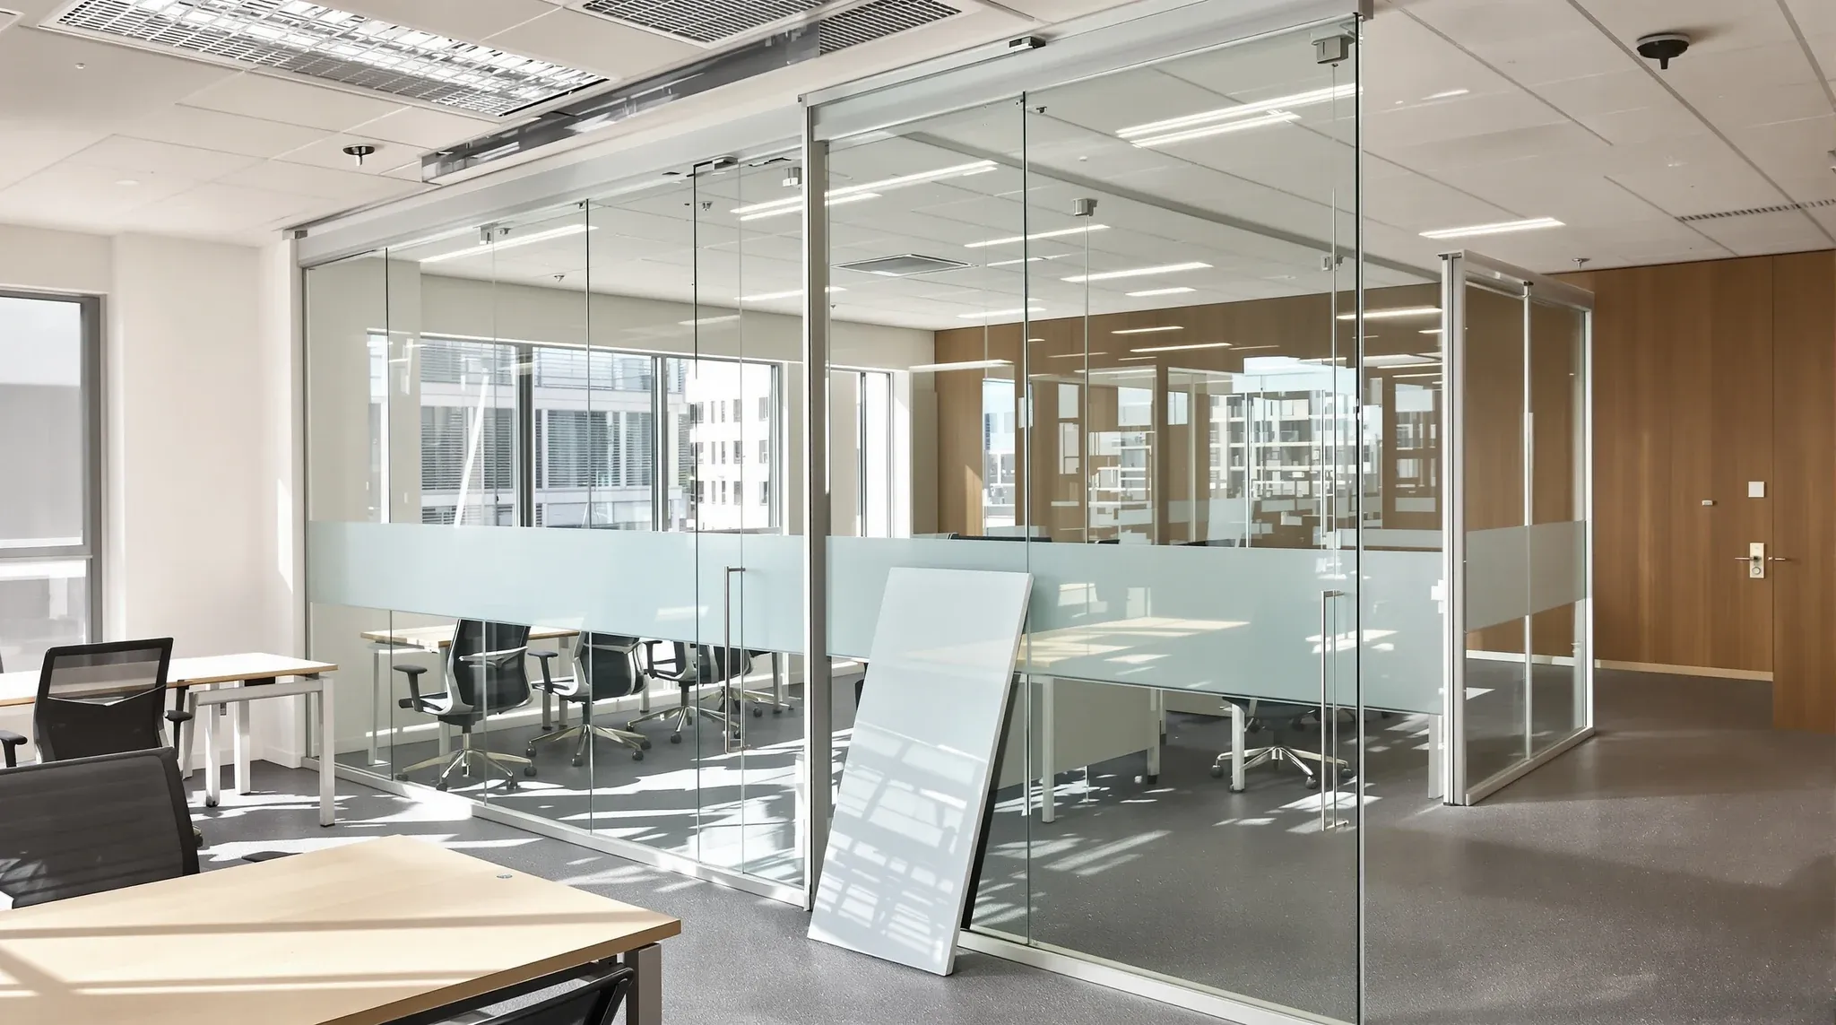
  • A view from a lift lobby through glass doors into an office fitout under construction
    Costs & Planning

    What to Expect When Working With an Office Fitout Company

    For tenants who have not been through the fitout process before, the engagement with a fitout company can feel unfamiliar and somewhat opaque. Knowing what to expect at each stage, what the company will ask of you, what you should ask of them, and how the working relationship typically unfolds, removes much of the uncertainty […]

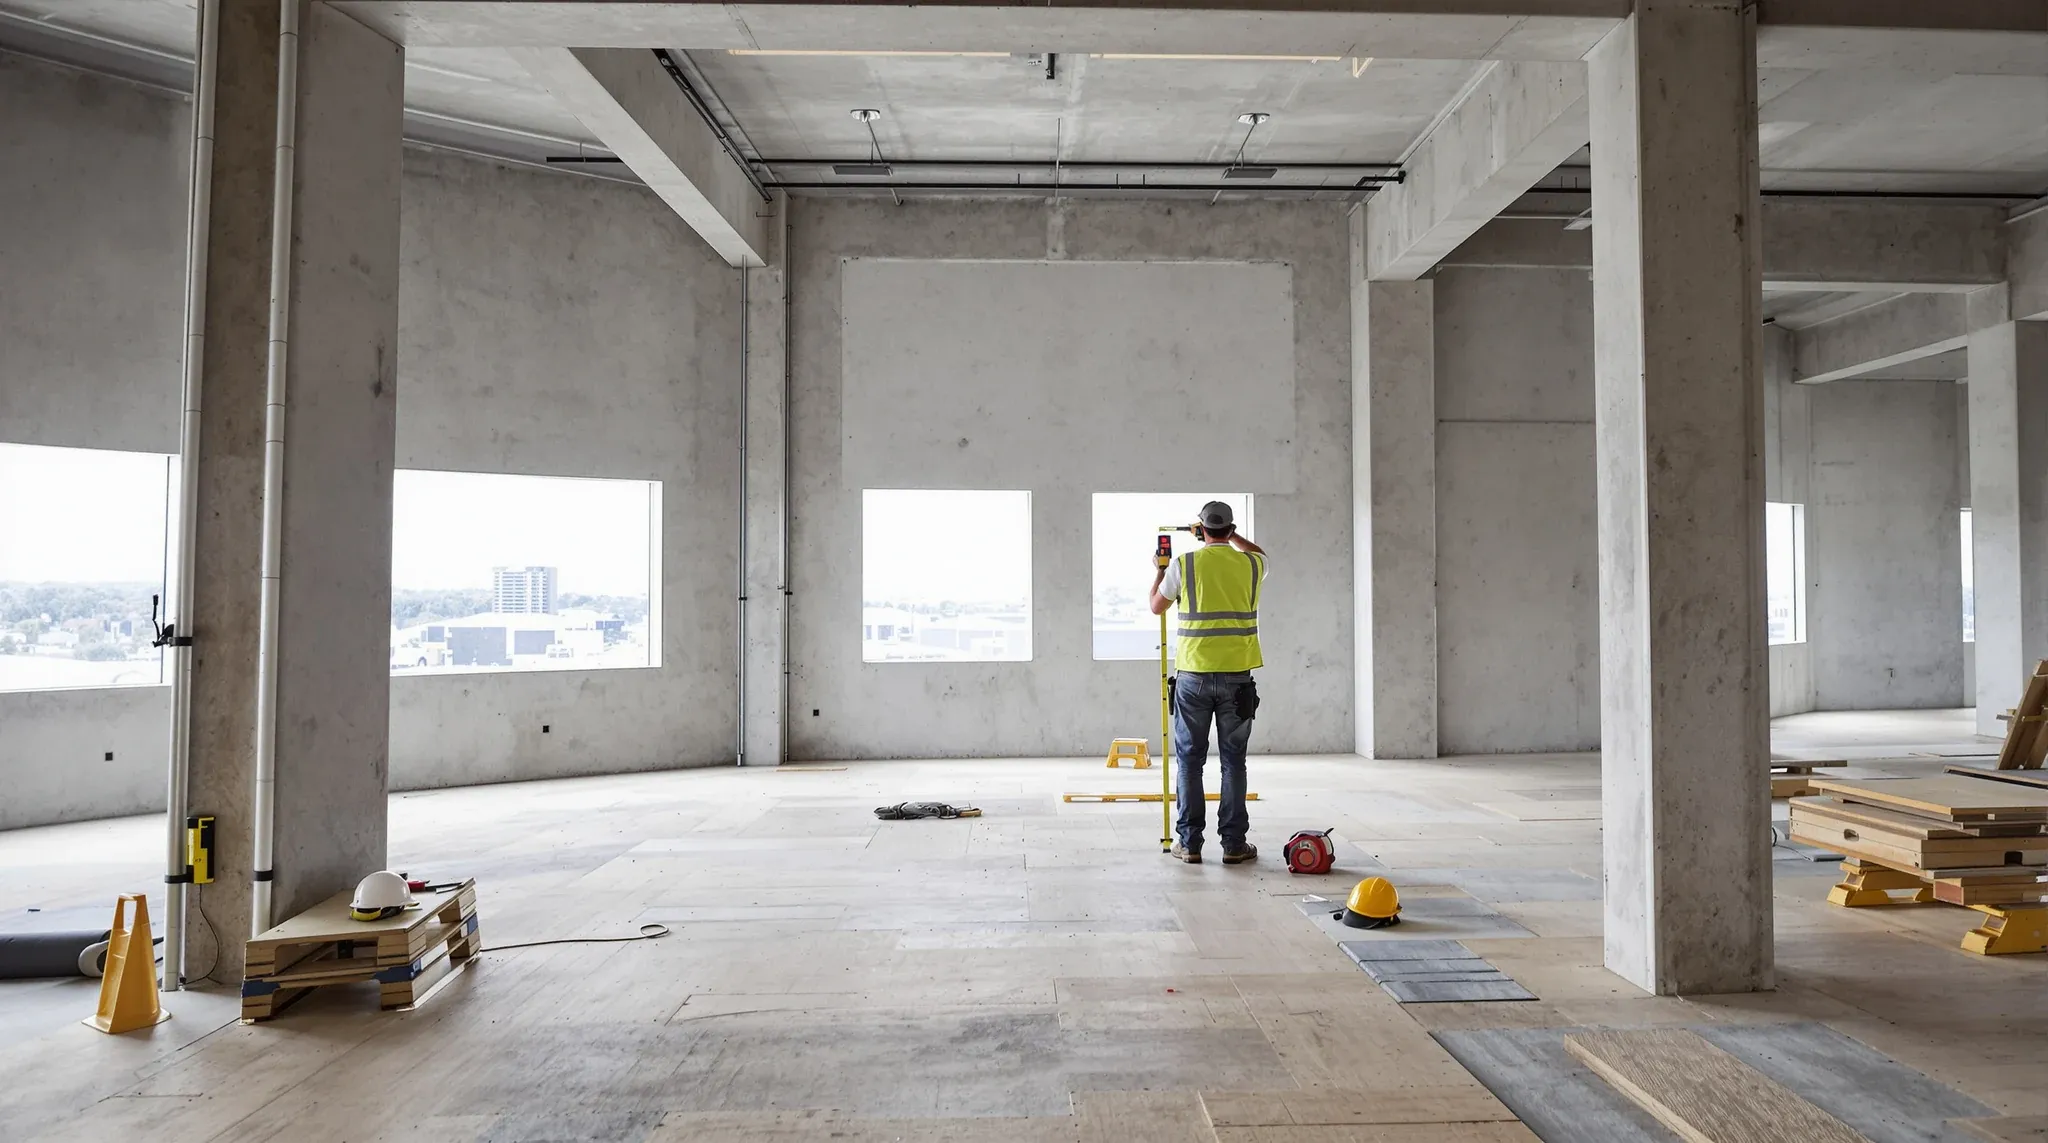
  • An estimator measuring a bare office floor before pricing a fit-out
    Costs & Planning

    How Office Fitout Companies Price Projects (Explained Simply)

    Most tenants receive a fitout quote and see a number. What they do not see is the process behind that number, the assumptions it rests on, the risk it prices in, and the methodology the company used to build it. Understanding how fitout companies construct their pricing helps tenants evaluate quotes more effectively, ask better […]

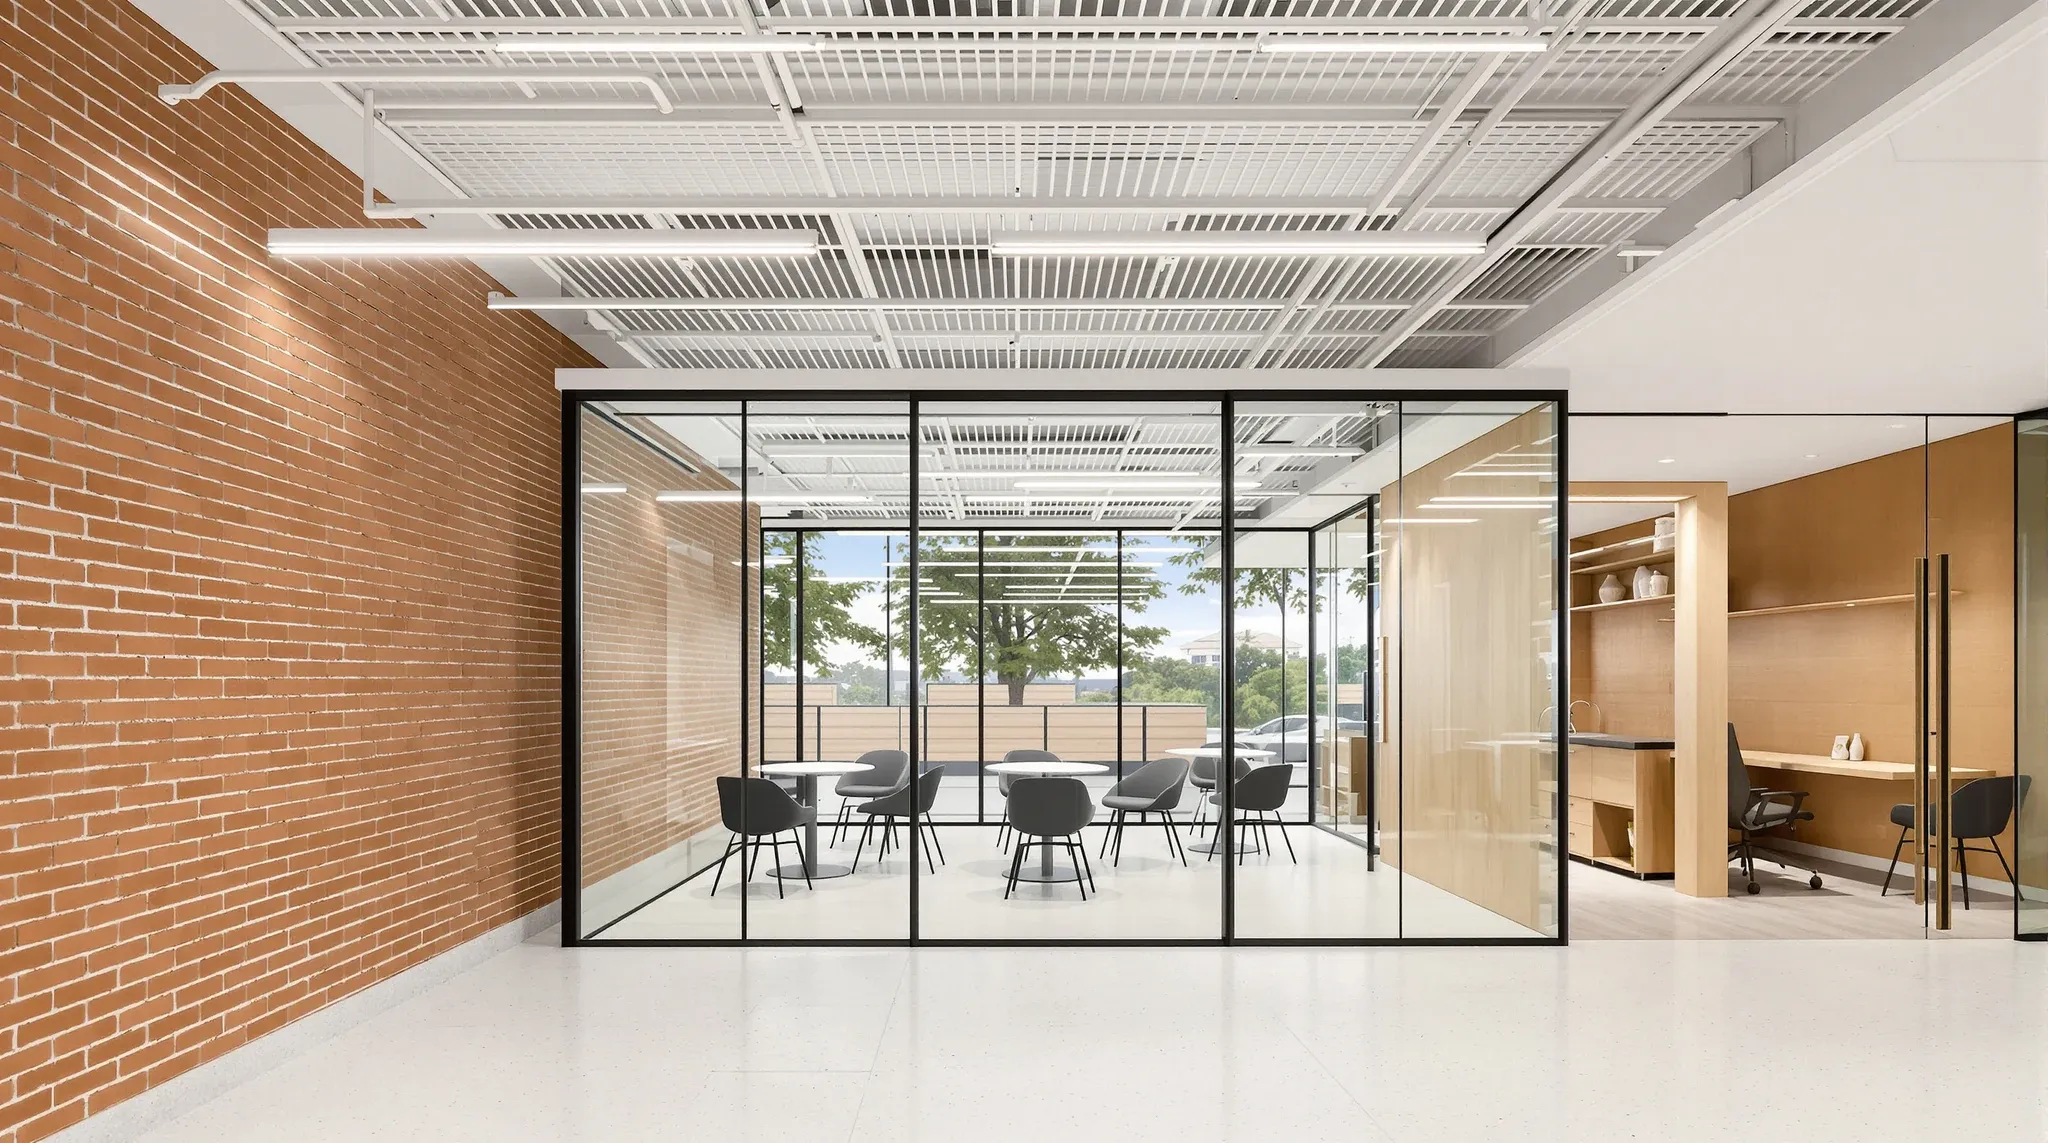
  • A well-finished office floor combining brick, glass and timber joinery done well
    Costs & Planning

    What Good Office Fitout Companies Do Differently

    The difference between a fitout that works well and one that creates ongoing problems is usually not the budget. It is the competence of the company that delivered it. Two fitout companies working from the same brief and the same budget can produce very different outcomes, and the differences show up in the quality of […]

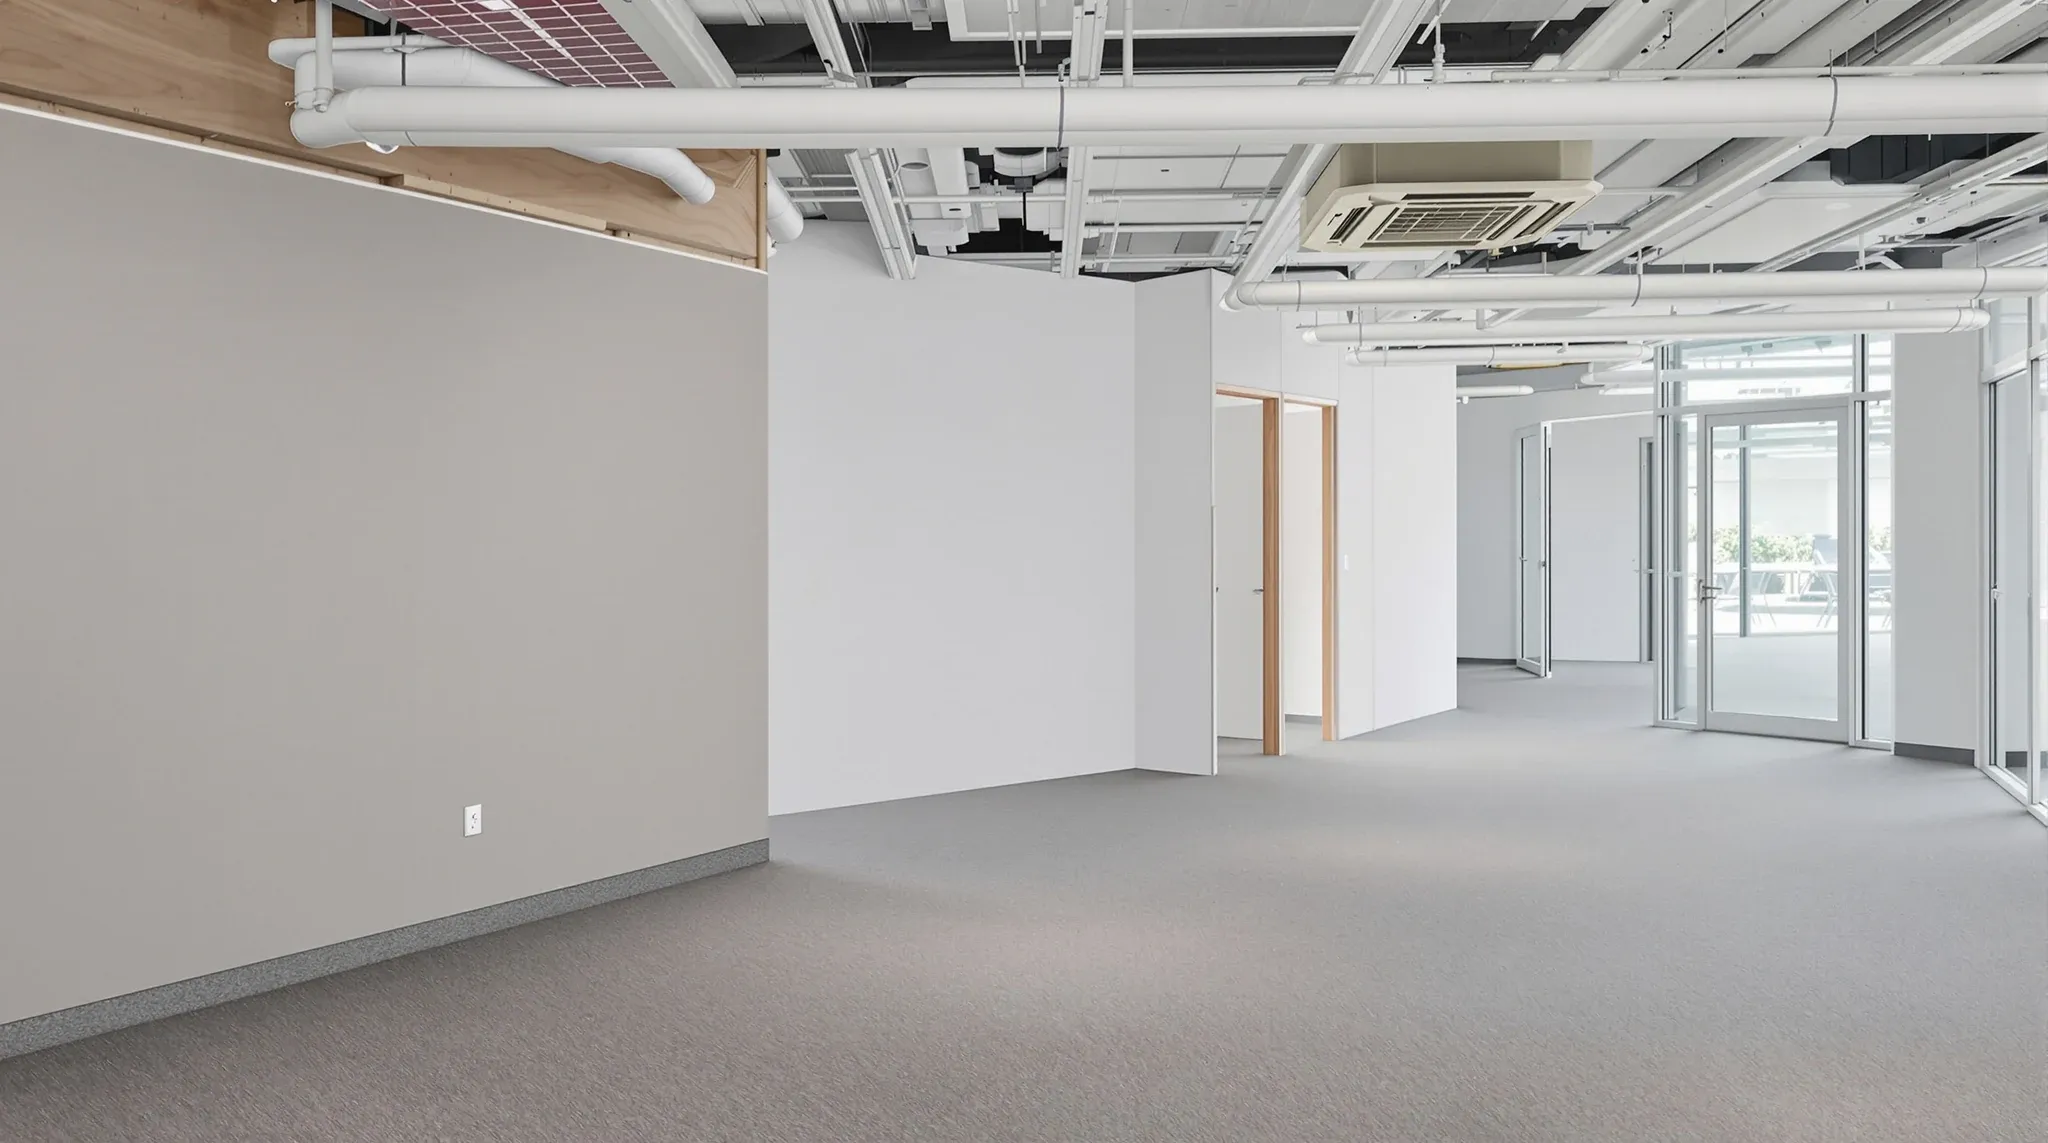
  • A mid fit-out floor showing partition, ceiling and flooring work side by side
    Costs & Planning

    What Office Fitout Jargon Actually Means

    Office fitout jargon can make the process feel more complicated than it needs to be. Terms that are second nature to builders, designers, and project managers are often completely unfamiliar to the tenants commissioning the work. This creates a communication gap where tenants nod along during meetings without fully understanding what is being discussed, and […]

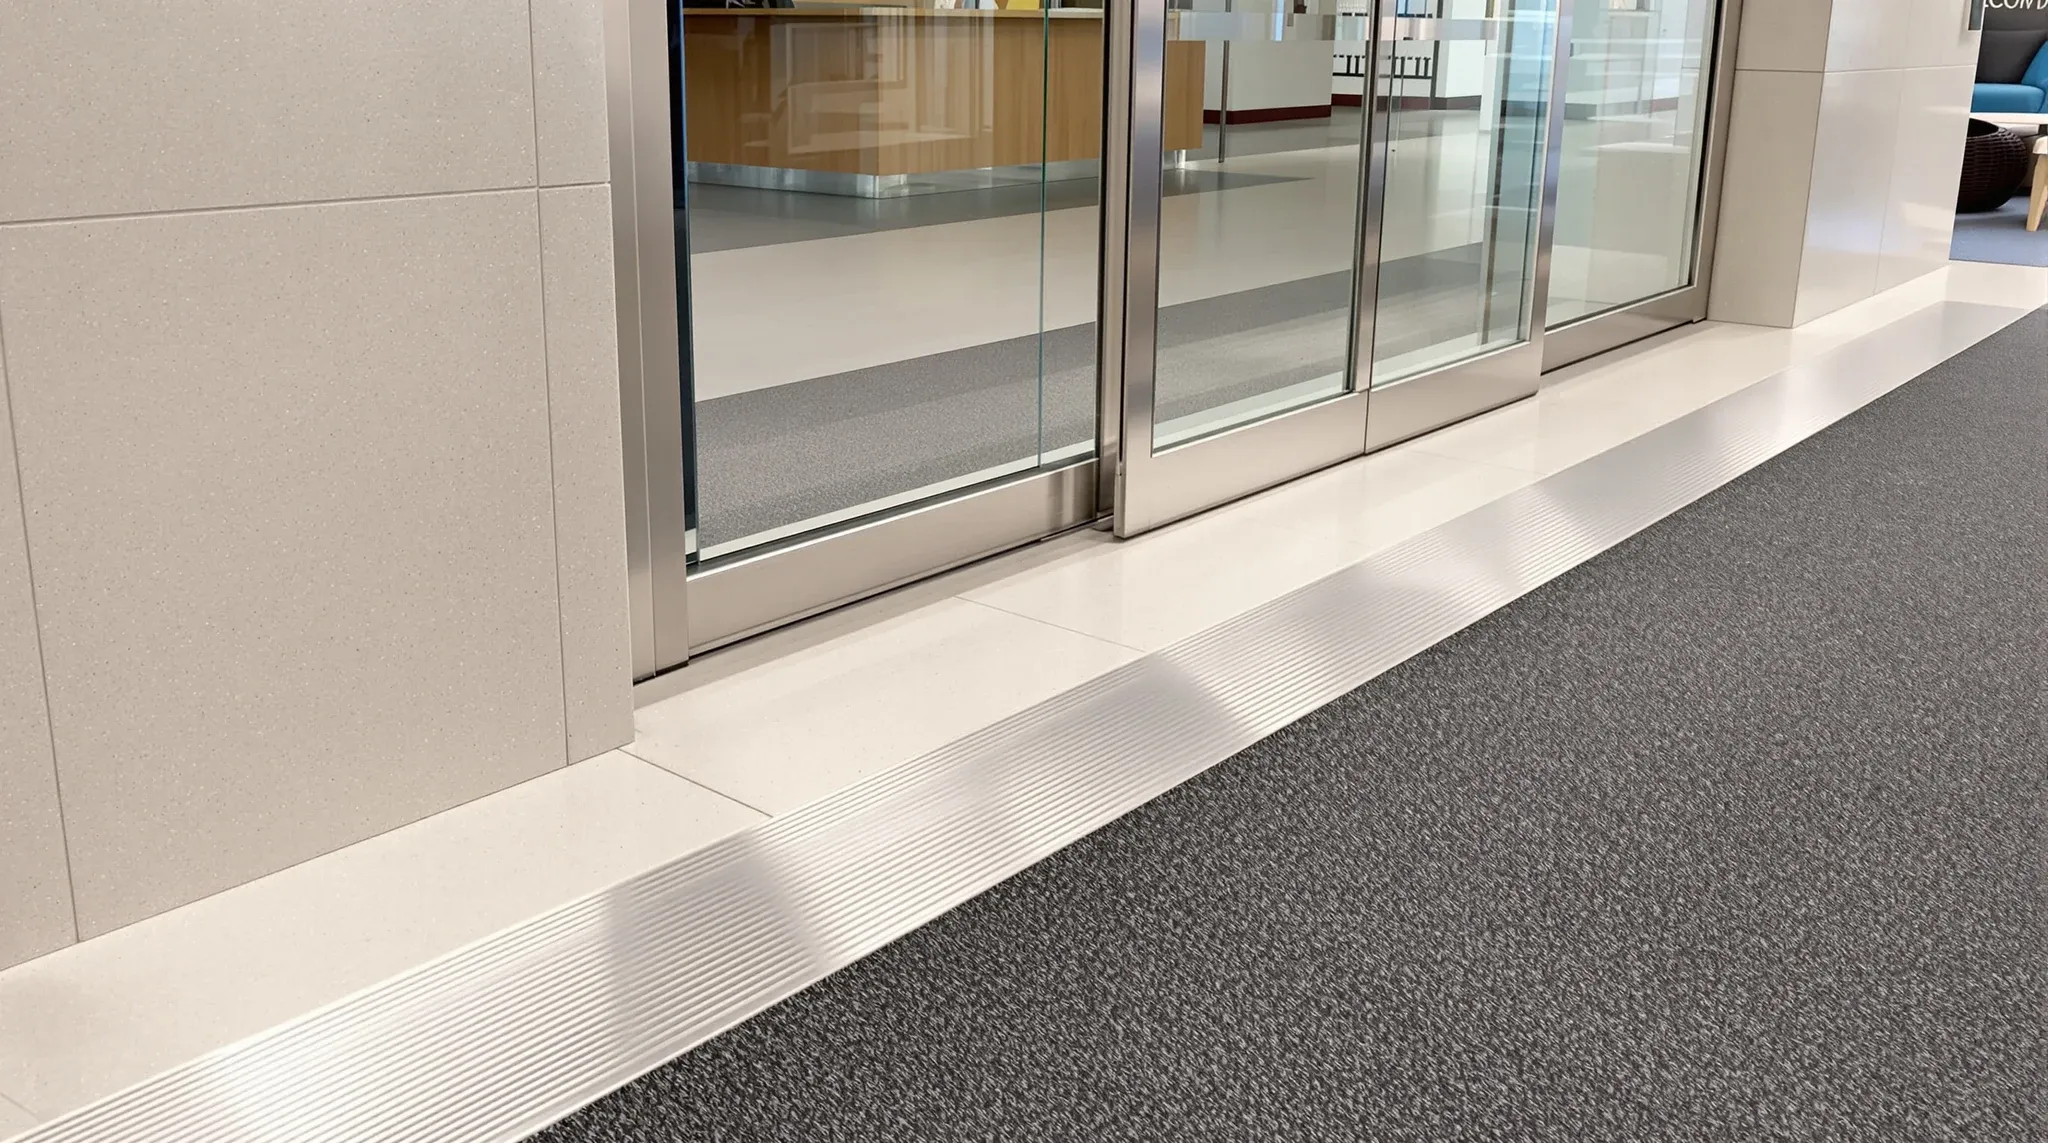
  • The threshold where a building lift lobby floor meets the carpet of an office tenancy
    Costs & Planning

    Common Fitout Terms Tenants Misunderstand

    Fitout terminology trips tenants up more often than most people in the industry realise. The problem is not that the terms are obscure. Most of them sound familiar enough that tenants assume they understand what they mean. But the commercial construction meaning of a term often differs from the everyday meaning, and those differences can […]

  • A compact office for about fifteen people with two rows of desks, a small meeting room and a kitchenette
    Costs & Planning

    10–20 Person Office Fitout Considerations

    Fitting out an office for ten to twenty people sits in a specific size bracket that presents its own set of challenges. It is large enough to need proper planning, professional coordination, and compliance with commercial building requirements, but small enough that the budget per square metre tends to be higher than larger projects, the […]

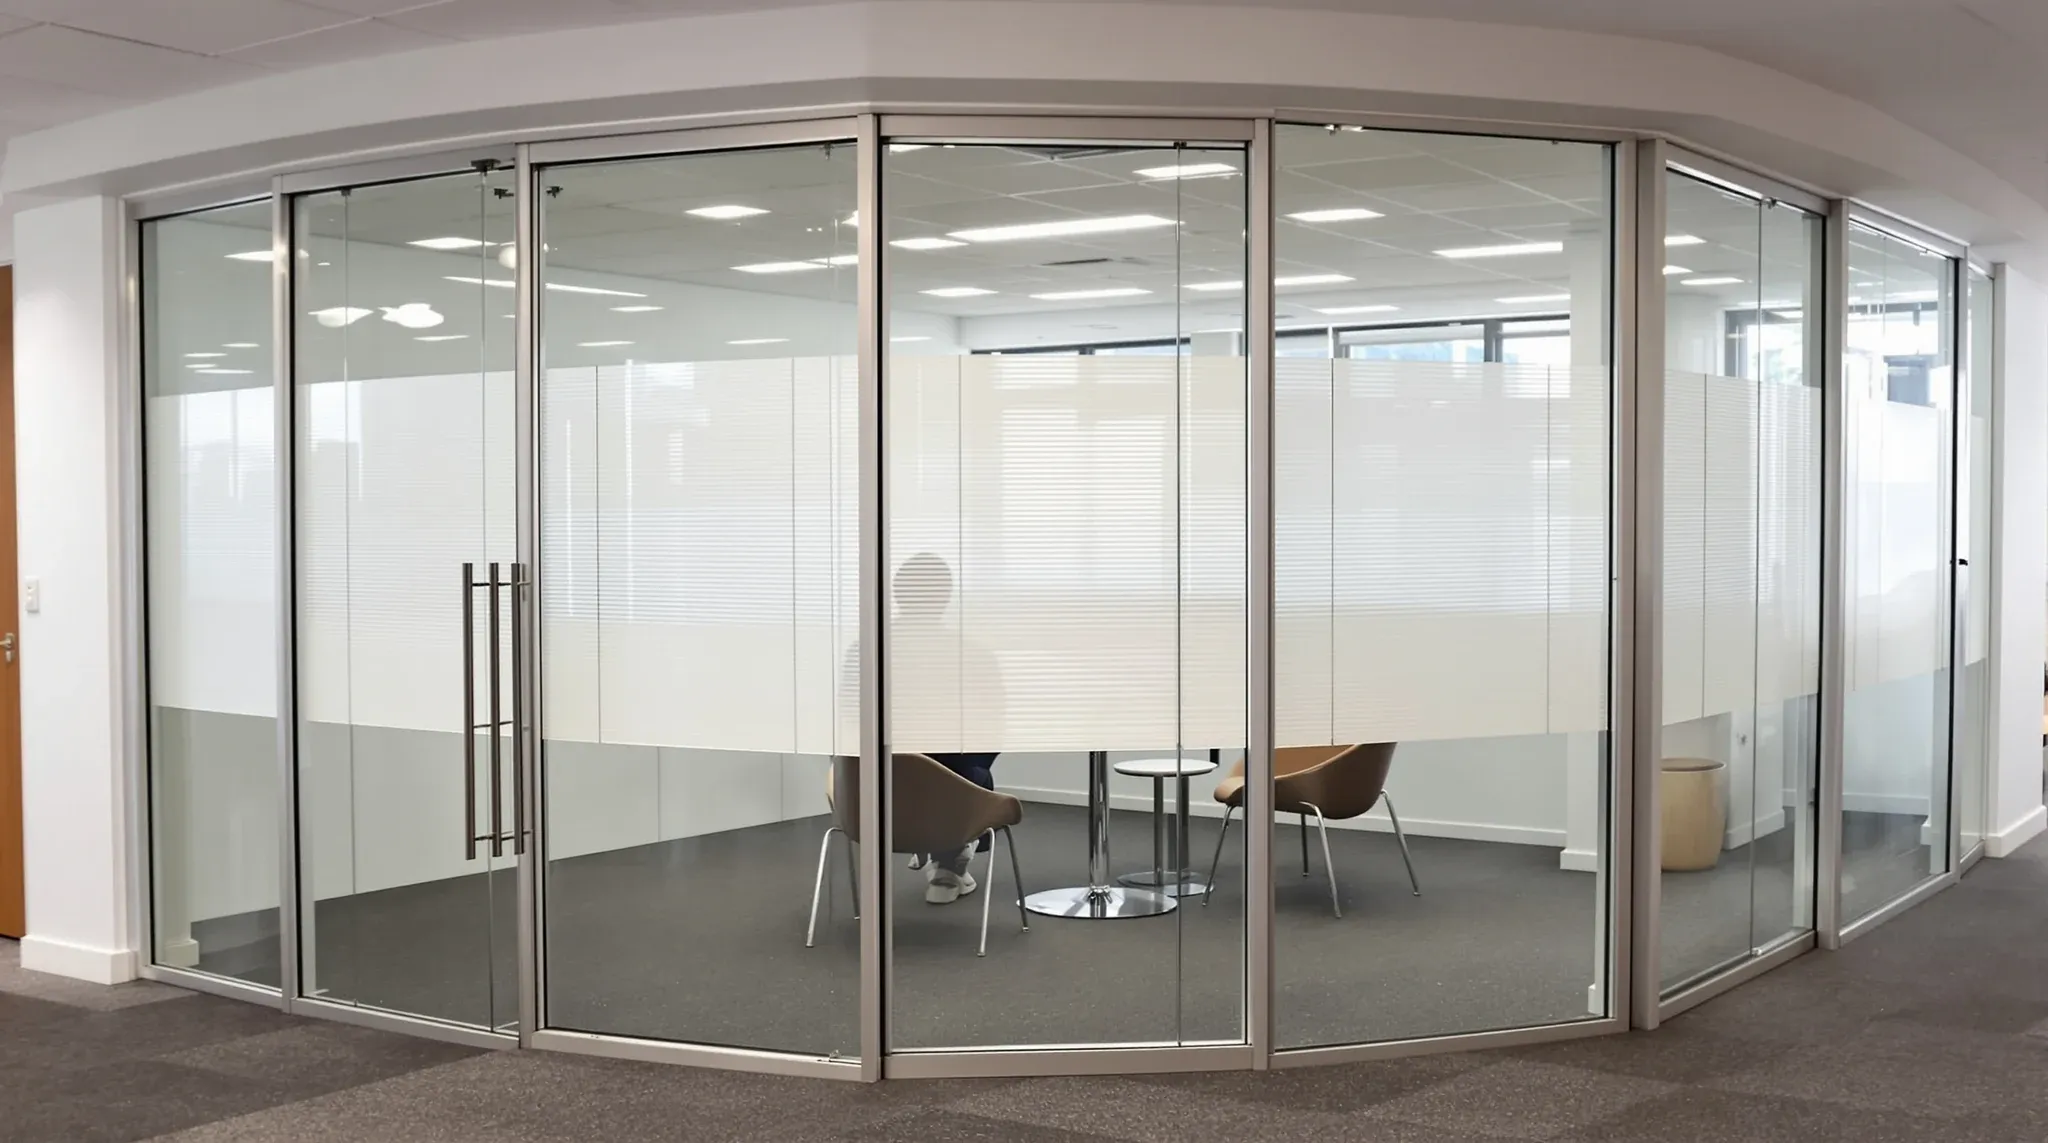
  • A double-glazed office partition with venetian blinds sealed between the two panes of glass
    Costs & Planning

    Double Glazed Glass Partitions: Are They Worth the Cost?

    Double glazed glass partitions typically cost 40 to 60 per cent more than their single glazed equivalents, and in many fitouts that premium lands somewhere between $150 and $300 per linear metre of additional spend. Whether that extra outlay delivers proportional value depends on the specific conditions inside the office, the type of work happening […]

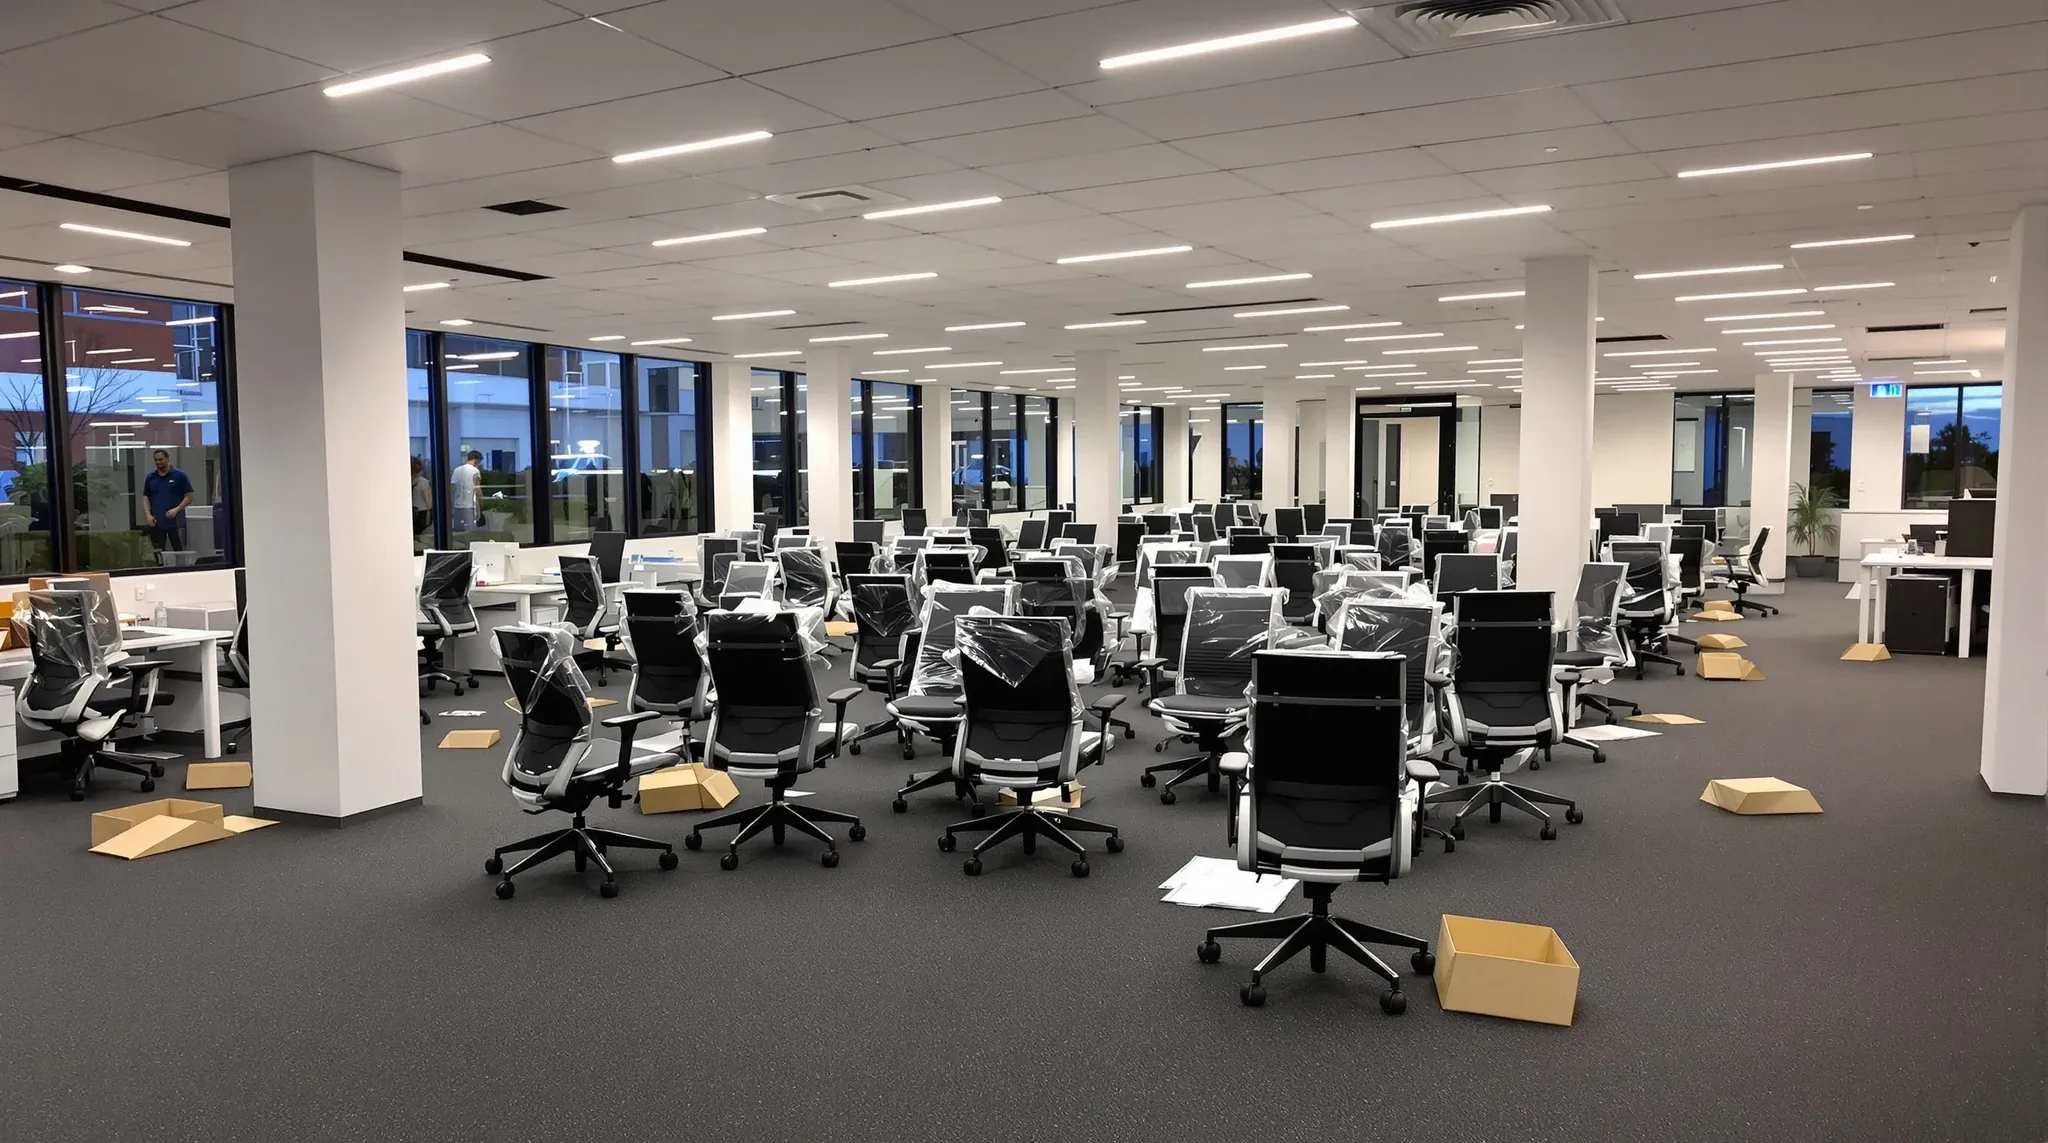
  • New office chairs still wrapped in plastic on a finished floor the evening before move-in
    Costs & Planning

    How to Plan an Office Fitout Backwards

    Most fitout programmes are built forwards, starting from today and estimating how long each phase will take. The problem is that forward planning tends to be optimistic, particularly when tenants are unfamiliar with the process. Tasks that seem straightforward on paper take longer in practice, approvals stall, trades run behind, and by the time the […]

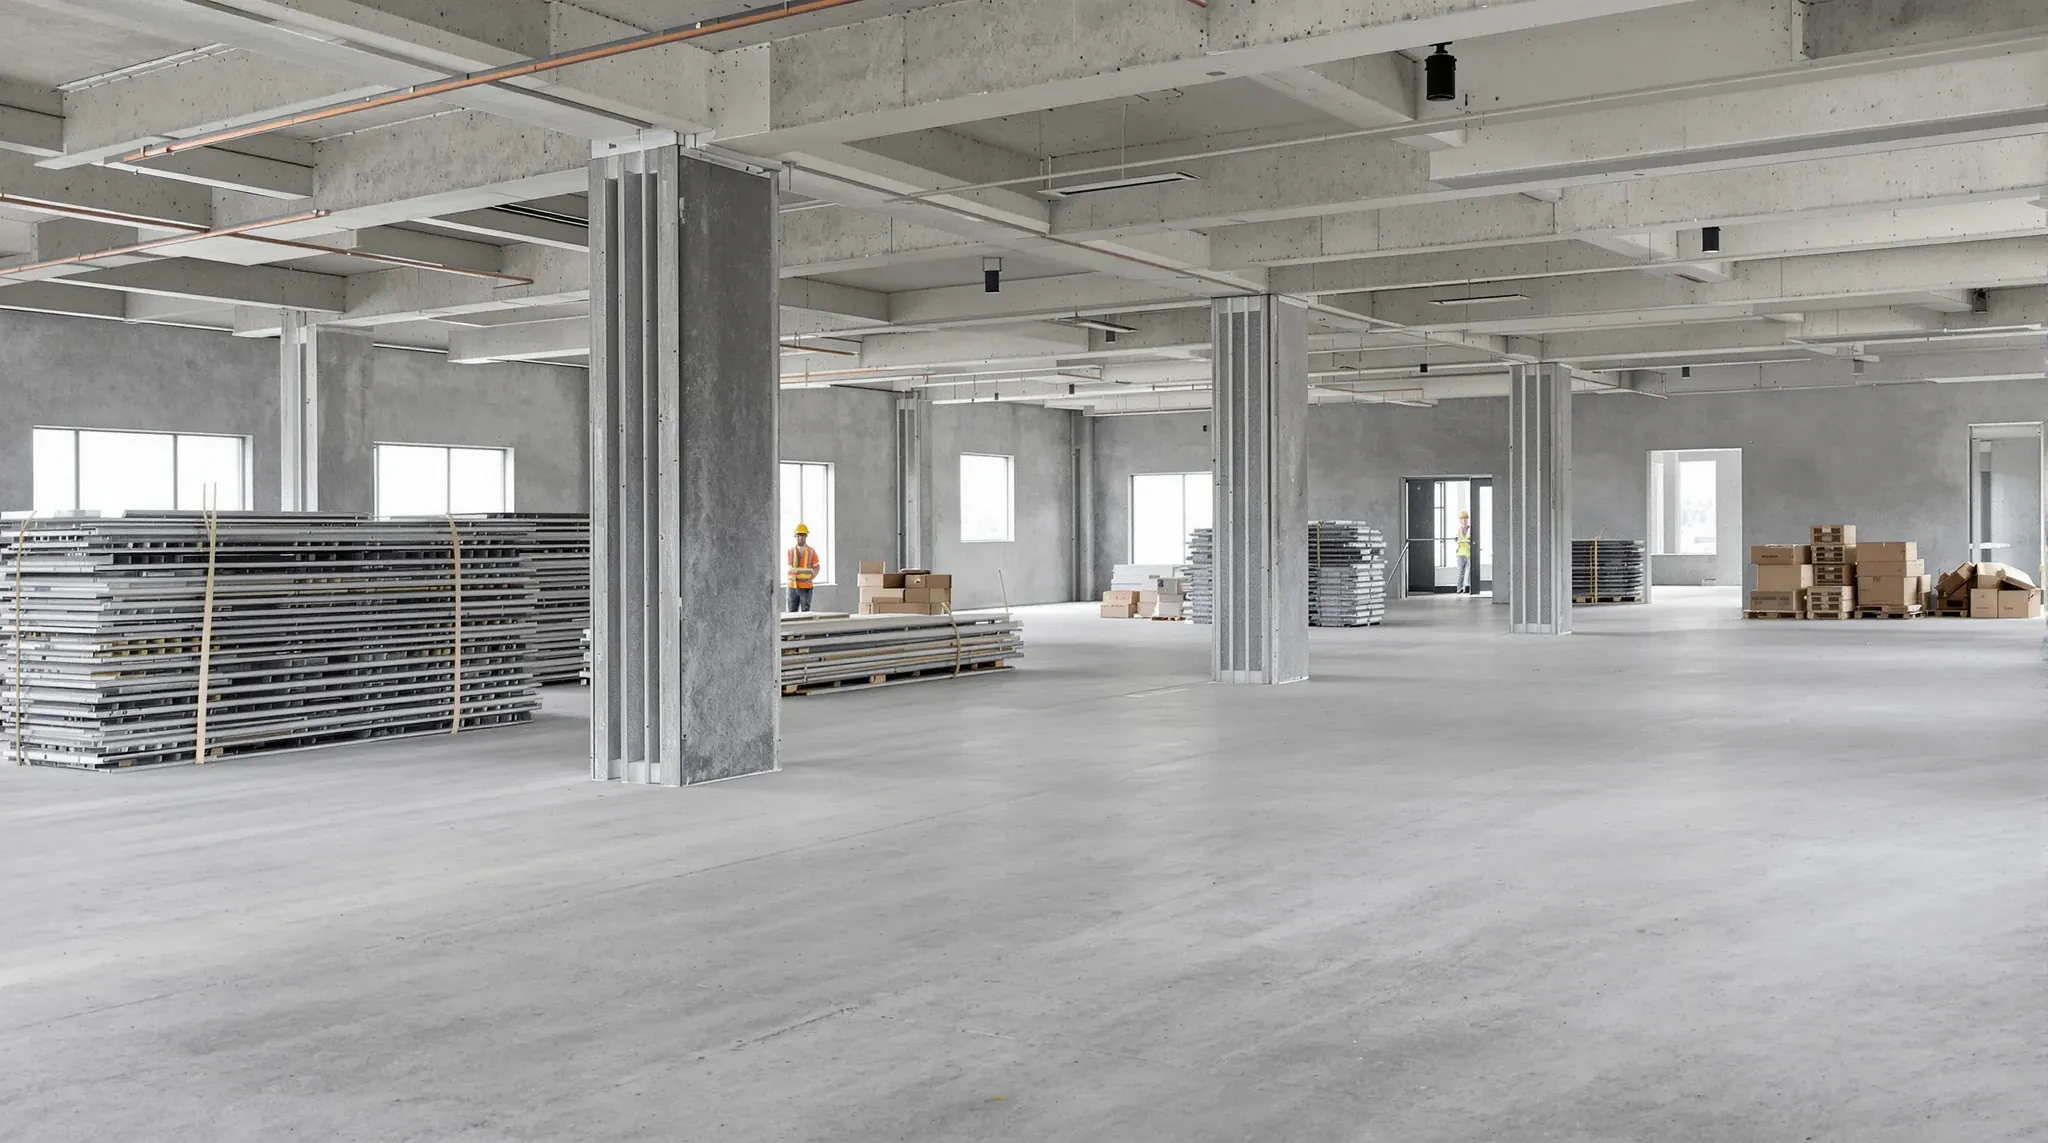
  • Materials stacked in sequence on a bare commercial floor early in a fit-out build
    Costs & Planning

    The Correct Order to Build an Office Fit-Out

    Most office fitout problems are not caused by bad materials or poor workmanship. They are caused by building things in the wrong order. When the construction sequence is incorrect, trades clash, work gets undone, compliance issues emerge late in the programme, and timelines stretch far beyond what was planned. The frustrating part is that nearly […]

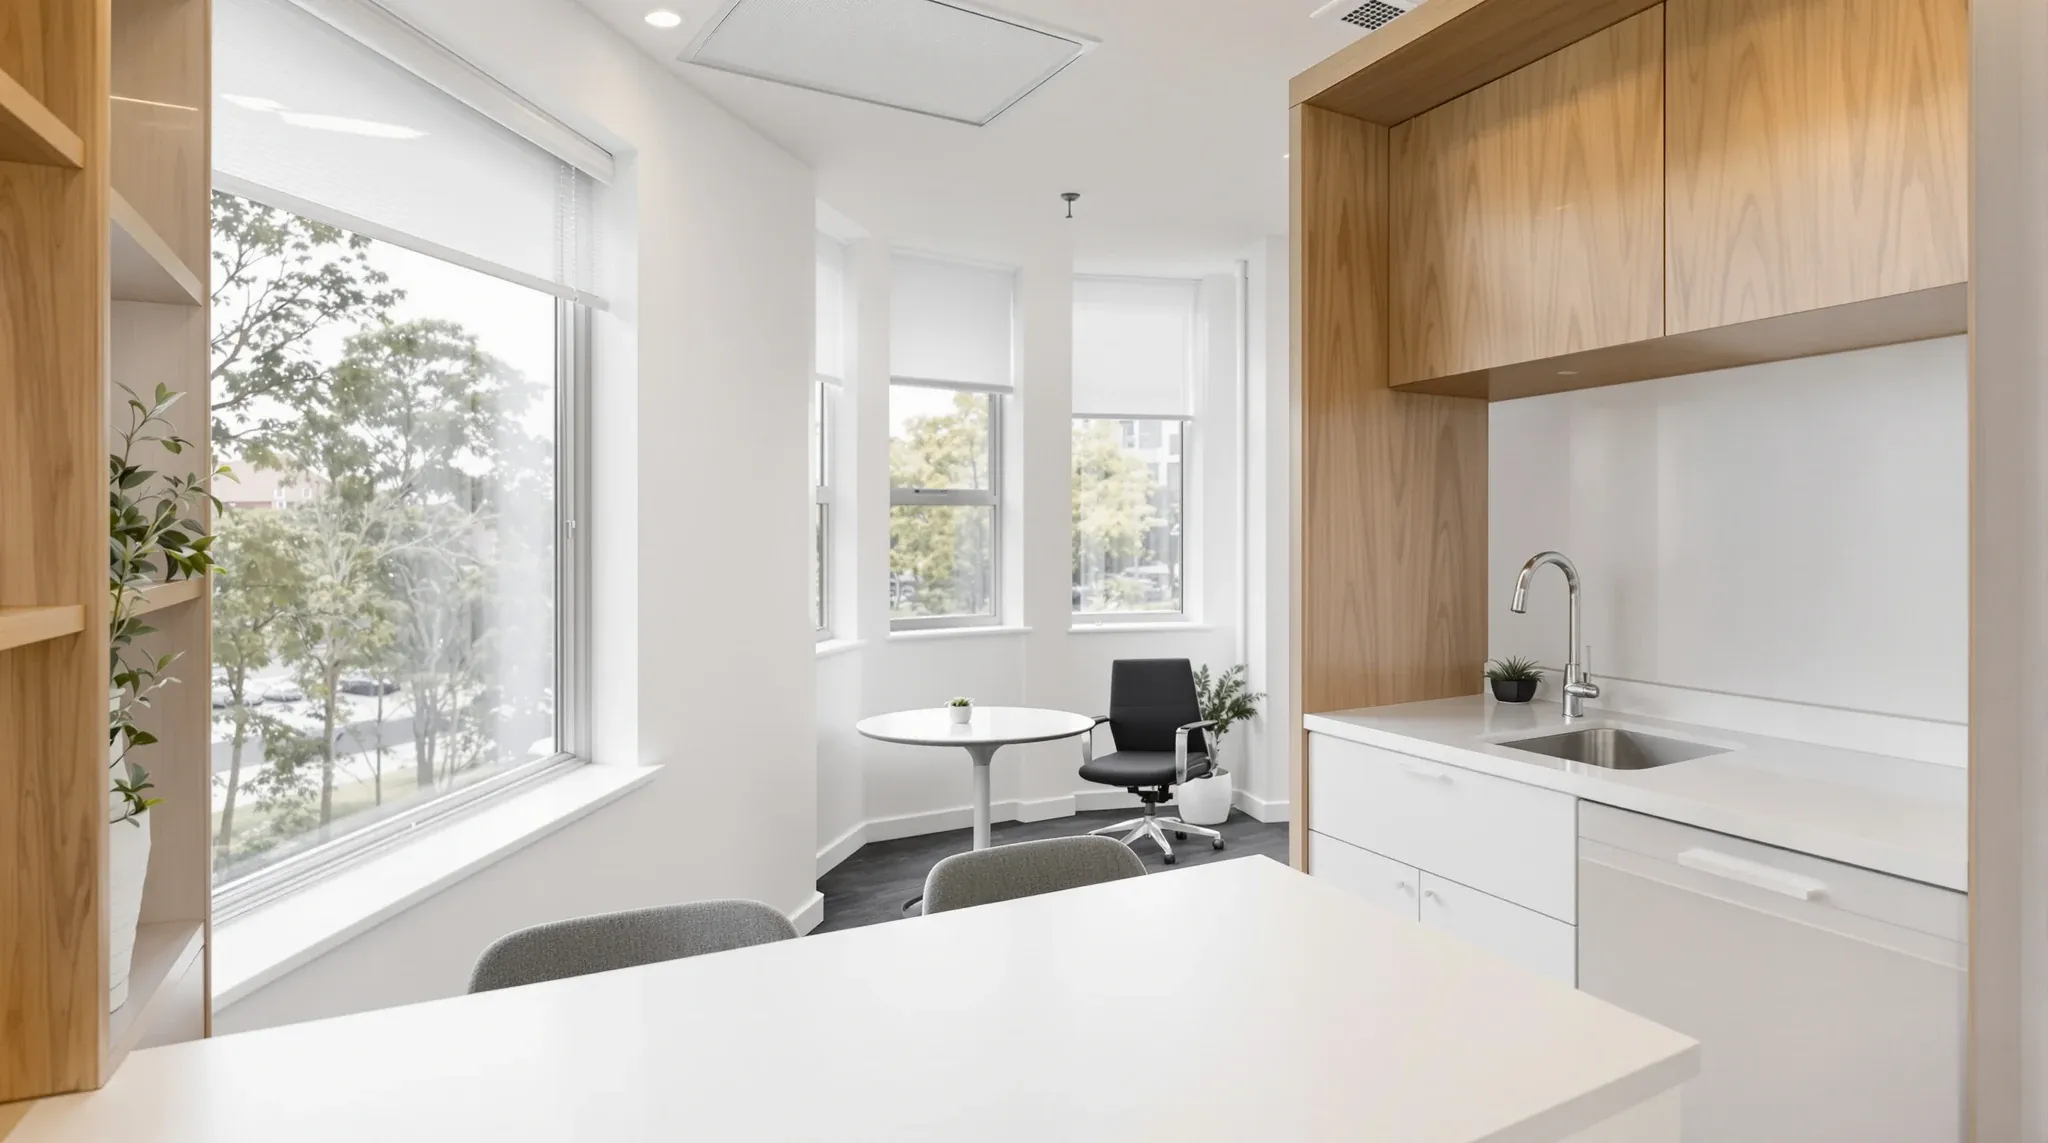
  • A compact finished office suite with a kitchenette, suited to a first-time tenant
    Costs & Planning

    Office Fit-Outs Explained for First-Time Tenants

    Signing your first commercial lease and taking on your first office fitout is a significant step, and most first-time tenants find themselves navigating a process they have never encountered before. The terminology is unfamiliar, the costs are structured differently from residential work, and the relationship between tenant, landlord, and fitout company involves obligations and timelines […]

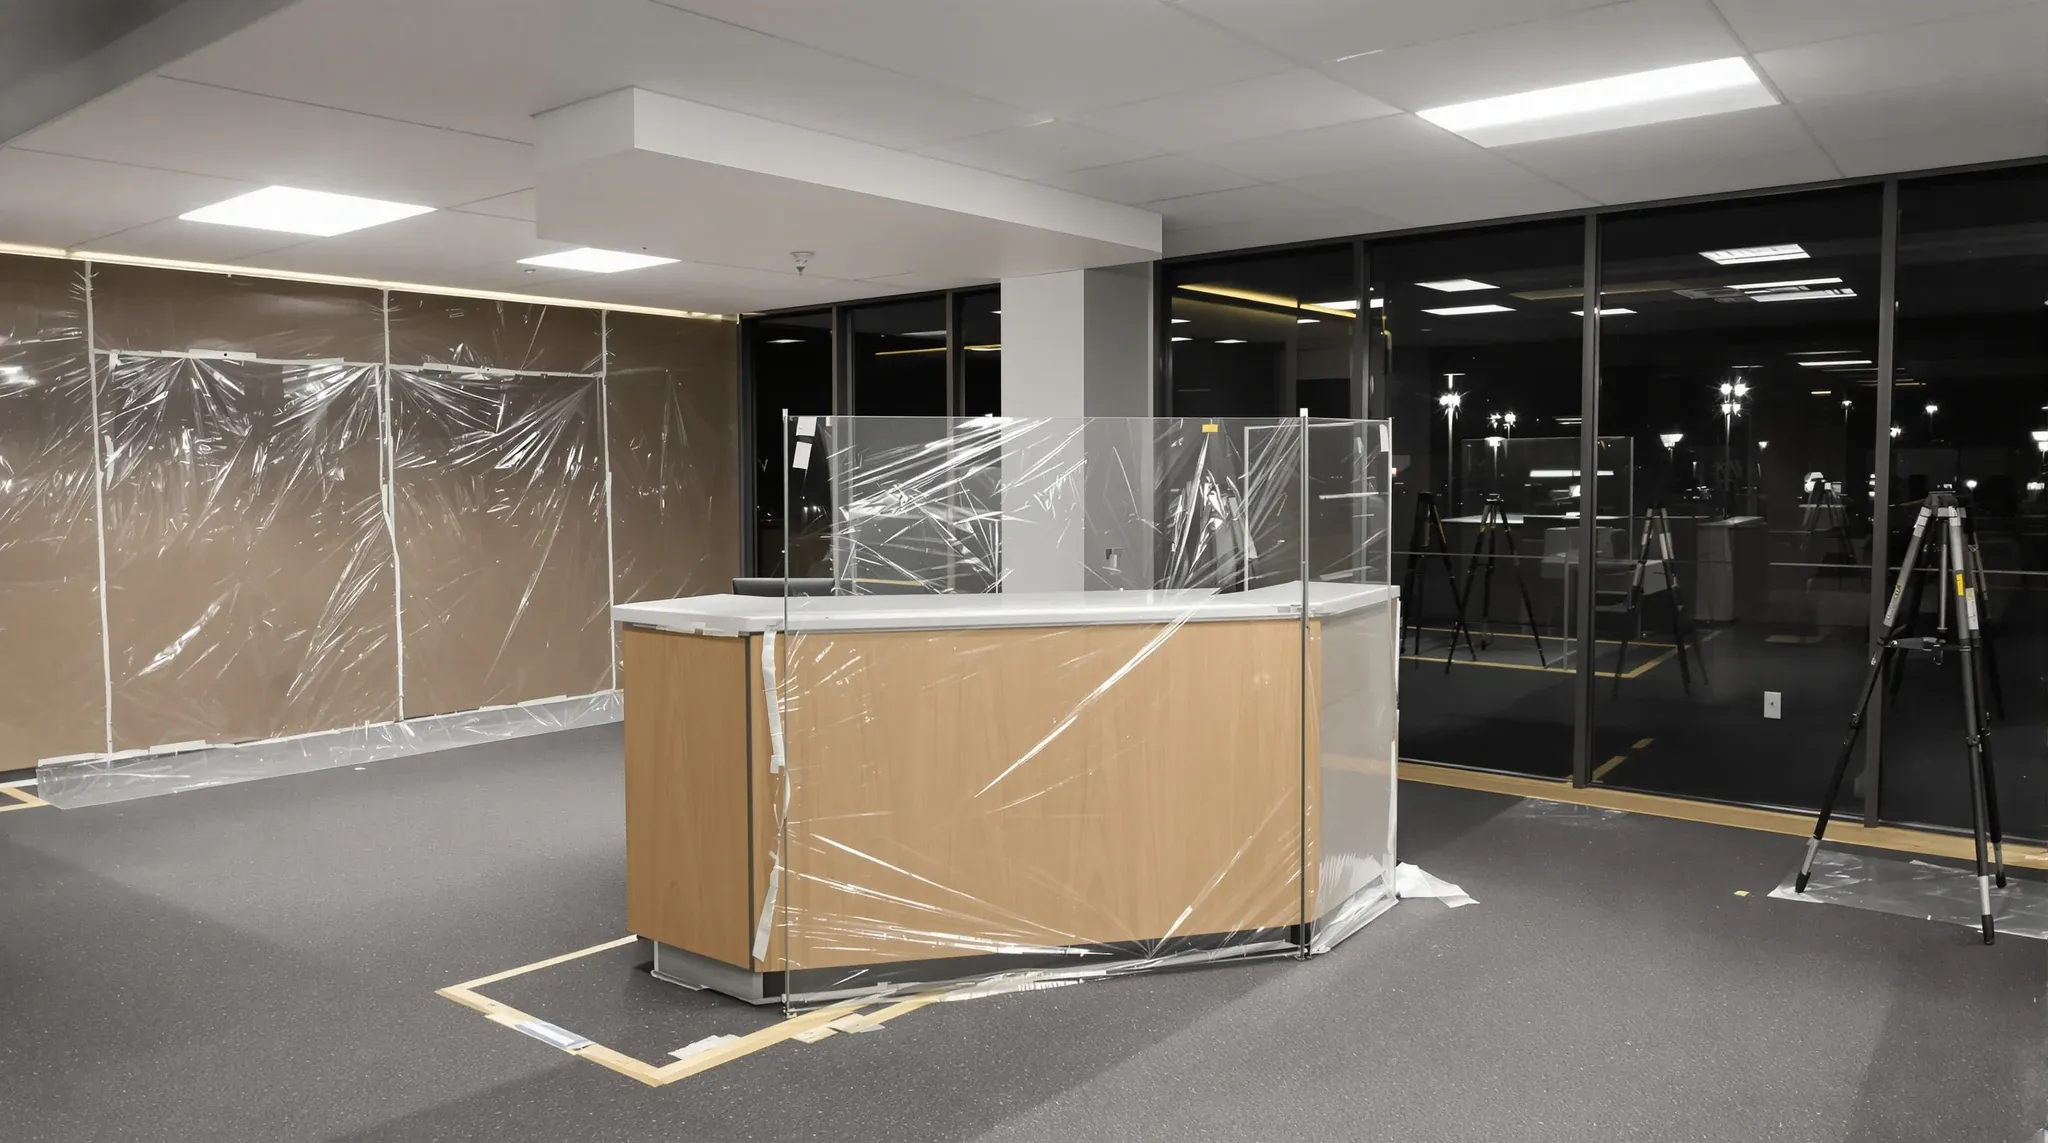
  • A finished office floor at night with new joinery and furniture covered in plastic for rework
    Costs & Planning

    Why Late Design Changes Cost the Most

    The cost of a design change is not constant throughout a fitout project. A change that costs nothing during the briefing stage, a few hundred dollars during design, and a few thousand during documentation can cost tens of thousands once construction is underway. This escalation is not arbitrary. It reflects the reality that as a […]

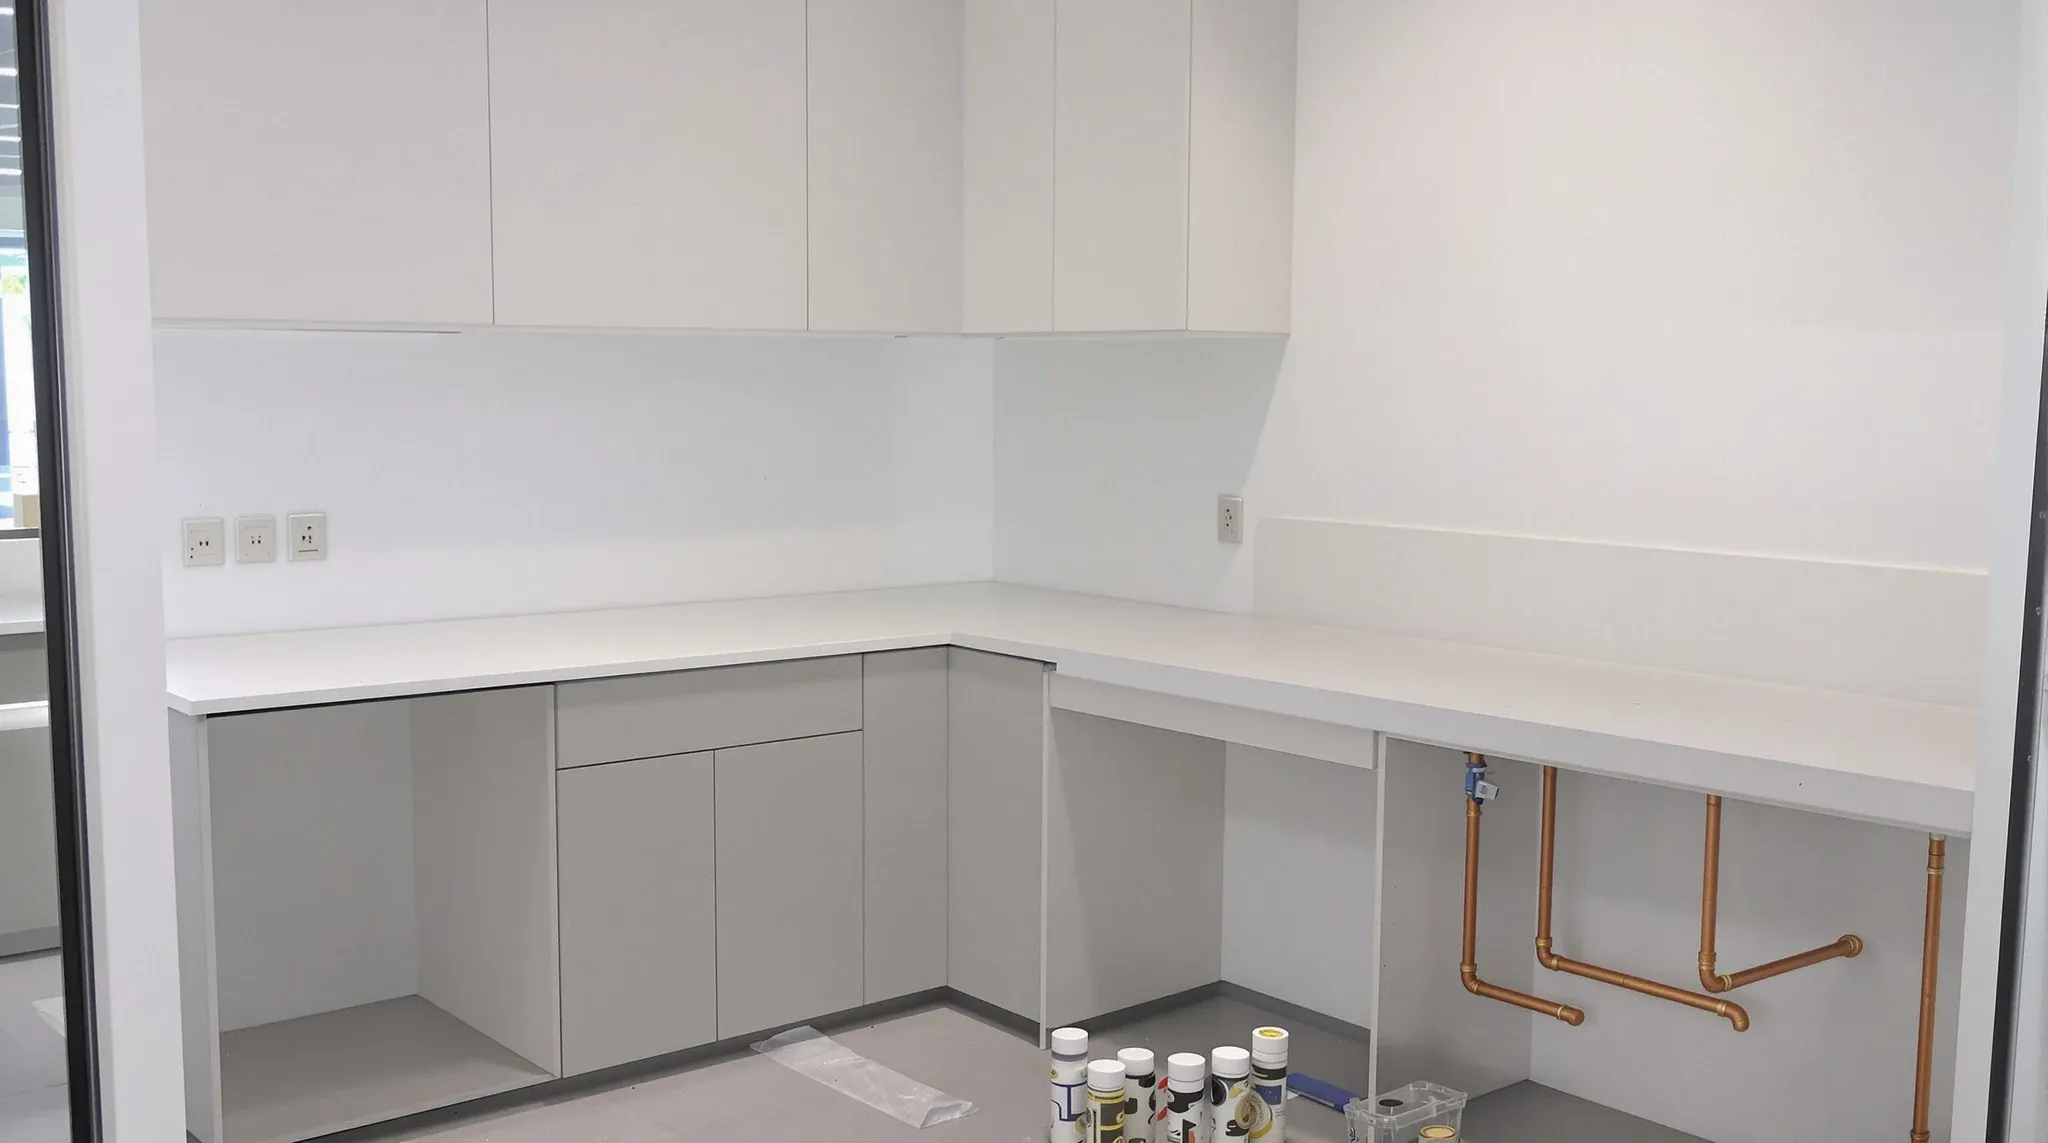
  • An office kitchenette mid-install with the benchtop leaning against the wall, unfitted
    Costs & Planning

    Why Office Fit-Out Timelines Slip at the Same Stages

    Office fitout timelines slip at the same stages on nearly every project. The specific buildings change, the tenants change, the designs change, but the points in the programme where delays accumulate are remarkably consistent. This is not because fitout companies are bad at scheduling. It is because the stages where slippage occurs are the ones […]

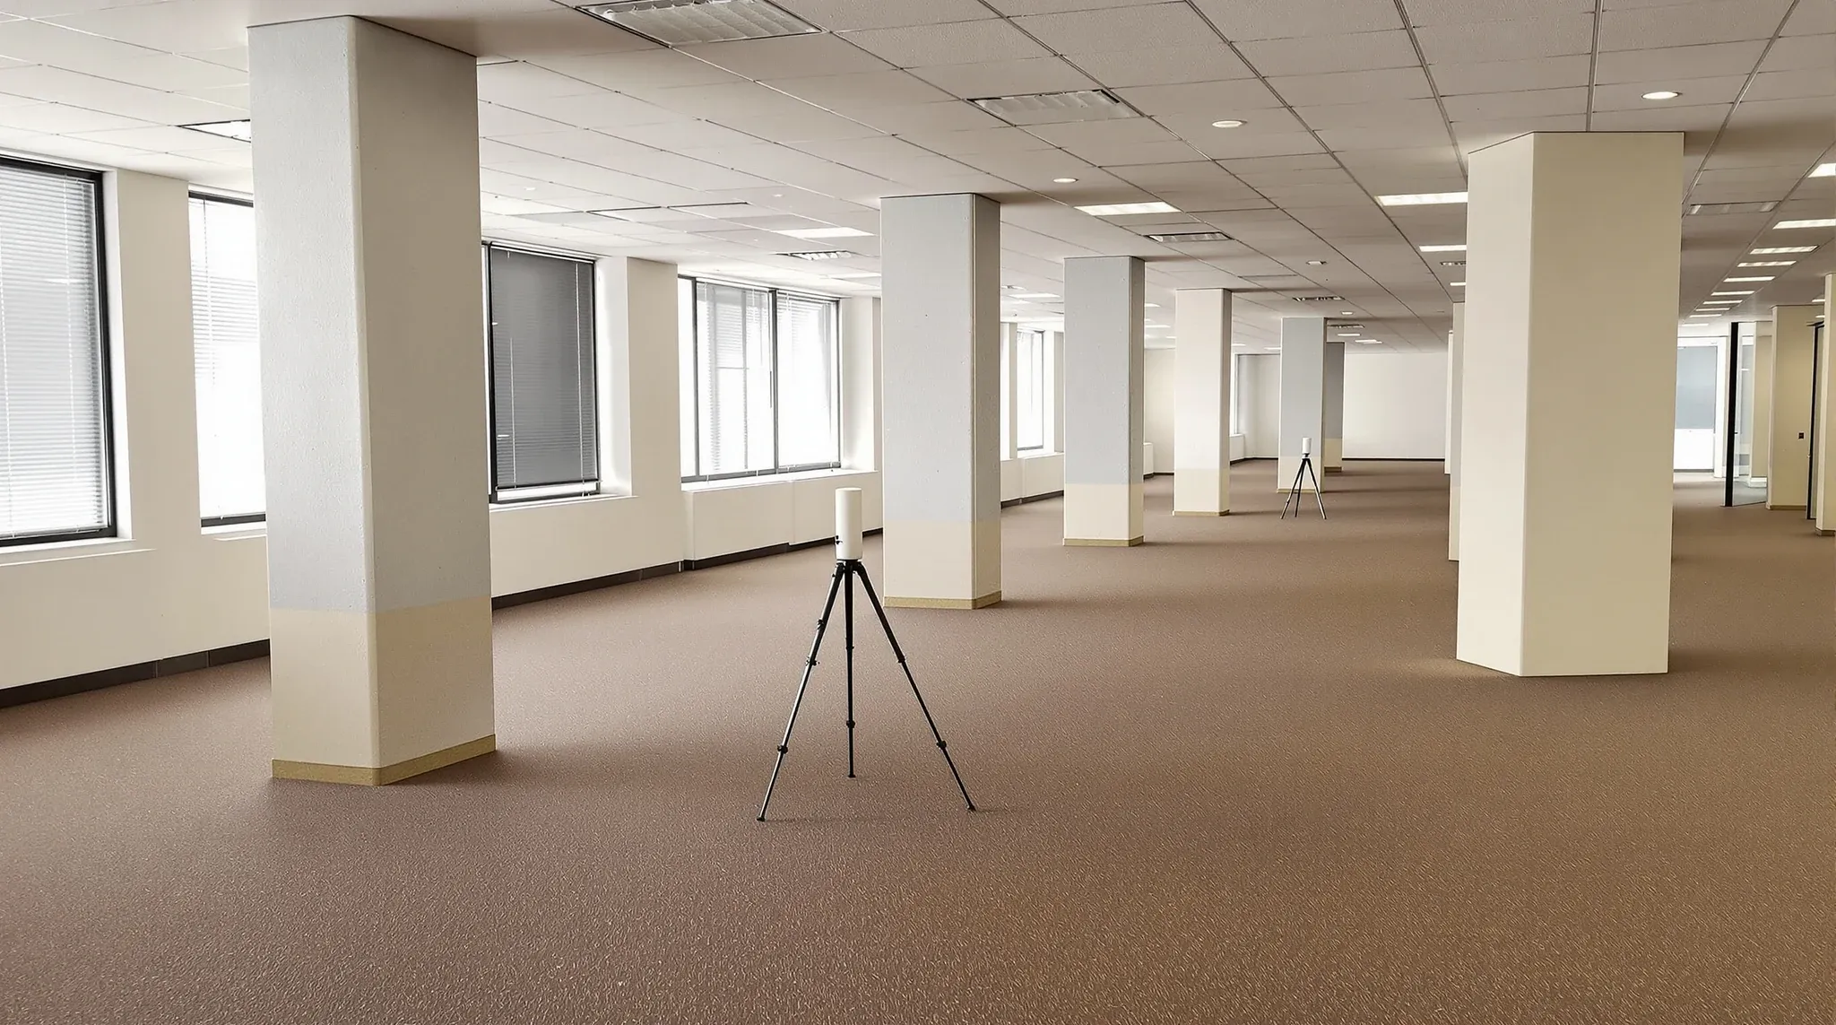
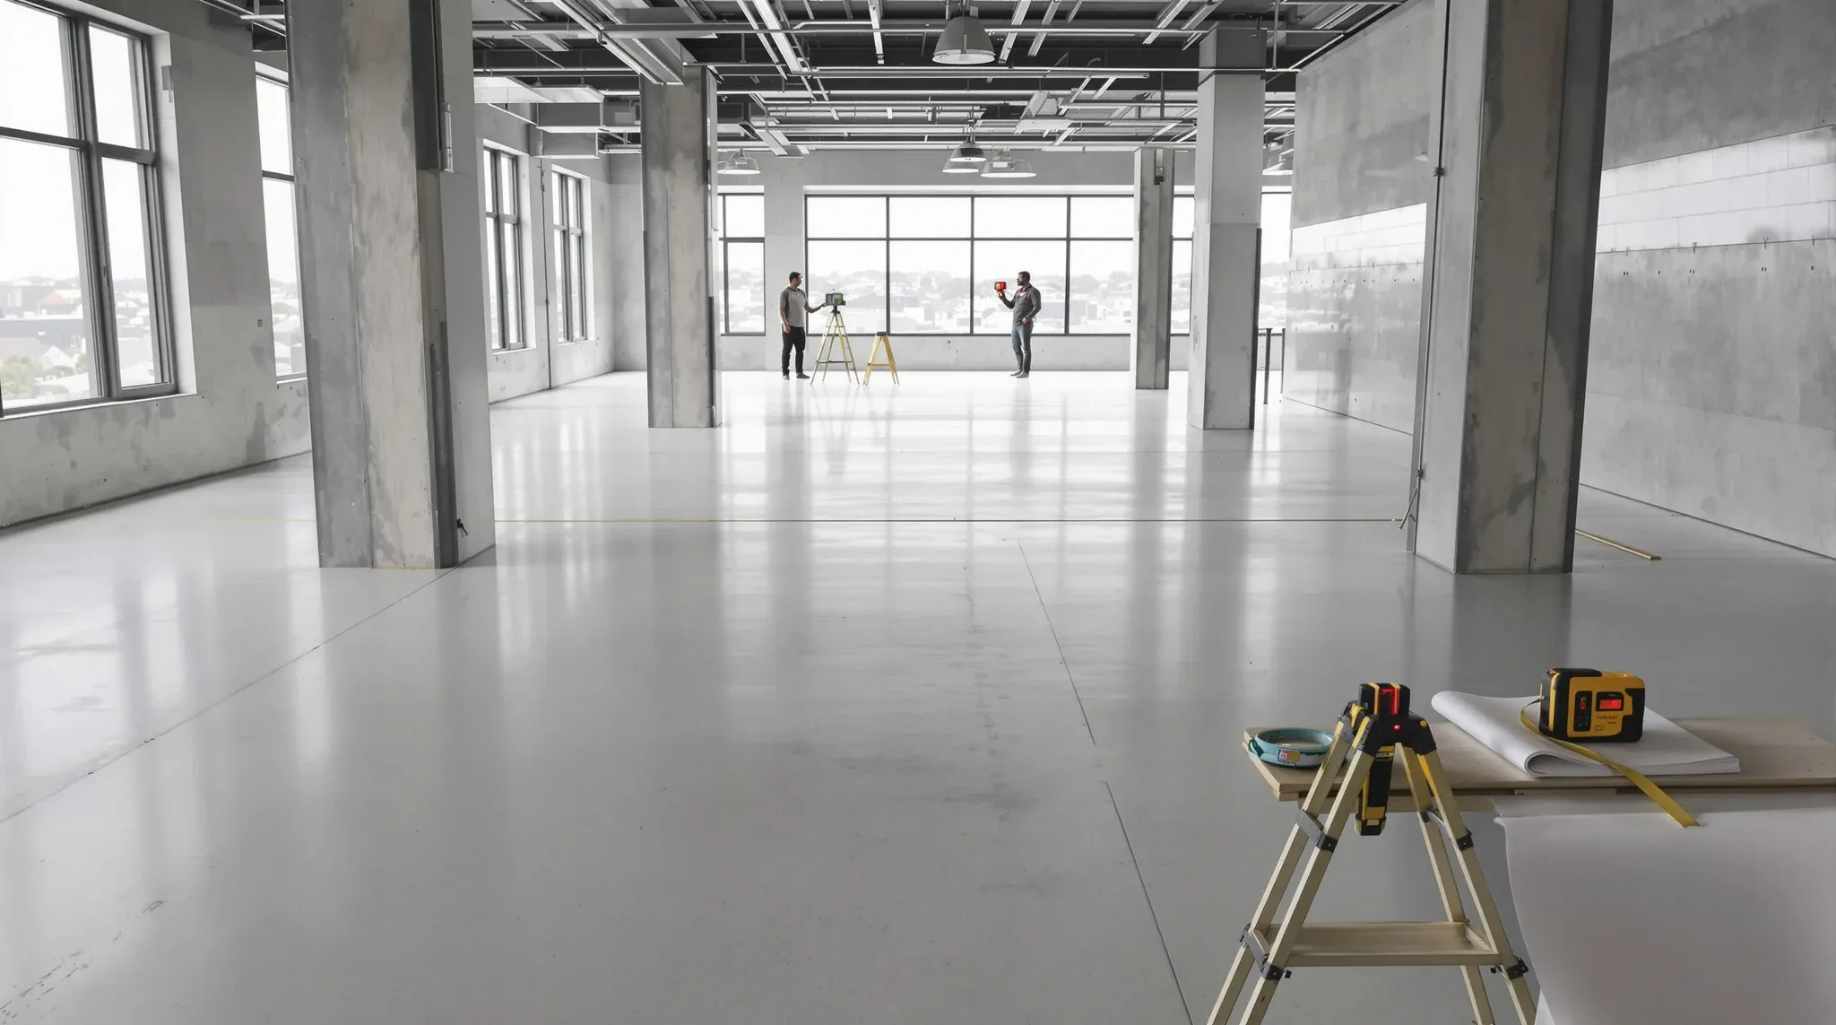
  • A 3D laser scanner on a tripod in the middle of an empty older office floor
    Costs & Planning

    What Should Happen First in an Office Fit-Out (And Why It Rarely Does)

    Every office fitout follows a sequence, and the decisions made in the first few weeks determine the cost, the timeline, and the quality of everything that follows. Most tenants assume the process starts with design, or with selecting a fitout company, or with choosing materials. In practice, none of these things should happen first. The […]

  • Office Fit-Outs Explained for Business Owners
    Costs & Planning

    Office Fit-Outs Explained for Business Owners

    Business owners understand their industry, their clients, and their team. What they often do not understand is the commercial construction process that turns an empty tenancy into a functioning office. That gap is normal and not a problem in itself, but it becomes a problem when it leads to poor decisions about scope, timing, budget, […]

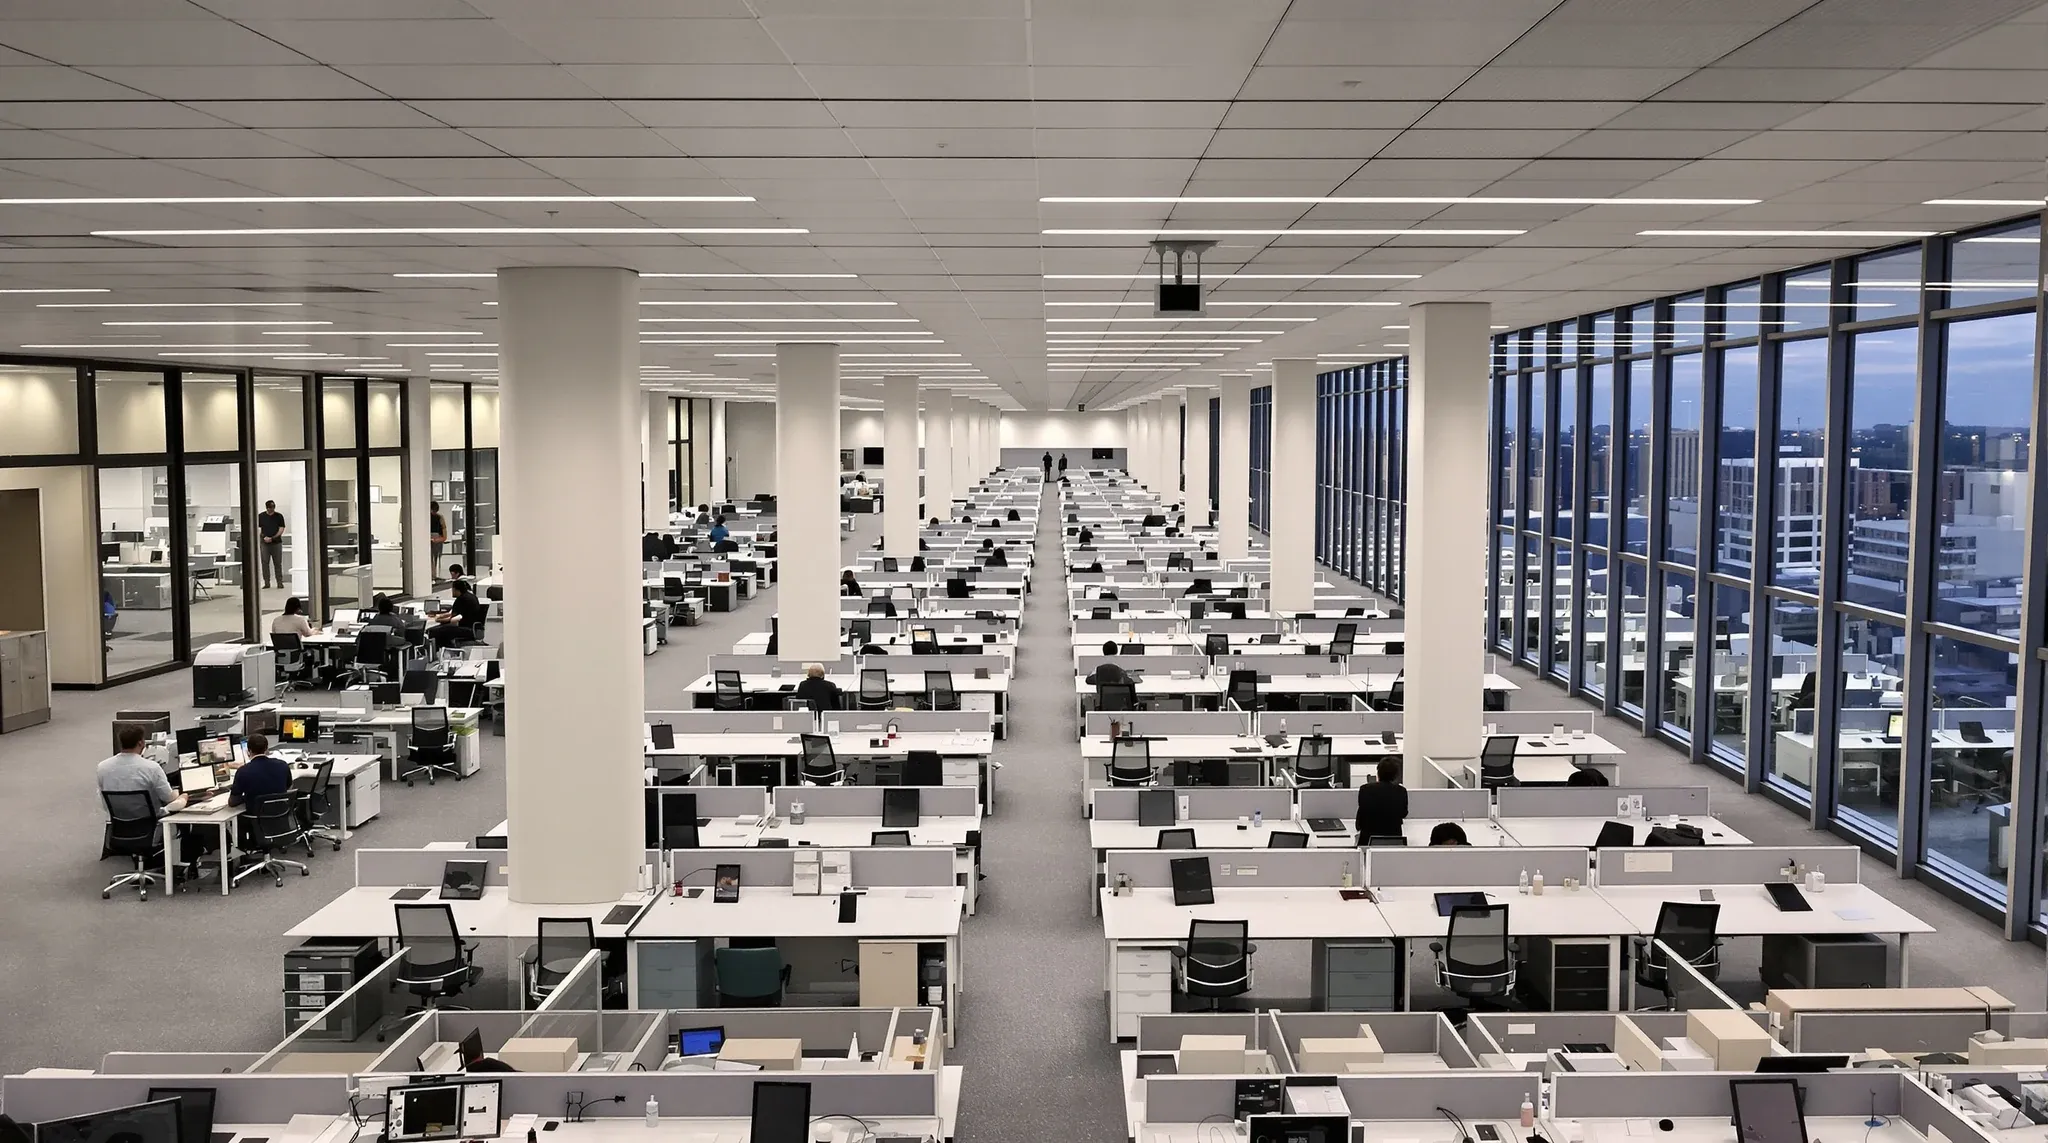
  • A very large open office floor with long rows of desks under a grid of ceiling lights
    Costs & Planning

    How Much a Commercial Office Fitout Costs Per Square Metre

    The per-square-metre cost is the most common benchmark tenants use when budgeting for an office fitout, and it is also the most commonly misunderstood. A round number quoted in a magazine article or a property report can seem helpful, but without understanding what is included in that number, what grade of fitout it represents, and […]

  • A finished office floor at dusk the evening before move-in, with cardboard guards still on the kitchen bench
    Costs & Planning

    What a Complete Office Fit-Out Includes From Design to Handover

    Tenants entering the fitout process for the first time, and even some who have been through it before, often have an incomplete picture of what a complete office fitout actually includes. The visible elements, the walls, floors, paint, and furniture, are only part of the story. Behind and above those visible elements sits a complex […]

  • A person measuring a bare stripped commercial floor early in fit-out planning
    Costs & Planning

    How Early You Need To Start Planning An Office Fit-Out

    Tenants who start planning their office fitout too late rarely recover the lost time. Instead, they end up compressing phases that need proper attention, making decisions under pressure, and accepting compromises on design, cost, or quality that could have been avoided. In Sydney, where building management approvals, consultant lead times, and trade availability all add […]

  • A small meeting room crowded with an oversized table and too many chairs
    Costs & Planning

    Common Office Fit-Out Mistakes and How to Avoid Them

    Most office fitout mistakes are not dramatic failures. They are quiet compromises that accumulate over the course of the project and show up as ongoing frustrations during the lease. Meeting rooms that are too small for the meetings that actually happen in them. Open-plan areas that are too noisy for concentrated work. A kitchen that […]

Call nowGet a quote