Complete Office Fitouts

Costs & Planning

Page 5 of 5

Showing 97109 of 109 · page 5 of 5

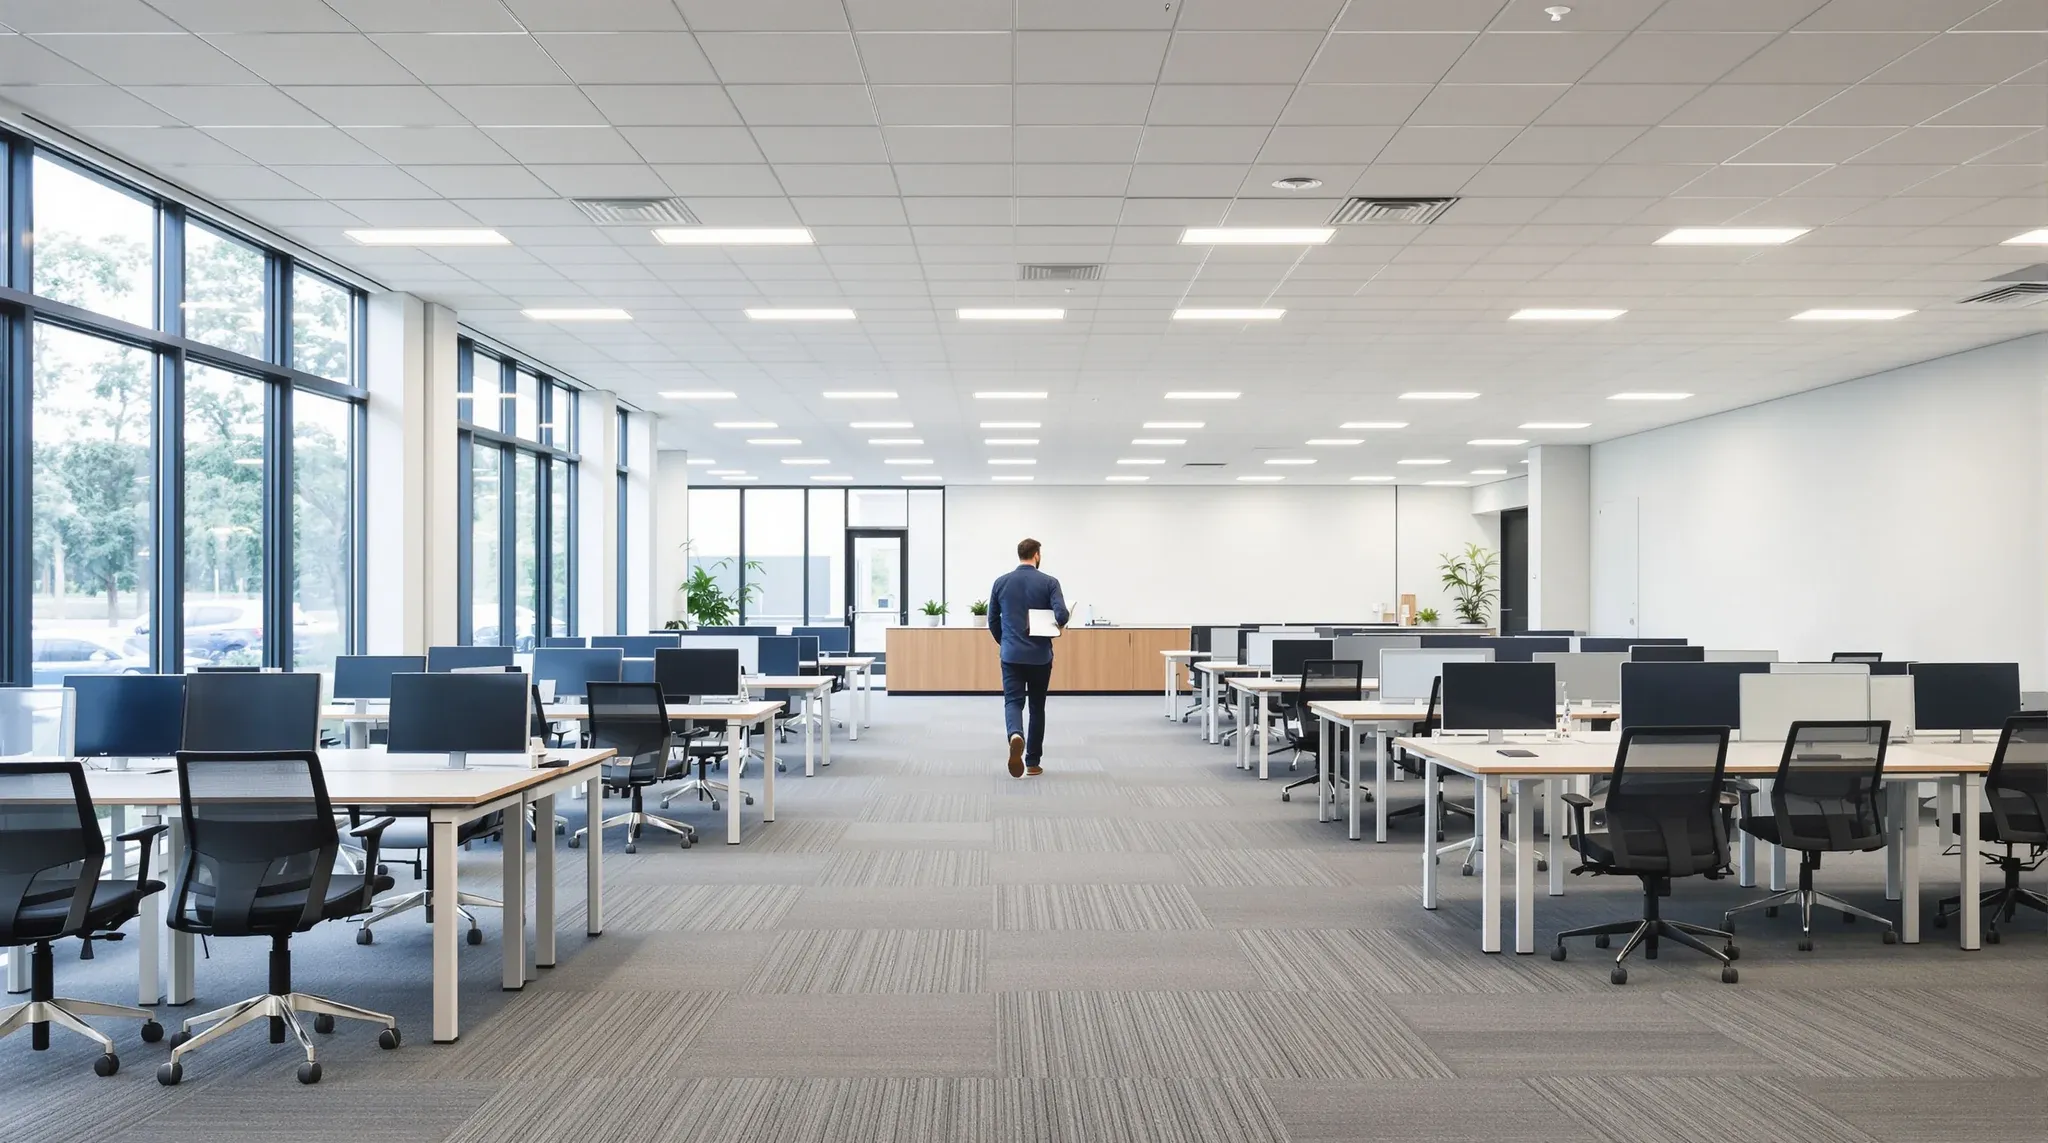
  • Someone walking through a freshly finished office floor with a checklist in hand
    Costs & Planning

    Office Fitout Checklist for Businesses Planning a New Space

    Starting an office fitout without the right information ready is one of the most reliable ways to slow a project down and push costs up. Design teams cannot produce accurate layouts without knowing how many people need to be accommodated. Builders cannot price work without understanding the building’s base conditions. And tenants cannot make sound […]
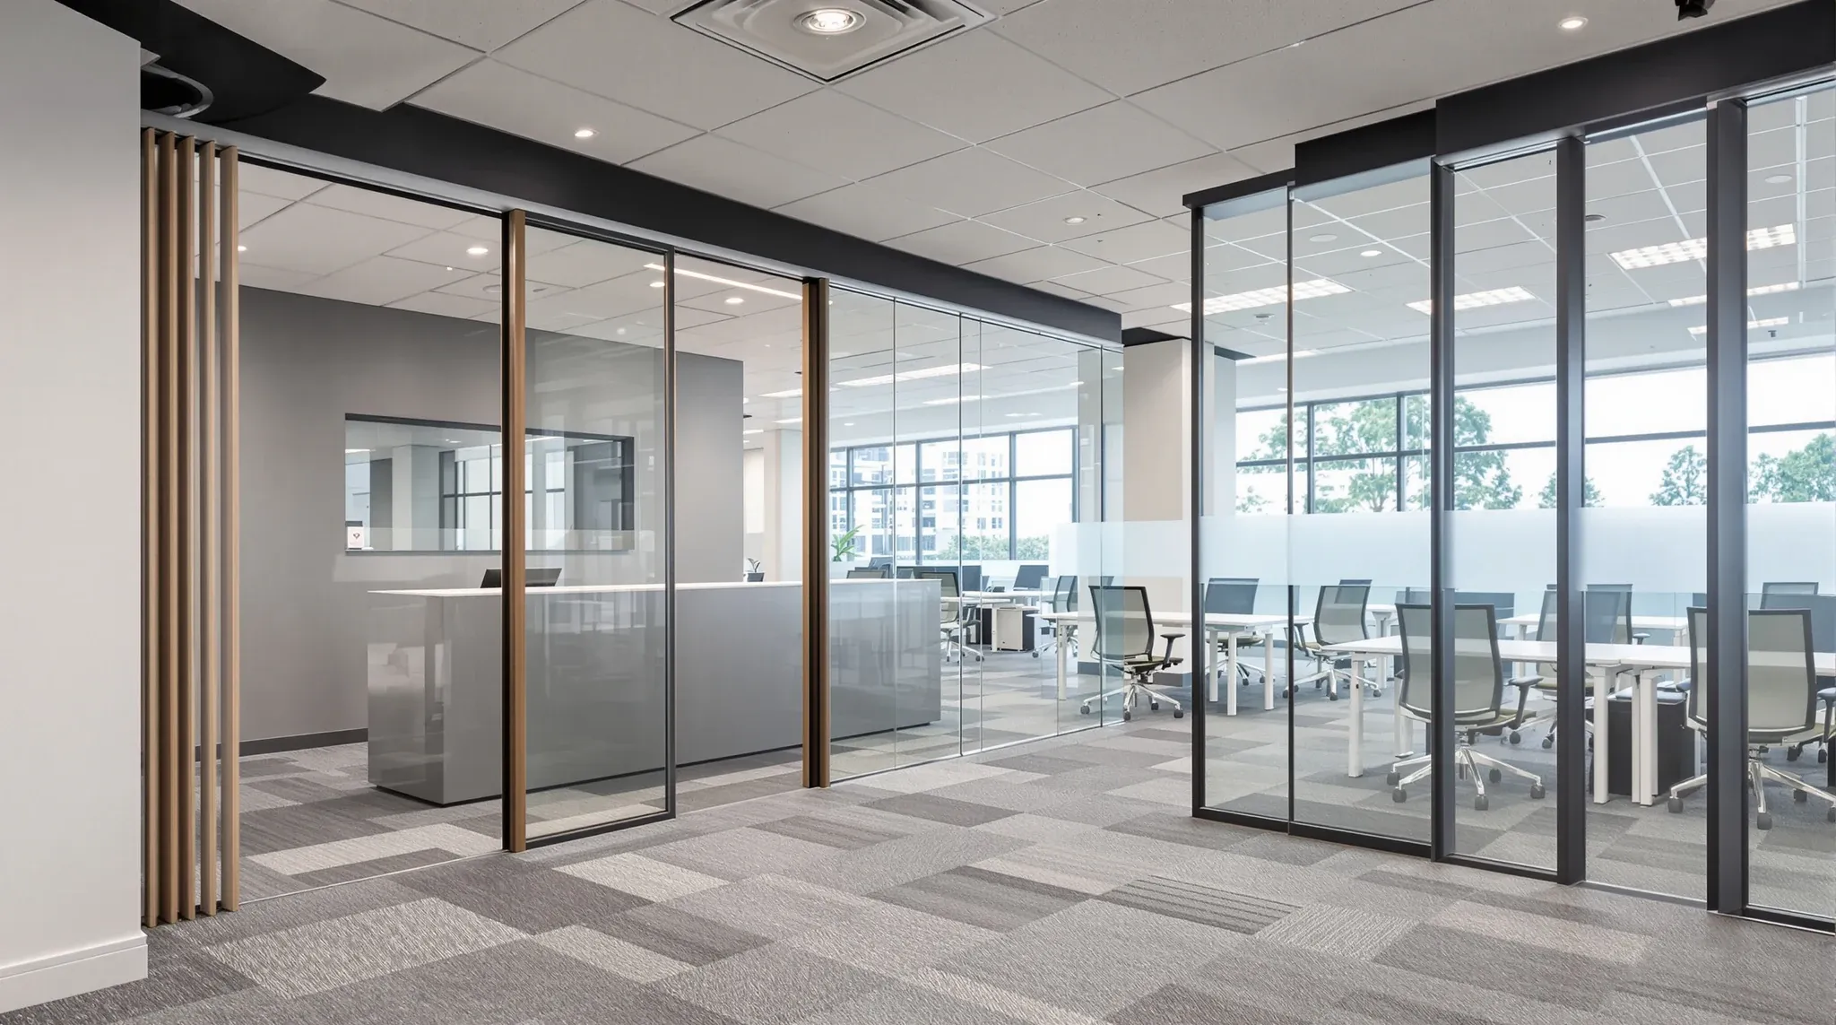
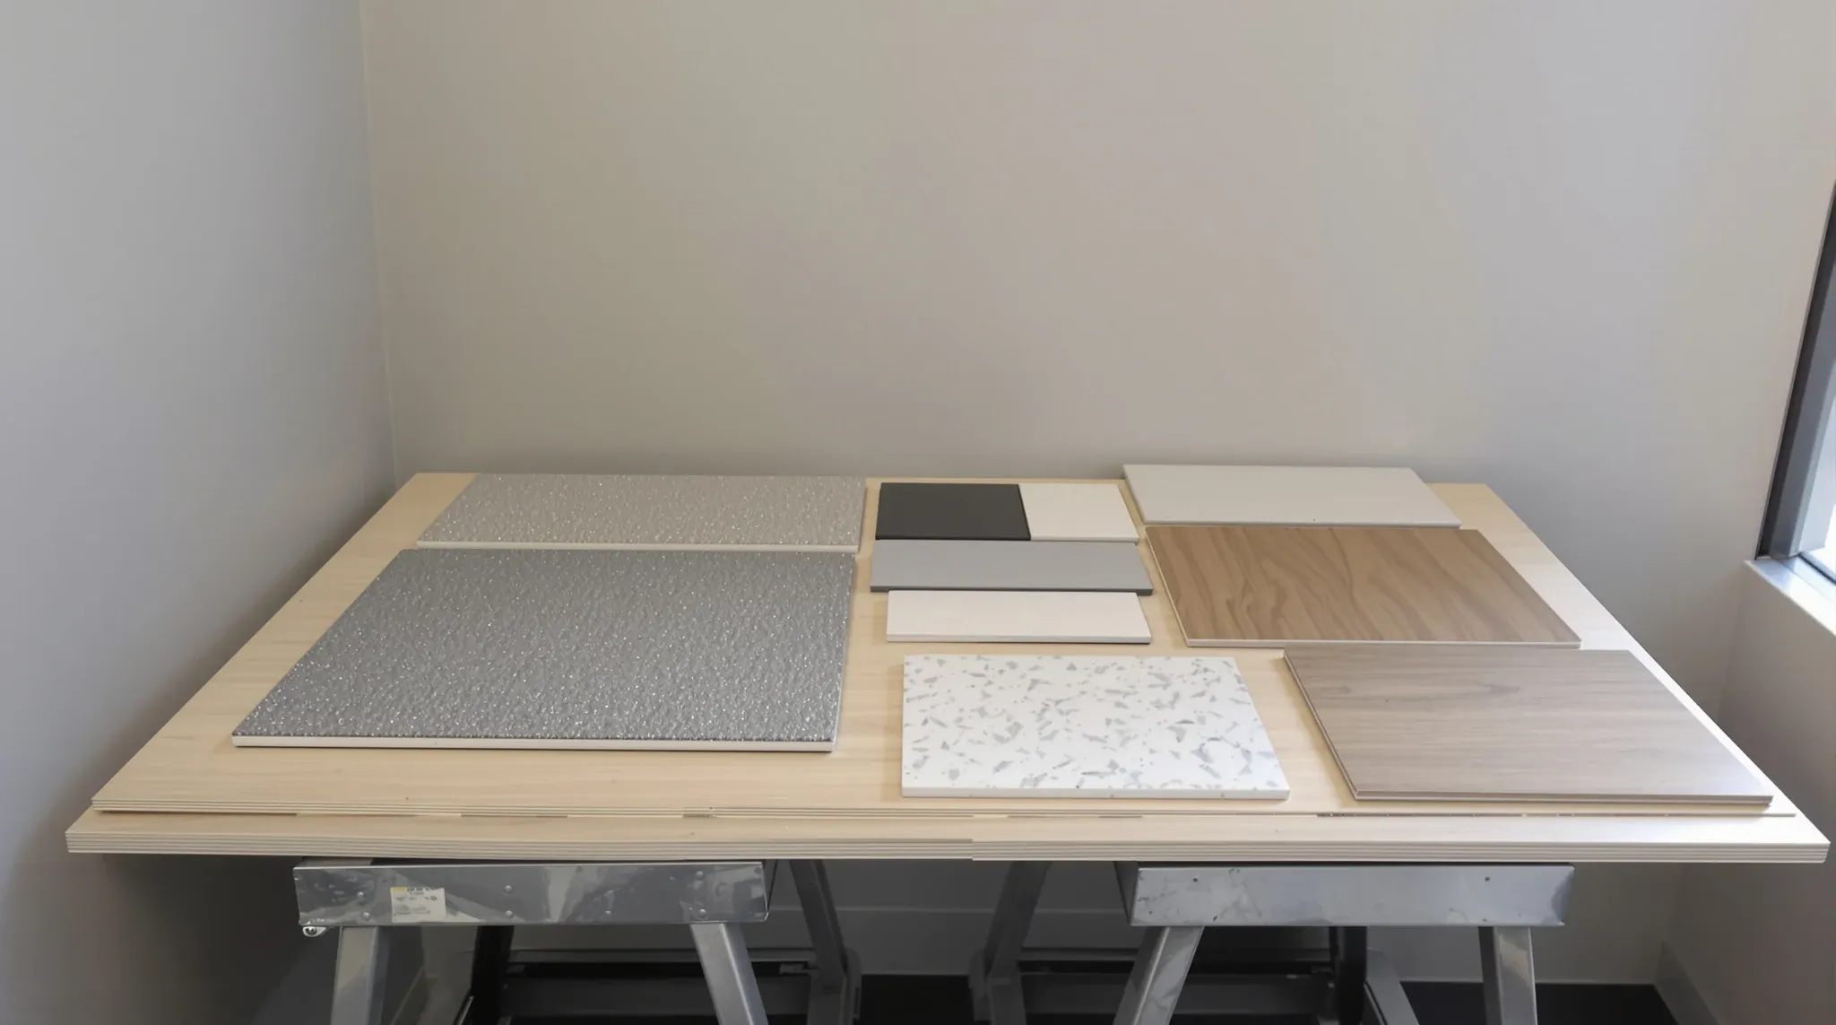
  • A finished office floor showing the mix of finishes that make up a fit-out budget
    Costs & Planning

    What Drives Office Fitout Costs in Sydney

    Office fitout pricing confuses most tenants because the range of possible costs is so wide. Two offices of the same size can cost vastly different amounts to fit out, and without understanding what drives that difference, tenants struggle to evaluate whether a quote is fair, whether their budget is realistic, or where money could be […]

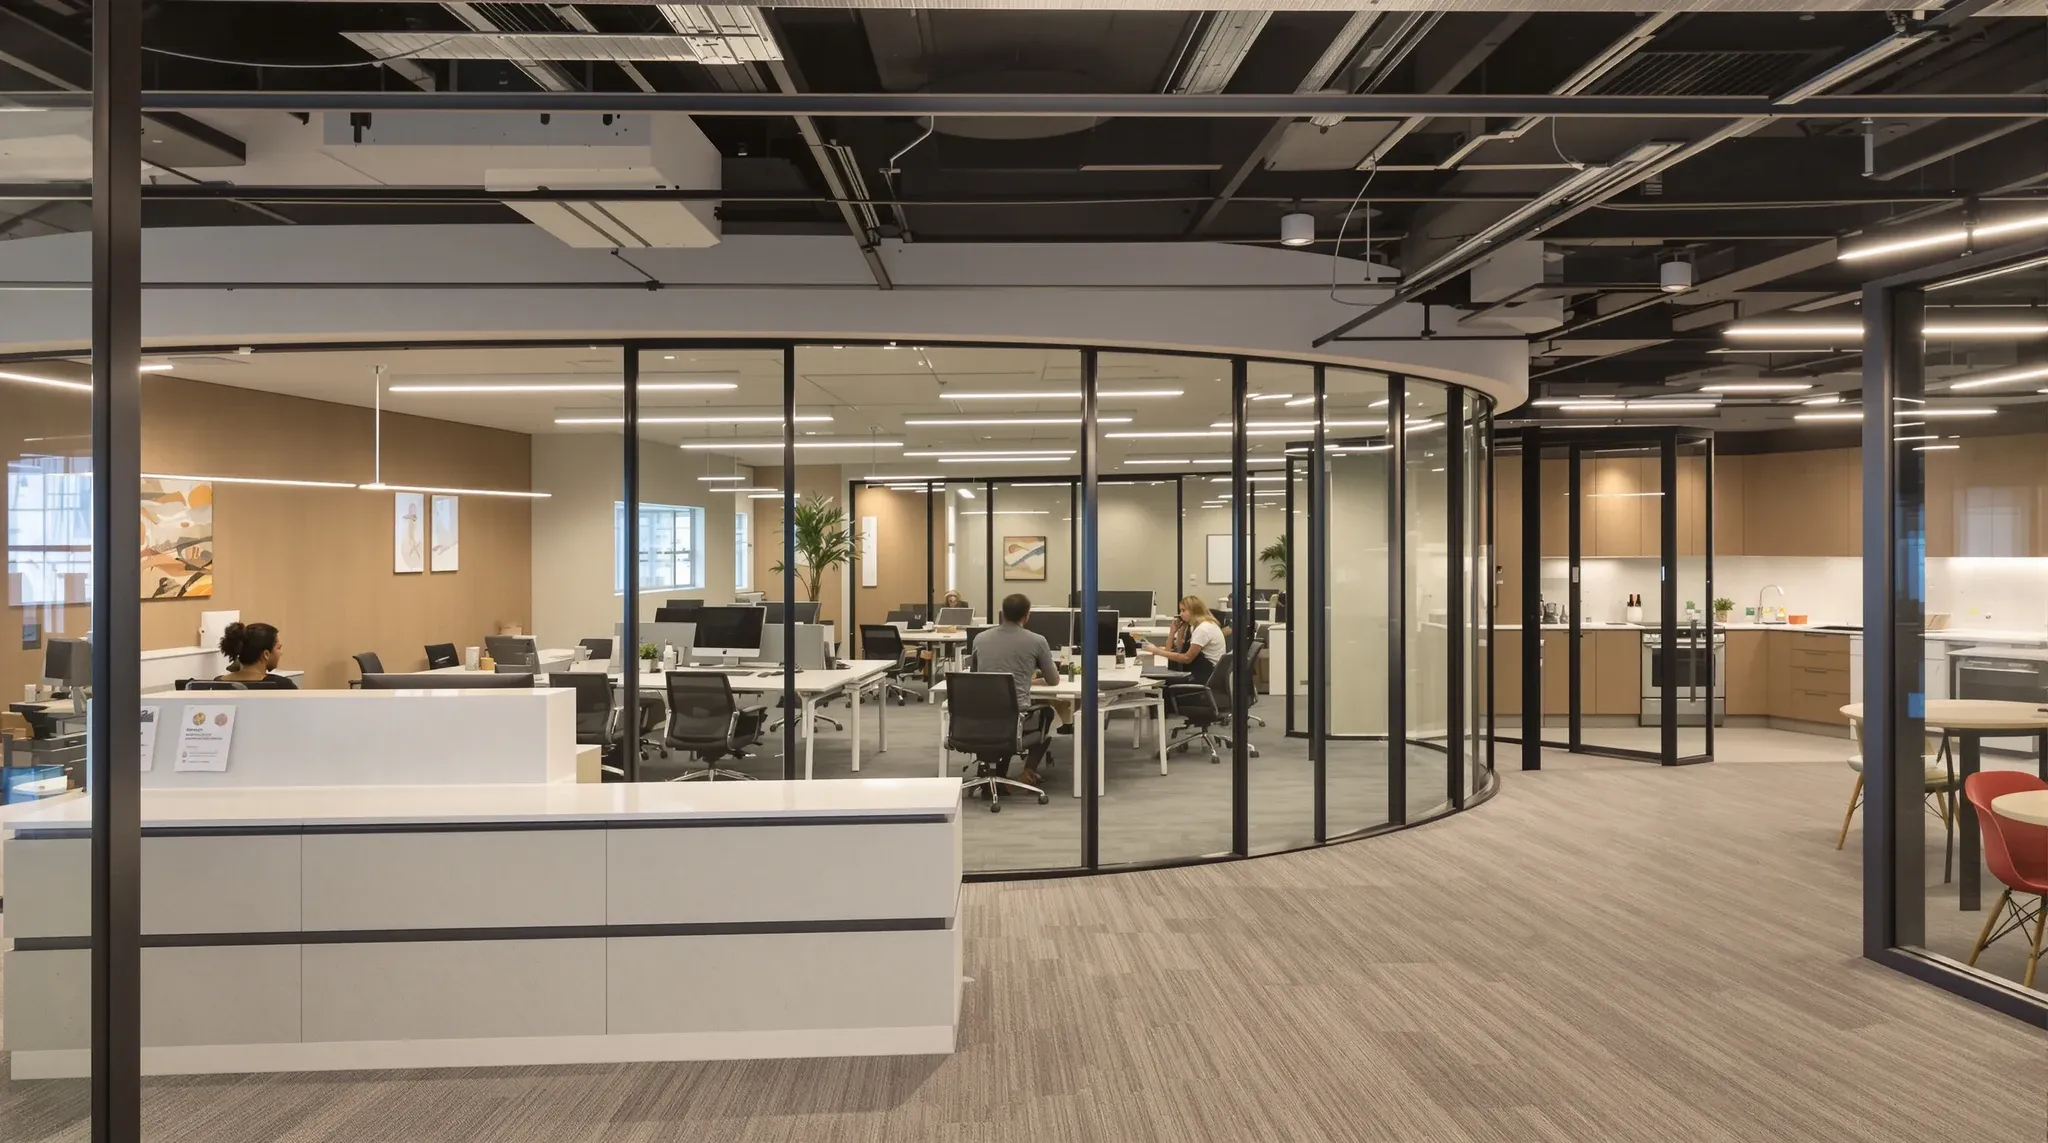
  • A finished practical open-plan office showing desking, a meeting room and a kitchenette
    Costs & Planning

    Office Fit-Outs A Practical Guide for Businesses

    Office fitout guides tend to focus on explaining what a fitout is, how the process works, and what things cost. That information has its place, but for businesses that have already decided to proceed, what matters more is knowing what to actually do and in what order. The gap between understanding the concept of a […]

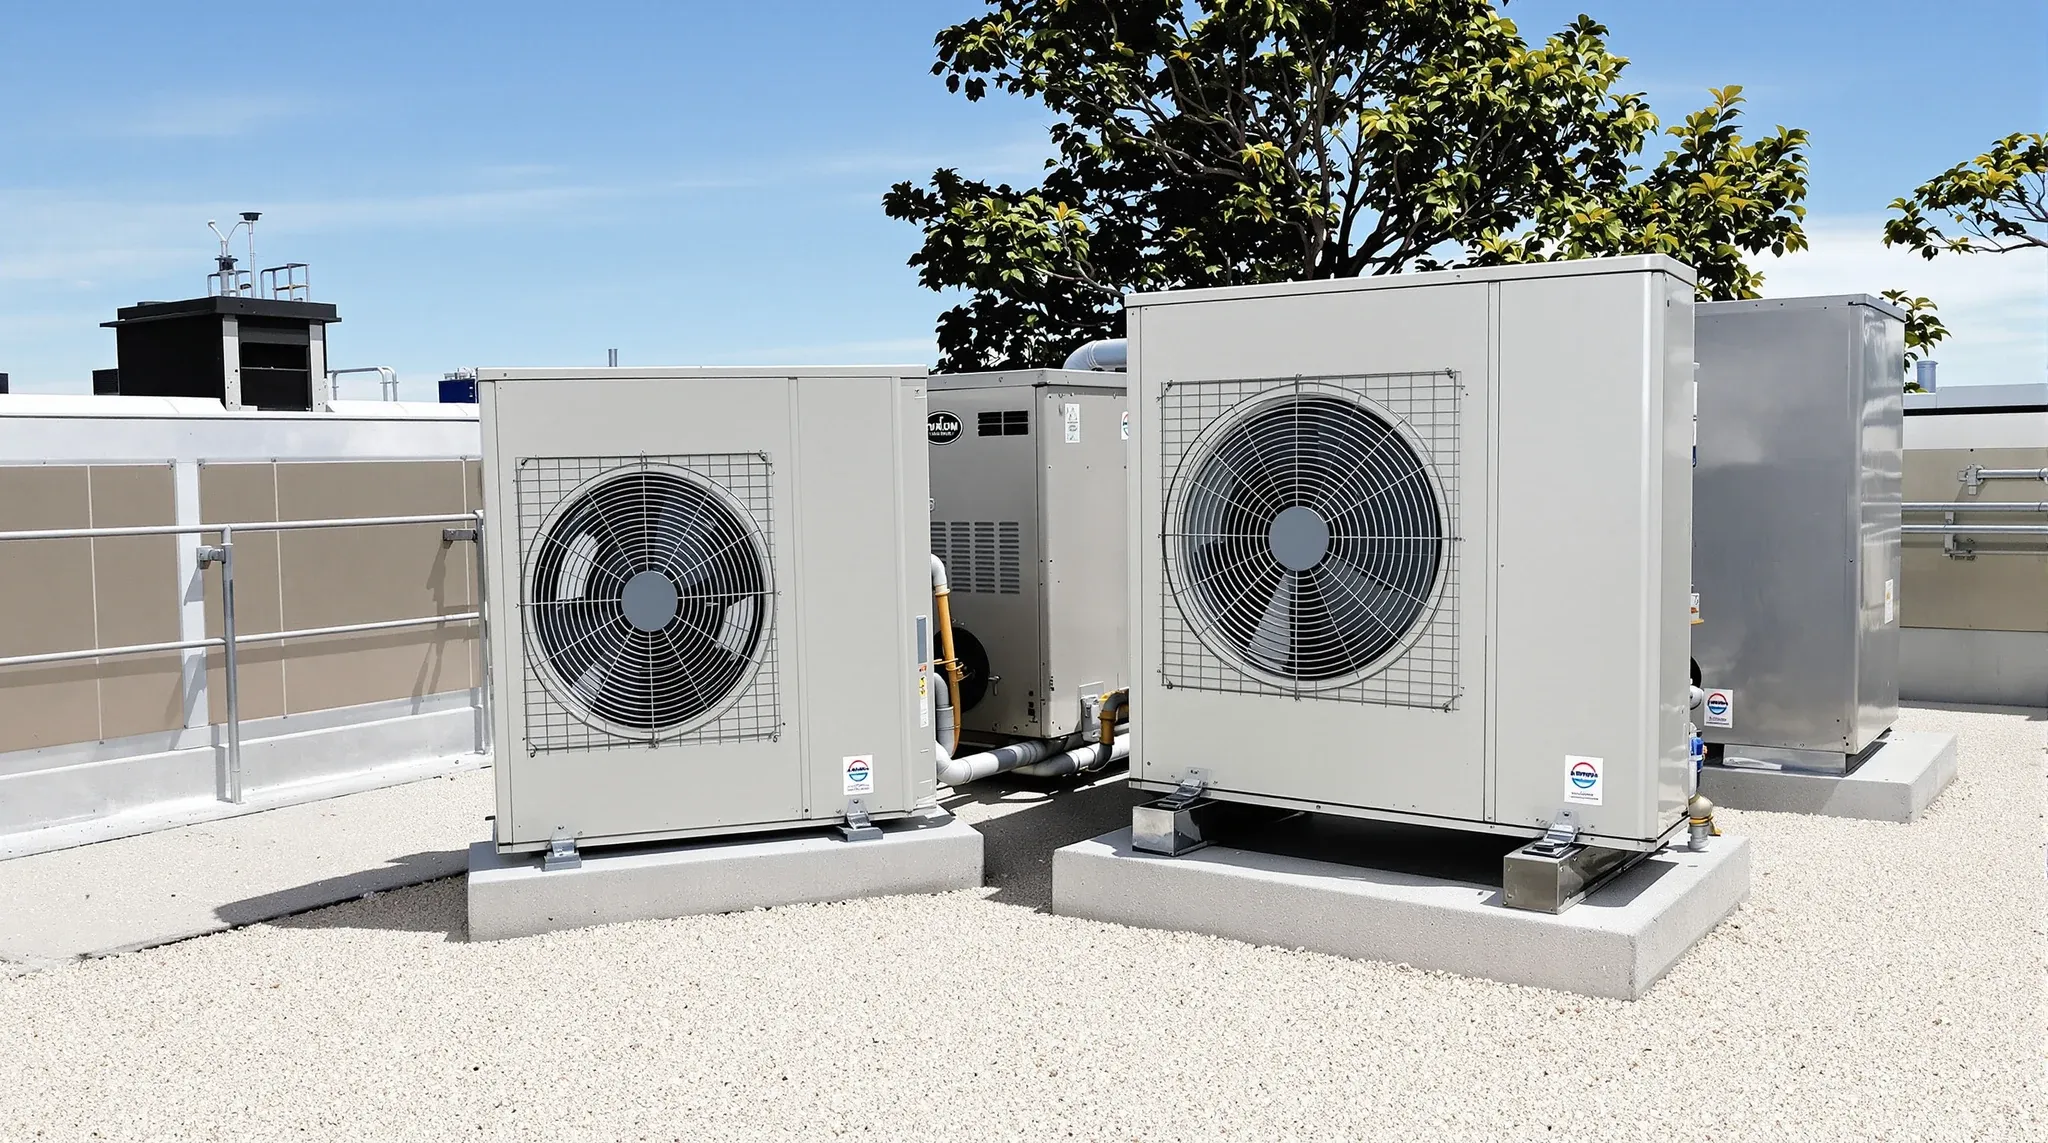
  • Two new grey air conditioning units on a steel frame on the gravel roof of an office building
    Costs & Planning

    The Hidden Costs of an Office Fit-Out (And How to Avoid Them)

    Every tenant who has been through an office fitout can point to costs they did not see coming. Some of these are genuinely unforeseeable, but most are not. They are costs that exist in every fitout to some degree but rarely appear in initial quotes, budget estimates, or early-stage conversations. They are hidden not because […]

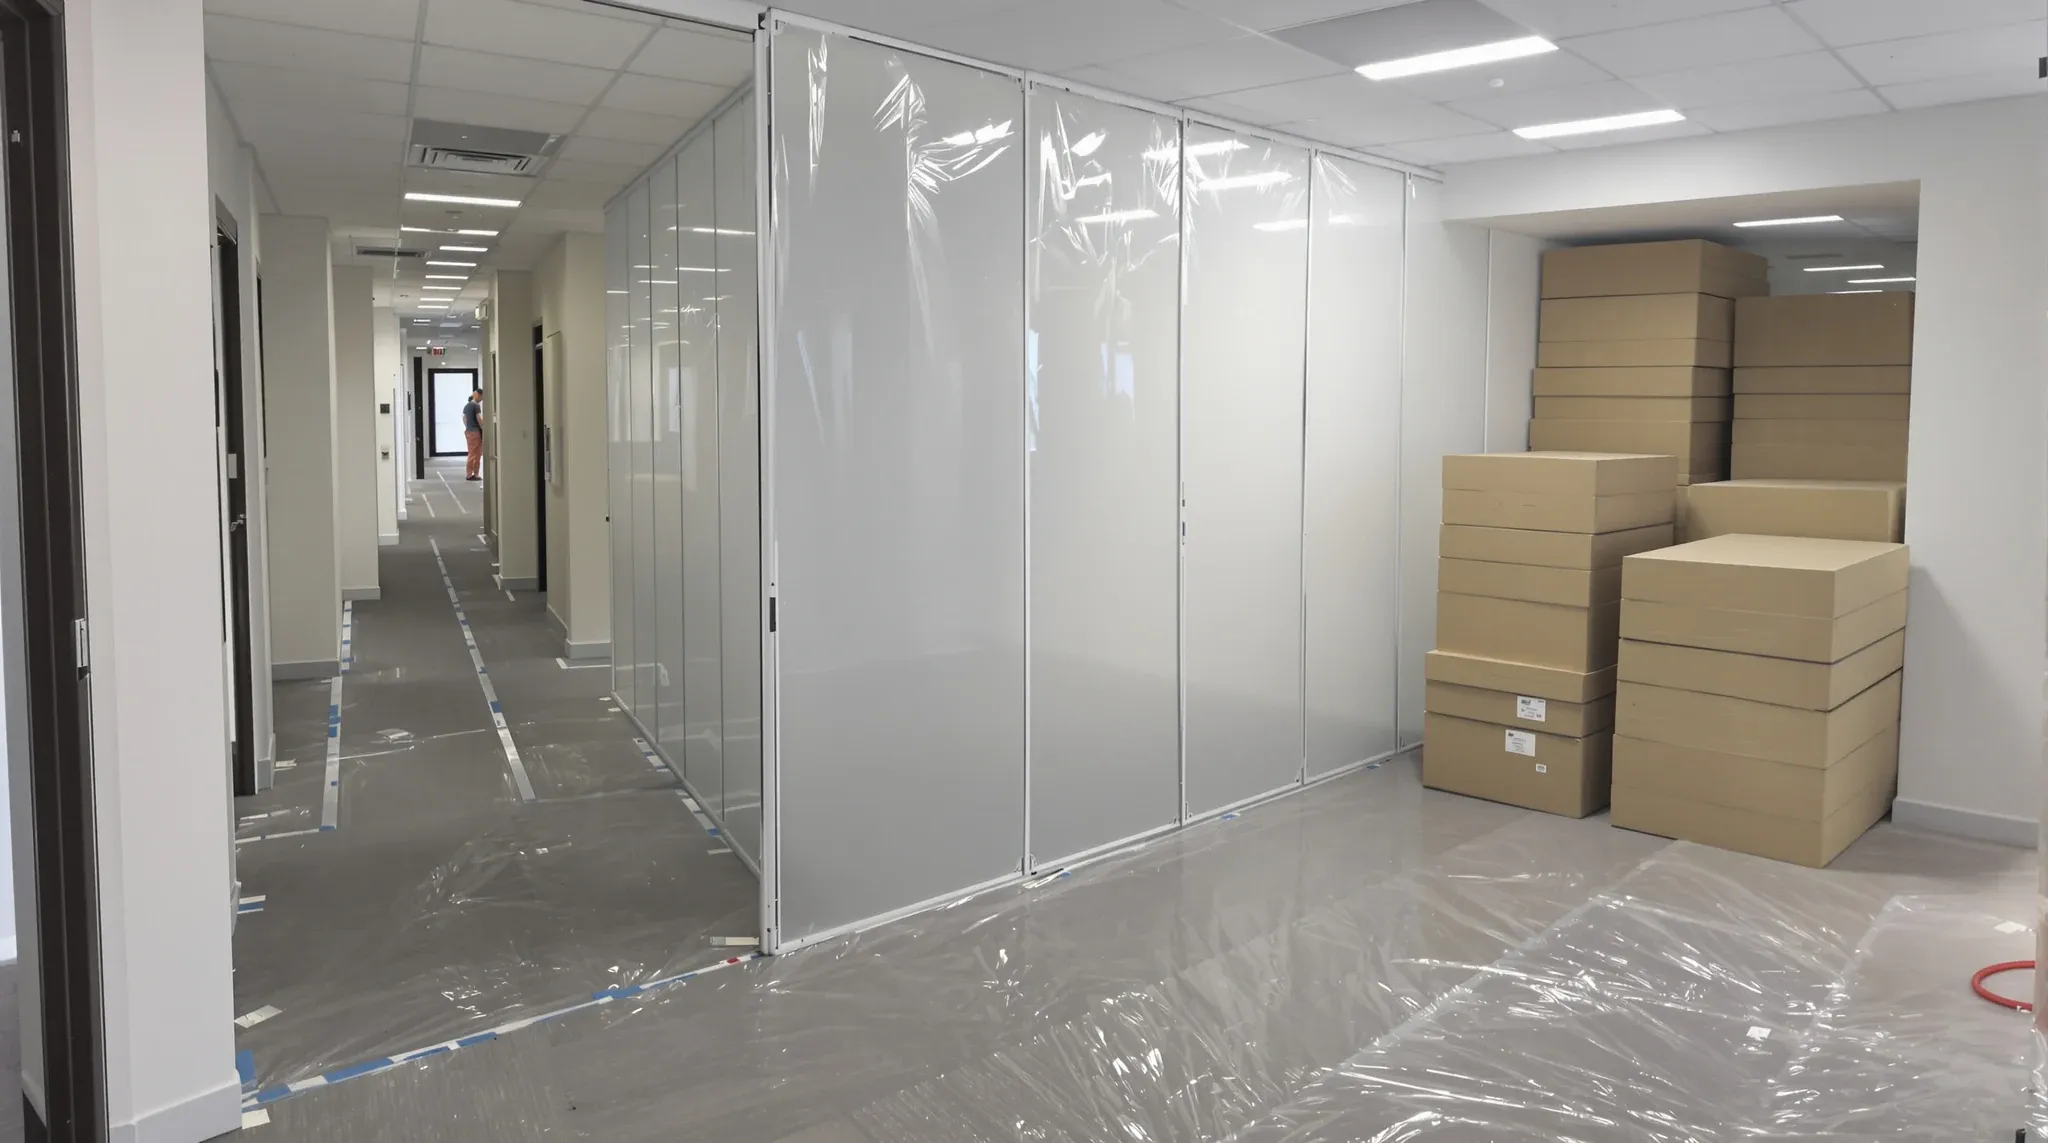
  • A shared lift lobby with its stone floor and wall corners protected during office fitout works
    Costs & Planning

    How to Get Your Landlord on Board with Your Fitout Plans

    Landlord approval is a gate that every commercial fitout must pass through, and how well tenants manage that gate determines whether the project starts on time or stalls for weeks. The relationship between tenant and landlord during a fitout is not adversarial, but it is structured by different interests. The landlord wants to protect the […]

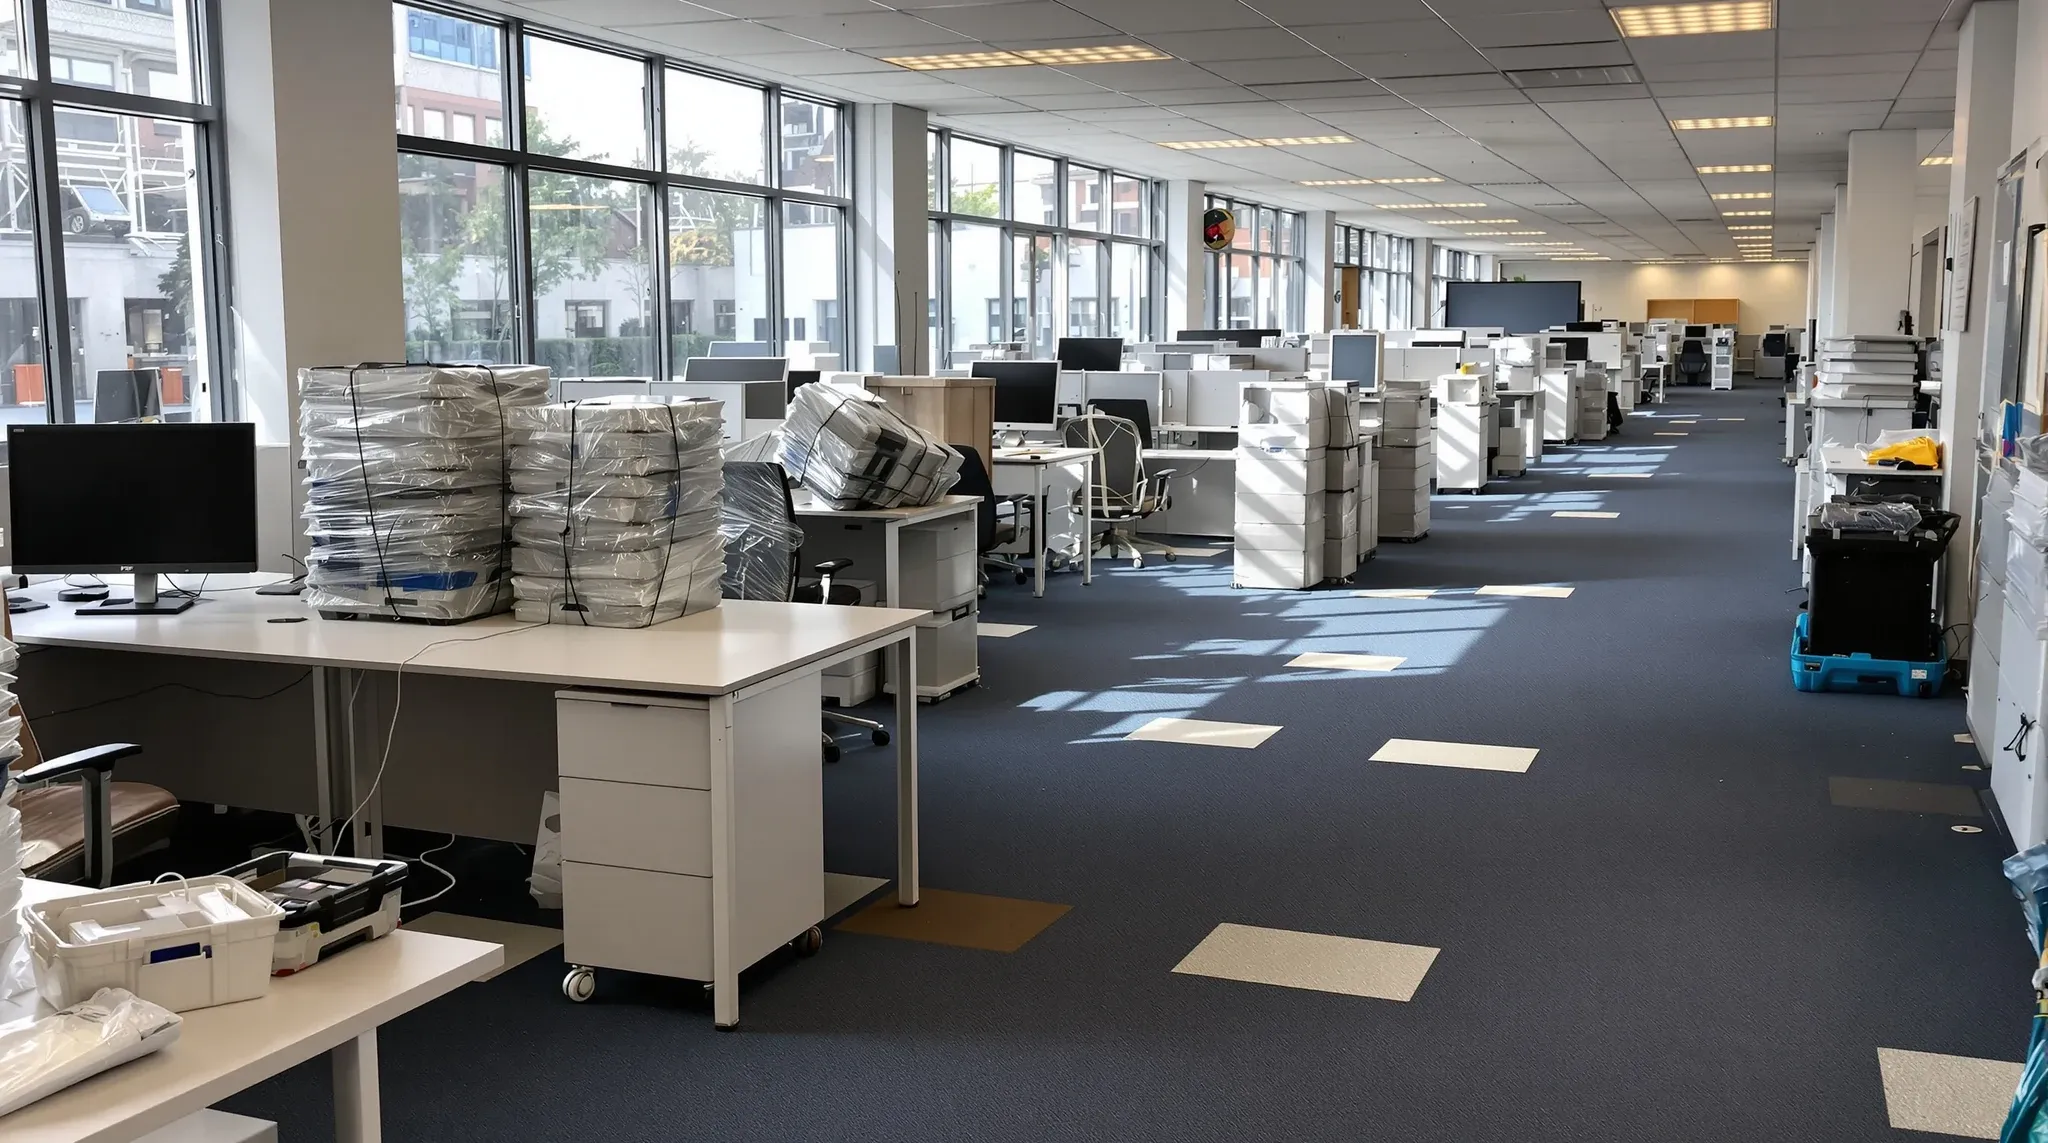
  • Cleared desks, stacked moving crates and wrapped monitors in an old office on moving day
    Costs & Planning

    5 Mistakes Businesses Make When Relocating Offices

    Relocating an office is one of the most complex operational undertakings a business can face. It combines property decisions, fitout planning, IT infrastructure migration, staff management, and lease obligations into a single project that typically needs to happen within a tight window. The businesses that get it right plan methodically and start early. The businesses […]

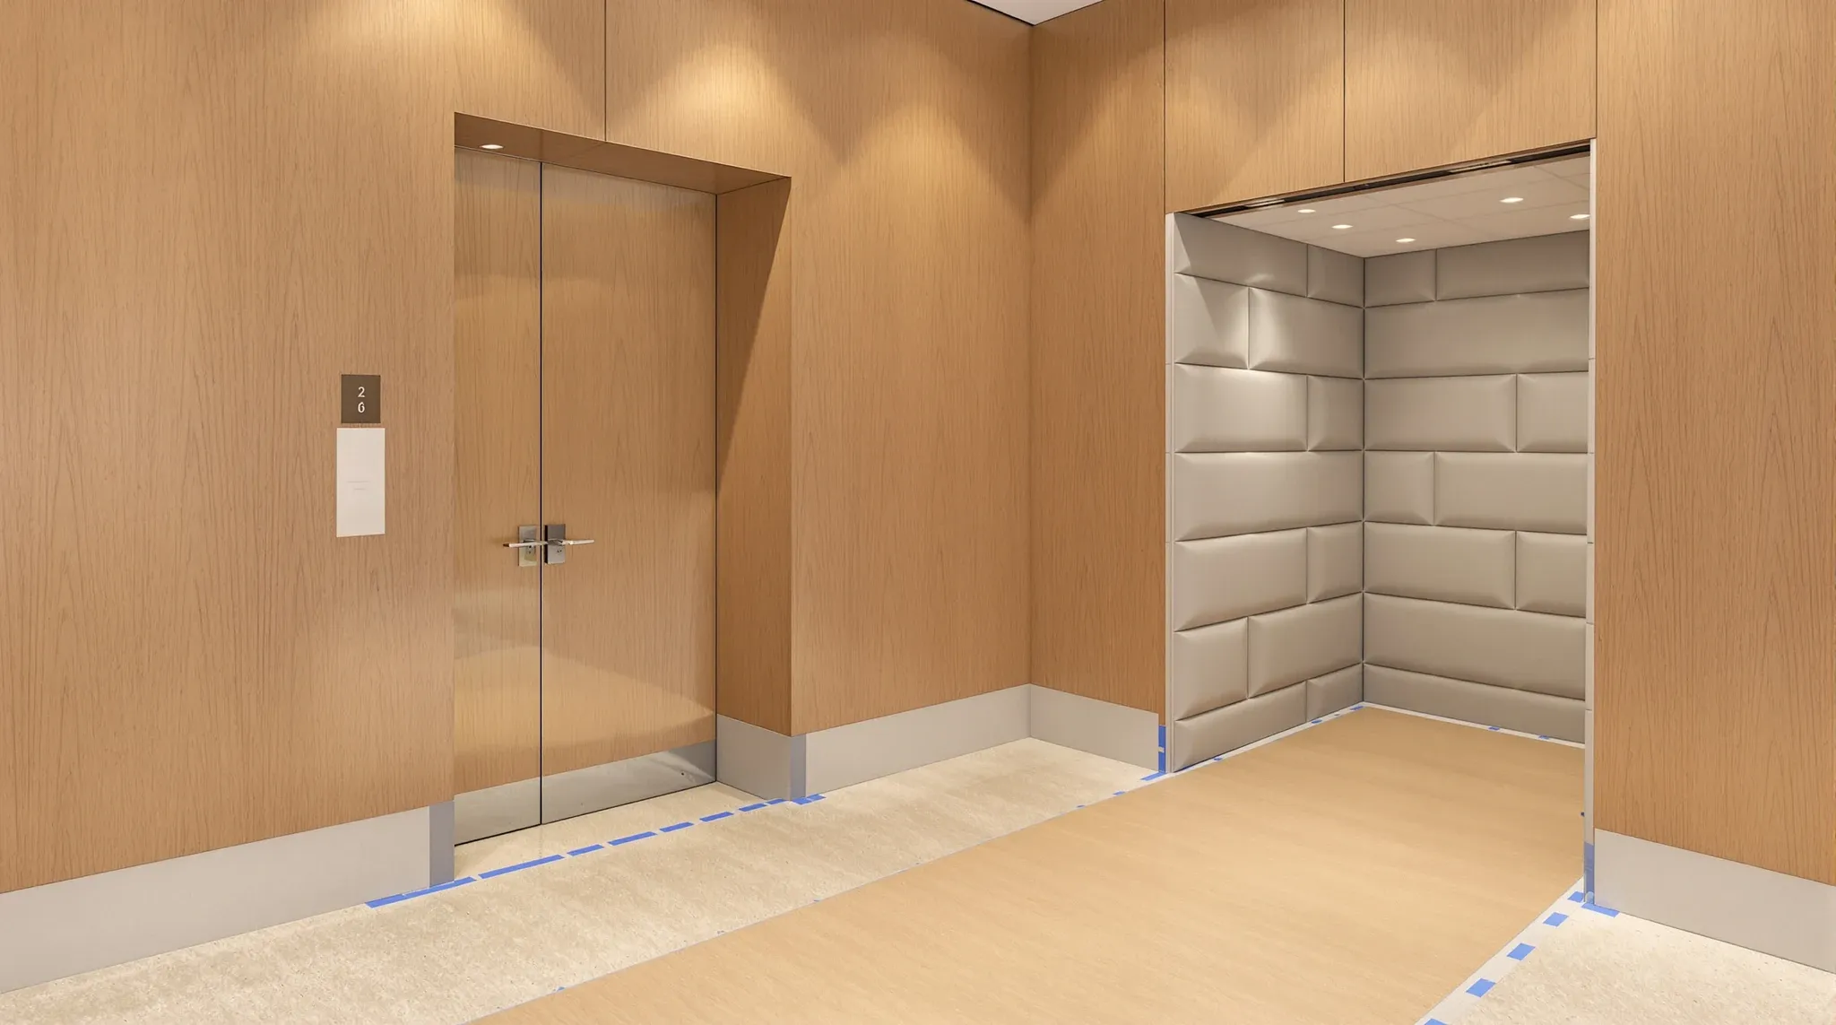
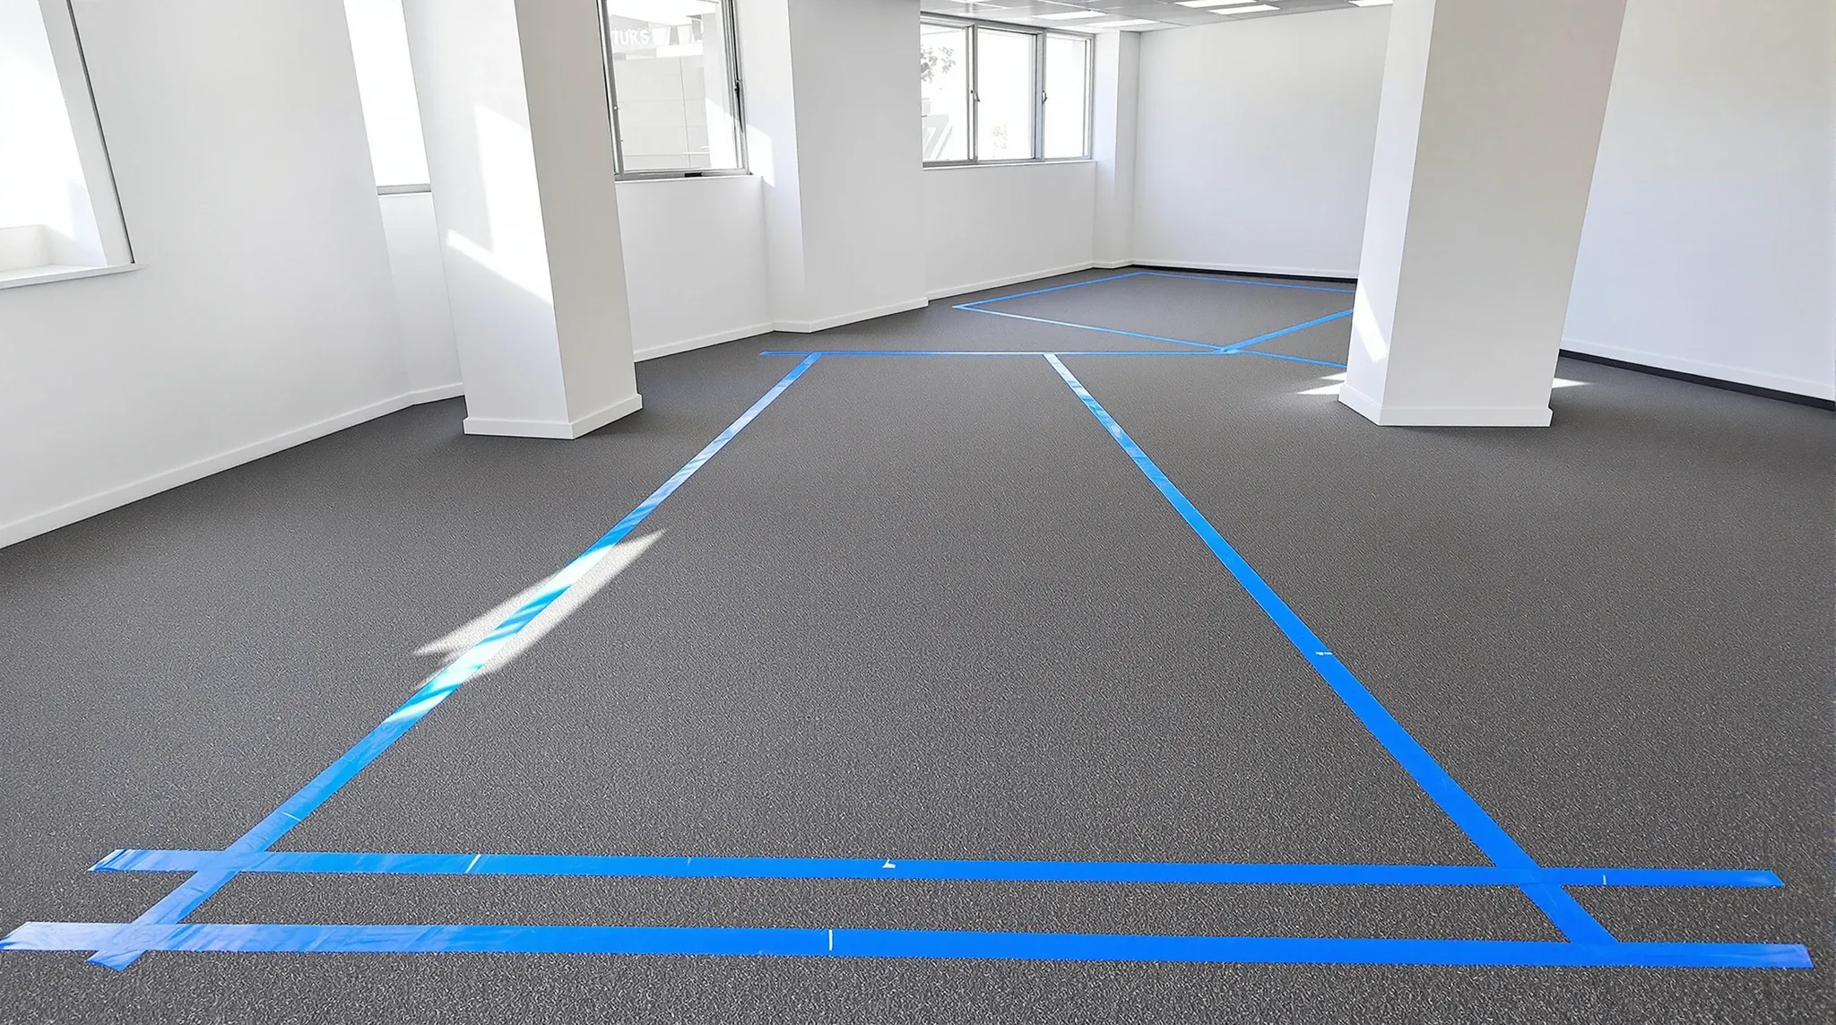
  • Blue tape on the carpet of an empty office floor marking out a future room and corridor at full size
    Costs & Planning

    The Complete Guide to Planning an Office Fit-Out in Sydney

    Planning an office fitout in Sydney involves more decisions than most tenants anticipate, and the quality of those decisions determines whether the finished space supports the business or quietly works against it. The challenge is not just picking colours and furniture. It is making a series of interconnected choices about scope, budget, delivery approach, technology, […]

Call nowGet a quote