Complete Office Fitouts

Costs & Planning

Page 2 of 5

Showing 2548 of 109 · page 2 of 5

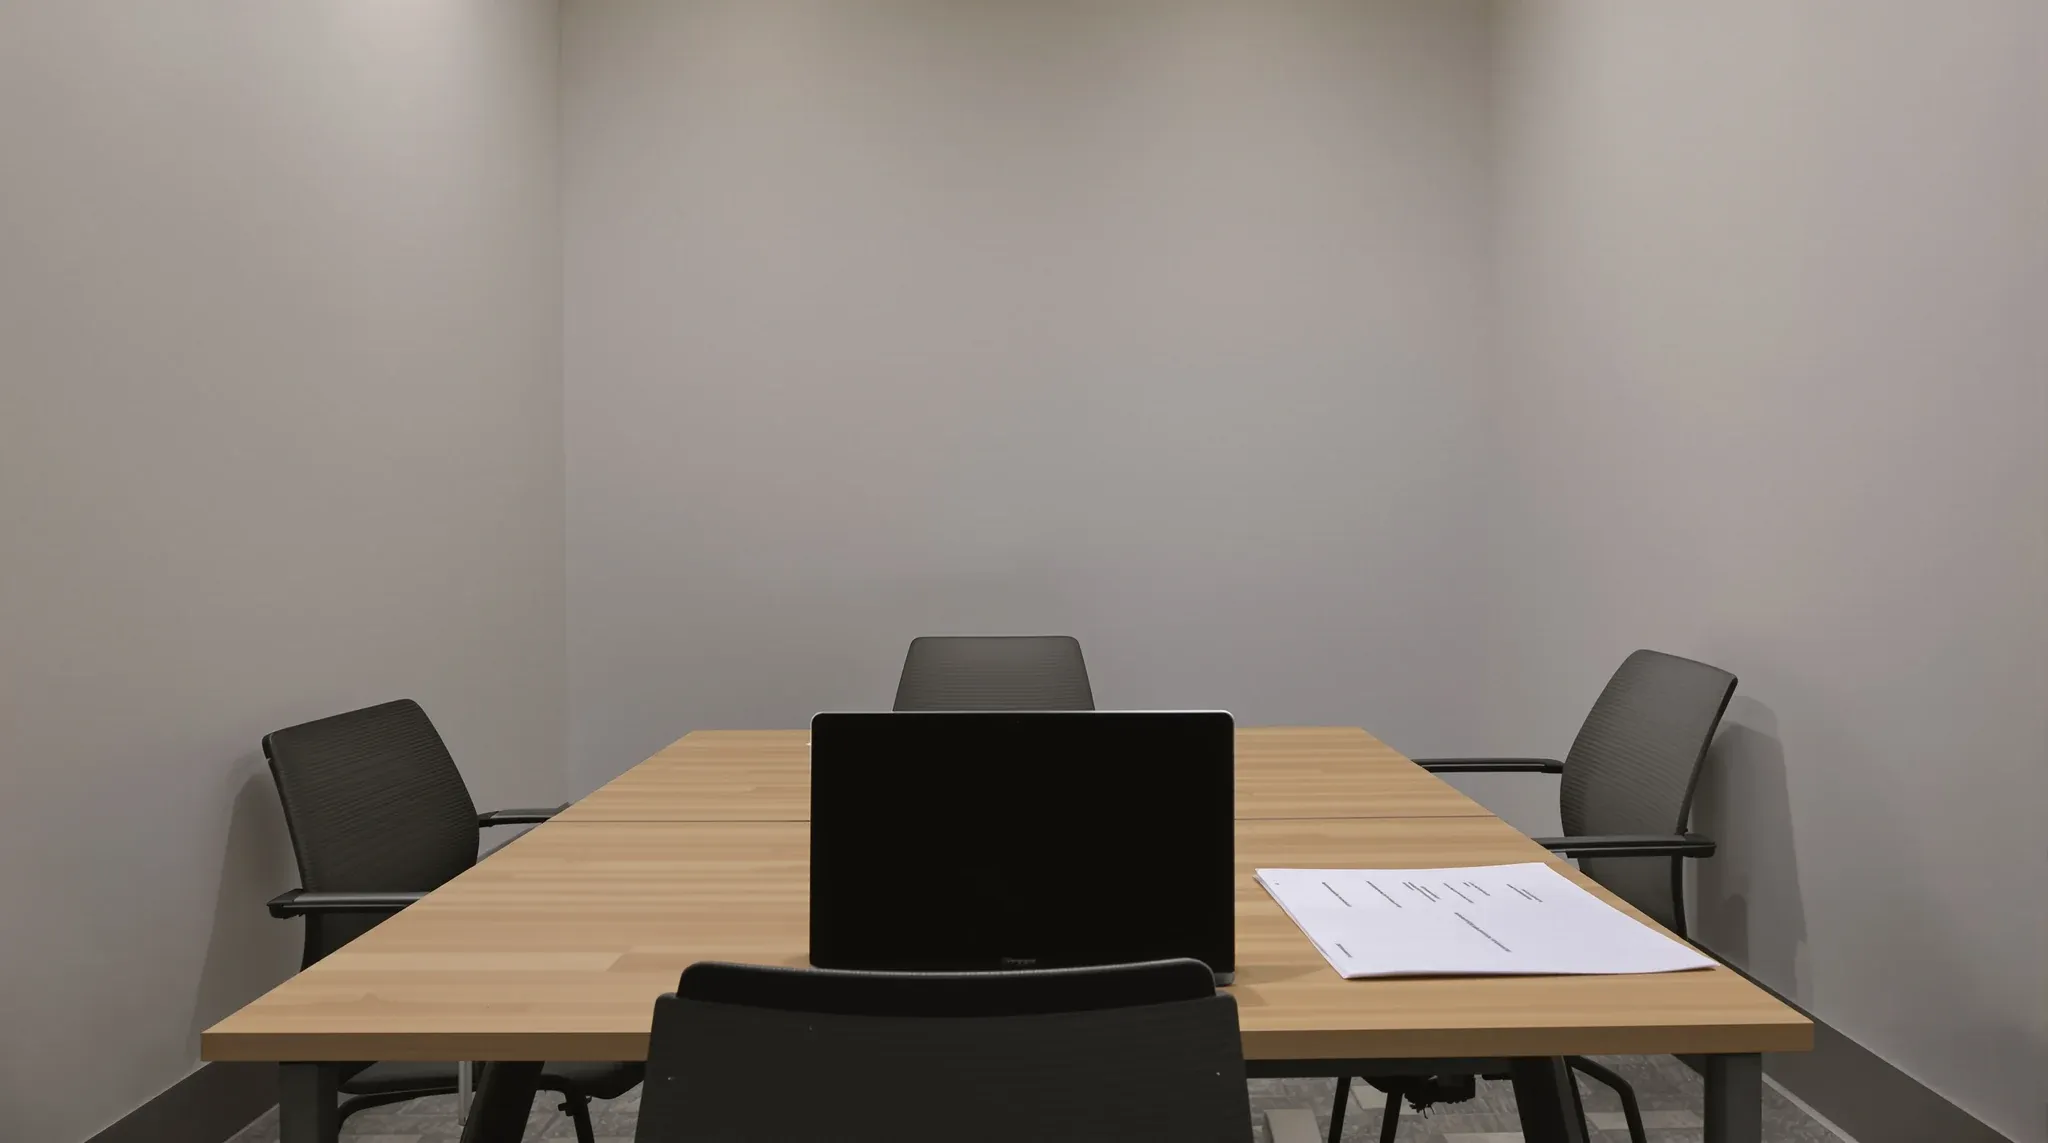
  • A meeting room table set up for reviewing a fit-out quote, papers face down
    Costs & Planning

    How to Read An Office Fitout Quote: A Detailed Guide

    The headline price at the bottom of an office fitout quote is the consequence; the line items, inclusions, exclusions, assumptions, and provisional sums above it are the scope. Tenants who read the document as a scope document first usually arrive at construction with a clear picture of what they are buying. Tenants who read only […]
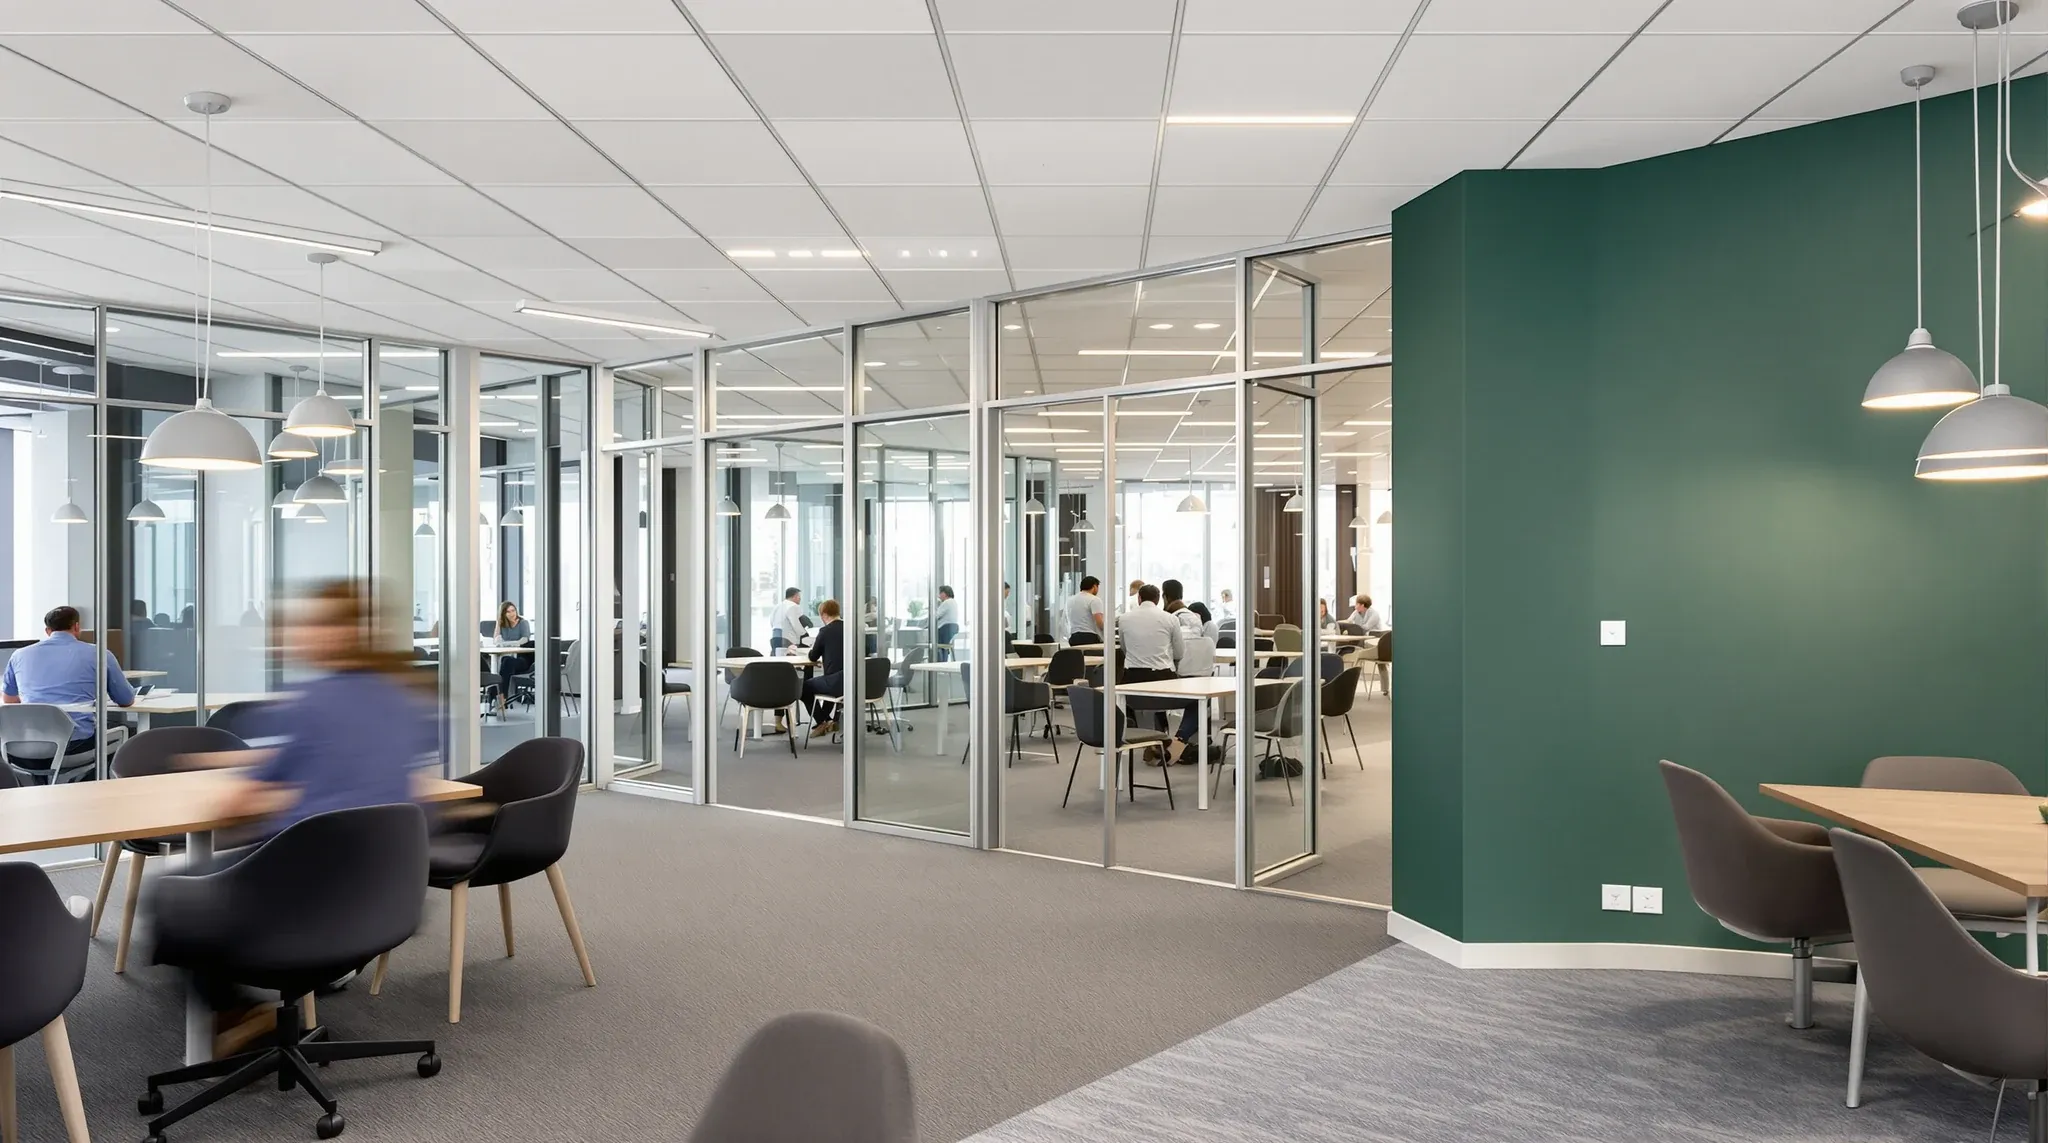
  • An older office renovated with new paint and flooring while its original glass offices and ceiling stay
    Costs & Planning

    Office Fitout Vs Renovation: Choosing The Right Path

    Fitout starts from a shell or a fully-defitted space; renovation starts from an existing fitout and adapts it. That is the cleanest line between them, and it is the line that decides how the project gets briefed, priced, approved, and delivered. Tenants who clarify which path the tenancy actually needs at brief stage save themselves […]

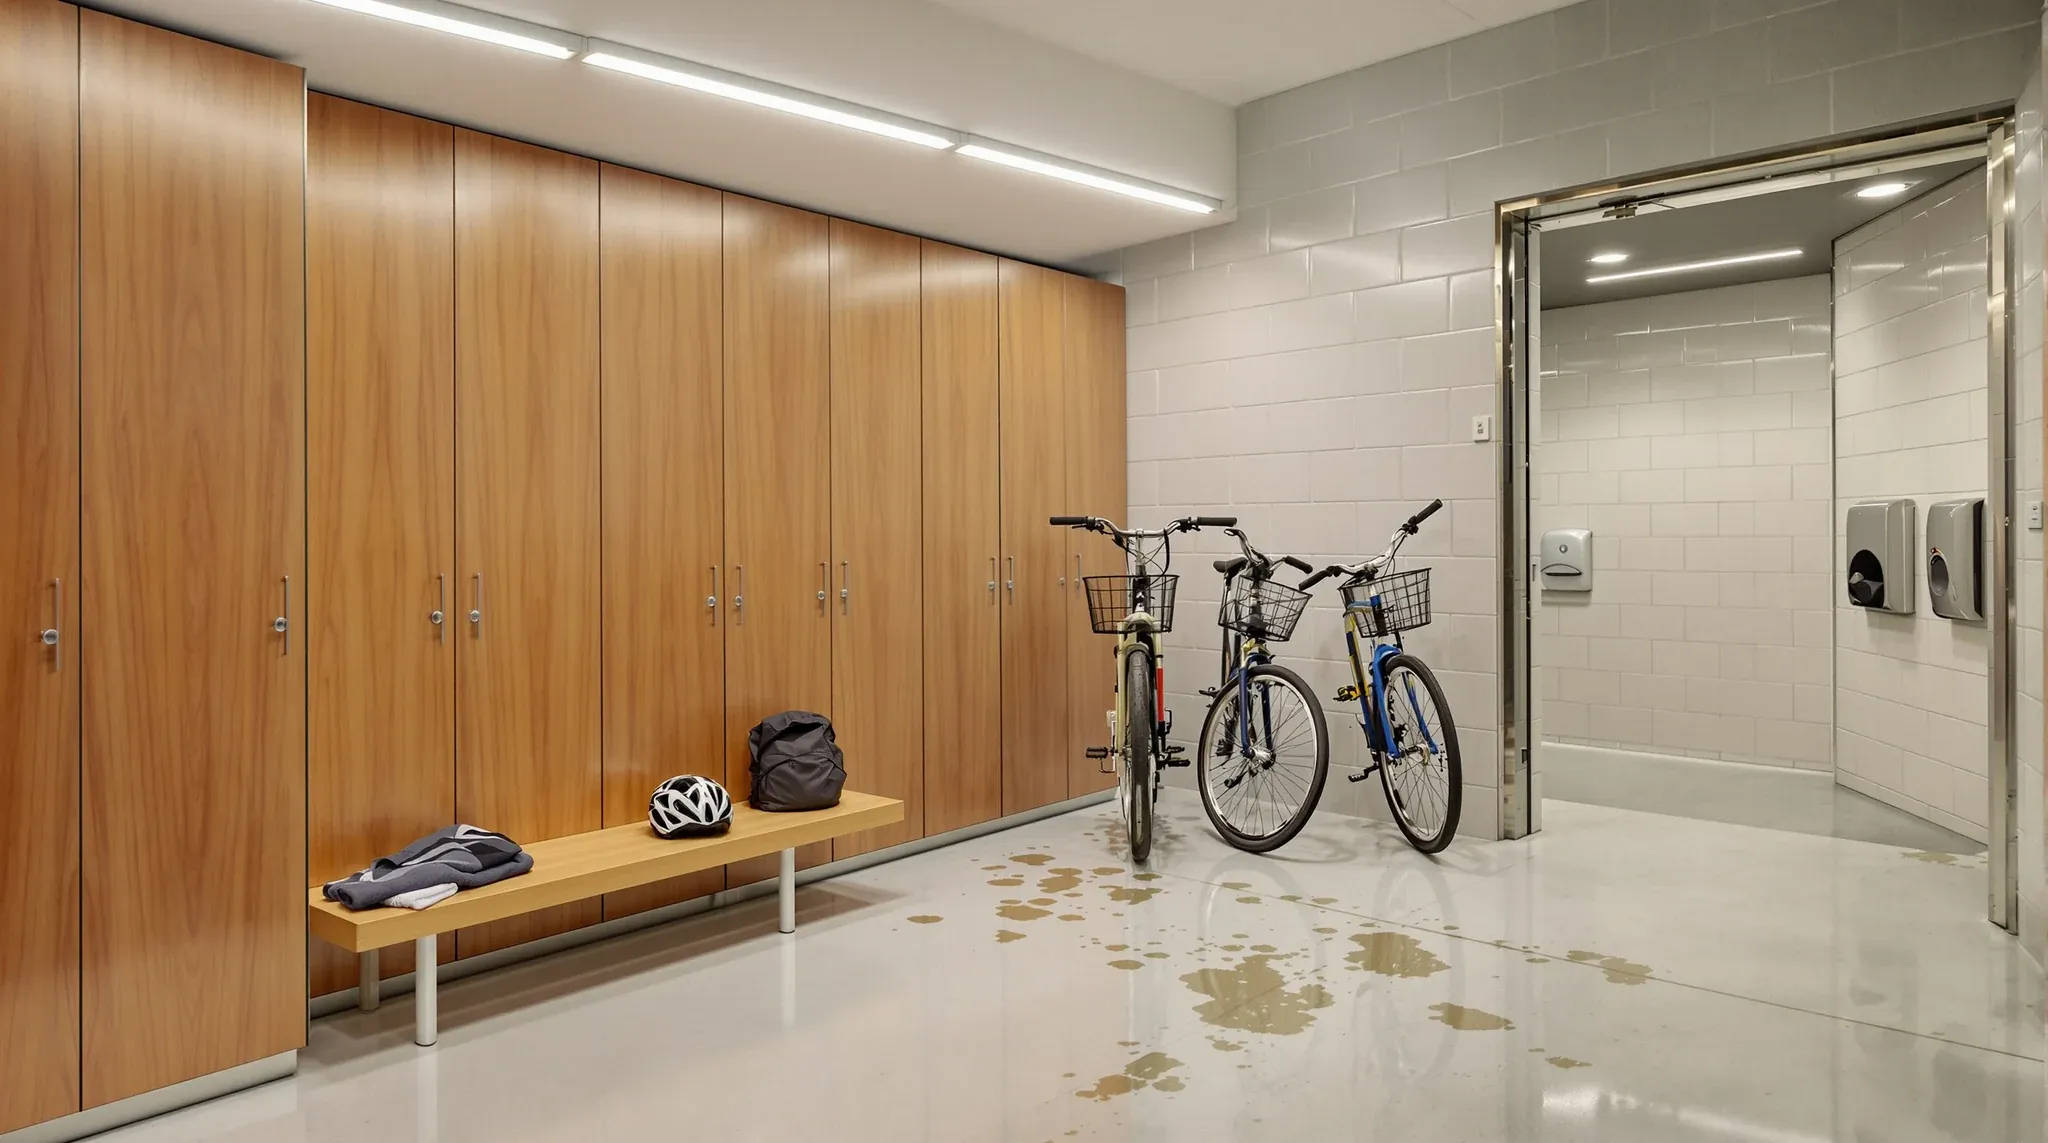
  • An end-of-trip room with lockers, a bench and bikes leaning against the wall
    Costs & Planning

    End-of-Trip Facilities In Commercial Office Fitouts

    End-of-trip facilities inside a commercial office fitout usually cover four things: shower rooms with dedicated changing space, lockers for daily and long-stay use, secure cycle parking, and a drying zone for wet gear. The specification that a tenant needs inside their tenancy depends heavily on what the building itself already provides at common-areas level. In […]

  • An empty office floor at dawn with every screen dark after an overnight IT changeover
    Costs & Planning

    IT Cutover in an Office Fitout: Critical Implementation

    IT cutover is the programme that runs in parallel with the fitout build, and it is the programme most likely to leave the tenancy without working phones, network, or access control on the first morning of occupation. The reason is not that IT is inherently harder than construction. The reason is that the fitout programme […]

  • A small furnished office suite ready for a tenant to move in, seen from the entry door
    Costs & Planning

    Spec Suite Vs Custom Fitout: Pre-Built Vs Bespoke Decisions

    A spec suite makes sense when the lease is short, the team is small, the timing is urgent, and the brand does not need to be expressed through the space. A custom fitout makes sense when any of those conditions shift. Most tenants sit somewhere on that spectrum and the decision is really about where. […]

  • An empty suspended ceiling grid on an office floor with the first tiles being laid
    Costs & Planning

    Suspended Ceiling Cost Per m² Sydney: What Affects Price

    A new suspended ceiling in a Sydney commercial office typically costs between $70 and $160 per square metre installed, with the great majority of mid-spec tenancy work landing between $95 and $130. The number looks simple on a quote line. In practice it hides four or five decisions that move the rate more than the […]

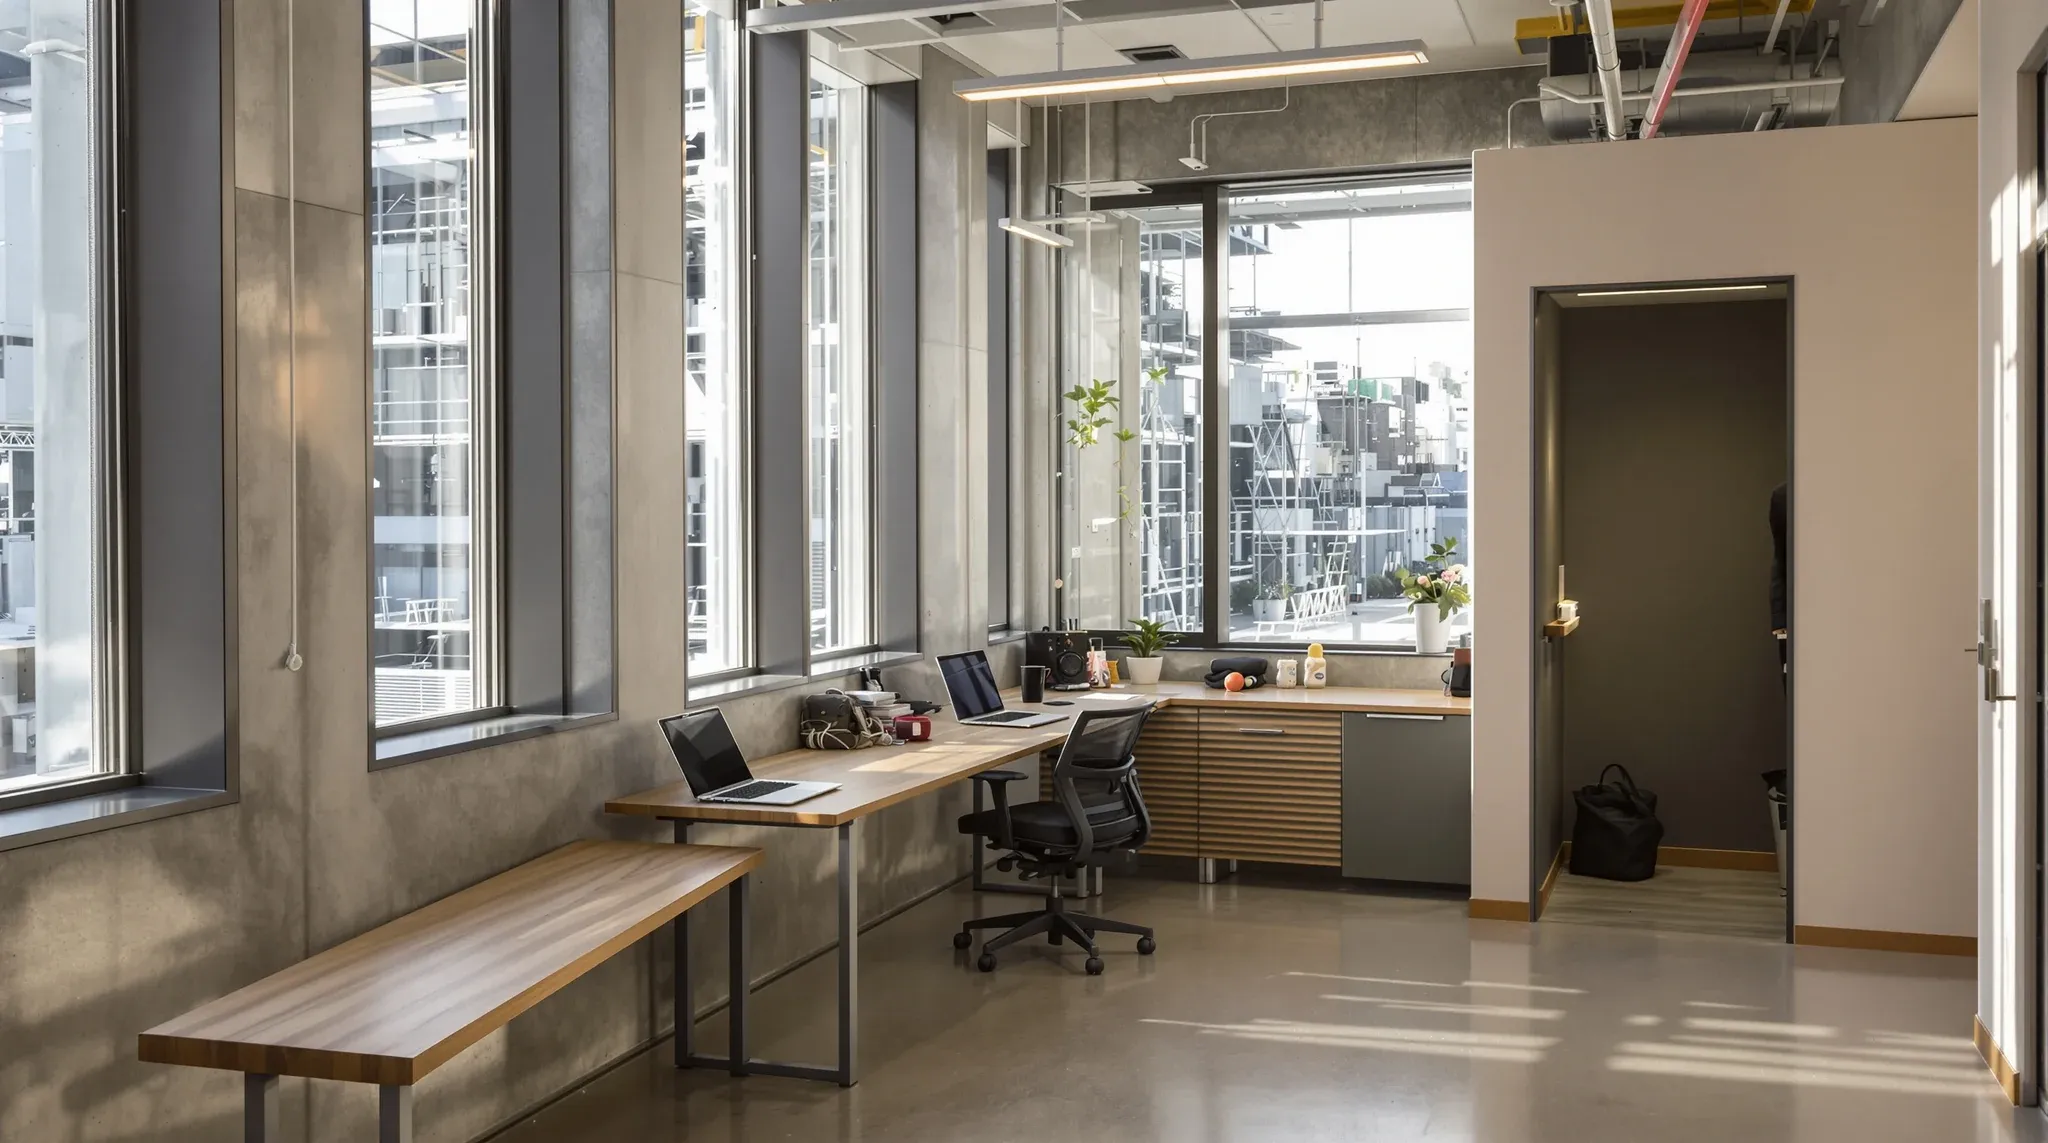
  • A small first private office with a long shared desk and a compact phone room in the corner
    Costs & Planning

    First Private Office After Coworking: Scaling Your Space

    The first private office fitout after years of coworking is a particular commercial decision. The team has grown past the point where a floor of shared hot desks is working, the monthly bill has crept up to the point where a lease looks reasonable, and the question turns from “how many desks do we book?” […]

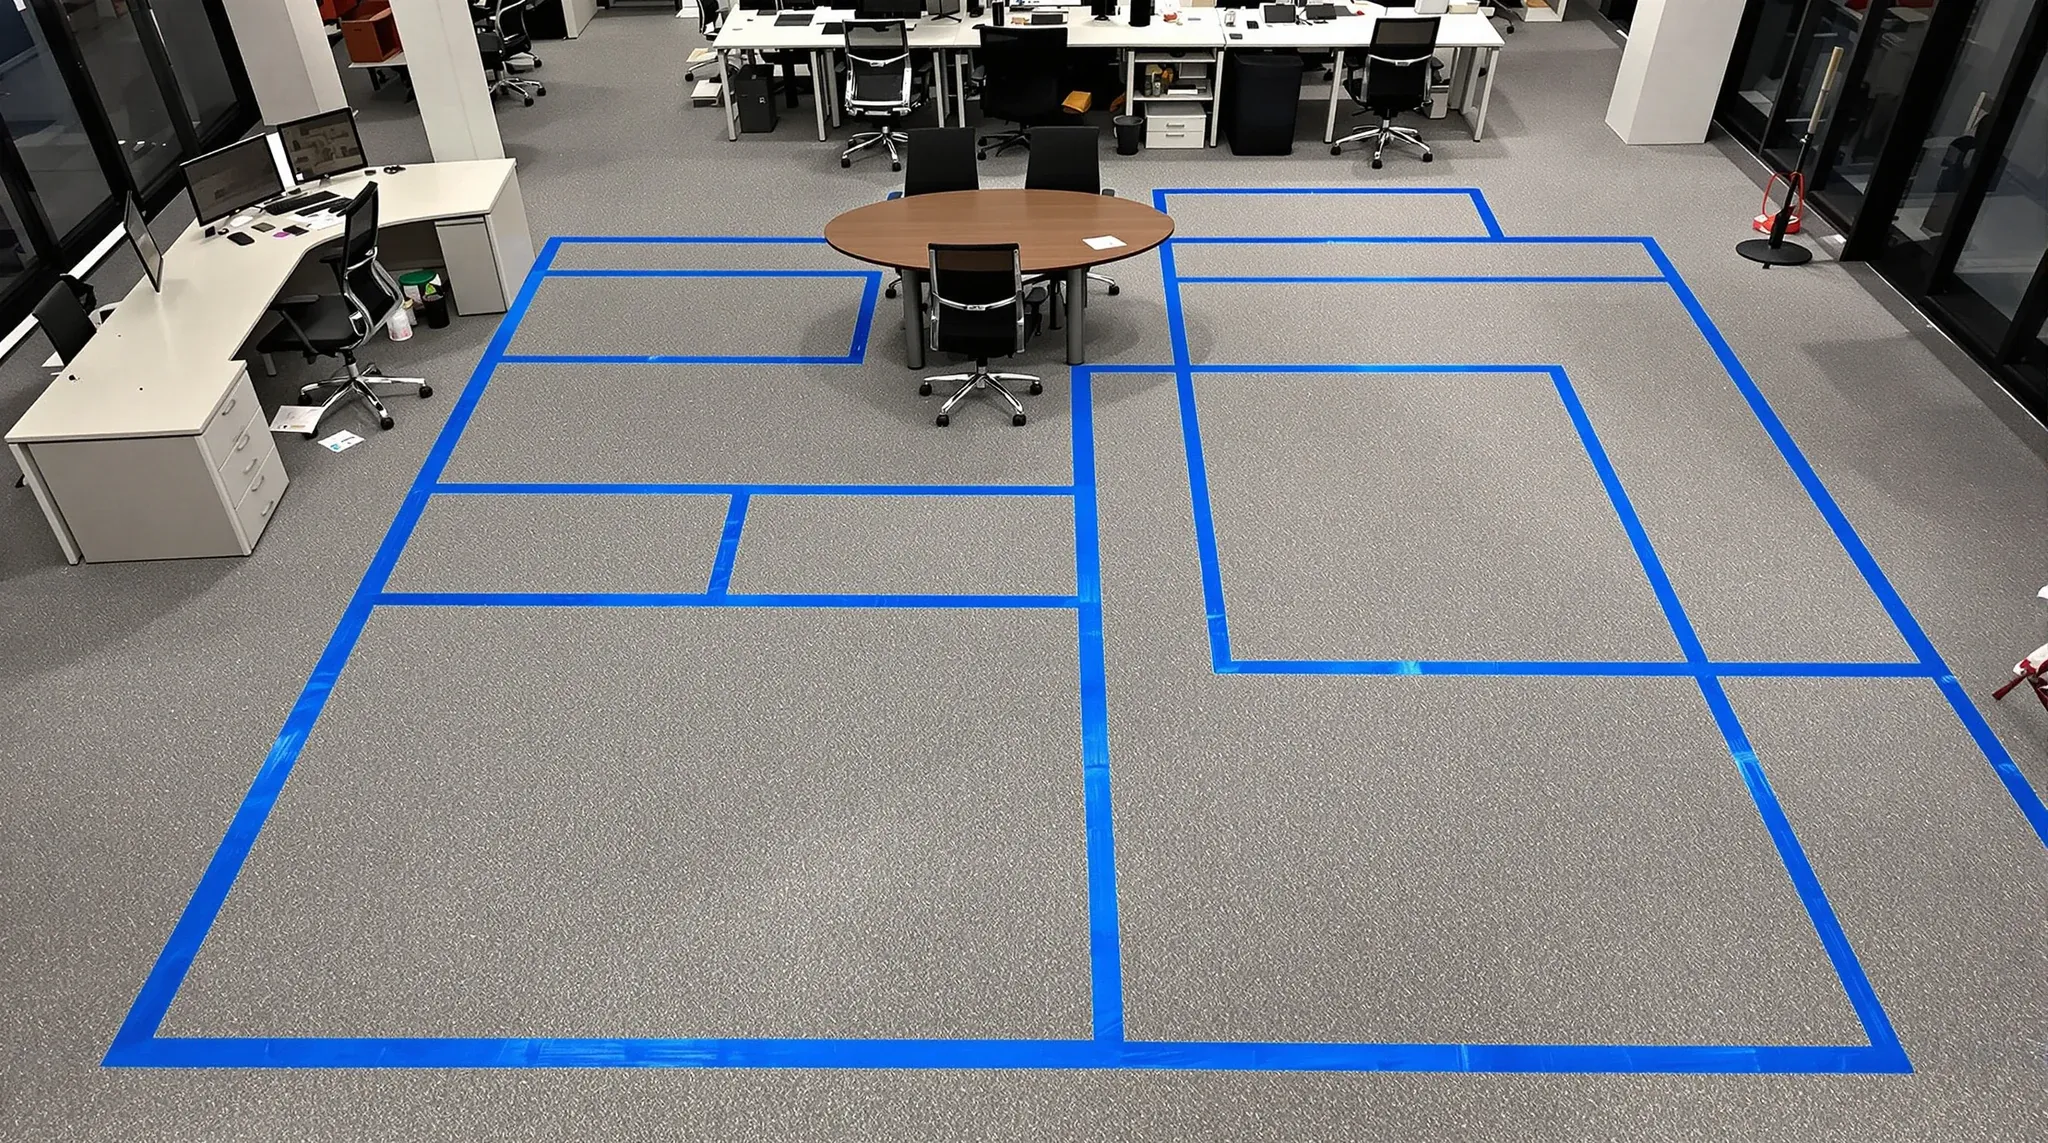
  • Tape outlines of proposed rooms marked on the carpet of an existing office to test their size
    Costs & Planning

    Sydney Office Manager’s Guide: Commercial Fitout Briefs

    An office manager preparing a commercial fitout brief in Sydney is rarely the person making the final decisions, and that shapes the entire task. The brief has to work for an executive sponsor who will sign the cheque, for department heads whose teams will use the space, for a finance lead who will challenge every […]

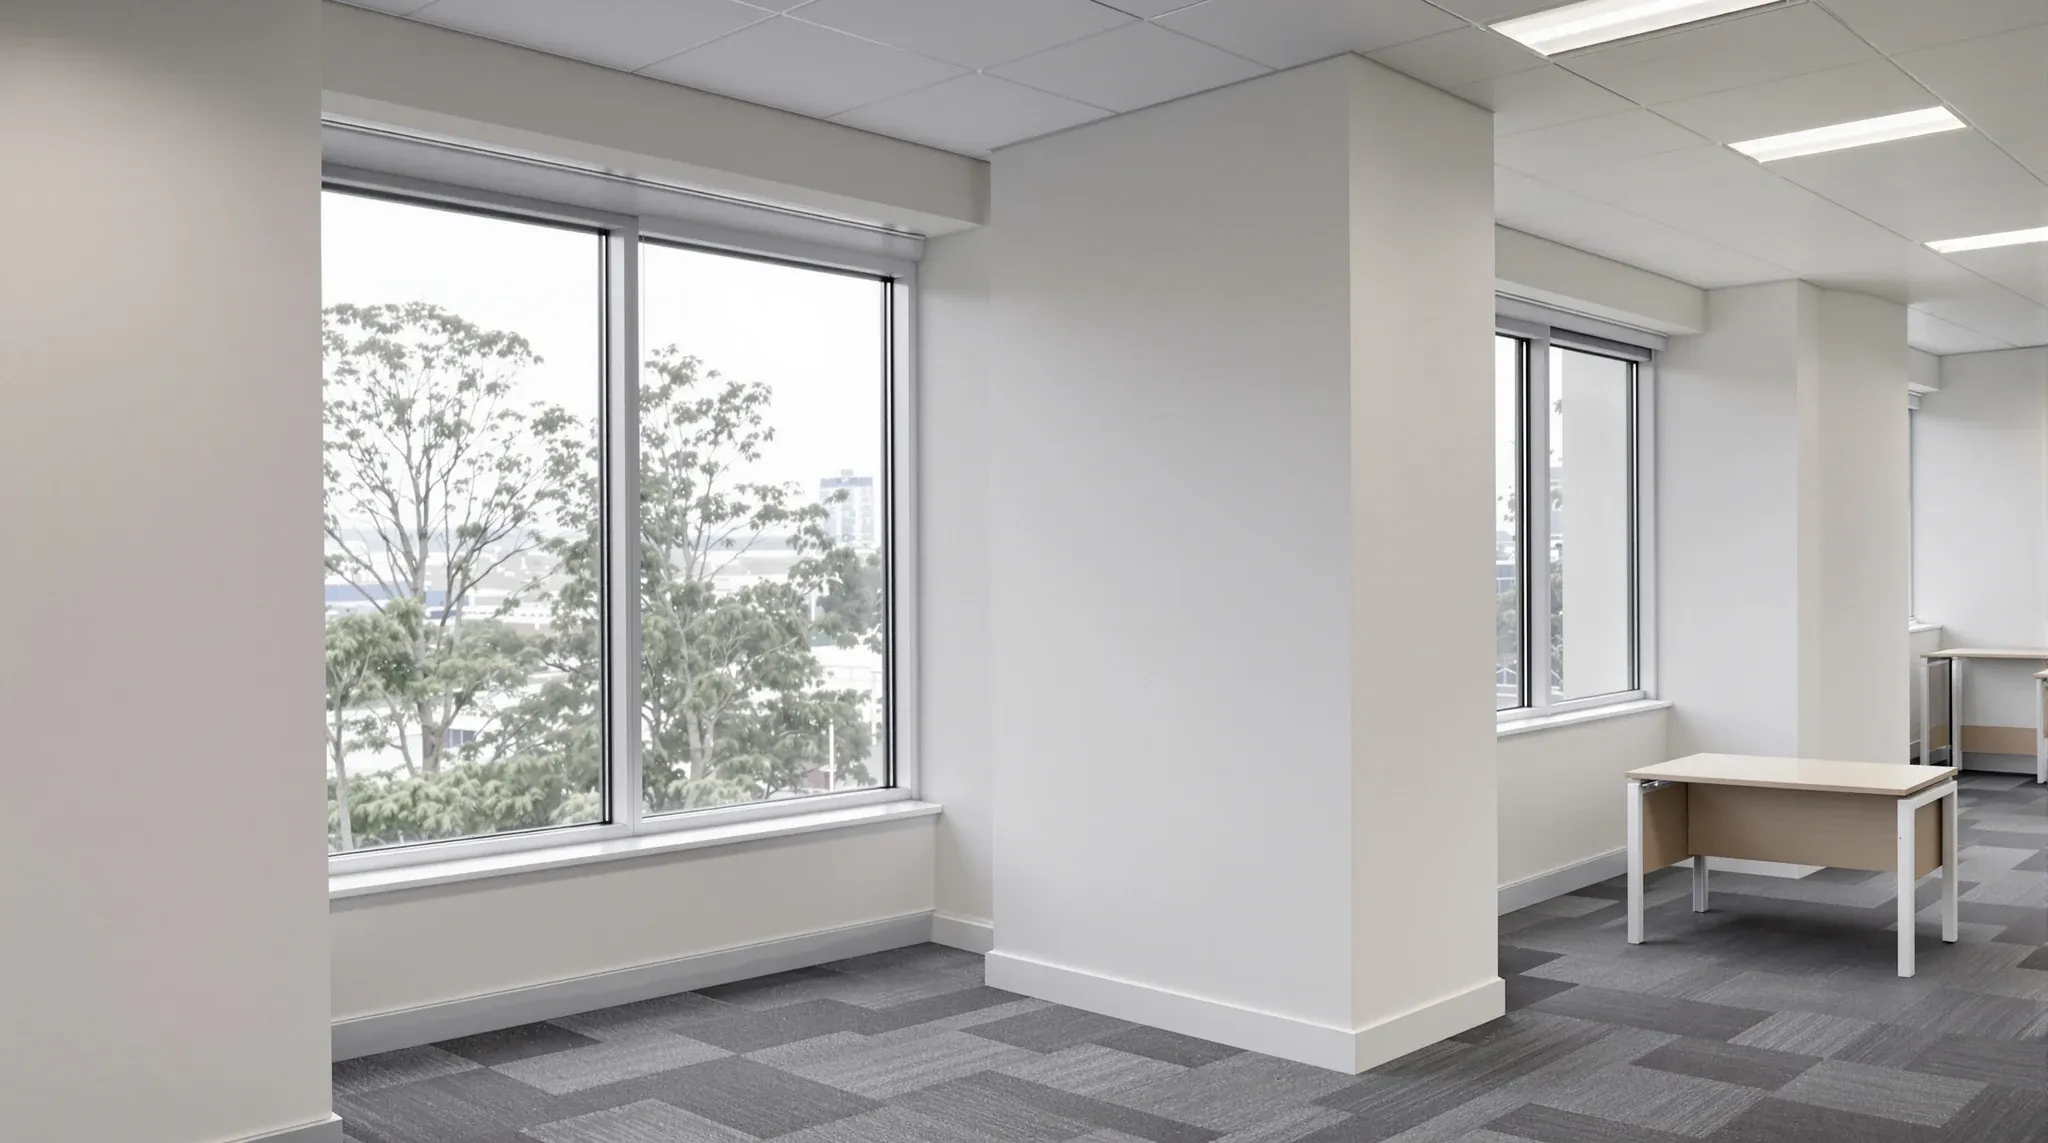
  • A finished office corner where a plasterboard wall meets an aluminium window frame
    Costs & Planning

    Project Manager’s Scope Document for a Sydney Commercial Office Fitout

    A project manager running a Sydney commercial office fitout produces two working documents in the early stages: a brief that captures what the business wants, and a scope of works that captures what the fitout team will build. These are different artefacts with different jobs, and conflating them is the most common reason early-stage pricing […]

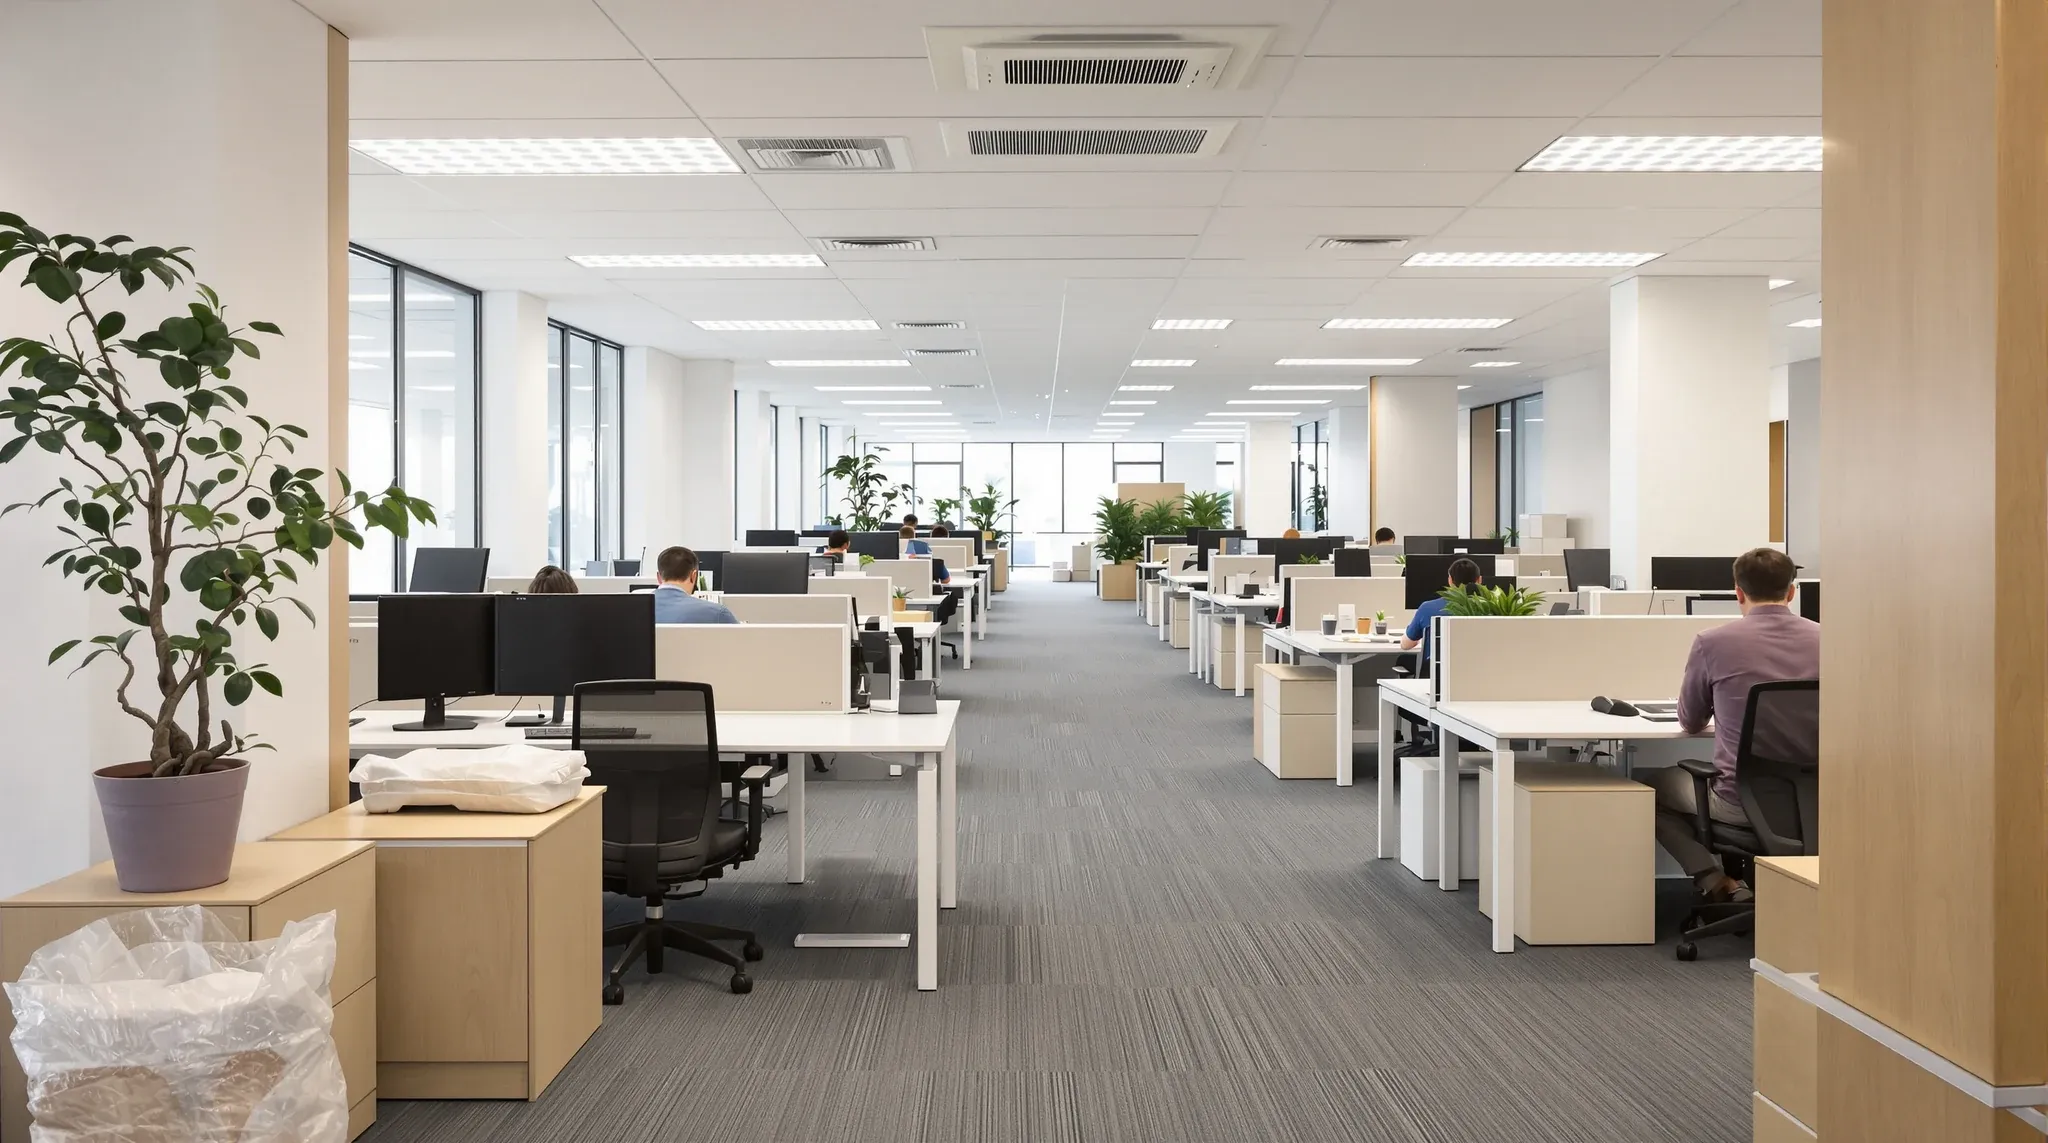
  • New empty desks set up at one end of an occupied office floor, ready for an incoming team
    Costs & Planning

    Combining Two Sydney Offices: Preparing the Receiving Floor

    Combining two Sydney offices into one tenancy is rarely treated as a fitout project until it is already late, and that is where most of the avoidable cost sits. The deal has been signed, the smaller team has a move date, and the receiving floor is assumed to absorb them with light touches. Then the […]

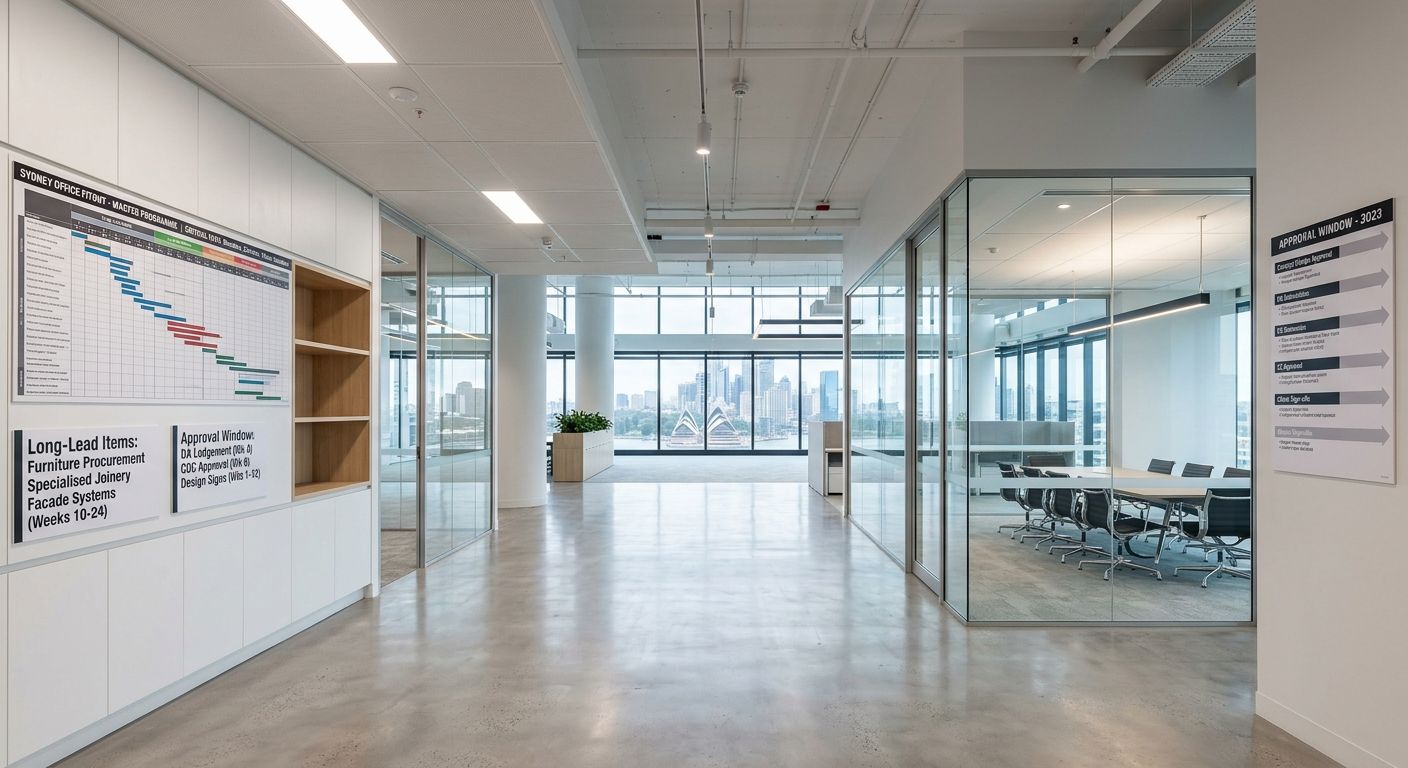
  • Project Manager’s Programme View of a Sydney Commercial Office Fitout: Critical Path, Long-Lead Items and the Approval Window
    Costs & Planning

    Project Manager’s Programme View of a Sydney Commercial Office Fitout: Critical Path, Long-Lead Items and the Approval Window

    The programme on a Sydney commercial office fitout is rarely the document that causes the project to slip, but it is almost always the document that exposes the slip first. A client-side project manager’s job is to keep that programme honest: built backwards from the move-in date, sequenced through the dependencies that actually constrain delivery, […]

  • Staff leaving an office at dusk while a trolley of building materials waits by the entry for night works
    Costs & Planning

    Office Manager Managing Live Fitout In Occupied Tenancy

    Running an office through a live fitout is mostly a coordination job, and the office manager carries most of it. The fitout team has its own programme and its own coordination role on site, but the daily interface with the team that is still using the floor sits with the office manager. Where that interface […]

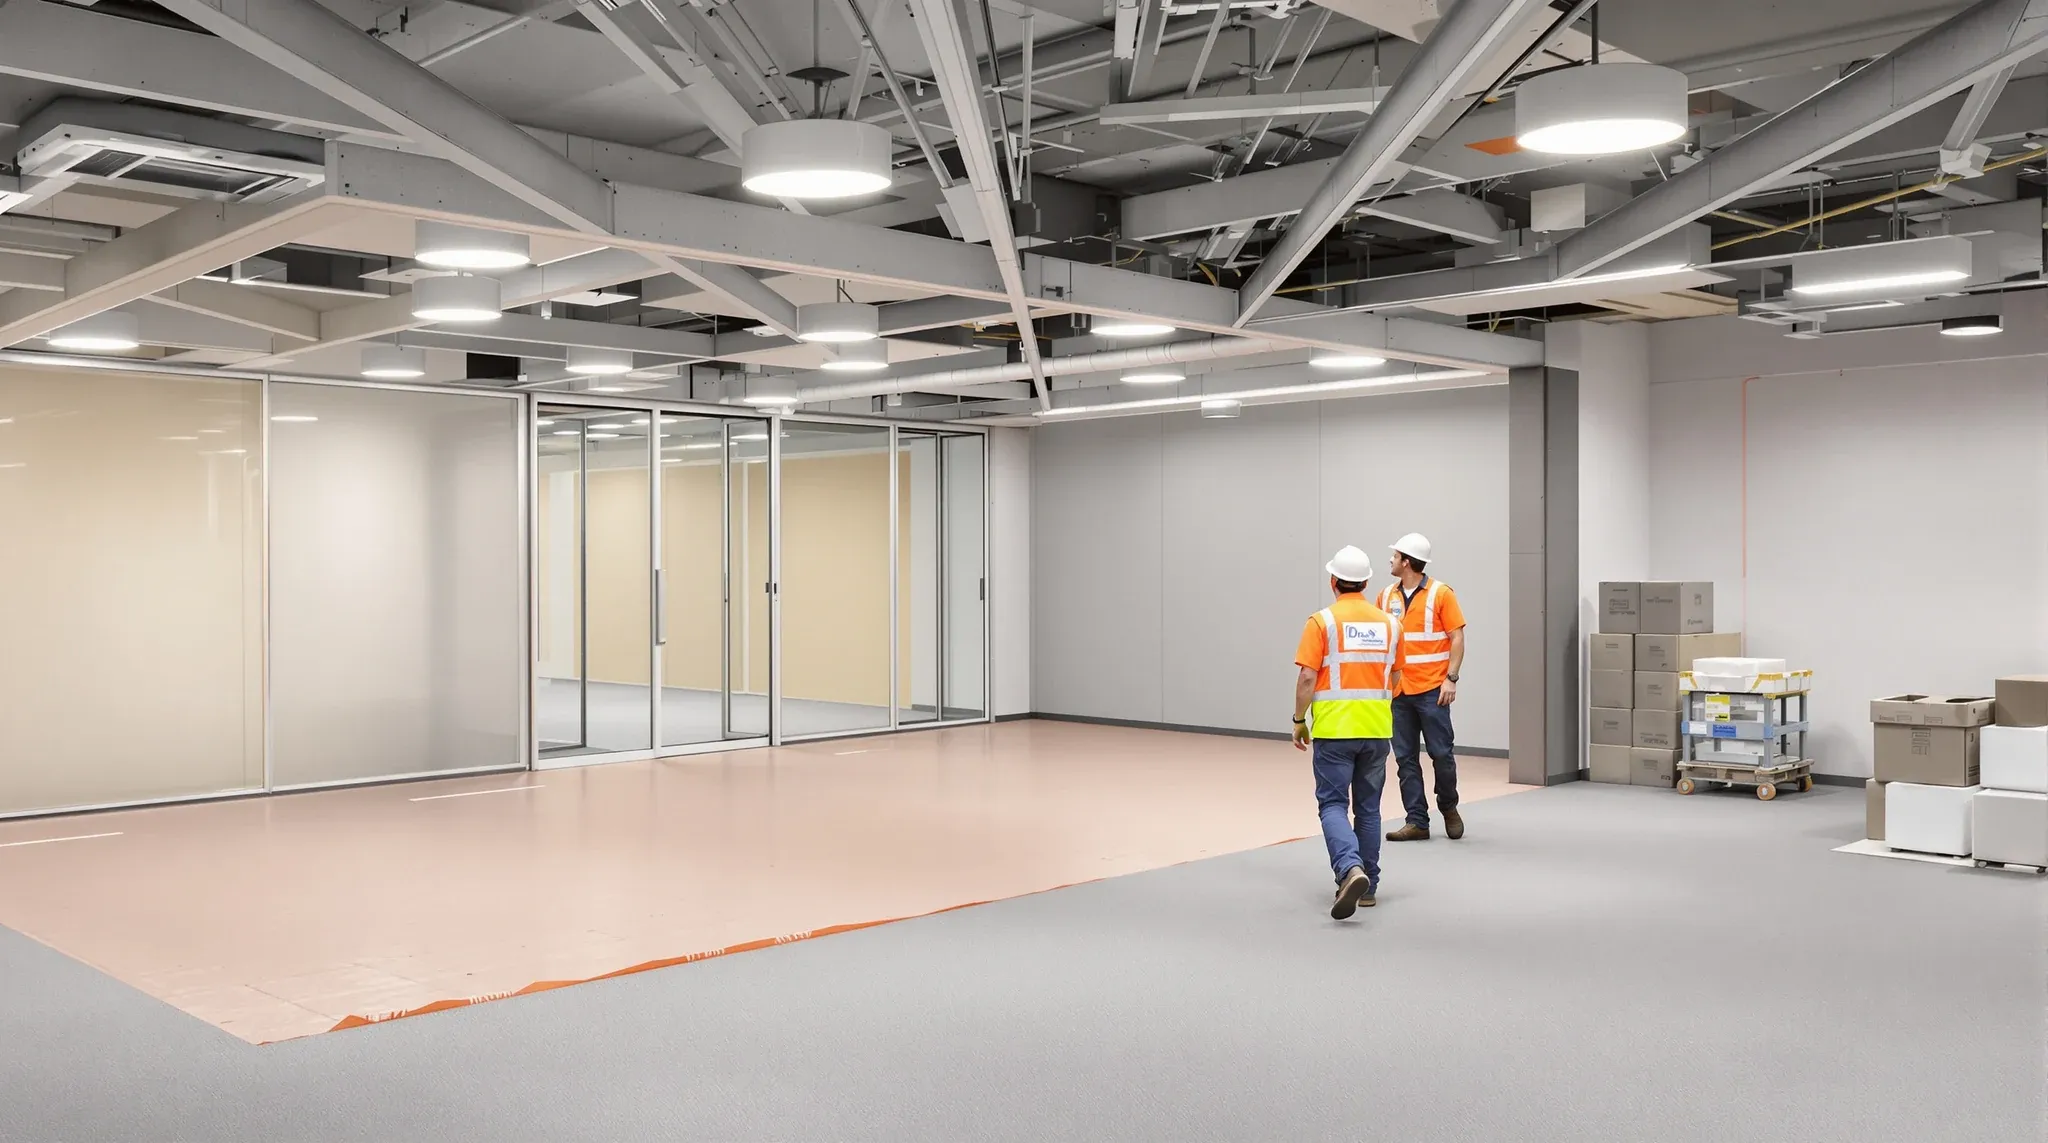
  • A project manager in hi-vis walking a commercial fit-out floor mid works
    Costs & Planning

    Project Manager Risk Register For Commercial Fitouts Sydney

    A fitout risk register is one of the more useful project documents a client-side project manager can keep, and one of the most frequently abandoned. Useful, because the risks on a Sydney commercial office fitout cluster in predictable areas and a structured view of them lets the PM intervene early rather than react late. Abandoned, […]

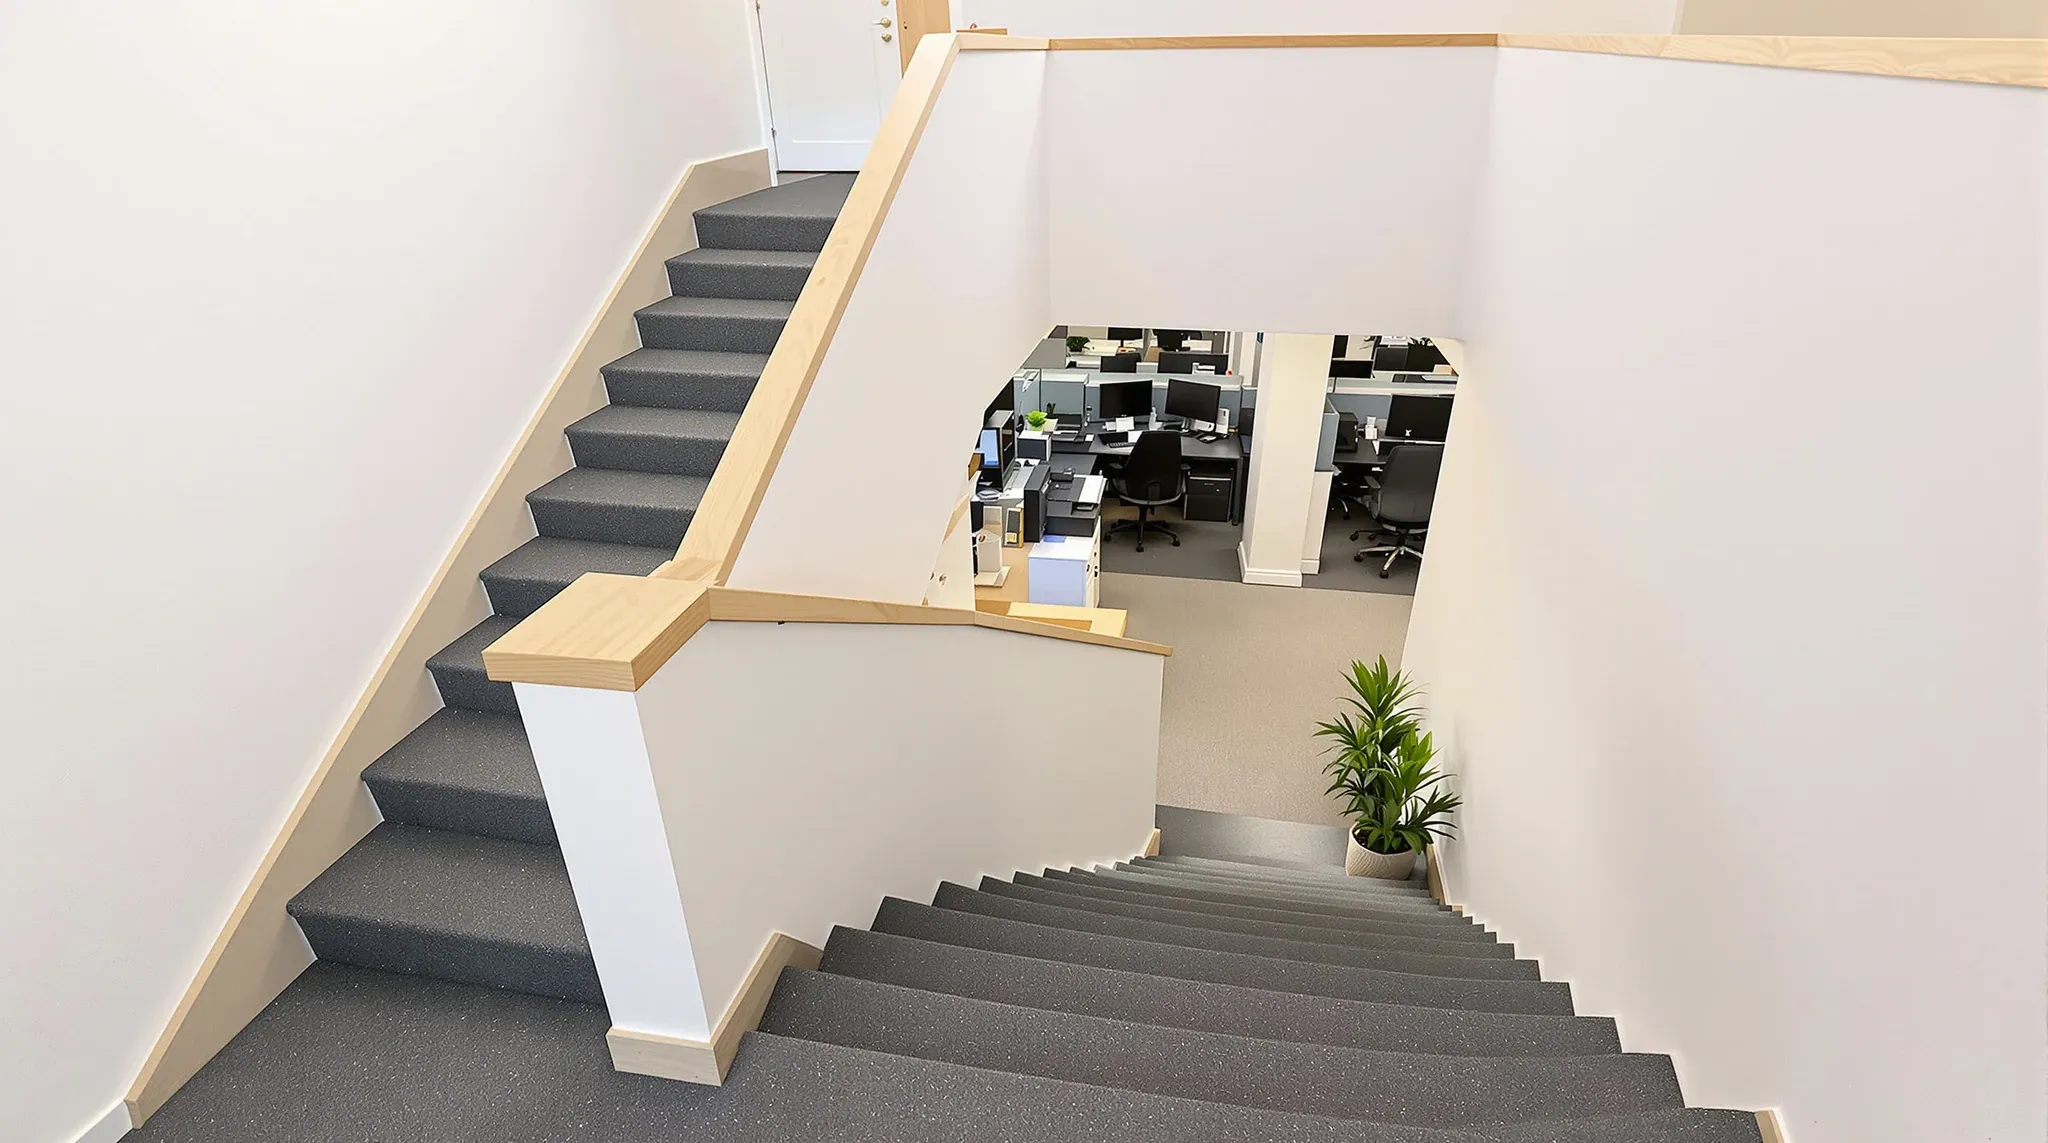
  • Looking down a straight internal stair to the lower floor of a two-level office tenancy
    Costs & Planning

    Single-Floor vs Multi-Floor Office Fitouts: Scaling Upward

    Most of a single-floor fitout scales linearly when a tenant takes a second or third floor. The furniture is multiplied, the workstations are multiplied, the partition runs get longer. What does not scale linearly is coordination, and that is where multi-floor fitouts consistently cost more, take longer, and surprise tenants who planned them as bigger […]

  • Keys and access cards on a kitchen bench with a finished office blurred behind
    Costs & Planning

    What a Turnkey Office Fit Out Actually Involves (And When It Makes Sense)

    A turnkey office fit out is a single-point engagement where one party takes responsibility for designing, delivering and handing over a working office, with the tenant involved in decisions but not in co-ordinating separate consultants and trades. The tenant signs one contract, approves one programme, and moves into a space that is ready to use […]

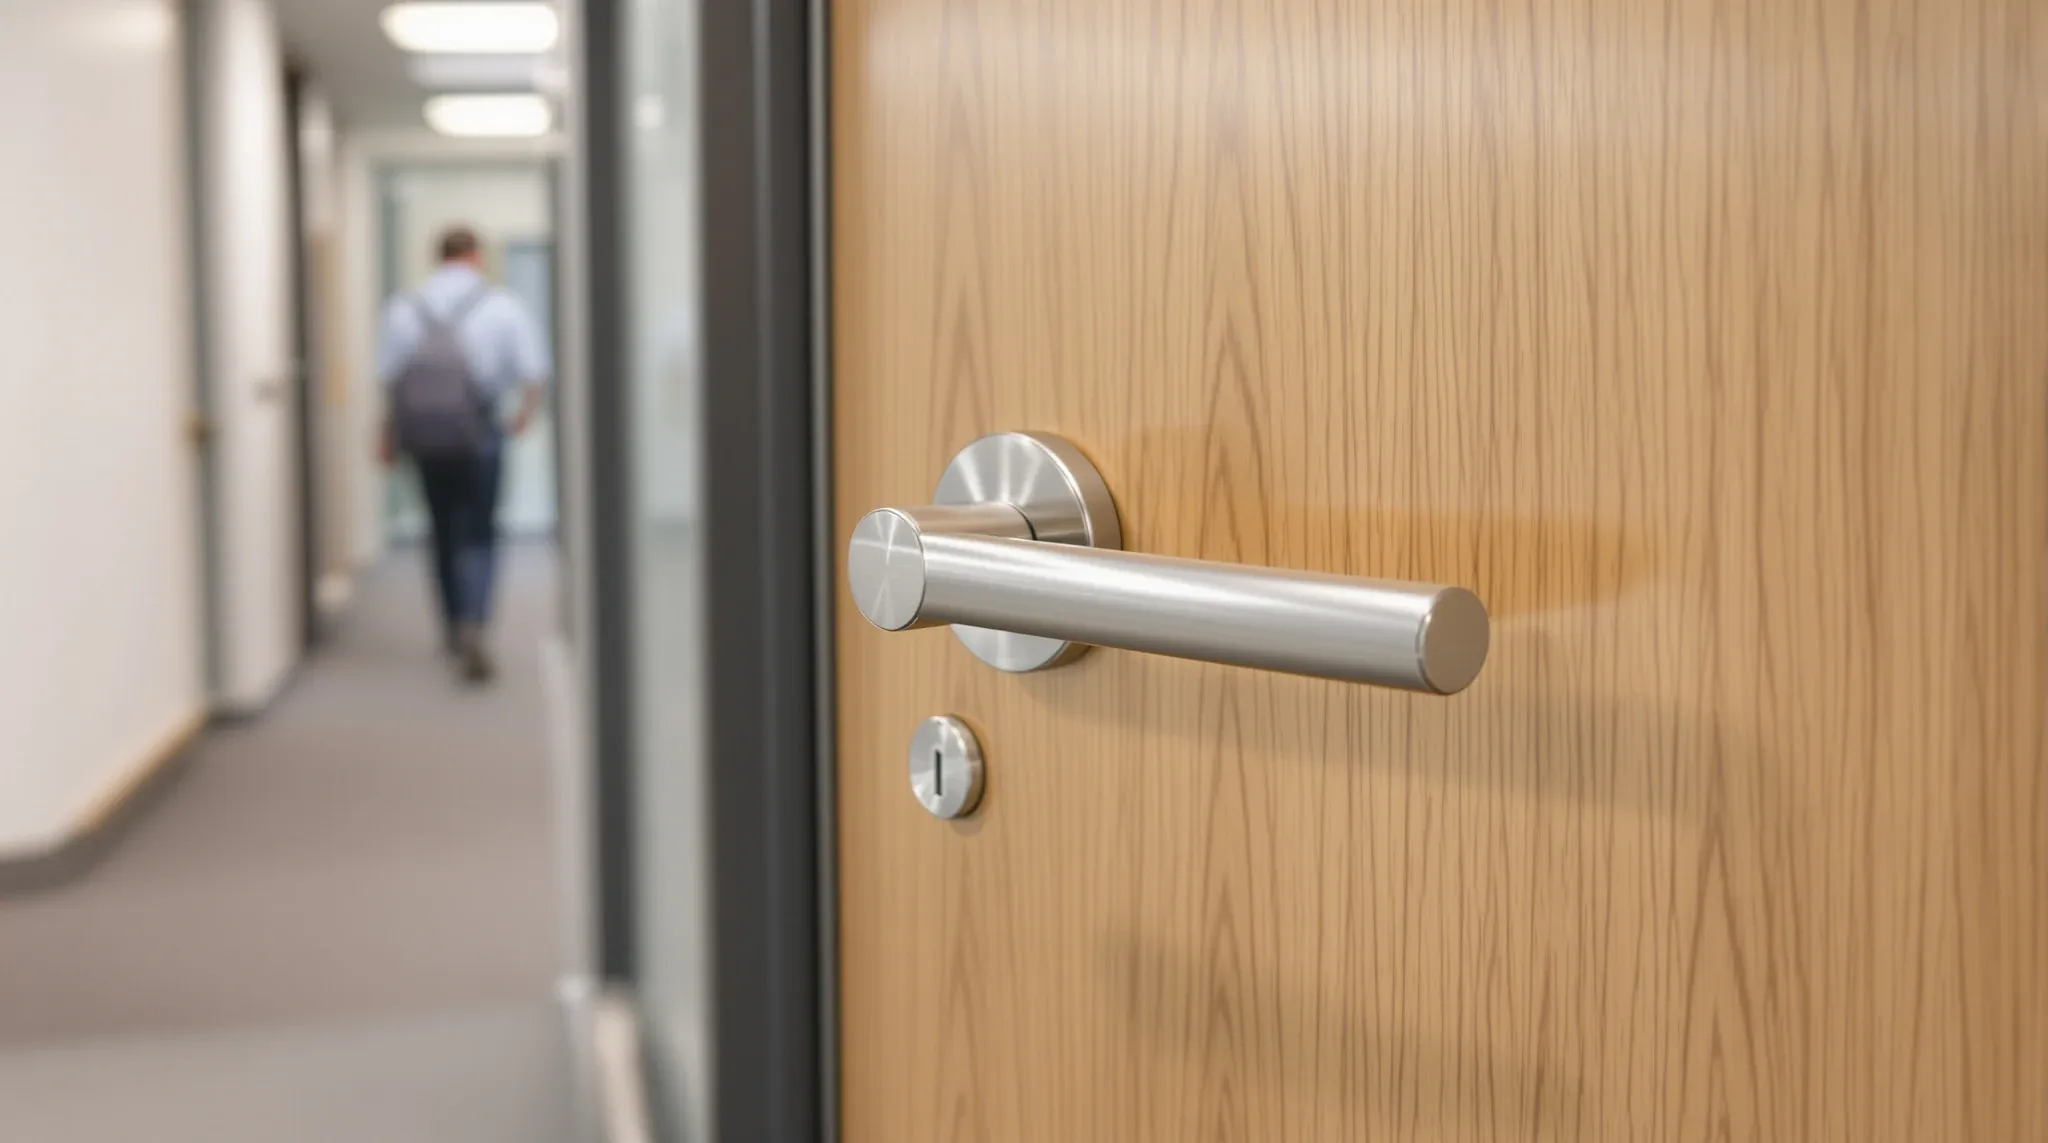
  • A timber veneer office door with a steel lever handle and overhead closer, showing everyday wear
    Costs & Planning

    Choosing Commercial Office Doors and Hardware

    Doors and hardware rarely lead the design conversation, and almost always lead the complaint list a year into the lease. A door that binds on its frame is remembered every time someone opens it. A lock that does not latch cleanly is a daily friction. A closer that slams is a steady source of irritation […]

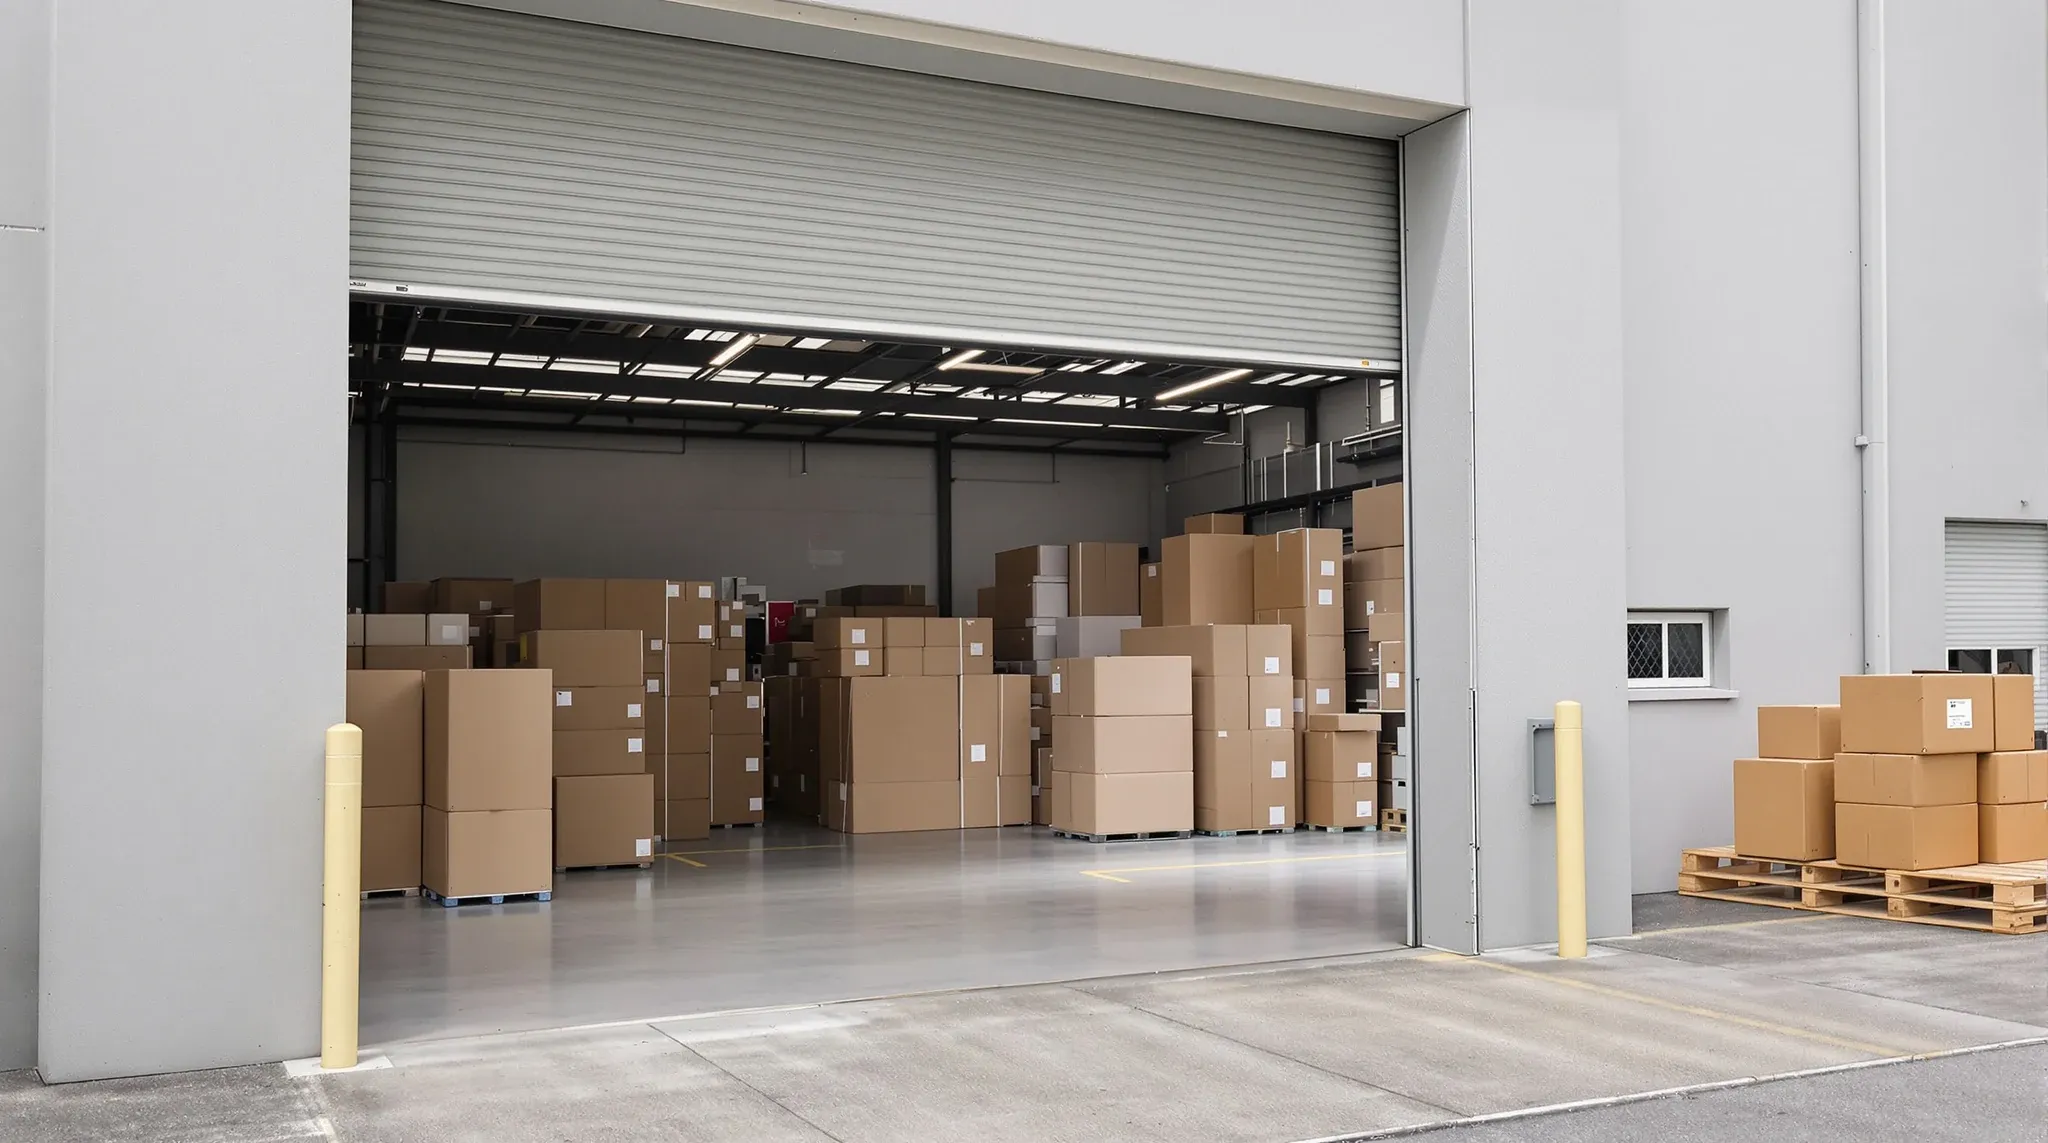
  • Flat-packed joinery and plain cartons stacked in a fit-out goods receiving bay
    Costs & Planning

    Office Fitout Procurement: What Gets Ordered When and Why

    Procurement is the quietest part of an office fitout and usually the one that decides the handover date. Nothing on site moves fast if the right items have not been ordered in the right sequence weeks earlier. Yet procurement is rarely discussed as a decision process in its own right. Tenants tend to treat it […]

  • Tradespeople reviewing a screened-off section of a commercial fit-out mid works
    Costs & Planning

    The Real Risks That Cause Office Fitouts to Blow Out

    Fitouts rarely blow out because of one large event. They blow out because a chain of small, reasonable-looking decisions accumulates through the project, and each decision narrows the room to absorb the next one. The cost is visible at the end. The causes are invisible at the start, and usually sit upstream of the trades […]

  • Keys and blank access cards on a new reception counter with the finished office blurred behind
    Costs & Planning

    Office Fitout Programme Planning From Site Measure to Handover

    Most office fitout programmes fail in the reading, not the running. A bar chart is easy to produce. Reading it honestly, seeing where the slack really sits, which steps carry the whole chain, and which steps will quietly redirect everything below them, is what separates a programme that holds from one that drifts. The question […]

Call nowGet a quote