
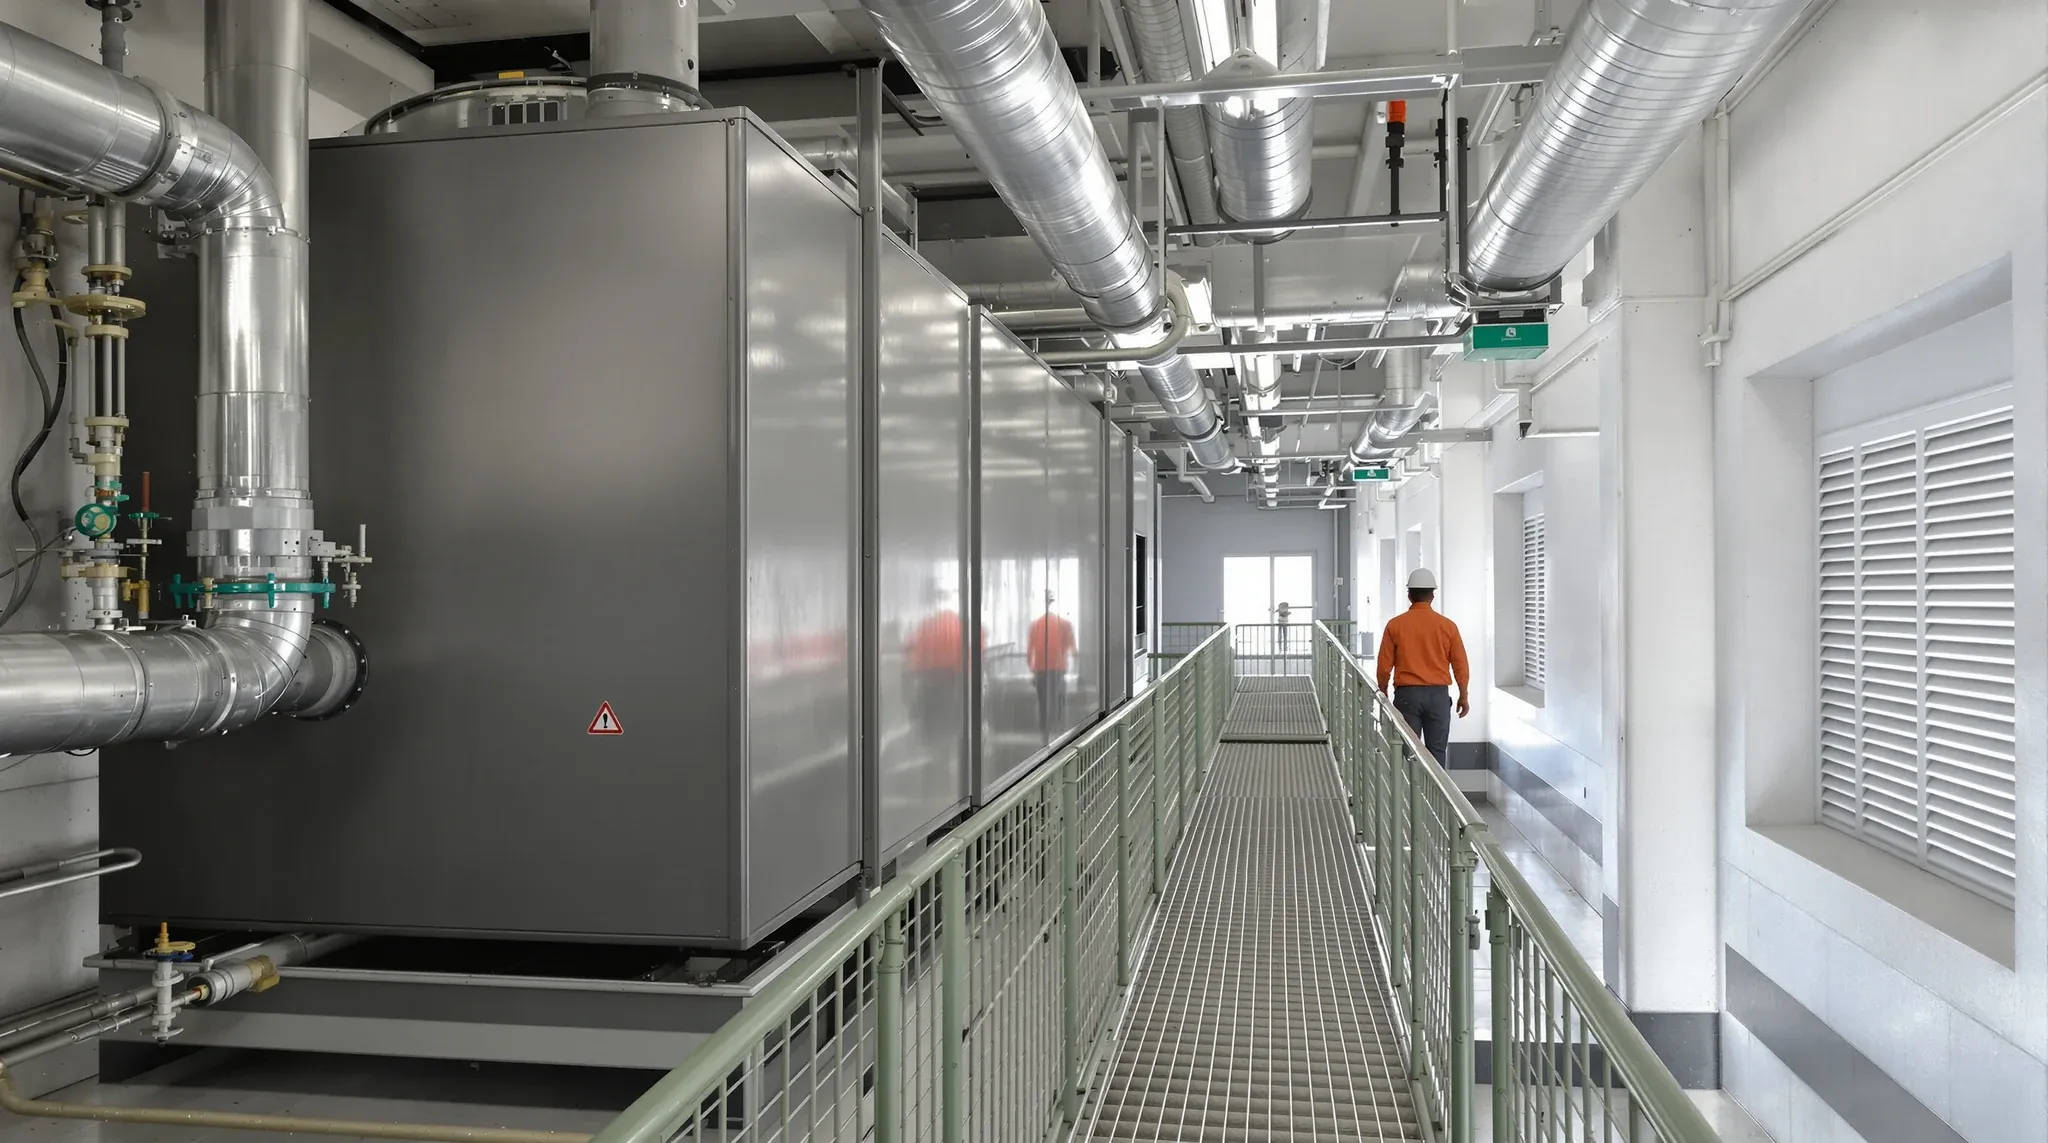
The base building engineer is the building’s own technical authority for structural, mechanical, electrical, fire safety, and services infrastructure. Anything in the fitout that touches those systems goes through their review: partitions that fix to slab, HVAC rezoning, electrical loads beyond existing distribution, fire compartmentation changes, plumbing additions onto the wet stack. Tenants planning a complete office fitout that involves anything beyond cosmetic refresh will deal with this engineer at some point, usually multiple points, and the quality of those interactions shapes how cleanly the program runs.
Engineer engagement that lands well is early, documented, and respectful of the technical scope – design-stage conversation to flag building constraints, developed-design check to confirm the approach works, formal submission with complete documentation. Engagement that produces friction usually treats the engineer as an obstacle to be worked around, submits incomplete documentation in the hope it will pass, or discovers their concerns at submission when design changes are already expensive. The sections below cover the work the engineer is actually responsible for, when their involvement matters most, and how to time the engagement against the fitout program.
What The Base Building Engineer Is Actually Responsible For
The engineer’s responsibility runs across the building’s structural, mechanical, electrical, fire safety, and services systems. Anything the tenant proposes to do that affects these systems goes through the engineer’s review: partitions that fix to the structural slab, services modifications that change the building’s mechanical loads, electrical works that affect the building’s distribution infrastructure, fire safety changes that affect the building’s compliance position, plumbing changes that connect to the building’s wet-stack system.
The engineer is not responsible for the tenant’s internal fitout decisions that do not affect the building’s systems. Internal partitions that do not fix to structure, finishes, joinery, FF&E, and any work that sits entirely within the tenancy’s existing services capacity are not the engineer’s concern. The engineer’s involvement scales with the depth of the building-systems interaction.
The engineer is also not responsible for the work’s cost, the contractor’s selection, or the tenant’s commercial decisions. The engineer is a technical reviewer; the commercial decisions sit with the landlord or property manager, with the tenant, and with the building’s broader management. Confusing the engineer’s role with the landlord’s role is a common pattern that produces friction; the engineer cares about technical compliance, not commercial terms.
When The Engineer’s Involvement Matters Most
The engineer’s involvement is most consequential for fitouts that involve structural connections, mechanical changes, electrical capacity increases, fire safety modifications, or plumbing additions. Each of these triggers a review that has to clear before the work proceeds.
Structural connections cover any element of the fitout that fixes to the building’s structure: partitions running to slab, suspended elements hung from the building structure, mezzanine additions, raised flooring systems, or any feature that imposes load on the building. The engineer reviews the load implications and the connection method.
Mechanical changes cover modifications to the building’s air-handling system: rezoning of HVAC, additional supply or return diffusers, exhaust additions for specific rooms (kitchen, toilet, medical), and any work that affects the system’s overall capacity or balance. The engineer reviews the system implications and the capacity availability.
Electrical capacity increases involve loads beyond what the tenancy’s existing electrical distribution can support. Major equipment installations (server rooms, kitchen equipment, medical imaging), substantial workstation increases, or any electrical work that approaches the tenancy’s distribution capacity goes through the engineer’s review. The engineer confirms the building’s overall electrical capacity supports the increase and signs off on the distribution method.
Fire safety modifications include any change to the building’s fire compartmentation, fire-rated penetrations, fire detection coverage, sprinkler distribution, or fire-engineering position. The engineer (often with a separate fire engineer consultant) reviews the compliance position and the engineering of any changes.
Plumbing additions connect to the building’s wet-stack and sewer systems. Adding consult-room hand basins, kitchen sinks beyond standard provision, or any wet-area extension goes through the engineer’s review of the connection method and the building’s capacity to accept additional flow. Council requirements sometimes overlap with the building engineer’s review here.
What The Engineer Typically Asks For
The engineer’s documentation expectations vary by the depth of the work but typically include a description of the proposed scope, drawings showing the proposed work in context with the existing building systems, structural certification for any structural connections (from a structural engineer where required), services certifications for any electrical or mechanical work (from the relevant trade contractor or consulting engineer), and any compliance documentation for fire or accessibility implications.
The drawings should show enough context for the engineer to understand the interaction with the building. A partition fix-detail at slab should show the slab condition, the proposed connection, and any movement provision. A plumbing addition should show the connection point, the proposed routing, and the system the connection joins. Drawings that show only the tenant works in isolation, without the building context, usually go back for additional information.
The certifications usually have to come from appropriately qualified consultants or contractors. A structural engineer’s certification for partition slab fixing, a mechanical contractor’s certification for HVAC rezoning, an electrical contractor’s certification for distribution work, a fire engineer’s certification for compartmentation changes. The certifications carry forward into the building’s records and into any future fire safety inspections or accreditation processes.
Timing The Engagement
The cleanest pattern is to engage the engineer at design stage, before the fitout drawings are finalised. The engineer’s input at this stage can flag building constraints that affect the design (mechanical capacity limits, structural conditions that affect partition layout, fire-engineering positions that constrain compartmentation), and the design can accommodate the constraints rather than need to redesign after submission.
Under-coordinated fitouts usually engage the engineer only at submission stage, with the fitout drawings already finalised. The engineer’s review then identifies issues that the design has not addressed; the resolution involves design changes, rework on documentation, and a delayed approval cycle. The cost of late engagement is usually meaningful compared to the cost of early engagement.
The early engagement does not have to be heavy. A 30-minute conversation at concept stage to understand the building’s main constraints, a 45-minute review at developed-design stage to confirm the design is workable, and a final formal submission at construction-document stage is usually enough. The total time investment is small relative to the program savings.
The Relationship Dynamics That Matter
Engineers vary in their working style, the amount of detail they want, and how rapidly they review submissions. Some engineers prefer detailed conversations at design stage and produce minimal review comments at submission; others minimise design-stage involvement and produce extensive review comments at submission. Understanding the specific engineer’s preferred pattern usually makes the interaction smoother.
The engineer is usually responsive to clear, complete, accurate documentation and respectful engagement. Submissions that are complete first time, drawings that show the building context as well as the tenant works, certifications that match the scope, and queries that are technical rather than commercial all build credibility with the engineer. Submissions that are partial, drawings that ignore building context, certifications that are missing or generic, and queries that push commercial pressure usually produce slower reviews and more challenges.
The engineer is not the landlord’s commercial representative. Pushing the engineer for approval on commercial grounds (deadline pressure, cost concerns, the tenant’s preference) usually produces resistance; the engineer’s accountability is to the building’s technical compliance, not to the commercial outcomes. The cleanest dynamic is to keep the technical conversation separate from the commercial conversation, with each party engaging through the appropriate channel.
What Happens When The Engineer’s Review Challenges The Design
Engineer review comments that challenge the design happen on most fitouts of any complexity. The response pattern matters more than the existence of the comments. Productive responses include addressing the technical concern directly, providing additional documentation that demonstrates compliance, modifying the design to accommodate the constraint, or engaging the engineer in a technical conversation about alternative approaches.
Unproductive responses include disputing the engineer’s competence, escalating to the landlord on commercial grounds, attempting to proceed without resolving the comments, or repeated incremental modifications that do not address the underlying concern. Friction usually traces back to one of these.
Review-challenge cases that resolve well typically treat the engineer’s comment as a design input that improves the fitout rather than as an obstacle to overcome. Many engineer comments identify genuine technical issues that the design had not addressed; the resulting design change usually produces a better outcome than the original. Where the engineer’s comment is genuinely incorrect or based on misunderstanding, a respectful technical conversation usually resolves it.
The Certifier And Engineer Relationship
For fitouts requiring building certifier sign-off, the certifier and the base building engineer sometimes overlap in responsibility but operate from different positions. The certifier signs off compliance with the building code and the development consent; the engineer signs off technical fitness of the tenant works against the building’s systems. The two roles usually complement each other but can also conflict where the building code and the building’s specific systems impose different requirements.
The cleanest pattern is to ensure both the certifier and the engineer are engaged early, with documentation that addresses both their concerns. Documents that pass the certifier but fail the engineer cause approval delays; documents that pass the engineer but fail the certifier cause compliance issues at completion. Coordinated engagement avoids both. When fitouts require building approval in NSW determines whether the certifier is involved at all; the engineer is usually involved regardless.
Engaging The Engineer As A Partner, Not A Reviewer
The cleanest fitout brief identifies the level of building-systems interaction the work involves, the engineer engagement pattern the brief expects, and the documentation and certification scope that flows from it. With the engagement scoped, the program accommodates the engineer’s review cycle and the documentation requirements; without it, the engineer’s involvement surfaces as a late-stage friction.
Tenants who handle the engineer relationship well usually treat the engineer as a partner in the project rather than as an external reviewer. The engineer’s technical knowledge of the building usually exceeds what the tenant or the fitout contractor brings to the project; using that knowledge improves the design and accelerates the approval.
If the fitout involves substantial interaction with the building’s structural, mechanical, electrical, or services systems, happy to walk through how the engineer engagement should sit in the program before the drawings are finalised – the early conversation is usually cheaper than the late one by a meaningful margin.
📞 Call us on 1300 60 93 93